0 properties for sale in TN37

We don't have exact matches for your search, but... we've expanded it and think you might be interested in these properties.

Shared Ownership in Tunbridge Wells, Kent 3 bedroom Terraced House
2 pictures
Terraced House · for sale
£ 117,500
Shared Ownership in Tunbridge Wells, Kent 3 bedroom Terraced House
TN37
· 3 Bedrooms · 1 Bath · Terraced House
· Equipped kitchen
TN37 · 3 Bedrooms · 1 Bath · Terraced House · Equipped kitchen
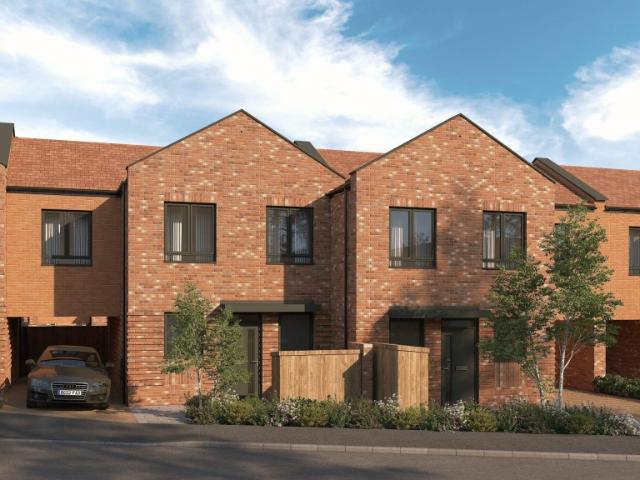
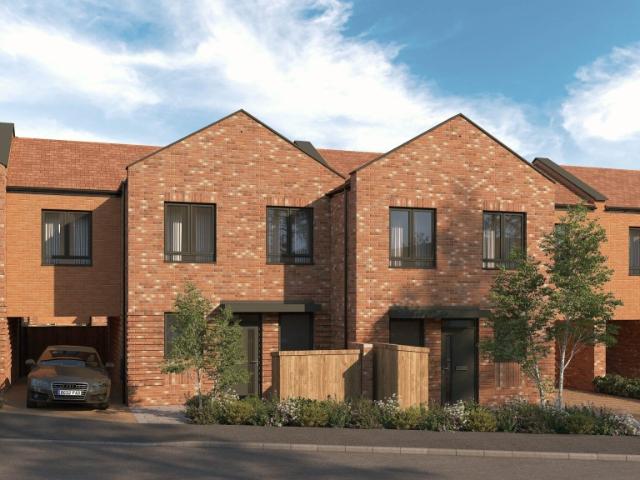
We are pleased to bring to the market this 3 bedroom Terraced House Shared Ownership. It is situated in Tunbridge Wells, Kent and is available now. Be part of something special at Showfields, a fresh regeneration project in the heart of Tunbridge Wells. Thoughtfully designed with stylish modern finishes, find your place to call home with a limited number of shared ownership 3‑bedroom new-build homes, perfect for families. With homes available through Shared Ownership with Love Living Homes, it’s a rare chance to put down roots in a community with real character in an established, friendly neighbourhood. Just moments from the town centre, schools, shops and green spaces, and with excellent links for commuters, it’s a place designed for easier living, strong connections and a bright future for your family. Kitchen Contemporary light grey kitchen units with lava stone effect laminate worktop Modern induction hob and integrated double single fan oven Stainless steel and glass cooker hood I
£ 117,500
Shared Ownership in Tunbridge Wells, Kent 3 bedroom Mid Terraced House
2 pictures
Terraced House · for sale
£ 116,250
Shared Ownership in Tunbridge Wells, Kent 3 bedroom Mid Terraced House
TN37
· 3 Bedrooms · 1 Bath · Terraced House
· Equipped kitchen
TN37 · 3 Bedrooms · 1 Bath · Terraced House · Equipped kitchen
We are pleased to bring to the market this 3 bedroom Mid Terraced House Shared Ownership. It is situated in Tunbridge Wells, Kent and is available now. Be part of something special at Showfields, a fresh regeneration project in the heart of Tunbridge Wells. Thoughtfully designed with stylish modern finishes, find your place to call home with a limited number of shared ownership 3‑bedroom new-build homes, perfect for families. With homes available through Shared Ownership with Love Living Homes, it’s a rare chance to put down roots in a community with real character in an established, friendly neighbourhood. Just moments from the town centre, schools, shops and green spaces, and with excellent links for commuters, it’s a place designed for easier living, strong connections and a bright future for your family. Kitchen Contemporary light grey kitchen units with lava stone effect laminate worktop Modern induction hob and integrated double single fan oven Stainless steel and glass cooker ho
£ 116,250
4 bed house for sale
2 pictures
House · for sale
£ 650,000
New
4 bed house for sale
TN37
· 4 Bedrooms · House
· Garden
TN37 · 4 Bedrooms · House · Garden
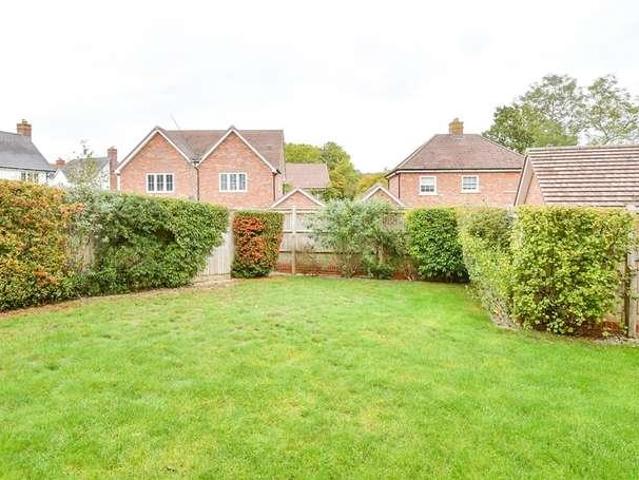
A substantial detached house, well maintained but requiring some tlc, set back from the road in one of Crowborough's most desirable locations. Just a short distance to town and on the doorstep of Ashdown Forest, this is a rare chance to acquire and enjoy adding value to make it just right. Benefitting from some amazing views and large, light rooms as well as a sizeable front and sunny rear garden whilst still retaining a feeling of privacy. Offering huge potential yet ready to move into with no onward chain this is the perfect opportunity to grab the perfect location and make it your own. Please refer to the footnote regarding the services and appliances.Room sizes:HallwayCloakroomKitchen: 13'9 x 8'3 (4.19m x 2.52m)Utility Area: 8'3 x 5'11 (2.52m x 1.80m)Lounge/Dining Room: 22'1 x 13'10 (6.74m x 4.22m)Study: 15'10 x 9'4 (4.83m x 2.85m)LandingBedroom 1: 13'7 x 11'7 (4.14m x 3.53m)Bedroom 2: 13'6 x 10'1 (4.12m x 3.08m)Bedroom 3: 11'6 x 10'7 (3.51m x 3.23m)Bedroom 4: 10'5 x 9'5 (3.18m x 2
£ 650,000
1 bed flat for sale
2 pictures
Flat · for sale
£ 200,000
New
1 bed flat for sale
TN37
· 1 Bedroom · Flat
· Garden · Parking · Concierge
TN37 · 1 Bedroom · Flat · Garden · Parking · Concierge
1 Bedroom Allocated Parking Space Communal Garden No Chain Loft Access Kendrick Property Services are delighted to bring this first floor flat property nestled on Bonchurch Road, this charming apartment offers a delightful living experience. With one well-proportioned bedroom and a thoughtfully designed reception room, the space is both inviting and functional, perfect for individuals or couples seeking a comfortable home. The apartment boasts a modern bathroom, ensuring convenience and style. One of the standout features of this property is its access to a communal garden, providing a serene outdoor space for relaxation and socialising with neighbours. Additionally, the property includes an undercroft parking space and bike storage, catering to those who value secure and practical amenities. This well-presented apartment is offered with no onward chain, making it an ideal choice for those looking to move in without delay. Furthermore, the long lease adds to the appeal, providing peace
£ 200,000
5 bed house for sale
2 pictures
House · for sale
£ 585,000
New
5 bed house for sale
TN37
· 5 Bedrooms · House
· Garden · Parking · Equipped kitchen · Powder room
TN37 · 5 Bedrooms · House · Garden · Parking · Equipped kitchen · Powder room
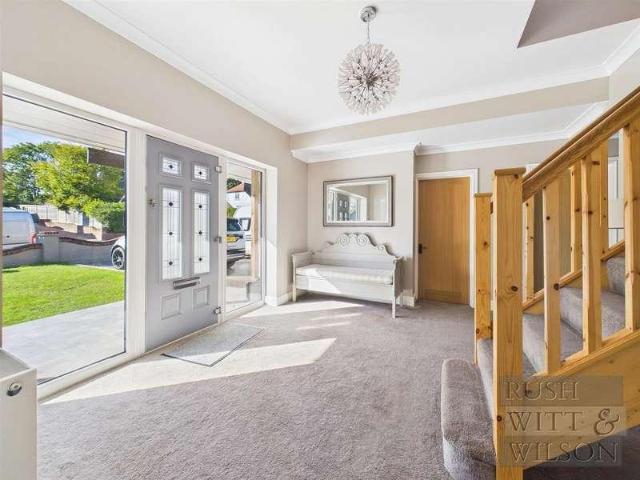
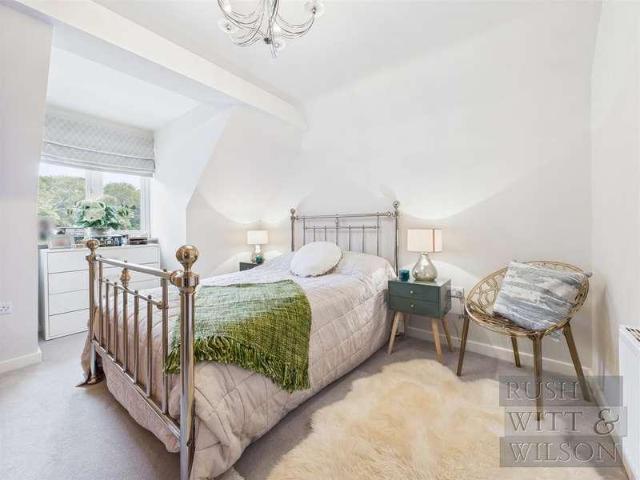
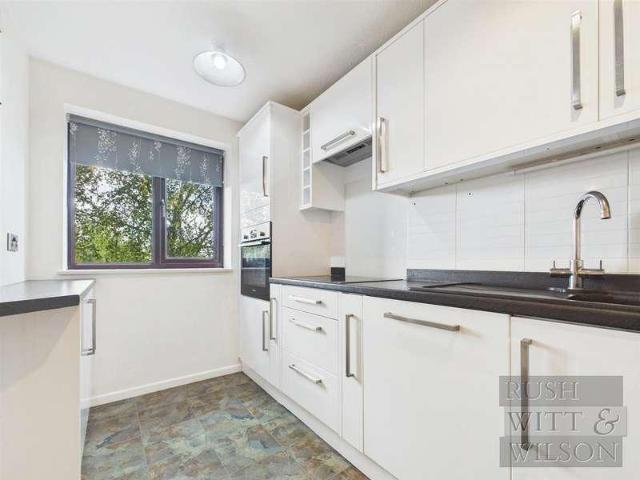
Rush Witt & Wilson are pleased to offer this well-presented detached family home, situated in a popular area of St Michaels within easy reach of local amenities and schools. The well-proportioned accommodation is arranged over two floors and comprises an entrance porch, hallway, cloakroom/wc, study, kitchen/breakfast room, living room and dining room on the ground floor. On the first floor there are five bedrooms, the main with an en-suite and the family bathroom. Outside the property benefits from a large driveway, a detached double garage and gardens to the side and rear. For further information and to arrange a viewing please call our Tenterden office on 01580762927.Entrance PorchPart glazed entrance door and full height obscure glazed window to the front elevation, wooden flooring, multi panel glazed door through to:HallwayStairs rising to the first floor with fitted storage cupboard beneath, window to the side elevation, wooden flooring, radiator, doors off to the following:Cloakr
£ 585,000
1 bed flat for sale
2 pictures
Flat · for sale
£ 180,000
New
1 bed flat for sale
TN37
· 1 Bedroom · Flat
· Balcony · Lift · Parking
TN37 · 1 Bedroom · Flat · Balcony · Lift · Parking
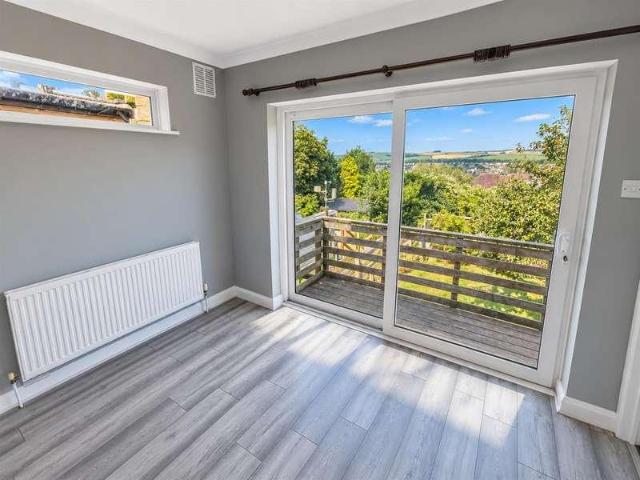
A stunning fifth floor apartment being offered chain free and presented in immaculate condition throughout. Enjoying panoramic views, a private balcony and access to a communal roof terrace, The property also benefits from lift access and an allocated parking space. Conveniently located within walking distance to the train station and town centre making this a perfect purchase for commuting to London.Room sizes:Entrance HallLounge/Diner: 15'7 x 12'9 (4.75m x 3.89m)BalconyKitchen: 9'7 x 7'8 (2.92m x 2.34m)Bathroom: 6'8 x 6'2 (2.03m x 1.88m)Bedroom: 11'7 x 11'0 (3.53m x 3.36m)Allocated ParkingCommunal Roof Terrace The information provided about this property does not constitute or form part of an offer or contract, nor may it be regarded as representations. All interested parties must verify accuracy and your solicitor must verify tenure/lease information, fixtures & fittings and, where the property has been extended/converted, planning/building regulation consents. All dimensions are ap
£ 180,000
1 bed flat for sale
2 pictures
Flat · for sale
£ 215,000
New
1 bed flat for sale
TN37
· 1 Bedroom · Flat
· Equipped kitchen · Concierge
TN37 · 1 Bedroom · Flat · Equipped kitchen · Concierge
Kings Estates are pleased to present this beautifully proportioned one-bedroom ground floor apartment, forming part of an attractive period building on sought-after Boyne Park. Offered with no onward chain, this inviting home combines elegant period character with the convenience of a central location. Impressive high ceilings, original sash windows and plantation shutters create a light and welcoming atmosphere, making this a charming retreat in the heart of Royal Tunbridge Wells.On the corner of Boyne Park and Mount Ephraim, approached through a communal entrance hall with wood-effect flooring, the apartment offers a spacious open-plan reception room with a bay window that enhances the sense of light and space. Bespoke shelving adds character and useful storage, while the contemporary fitted kitchen creates a sociable setting for everyday cooking and relaxed entertaining. Whether enjoying a quiet morning coffee by the window or welcoming friends for the evening, this is a room with a
£ 215,000
5 bed house for sale
2 pictures
House · for sale
£ 700,000
New
5 bed house for sale
TN37
· 5 Bedrooms · House
· Fireplace · Equipped kitchen · Concierge
TN37 · 5 Bedrooms · House · Fireplace · Equipped kitchen · Concierge
An exceptional detached chalet style house, beautifully refurbished by the current owners to an outstanding standard. Situated in a highly sought-after location in West Bexhill, this beautifully presented home offers versatile accommodation arranged over two floors, complemented by contemporary fixtures, fittings, and unique features throughout. The well-planned ground floor begins with a striking reception hall featuring an impressive central staircase that immediately sets the tone for the home. Double doors open into a bright, dual-aspect living room. A standout feature is the Victorian fireplace with a tiled hearth, creating a wonderful focal point that blends period charm with modern comfort. The ground floor includes two double bedrooms. A dedicated home cinema room offers a unique entertainment space, ideal for movie nights or a private media room. A stylish four-piece bathroom suite serves the ground floor rooms. The heart of the home is an impressive 28ft kitchen/dining room,
£ 700,000
3 bed house for sale
2 pictures
House · for sale
£ 600,000
New
3 bed house for sale
TN37
· 3 Bedrooms · House
· Garden · Equipped kitchen · Cellar
TN37 · 3 Bedrooms · House · Garden · Equipped kitchen · Cellar
This distinctive home offers a wonderful combination of period charm, versatile accommodation and a unique position from which to enjoy Brighton's iconic coastline. Arranged over multiple levels, the property provides three well-proportioned double bedrooms, a separate lounge and a separate kitchen, offering clearly defined living and entertaining spaces. One of the property's most memorable features is the roof terrace, which enjoys outstanding, uninterrupted views across the city towards the sea, taking in two of Brighton's most recognisable landmarks: Brighton Palace Pier and the British Airways i360. It provides a particularly special vantage point to appreciate the surrounding rooftops, coastline and changing seascape. To the rear, the south-facing garden offers a welcome outdoor space, ideal for relaxing, entertaining and making the most of the sunshine. Further accommodation can be found on the lower ground floor, where a cellar room provides useful additional space with potenti
£ 600,000
2 bed flat for sale
2 pictures
Flat · for sale
£ 240,000
New
2 bed flat for sale
TN37
· 2 Bedrooms · Flat
· Garden · Equipped kitchen · Parking
TN37 · 2 Bedrooms · Flat · Garden · Equipped kitchen · Parking
On paper, Flat 1 at 229 Boxley Road is a flat. In practice, it is a two-bedroom home across two levels with over 1,000 square feet of accommodation, two off-road parking spaces and a private rear garden and in almost every respect that buyers use to compare properties, it competes directly with the two-bedroom houses on the surrounding streets at a price point that most of them cannot match. On the ground floor, the lounge runs to just over 13 feet by nearly 14 a properly proportioned room with good natural light, the kind of space that takes a proper arrangement of furniture without compromise. The open plan kitchen and dining area extends to over 14 feet by 10, giving ample room for both a well-equipped kitchen and a dining table alongside it. A full bathroom, fitted with both a bath and a shower, and a separate WC sit towards the rear of the ground floor a layout that gives the living spaces a clean, uninterrupted feel through the front of the property. On the lower level, the two b
£ 240,000
3 bed house for sale
2 pictures
House · for sale
£ 450,000
New
3 bed house for sale
TN37
· 3 Bedrooms · House
· Garden · Equipped kitchen
TN37 · 3 Bedrooms · House · Garden · Equipped kitchen
Stunning three bedroom semi-detached home with views, garden & quality finish. Set on a quiet private road just a short walk from Battle town centre and mainline station, this beautifully finished three-bedroom semi-detached home combines contemporary open-plan living with thoughtful design and impressive views throughout. Built in 2016 and still covered by the remainder of a 10-year NHBC warranty, the property offers low-maintenance, energy-efficient living, ideal as a permanent home or a stylish lock-up-and-leave retreat. The ground floor is centred around a spacious, triple-aspect open-plan living space that s perfect for entertaining. The sleek kitchen includes high-spec integrated appliances, quartz worktops, a breakfast bar, AEG oven and microwave, and a 1 bowl sink. This flows naturally into a bright living/dining area with wide glazed doors opening onto the landscaped, south-facing rear garden. Upstairs, all three bedrooms benefit from built-in double wardrobes and lovely open
£ 450,000
2 bed flat for sale
2 pictures
Flat · for sale
£ 255,000
New
2 bed flat for sale
TN37
· 2 Bedrooms · Flat
· Balcony · Equipped kitchen
TN37 · 2 Bedrooms · Flat · Balcony · Equipped kitchen
Imagine starting your morning with a coffee on your own private balcony, enjoying relaxed evenings in a sociable open-plan living space and having a choice of bustling town amenities or traditional village charm just a short distance from home. This appealing first-floor apartment offers a wonderful opportunity to enjoy a comfortable, low-maintenance lifestyle in a convenient location. At the heart of the home is the open-plan kitchen and living area, creating a welcoming space for cooking, dining and relaxing. Whether you're entertaining friends, enjoying a quiet evening in or opening the door to the balcony on a sunny afternoon, the layout lends itself perfectly to modern everyday living. The apartment offers two bedrooms, including a primary bedroom with its own en-suite shower, providing a welcome touch of privacy. The second bedroom offers flexibility for visiting friends and family, a home office or additional space to suit your needs. A separate bathroom completes the accommodat
£ 255,000
4 bed house for sale
2 pictures
House · for sale
£ 1,800,000
New
4 bed house for sale
TN37
· 4 Bedrooms · House
· Garden · Fireplace
TN37 · 4 Bedrooms · House · Garden · Fireplace
Charles Wycherley Independent Estate Agents are proud to announce the sale of White Stacks in Wilmington, a character house, circa 1900 with separate cottage. The property, originally forming the village primary school was fashioned into a beautiful home by Admiral John Godfrey, Director of Naval Intelligence, Ian Fleming`s close friend in the secret service and the inspiration for the character `M` in his James Bond novels. Set in just under 4 acres of land, it includes a paddock with direct access to the Downs and a magnificently planted garden with many attractive species, including fruit trees and shrubs. The gardens also have a character pavilion with fireplace, established vinery, heated Victorian greenhouse adjoining a substantial machinery store/workshop, with potential for stabling (subject to planning permission) to the separately accessed field. The house itself is extremely characterful with a fabulous feel. The first floor has 4 double bedrooms, 2 with ensuite bathrooms an
£ 1,800,000
2 bed flat for sale
2 pictures
Flat · for sale
£ 190,000
New
2 bed flat for sale
TN37
· 2 Bedrooms · Flat
· Parking
TN37 · 2 Bedrooms · Flat · Parking
Conveniently situated with a variety of amenities on your doorstep, this second floor apartment offers convenient parking and a generous living space. Commuting into London is incredibly easy with Maidtone East station just a short walk away. Please refer to the footnote regarding the services and appliances.Room sizes:Entrance HallKitchen/Lounge/Diner: 19'5 x 15'2 (5.92m x 4.63m)BalconyBedroom 1: 15'6 x 9'1 (4.73m x 2.77m)En-Suite Shower RoomBedroom 2: 10'7 x 9'6 (3.23m x 2.90m)BathroomAllocated Parking The information provided about this property does not constitute or form part of an offer or contract, nor may it be regarded as representations. All interested parties must verify accuracy and your solicitor must verify tenure/lease information, fixtures & fittings and, where the property has been extended/converted, planning/building regulation consents. All dimensions are approximate and quoted for guidance only as are floor plans which are not to scale and their accuracy cannot be
£ 190,000
3 bed house for sale
2 pictures
House · for sale
£ 300,000
New
3 bed house for sale
TN37
· 3 Bedrooms · House
· Garden · Parking
TN37 · 3 Bedrooms · House · Garden · Parking
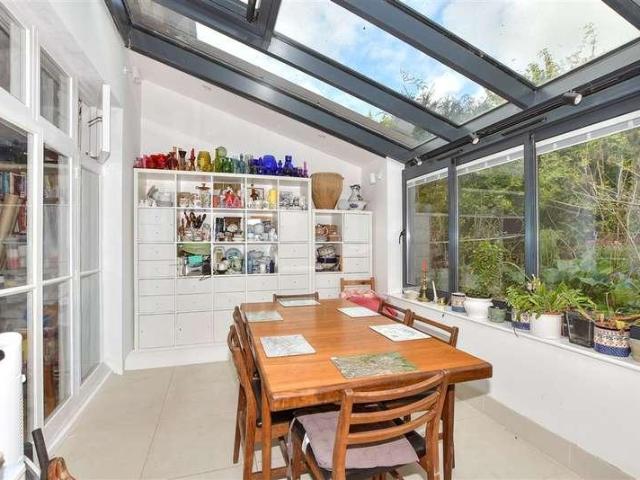
This mid terrace house is offered for sale chain free and has a double length driveway and a garage too.It is in a lovely location opposite the historic St Peters Church. Well presented throughout it has a spacious and bright part glazed dining area with vaulted ceiling and opens onto the low maintenance garden with a professionally fitted artificial lawn for low maintenance. Within walking distance of shops, schools and a bus stops means this is an ideal family home. This property is for sale by the Modern Auction should you view, offer or bid on this property your information will be shared with the Auctioneer, I am sold.Room sizes:HallwayKitchen: 10'5 x 10'2 (3.18m x 3.10m)Lounge: 14'5 x 14'1 (4.40m x 4.30m)Conservatory: 14'6 x 10'10 (4.42m x 3.30m)Bedroom 1: 14'1 x 7'1 (4.30m x 2.16m)Bedroom 2: 10'0 x 9'2 (3.05m x 2.80m)Bedroom 3: 11'7 x 6'10 (3.53m x 2.08m)BathroomGarage en-BlocDriveway AUCTIONEER'S COMMENTSThis property is for sale by the Modern Method of Auction. Should you view
£ 300,000
2 bed flat for sale
2 pictures
Flat · for sale
£ 210,000
New
2 bed flat for sale
TN37
· 2 Bedrooms · Flat
· Equipped kitchen · Parking
TN37 · 2 Bedrooms · Flat · Equipped kitchen · Parking
This two bedroom ground floor apartment with allocated parking and visitor parking offers well presented accommodation.The property comprises of an entrance hall, a spacious lounge and dining room, a fitted kitchen, two bedrooms and a bathroom.The lounge provides ample space for both seating and dining, with windows to two aspects allowing natural light.Both bedrooms feature wood effect laminate flooring, while the bathroom is fitted with a bath, shower attachment, wash basin and WC.The property benefits from neutral decor and wood effect flooring throughout much of the accommodation.The property benefits from allocated parking and visitor parking.103 year leaseMaintenance Fees 117 Per MonthNo Ground Rent
£ 210,000
2 bed house for sale
2 pictures
House · for sale
£ 250,000
New
2 bed house for sale
TN37
· 2 Bedrooms · House
· Garden · Equipped kitchen · Cellar
TN37 · 2 Bedrooms · House · Garden · Equipped kitchen · Cellar
A lovely terraced house set in a quiet road, nearby to local grammar schools, shops and Maidstone town centre. Spacious throughout, a cellar that can be improved into an additional room, having a sunny rear garden, this house is perfect for first time buyers and investors alike.Room sizes:HallwayLounge: 12'1 x 11'9 (3.69m x 3.58m)Dining Room: 12'0 x 10'2 (3.66m x 3.10m)Kitchen: 8'5 x 7'0 (2.57m x 2.14m)BathroomCellarLandingBedroom 1: 12'0 x 11'5 (3.66m x 3.48m)Bedroom 2: 12'0 x 10'2 (3.66m x 3.10m)Rear GardenFront Garden The information provided about this property does not constitute or form part of an offer or contract, nor may it be regarded as representations. All interested parties must verify accuracy and your solicitor must verify tenure/lease information, fixtures & fittings and, where the property has been extended/converted, planning/building regulation consents. All dimensions are approximate and quoted for guidance only as are floor plans which are not to scale and their ac
£ 250,000
4 bed house for sale
2 pictures
House · for sale
£ 400,000
New
4 bed house for sale
TN37
· 4 Bedrooms · House
· Garden · Equipped kitchen · Parking
TN37 · 4 Bedrooms · House · Garden · Equipped kitchen · Parking
A spacious and beautifully presented four-bedroom mid terrace home, ideally situated in the sought-after area of Folkestone, within easy reach of Folkestone West Station and its excellent links to London. Set back from the road, accessed via a long tree lined driveway, the property benefits from an allocated parking space together with additional visitor parking and offers almost 1,400 sq ft of versatile and well-proportioned accommodation arranged over three floors. The welcoming entrance hall leads through to a well-equipped kitchen, featuring an integrated oven, hob and dishwasher. To the rear, the impressive open-plan living and dining space provides ample room for both comfortable seating and a dining table, with doors opening directly onto the rear garden, creating a wonderful sense of connection between the indoor and outdoor spaces. To the first floor are two bedrooms and the family bathroom. The principal bedroom, positioned at the front of the property, benefits from its own
£ 400,000
4 bed house for sale
2 pictures
House · for sale
£ 1,100,000
New
4 bed house for sale
TN37
· 4 Bedrooms · House
· Equipped kitchen
TN37 · 4 Bedrooms · House · Equipped kitchen
Nestled in the heart of historic Lewes, this beautifully presented semi-detached house effortlessly blends modern comfort with timeless character. Offering spacious and versatile living arrangements, this house is ideally situated just a short distance from Lewes High Street, placing independent shops, cosy cafes, and local amenities right on your doorstep. A stylish, contemporary kitchen featuring underfloor heating to keep things warm and comfortable year-round. The living space features a cosy log burner, creating the ultimate focal point for relaxing winter evenings. Beautiful oak flooring throughout, providing a seamless, high-end, and durable finish from room to room. Excellent potential to extend (subject to planning permission), allowing you to tailor and grow the property to suit your long-term needs.Room sizes:HallwayLounge: 18'5 x 14'11 (5.62m x 4.55m)Dining Area: 13'3 x 12'1 (4.04m x 3.69m)Study: 12'10 x 9'9 (3.91m x 2.97m)Kitchen: 19'5 x 11'4 (5.92m x 3.46m)Utility/Shower
£ 1,100,000
3 bed house for sale
2 pictures
House · for sale
£ 475,000
New
3 bed house for sale
TN37
· 3 Bedrooms · House
· Parking
TN37 · 3 Bedrooms · House · Parking
Perfectly positioned end of terrace house. Walking distance to the high street and main line station, yet tucked away in a quiet crescent. The property benefits from off road parking and solar panels.Room sizes:Entrance HallWCKitchen/Diner: 17'1 x 7'2 (5.21m x 2.19m)Lounge: 15'7 x 10'1 (4.75m x 3.08m)LandingBedroom 3: 10'1 x 7'3 (3.08m x 2.21m)Bedroom 2: 13'9 x 8'0 (4.19m x 2.44m)Bedroom 1: 13'5 x 9'0 (4.09m x 2.75m)Family BathroomRear GardenOff Road Parking The information provided about this property does not constitute or form part of an offer or contract, nor may it be regarded as representations. All interested parties must verify accuracy and your solicitor must verify tenure/lease information, fixtures & fittings and, where the property has been extended/converted, planning/building regulation consents. All dimensions are approximate and quoted for guidance only as are floor plans which are not to scale and their accuracy cannot be confirmed. Reference to appliances and/or servi
£ 475,000
3 bed house for sale
2 pictures
House · for sale
£ 157,500
New
3 bed house for sale
TN37
· 3 Bedrooms · House
· Garden · Equipped kitchen · Parking · Powder room
TN37 · 3 Bedrooms · House · Garden · Equipped kitchen · Parking · Powder room
Neat as a pin! This fabulous family sized house is in a sought after location so you can walk to the leisure centre, high street with its cafes and restaurants and local surgeries. Theres off road road parking so you can keep your vehicles safe and a large large cloakroom on the ground floor which could be converted to a shower room subject to any consents being obtained. No onward chain to hold up either so why not come along to view!Financial Information:Full market value: 450,000Minimum share: 35%Share value: 157,500Monthly Service Charge: 51.05Monthly rent (based on 35% share): 774.39Remaining lease term: 95 yearsRoom sizes:Entrance HallLounge: 18'4 x 11'4 maximum (5.59m x 3.46m)Kitchen/Diner: 18'6 x 9'2 (5.64m x 2.80m)Cloakroom: 6'0 x 4'9 (1.83m x 1.45m)LandingBedroom 1: 18'3 x 9'2 (5.57m x 2.80m)Bedroom 2: 12'4 x 10'5 (3.76m x 3.18m)Bedroom 3: 11'4 x 7'8 (3.46m x 2.34m)Bathroom: 7'2 x 6'6 (2.19m x 1.98m)Rear GardenOff Road ParkingFront Garden The information provided about this p
£ 157,500
4 bed house for sale
2 pictures
House · for sale
£ 850,000
New
4 bed house for sale
TN37
· 4 Bedrooms · House
· Garden
TN37 · 4 Bedrooms · House · Garden
A UNIQUE 1960s RIVERSIDE HOME WITH DIRECT ACCESS TO THE RIVER OUSE AN EXCITING PROJECT TO PUT YOUR OWN STAMP ON A truly rare opportunity to acquire a substantial detached family home in the sought-after village of Piddinghoe, enjoying wonderful views across the River Ouse and surrounding downland, with direct access to the river itself. Built in the 1960s and owned by the same family since it was constructed, Saltings is a home with a fascinating history, plenty of original character and an exceptional setting. The property now offers an exciting opportunity for a new owner to modernise, reconfigure and put their own stamp on this unique riverside home. For anyone with a passion for sailing, boating, fishing or swimming, it is difficult to imagine a more exciting proposition. The combination of direct river access, far-reaching views, generous gardens and substantial accommodation gives this property enormous potential. Upon entering, you are welcomed into a particularly impressive cen
£ 850,000
1 bed flat for sale
2 pictures
Flat · for sale
£ 108,000
New
1 bed flat for sale
TN37
· 1 Bedroom · Flat
· Equipped kitchen · Parking
TN37 · 1 Bedroom · Flat · Equipped kitchen · Parking
Picture stepping out of your door and onto Battle High Street within minutes, with the mainline station close enough for a spontaneous day in London. This first-floor flat gives you the best of town life, then a calm, light-filled place to come home to. Floor-to-ceiling windows fill the living room with daylight and frame a pleasant outlook, perfect for slow weekend mornings and suppers with friends. Leading off, the sleek white gloss kitchen is ready for relaxed dinner parties, with an eye-level oven and integrated dishwasher. The double bedroom is a quiet retreat with a full wall of fitted wardrobes, and the modern walk-in shower room adds a fresh, spa-like touch to your routine. Built-in storage keeps life beautifully uncluttered, and one allocated parking space makes coming and going simple. Easy, convenient and full of light, this is a flat designed for living well. We are aware there are restrictive covenants on the property, further details available upon request. This property
£ 108,000
2 bed flat for sale
2 pictures
Flat · for sale
£ 190,000
New
2 bed flat for sale
TN37
· 2 Bedrooms · Flat
· Parking
TN37 · 2 Bedrooms · Flat · Parking
Looking for a well presented, low maintenance home? This third floor apartment offers 2 parking spaces and a bright interior. The location is convenient as it is situated within a short walk to the town centre and train station.Room sizes:HallwayLounge/Diner: 15'0 x 13'0 (4.58m x 3.97m)BalconyKitchen: 8'0 x 6'0 (2.44m x 1.83m)Bedroom 1: 15'0 x 8'0 (4.58m x 2.44m)En-Suite Shower RoomBedroom 2: 11'10 x 5'11 (3.61m x 1.80m)BathroomAllocated Parking The information provided about this property does not constitute or form part of an offer or contract, nor may it be regarded as representations. All interested parties must verify accuracy and your solicitor must verify tenure/lease information, fixtures & fittings and, where the property has been extended/converted, planning/building regulation consents. All dimensions are approximate and quoted for guidance only as are floor plans which are not to scale and their accuracy cannot be confirmed. Reference to appliances and/or services does not
£ 190,000
2 bed flat for sale
2 pictures
Flat · for sale
£ 350,000
New
2 bed flat for sale
TN37
· 2 Bedrooms · Flat
· Equipped kitchen
TN37 · 2 Bedrooms · Flat · Equipped kitchen
GUIDE PRICE ?350,000 - ?375,000 Set in the heart of historic Lewes, this beautifully presented two bedroom first floor apartment forms part of an impressive Grade II listed building, formerly The Crown Inn, which has been sympathetically converted into nine individual apartments. The property combines the character of the original building with a high quality contemporary finish and is ideally positioned for buyers wanting to enjoy everything central Lewes has to offer. The accommodation centres around an impressive open plan sitting room and kitchen, featuring a vaulted ceiling and oak flooring. The contemporary German fitted kitchen is finished to a high specification and includes a range of integrated Neff appliances, including a dishwasher, fridge freezer and washing machine. There are two bedrooms, with the principal bedroom providing generous double accommodation, together with a second bedroom which could equally suit use as a guest room or home office. A stylish modern bathroom
£ 350,000
3 bed house for sale
2 pictures
House · for sale
£ 300,000
New
3 bed house for sale
TN37
· 3 Bedrooms · House
· Garden · Equipped kitchen · Parking
TN37 · 3 Bedrooms · House · Garden · Equipped kitchen · Parking
This semi-detached house is well presented and is part of the new development of Martello Lakes and comes with the remainder of the NHBC warranty. The location is fantastic as there are many beautiful walks on your doorstep around the lake, through the Roughs and alongside the Royal Military canal. The home itself benefits from 2 allocated parking spaces and a sunny, low maintenance garden with a generous paved terrace leading to an artificial lawn and a pathway to a gate at the end of the garden.Room sizes:Entrance HallLounge: 18'8 (5.69m) narrowing to 14'11 (4.55m) x 15'2 (4.63m)Kitchen: 12'2 x 7'7 (3.71m x 2.31m)CloakroomLandingBedroom 1: 11'10 x 8'4 (3.61m x 2.54m)En-Suite Shower Room: 8'4 maximum x 4'5 (2.54m x 1.35m)Bedroom 2: 10'2 x 8'6 (3.10m x 2.59m)Bedroom 3: 8'10 x 6'2 (2.69m x 1.88m)Bathroom: 7'9 (2.36m) narrowing to 5'4 (1.63m) x 6'3 (1.91m)Front & Rear GardensShed2 Allocated Parking Spaces The information provided about this property does not constitute or form part of an
£ 300,000
5 bed house for sale
2 pictures
House · for sale
£ 875,000
New
5 bed house for sale
TN37
· 5 Bedrooms · House
· Garden · Parking
TN37 · 5 Bedrooms · House · Garden · Parking
This fantastic house, owned by the same family for nearly three decades, is a short walk from beautiful parkland, sought after schools, excellent transport links and the bustling town centre. It is screened from the road by mature trees and fencing with double gates opening onto a driveway providing parking for several cars and edged by a mix of garden terracing and planting. The driveway winds along the side of the house to the rear where there is access into the attached garage. The main part of the house has period charm dating from the 1880s with a rear substantial two storey addition having been added by the sellers during their ownership. The newer part of the property, although connected to the main part on the ground level, can be accessed via a private entrance door to the side. With generous living and sleeping accommodation on two floors it is a very versatile space that can either be used for elderly family, visiting guests, a rental opportunity or alternatively can be reco
£ 875,000
3 bed house for sale
2 pictures
House · for sale
£ 450,000
New
3 bed house for sale
TN37
· 3 Bedrooms · House
· Garden · Parking
TN37 · 3 Bedrooms · House · Garden · Parking
Presented in amazing condition and modern throughout, this stunning semi-detached home offers stylish living in the sought-after village of Sutton Valence. The property features the convenience of private parking alongside a large garage, ideal for storage or workshop use. Situated within a short commute, you are perfectly placed for local schools and the vibrant Headcorn High Street, which boasts a fantastic range of amenities and a mainline railway station with direct links to London.A superb opportunity for families or commuters seeking a turn-key property in a picturesque and highly connected semi-rural location.Room sizes:Entrance HallKitchen/Diner: 16'9 x 10'8 (5.11m x 3.25m)Lounge: 18'7 x 11'0 (5.67m x 3.36m)CloakroomLandingBedroom 1: 12'1 x 10'10 (3.69m x 3.30m)En-suite Shower RoomBedroom 2: 12'1 x 10'11 (3.69m x 3.33m)Bedroom 3: 11'8 x 7'4 (3.56m x 2.24m)BathroomDriveway and GarageFront and Rear Gardens The information provided about this property does not constitute or form p
£ 450,000
3 bed house for sale
2 pictures
House · for sale
£ 450,000
New
3 bed house for sale
TN37
· 3 Bedrooms · House
· Balcony · Parking · Concierge
TN37 · 3 Bedrooms · House · Balcony · Parking · Concierge
3 Bedrooms No Chain Driveway 24 Foot Living Room Balcony Guide Price ?450,000 to ?475,000 Nestled on the charming Woodbourne Avenue in Brighton, this delightful semi-detached bungalow offers a perfect blend of comfort and convenience. The property features three well-proportioned bedrooms, making it an ideal choice for families or those seeking extra space. Upon entering, you are welcomed into a spacious reception room that provides a warm and inviting atmosphere, perfect for both relaxation and entertaining. The layout of the bungalow ensures a practical flow throughout, with a well-appointed bathroom conveniently located to serve all bedrooms. One of the standout features of this property is the driveway, providing ample off-street parking, a valuable asset in this sought-after area. The bungalow is situated in a popular family location, known for its friendly community and proximity to local amenities, schools, and parks. Moreover, residents can enjoy stunning views of the South Dow
£ 450,000
3 bed house for sale
2 pictures
House · for sale
£ 600,000
New
3 bed house for sale
TN37
· 3 Bedrooms · House
· Garden · Equipped kitchen · Heating
TN37 · 3 Bedrooms · House · Garden · Equipped kitchen · Heating
An attractive detached residence tucked away in a small close. The property enjoys lovely views from the front elevation towards miles of Downland and the sea. Downlands Way with its small parade of shops is within a third of a mile distant. The ground floor accommodation comprises double aspect lounge, two double bedrooms, spacious kitchen / breakfast room leading into a storage area and ground floor wet room. On the first floor, there is a large open landing / study area with a double bedroom and family bathroom. Further features and benefits include generous wardrobe and storage space throughout, uPVC double glazing and gas central heating. Outside there are charming landscaped front, side and rear gardens which are well-established and secluded. An internal inspection is advised to appreciate the charm and accommodation on offer
£ 600,000

Get email alerts

Don't miss out: be the first to know about new properties

The alert was correctly created

On subscribing you accept the conditions of use and the privacy policy
Alert
Receive new ads in your inbox
Save this search
Receive alerts for new listings

We'll send you an email when we have new properties for: "Properties for sale in TN37"

The alert was correctly created

Get email alerts and be the first to see new listings
Required field
On subscribing I accept the terms of the privacy policy
Perfect! You'll soon start receiving new listings via email
Alert
Receive an email when we have new ads for Properties for sale in TN37
Save this search
Filters

Bedrooms

Size (sq.ft)

sq.ft
sq.ft

Price

£
£

Property type

Bathrooms

Clear all filters
Receive notifications when new entries are published.