0 properties for sale in MK42

We don't have exact matches for your search, but... we've expanded it and think you might be interested in these properties.

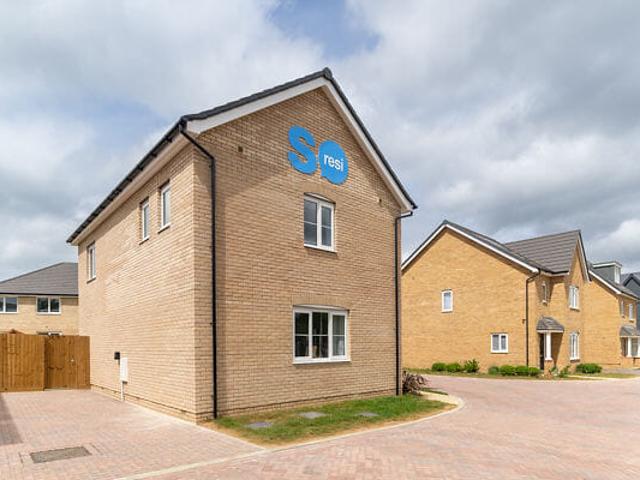
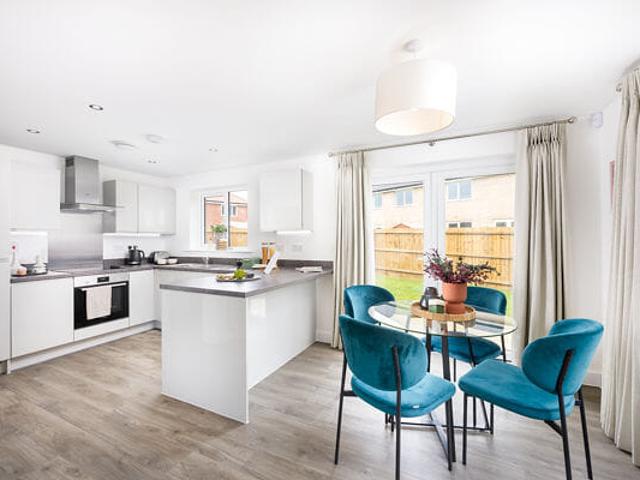
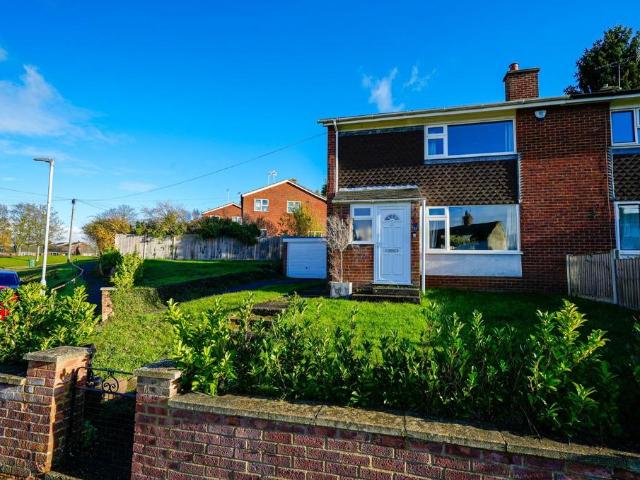
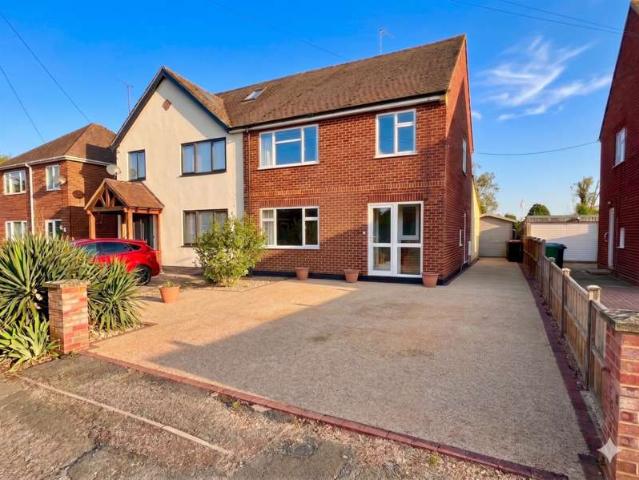
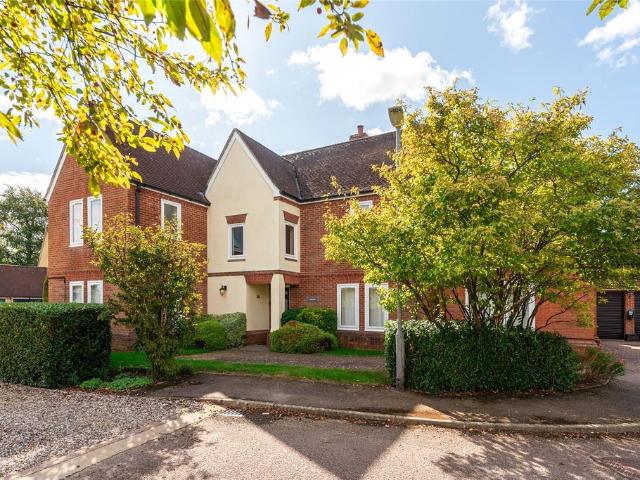
4 bedroom Semi Detached House in Cambridge, Cambridgeshire
2 pictures
Villa · for sale
£ 52,500
Updated
4 bedroom Semi Detached House in Cambridge, Cambridgeshire
MK42
· 4 Bedrooms · 3 Baths · Villa
· Garden · Equipped kitchen · Parking
MK42 · 4 Bedrooms · 3 Baths · Villa · Garden · Equipped kitchen · Parking
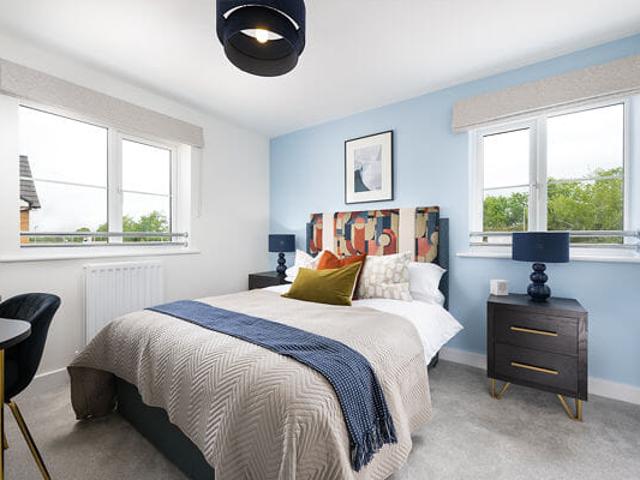
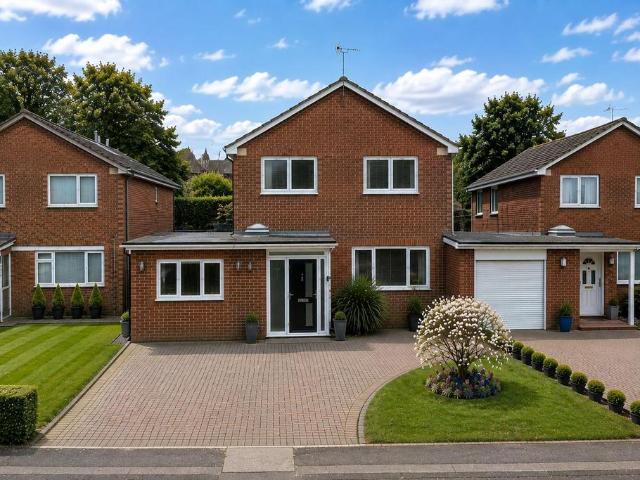
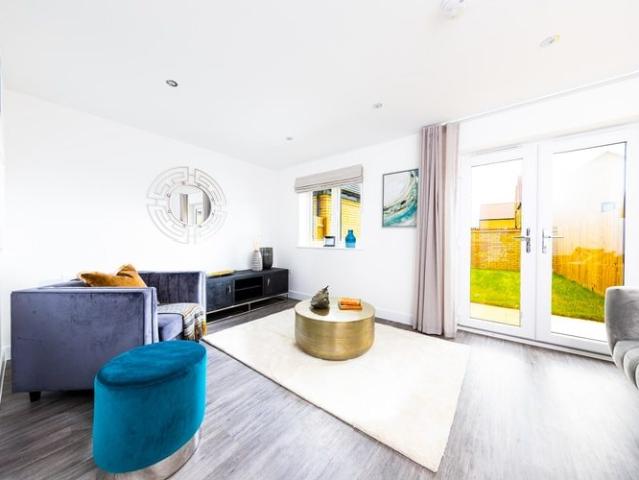
A spacious four-bedroom townhouse arranged over three storeys, featuring a kitchen/dining room, separate living room and two en suite bedrooms, offering flexible living space for modern family life. Key features include: Driveway Bedrooms with en-suites Private outdoor space Fully fitted kitchens Integrated appliances SO Resi Sheepfold is a collection of family sized 4 bedroom townhouses in the thriving community of Cambourne, surrounded by green open spaces and within easy reach of Cambridge. The post 4 bedroom Semi-Detached House in Cambridge, Cambridgeshire appeared first on MovingSoon. Features Garden New Build Homes On street/residents parking
£ 52,500
4 bedroom Semi Detached House in Cambridge, Cambridgeshire
2 pictures
Villa · for sale
£ 42,400
Updated
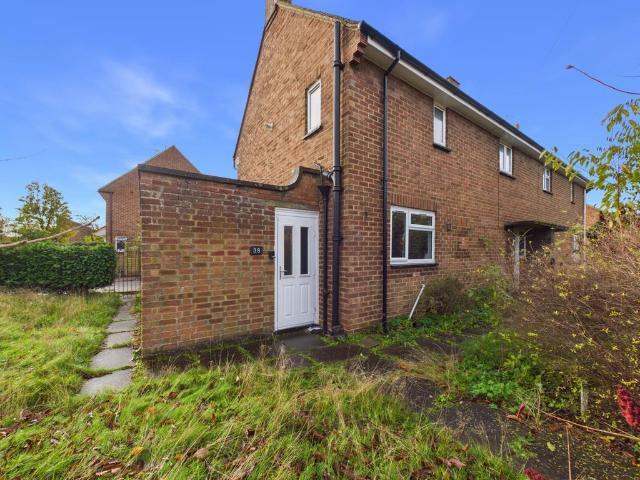
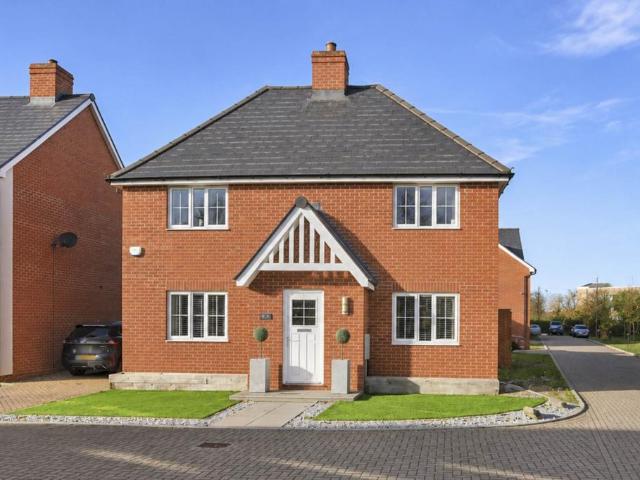
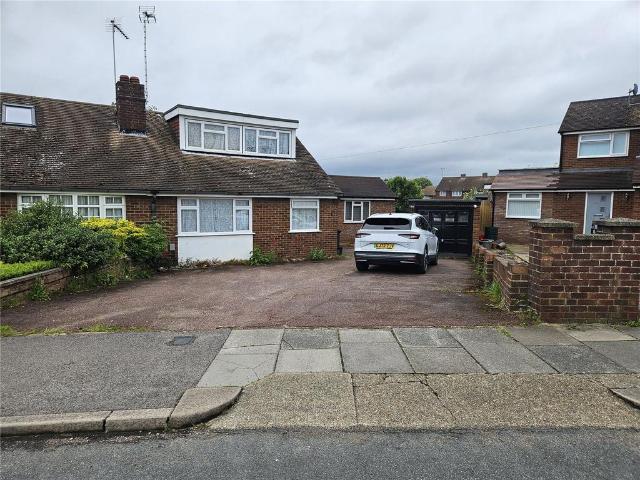
4 bedroom Semi Detached House in Cambridge, Cambridgeshire
MK42
· 4 Bedrooms · Villa
· Garden · Equipped kitchen · Parking
MK42 · 4 Bedrooms · Villa · Garden · Equipped kitchen · Parking
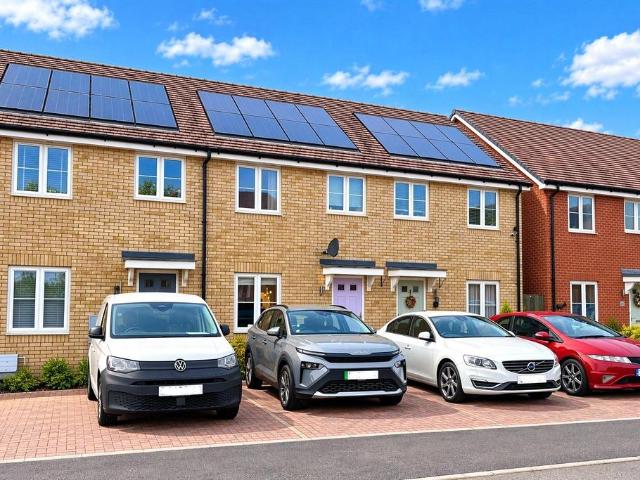
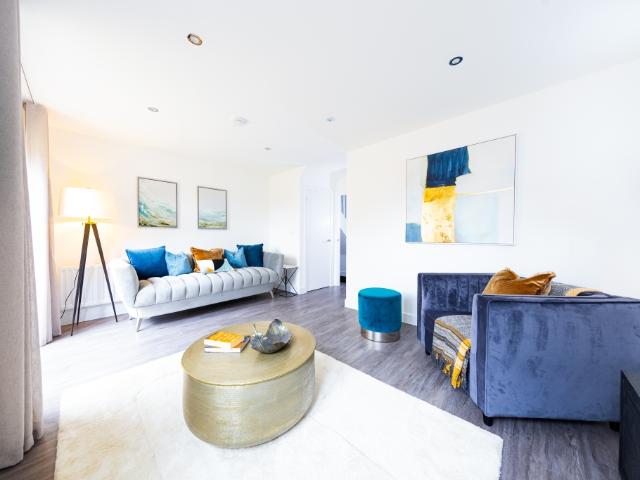
A four-bedroom townhouse arranged over three storeys, featuring a full-width kitchen/dining room, separate living room and an en suite to the main bedroom. Key features include: Integrated appliances Fully fitted kitchens Garage Private outdoor space SO Resi Sheepfold is a collection of family-sized 4-bedroom townhouses in the thriving community of Cambourne, surrounded by green open spaces and within easy reach of Cambridge. The post 4 bedroom Semi-Detached House in Cambridge, Cambridgeshire appeared first on MovingSoon. Features Garden New Build Homes On street/residents parking
£ 42,400
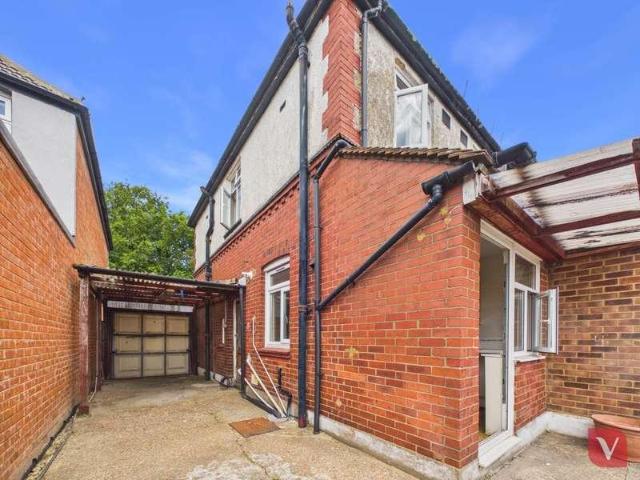
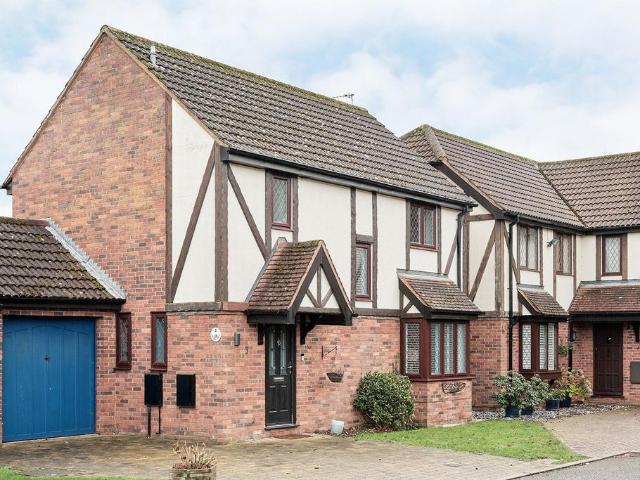
Three bedroom Terraced House in Great Haddon, Peterborough
2 pictures
Terraced House · for sale
£ 80,000
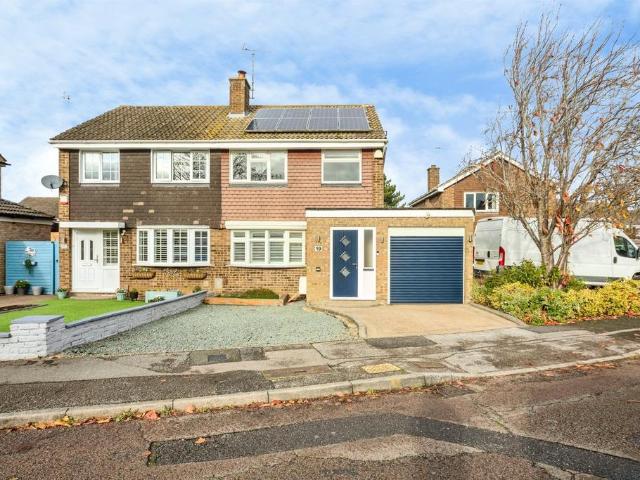
Three bedroom Terraced House in Great Haddon, Peterborough
MK42
· 3 Bedrooms · 1 Bath · Terraced House
· Garden · Equipped kitchen
MK42 · 3 Bedrooms · 1 Bath · Terraced House · Garden · Equipped kitchen
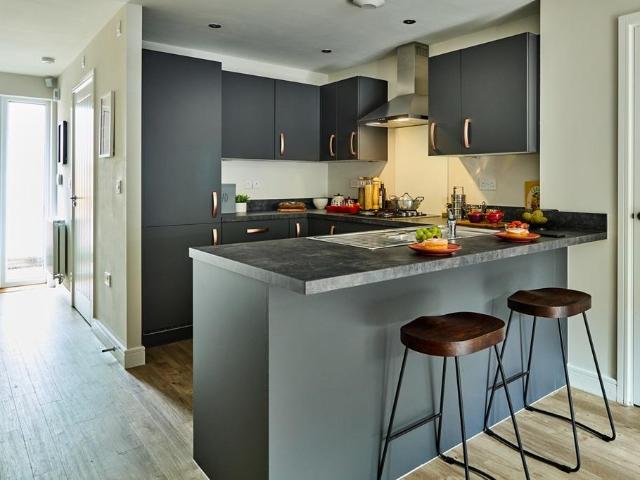
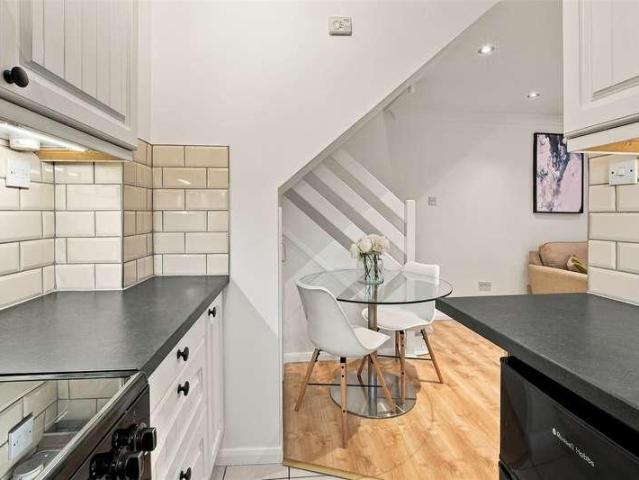
Nestled within the vibrant new Great Haddon neighbourhood on the south western edge of Peterborough, this beautifully designed three bedroom home at SO Resi Great Haddon offers generous, well defined living spaces set within a green and welcoming community. Thoughtfully planned layouts ensure each room has a clear purpose, providing practical and comfortable spaces for modern family life. The specification delivers a premium feel throughout, with modern Symphony kitchens paired with fully integrated Bosch appliances for a refined and efficient cooking experience. Inside, the home features a separate kitchen and living area, allowing for dedicated family, dining and relaxation zones. Selected homes benefit from en suite bathrooms, offering added comfort and privacy. Bright interiors are complemented by French and patio doors that open directly onto private rear gardens, creating an effortless connection between indoor and outdoor living-perfect for entertaining, play and everyday enjoym
£ 80,000
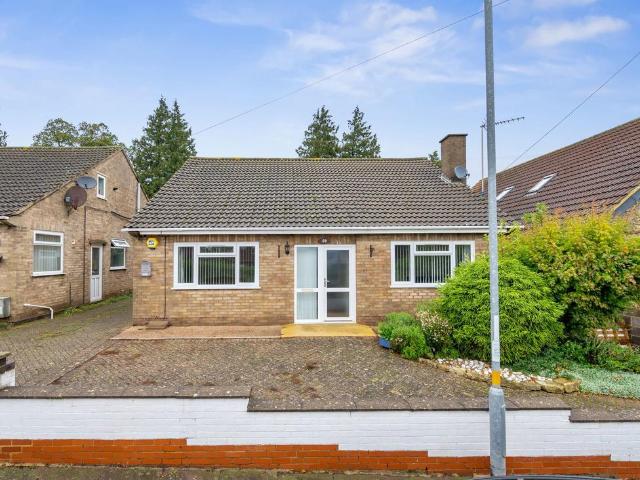
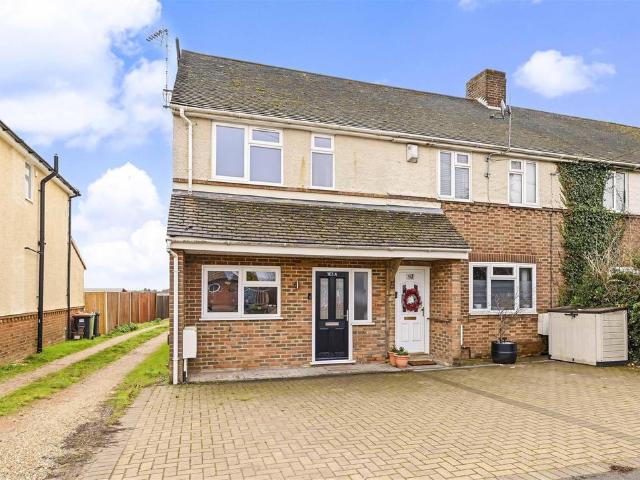
Two bedroom Semi Detached House in Great Haddon, Peterborough
2 pictures
Villa · for sale
£ 64,375
Two bedroom Semi Detached House in Great Haddon, Peterborough
MK42
· 2 Bedrooms · 1 Bath · Villa
· Garden · Equipped kitchen
MK42 · 2 Bedrooms · 1 Bath · Villa · Garden · Equipped kitchen
Nestled within the vibrant new Great Haddon neighbourhood on the south western edge of Peterborough, this beautifully designed 2 bedroom home at SO Resi Great Haddon offers generous, well defined living spaces set within a green and welcoming community. Thoughtfully planned layouts ensure each room has a clear purpose, providing practical and comfortable spaces for modern family life. The specification delivers a premium feel throughout, with modern Symphony kitchens paired with fully integrated Bosch appliances for a refined and efficient cooking experience. Inside, the home features a separate kitchen and living area, allowing for dedicated family, dining and relaxation zones. Selected homes benefit from en suite bathrooms, offering added comfort and privacy. Bright interiors are complemented by French and patio doors that open directly onto private rear gardens, creating an effortless connection between indoor and outdoor living-perfect for entertaining, play and everyday enjoyment.
£ 64,375
Two bedroom Semi Detached House in Great Haddon, Peterborough
2 pictures
Villa · for sale
£ 64,375
Two bedroom Semi Detached House in Great Haddon, Peterborough
MK42
· 2 Bedrooms · 1 Bath · Villa
· Garden · Equipped kitchen
MK42 · 2 Bedrooms · 1 Bath · Villa · Garden · Equipped kitchen
Nestled within the vibrant new Great Haddon neighbourhood on the south western edge of Peterborough, this beautifully designed 2 bedroom home at SO Resi Great Haddon offers generous, well defined living spaces set within a green and welcoming community. Thoughtfully planned layouts ensure each room has a clear purpose, providing practical and comfortable spaces for modern family life. The specification delivers a premium feel throughout, with modern Symphony kitchens paired with fully integrated Bosch appliances for a refined and efficient cooking experience. Inside, the home features a separate kitchen and living area, allowing for dedicated family, dining and relaxation zones. Selected homes benefit from en suite bathrooms, offering added comfort and privacy. Bright interiors are complemented by French and patio doors that open directly onto private rear gardens, creating an effortless connection between indoor and outdoor living-perfect for entertaining, play and everyday enjoyment.
£ 64,375
1 bed flat for sale
2 pictures
Flat · for sale
£ 155,000
New
1 bed flat for sale
MK42
· 1 Bedroom · Flat
· Equipped kitchen
MK42 · 1 Bedroom · Flat · Equipped kitchen
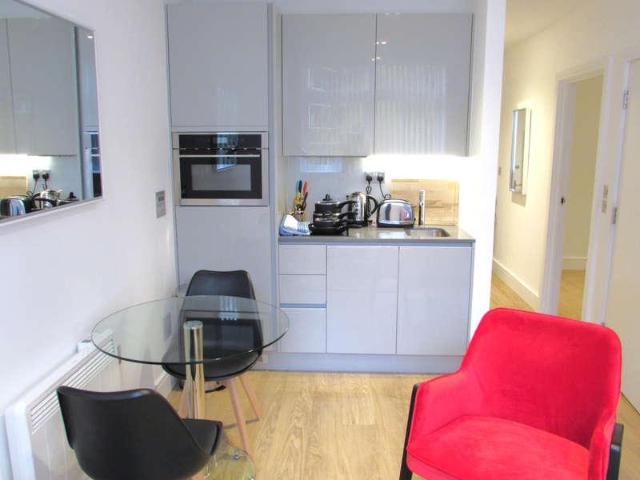
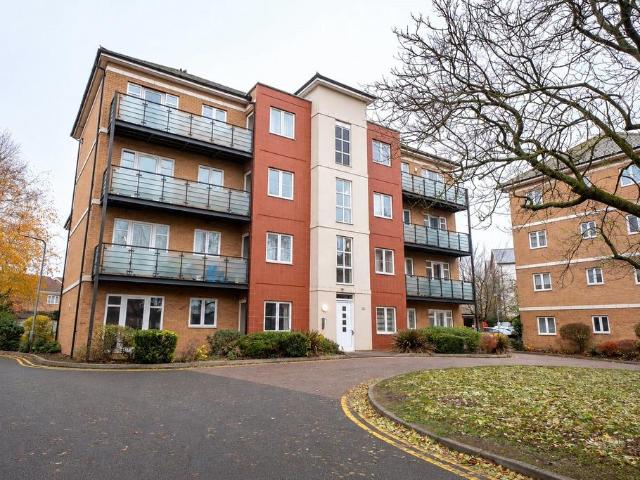
Council tax band: A. Tenure: Leasehold. Lease remaining (For Leasehold tenure): 990 (in years). Service charge (For Leasehold tenure): 2000 per year. Ground rent (For Leasehold tenure): 75 per year. Situated in a popular residential location in Luton, is this modern and well-presented one bedroom first floor apartment. The property comprises of a spacious open-plan lounge and kitchen which comes fully furnished and equipped with essential appliances. A good-sized bedroom with fitted wardrobes, separate utility room and a modern bathroom. Conveniently located close to a range of local amenities, the property also benefits from excellent transport links, with easy access to the M1 motorway. Further benefits include no onward chain and a long lease of approximately 990 years, offering added peace of mind and making this an attractive opportunity for buyers and investors alike
£ 155,000
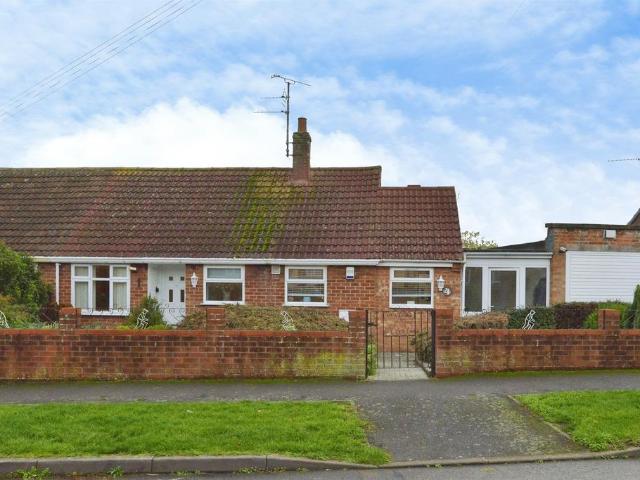
2 bedroom semi detached bungalow for sale
View photo
Bungalow · for sale
£ 325,000
New
2 bedroom semi detached bungalow for sale
MK42
· 2 Bedrooms · 1 Bath · Bungalow
· Equipped kitchen · Parking
MK42 · 2 Bedrooms · 1 Bath · Bungalow · Equipped kitchen · Parking
SUMMARYSituated in the popular village of Deanshanger, this two-bedroom semi-detached bungalow offers well-proportioned accommodation throughout.An excellent opportunity for those seeking convenient bungalow living in a popular village location.DESCRIPTIONLocated in the popular village of Deanshanger, this well-proportioned two-bedroom semi-detached bungalow offers spacious and versatile single-storey accommodation,The property offers a welcoming entrance hall leading through to a generous lounge, providing plenty of space for both relaxing and entertaining.The kitchen/dining room offers a practical space for everyday cooking and dining.There are two bedrooms, with the principal bedroom benefiting from its own en-suite shower room. The second bedroom would make an ideal guest bedroom, additional bedroom or home office.Completing the internal accommodation is a separate family bathroom, while externally the property benefits from a garage, providing useful additional storage or parking
£ 325,000
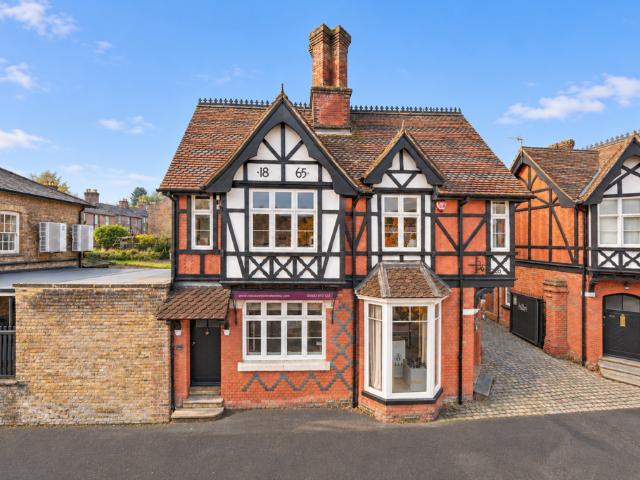
1 bedroom detached house for sale
View photo
House · for sale
£ 825,000
New
1 bedroom detached house for sale
MK42
· 1 Bedroom · 1 Bath · House
· Parking
MK42 · 1 Bedroom · 1 Bath · House · Parking
A characterful Victorian property with exciting potentialDating back to approximately 1865, 85–87 High Street is a distinctive period property in the heart of Berkhamsted, offering the opportunity to create a substantial four bedroom home in a highly sought after town centre location.Currently arranged as office accommodation, the property benefits from permitted development rights for conversion into a four bedroom, two bathroom house, with off street parking for two cars.The building retains many of its original architectural features, including traditional proportions, cross mullioned windows and attractive Victorian detailing. It forms part of an established historic frontage, with a cobbled courtyard and carriage entrance adding to its appeal. Situated within the Berkhamsted Conservation Area, the property is also recognised locally as a heritage asset. It has stood on the High Street for approximately 160 years and offers the opportunity to retain its distinctive character while
£ 825,000
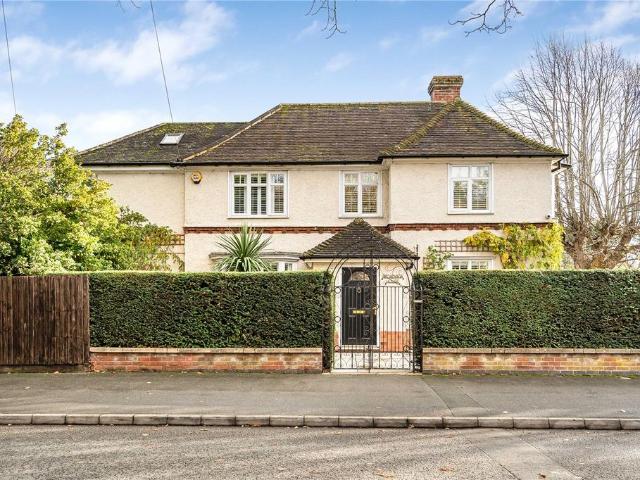
4 bedroom detached house for sale
View photo
House · for sale
£ 850,000
New
4 bedroom detached house for sale
MK42
· 4 Bedrooms · 3 Baths · House
· Equipped kitchen · Concierge
MK42 · 4 Bedrooms · 3 Baths · House · Equipped kitchen · Concierge
AN IMPRESSIVE FAMILY HOME OFFERING SPACIOUS AND VERSATILE LIVING ACCOMMODATION IN A HIGHLY DESIRABLE TOWN LOCATIONBroadview House is an impressive family home dating to the 1930’s which has been significantly improved by the current owners during their time at the property. Arranged over two floors the accommodation offers an effective mix of contemporary and traditional living spaces which include a stunning open plan kitchen/breakfast area with adjacent dining/family living area. An inspection is essential in order to fully appreciate both the standard, extent and situation of accommodation on offer. On the ground floor a main central hallway with stairs rising to a part galleried first floor landing provides access to the principal living accommodation. There are three traditional reception rooms to include a study, a snug with fitted and built in cupboards together with a main sitting room. The sitting room affords an attractive dual aspect with wood burner fire and feature double
£ 850,000
3 bed house for sale
2 pictures
House · for sale
£ 390,000
New
3 bed house for sale
MK42
· 3 Bedrooms · House
· Garden · Equipped kitchen · Powder room
MK42 · 3 Bedrooms · House · Garden · Equipped kitchen · Powder room
Situated on Athelstan Street in Buckingham, this three-bedroom townhouse offers spacious accommodation arranged over three floors. Built approximately eight years ago, the property combines modern living with a practical layout, an enclosed rear garden and the benefit of being top of chain, with no onward purchase required by the sellers. The ground floor comprises a welcoming entrance hall, a cloakroom/WC and a fitted kitchen positioned to the front. The kitchen features a range of wall and base units, contrasting work surfaces, a built-in oven and gas hob with an extractor above. To the rear, the generous living/dining room provides space for both relaxing and entertaining, with French doors and adjoining windows allowing plenty of natural light and opening directly onto the garden. On the first floor are two well-proportioned double bedrooms, offering flexibility for family accommodation, guests or working from home. These are served by a family bathroom fitted with a bath, wash bas
£ 390,000
2 bedroom detached house for sale
View photo
House · for sale
£ 160,000
New
2 bedroom detached house for sale
MK42
· 2 Bedrooms · 2 Baths · House
· Garden · Equipped kitchen · Parking · Patio
MK42 · 2 Bedrooms · 2 Baths · House · Garden · Equipped kitchen · Parking · Patio
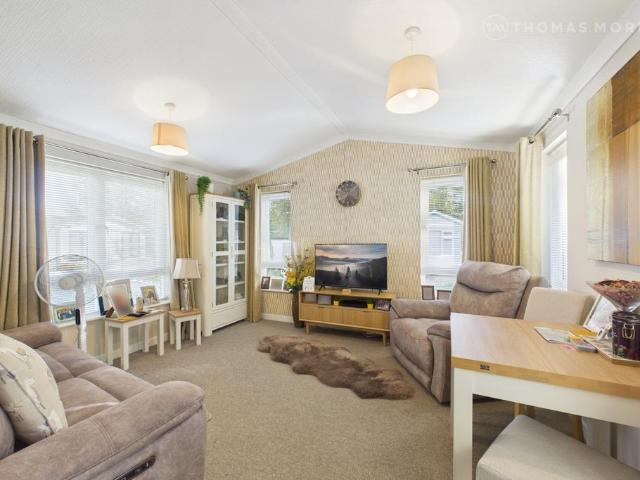
A two-bedroom modern detached park home on this over 50s development, built just five years ago, offering stylish and comfortable living in a highly convenient location. The property is situated only a short walk to the town centre, Waitrose and the Guided Busway which offers easy and convenient access into Cambridge. Accommodation comprises - entrance hall, living room, kitchen, two bedrooms with an en-suite shower room to the principal bedroom and a family bathroom.The property further benefits from paved driveway offering parking for two vehicles, generous wraparound garden which is mainly laid to patio and shingle, concrete-built storage shed and external tap.The pitch fee is £3036 per annum and reviewed annually and paid monthly - £253. This includes water. A 10% commission is payable to the Park Homeowners, by the buyer, upon a sale.These details have been provided by the seller. Their accuracy cannot be guaranteed.Huntingdonshire District Council. Council Tax Banding A. These de
£ 160,000
4 bedroom detached house for sale
View photo
House · for sale
£ 600,000
Updated
4 bedroom detached house for sale
MK42
· 4 Bedrooms · 2 Baths · House
· Parking
MK42 · 4 Bedrooms · 2 Baths · House · Parking
A well-presented four-bedroom link-detached family home situated in the sought-after Panshanger area of Welwyn Garden City. Offering spacious and versatile accommodation throughout, including a garage conversion providing additional living space and a stylishly refitted family bathroom. Outside, the property boasts a south-east facing rear garden, ideal for relaxing and entertaining, along with driveway parking for up to three vehicles. Further benefits include double glazing throughout and a convenient location close to well-regarded local schools, shops and amenities.Building SafetyNoneMobile Signal4G excellent data and voiceConstruction TypeBrick and tiled roofExisting Planning PermissionTitle: Extension to existing hardstanding, remove existing concrete and replace with block paviers, Submitted Date:, Ref No: W6/1996/5024/EM, Decision:, Decision Date: N/ACoalfield or MiningNone
£ 600,000
2 bedroom end of terrace house for sale
View photo
House · for sale
£ 340,000
New
2 bedroom end of terrace house for sale
MK42
· 2 Bedrooms · House
· Garden · Parking · Powder room
MK42 · 2 Bedrooms · House · Garden · Parking · Powder room
Plot 6 | The Beaford | Salden Place East This two-bedroom home is spacious and modern with an all-in-one living space downstairs, so you can see right through the home as soon as you walk in. The front of the home is where you have the handy downstairs cloakroom and utility room, allowing room for a washer dryer and the laundry. The downstairs offers flexible and social living space, with the choice of a breakfast bar and/or dining table. The double French doors from the living room lets in plenty of natural light on summer days. The two double bedrooms upstairs have plenty of room for additional furniture and storage, with the main bedroom having its own en-suite. Outside is a private garden and parking to the front. Tenure: Freehold Estate management fee: £242.66 Estate management company: RMG Council Tax Band: TBC - Council Tax Band will be confirmed by the local authority on completion of the property EPC rating: TBC Warranty provider: NHBC Document signing fee: £120 First Time Buy
£ 340,000
2 bedroom apartment for sale
View photo
Flat · for sale
£ 150,000
New
2 bedroom apartment for sale
MK42
· 2 Bedrooms · 2 Baths · Flat
· Equipped kitchen · Parking · Patio
MK42 · 2 Bedrooms · 2 Baths · Flat · Equipped kitchen · Parking · Patio
The Parklands is a modern gated development located within central Dunstable and is surrounded by your everyday amenities. It is next door to Grove Park, the leisure center and the theatre, as well as being a short walk from the dedicated busway.This particular apartment is situated on the ground floor and offers a great sense of space.A secure entry system is in place, and the apartments entrance hall provides access to both doubles bedrooms with the master accompanied by a refitted shower room in addition to the separate family bathroom. The lounge/dining area has access to a small patio area ensuring plenty of natural light floods the room. This open space then leads into the kitchen where you’ll find an integrated oven and hob and space for a fridge/freezer and washing machine.Outside is well maintained and the property comes with one allocated parking spot nearby.We have been advised that there are approximately 104 years remaining on the lease with the service charges TBC.Viewing
£ 150,000
3 bedroom semi detached house for sale
View photo
House · for sale
£ 400,000
New
3 bedroom semi detached house for sale
MK42
· 3 Bedrooms · 1 Bath · House
· Garden · Equipped kitchen · Parking · Powder room
MK42 · 3 Bedrooms · 1 Bath · House · Garden · Equipped kitchen · Parking · Powder room
We are delighted to offer for sale this well presented three bedroom semi-detached family home, occupying an attractive elevated position on a generous corner plot within the sought-after Buckinghamshire village of Wing. Thoughtfully improved by the current owners and presented in excellent order throughout, the accommodation features an impressive 21-foot lounge/dining room, contemporary refitted kitchen, ground floor cloakroom, three bedrooms and a stylish refitted bathroom. Outside, the property benefits from a generous enclosed rear garden, attractive frontage, driveway parking and a single garage. The size of the plot also offers potential to extend, subject to the necessary planning permission, making this an excellent opportunity for families looking to enjoy village life with room to grow. Ideally positioned for village amenities and local schooling, including the Buckinghamshire grammar school catchment area, the property is highly recommended for viewing.Location: - Wantage C
£ 400,000
3 bedroom semi detached house for sale
View photo
House · for sale
£ 280,000
New
3 bedroom semi detached house for sale
MK42
· 3 Bedrooms · 1 Bath · House
· Garden · Equipped kitchen · Parking
MK42 · 3 Bedrooms · 1 Bath · House · Garden · Equipped kitchen · Parking
A three bedroom semi detached house with a generous garden and driveway parking, conveniently located within a short walk of the village amenities and railway station, offering direct links to London and Birmingham.The accommodation comprises entrance porch, hallway, bay fronted lounge, kitchen/dining room with doors opening onto the garden, and a downstairs WC.Upstairs are three bedrooms and a family bathroom with a shower over the bath.Outside, the property benefits from a driveway, side garden and a good sized rear garden.Further benefits include uPVC double glazing, radiator heating and *no onward chain*.EPC Rating D. Council Tax Band B.LOUNGE 4.65m x 3.35m (15'3 x 11')DINING ROOM 3.07m x 4.19m (10'1 x 13'9)KITCHEN 3.66m x 1.98m (12' x 6'6)BEDROOM 1 3.76m x 3.35m (12'4 x 11')BEDROOM 2 3.96m x 3.23m (13' x 10'7)BEDROOM 3 3.05m x 2.13m (10' x 7')MATERIAL INFORMATIONType - Semi-detached houseAge/Era - Ask AgentTenure - FreeholdGround Rent - Ask AgentService Charge - Ask AgentCouncil T
£ 280,000
3 bed house for sale
2 pictures
House · for sale
£ 400,000
New
3 bed house for sale
MK42
· 3 Bedrooms · House
· Garden · Equipped kitchen
MK42 · 3 Bedrooms · House · Garden · Equipped kitchen
Venture Residential are delighted to present to the market this beautifully maintained and extended 1930s bay-fronted semi-detached family home, ideally positioned on the ever-popular Luton & Dunstable border. Offered to the market chain free, this charming property combines character features with generous living space, making it an excellent choice for growing families. The accommodation begins with a welcoming entrance porch leading into a spacious hallway, setting the tone for the rest of the home. To the front is a bright and comfortable lounge, while to the rear a separate dining room provides the perfect setting for family meals and entertaining. The fitted kitchen offers ample storage and workspace, with direct access to the rear garden. Upstairs, the property offers three well-proportioned bedrooms, all served by a family bathroom, providing comfortable accommodation for the whole family. Externally, the home continues to impress with a well-maintained rear garden, offering a
£ 400,000
3 bedroom detached bungalow for sale
View photo
Bungalow · for sale
£ 375,000
New
3 bedroom detached bungalow for sale
MK42
· 3 Bedrooms · 1 Bath · Bungalow
· Garden · Fireplace · Equipped kitchen · Parking · Concierge · Heating
MK42 · 3 Bedrooms · 1 Bath · Bungalow · Garden · Fireplace · Equipped kitchen · Parking · Concierge · Heating
A Place To UnwindOffering a wonderfully relaxed approach to everyday living, this spacious and well-presented bungalow combines comfortable accommodation with an impressive open-plan kitchen/dining room and a peaceful setting with a leafy back drop. The interior benefits from gas central heating and UPVC double glazing to include a generous reception hall, living room with feature fireplace and fabulous free flowing kitchen/dining room with air conditioning perfect for warmer months. There are three generous bedrooms, two are double in size and the third is an excellent single, perfect for home working and finally there is a principal shower room which is well appointed. Outside the block paved driveway provides ample off-road parking and leads to an oversized garage with workshop area and WC. The garden is arranged with easy care in mind. The convenience of the town centre, Church, Restaurant/Cultural Quarter and mainline railway are all within easy reach. A place to relax, yet offeri
£ 375,000
3 Bedroom Semi Detached House
View photo
Villa · for sale
£ 450,000
3 Bedroom Semi Detached House
MK42
· 3 Bedrooms · Villa
· Garden · Equipped kitchen · Powder room
MK42 · 3 Bedrooms · Villa · Garden · Equipped kitchen · Powder room
Nestled on the highly sought-after Willen Road, this stunning, extended semi-detached family home offers a rare opportunity to enjoy tranquil views over riverside meadows from a large, beautifully maintained plot. Immaculately presented and with generous proportions throughout, this is a home designed to blend contemporary comforts with space for all the family. Step inside to find a welcoming 22' lounge-perfect for relaxing evenings or entertaining guests. The heart of the home is a spectacular 19' kitchen/family room, expertly fitted and finished to a high standard, with sleek slide-and-turn doors seamlessly connecting you to the exquisite rear garden. Here, riverside frontage provides idyllic scenery year-round, making this a truly unique setting for alfresco dining or simple moments of peace. The ground floor also features a modern downstairs cloakroom, while upstairs a recently refitted family bathroom adds a touch of luxury. There are three generously-sized bedrooms, each offerin
£ 450,000
4 bedroom detached house for sale
View photo
House · for sale
£ 499,995
New
4 bedroom detached house for sale
MK42
· 4 Bedrooms · 2 Baths · House
· Garden · Equipped kitchen · Powder room
MK42 · 4 Bedrooms · 2 Baths · House · Garden · Equipped kitchen · Powder room
DESCRIPTIONSet within a quiet, tucked-away position on the highly regarded Kingsbrook development, this detached home offers well-balanced accommodation, contemporary finishes and a private garden designed for relaxed outdoor living.The ground floor opens with an entrance hall leading to a comfortable sitting room, a useful study and a spacious kitchen/dining room. The kitchen is fitted with sleek contemporary units and integrated appliances, with ample space for a family dining table. French doors open directly onto the garden, creating an easy connection between indoor and outdoor living. A cloakroom completes this level.Upstairs, four bedrooms provide flexibility for families, guests or working from home. The principal bedroom benefits from fitted wardrobes and a modern en-suite shower room, while the remaining bedrooms are served by a contemporary family bathroom. Outside, the enclosed private garden is predominantly walled, offering a sense of seclusion and a pleasant setting for
£ 499,995
3 bedroom semi detached house for sale
View photo
House · for sale
£ 375,000
New
3 bedroom semi detached house for sale
MK42
· 3 Bedrooms · 1 Bath · House
· Garden · Equipped kitchen · Parking
MK42 · 3 Bedrooms · 1 Bath · House · Garden · Equipped kitchen · Parking
SUMMARYA beautifully presented three-bedroom semi-detached home featuring a stunning 23ft kitchen/dining room, stylish lounge with bespoke media wall, modern shower room, garage, driveway parking, solar panels and a generous rear garden, ideally located in a popular Bletchley setting.DESCRIPTIONNO UPPER CHAIN- Beautifully Presented Three-Bedroom Semi-Detached Home with Garage, Solar Panels, partial underfloor heating & Stunning Kitchen/DinerLocated within a popular residential area of Bletchley, this superb semi-detached home offers stylish and spacious accommodation throughout, making it an ideal purchase for growing families and professionals alike.The property is entered via a welcoming porch leading into a bright and contemporary lounge, featuring bespoke fitted cabinetry, a striking media wall and plantation shutters. To the rear, the impressive 23ft kitchen/dining room provides the perfect space for family living and entertaining, boasting sleek high-gloss units, integrated appli
£ 375,000
1 bed house for sale
2 pictures
House · for sale
£ 315,000
New
1 bed house for sale
MK42
· 1 Bedroom · House
· Garden · Equipped kitchen · Concierge
MK42 · 1 Bedroom · House · Garden · Equipped kitchen · Concierge
Situated in the desirable residential area of Jersey Farm, St Albans, this charming one-bedroom freehold terraced house offers an excellent opportunity for first-time buyers, downsizers or anyone seeking a comfortable home in a convenient location. The property features a welcoming reception room, providing a cosy and relaxing living space alongside a modern, well-equipped kitchen with contemporary fittings and finishes. The thoughtfully arranged layout makes excellent use of the available space, combining practicality with comfortable modern living. The bedroom offers a peaceful and comfortable retreat while outside the property benefits from a private enclosed front garden, providing an ideal spot to relax and enjoy the outdoors. The garden also features a useful shed with an electricity supply, offering additional storage or potential space. Further benefits include freehold ownership and being offered to the market chain-free, helping to simplify the purchasing process. The propert
£ 315,000
4 bedroom detached house for sale
View photo
House · for sale
£ 1,300,000
New
4 bedroom detached house for sale
MK42
· 4 Bedrooms · 3 Baths · House
· Parking · Gym · Equipped kitchen · Concierge · Heating
MK42 · 4 Bedrooms · 3 Baths · House · Parking · Gym · Equipped kitchen · Concierge · Heating
A modern extended four bedroom detached house with a detached home gym, a double garage and an approximately 0.25 acres wraparound plot in a cul-de-sac in the village of Gosmore. The house has three reception rooms, an open plan kitchen/dining room, four bedrooms, and three bath or shower rooms. The study has built-in units and could be used as a ground floor bedroom if required as there is an adjacent shower room with vanity wash basin, WC, walk-in shower cubicle and electric underfloor heating. The property has gas central heating, supplemented by electric underfloor heating in the kitchen and sitting room and air-conditioning providing both heating and cooling in three bedrooms and the study. There is Solar PV with Tesla battery storage and hot-water solar power diverter and hard wired ethernet network. The brick-built double garage has parking in front, and two electric vehicle chargers. A driveway shared with other properties in the close leads to an additional private parking are
£ 1,300,000
4 bedroom bungalow for sale
View photo
Bungalow · for sale
£ 455,000
New
4 bedroom bungalow for sale
MK42
· 4 Bedrooms · 2 Baths · Bungalow
· Garden · Parking
MK42 · 4 Bedrooms · 2 Baths · Bungalow · Garden · Parking
Offering huge potential, this 3/4 bedroom semi-detached bungalow on Chapterhouse Road presents a fantastic opportunity for buyers looking to create their ideal home. The property benefits from versatile accommodation, ample off-road parking and a sizeable garden plot, offering plenty of scope to improve, extend or simply enjoy the space on offer (subject to planning permission).Ideally located within walking distance of the L&D Hospital, with excellent access to the M1 motorway and Leagrave railway station, the property is perfectly positioned for commuters and local amenities alike. An exciting opportunity in a convenient location – early viewing is highly recommended!
£ 455,000
4 bedroom detached house for sale
View photo
House · for sale
£ 575,000
New
4 bedroom detached house for sale
MK42
· 4 Bedrooms · 1 Bath · House
· Garden · Fireplace · Equipped kitchen · Concierge
MK42 · 4 Bedrooms · 1 Bath · House · Garden · Fireplace · Equipped kitchen · Concierge
Set towards the end of an established cul-de-sac, this attractive four bedroom detached house combines generously proportioned family accommodation with a traditional aesthetic, including leaded windows, decorative timber detailing and warm brick elevations.The entrance hall leads into the principal ground-floor rooms, including a dual-aspect sitting room with a bay window to the front and a second window overlooking the rear garden. An exposed brick fireplace with a substantial timber mantel and a gas stove provides a characterful focal point, while windows on opposing elevations introduce natural light throughout the day.Positioned centrally within the house, the dining room is a particularly generous second reception room, with glazed double doors opening directly onto the rear terrace. Beyond, the kitchen is fitted with white Shaker-style cabinetry, timber-effect worktops and a colourful tiled splashback. Two windows overlook the rear garden, while an adjoining utility room provide
£ 575,000
3 bedroom end of terrace house for sale
View photo
House · for sale
£ 450,000
New
3 bedroom end of terrace house for sale
MK42
· 3 Bedrooms · 2 Baths · House
· Garden · Parking · Equipped kitchen · Patio · Powder room
MK42 · 3 Bedrooms · 2 Baths · House · Garden · Parking · Equipped kitchen · Patio · Powder room
Modernised and remodelled approximately 4 years ago, a well designed house on three levels with open countryside views to the rear. The accommodation features a modern kitchen/breakfast room and a roomy lounge. On the first floor are the main bedroom with en-suite shower room, a second bedroom and a contemporary family bathroom. A further bedroom on the top floor makes an ideal child’s room, home office or hobby space. Outside, the property offers off road parking to the front, a garage to the rear and an enclosed garden with a patio and lawn.Ground Floor - Entrance Hall - Cloakroom - Living Room - 4.17m x 4.06m (13'8 x 13'4) - Kitchen/Breakfast Room - 4.39m x 2.21m (14'5 x 7'3) - First Floor - Landing - Bedroom One - 4.14m x 3.71m max (13'7 x 12'2 max) - En-Suite Shower Room - Bedroom Two - 3.68m x 2.24m (12'1 x 7'4) - Main Bathroom - Second Floor - Bedroom Three - 4.14m x 3.96m max (13'7 x 13' max) - Externally - Garage To Rear - Off Street Parking To Front (2 Cars) - Rear Garden
£ 450,000
2 bedroom detached bungalow for sale
View photo
Bungalow · for sale
£ 725,000
New
2 bedroom detached bungalow for sale
MK42
· 2 Bedrooms · 1 Bath · Bungalow
· Garden · Parking · Equipped kitchen · Concierge
MK42 · 2 Bedrooms · 1 Bath · Bungalow · Garden · Parking · Equipped kitchen · Concierge
A beautifully presented two bedroom detached bungalow, ideally situated in the sought after village of Northchurch, Berkhamsted, offering well balanced accommodation and a versatile layout throughout.The property features two reception rooms, providing excellent space for both relaxing and entertaining. The kitchen is conveniently positioned alongside the dining room, creating a practical and sociable arrangement for everyday living. There are two well proportioned bedrooms, with the principal bedroom offering a comfortable and peaceful retreat. The second bedroom provides excellent versatility, whether used as a guest bedroom, home office or for other individual requirements. A family bathroom and separate WC complete the internal accommodation.Outside, the property benefits from attractive gardens to both the front and rear, providing pleasant outdoor spaces to enjoy. A driveway offers convenient off road parking and leads to a double garage, providing excellent additional storage an
£ 725,000
2 Bedroom House
View photo
House · for sale
£ 240,000
2 Bedroom House
MK42
· 2 Bedrooms · House
· Garden · Equipped kitchen · Parking
MK42 · 2 Bedrooms · House · Garden · Equipped kitchen · Parking
NO CHAIN | TWO BEDROOMS | VILLAGE LOCATION | COUNTRY WALKS | VILLAGE PUB | IN EXCELLENT ORDER THROUGHOUT | OFF ROAD PARKING |A quaint mid of terrace cottage located in a quiet country village. The cottage's front door opens into the kitchen with a range of eye and base level units with work tops over incorporating a stainless steel sink with mixer tap over overlooking the front. There is an electric hob with electric oven under and space for a washing machine and fridge. The sitting room has laminate flooring and ha a wood burning stove with a slate hearth. There is a half glazed door to leading out to the rear garden. The first floor is accessed by stairs off the kitchen to the landing. Bedroom two is a single room with a small over stairs cupboard. The bathroom has a white wash hand basin, w.c and a built in shower cubicle with some side shelving and a wall mounted towel rail. The main bedroom has a window overlooking the rear garden and there is a slim built in cupboard and over bed
£ 240,000
5 bed house for sale
2 pictures
House · for sale
£ 850,000
New
5 bed house for sale
MK42
· 5 Bedrooms · House
· Parking · Concierge
MK42 · 5 Bedrooms · House · Parking · Concierge
A handsome, double fronted Grade II Listed family home of considerable style and distinction offering a most impressive arrangement of accommodation approaching 4000 sq.ft. Fife House occupies a commanding position within the centre of this well-regarded Village, set back from the High Street behind impressive brick walls with mature grounds extending to approximately three-quarters of an acre. The versatile accommodation retains a number of fine period features combining spacious, elegant reception rooms with comfortable bedroom accommodation on the first floor. An array of outbuildings including a substantial cart lodge/garage, workshop and stable block providing endless opportunities for conversion to an annexe or home office or alternatively they could be incorporated into the main house to provide additional living space (subject to planning). In addition the previous owner built a visually impressive, most spacious billiards room/studio above the workshop accessed by an intriguin
£ 850,000
3 bedroom terraced house for sale
View photo
House · for sale
£ 315,000
New
3 bedroom terraced house for sale
MK42
· 3 Bedrooms · 2 Baths · House
· Equipped kitchen
MK42 · 3 Bedrooms · 2 Baths · House · Equipped kitchen
Occupying a pleasant position within the highly sought-after Wixams development, this beautifully presented three-bedroom home was constructed by Abbey Homes in 2019 and offers stylish, highly energy-efficient accommodation ideal for modern family living. Enjoying a peaceful cul-de-sac setting, the property is conveniently located for local amenities, excellent transport links and the proposed Wixams railway station. Benefiting from an outstanding EPC Rating of A, the home has been designed with sustainability and lower running costs in mind.The accommodation is arranged over two floors and begins with a welcoming entrance hall. To the front, the attractive living room provides a comfortable space to relax, whilst to the rear the spacious kitchen/dining room stretches across the full width of the property. Designed with both everyday family life and entertaining in mind, this impressive room enjoys excellent natural light and benefits from French doors opening directly onto the rear ga
£ 315,000

Get email alerts

Don't miss out: be the first to know about new properties

The alert was correctly created

On subscribing you accept the conditions of use and the privacy policy
Alert
Receive new ads in your inbox
Save this search
Receive alerts for new listings

We'll send you an email when we have new properties for: "Properties for sale in MK42"

The alert was correctly created

Get email alerts and be the first to see new listings
Required field
On subscribing I accept the terms of the privacy policy
Perfect! You'll soon start receiving new listings via email
Alert
Receive an email when we have new ads for Properties for sale in MK42
Save this search
Filters

Bedrooms

Size (sq.ft)

sq.ft
sq.ft

Price

£
£

Property type

Bathrooms

Clear all filters
Receive notifications when new entries are published.