0 properties for sale in RG5

We don't have exact matches for your search, but... we've expanded it and think you might be interested in these properties.

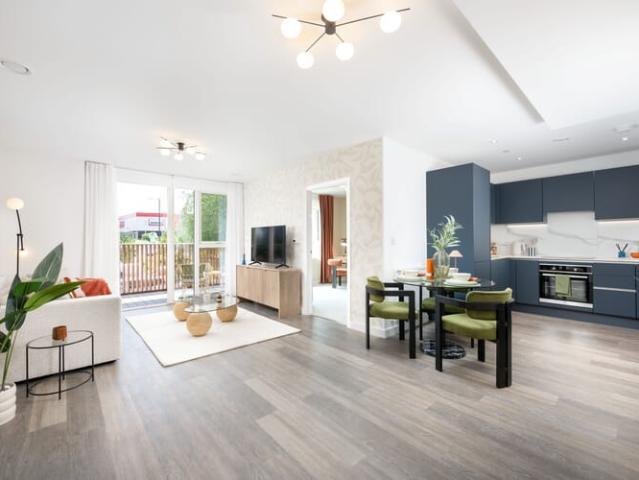
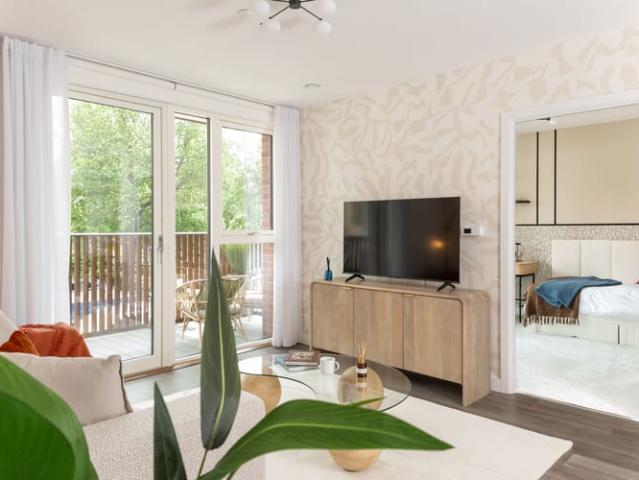
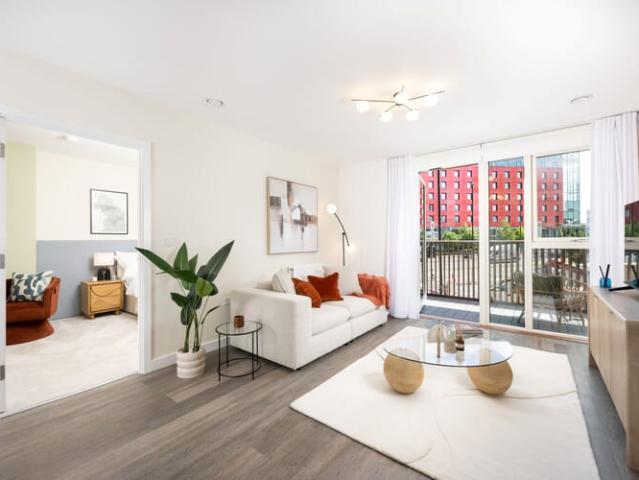
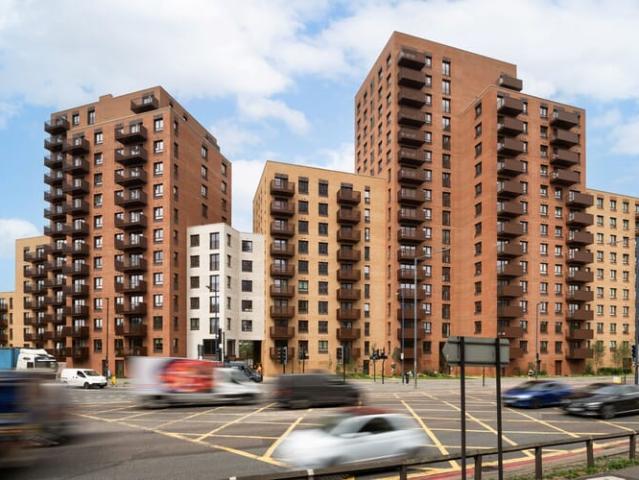
One bedroom Shared Ownership Flat in North Acton, London
2 pictures
Flat · for sale
£ 118,125
One bedroom Shared Ownership Flat in North Acton, London
RG5
· 1 Bedroom · 1 Bath · Flat
· Balcony · Security
RG5 · 1 Bedroom · 1 Bath · Flat · Balcony · Security
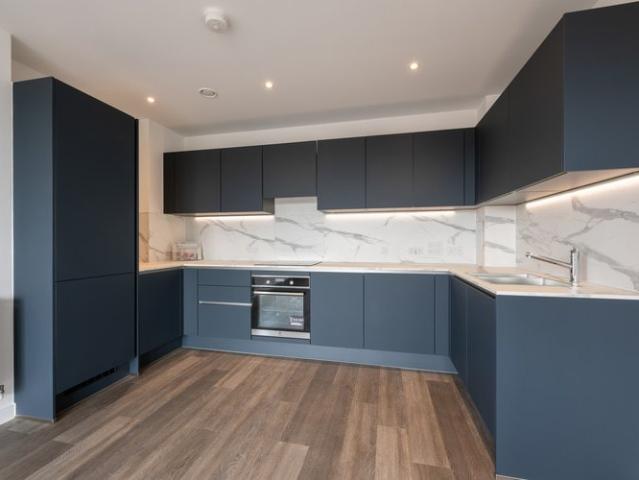
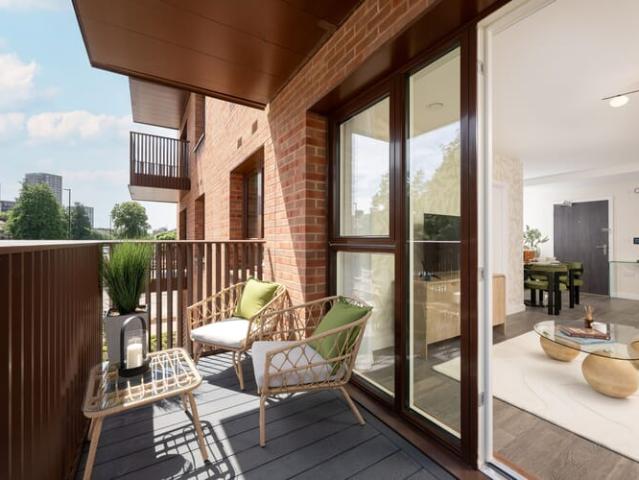
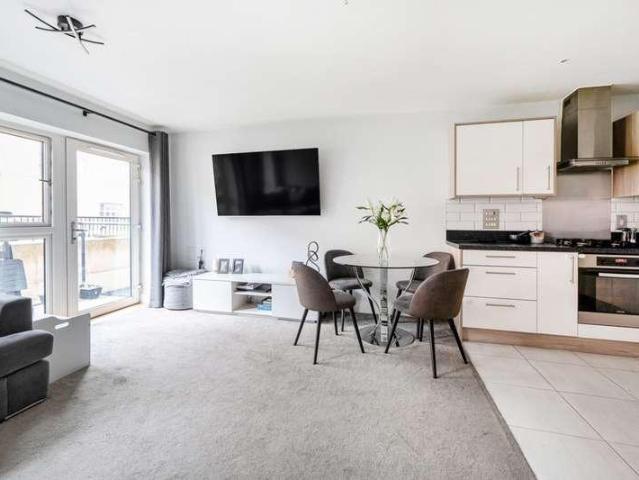
Discover contemporary urban living at SO Resi North Acton, a vibrant new development offering beautifully designed homes in one of West London’s most well-connected neighbourhoods. This stylish one bedroom Shared Ownership apartment combines thoughtful design, quality finishes, and excellent amenities-ideal for first-time buyers or those looking for a modern, low-maintenance home with great transport links. Located in the heart of North Acton, this development offers the perfect blend of city energy and neighbourhood charm. Tree lined streets, independent cafés, gyms, parks, and creative culture all contribute to the area’s warm community feel. Key features include: Shared roof terrace with seating and outdoor space Fully equipped residents’ gym for everyday fitness On-site concierge providing day-to-day assistance Comfortable residents’ lounge for working, relaxing or socialising Secure cycle storage Private balcony Purpose-designed children’s play area Integrated appliances Eclectic
£ 118,125
One bedroom Shared Ownership Flat in North Acton, London
2 pictures
Flat · for sale
£ 118,750
One bedroom Shared Ownership Flat in North Acton, London
RG5
· 1 Bedroom · 1 Bath · Flat
· Balcony · Security
RG5 · 1 Bedroom · 1 Bath · Flat · Balcony · Security
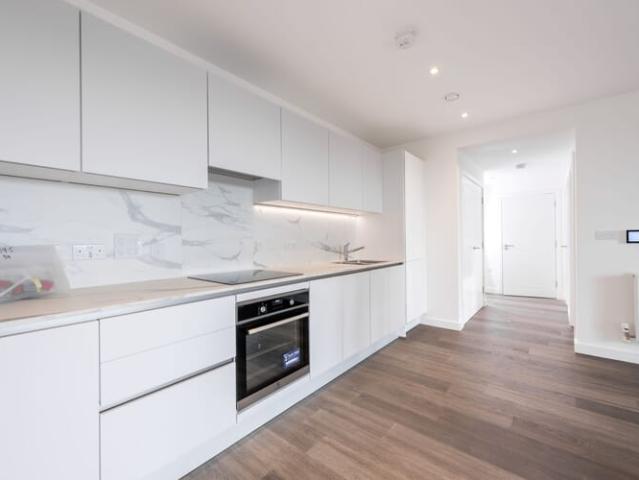
Discover contemporary urban living at SO Resi North Acton, a vibrant new development offering beautifully designed homes in one of West London’s most well-connected neighbourhoods. This stylish 1-bedroom Shared Ownership apartment combines thoughtful design, quality finishes, and excellent amenities-ideal for first-time buyers or those looking for a modern, low-maintenance home with great transport links. Located in the heart of North Acton, this development offers the perfect blend of city energy and neighbourhood charm. Tree lined streets, independent cafés, gyms, parks, and creative culture all contribute to the area’s warm community feel. Key features include: Shared roof terrace with seating and outdoor space Fully equipped residents’ gym for everyday fitness On-site concierge providing day-to-day assistance Comfortable residents’ lounge for working, relaxing or socialising Secure cycle storage Private balcony Purpose-designed children’s play area Integrated appliances Eclectic mi
£ 118,750
One bedroom Shared Ownership Flat in North Acton, London
2 pictures
Flat · for sale
£ 123,125
One bedroom Shared Ownership Flat in North Acton, London
RG5
· 1 Bedroom · 1 Bath · Flat
· Balcony · Security
RG5 · 1 Bedroom · 1 Bath · Flat · Balcony · Security
Discover contemporary urban living at SO Resi North Acton, a vibrant new development offering beautifully designed homes in one of West London’s most well-connected neighbourhoods. This stylish 1-bedroom Shared Ownership apartment combines thoughtful design, quality finishes, and excellent amenities-ideal for first-time buyers or those looking for a modern, low-maintenance home with great transport links. Located in the heart of North Acton, this development offers the perfect blend of city energy and neighbourhood charm. Tree lined streets, independent cafés, gyms, parks, and creative culture all contribute to the area’s warm community feel. Key features include: Shared roof terrace with seating and outdoor space Fully equipped residents’ gym for everyday fitness On-site concierge providing day-to-day assistance Comfortable residents’ lounge for working, relaxing or socialising Secure cycle storage Private balcony Purpose-designed children’s play area Integrated appliances Eclectic mi
£ 123,125
Two bedroom Shared Ownership Flat in North Acton, London
2 pictures
Flat · for sale
£ 150,000
Two bedroom Shared Ownership Flat in North Acton, London
RG5
· 2 Bedrooms · 1 Bath · Flat
· Balcony · Security
RG5 · 2 Bedrooms · 1 Bath · Flat · Balcony · Security
Discover contemporary urban living at SO Resi North Acton, a vibrant new development offering beautifully designed homes in one of West London’s most well-connected neighbourhoods. This stylish two bedroom Shared Ownership apartment combines thoughtful design, quality finishes, and excellent amenities-ideal for first-time buyers or those looking for a modern, low-maintenance home with great transport links. Located in the heart of North Acton, this development offers the perfect blend of city energy and neighbourhood charm. Tree lined streets, independent cafés, gyms, parks, and creative culture all contribute to the area’s warm community feel. Key features include: Shared roof terrace with seating and outdoor space Fully equipped residents’ gym for everyday fitness On-site concierge providing day-to-day assistance Comfortable residents’ lounge for working, relaxing or socialising Secure cycle storage Private balcony Purpose-designed children’s play area Integrated appliances Eclectic
£ 150,000
Two bedroom Shared Ownership Flat in North Acton, London
2 pictures
Flat · for sale
£ 148,750
Two bedroom Shared Ownership Flat in North Acton, London
RG5
· 2 Bedrooms · 1 Bath · Flat
· Balcony · Security
RG5 · 2 Bedrooms · 1 Bath · Flat · Balcony · Security
Discover contemporary urban living at SO Resi North Acton, a vibrant new development offering beautifully designed homes in one of West London’s most well-connected neighbourhoods. This stylish two bedroom Shared Ownership apartment combines thoughtful design, quality finishes, and excellent amenities-ideal for first-time buyers or those looking for a modern, low-maintenance home with great transport links. Located in the heart of North Acton, this development offers the perfect blend of city energy and neighbourhood charm. Tree lined streets, independent cafés, gyms, parks, and creative culture all contribute to the area’s warm community feel. Key features include: Shared roof terrace with seating and outdoor space Fully equipped residents’ gym for everyday fitness On-site concierge providing day-to-day assistance Comfortable residents’ lounge for working, relaxing or socialising Secure cycle storage Private balcony Purpose-designed children’s play area Integrated appliances Eclectic
£ 148,750
Two bedroom Shared Ownership Flat in North Acton, London
2 pictures
Flat · for sale
£ 151,250
Two bedroom Shared Ownership Flat in North Acton, London
RG5
· 2 Bedrooms · 1 Bath · Flat
· Balcony · Security
RG5 · 2 Bedrooms · 1 Bath · Flat · Balcony · Security
Discover contemporary urban living at SO Resi North Acton, a vibrant new development offering beautifully designed homes in one of West London’s most well-connected neighbourhoods. This stylish two bedroom Shared Ownership apartment combines thoughtful design, quality finishes, and excellent amenities-ideal for first-time buyers or those looking for a modern, low-maintenance home with great transport links. Located in the heart of North Acton, this development offers the perfect blend of city energy and neighbourhood charm. Tree lined streets, independent cafés, gyms, parks, and creative culture all contribute to the area’s warm community feel. Key features include: Shared roof terrace with seating and outdoor space Fully equipped residents’ gym for everyday fitness On-site concierge providing day-to-day assistance Comfortable residents’ lounge for working, relaxing or socialising Secure cycle storage Private balcony Purpose-designed children’s play area Integrated appliances Eclectic
£ 151,250
Two bedroom Shared Ownership Flat in North Acton, London
2 pictures
Flat · for sale
£ 153,750
Two bedroom Shared Ownership Flat in North Acton, London
RG5
· 2 Bedrooms · 1 Bath · Flat
· Balcony · Security
RG5 · 2 Bedrooms · 1 Bath · Flat · Balcony · Security
Discover contemporary urban living at SO Resi North Acton, a vibrant new development offering beautifully designed homes in one of West London’s most well-connected neighbourhoods. This stylish two bedroom Shared Ownership apartment combines thoughtful design, quality finishes, and excellent amenities-ideal for first-time buyers or those looking for a modern, low-maintenance home with great transport links. Located in the heart of North Acton, this development offers the perfect blend of city energy and neighbourhood charm. Tree lined streets, independent cafés, gyms, parks, and creative culture all contribute to the area’s warm community feel. Key features include: Shared roof terrace with seating and outdoor space Fully equipped residents’ gym for everyday fitness On-site concierge providing day-to-day assistance Comfortable residents’ lounge for working, relaxing or socialising Secure cycle storage Private balcony Purpose-designed children’s play area Integrated appliances Eclectic
£ 153,750
3 bed house for sale
2 pictures
House · for sale
£ 375,000
New
3 bed house for sale
RG5
· 3 Bedrooms · House
· Garden · Equipped kitchen · Parking · Patio · Powder room
RG5 · 3 Bedrooms · House · Garden · Equipped kitchen · Parking · Patio · Powder room
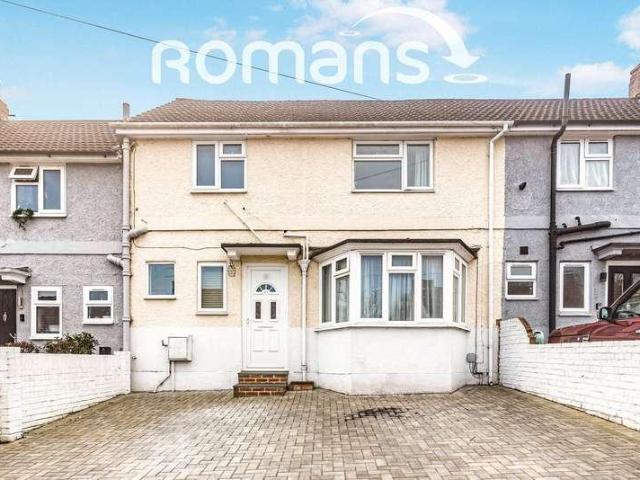
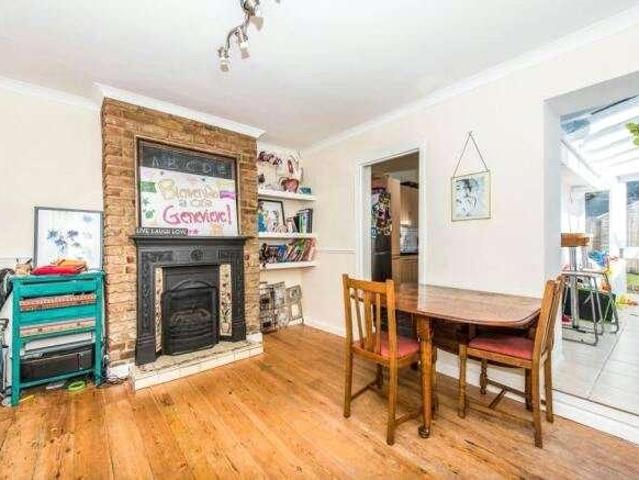
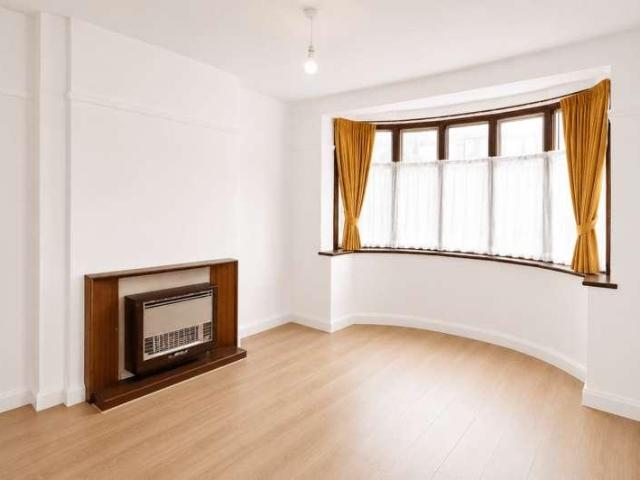
DEPOSIT ALTERNATIVE AVAILABLE*Presenting this charming terraced house situated in a prime location, this property offers a perfect blend of comfort and style. The interior boasts a spacious living room, a modern kitchen equipped with appliances, and a dining area perfect for entertaining guests. Lastly, there is also a cloakroom downstairs. Upstairs, you will find three well-appointed bedrooms and a family bathroom. The property also features a private garden with undercover patio area, ideal for relaxing outdoors, as well as off-street parking for added convenience. This home offers easy access to local amenities, schools, and transport links. Don't miss out on the opportunity to make this house your new home. Contact us today to arrange a viewing. Part furnished and available immediately. EPC Rating: C, Council Tax Band C. Rent excludes the tenancy deposit and any other permitted payments. Deposit payable is 2,019.20. A Holding Deposit of 403.84, based on the advertised rent, is requ
£ 375,000
2 bed house for sale
2 pictures
House · for sale
£ 475,000
New
2 bed house for sale
RG5
· 2 Bedrooms · House
· Garden · Equipped kitchen · Concierge
RG5 · 2 Bedrooms · House · Garden · Equipped kitchen · Concierge
Guide Price 475,000 to 500,000 A beautifully presented two double bedroom home which has been tastefully decorated. This lovely cottage offers a practical style of living with an open front reception room with separate dining room, upstairs bathroom and fitted kitchen leading out onto a delightful conservatory & rear garden. The first floor consists of a spacious master bedroom and second double bedroom to the rear. Externally there is a delightful rear garden! York Road is located in the heart of North Kingston and falls within the catchment for a number of popular local schools. Likewise, it is within 0.5 miles (10 minute walk) of Norbiton's Zone 5 railway station and, as an alternative, 0.6 miles (12 minute walk) from Kingston which in turn offers a connection, in two directions, to London terminals. Richmond Park's Kingston Gate is just 0.4 miles (8 minute walk) away and offers the opportunity to enjoy the largest Royal Park in London covering an area of 2,500 acres. From its heigh
£ 475,000
3 bed house for sale
2 pictures
House · for sale
£ 550,000
New
3 bed house for sale
RG5
· 3 Bedrooms · House
· Garden · Equipped kitchen · Concierge
RG5 · 3 Bedrooms · House · Garden · Equipped kitchen · Concierge
Located in the sought-after area of Wembley, this house on Carlyon Close offers a comfortable living space with three bedrooms, one bathroom, and two reception rooms. The property is freehold and available with no onward chain, enhancing its appeal for potential buyers. The ground floor features two spacious reception rooms, providing ample space for living and dining. Large windows allow natural light to flood the rooms, creating a bright and airy atmosphere. The modern kitchen is equipped with essential appliances and offers plenty of counter space for meal preparation. A door from the kitchen leads to the rear garden, which is well-maintained and provides a pleasant outdoor space for relaxation and entertainment. Upstairs, there are three bedrooms, each offering sufficient space for furnishings and storage. The bathroom is fitted with a bathtub and shower, ensuring convenience for the household. The propertys layout is practical and functional, catering to the needs of a family or i
£ 550,000
2 bed flat for sale
2 pictures
Flat · for sale
£ 400,000
New
2 bed flat for sale
RG5
· 2 Bedrooms · Flat
· Garden · Balcony · Equipped kitchen · Parking · Concierge
RG5 · 2 Bedrooms · Flat · Garden · Balcony · Equipped kitchen · Parking · Concierge
A great opportunity to purchase a large two-bedroom apartment in a very desirable location that requires modernisation throughout. The property comprises of a large reception room, separate kitchen, balcony, two double bedrooms, family bathroom and WC. The property also has a private garage and well-maintained gardens to the front and rear of the Gilbert Court. The property is being sold chain free. The area is popular with families thanks to its peaceful environment, green spaces, and proximity to excellent schools. Transport connections are outstanding, with Ealing Broadway (District, Central, Elizabeth Lines and GWR), West Acton (Central Line), Acton Main Line (Elizabeth Line), and North Ealing (Piccadilly Line) all nearby, ensuring swift access across London. For motorists, there are easy links to the A40/M40, A4/M4 and A406. Residents also enjoy close proximity to the shops, cafs, bars, and restaurants of Ealing Broadway
£ 400,000
3 bed house for sale
2 pictures
House · for sale
£ 475,000
New
3 bed house for sale
RG5
· 3 Bedrooms · House
· Garden · Equipped kitchen · Concierge
RG5 · 3 Bedrooms · House · Garden · Equipped kitchen · Concierge
Entrance Porch Being fully enclosed Entrance Hall Built in cupboard housing meters, access to loft space via pull down loft ladder, radiator. Reception Room Sealed unit double glazed sliding patio doors to conservatory, radiator. Kitchen Wall and floor cupboards, work surfaces, sink unit, plumbing and space for washing machine, wall mounted boiler for heating and hot water, radiator, sealed unit double glazed window to rear aspect, radiator. Utility Room Sealed unit double glazed doors to front and rear, sealed unit double glazed windows. Conservatory Sealed unit double glazed window to rear aspect, sealed unit double glazed door to rear garden, radiator. Bedroom 1 Sealed unit double glazed window to front aspect, fitted wardrobe cupboards, radiator. Bedroom 2 Sealed unit double glazed window to front aspect, radiator. Bedroom 3 Sealed unit double glazed window to side aspect, radiator. Shower Room Shower cubicle, wash hand basin, low level WC, heated towel rail, sealed unit double gla
£ 475,000
1 bed flat for sale
2 pictures
Flat · for sale
£ 160,000
New
1 bed flat for sale
RG5
· 1 Bedroom · Flat
· Concierge
RG5 · 1 Bedroom · Flat · Concierge
Council tax band: B. One-Bedroom Top-Floor Flat for Sale Marlowes, Hemel Hempstead, HP1 1LA This one-bedroom top-floor flat is situated on Marlowes in Hemel Hempstead and offers practical accommodation, comprising one bedroom, one bathroom and a reception room. The property provides a separate bedroom, a reception room for everyday living and a bathroom. Its top-floor position is a notable feature of the accommodation. Located in Hemel Hempstead, the flat offers an opportunity for buyers looking to purchase a one-bedroom property in the HP1 area. Key Features One-bedroom flat Top-floor position One reception room One bathroom Located on Marlowes, Hemel Hempstead Postcode: HP1 1LA EPC rating: D (56) Potential EPC rating: C (76) Energy Performance The property has a current energy efficiency rating of D, with a score of 56 and the potential to reach band C, with a score of 76. The current environmental impact rating is E, with a score of 48, and the potential rating is C, with a score of
£ 160,000
2 bed flat for sale
2 pictures
Flat · for sale
£ 280,000
New
2 bed flat for sale
RG5
· 2 Bedrooms · Flat
· Equipped kitchen · Concierge
RG5 · 2 Bedrooms · Flat · Equipped kitchen · Concierge
A beautifully presented and spacious apartment on the first floor of a smart red-brick development in Hunters Wharf, offering 701 sq ft of well-planned accommodation. This stylish property is ready to move into, making it ideal for first-time buyers, professionals or investors. The front door opens into a welcoming entrance hall with wood-effect flooring and useful storage, including a separate boiler room and store cupboard. At the heart of the home is a generous 18'6 reception room with three windows filling the space with natural light. There is plenty of room for both a lounge area and a dining table. The kitchen room has a range of wood-effect units, an integrated oven and gas hob, and space for a washing machine. The principal bedroom measures 13'6 and has a built-in wardrobe. The second bedroom is a good-sized double, currently used as a home office, which suits anyone working from home. The modern bathroom has a white suite with a bath and shower over, metro-style tiling and a
£ 280,000
4 bed house for sale
2 pictures
House · for sale
£ 450,000
New
4 bed house for sale
RG5
· 4 Bedrooms · House
· Garden · Equipped kitchen · Powder room
RG5 · 4 Bedrooms · House · Garden · Equipped kitchen · Powder room
Hodsons are delighted to present to the market this beautifully presented four-bedroom semi-detached family home, ideally situated on Box Tree Lane within the highly regarded Great Western Park development in Didcot.Upon entering, you are greeted by a spacious and welcoming entrance hall, complete with a useful storage cupboard and downstairs cloakroom. This leads through to a bright and airy living room, providing a comfortable and inviting space in which to relax with family or entertain guests.To the rear of the property, an impressive kitchen/dining room spans the full width of the home, creating a fantastic hub for modern family living. The kitchen offers ample storage, integrated appliances and plenty of preparation space, while French doors open directly onto the rear garden, allowing for a seamless connection between indoor and outdoor living. A separate utility room provides additional practicality, with space for freestanding appliances.To the first floor, a spacious landing
£ 450,000
3 bed house for sale
2 pictures
House · for sale
£ 500,000
New
3 bed house for sale
RG5
· 3 Bedrooms · House
· Garden · Equipped kitchen · Patio · Concierge
RG5 · 3 Bedrooms · House · Garden · Equipped kitchen · Patio · Concierge
Oakwood Estates are delighted to present to the market this generously sized three-bedroom semi-detached home, ideally situated on the highly sought-after Fairway Avenue within the prestigious Garden City Estate in West Drayton. This charming property is offered in excellent decorative order, having just been freshly painted throughout, and further benefits from a newly laid patio in the rear gardenperfect for outdoor entertaining or quiet summer evenings.Upon entering the home, you're welcomed by a wide and inviting hallway that sets the tone for the spacious accommodation that follows. To the right, you'll find an impressive through-lounge reception room that runs the full length of the house from front to rear. This expansive space offers flexible living and dining areas, ideal for both family life and hosting guests. At the end of the hallway, the separate kitchen is well-equipped with white goods and includes convenient access to under-stairs storage, adding to the practicality of
£ 500,000
2 bed flat for sale
2 pictures
Flat · for sale
£ 315,000
New
2 bed flat for sale
RG5
· 2 Bedrooms · Flat
· Garden · Fireplace · Equipped kitchen
RG5 · 2 Bedrooms · Flat · Garden · Fireplace · Equipped kitchen
A spacious and conveniently located first floor maisonette with two/ three bedrooms and finished to the highest of standards. Offered to the market with no onward chain, a private front garden and long lease. Situated in a popular and quiet residential road, just a short walk from Feltham Station and High Street, this listing is sure to be popular. Contact our office now for more information.Entrance Approached via a front aspect UPVC door, laminate flooring, wall mounted radiator, carpeted stairs to landing with built in storage cupboard, loft hatch and doors to all rooms. Lounge/ Diner 3.49m x 3.96m (11' 5 x 13' 0) Rear aspect double glazed windows, electric fireplace, laminate flooring and wall mounted double radiator. Ample space for lounge and dining furniture. Kitchen 2.46m x 3.30m (8' 1 x 10' 10) Rear and side aspect double glazed windows, a modern range of eye and base level units with integrated breakfast bar, drainage sink, oven, gas hob, extractor fan, washing machine and sp
£ 315,000
2 bed flat for sale
2 pictures
Flat · for sale
£ 160,000
New
2 bed flat for sale
RG5
· 2 Bedrooms · Flat
· Garden · Equipped kitchen · Parking · Concierge
RG5 · 2 Bedrooms · Flat · Garden · Equipped kitchen · Parking · Concierge
A well-presented two bedroom ground floor Maisonette in the sought-after Gables development for the over 55's. Bingo every Monday. An event on last Friday of the month. Fish & Chips evening once a month. Coffee evenings once a month. Last Friday of the month bingo night. Coach trips to the seaside/outdoor visits The accommodation briefly comprises of an entrance hall with versatile storage cupboards and doors leading to all rooms. A light filled reception room with double doors opening out to the communal gardens and a kitchen area. The kitchen has a range of units with worktop storage. Two bedrooms and a three-piece bathroom completes this property. There is also a communal reception/dining room, kitchen and laundry room with washing machines and driers for use by the residents. Externally, the property is surrounded by wonderful communal grounds and there is residents parking. Ransom Close is located just a 5-minute drive to Bushey Overground Station and a 10-minute drive to the hear
£ 160,000
1 bed flat for sale
2 pictures
Flat · for sale
£ 217,500
New
1 bed flat for sale
RG5
· 1 Bedroom · Flat
· Garden · Balcony · Equipped kitchen · Parking · Concierge
RG5 · 1 Bedroom · Flat · Garden · Balcony · Equipped kitchen · Parking · Concierge
Modern throughout, this ground floor apartment boasts spacious, light filled interiors with the benefit of a balcony, residents parking and communal gardens. Neutrally decorated, the accommodation comprises a welcoming entrance hallway with a versatile storage cupboard and doors to all rooms including an open plan kitchen/reception room with a access out onto the balcony. The kitchen has a range of units with integrated appliances. Completing the property is a well presented double bedroom and a freshly presented bathroom. Rembrandt Way is ideally situated for Watford Town Centre with its excellent schools including Watford Boys 0.4 miles, and a vast array of shops. Close by are excellent transport links including Watford Metropolitan Sation 0.7 mile and Watford Junction station 1.4 miles. The property is also location around 1 mile from Cassiobury park
£ 217,500
4 bed house for sale
2 pictures
House · for sale
£ 725,000
New
4 bed house for sale
RG5
· 4 Bedrooms · House
· Garden · Equipped kitchen · Parking
RG5 · 4 Bedrooms · House · Garden · Equipped kitchen · Parking
Enjoying one of Marston's most enviable positions, this beautifully extended four-bedroom end-of-terrace home backs directly onto the tranquil University College sports grounds, creating a remarkable sense of space and greenery rarely found so close to Oxford city centre. Stylishly presented throughout, the property offers generous family accommodation with a superb balance of everyday living and entertaining space.The heart of the home is the extended dual aspect living space looking out over the south-west facing garden. The kitchen is ideal for all the family and this is complimented by an adjacent work station space and a welcoming entrance hall with excellent storage. Designed with modern family life in mind, the generous ground floor provides a wonderful balance of open living and practical space. Upstairs offers four well-proportioned bedrooms and a modern family bathroom.Outside, a gravel driveway provides off-street parking for three vehicles, with shared side access leading t
£ 725,000
4 bed house for sale
2 pictures
House · for sale
£ 1,150,000
New
4 bed house for sale
RG5
· 4 Bedrooms · House
· Garden · Equipped kitchen · Parking · Patio · Powder room
RG5 · 4 Bedrooms · House · Garden · Equipped kitchen · Parking · Patio · Powder room
This stunning four bedroom detached family home is presented in excellent condition, set in a highly desirable non estate location close to peaceful woodland walks and local schools. The versatile accommodation comprises entrance hall, living room, office, kitchen/breakfast room with adjoining boot room, dining room, utility room, cloakroom and spacious family room overlooking the south facing rear garden. There are four first floor double bedrooms, a shower room and family bathroom. The property also benefits from a generous tree lined rear garden, adjoining garage and ample driveway parking.Outside, the secluded rear garden is enclosed by wooden fencing and mature evergreen hedge borders, laid mainly to lawn with a generous area of patio across the rear of the house. Gated side access leads to the front driveway which provides parking for numerous vehicles. There is an adjoining garage with light, power and remote controlled roller door.Longwater Lane is non estate location comprisin
£ 1,150,000
3 bed house for sale
2 pictures
House · for sale
£ 525,000
New
3 bed house for sale
RG5
· 3 Bedrooms · House
· Garden · Equipped kitchen · Parking · Patio · Heating
RG5 · 3 Bedrooms · House · Garden · Equipped kitchen · Parking · Patio · Heating
THE PROPERTY From the enclosed entrance porch, a welcoming hallway provides access to the first floor, a comfortable lounge, separate dining area, utility room and a stylish extended modern kitchen with direct access to the rear garden ideal for both everyday living and entertaining. To the first floor there are three well-proportioned bedrooms, a family bathroom and access to the loft, which offers excellent potential for extension subject to the usual planning consents. Further benefits include double glazing and gas central heating throughout. OUTSIDE & THE ANNEX To the rear, the property enjoys a low-maintenance garden comprising a patio area and lawn, ideal for outdoor dining and relaxing. To the front, there is the added benefit of off-street parking. A particular feature of the property is the self-contained annex, offering versatile accommodation including a lounge/bedroom area, kitchenette and a shower room with W/C. The annex also benefits from its own door leading to the rea
£ 525,000
2 bed flat for sale
2 pictures
Flat · for sale
£ 289,950
New
2 bed flat for sale
RG5
· 2 Bedrooms · Flat
· Equipped kitchen
RG5 · 2 Bedrooms · Flat · Equipped kitchen
Arranged over two floors, the accommodation amounts to c.847ft?, comprising a generously proportioned sitting room with ample space for a dining table and chairs, a well-equipped, modern fitted kitchen, two good sized double bedrooms, and a bathroom, fully tiled, floor-to-ceiling. Set in a peaceful residential road within easy reach of Hounslow West tube station (Piccadilly line), an abundance of bus routes, and local amenities. The A4 and A316 road links are easily accessible, offering direct routes to Heathrow Airport, central London, and the M3, M4, and M25 motorways. There are also popular schools close by, including St. Michael & St Martin primary, just moments away, rated Outstanding by Ofsted. Tenure: Leasehold - 90 year unexpired Service Charge: 1,400 per annum Ground Rent: 10 per annum Council Tax: C EPC: Council Tax Band: C Tenure: Leasehold (90 years) Ground Rent: 10 per year Service Charge: 1,400 per year
£ 289,950
1 bed flat for sale
2 pictures
Flat · for sale
£ 315,000
New
1 bed flat for sale
RG5
· 1 Bedroom · Flat
· Garden · Balcony · Gym · Equipped kitchen · Concierge
RG5 · 1 Bedroom · Flat · Garden · Balcony · Gym · Equipped kitchen · Concierge
A stunning one-bedroom apartment on the fourth floor of Marquess House, designed for contemporary living with high-spec finishes throughout. This stylish home features a spacious 26ft reception room with a fully integrated open-plan kitchen, leading to a private covered south-facing balcony that offers picturesque views over the communal gardens and lake. The balcony is accessible from both the reception room and bedroom, enhancing the seamless indoor-outdoor living experience. A large utility storage cupboard in the entrance hall and a sleek Jack and Jill bathroom complete the interior. The property boasts an impressive B energy performance rating. Built in 2020, Marquess House provides easy access to Park Royal (Piccadilly Line) and Hanger Lane (Central Line) underground stations. Residents enjoy an array of on-site amenities, including a salon, barber, dentist, caf, supermarket, and nursery. Just a short walk away, a luxury cinema, lively bars, restaurants, a gym, and an arcade cent
£ 315,000
2 bed flat for sale
2 pictures
Flat · for sale
£ 525,000
New
2 bed flat for sale
RG5
· 2 Bedrooms · Flat
· Swimming pool · Equipped kitchen · Concierge
RG5 · 2 Bedrooms · Flat · Swimming pool · Equipped kitchen · Concierge
Introducing one of four recently transformed luxury apartments now on the market. Created from the width of two slim semi-detached properties, this exquisite, generously sized two-bedroom, two-bathroom residence sets a new standard for luxury living, boasting meticulous craftsmanship and bespoke finishes like period features sitting alongside Bosch & Grohe appliances & fittings and a Jacuzzi bath. The open-plan reception room is notably very spacious, seamlessly integrating a dining area, a fully equipped kitchen with sleek countertop, facing a bright, south-facing aspect. Rosebank Road is just a short walk to the Elizabeth Line at Hanwell Station and the Piccadilly Line from Boston Manor Tube Station. Close by there are lovely local parks for long walks and relaxation. With convenient local amenities including shops, restaurants and cafe and easy access to the excellent local schools. This Property falls into the Oaklands School & Elthorne High School catchment area, Elthorne High Sch
£ 525,000
3 bed house for sale
2 pictures
House · for sale
£ 795,000
New
3 bed house for sale
RG5
· 3 Bedrooms · House
· Equipped kitchen
RG5 · 3 Bedrooms · House · Equipped kitchen
Just Released! Home 36 at Ascot Oaks is a flexible three bedroom semi-detached home which benefits from carefully considered spaces to complement modern family living. Built by multi-award winning developer Shanly Homes benefit from a high specifcaiton kitchen and underfloor heating throughout. The kitchen, to the front of the home benefits from integrated Siemens appliances. Opening out to the sociable dining and living room easily flow from cooking to entertaining. On the first floor a private study allows for working from home to be done with ease. A separate living room on the first floor is the perfect escape from the lively ground floor, where you can unwind in the evenings. Also on the first floor, bedroom 3 and the family bathroom. The top floor is home to the two remaining double bedrooms, both of which benefit from en suites and fitted wardrobes. *Please note that the external image is a CGI and could be subject to change. Internal images are of previous show home and all are
£ 795,000
2 bed flat for sale
2 pictures
Flat · for sale
£ 270,000
New
2 bed flat for sale
RG5
· 2 Bedrooms · Flat
· Equipped kitchen · Parking · Concierge
RG5 · 2 Bedrooms · Flat · Equipped kitchen · Parking · Concierge
This attractive two-bedroom apartment in the popular Cavalier House development offers an appealing opportunity for investors seeking a well-located property looking for a spacious rental property to Ealing Broadway. With two bathrooms, allocated secure parking and access to on-site leisure facilities, the property is well suited to the rental market. The accommodation comprises a spacious open-plan reception room with a dedicated dining area, leading to a modern fitted kitchen with integrated appliances, including a dishwasher. There are two generous double bedrooms, both with ample fitted storage, with the principal bedroom benefiting from an en-suite shower room. A further separate bathroom completes the accommodation. Cavalier House is conveniently located for Ealing Broadway, offering a range of shops, bars, restaurants and everyday amenities, together with excellent transport connections via the Elizabeth line, Central and District lines, and National Rail services. These links p
£ 270,000
3 bed house for sale
2 pictures
House · for sale
£ 425,000
New
3 bed house for sale
RG5
· 3 Bedrooms · House
· Garden · Equipped kitchen · Parking · Powder room · Concierge
RG5 · 3 Bedrooms · House · Garden · Equipped kitchen · Parking · Powder room · Concierge
Three bedroom semi-detached house in the popular residential area of Sandhills. Situated at the end of a no through road, the property is offered for sale with no onward chain, the accommodation comprises two light and bright separate reception rooms, modern shaker style kitchen with separate utility room and cloakroom, three first floor bedrooms and a family bathroom. Outside the house is set back from the road with a front garden, gated driveway parking, garage and to the rear a west facing garden mainly laid to lawn. Potential to extend subject to the usual planning consents. Conveniently located in the popular residential area of Sandhills on the edge of the city, close to Sandhills Community Primary School and the A/M40 and Oxford, London and airport bus stops. Please call to discuss the property and to arrange a viewing
£ 425,000
3 bed house for sale
2 pictures
House · for sale
£ 665,000
New
3 bed house for sale
RG5
· 3 Bedrooms · House
· Garden · Equipped kitchen
RG5 · 3 Bedrooms · House · Garden · Equipped kitchen
Just Released! Home 26 at Ascot Oaks is a stylish three bedroom semi-detached home which benefits from a sociable open plan ground floor layout, perfect for modern family living. Built by multi-award winning developer Shanly Homes this newly built home benefits from energy efficient features throughout helping you lower your energy costs. The high specification kitchen benefits from Siemens integrated appliances situated at the front of the property. Further through the ground floor the dining and living area enjoy French doors which lead out to the garden, making this the The first floor is home to bedrooms 2 and 3, both of which are double in size. Bedroom 2 benefits from a fitted wardrobe and enjoys access to the contemporary family bathroom. To the top floor lies the main bedroom, a private oasis where you can relax and unwind. Bedroom 1 also enjoys a private en suite shower room and fitted wardrobe. *Please note that the external image is a CGI and could be subject to change. Inte
£ 665,000
2 bed house for sale
2 pictures
House · for sale
£ 325,000
New
2 bed house for sale
RG5
· 2 Bedrooms · House
· Garden · Parking
RG5 · 2 Bedrooms · House · Garden · Parking
This attractive two-bedroom Victorian terrace offers generous living space and is ideally located close to Reading town centre. The property features two large, well-proportioned bedrooms along with spacious living accommodation, showcasing the character and proportions typical of Victorian homes. The home also benefits from a private rear garden, providing a valuable outdoor space ideal for relaxing, entertaining, or future landscaping potential. Positioned within easy reach of local amenities, shops, and transport links, it is perfectly suited for commuters and those looking to enjoy town centre living. Further benefits include on-street parking and a convenient location in a popular residential area
£ 325,000

Get email alerts

Don't miss out: be the first to know about new properties

The alert was correctly created

On subscribing you accept the conditions of use and the privacy policy
Alert
Receive new ads in your inbox
Save this search
Receive alerts for new listings

We'll send you an email when we have new properties for: "Properties for sale in RG5"

The alert was correctly created

Get email alerts and be the first to see new listings
Required field
On subscribing I accept the terms of the privacy policy
Perfect! You'll soon start receiving new listings via email
Alert
Receive an email when we have new ads for Properties for sale in RG5
Save this search
Filters

Bedrooms

Size (sq.ft)

sq.ft
sq.ft

Price

£
£

Property type

Bathrooms

Clear all filters
Receive notifications when new entries are published.