0 properties for sale in OX29

We don't have exact matches for your search, but... we've expanded it and think you might be interested in these properties.

3 bed house for sale
2 pictures
House · for sale
£ 400,000
New
3 bed house for sale
OX29
· 3 Bedrooms · House
· Garden · Equipped kitchen · Patio · Powder room
OX29 · 3 Bedrooms · House · Garden · Equipped kitchen · Patio · Powder room
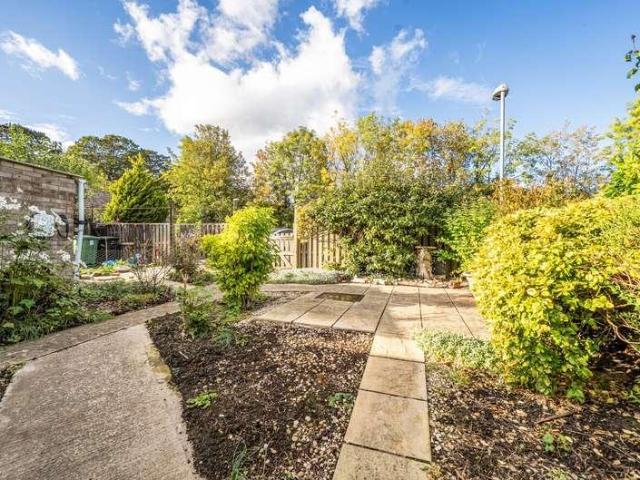
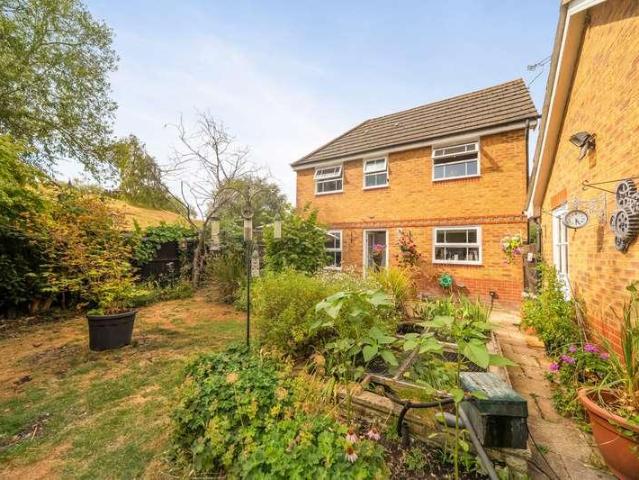
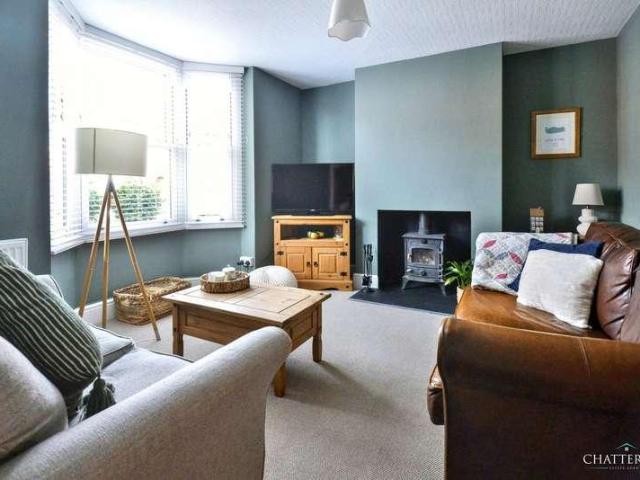
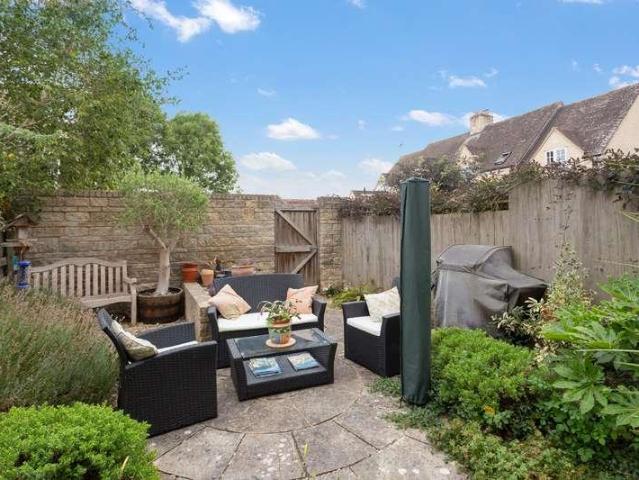
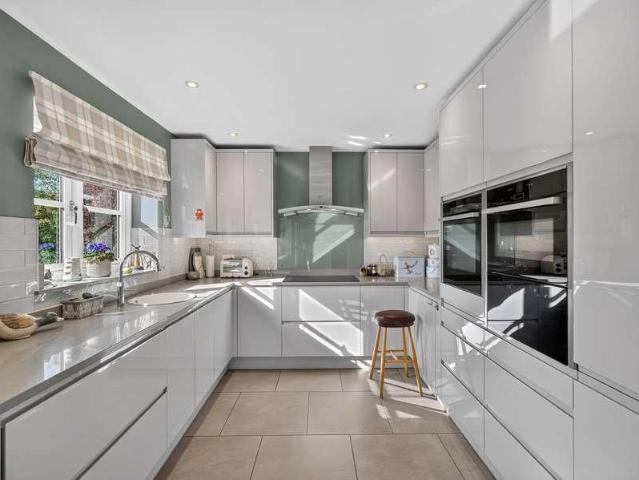
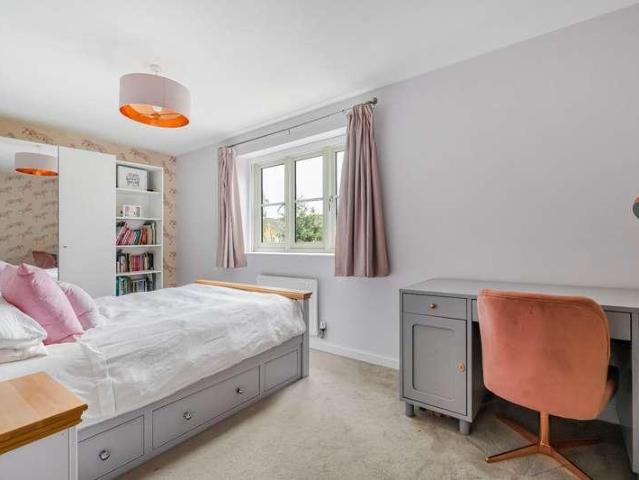
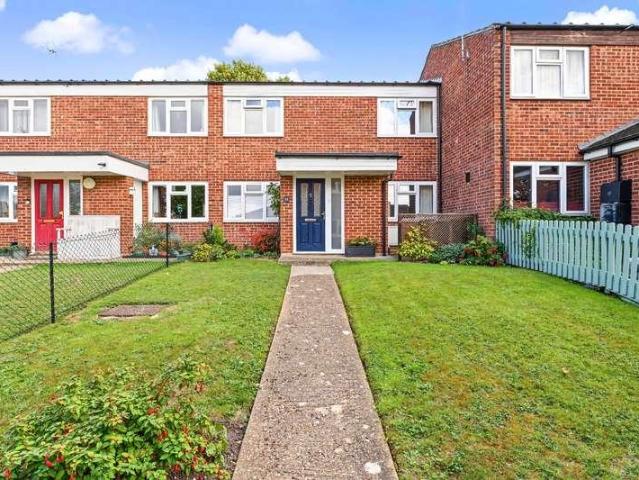
Scheduled viewing day - Saturday 31st October 2026 by appointment * Thoughtfully refurbished and remodelled by the present owner over the past ten years, this attractive three-bedroom home offers well-presented accommodation with a practical layout suited to modern living. The ground floor combines a generous sitting room with a kitchen/breakfast room, while the addition of a separate utility room and cloakroom provides useful everyday convenience. Upstairs, fitted wardrobes to the two double bedrooms and additional space in bedroom three, complemented by an updated family bathroom. Outside, the rear garden provides an appealing balance of patio seating and lawn, with established flowering plants and shrubs adding colour and interest. Together with the planted front garden, the property offers a welcoming home with comfortable living space and an enjoyable outdoor setting. AccommodationThe entrance hall provides a welcoming introduction to the property, with the spacious sitting room p
£ 400,000
3 bed house for sale
2 pictures
House · for sale
£ 450,000
New
3 bed house for sale
OX29
· 3 Bedrooms · House
· Garden · Parking
OX29 · 3 Bedrooms · House · Garden · Parking
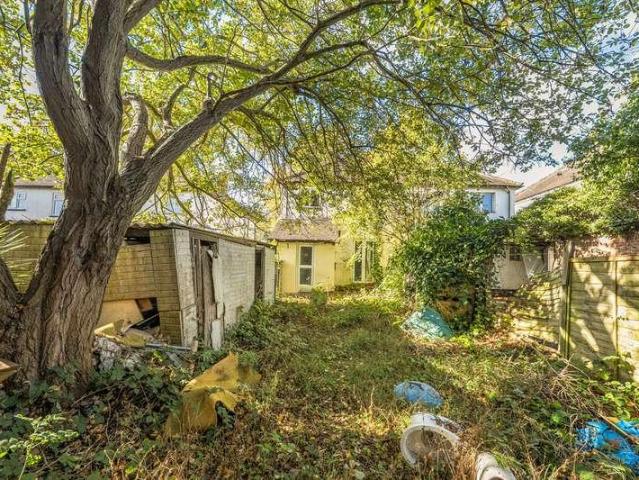
Positioned on Iffley Road, this three-bedroom home combines an excellent East Oxford location with generous accommodation, its own driveway, a private garage and an extensive rear garden. Offered with no onward chain and available to cash buyers only, the property presents an exciting opportunity for a purchaser looking to put their own stamp on a home. The location is a particular attraction, offering access to the character and variety of East Oxford alongside green spaces and riverside walks. Iffley Roads local amenities and the wider choice of independent cafs, restaurants and shops around Cowley Road provide plenty of options for everyday essentials, dining and socialising. For those who enjoy spending time outdoors, nearby Donnington Bridge provides access to the Thames towpath, with routes towards Iffley Lock and Oxford city centre. The riverside setting offers opportunities for walking and cycling, bringing a different side of Oxford within reach. Florence Park provides another
£ 450,000
3 bed house for sale
2 pictures
House · for sale
£ 375,000
New
3 bed house for sale
OX29
· 3 Bedrooms · House
· Garden · Parking
OX29 · 3 Bedrooms · House · Garden · Parking
Spacious and well presented three-bedroom semi-detached house, situated in a very pleasant North Abington cul-de-sac position, close to many nearby amenities including excellent schooling complemented by a garage and westerly facing rear gardens.26 Norris Close is situated in a desirable cul-de-sac location within the popular North Abingdon Peachcroft development offering easy pedestrian access to many nearby amenities, including excellent schooling. The property is a short drive from the A34 intersection leading to many important destinations north and south including Oxford city (circa. 6 miles). For railway commuters, Radley railway station is a short drive, as is Didcot mainline railway station, which provides an easy route to London
£ 375,000
3 bed house for sale
2 pictures
House · for sale
£ 265,000
New
3 bed house for sale
OX29
· 3 Bedrooms · House
· Garden · Fireplace · Equipped kitchen · Concierge
OX29 · 3 Bedrooms · House · Garden · Fireplace · Equipped kitchen · Concierge
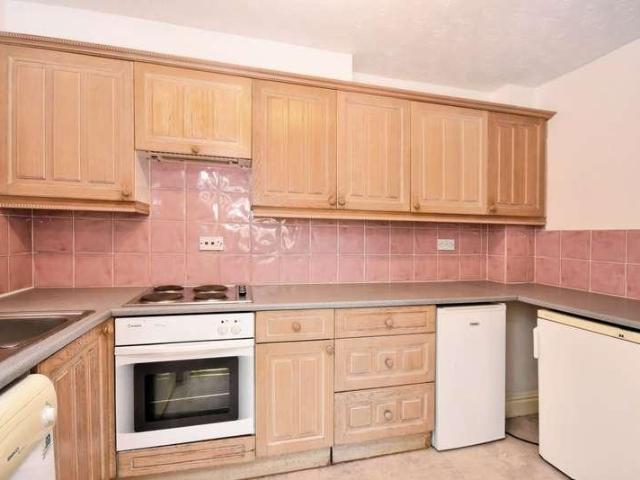
A well proportioned three double bedroom, two reception room home, situated at the end of a pleasant cul-de-sac and offered with no onward chain. The ground floor accommodation comprises in brief an entrance hall with stairs to the first floor, 17'11 duel aspect living room with a feature fireplace, dining room with an opening to fitted kitchen and a door to a rear lobby, w/c and rear access. To the first floor are three well proportioned double bedrooms. two with fitted storage and a bathroom with a white suite. The home has lawned front and rear gardens, side access to the southerly facing rear and a brick built outhouse
£ 265,000
2 bed flat for sale
2 pictures
Flat · for sale
£ 260,000
New
2 bed flat for sale
OX29
· 2 Bedrooms · Flat
· Garden · Equipped kitchen
OX29 · 2 Bedrooms · Flat · Garden · Equipped kitchen
Exceptionally spacious ground floor two bedroom retirement apartment with patio doors to beautifully kept communal gardens. Modern purpose built apartment comprising open plan sitting / dining room overlooking the gardens, adjoining kitchen, two double bedrooms, modern white & chrome shower room and excellent storage. Offered for sale with no onward chain. Set back from the London Road, London Court is perfectly situated in central Headington just a quarter of a mile away from the array of shops, dentists, opticians, restaurants,cafe's and the hospitals. There are also regular buses into Oxford city and London / airports which stop near to the entrance of London Court. Please contact the office for further information or to arrange a viewing
£ 260,000
2 bed house for sale
2 pictures
House · for sale
£ 365,000
New
2 bed house for sale
OX29
· 2 Bedrooms · House
· Garden · Equipped kitchen
OX29 · 2 Bedrooms · House · Garden · Equipped kitchen
Situated within a cul-de-sac and offered to the market with no onward chain, this neutrally decorated two-bedroom home presents an excellent opportunity for first-time buyers, downsizers and investors alike. The property is approached via a front garden with a pathway leading to the open porch and a useful external storage cupboard to the side. Upon entering, the hallway provides access to the kitchen, which is fitted with a range of wall and base units and benefits from a double-glazed window overlooking the front aspect. The hallway continues through to a spacious lounge/diner, offering ample room for both relaxing and dining. This welcoming living space features stairs rising to the first floor, a useful understairs storage cupboard and a double-glazed window and door opening directly onto the rear garden. Upstairs, the first floor offers two double bedrooms, served by a shower room fitted with a double-sized walk-in shower, wash basin and WC, alongside a double-glazed privacy windo
£ 365,000
3 bed house for sale
2 pictures
House · for sale
£ 399,950
New
3 bed house for sale
OX29
· 3 Bedrooms · House
· Garden · Equipped kitchen · Parking
OX29 · 3 Bedrooms · House · Garden · Equipped kitchen · Parking
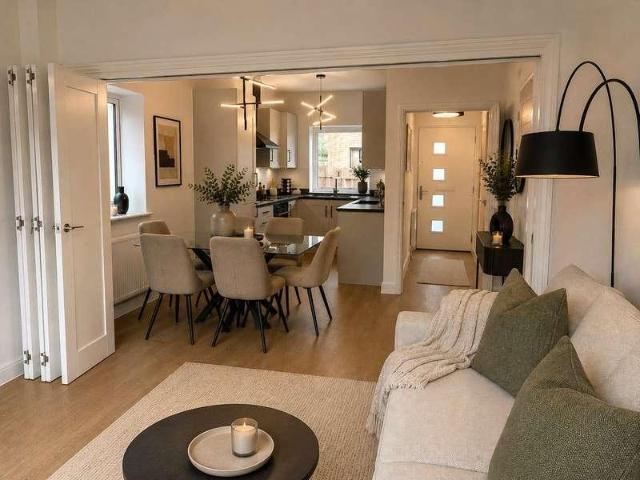
Sitting at 1118sqft, this home is perfect for small families and downsizers alike, the Kingston is an impressive design. Downstairs you have an open plan Kitchen/dining room which has the option to be opened up to the lounge through folding doors. This offers you a flexible space with patio doors from the lounge to the rear garden. There is also a utility room off of the hallway. As you make your way upstairs, you find a double bedroom to the front of the house and two singles at the rear, any of which could be used as a home office/study. There is also a family bathroom on this floor. The most outstanding moment of this home is when you discover that the principal suite occupies an entire floor, providing an indulgent space. Built within the eaves, this very generous room is unlike no other and is complete with an en suite and dressing room. The homes come with two parking spaces. Cheltenham ranked 2nd best place to live in England according to data analysed by the Sunday Times during
£ 399,950
2 bed house for sale
2 pictures
House · for sale
£ 395,000
New
2 bed house for sale
OX29
· 2 Bedrooms · House
· Equipped kitchen · Parking
OX29 · 2 Bedrooms · House · Equipped kitchen · Parking
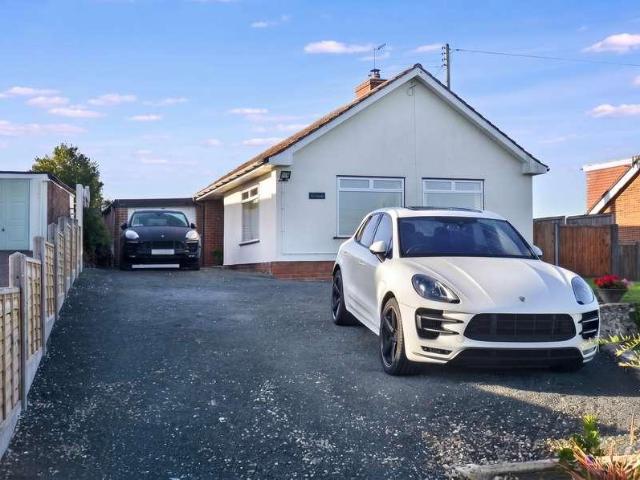
Lymore is a beautifully presented detached bungalow, recently redecorated throughout with new carpets, offering spacious, light-filled accommodation, with a generous south-west facing plot and lovely views to the rear. A gravel driveway provides off-road parking for several vehicles alongside a garage with a new roof and electric door, with neat, well-stocked borders framing the approach to the property. Inside, a welcoming entrance hall with attractive parquet flooring leads through to a spacious dual-aspect lounge with an open fire, flowing through into the separate dining area ideal for entertaining. A large loft offers excellent further storage. The property benefits from a newly fitted kitchen in shaker-style units with dark worktops and space for a washing machine and dishwasher, plus a handy breakfast bar. Two well-proportioned bedrooms complete the accommodation the main bedroom and a second bedroom along with a newly fitted shower room. Outside, the south-west facing rear gard
£ 395,000
3 bed house for sale
2 pictures
House · for sale
£ 675,000
New
3 bed house for sale
OX29
· 3 Bedrooms · House
· Garden · Equipped kitchen · Powder room · Concierge
OX29 · 3 Bedrooms · House · Garden · Equipped kitchen · Powder room · Concierge
Katherines Walk lies upon The Park a low-density development of mostly detached houses quietly nestled away from main roads yet within easy walking distance of the towns primary school, Market Place with amenities and riverside walks. No 14 comprises a detached house that was built in the1970s of traditional reconstituted stone construction. This spacious home was the subject of first floor alterations converting from four bedrooms into three large double bedrooms and two bathrooms. The accommodation now briefly provides entrance hall that has stairwell leading to first floor doors to three reception rooms, cloakroom and Kitchen. The sitting room is a large and well-lit room with dual aspect, window to front and doors to the garden room with views over the gardens and beyond. Off lies the dining room. There is a sizeable home office or third reception room. The kitchen is well-appointed with a good selection of fitted units incorporating domestic appliances, door off to the utility roo
£ 675,000
2 bed house for sale
2 pictures
House · for sale
£ 250,000
New
2 bed house for sale
OX29
· 2 Bedrooms · House
· Garden · Fireplace · Equipped kitchen
OX29 · 2 Bedrooms · House · Garden · Fireplace · Equipped kitchen
A two-bedroom terraced bungalow situated in Elmside, Fernham, offering well-proportioned accommodation, an established rear garden and a useful brick-built outbuilding. The entrance hall provides access to the principal rooms, with storage cupboards offering practical space for everyday essentials. Positioned at the front of the property, the sitting room enjoys a broad window bringing in plenty of natural light, while a chimney breast with a fireplace recess provides a focal point. To the rear, the kitchen is fitted with a range of wood-fronted wall and base units, complemented by contrasting worktops, white tiled splashbacks and patterned flooring. A window overlooks the garden, with a door providing direct access outside. There are two double bedrooms, with the larger overlooking the rear garden and the second positioned at the front. A centrally located bathroom completes the accommodation. Outside, the rear garden combines paved seating areas and pathways with gravel sections and
£ 250,000
2 bed flat for sale
2 pictures
Flat · for sale
£ 300,000
New
2 bed flat for sale
OX29
· 2 Bedrooms · Flat
· Balcony · Parking
OX29 · 2 Bedrooms · Flat · Balcony · Parking
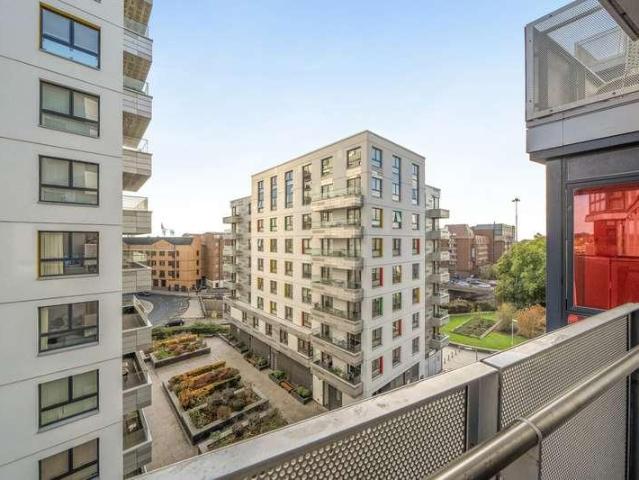
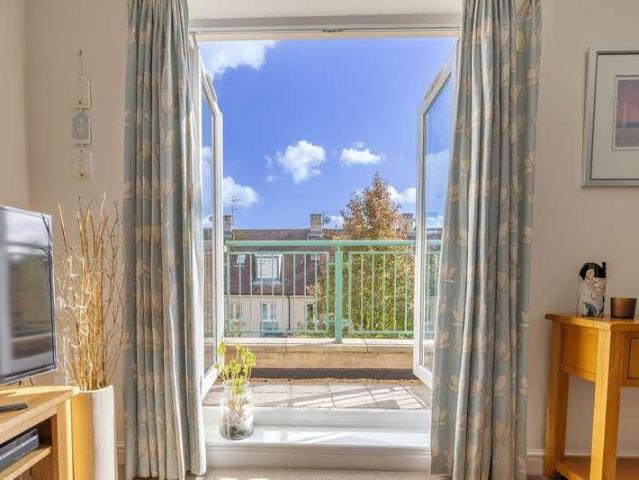
This attractive two-bedroom, two-bathroom apartment in Chatham Place offers comfortable modern living in a convenient location, making it an ideal purchase for first-time buyers, professionals, couples or investors. The property benefits from two well-proportioned bedrooms, two bathrooms, and the added advantage of both a balcony and allocated parking. The layout offers flexible accommodation, ideal for those working from home or couples seeking additional space and convenience. Ideally positioned for access to Reading town centre, the property is within easy reach of a wide range of shops, restaurants, cafs and leisure facilities. Reading railway station provides excellent transport links, including services to London Paddington and Elizabeth line connections, making it a great choice for commuters. Combining practical living space, convenient transport links and the benefit of parking, this property presents an excellent opportunity for both owner-occupiers and buy-to-let investors
£ 300,000
3 bed house for sale
2 pictures
House · for sale
£ 300,000
New
3 bed house for sale
OX29
· 3 Bedrooms · House
· Garden · Equipped kitchen · Parking · Powder room
OX29 · 3 Bedrooms · House · Garden · Equipped kitchen · Parking · Powder room
VIEWINGS COMMENCE FROM: SATURDAY 24TH OCTOBER * * THE PERFECT FIRST-TIME PURCHASE * * A MUST VIEW HOME! * SOUGHT AFTER MODERN CUL-DE-SAC LOCATION * MILES BYRON are delighted to offer 'For Sale' this deceptively spacious SEMI DETACHED home with living accommodation situated over two deceptively spacious floors. Located within the very desirable residential area of Okus, Old Town in Swindon. This delightful family home provides accommodation which includes: Entrance hall, cloakroom/W.C kitchen, separate dining room + a dual aspect living room. To the second floor there are 3 GOOD SIZE BEDROOMS + EN-SUITE SHOWER ROOM TO THE MAIN BEDROOM and family bathroom. Externally there driveway parking with gated access and a fully enclosed rear garden. This property is conveniently located and in turn is a short walk/commute to the local park (situated towards the end of the road), amenities, reputable primary & secondary schooling and the beautiful Town Gardens. The location also provides great acc
£ 300,000
2 bed house for sale
2 pictures
House · for sale
£ 210,000
New
2 bed house for sale
OX29
· 2 Bedrooms · House
· Garden · Equipped kitchen
OX29 · 2 Bedrooms · House · Garden · Equipped kitchen
A Well-Presented Two-Bedroom Terraced Home, situated Within the popular residential area of Gorse Hill, Swindon. Offering an Excellent Opportunity for First-Time Buyers and Buy-to-Let Investors, being offered for sale with No Onward Chain. The ground floor accommodation comprises; Entrance leading into a Spacious Open Plan Living/Dining Room, Fitted Kitchen, and a convenient ground-floor Bathroom. To the first floor are two generously sized Double Bedrooms, with the master bedroom benefiting from being the full width of the property. Further benefits include uPVC double glazing and gas-fired central heating. Externally, the property offers an Enclosed Rear Garden, mainly laid to lawn and complemented by flower beds and stone chippings. The garden also benefits from gated pedestrian rear access. Offered to the market with NO ONWARD CHAIN, an early internal viewing is highly recommended to fully appreciate the accommodation and potential this property has to offer. Council Tax Band B EPC
£ 210,000
3 bed house for sale
2 pictures
House · for sale
£ 425,000
New
3 bed house for sale
OX29
· 3 Bedrooms · House
· Garden · Equipped kitchen · Parking
OX29 · 3 Bedrooms · House · Garden · Equipped kitchen · Parking
Located in the sought-after neighbourhood of Ladygrove, this stunning detached house offers a perfect blend of modern comfort and traditional charm. Boasting three spacious bedrooms, this property provides ample space for a growing family or those looking for extra room to work from home. The beautifully landscaped garden offers a peaceful retreat for relaxation or entertaining guests, while the off-street parking and garage provide convenience and security for your vehicles. The interior of the house is thoughtfully designed with high-quality finishes and fixtures throughout. The open-plan living and dining area is flooded with natural light, creating a warm and inviting atmosphere. The kitchen is fully equipped with modern appliances, making meal preparation a breeze. Don't miss this opportunity to make this exceptional property your new home. Contact us today to arrange a viewing
£ 425,000
2 bed house for sale
2 pictures
House · for sale
£ 280,000
New
2 bed house for sale
OX29
· 2 Bedrooms · House
· Garden · Fireplace · Equipped kitchen · Concierge
OX29 · 2 Bedrooms · House · Garden · Fireplace · Equipped kitchen · Concierge
A chain free two bedroom end terrace home with a brick built barn to the rear, full of Victorian character, set in the heart of Evesham. A striking checkerboard-tiled hallway and original pine doors set the tone from the moment you step inside. The ground floor offers two reception rooms: a cosy sitting room with a wood burning stove set within a feature fireplace, and a separate dining room with a charming exposed chimney breast recess, both retaining lovely period character throughout. The kitchen is fitted with cream shaker-style units and leads through to a useful utility/garden room, with a downstairs WC also on this level. Upstairs are two good-sized bedrooms, both with built-in storage, along with a family bathroom featuring a panelled bath and separate shower cubicle. A loft room completes the accommodation, offering potential as a third bedroom, currently accessed via a steep staircase a proper staircase is stored in the barn and ready to be fitted should a buyer wish to bring
£ 280,000
4 bed house for sale
2 pictures
House · for sale
£ 475,000
New
4 bed house for sale
OX29
· 4 Bedrooms · House
· Garden · Equipped kitchen · Parking · Powder room
OX29 · 4 Bedrooms · House · Garden · Equipped kitchen · Parking · Powder room
A superb opportunity to acquire a well-presented four-bedroom family home, occupying an attractive position within The Croft, an exclusive and well-situated development in the popular village of Latton, conveniently positioned between Cirencester and Swindon. The property provides approximately 1,640 sq.ft. of accommodation arranged over three floors, offering excellent flexibility for modern family living. Of particular note is the generous open-plan kitchen and garden/dining room to the ground floor, with the kitchen measuring approximately 16'5 x 9'4 and the adjoining garden/dining room approximately 16'5 x 8'10. A large glazed section, complemented by skylight windows and double doors, provides an excellent connection with the secluded rear garden and creates a light and sociable space for family life and entertaining. The ground floor also benefits from a welcoming entrance hall, cloakroom, useful storage and an integral garage measuring approximately 21'1 x 8'6. The garage provid
£ 475,000
5 bed house for sale
2 pictures
House · for sale
£ 1,350,000
New
5 bed house for sale
OX29
· 5 Bedrooms · House
· Garden · Parking
OX29 · 5 Bedrooms · House · Garden · Parking
Open House | Saturday 31st October 2026 | 12:00pm - 2:00 pm Its generous and adaptable accommodation, excellent quality of fixtures and fittings, extensive parking, double garage and attractive gardens are complemented by the property's peaceful rural outlook and close proximity to the historic village of Wheatley and Oxford. The result is a home which is both immediately comfortable and highly adaptable, with the flexibility to evolve according to the changing requirements of its future owners A striking detached individual home, Low Meadows was constructed in approximately 2017 by the current owners, to an exceptionally high specification and with great attention to detail. Set within an attractive plot of approximately 0.75 acre, the property enjoys far-reaching views across open fields and surrounding countryside, whilst remaining conveniently accessible to Wheatley and just over six miles from Oxford city centre. From the outset, particular care was taken in the selection of the f
£ 1,350,000
2 bed house for sale
2 pictures
House · for sale
£ 290,000
New
2 bed house for sale
OX29
· 2 Bedrooms · House
· Garden · Equipped kitchen · Parking · Patio · Powder room · Heating
OX29 · 2 Bedrooms · House · Garden · Equipped kitchen · Parking · Patio · Powder room · Heating
The accommodation is arranged over two floors and briefly comprises an entrance hall, cloakroom/WC and a fitted kitchen with integrated appliances overlooking the green to the front. To the rear is a spacious living/dining room with French doors opening onto the rear garden, which benefits from a patio seating area, lawn and attractive views towards Cleeve Hill. Upstairs, there is a modern family bathroom and two well-proportioned double bedrooms, with the principal bedroom benefitting from built-in wardrobes. Additional benefits include a boarded loft providing useful extra storage space, allocated parking to the front, gas central heating and uPVC double glazing throughout
£ 290,000
4 bed house for sale
2 pictures
House · for sale
£ 870,000
New
4 bed house for sale
OX29
· 4 Bedrooms · House
· Garden · Equipped kitchen
OX29 · 4 Bedrooms · House · Garden · Equipped kitchen
Apple Tree Cottage has remained in the same family for over 50 years and offers a wonderful blend of historic charm, seclusion and accessibility. Surrounded by open countryside and enjoying a secluded setting, the property enjoys a genuine sense of peace and privacy that is increasingly hard to find. The house boasts a wealth of original features, including exposed beams and traditional detailing, all reflecting its centuries-old heritage. The accommodation is both charming and practical. You enter through a spacious hall with original flooring, leading to a good-sized office. To the left, there is a lovely living room complete with a log burner, which flows nicely into the dining room. This then opens up to the kitchen and dining space, overlooking the gardens and forming a natural hub of the home. Upstairs, you will find four good-sized bedrooms, three of which feature built-in wardrobes. The principal bedroom includes an en-suite bathroom and a spacious dressing room. Whilst the pro
£ 870,000
6 bed house for sale
2 pictures
House · for sale
£ 645,000
New
6 bed house for sale
OX29
· 6 Bedrooms · House
· Garden · Fireplace · Equipped kitchen · Powder room
OX29 · 6 Bedrooms · House · Garden · Fireplace · Equipped kitchen · Powder room
Situated off a private drive on the edge of this highly sought-after area of Brackley, this substantial six-bedroom detached David Wilson home offers flexible accommodation, generous family living space and a good-sized garden. With local amenities within walking distance, the property provides an excellent setting for modern family life, with room to work, relax and entertain. The welcoming entrance hall provides access to all ground floor rooms, together with a useful cloakroom. The living room features a bay window to the front and a contemporary fireplace with living flame gas fire, creating a comfortable space to relax. Double doors connect to the dining room, where sliding patio doors open directly onto the garden, making it ideal for family meals and entertaining. A particular feature is the extended kitchen and family area, incorporating the former study to create a versatile space at the heart of the home. The kitchen is comprehensively fitted with granite worktops, a sink pos
£ 645,000
2 bed flat for sale
2 pictures
Flat · for sale
£ 290,000
New
2 bed flat for sale
OX29
· 2 Bedrooms · Flat
· Equipped kitchen · Parking · Concierge
OX29 · 2 Bedrooms · Flat · Equipped kitchen · Parking · Concierge
As you enter the property, you are greeted by the entrance hall. Directly ahead is a conveniently positioned storage cupboard, providing useful space for everyday household items. Beyond this is the primary bedroom, which benefits from its own en-suite shower room. Further along the hallway is the second bedroom, with the family bathroom situated adjacent. At the end of the hallway is the living room/dining room, offering the main reception space for the property. The living room also provides access to the separate kitchen. The property further benefits from an allocated parking space. Awgar Stone Road is situated within the popular Barton Park development, offering convenient access to a range of local amenities and green spaces. The area is well connected to Headington, Oxford Brookes University, the John Radcliffe Hospital and Oxford city centre. Residents also benefit from nearby walking and cycling routes, regular bus services, and straightforward access to the A40 and Oxford Rin
£ 290,000
3 bed house for sale
2 pictures
House · for sale
£ 399,950
New
3 bed house for sale
OX29
· 3 Bedrooms · House
· Garden · Equipped kitchen · Parking · Concierge
OX29 · 3 Bedrooms · House · Garden · Equipped kitchen · Parking · Concierge
ONWARD PURCHASE SECURED* A well-presented three-bedroom, two-bathroom house offering spacious and versatile accommodation, ideal for families and professionals alike. The property benefits from two reception rooms, providing flexible living and dining space, perfect for relaxing, entertaining guests or creating a separate home office. The modern kitchen offers ample workspace and storage, with sufficient room for a dining table, making it ideal for everyday family life. The property also features a convenient downstairs WC, three well-proportioned bedrooms and two bathrooms, providing comfort and practicality for the whole household. The main bathroom has recently been refitted. Externally, the house benefits from a private driveway offering off-street parking, along with a garage providing additional parking or valuable storage space. The property enjoys a south-facing garden, ideal for making the most of the sunshine throughout the day. A particularly useful feature is the direct acc
£ 399,950
3 bed house for sale
2 pictures
House · for sale
£ 290,000
New
3 bed house for sale
OX29
· 3 Bedrooms · House
· Garden · Equipped kitchen · Parking · Powder room
OX29 · 3 Bedrooms · House · Garden · Equipped kitchen · Parking · Powder room
A Well-Presented and Spacious Three-Bedroom Terraced Home, situated within the popular Ferndale area of Swindon. The property offers well-proportioned accommodation throughout and has been well maintained by the current owners. The ground floor accommodation comprises; Entrance Hall with useful storage, Open plan Living/Dining Room providing excellent space, a convenient Cloakroom, a fitted Kitchen and a Lean-to with UPVC patio doors opening onto the rear garden. To the first floor is a spacious, full-width Master Bedroom, a further Double Bedroom and a modern Family Bathroom. The second floor offers an additional Double Bedroom, benefiting from Velux skylights allowing plenty of natural light. Further benefits include uPVC double glazing and gas-fired central heating. Externally, the property enjoys an enclosed Rear Garden, mainly laid to lawn and complemented by well-established shrubs. The garden also benefits from gated rear access leading to a secure, gated parking area providing
£ 290,000
2 bed house for sale
2 pictures
House · for sale
£ 315,000
New
2 bed house for sale
OX29
· 2 Bedrooms · House
· Garden · Equipped kitchen · Parking · Concierge
OX29 · 2 Bedrooms · House · Garden · Equipped kitchen · Parking · Concierge
A two bedroom mid-terraced home with allocated parking available with no onward chain.The ground floor accommodation comprises an entrance hall, a kitchen, a spacious reception room with doors leading out into the garden, and a WC.On the first floor there two bedrooms and a bathroom.To the rear of the property there is a well kept east facing garden with rear access. There is allocated parking for two cars to the side of the house. Bushy Close is part of a popular development just off Eynsham Road, with easy access to the A420 and A34. Botley offers a wide range of amenities, including the West Way shopping centre, as well as a selection of well-regarded primary and secondary schools nearby
£ 315,000
3 bed house for sale
2 pictures
House · for sale
£ 415,000
New
3 bed house for sale
OX29
· 3 Bedrooms · House
· Garden · Equipped kitchen · Parking
OX29 · 3 Bedrooms · House · Garden · Equipped kitchen · Parking
Upon entering the property, a hallway provides access to the principal ground floor accommodation. To the right is the living room, benefiting from an outlook over the green space to the front, while the property's position at the end of the cul-de-sac results in limited passing foot traffic. Leading from the living room is the kitchen, which incorporates a designated dining area. To the rear of the property is a conservatory, currently arranged as a practical utility space, providing access to the rear garden. The garden benefits from rear access leading towards the main road serving Lynn Close, allowing convenient access to the property's garage and allocated parking located in front. The first floor comprises two of the property's three bedrooms together with the family bathroom. Occupying the second floor is the third bedroom. Adjacent to this room is a substantial loft area which remains unconverted and offers potential for further accommodation, subject to the necessary consents
£ 415,000
6 bed house for sale
2 pictures
House · for sale
£ 1,750,000
New
6 bed house for sale
OX29
· 6 Bedrooms · House
· Garden · Balcony · Equipped kitchen · Parking · Powder room
OX29 · 6 Bedrooms · House · Garden · Balcony · Equipped kitchen · Parking · Powder room
The property is approached via a gravel driveway to the front, providing parking for several vehicles, with side gate access leading through to the rear garden. The main entrance opens into a welcoming dining/sitting room, offering a versatile space for both relaxing and entertaining. The room flows through to the kitchen, which is fitted with a range of units and provides space for appliances. Accessed from the kitchen and set to the front is a useful study/utility room, offering flexibility for home working, hobbies or additional household storage. A ground floor cloakroom completes the accommodation on this level. To the first floor, there are four bedrooms and a family bathroom. The primary bedroom features fitted wardrobes and an ensuite. The family bathroom is fitted with a bath and over shower, alongside a wash basin and WC. The primary bedroom and adjacent room share access to a front balcony. Stairs rise to the second floor from the landing. The second floor consists of two be
£ 1,750,000
5 bed house for sale
2 pictures
House · for sale
£ 1,000,000
New
5 bed house for sale
OX29
· 5 Bedrooms · House
· Garden · Parking · Equipped kitchen · Patio
OX29 · 5 Bedrooms · House · Garden · Parking · Equipped kitchen · Patio
An exceptional family home set within this exclusive development in the highly sought-after village of Kemble. This superbly designed detached house offers exceptionally spacious and versatile accommodation, beautifully presented throughout and benefitting from a landscaped private garden and double garage. A welcoming and spacious entrance hall sets the tone for the quality found throughout. At the heart of the home lies the outstanding open-plan kitchen, dining and family room. Featuring a contemporary, comprehensively fitted kitchen with a central island, this generous living space effortlessly accommodates both dining and informal seating areas. Enjoying a triple aspect, the room is flooded with natural light and provides the perfect hub for modern family living and entertaining. Two sets of bi-fold doors open onto the patio, creating a seamless connection to the outdoor entertaining areas. The elegant dual-aspect sitting room is a beautifully balanced space, centred around a featu
£ 1,000,000
1 bed flat for sale
2 pictures
Flat · for sale
£ 150,000
New
1 bed flat for sale
OX29
· 1 Bedroom · Flat
· Equipped kitchen · Parking
OX29 · 1 Bedroom · Flat · Equipped kitchen · Parking
We are pleased to welcome to market with no onward chain this first floor one bedroom apartment, situated close to the town centre and railway station. The property is an ideal purchase for a first time buyer or a rental investment. Accommodation consists of:- secure communal entrance with entry-phone system, entrance hallway, a large living room opening into the kitchen, a good sized double bedroom and a white bathroom suite. Outside to the rear is an allocated parking space in the car park. Bicester Road is situated within easy reach of the town centre with its range of shops, bars and restaurants. Aqua Vale leisure centre is also close by. The mainline station on Aylesbury reaches London Marylebone in approximately 55 minutes. The property is within catchment for highly rated primary and secondary schools, including grammar schools
£ 150,000
4 bed house for sale
2 pictures
House · for sale
£ 420,000
New
4 bed house for sale
OX29
· 4 Bedrooms · House
· Garden · Equipped kitchen · Parking
OX29 · 4 Bedrooms · House · Garden · Equipped kitchen · Parking
Sitting at 1118sqft, this home is perfect for small families and downsizers alike, the Kingston is an impressive design. Downstairs you have an open plan Kitchen/dining room which has the option to be opened up to the lounge through folding doors. This offers you a flexible space with patio doors from the lounge to the rear garden. There is also a utility room off of the hallway. As you make your way upstairs, you find a double bedroom to the front of the house and two singles at the rear, any of which could be used as a home office/study. There is also a family bathroom on this floor. The most outstanding moment of this home is when you discover that the principal suite occupies an entire floor, providing an indulgent space. Built within the eaves, this very generous room is unlike no other and is complete with an en suite and dressing room. The homes come with two parking spaces. Cheltenham ranked 2nd best place to live in England according to data analysed by the Sunday Times during
£ 420,000
3 bed house for sale
2 pictures
House · for sale
£ 375,000
New
3 bed house for sale
OX29
· 3 Bedrooms · House
· Garden · Balcony · Equipped kitchen · Parking · Powder room · Concierge
OX29 · 3 Bedrooms · House · Garden · Balcony · Equipped kitchen · Parking · Powder room · Concierge
Lockstones are proud to present this substantial three-bedroom townhouse, offering over 1,290 sq ft of beautifully presented accommodation arranged across three floors. Positioned within a sought-after riverside development on the edge of Malmesbury, the property benefits from an integral garage, driveway parking, a contemporary open-plan kitchen/dining room, and a first-floor balcony off the main reception room.Ground FloorThe front door opens into an entrance hallway with a cloakroom and stairs to first floor. Spanning the rear of the property is a stylish, light-filled kitchen and dining room. The kitchen is fitted with a range of contemporary wood-effect units, work surfaces with a raised breakfast bar and integrated appliances. The property also benefits from having a water softener installed, ensuring longevity in the plumbing and appliances. Double French doors open directly onto the paved terrace and enclosed garden.First FloorThe first-floor landing leads to a spacious, full-w
£ 375,000

Get email alerts

Don't miss out: be the first to know about new properties

The alert was correctly created

On subscribing you accept the conditions of use and the privacy policy
Alert
Receive new ads in your inbox
Save this search
Receive alerts for new listings

We'll send you an email when we have new properties for: "Properties for sale in OX29"

The alert was correctly created

Get email alerts and be the first to see new listings
Required field
On subscribing I accept the terms of the privacy policy
Perfect! You'll soon start receiving new listings via email
Alert
Receive an email when we have new ads for Properties for sale in OX29
Save this search
Filters

Bedrooms

Size (sq.ft)

sq.ft
sq.ft

Price

£
£

Property type

Bathrooms

Clear all filters
Receive notifications when new entries are published.