0 properties for sale in DL10

We don't have exact matches for your search, but... we've expanded it and think you might be interested in these properties.

1 bed flat for sale
2 pictures
Flat · for sale
£ 79,950
New
1 bed flat for sale
DL10
· 1 Bedroom · Flat
· Equipped kitchen · Heating
DL10 · 1 Bedroom · Flat · Equipped kitchen · Heating
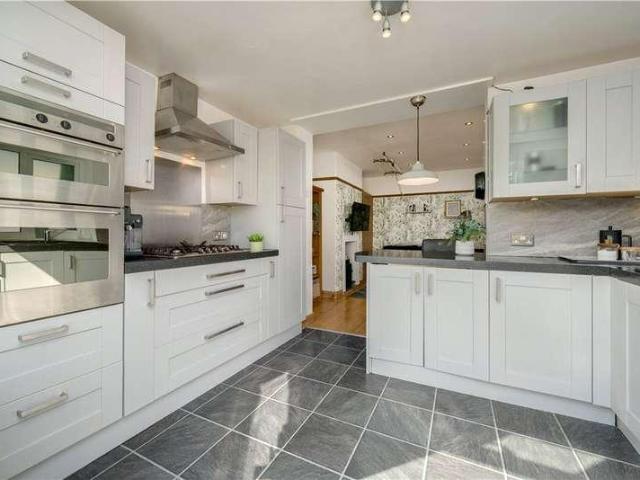
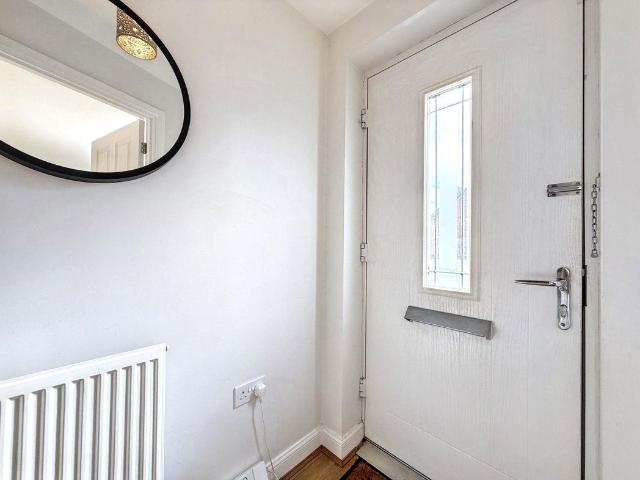
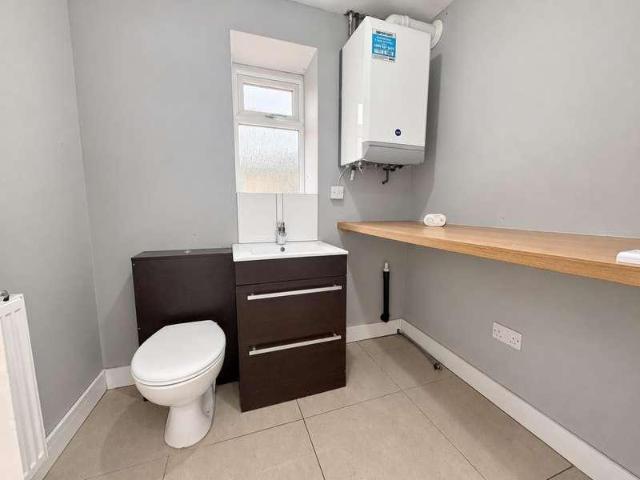
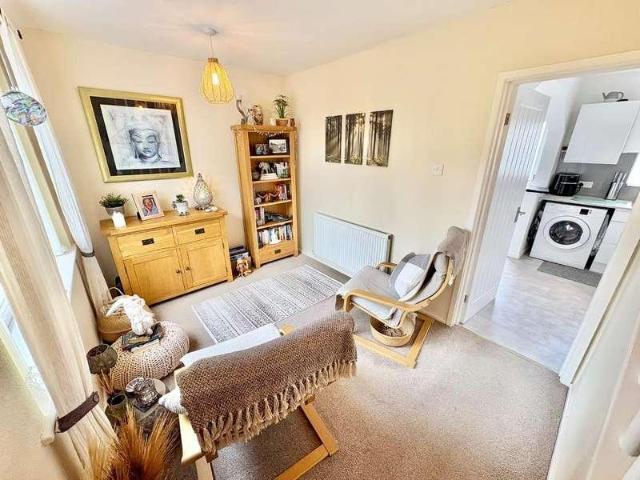
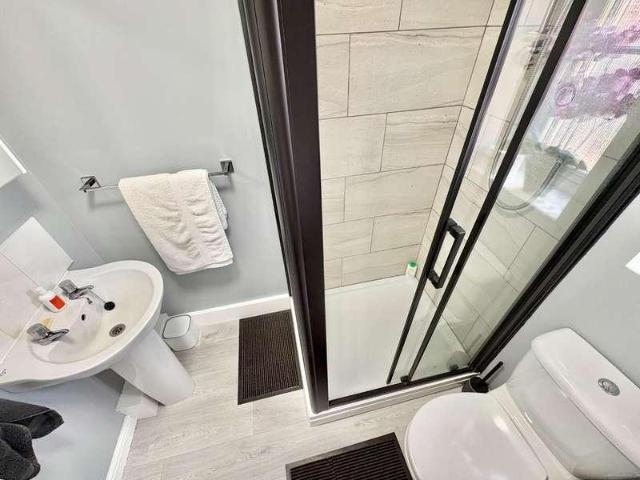
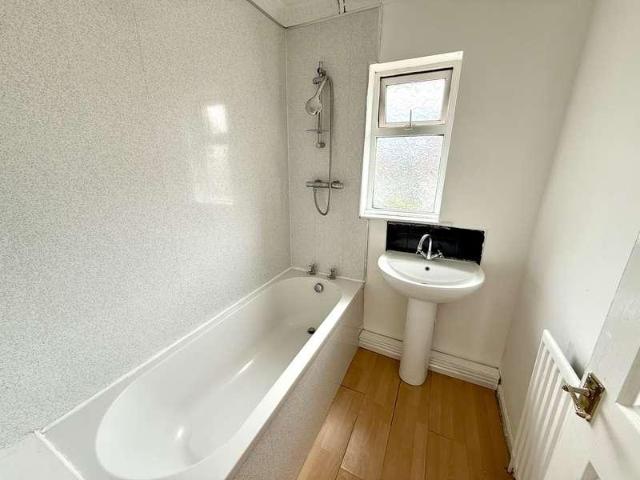
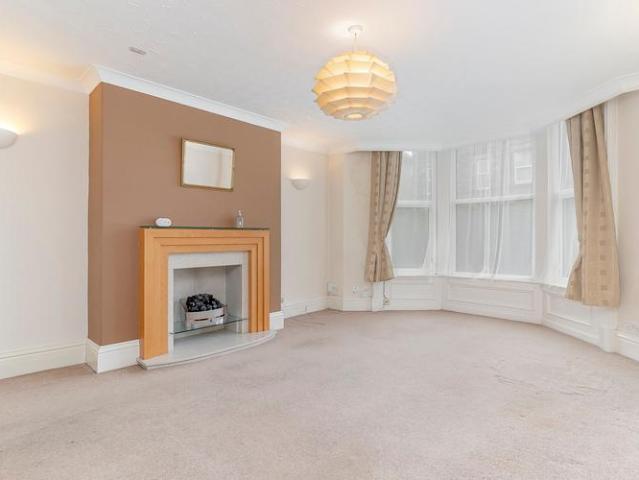
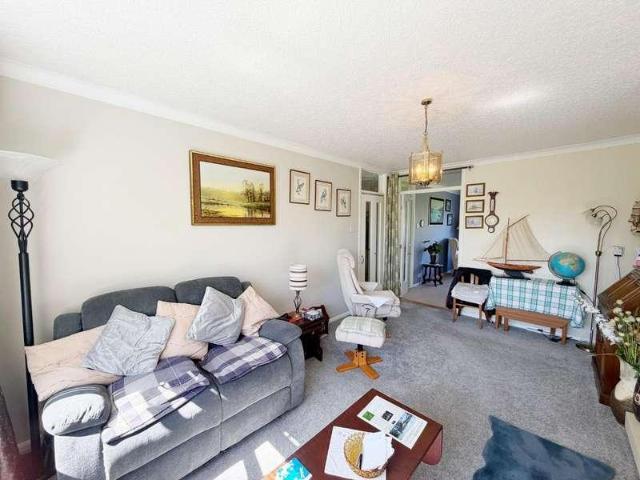
It is with pleasure that we offer to the market with no onward chain, this deceptively spacious first floor apartment with one double bedroom situated pleasantly within the highly sought after location of The Willows, Sedgefield. This impressive dwelling has been beautifully maintained & would be the perfect purchase for first time buyers or those looking to downsize. Having easy access to all of the local amenities offered within the desirable village of Sedgefield & within excellent commuting distance to all major road links leading to Durham City, Darlington & Teesside, this tastefully decorated home also benefits from gas central heating via a combi boiler & 2024 re-fitted double glazing throughout. In brief the property comprises: Welcoming entrance lobby with stairs to the first floor, landing with ample storage, a 16ft (approximately) lounge with window to front elevation, kitchen with a range of fitted wall & base units, one double bedroom & shower room. Externally, the propert
£ 79,950
3 bed house for sale
2 pictures
House · for sale
£ 195,000
New
3 bed house for sale
DL10
· 3 Bedrooms · House
· Garden · Equipped kitchen · Parking · Patio
DL10 · 3 Bedrooms · House · Garden · Equipped kitchen · Parking · Patio
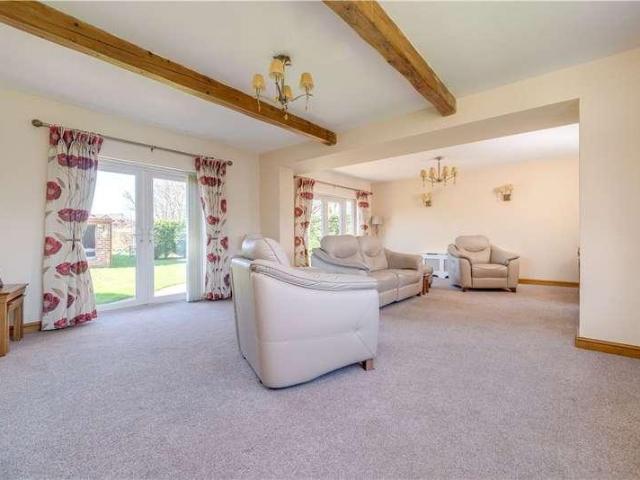
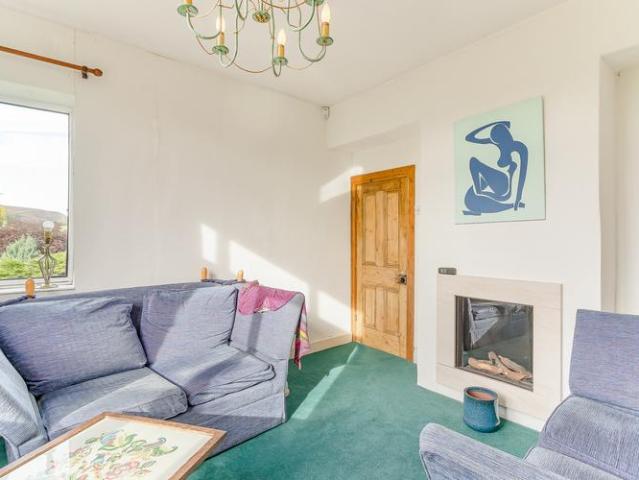
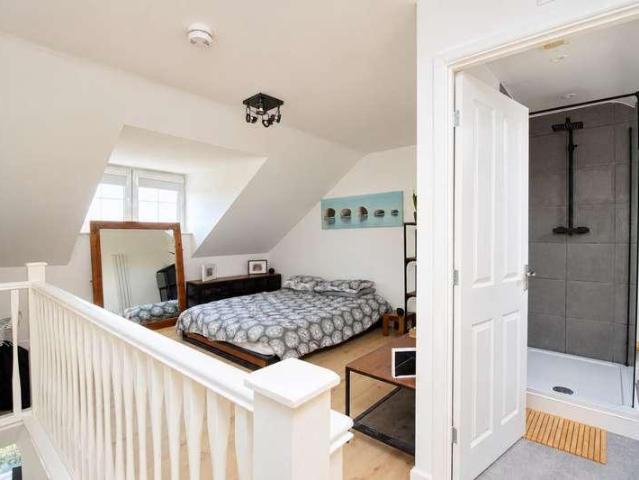
BEAUTIFULLY PRESENTED AND MUCH IMPROVED * STUNNING REFITTED KITCHEN * ATTRACTIVE BATHROOM AND EN-SUITE * OPEN COUNTRYSIDE VIEWS * IMPRESSIVE MAIN BEDROOM SUITE * EN SUITE * STUDY * GARAGE AND AMPLE PARKING * ATTRACTIVE REAR GARDEN * Beautifully presented and much improved is this impressive home, enjoying a pleasant position with attractive open views across fields and countryside to the front. Finished to an excellent standard, the property benefits from a stunning refitted kitchen, much improved bathroom and en suite, together with spacious and versatile accommodation arranged over three floors. The ground floor comprises an entrance hallway, downstairs WC, superb dining kitchen and a spacious lounge with French doors opening directly onto the rear patio and garden. To the first floor there are two good sized bedrooms, an attractive family bathroom and a useful study, from which stairs provide access to the second floor. The top floor is dedicated to an excellent main bedroom suite,
£ 195,000
4 bed house for sale
2 pictures
House · for sale
£ 415,000
New
4 bed house for sale
DL10
· 4 Bedrooms · House
· Garden · Equipped kitchen · Parking · Powder room · Concierge
DL10 · 4 Bedrooms · House · Garden · Equipped kitchen · Parking · Powder room · Concierge
With attractive rendered elevations, gas fired heating and PVCu double glazing this larger than average semi-detached home provides flexible accommodation arranged over three floors appointed to a high standard throughout. A welcoming reception hall with a guest cloakroom leads to an elegant sitting room and an excellent family dining kitchen opening into a well-appointed kitchen and a useful separate utility room. From the kitchen French doors give access to a sun deck and southerly facing gardens. At first floor level two true double family bedrooms have built in wardrobes and are served by a stylish house bathroom. On the second floor two further double bedrooms with far reaching rear aspects share a shower room and a useful study landing area. Full width off road car parking had been professionally laid out to the front of the property and the fully enclosed south facing rear gardens comprise a sun deck, lawned play areas and seating areas - ideal recreation space for the growing f
£ 415,000
4 bed house for sale
2 pictures
House · for sale
£ 219,995
New
4 bed house for sale
DL10
· 4 Bedrooms · House
· Garden · Equipped kitchen · Parking
DL10 · 4 Bedrooms · House · Garden · Equipped kitchen · Parking
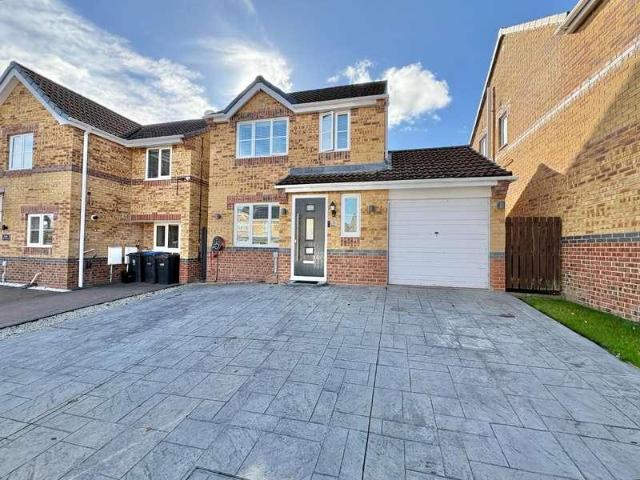
Pattinson Estate Agents welcome for sale this impressive four-bedrooms detached property situated on Claude Road, Spennymoor. The property briefly comprises: entrance way, living room, kitchen, dining area, utility and a w/c are located on the ground floor. Four bedrooms, bedroom one with en-suite and a family bathroom are located on the first floor. Externally the property offers garage and a double driveway to the front elevation. Fully enclosed, well presented and low maintenance garden to the rear elevation. With its desirable location, overall condition, and attractive features, this property is an excellent choice for those seeking a comfortable and well-equipped home. Don't miss the opportunity to make this property your own. For any further information or to book your internal viewing please call Pattinson. External FrontAccess to the garage and double driveway to the front elevation. Entrance WayAccess via composite door, radiator and laminate flooring. Living RoomDouble glaze
£ 219,995
3 bed house for sale
2 pictures
House · for sale
£ 165,000
New
3 bed house for sale
DL10
· 3 Bedrooms · House
· Garden · Equipped kitchen
DL10 · 3 Bedrooms · House · Garden · Equipped kitchen
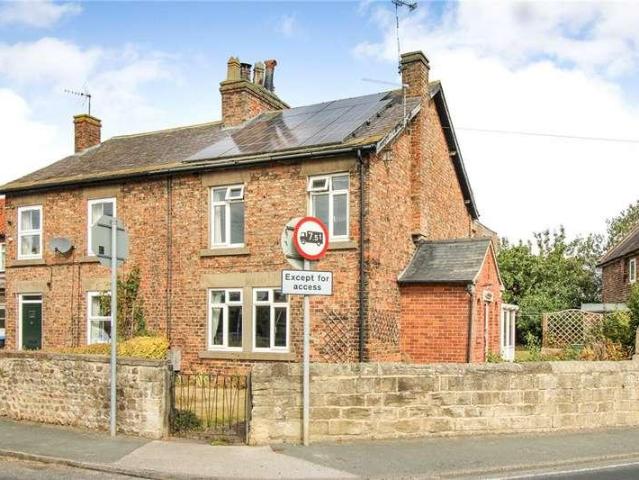
Offered to the market with no onward chain, this good-sized three-bedroom semi-detached house on Stanmore Grove presents an excellent opportunity for buyers looking to create a home to their own taste. Whilst the property would benefit from some updating, it offers generous accommodation, well-maintained gardens and the added advantage of a parcel of land included within the sale. The accommodation includes a good-sized bay-fronted lounge, providing a bright and comfortable living space, together with a fitted kitchen and a convenient ground-floor bathroom/WC. To the first floor are three bedrooms, offering flexibility for families, couples or those requiring a home office. Externally, the property benefits from well-maintained front and rear gardens, providing attractive outdoor spaces to enjoy. A particularly appealing feature of the sale is the inclusion of a parcel of land measuring approximately 50ft x 20ft which is included. This additional plot can be accessed via a drivable tra
£ 165,000
3 bed house for sale
2 pictures
House · for sale
£ 95,000
New
3 bed house for sale
DL10
· 3 Bedrooms · House
· Equipped kitchen
DL10 · 3 Bedrooms · House · Equipped kitchen
No Chain * Superb Three-Bedroom Home * Extended Floor Plan * Pleasant Front Green Outlook * Modern Kitchen/Dining Room * Useful Utility & WC * Recent Improvements * Excellent A1(M) Access * Occupying a pleasant position overlooking a green to the front, this superb three-bedroom terraced home is situated within the popular village of Bowburn, on the outskirts of Durham City. Ideally suited to a variety of buyers, including first-time buyers, couples and families, the property enjoys convenient access to a good range of local amenities, schools and excellent road links. The nearby A1(M) provides easy access throughout the region, while Durham City is also within easy reach. The property has been upgraded and improved over recent years, with notable works including an airflow system installed in 2023, a new roof to both the main house and outhouse in 2022, and a combination boiler fitted in recent years. The extended ground-floor accommodation comprises an entrance hall leading into a co
£ 95,000
3 bed house for sale
2 pictures
House · for sale
£ 170,000
New
3 bed house for sale
DL10
· 3 Bedrooms · House
· Garden · Equipped kitchen · Parking · Powder room · Heating
DL10 · 3 Bedrooms · House · Garden · Equipped kitchen · Parking · Powder room · Heating
Robinsons are delighted to offer to the sales market this three bedroom detached home with ample off road parking, single garage and enclosed rear garden. The property is warmed by gas central heating and the windows are UPVC double glazed. In our opinion this home would be a fantastic purchase for a number of buyers, including first time buyers, small families and those looking to downsize. The internal accommodation comprises; entrance hallway with cloakroom/WC. Lounge with front facing window. Kitchen with a range of wall, base and drawer units with space for appliances, dining room with sliding doors giving access to the garden. To the first floor there are three bedrooms and a bathroom with three piece suite. Outside there is a large driveway and single garage. At the rear there is an enclosed garden which is mainly laid to lawn. Dickens Way is a located on a modern housing estate and is within close proximity of Crook town centre, schooling and bus links. Contact Robinsons for fu
£ 170,000
3 bed house for sale
2 pictures
House · for sale
£ 429,500
New
3 bed house for sale
DL10
· 3 Bedrooms · House
· Garden · Equipped kitchen
DL10 · 3 Bedrooms · House · Garden · Equipped kitchen
On entering the property from the front elevation, you step into an entrance porch, which leads through to the inner hallway. This central space provides access to the ground floor accommodation, along with a staircase rising to the first floor. The spacious living room is positioned at the front of the property and features a charming multifuel stove set upon a Yorkshire stone hearth with a wooden surround. This inviting room is further enhanced by wooden flooring and a window overlooking the front aspect. To the rear, the dining kitchen offers a warm and characterful space, complete with a multifuel stove set on a brick hearth with a stone surround. Bi-folding doors open directly onto the rear garden, creating an excellent indoor-outdoor flow. The kitchen is fitted with a range of base, wall and drawer units topped with wooden work surfaces, complemented by a ceramic Belfast sink. Integrated appliances include a fridge/freezer, electric hob with oven beneath and extractor hood above,
£ 429,500
3 bed house for sale
2 pictures
House · for sale
£ 90,000
New
3 bed house for sale
DL10
· 3 Bedrooms · House
· Garden · Equipped kitchen · Concierge
DL10 · 3 Bedrooms · House · Garden · Equipped kitchen · Concierge
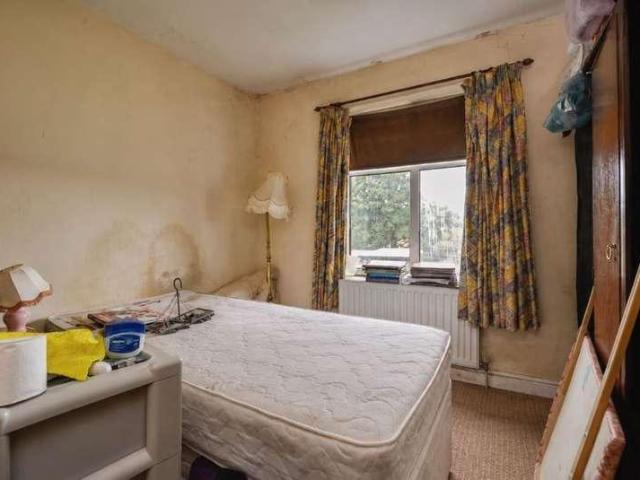
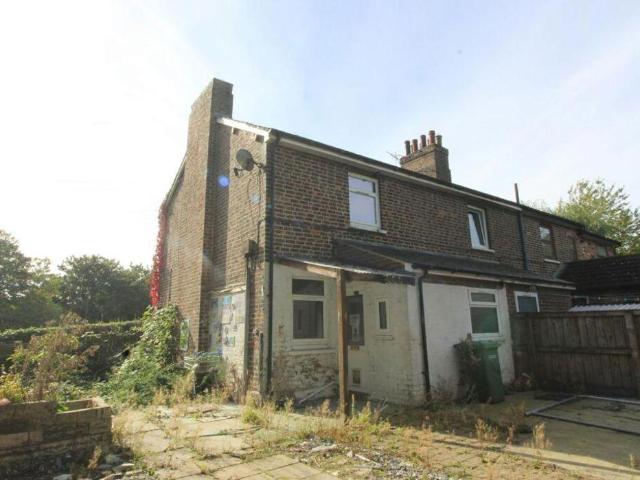
The property comprises a semi-detached dwelling arranged over two floors and presents an excellent opportunity for refurbishment and improvement throughout. The accommodation requires a comprehensive programme of modernisation, providing prospective purchasers with the opportunity to remodel and upgrade the property to suit their own requirements, subject to any necessary consents. The ground floor comprises a fitted kitchen with a range of wall and base units, space for appliances and direct access to the external areas. There is also a well-proportioned reception room with a large window providing good natural light, together with a family bathroom fitted with a bath, wash hand basin and WC. To the first floor are three bedrooms, offering well-proportioned accommodation with scope for further improvement and modernisation. Externally, the property benefits from a wrap round garden. In addition, the sale includes a separate piece of land, which is to be included within the title, furt
£ 90,000
6 bed house for sale
2 pictures
House · for sale
£ 580,000
New
6 bed house for sale
DL10
· 6 Bedrooms · House
· Parking · Concierge
DL10 · 6 Bedrooms · House · Parking · Concierge
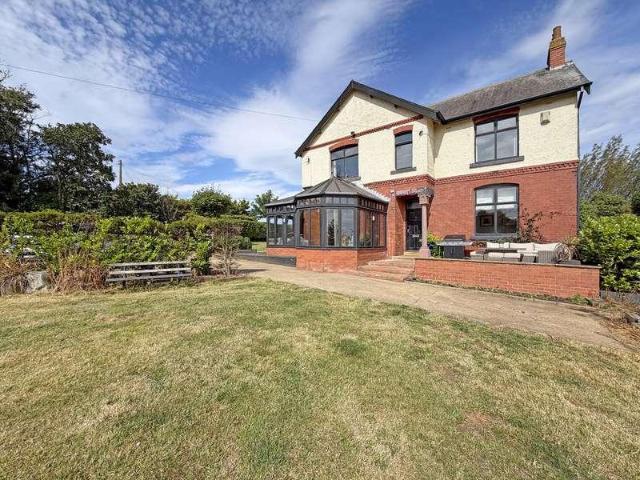
Rare to the market, a beautiful 6 Bedroom family home within the stunning location of Filpoke Lane, High Hesleden, enjoying sea views across the open fields. This impressive home sits within a generous 2.4 Acre plot, inclusive of two gated driveways, detached double garage, large side lawn, huge main lawn with zip wire and an equestrian paddock beyond. The main house faade is finished with a blend of redbrick on the first floor and a cream rendered second floor, delivering 3731sqft of living space over 3 floors with two large conservatories. Theres decking to the side lawn and a sun terrace to the front aspect. The property is ideally located within walking distance of the beach, Crimdon Dene and a short drive to the A19 for those looking to commute. As you enter the home, youre initially welcomed into a brief reception vestibule with a half-glazed wood panelled doorway leading through to a spacious hallway beyond. Gloss white tiles adorn the floor of the reception and hallway, running
£ 580,000
3 bed house for sale
2 pictures
House · for sale
£ 129,950
New
3 bed house for sale
DL10
· 3 Bedrooms · House
· Garden · Equipped kitchen · Parking
DL10 · 3 Bedrooms · House · Garden · Equipped kitchen · Parking
Robinsons are delighted to offer to the market this beautifully presented and ideally situated three-bedroom terraced home, located on a popular residential development on the outskirts of Spennymoor. Conveniently positioned close to local shops, schools for all age groups and excellent transport links into Spennymoor Town Centre, this fantastic property is sure to appeal to a wide range of buyers. Offering spacious and well-maintained accommodation throughout, the property is perfectly suited to first-time buyers, growing families and buy-to-let investors alike, given the area's strong rental demand and excellent reputation. Key features include a generous lounge, separate dining room, stylish recently refitted kitchen, attractive family bathroom, stunning open outlook to the front, off-street parking to the rear and low-maintenance gardens. With so much to offer, early viewing is highly recommended to avoid disappointment. The accommodation briefly comprises: entrance porch, spacious
£ 129,950
2 bed house for sale
2 pictures
House · for sale
£ 125,000
New
2 bed house for sale
DL10
· 2 Bedrooms · House
· Garden · Equipped kitchen · Powder room
DL10 · 2 Bedrooms · House · Garden · Equipped kitchen · Powder room
Robinsons are delighted to bring to the market this beautifully presented two-bedroom mid-terrace home, ideally suited to first-time buyers or a small family. Situated on the ever-popular Durham Gate development, the property enjoys a convenient location close to a range of local shops, schools, and amenities within Spennymoor Town Centre. It is also ideally positioned for commuters, offering excellent transport links to Durham City, Darlington, Teesside, and the wider region via the nearby A1 and A19. The accommodation briefly comprises: an entrance hallway, cloakroom/WC, spacious lounge, and a modern kitchen/breakfast room fitted with a range of attractive white units and integrated cooking facilities. French doors provide access to and views over the rear garden. To the first floor are two well-proportioned bedrooms, with the principal bedroom benefiting from en-suite facilities, along with a contemporary family bathroom. Externally, the property features a small front garden and an
£ 125,000
2 bed house for sale
2 pictures
House · for sale
£ 34,995
New
2 bed house for sale
DL10
· 2 Bedrooms · House
· Equipped kitchen
DL10 · 2 Bedrooms · House · Equipped kitchen
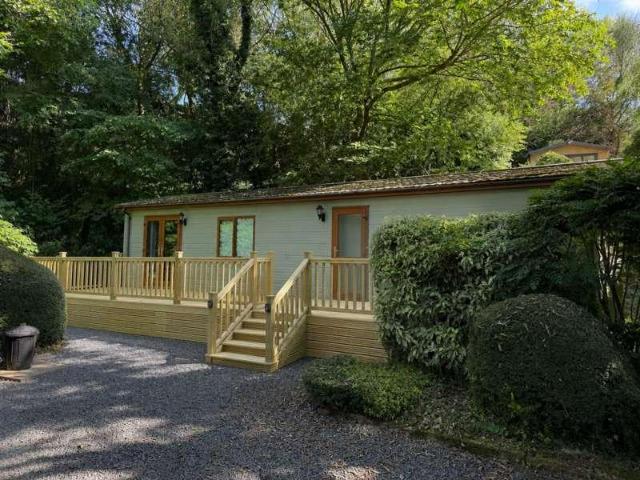
Reference: #17891 Tingdene Mackworth Beautifully Refurbished Two-Bedroom Holiday Home A rare opportunity to purchase a beautifully presented pre-owned Tingdene Mackworth, available now at the five-star Lindale Holiday Park, set within the stunning Yorkshire Dales. Tucked away on a lovely private plot, this spacious two-bedroom holiday home has undergone an extensive refurbishment and is presented in exceptional condition throughout. The holiday home benefits from a brand-new decking area, creating a fantastic outdoor space to relax and enjoy the peaceful surroundings. Inside, the refurbishment includes a brand-new fitted kitchen, complete with a new oven, hob and extractor fan, together with an integrated 70/30 fridge freezer. New carpets and vinyl flooring have been fitted throughout, and the entire interior has been freshly painted. The Mackworth also benefits from double glazing and central heating, making it comfortable throughout the seasons. Externally, the holiday home has recei
£ 34,995
2 bed house for sale
2 pictures
House · for sale
£ 195,000
New
2 bed house for sale
DL10
· 2 Bedrooms · House
· Garden · Equipped kitchen · Parking
DL10 · 2 Bedrooms · House · Garden · Equipped kitchen · Parking
Occupying a pleasant cul-de-sac position in a town fringe location, this well-presented two-bedroom semi-detached home features a spacious living room offers room for a dining table and has patio doors opening onto the rear garden, A fitted shaker-style kitchen, with oven and gas hob, space for a fridge, freezer and washing machine. There is also a useful understairs storage/coat cupboard, and a convenient downstairs WC. To the first floor are two well-proportioned bedrooms, including a generous master bedroom benefitting from excellent built-in storage and a walk-in wardrobe. The accommodation is served by a house bathroom, appointed with a white suite comprising bath, wash hand basin and WC, complemented by half-tiled walls. Externally, the property enjoys off-street parking for two vehicles to the front. With a path to the side providing external access to the rear enclosed garden, which has been thoughtfully landscaped over several levels and features a paved patio area directly ac
£ 195,000
4 bed house for sale
2 pictures
House · for sale
£ 225,000
New
4 bed house for sale
DL10
· 4 Bedrooms · House
· Garden · Equipped kitchen · Parking · Powder room · Concierge · Heating
DL10 · 4 Bedrooms · House · Garden · Equipped kitchen · Parking · Powder room · Concierge · Heating
Robinsons have the pleasure of offering to the sales market this beautifully presented four bedroom detached home, occupying a delightful position within a cul-de-sac in the popular village of Coundon. The property enjoys impressive countryside views over the surrounding landscape, together with beautifully landscaped gardens, driveway and garage. In our opinion, this excellent property would make a fantastic family home, offering spacious and versatile accommodation together with many of the features modern families are looking for. Highlights include a principal bedroom with en-suite shower room, three reception areas including a superb open plan kitchen/dining room, and an enclosed rear garden. Further benefits include gas central heating, UPVC double glazed windows and a beautifully appointed kitchen with a range of fitted appliances. The internal accommodation briefly comprises a welcoming entrance hall with staircase leading to the first floor and access to the cloakroom/WC. The
£ 225,000
3 bed house for sale
2 pictures
House · for sale
£ 199,995
New
3 bed house for sale
DL10
· 3 Bedrooms · House
· Garden · Equipped kitchen
DL10 · 3 Bedrooms · House · Garden · Equipped kitchen
The Windsor, Plot 28 at Antler Park | Deal worth over 28,500, ask for details. Combining timeless exterior design with a very modern interior, our Windsor home has it all. In this stunning home, everything happens around the central staircase. On one side, the large kitchen and dining area is fantastically family-orientated with more than enough space for everyone to get together. With French doors onto the garden, it's light and bright, and when the weather's good, family life can spill outside. On the other side of the home, the large lounge features a stunning bay window.Head up the stairs and onto the U-shaped landing. Off this are three bedrooms and the family bathroom. The master bedroom has the added luxury of its own en-suite. Tenure: Freehold. Council tax: Determined by your Local Authority. Estate management fee: 79.57. For further information or to arrange a viewing please do not hesitate to contact Ben Charles on 01913830011. If you are looking for a new build home this is
£ 199,995
2 bed house for sale
2 pictures
House · for sale
£ 120,000
New
2 bed house for sale
DL10
· 2 Bedrooms · House
· Garden · Equipped kitchen · Powder room
DL10 · 2 Bedrooms · House · Garden · Equipped kitchen · Powder room
An immaculately presented two bedroom mid-link home, situated within a popular modern development in the heart of the village, conveniently placed for local shops, amenities and a well-regarded primary school. Offering stylish, well-maintained accommodation throughout, the property is ideally suited to first-time buyers, young professionals and small families alike. The home has been recently re-decorated and re-carpeted, creating a fresh and contemporary feel. The accommodation briefly comprises an entrance hall with a practical boot room, formerly a cloakroom/WC, and a modern kitchen/breakfast room fitted with integrated appliances and a useful breakfast bar. To the rear, there is a spacious open-plan lounge and dining area with patio doors opening onto the garden, providing an excellent space for both relaxing and entertaining. To the first floor are two generous double bedrooms together with a family bathroom fitted with a white suite. Externally, the property benefits from pleasan
£ 120,000
2 bed house for sale
2 pictures
House · for sale
£ 65,000
New
2 bed house for sale
DL10
· 2 Bedrooms · House
· Equipped kitchen
DL10 · 2 Bedrooms · House · Equipped kitchen
CHAIN FREE* *MUST VIEW* Ben Charles are delighted to offer this conveniently located, two bedroom, terraced house to the market. The chain free accommodation briefly comprises: On the ground floor; Entrance porch, open plan living/dining room, kitchen, rear lobby and bathroom. To the first floor are two bedrooms. Externally there is a shared rear yard. Frederick Street South is situated within comfortable walking distance of a good selection of local amenities, with a more comprehensive range of retail, recreational and professional services available in nearby historic Durham City which lies approximately 3 miles distant. Meadowfield is also well placed for commuting purposes as it lies on the A(690) which provides good road links to other regional centres. Viewing is recommended
£ 65,000
3 bed house for sale
2 pictures
House · for sale
£ 75,000
New
3 bed house for sale
DL10
· 3 Bedrooms · House
· Garden · Equipped kitchen
DL10 · 3 Bedrooms · House · Garden · Equipped kitchen
Spacious Three-Bedroom End-Terrace Home Ideal for First-Time Buyers or Growing Families! Occupying a generous corner plot in the popular West View area of Hartlepool, this well-proportioned three-bedroom end-terraced property is offered for sale with vacant possession and no onward chain. A true blank canvas, this home is bursting with potential and perfectly suited to first-time buyers or growing families looking to make their mark. Internally, the accommodation comprises a welcoming entrance hall, a separate dining room, and a spacious lounge featuring French doors that open onto the rear garden. The fitted kitchen provides ample storage and workspace, completing the ground floor layout. To the first floor, you'll find three comfortably sized bedrooms, a recently refitted bathroom in a modern white suite, and a separate W/C for added convenience. Externally, the home boasts gardens to the front and side, enclosed by a brick wall, providing excellent outdoor space. The low-maintenance
£ 75,000
3 bed house for sale
2 pictures
House · for sale
£ 285,000
New
3 bed house for sale
DL10
· 3 Bedrooms · House
· Garden · Parking · Equipped kitchen · Concierge
DL10 · 3 Bedrooms · House · Garden · Parking · Equipped kitchen · Concierge
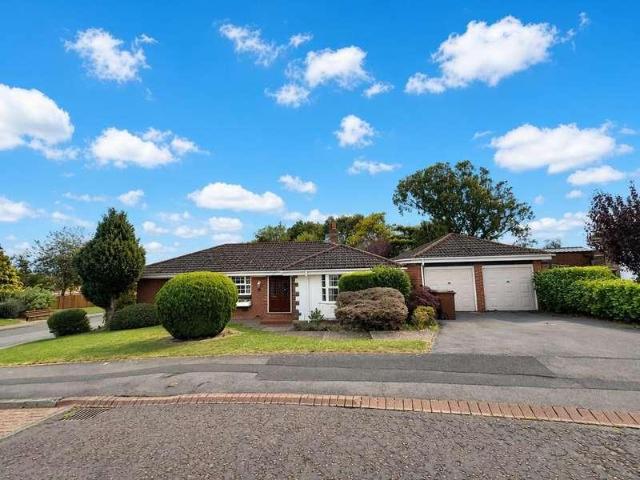
NO FORWARD CHAIN * DOUBLE GARAGE * DESIRABLE CUL-DE-SAC POSITION * Robinsons are delighted to offer to the sales market, with the benefit of NO FORWARD CHAIN, this charming and spacious three bedroom detached bungalow, situated within a desirable cul-de-sac in Crook. The property offers generous living accommodation throughout, including three reception rooms, three double bedrooms and two bathrooms. Further benefits include a gas combination boiler, UPVC double glazing, a double garage and generous front, side and rear gardens. The internal accommodation comprises a welcoming entrance hallway, spacious lounge with bay window overlooking the front garden, and a separate dining room with double glazed patio doors leading into the impressive sun room extension. The sun room enjoys pleasant views over the rear garden and provides an excellent additional reception space. The kitchen is fitted with a range of wall, base and drawer units, with integrated appliances. There are three well-prop
£ 285,000
6 bed house for sale
2 pictures
House · for sale
£ 950,000
New
6 bed house for sale
DL10
· 6 Bedrooms · House
DL10 · 6 Bedrooms · House
A truly unique and versatile proposition, Becklands is an exceptional six-bedroom detached residence set within approximately one-third of an acre of grounds, offering an outstanding opportunity for multi-generational living, dependent relatives, or potential income generation. Comprising a substantial main home together with a beautifully appointed secondary dwelling known as Becklands Lodge, the property presents remarkable flexibility, with the potential to combine both properties into one impressive residence or to utilise the additional accommodation for guests, family members, or holiday lettingsubject to the necessary consents. The principal residence, Becklands, is a spacious and well-balanced family home, designed with both comfort and practicality in mind. Upon entering, you are welcomed by a generous entrance hall that sets the tone for the accommodation beyond. The ground floor offers a variety of highly functional spaces, including a dedicated home office, ideal for modern
£ 950,000
3 bed house for sale
2 pictures
House · for sale
£ 75,000
New
3 bed house for sale
DL10
· 3 Bedrooms · House
· Garden · Equipped kitchen · Heating
DL10 · 3 Bedrooms · House · Garden · Equipped kitchen · Heating
Safe & Secure Properties welcome to the market this three bedroom mid-terrace property located on Auckland Wynd, Shildon. This well-presented home benefits from gas central heating, double glazing and gardens to front and rear Close to local amenities and transport links, the property would suit a wide variety of buyers. Viewings recommended LOUNGE/DINER 22' 1 x 10' 4 (6.75m x 3.17m) Double glazed windows to front and rear, coving to ceiling, two ceiling roses and two radiators. KITCHEN 11' 10 x 9' 5 (3.62m x 2.88m) Fitted wall & base units with co-ordinating work surfaces, single drainer sink unit, built in electric oven, built in gas hob, extractor hood, space for washing machine, tiled walls, coving to ceiling, radiator, double glazed window to front, double glazed door to front. ENTRANCE HALL Double glazed entrance door from rear garden, double glazed window to rear, staircase to first floor, understairs cupboard, built in cupboard, radiator. WC Double glazed window to rear, low le
£ 75,000
1 bed flat for sale
2 pictures
Flat · for sale
£ 140,000
New
1 bed flat for sale
DL10
· 1 Bedroom · Flat
· Parking
DL10 · 1 Bedroom · Flat · Parking
A one bedroom ground floor apartment offering off street parking and benefiting from well proportioned living accommodation with a central location within walking distance to Harrogates town centre and its wide range of local amenities. NO
£ 140,000
3 bed house for sale
2 pictures
House · for sale
£ 595,000
New
3 bed house for sale
DL10
· 3 Bedrooms · House
DL10 · 3 Bedrooms · House
This delightful detached bungalow, dating back to 1882, offers a unique opportunity for those seeking a rural retreat. With three bedrooms and a self-contained annex, this property is perfect for families or those looking to accommodate guests. NO
£ 595,000
3 bed flat for sale
2 pictures
Flat · for sale
£ 244,999
New
3 bed flat for sale
DL10
· 3 Bedrooms · Flat
DL10 · 3 Bedrooms · Flat
A spacious well planned three bedroom top floor apartment located in one of Harrogates most sort after near town centre locations close to a Sainsburys supermarket, cafs, bars and town centre amenities
£ 244,999
2 bed house for sale
2 pictures
House · for sale
£ 295,000
New
2 bed house for sale
DL10
· 2 Bedrooms · House
· Garden · Equipped kitchen · Concierge · Heating
DL10 · 2 Bedrooms · House · Garden · Equipped kitchen · Concierge · Heating
With gas central heating and uPVC double glazing, this deceptively spacious and extended semi-detached family home offers well-presented accommodation throughout and viewing is highly recommended. With gas central heating and uPVC double glazing the property briefly comprises entrance vestibule opening through to the reception hall with staircase to the first floor. There is a large lounge with living flame gas fire, cupboards and shelving to one side of the chimney breast. There is a separate well-proportioned dining room again with living flame gas fire and window overlooking the rear garden. The kitchen comprises a range of matching wall and base units with working surfaces and splashbacks over. There is an oven with four ring induction hob and filter hood over, a built-in microwave and integrated fridge. Beyond is a walk-in pantry with space and plumbing for a washing machine. There is a side entrance porch with panel and glazed door to the side. A staircase leads to the first floo
£ 295,000
2 bed house for sale
2 pictures
House · for sale
£ 171,995
New
2 bed house for sale
DL10
· 2 Bedrooms · House
· Garden · Equipped kitchen · Parking · Heating
DL10 · 2 Bedrooms · House · Garden · Equipped kitchen · Parking · Heating
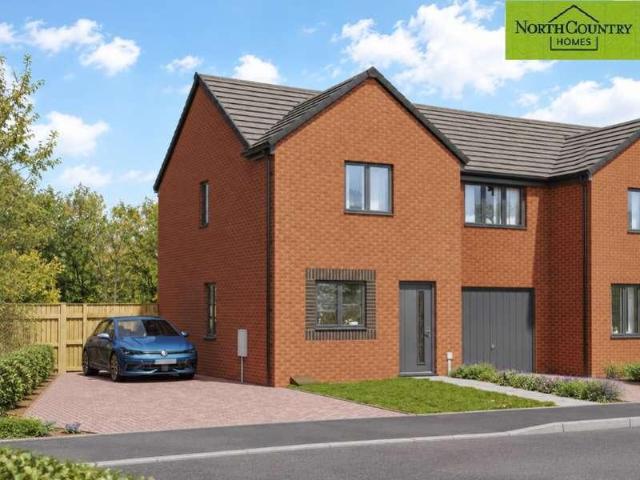
Introducing The Goldfinch By NorthCountry Homes Plot 23 An exceptional new-build semi-detached home, ideally situated on the fringe of the popular village of Sacriston, just a short drive from Durham City. Crafted by NorthCountry Homes, The Bullfinch blends modern design with outstanding energy efficiency, offering a thoughtfully specified home perfect for contemporary living. Built with sustainability in mind, this impressive property features solar panels, an EV charging point, dual-zone gas central heating, wastewater heat recovery, and enhanced 450mm roof insulationensuring comfort while keeping running costs low. Inside, the home is finished to an excellent standard, combining style and practicality throughout. Buyers can personalise their space with a choice of sleek, modern kitchen designs by 'Richmond', complete with integrated oven, hob, and extractor canopy. Externally, the property boasts gardens front and rear and a block-paved driveway, with a garage included on this plot,
£ 171,995
2 bed house for sale
2 pictures
House · for sale
£ 210,000
New
2 bed house for sale
DL10
· 2 Bedrooms · House
· Garden · Equipped kitchen · Parking · Heating
DL10 · 2 Bedrooms · House · Garden · Equipped kitchen · Parking · Heating
Offered for sale with NO ONWARD CHAIN, this two bedroom SEMI-DETACHED BUNGALOW is located in a much sought after residential area of Chester-le-street. The property benefits from double glazing, gas central heating, gardens to front and rear, garage, utility and driveway. Close to local shops, amenities, schools and transport links. The property is well maintained throughout with modern kitchen and bathroom, whilst and offering spacious accommodation with a private rear garden. Briefly comprising entrance hallway, two bedrooms both with fitted wardrobes, modern bathroom, living room with French patio doors leading into the garden, kitchen and large garage with gardens to both front and rear. Living Room Large living room/diner with carpet, central heating and double glazed French patio door leading into the garden. Bathroom Modern fitted bathroom consisting of low level toilet, separate corner shower and wash basin complete with vanity unit. Light entered via frosted glass window. Mast
£ 210,000
2 bed flat for sale
2 pictures
Flat · for sale
£ 110,000
New
2 bed flat for sale
DL10
· 2 Bedrooms · Flat
· Equipped kitchen · Parking · Concierge
DL10 · 2 Bedrooms · Flat · Equipped kitchen · Parking · Concierge
A beautiful 2 Bedroom first floor apartment within the highly desirable location of Breakwater House, Hartlepool Marina. Perfect for a multitude of buyers, inclusive of Buy to Let Investors. The apartment is ideally located only a few hundred yards from both the beach and the stunning Marina, enjoying plenty of restaurants, cafes, bars and retail shops, in addition to being only a few minutes walk from the train station, town centre, film studios and The Northern School of art. A dedicated parking space accompanies the apartment, which leads to an intercom controlled main door. As you enter the apartment, youre welcomed into a spacious reception hallway with a soft pale toned carpet underfoot. To the right, youll find the main master bedroom which is a well-proportioned double bedroom with the carpet seamlessly flowing through from the hallway. Adjacent to the master bedroom is a generous open plan kitchen & living room with laminate flooring within the kitchen and carpet within the li
£ 110,000
3 bed house for sale
2 pictures
House · for sale
£ 249,950
New
3 bed house for sale
DL10
· 3 Bedrooms · House
· Equipped kitchen
DL10 · 3 Bedrooms · House · Equipped kitchen
Parkside is an exceptional and beautifully presented three-bedroom home, enviably positioned in the heart of the popular market town of Pateley Bridge. Enjoying breathtaking views across the picturesque park and surrounding countryside, this superb property offers spacious, well-appointed accommodation finished to a high standard throughout. Ideally suited to downsizers or those seeking a peaceful yet convenient lifestyle, the property is located just a short stroll from Pateley Bridge High Street, providing easy access to an excellent range of local shops, cafs, amenities and healthcare facilities. The accommodation is thoughtfully arranged and designed with practicality in mind. The ground floor features a generous open-plan lounge and dining room, creating a bright and inviting living space perfect for both everyday living and entertaining. A large storage cupboard provides excellent practicality, whilst a useful WC/utility room adds further convenience. The delightful kitchen is fi
£ 249,950

Get email alerts

Don't miss out: be the first to know about new properties

The alert was correctly created

On subscribing you accept the conditions of use and the privacy policy
Alert
Receive new ads in your inbox
Save this search
Receive alerts for new listings

We'll send you an email when we have new properties for: "Properties for sale in DL10"

The alert was correctly created

Get email alerts and be the first to see new listings
Required field
On subscribing I accept the terms of the privacy policy
Perfect! You'll soon start receiving new listings via email
Alert
Receive an email when we have new ads for Properties for sale in DL10
Save this search
Filters

Bedrooms

Size (sq.ft)

sq.ft
sq.ft

Price

£
£

Property type

Bathrooms

Clear all filters
Receive notifications when new entries are published.