0 properties for sale in RG6

We don't have exact matches for your search, but... we've expanded it and think you might be interested in these properties.

One bedroom Shared Ownership Flat in North Acton, London
2 pictures
Flat · for sale
£ 118,125
One bedroom Shared Ownership Flat in North Acton, London
RG6
· 1 Bedroom · 1 Bath · Flat
· Balcony · Security
RG6 · 1 Bedroom · 1 Bath · Flat · Balcony · Security
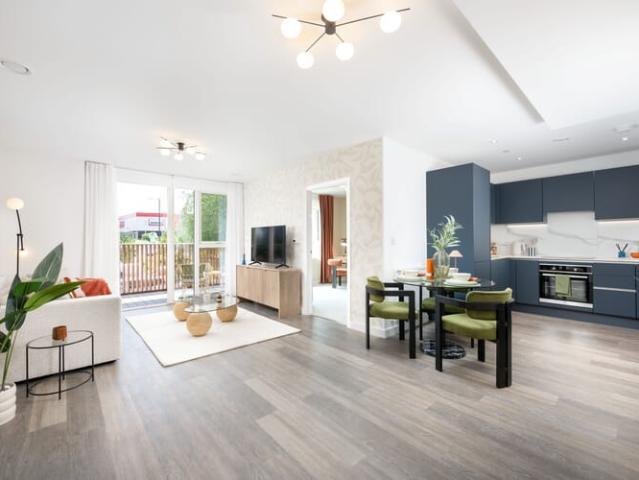
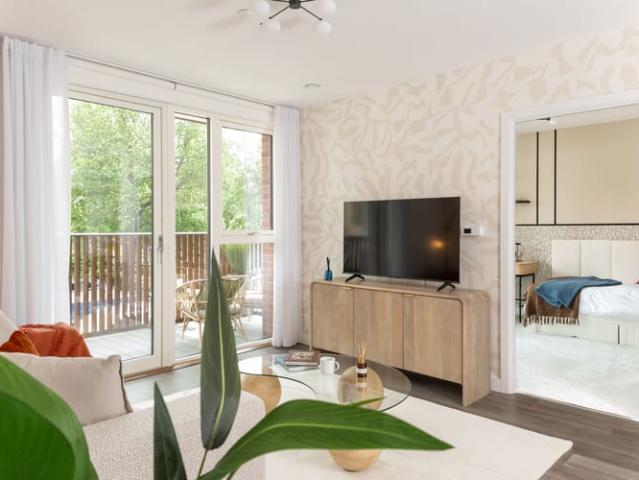
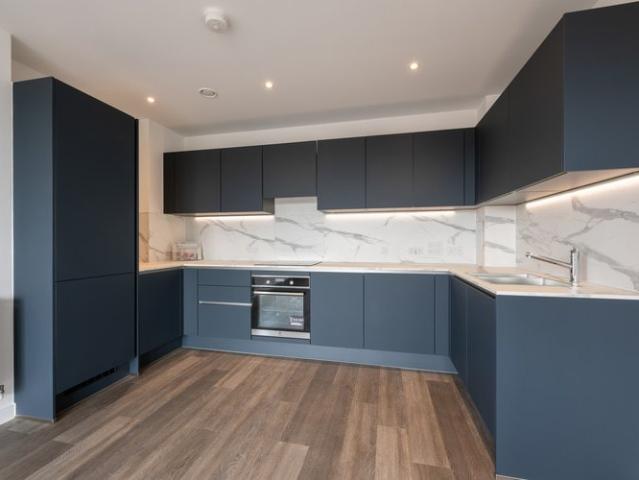
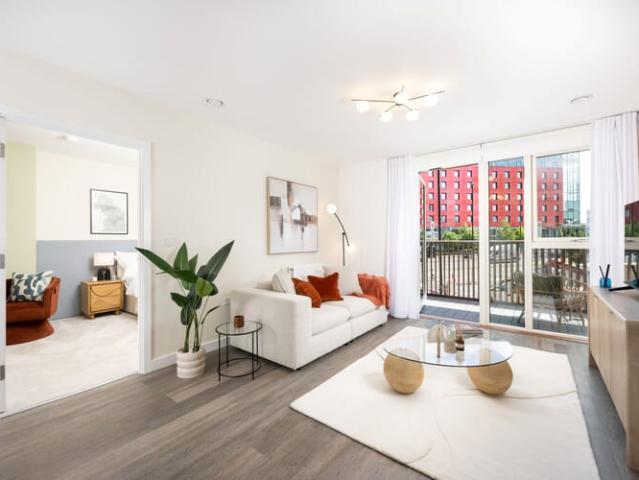
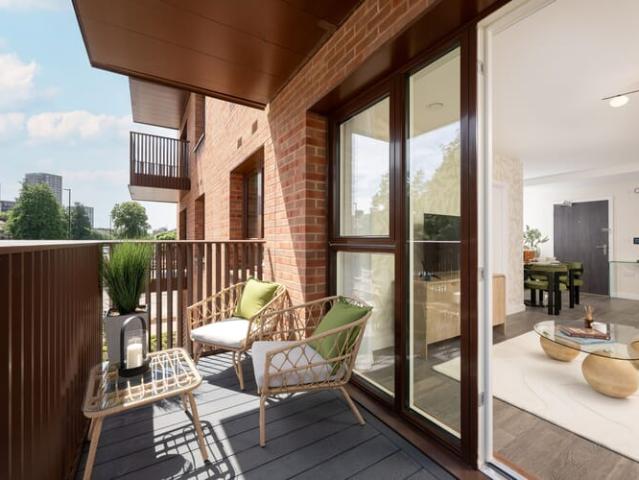
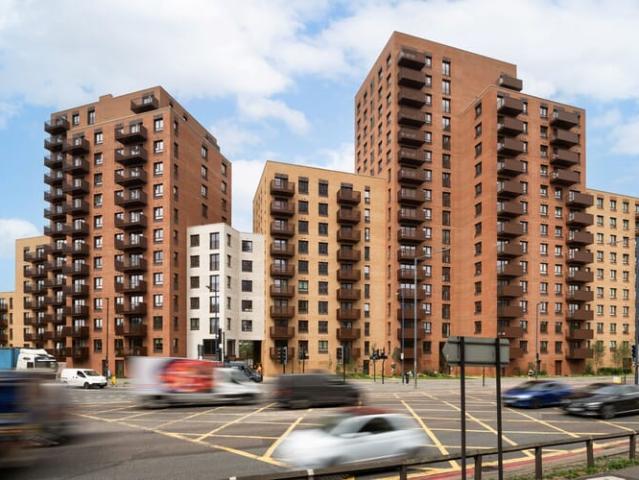
Discover contemporary urban living at SO Resi North Acton, a vibrant new development offering beautifully designed homes in one of West London’s most well-connected neighbourhoods. This stylish one bedroom Shared Ownership apartment combines thoughtful design, quality finishes, and excellent amenities-ideal for first-time buyers or those looking for a modern, low-maintenance home with great transport links. Located in the heart of North Acton, this development offers the perfect blend of city energy and neighbourhood charm. Tree lined streets, independent cafés, gyms, parks, and creative culture all contribute to the area’s warm community feel. Key features include: Shared roof terrace with seating and outdoor space Fully equipped residents’ gym for everyday fitness On-site concierge providing day-to-day assistance Comfortable residents’ lounge for working, relaxing or socialising Secure cycle storage Private balcony Purpose-designed children’s play area Integrated appliances Eclectic
£ 118,125
One bedroom Shared Ownership Flat in North Acton, London
2 pictures
Flat · for sale
£ 118,750
One bedroom Shared Ownership Flat in North Acton, London
RG6
· 1 Bedroom · 1 Bath · Flat
· Balcony · Security
RG6 · 1 Bedroom · 1 Bath · Flat · Balcony · Security
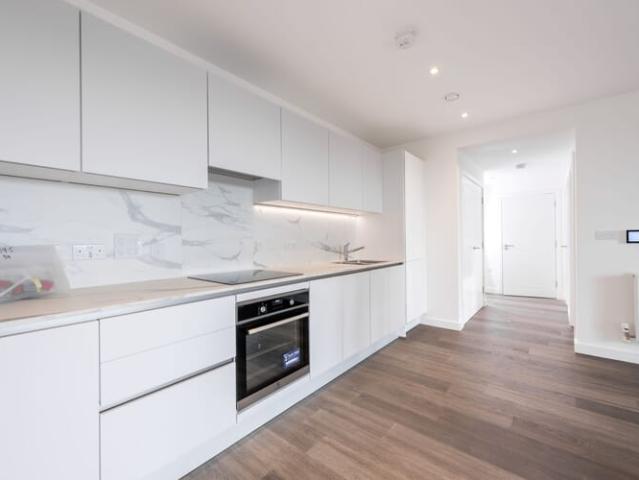
Discover contemporary urban living at SO Resi North Acton, a vibrant new development offering beautifully designed homes in one of West London’s most well-connected neighbourhoods. This stylish 1-bedroom Shared Ownership apartment combines thoughtful design, quality finishes, and excellent amenities-ideal for first-time buyers or those looking for a modern, low-maintenance home with great transport links. Located in the heart of North Acton, this development offers the perfect blend of city energy and neighbourhood charm. Tree lined streets, independent cafés, gyms, parks, and creative culture all contribute to the area’s warm community feel. Key features include: Shared roof terrace with seating and outdoor space Fully equipped residents’ gym for everyday fitness On-site concierge providing day-to-day assistance Comfortable residents’ lounge for working, relaxing or socialising Secure cycle storage Private balcony Purpose-designed children’s play area Integrated appliances Eclectic mi
£ 118,750
One bedroom Shared Ownership Flat in North Acton, London
2 pictures
Flat · for sale
£ 123,125
One bedroom Shared Ownership Flat in North Acton, London
RG6
· 1 Bedroom · 1 Bath · Flat
· Balcony · Security
RG6 · 1 Bedroom · 1 Bath · Flat · Balcony · Security
Discover contemporary urban living at SO Resi North Acton, a vibrant new development offering beautifully designed homes in one of West London’s most well-connected neighbourhoods. This stylish 1-bedroom Shared Ownership apartment combines thoughtful design, quality finishes, and excellent amenities-ideal for first-time buyers or those looking for a modern, low-maintenance home with great transport links. Located in the heart of North Acton, this development offers the perfect blend of city energy and neighbourhood charm. Tree lined streets, independent cafés, gyms, parks, and creative culture all contribute to the area’s warm community feel. Key features include: Shared roof terrace with seating and outdoor space Fully equipped residents’ gym for everyday fitness On-site concierge providing day-to-day assistance Comfortable residents’ lounge for working, relaxing or socialising Secure cycle storage Private balcony Purpose-designed children’s play area Integrated appliances Eclectic mi
£ 123,125
Two bedroom Shared Ownership Flat in North Acton, London
2 pictures
Flat · for sale
£ 150,000
Two bedroom Shared Ownership Flat in North Acton, London
RG6
· 2 Bedrooms · 1 Bath · Flat
· Balcony · Security
RG6 · 2 Bedrooms · 1 Bath · Flat · Balcony · Security
Discover contemporary urban living at SO Resi North Acton, a vibrant new development offering beautifully designed homes in one of West London’s most well-connected neighbourhoods. This stylish two bedroom Shared Ownership apartment combines thoughtful design, quality finishes, and excellent amenities-ideal for first-time buyers or those looking for a modern, low-maintenance home with great transport links. Located in the heart of North Acton, this development offers the perfect blend of city energy and neighbourhood charm. Tree lined streets, independent cafés, gyms, parks, and creative culture all contribute to the area’s warm community feel. Key features include: Shared roof terrace with seating and outdoor space Fully equipped residents’ gym for everyday fitness On-site concierge providing day-to-day assistance Comfortable residents’ lounge for working, relaxing or socialising Secure cycle storage Private balcony Purpose-designed children’s play area Integrated appliances Eclectic
£ 150,000
Two bedroom Shared Ownership Flat in North Acton, London
2 pictures
Flat · for sale
£ 148,750
Two bedroom Shared Ownership Flat in North Acton, London
RG6
· 2 Bedrooms · 1 Bath · Flat
· Balcony · Security
RG6 · 2 Bedrooms · 1 Bath · Flat · Balcony · Security
Discover contemporary urban living at SO Resi North Acton, a vibrant new development offering beautifully designed homes in one of West London’s most well-connected neighbourhoods. This stylish two bedroom Shared Ownership apartment combines thoughtful design, quality finishes, and excellent amenities-ideal for first-time buyers or those looking for a modern, low-maintenance home with great transport links. Located in the heart of North Acton, this development offers the perfect blend of city energy and neighbourhood charm. Tree lined streets, independent cafés, gyms, parks, and creative culture all contribute to the area’s warm community feel. Key features include: Shared roof terrace with seating and outdoor space Fully equipped residents’ gym for everyday fitness On-site concierge providing day-to-day assistance Comfortable residents’ lounge for working, relaxing or socialising Secure cycle storage Private balcony Purpose-designed children’s play area Integrated appliances Eclectic
£ 148,750
Two bedroom Shared Ownership Flat in North Acton, London
2 pictures
Flat · for sale
£ 151,250
Two bedroom Shared Ownership Flat in North Acton, London
RG6
· 2 Bedrooms · 1 Bath · Flat
· Balcony · Security
RG6 · 2 Bedrooms · 1 Bath · Flat · Balcony · Security
Discover contemporary urban living at SO Resi North Acton, a vibrant new development offering beautifully designed homes in one of West London’s most well-connected neighbourhoods. This stylish two bedroom Shared Ownership apartment combines thoughtful design, quality finishes, and excellent amenities-ideal for first-time buyers or those looking for a modern, low-maintenance home with great transport links. Located in the heart of North Acton, this development offers the perfect blend of city energy and neighbourhood charm. Tree lined streets, independent cafés, gyms, parks, and creative culture all contribute to the area’s warm community feel. Key features include: Shared roof terrace with seating and outdoor space Fully equipped residents’ gym for everyday fitness On-site concierge providing day-to-day assistance Comfortable residents’ lounge for working, relaxing or socialising Secure cycle storage Private balcony Purpose-designed children’s play area Integrated appliances Eclectic
£ 151,250
Two bedroom Shared Ownership Flat in North Acton, London
2 pictures
Flat · for sale
£ 153,750
Two bedroom Shared Ownership Flat in North Acton, London
RG6
· 2 Bedrooms · 1 Bath · Flat
· Balcony · Security
RG6 · 2 Bedrooms · 1 Bath · Flat · Balcony · Security
Discover contemporary urban living at SO Resi North Acton, a vibrant new development offering beautifully designed homes in one of West London’s most well-connected neighbourhoods. This stylish two bedroom Shared Ownership apartment combines thoughtful design, quality finishes, and excellent amenities-ideal for first-time buyers or those looking for a modern, low-maintenance home with great transport links. Located in the heart of North Acton, this development offers the perfect blend of city energy and neighbourhood charm. Tree lined streets, independent cafés, gyms, parks, and creative culture all contribute to the area’s warm community feel. Key features include: Shared roof terrace with seating and outdoor space Fully equipped residents’ gym for everyday fitness On-site concierge providing day-to-day assistance Comfortable residents’ lounge for working, relaxing or socialising Secure cycle storage Private balcony Purpose-designed children’s play area Integrated appliances Eclectic
£ 153,750
3 bed house for sale
2 pictures
House · for sale
£ 595,000
New
3 bed house for sale
RG6
· 3 Bedrooms · House
· Garden · Fireplace · Equipped kitchen · Parking · Patio · Concierge
RG6 · 3 Bedrooms · House · Garden · Fireplace · Equipped kitchen · Parking · Patio · Concierge
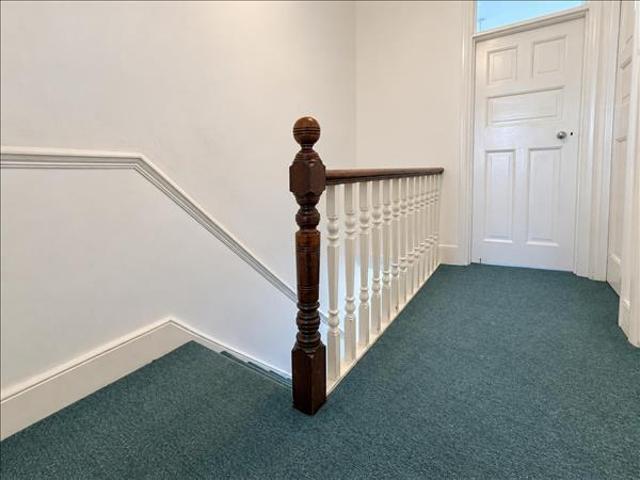
A characterful three-bedroom terraced home on Bedford Road, within Harrows popular County Roads neighbourhood. Offering approximately 893 sq ft of accommodation, the property features two separate reception rooms, period detailing and a generous rear garden, with scope to modernise and potential for a rear extension and loft conversion, subject to planning permission and necessary consents. The property has an EPC rating of C. An entrance porch leads into the hallway, with a downstairs WC. The bay-fronted living room retains decorative cornicing and a picture rail, while the separate dining room opens onto the garden through French doors. The fitted kitchen also provides direct garden access. Upstairs are two double bedrooms, a single bedroom and a family bathroom. The front double features a bay window and an attractive decorative fireplace. Outside, a patio leads onto a long lawned garden with timber fencing and a shed. Ample residents permit parking is available along the road. Loca
£ 595,000
2 bed house for sale
2 pictures
House · for sale
£ 385,000
New
2 bed house for sale
RG6
· 2 Bedrooms · House
· Garden · Equipped kitchen · Patio
RG6 · 2 Bedrooms · House · Garden · Equipped kitchen · Patio
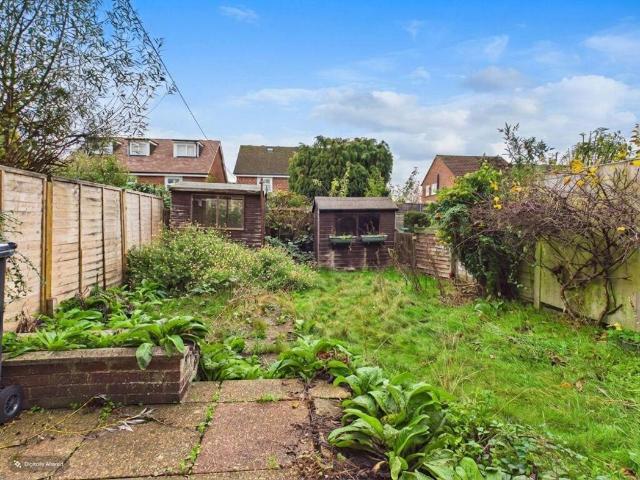
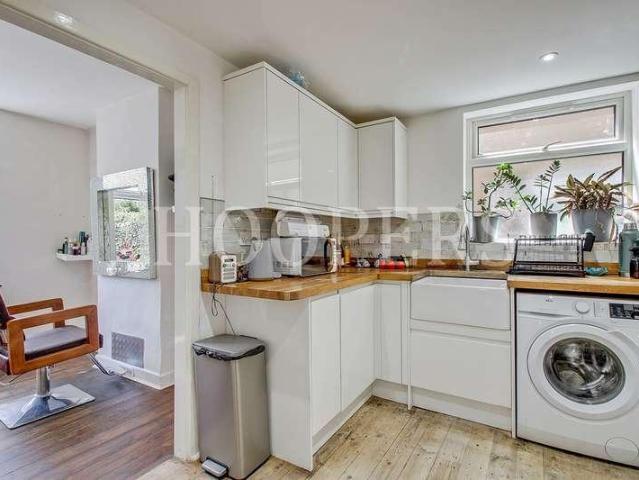
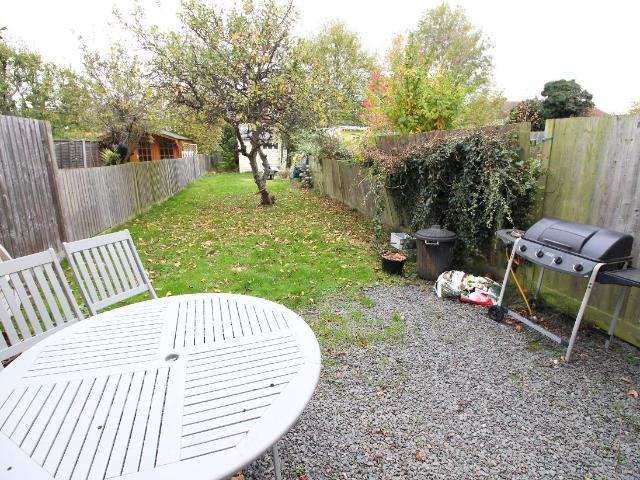
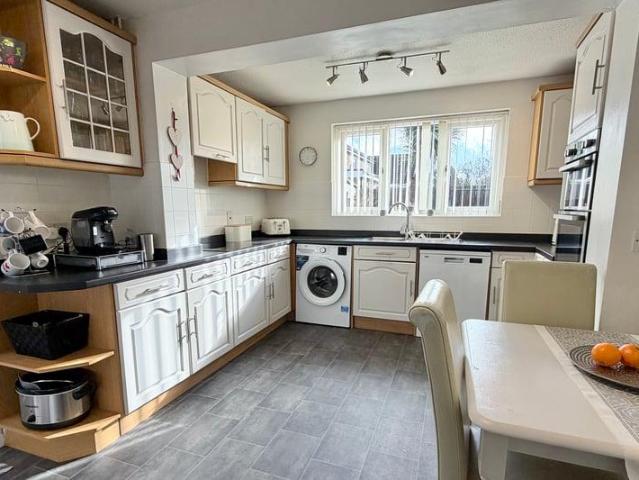
Being sold via Secure Sale online bidding. Terms & Conditions apply. This property will be legally prepared enabling any interested buyer to secure the property immediately once their bid/offer has been accepted. Ultimately a transparent process which provides speed, security and certainty for all parties. Offered with no onward chain, this two-bedroom terraced house is a lovely home thats ready for its next owners yet still offers lots of potential. The living room is bright and welcoming, offering a comfortable space to relax at the end of the day. To the rear, the kitchen has not long been replaced by the sellers and is well laid out, with plenty of storage and worktop space along with an additional dining area and ample storage. Upstairs, youll find two good-sized bedrooms and a modern bathroom, with a practical layout that makes the most of the space on offer. The garden is a generous size and has lots of potential, it's mainly laid to lawn, with a patio area thats perfect for enj
£ 385,000
4 bed house for sale
2 pictures
House · for sale
£ 830,000
New
4 bed house for sale
RG6
· 4 Bedrooms · House
· Garden · Equipped kitchen
RG6 · 4 Bedrooms · House · Garden · Equipped kitchen
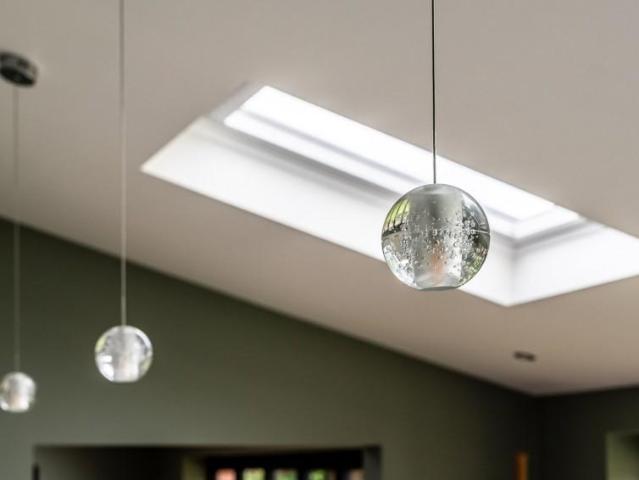
NO ONWARD CHAIN - The property is set in the desirable village of Cholsey with great facilities, local amenities and railway links to London. This impressive 4-bedroom detached home offers spacious and beautifully presented accommodation finished to an exceptional standard throughout, with striking contemporary interiors. The property perfectly combines modern family living with stylish design. At the heart of the home is a stunning open-plan kitchen and dining room, thoughtfully designed for both entertaining and everyday living. A substantial central island incorporates the sink and hob, completed by a range of integrated appliances including Gaggenau ovens and high quality cabinetry. Large skylights flood the space with natural light, while an extensive dining area provides ample room for family gatherings and entertaining. Two sets of bifold doors open seamlessly onto the rear garden, creating an excellent indoor outdoor flow. The utility room also has access to the rear garden and
£ 830,000
2 bed flat for sale
2 pictures
Flat · for sale
£ 350,000
Updated
2 bed flat for sale
RG6
· 2 Bedrooms · Flat
· Garden · Equipped kitchen
RG6 · 2 Bedrooms · Flat · Garden · Equipped kitchen
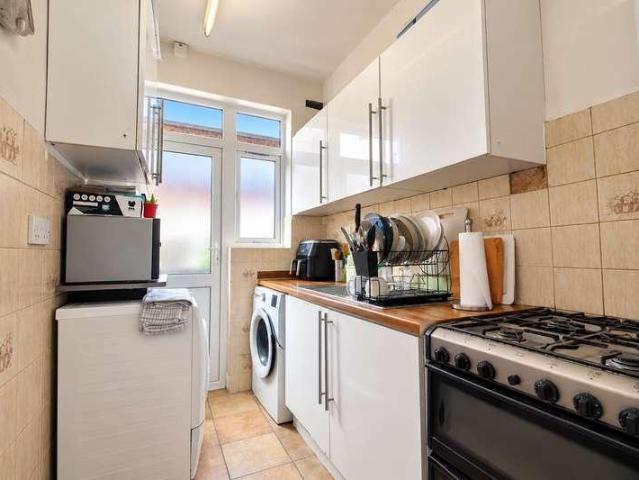
We are delighted to be able to bring to the market a ground floor purpose built garden maisonette constructed circa 1930s.The property is located within a few yards of Neasden Shopping Centre.Several bus routes are available on Tanfield Avenue and with the nearest Station being Neasden (Jubilee Line).Ground Floor: Entrance Hall: Understairs cupboard. Wood flooring. Lounge (rear): 14?6? x 11?2? (4.41m x 3.40m). Wood flooring. Double glazed door to garden. Kitchen: 9?0? x 8?10? (2.71m x 2.70m). Fitted with a range of eye level wall mounted cabinets and matching base cabinets with work surfaces above and tiled surrounds. Wood flooring. Wall mounted gas boiler. Built-in gas hob with oven below and extractor hood above hob. Plumbed for washing machine. Sink unit with mixer tap. Downlights to ceiling. Space for fridge/freezer. Bedroom 1 (front): 14?8? x 14?0? (4.46m x 4.24m). Wood flooring. Double glazed bay window. Bedroom 2 (rear): 9?0? x 8?7? (2.75m x 2.62m). Wood flooring. Double glazed
£ 350,000
3 bed house for sale
2 pictures
House · for sale
£ 525,000
New
3 bed house for sale
RG6
· 3 Bedrooms · House
· Garden · Parking · Equipped kitchen · Concierge · Heating
RG6 · 3 Bedrooms · House · Garden · Parking · Equipped kitchen · Concierge · Heating
Connor Prince are pleased to offer this well presented three bedroom terraced family home with a open plan fitted kitchen/rear reception room, upstairs white bathroom suite and 70ft rear garden Situated in a sought after residential road close to local shops and well regarded schools and walking distance to Worcester Parks railway station giving access to Waterloo in 30 minutes. * ENTRANCE HALLWAY * 16 X 11'5 FRONT RECEPTION ROOM * * FITTED KITCHEN WITH APPLIANCES * * UPSTAIRS WHITE BATHROOM SUITE * * DOUBLE GLAZING * GAS CENTRAL HEATING * * 70FT REAR GARDEN * DETACHED GARAGE * * SOLE AGENTS * Front door to:- ENTRANCE HALLWAY Quarry tiled flooring, understairs meter storage cupboard, radiator, additional cupboard housing, washing machine, space for fridge/freezer. FRONT RECEPTION ROOM 16' X 11'5 Into rounded bay double glazed window, radiator. REAR RECEPTION ROOM/FITTED KITCHEN 11'6 X 9'9 Quarry tiled flooring, radiator, breakfast bar, double glazed sliding patio doors on to rear garde
£ 525,000
3 bed house for sale
2 pictures
House · for sale
£ 450,000
New
3 bed house for sale
RG6
· 3 Bedrooms · House
RG6 · 3 Bedrooms · House
Situated within a quiet cul-de-sac in the heart of Frimley Green village, this well-presented three bedroom semi-detached home offers spacious and versatile accommodation
£ 450,000
2 bed flat for sale
2 pictures
Flat · for sale
£ 290,000
New
2 bed flat for sale
RG6
· 2 Bedrooms · Flat
· Garden · Balcony · Equipped kitchen · Parking
RG6 · 2 Bedrooms · Flat · Garden · Balcony · Equipped kitchen · Parking
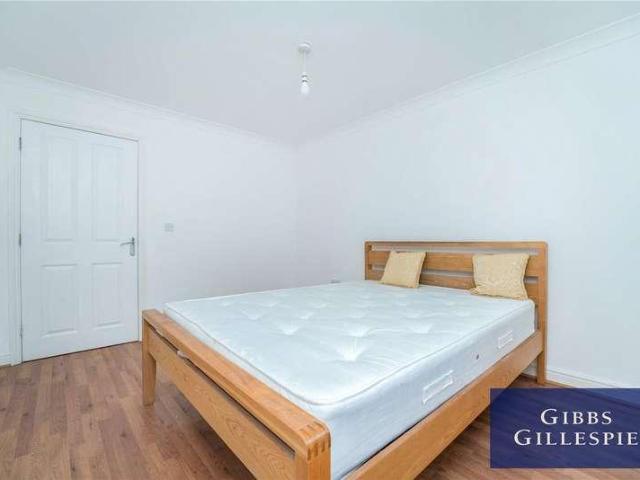
Gibbs Gillespie are delighted to present to the market this beautifully refurbished first-floor two-bedroom apartment, ideally situated on a quiet cul-de-sac just moments from Hillingdon Hospital. Offered to the market with no onward chain, this well-presented property is an excellent opportunity for first-time buyers, downsizers and investors alike. The apartment features a bright and spacious living area, enhanced by an abundance of natural light and opening onto a private balcony, providing the perfect space to enjoy a morning coffee or unwind in the evening. The property further benefits from a modern fitted kitchen with appliances, two well-proportioned bedrooms and a contemporary family bathroom. Externally, residents can enjoy the use of well-maintained communal gardens, along with the added convenience of allocated parking. Ideally positioned for local amenities and transport links, with Hillingdon Hospital just moments away, this stylish apartment combines modern living with a
£ 290,000
3 bed house for sale
2 pictures
House · for sale
£ 880,000
New
3 bed house for sale
RG6
· 3 Bedrooms · House
· Garden · Fireplace · Parking · Equipped kitchen · Powder room · Concierge
RG6 · 3 Bedrooms · House · Garden · Fireplace · Parking · Equipped kitchen · Powder room · Concierge
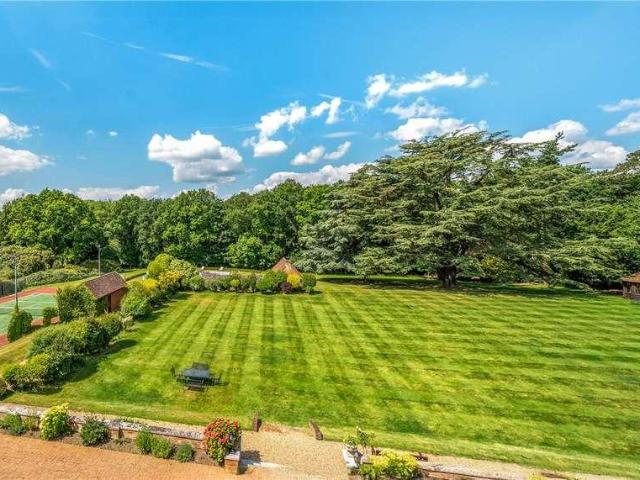
Situated in the highly sought-after village of Frieth, this charming Victorian semi-detached house, dating back to 1857, offers a unique blend of period character and contemporary living. Presented as a freehold property, the residence benefits from a thoughtfully designed double-storey rear extension completed circa 2015, providing spacious and well-planned accommodation throughout. The property features three bedrooms, including a main bedroom with a separate dressing room and an ensuite shower room, complemented by two further bedrooms and a four-piece family bathroom. The living spaces comprise three reception rooms: a double-aspect dining room with a fireplace and log burner, a lounge with a log burner, and an adjoining music/garden room that overlooks the private south-westerly facing rear garden. The kitchen is accompanied by a utility/boot room and cloakroom, enhancing the functionality of the home. Additional benefits include a double detached garage and two outbuildings curre
£ 880,000
4 bed house for sale
2 pictures
House · for sale
£ 1,495,000
New
4 bed house for sale
RG6
· 4 Bedrooms · House
· Garden · Fireplace · Equipped kitchen · Concierge
RG6 · 4 Bedrooms · House · Garden · Fireplace · Equipped kitchen · Concierge
A superbly appointed detached, period home with generous gardens, beautifully re-modelled and updated to a high standard. Being sold with the benefit of no onward chain Formerly one of the village's popular public houses, The Star was changed into a private residence from 2015 and has recently undergone a comprehensive programme of remodeling and refurbishment to create a stunning family home that successfully blends period charm with contemporary living. Many of the property's original features have been carefully retained, including exposed beams, an impressive inglenook fireplace and attractive stone flooring, while the interior has been thoughtfully redesigned to provide light-filled accommodation finished to a high specification throughout. The ground floor is centred around an excellent open-plan layout, seamlessly connecting three distinct reception areas with the beautifully appointed kitchen and breakfast room. This impressive living space enjoys lovely views over the rear gar
£ 1,495,000
3 bed house for sale
2 pictures
House · for sale
£ 635,000
New
3 bed house for sale
RG6
· 3 Bedrooms · House
· Garden · Parking · Equipped kitchen · Patio · Concierge
RG6 · 3 Bedrooms · House · Garden · Parking · Equipped kitchen · Patio · Concierge
Gibbs Gillespie are proud to present this neutrally decorated, chain free, three-bedroom family home. Offered to the market in great decorative order and located within proximity to excellent local amenities, outstanding schools, shops, and transport links. The property encompasses of a welcoming hallway which leads to a bright and spacious, open plan reception and dining room. There is a fitted kitchen with several cupboards and units, leading out to the sun-kissed rear garden. To the first floor there three good sized bedrooms, two large double bedrooms and a single third bedroom, completing the floor is a family bathroom. To the rear of the property there is a minimal maintenance, private rear garden with patio area and to the front of the property there is off street parking and a garage. The property benefits by having potential to extend on the side, rear and loft (STPP) Curzon Avenue is located close to Park High, Priestmead and Stanburn schools and is within easy reach of bus r
£ 635,000
4 bed house for sale
2 pictures
House · for sale
£ 595,000
New
4 bed house for sale
RG6
· 4 Bedrooms · House
· Garden · Equipped kitchen · Parking · Patio
RG6 · 4 Bedrooms · House · Garden · Equipped kitchen · Parking · Patio
Gibbs Gillespie are delighted to offer for sale this impressive four bedroom, two bathroom extended semi-detached family home, ideally situated within a quiet and popular residential close in Hillingdon. This spacious and versatile property has been thoughtfully extended and offers excellent family accommodation, with the added benefit of off-street parking for 34 cars, a well-maintained rear garden and a covered patio area ideal for outdoor entertaining. The ground floor comprises a welcoming entrance hall leading into a spacious lounge, with double doors opening through to the impressive extended modern fitted kitchen/dining room. The single-storey side extension provides a generous fourth bedroom, complete with its own shower room and WC, making it ideal for a teenager, dependent relative, guest accommodation or home office. Upstairs, there are three further bedrooms and a modern family bathroom with a plumbed-in shower unit. The property also benefits from a loft space offering pot
£ 595,000
2 bed flat for sale
2 pictures
Flat · for sale
£ 475,000
New
2 bed flat for sale
RG6
· 2 Bedrooms · Flat
· Garden · Swimming pool · Equipped kitchen · Concierge
RG6 · 2 Bedrooms · Flat · Garden · Swimming pool · Equipped kitchen · Concierge
Stylish second floor apartment located within Framewood Manor, a conversion of an historic Grade II listed former Manor House located on the outskirts of Fulmer village and the nearby town of Gerrards Cross. Approached through an imposing communal entrance hall, with a feature staircase, this luxurious accommodation features two double bedrooms both with fitted wardrobes, the principal bedroom being ensuite. The family bathroom is located off a further hallway with versatile storage cupboards. The modern kitchen has been carefully designed to maximise storage and work surface with a range of integrated appliances. Completing the accommodation is a specious dual aspect reception / dining room. Framewood Manor is approached through a regal gated secure entrance and down a winding driveway. The gardens feature a number of mature specimen trees and shrubs providing a majestic setting to the original mansion. High quality leisure facilities include two heated swimming pools (one indoor and
£ 475,000
3 bed flat for sale
2 pictures
Flat · for sale
£ 420,000
New
3 bed flat for sale
RG6
· 3 Bedrooms · Flat
· Garden · Fireplace · Equipped kitchen · Concierge
RG6 · 3 Bedrooms · Flat · Garden · Fireplace · Equipped kitchen · Concierge
Tenure: Leasehold. Lease remaining (For Leasehold tenure): 143 (in years). Service charge (For Leasehold tenure): 0 per year. This three-bedroom maisonette is situated on Eagle Road, Wembley, Middlesex HA0 4SJ. The property provides three bedrooms, one bathroom and one reception room, together with a separate kitchen and garden. Key features include a long lease, spacious accommodation, a garden, proximity to shops and a location within a popular residential area. The accommodation is arranged to provide practical living space across the property, with natural light entering through windows to the front and rear aspects. The reception room is a spacious main living area with a large front-facing window, fitted curtains and a feature fireplace with a television mounted above it. The room has carpeted flooring, decorative ceiling coving and space for multiple sofas and other living-room furniture. The layout provides a separate area for everyday seating and entertainment. The kitchen is
£ 420,000
4 bed house for sale
2 pictures
House · for sale
£ 1,200,000
New
4 bed house for sale
RG6
· 4 Bedrooms · House
· Garden · Equipped kitchen · Parking · Powder room · Concierge
RG6 · 4 Bedrooms · House · Garden · Equipped kitchen · Parking · Powder room · Concierge
This substantial detached property on the highly sought-after Langley Road offers an excellent opportunity to modernise, extend, renovate, or completely rebuild, nestled amongst some of the area's most prestigious homes.Covering 2,168 square feet, this spacious home is ideal for larger families. Set on generous grounds, it boasts a large rear garden and side space perfect for future development (STPP).On the ground floor, you'll find two generous reception rooms and a conservatory to the rear. There's also a 20ft kitchen, a downstairs cloakroom, and a large separate utility room.Upstairs offers four well-sized double bedrooms, a family bathroom, and an additional en-suite shower room.The beautifully maintained rear garden offers excellent privacy and is mainly laid to lawn. At the front, a block-paved driveway with gated access provides off-street parking for up to five cars.Located within a five-minute walk of St. Bernard's and Upton Court grammar schools, this property offers conveni
£ 1,200,000
3 bed house for sale
2 pictures
House · for sale
£ 615,000
New
3 bed house for sale
RG6
· 3 Bedrooms · House
· Garden · Balcony · Equipped kitchen · Parking · Powder room
RG6 · 3 Bedrooms · House · Garden · Balcony · Equipped kitchen · Parking · Powder room
Council tax band: F. * Guide Price 615,000 - 635,000 * A well-proportioned three-bedroom townhouse arranged over three floors, offering flexible accommodation, an integral garage, off-street parking and a secluded south-facing rear garden, situated within the popular Greyford Close development in Leatherhead. The ground floor opens into a welcoming entrance hall with a downstairs cloakroom and access to the integral garage. To the rear is a generous kitchen/dining room, fitted with a range of contemporary white units, integrated appliances and extensive worktop space. There is ample room for both dining and informal seating, while French doors open directly onto the rear garden, creating a bright and sociable space. On the first floor, the spacious sitting room is positioned to the front of the property and benefits from excellent natural light, with French doors opening to a Juliet balcony. Also on this level is the principal bedroom, a generous double room with its own en-suite showe
£ 615,000
2 bed house for sale
2 pictures
House · for sale
£ 435,000
New
2 bed house for sale
RG6
· 2 Bedrooms · House
· Garden · Fireplace · Equipped kitchen · Parking · Powder room · Heating
RG6 · 2 Bedrooms · House · Garden · Fireplace · Equipped kitchen · Parking · Powder room · Heating
A delightful home part of a small courtyard development in the heart of the popular village Dorchester-on-Thames. Offering charming accommodation, a secluded rear garden, two allocated parking spaces and detached storage area, the property is ideally situated within easy reach of the village amenities, with road, bus and rail links providing excellent access to both Reading and Oxford. Further benefits include double glazing and gas central heating to radiators. The ground floor accommodation begins with an entrance porch leading into a welcoming hallway with wooden flooring throughout the downstairs and stairs to the first floor. There is a cloakroom and a lovely sitting room featuring a fireplace with a log-burning stove set on a slate hearth, useful understairs storage and fitted book shelves. The kitchen / diner is really well suited for modern living. The kitchen is fitted with a range of fitted units and cupboards and benefits from a good range cooker, integrated dishwasher & int
£ 435,000
2 bed flat for sale
2 pictures
Flat · for sale
£ 310,000
New
2 bed flat for sale
RG6
· 2 Bedrooms · Flat
· Balcony · Lift · Equipped kitchen · Parking · Concierge
RG6 · 2 Bedrooms · Flat · Balcony · Lift · Equipped kitchen · Parking · Concierge
A TWO DOUBLE BEDROOM, TWO BATHROOM first floor apartment in this modern block with a lift and allocated parking for 1 car. The property comprises the following:- Video/phone entry system, spacious entrance hall with two large storage cupboards, modern fitted kitchen (with appliances including fridge/freezer, dishwasher, hob & oven) which is open plan to the generous sized reception room. Two double bedrooms one with en-suite shower room and separate family bathroom with bath. Private balcony leading off of the kitchen/reception room. The property is offered to the market with a long lease and is currently achieving an annual rent of 21,600 The property is located on this popular residential development only 0.5 miles from Harrow and Wealdstone Station with access to the Bakerloo Line and Lioness Line including fast trains to Euston from 13 minutes. The local High Street is only a short walk and offers amenities such as Asda, Iceland, Coffee shops and restaurants. The Sacred Heart Langu
£ 310,000
4 bed house for sale
2 pictures
House · for sale
£ 600,000
New
4 bed house for sale
RG6
· 4 Bedrooms · House
· Garden · Parking · Equipped kitchen · Powder room · Concierge
RG6 · 4 Bedrooms · House · Garden · Parking · Equipped kitchen · Powder room · Concierge
Council tax band: E. * Guide Price 600,000 - 625,000 * A four-bedroom detached home situated on Copthorne Road in Leatherhead, offering well-proportioned accommodation, a detached garage and a generous rear garden, together with excellent scope for further updating and personalisation. The ground floor offers a spacious reception room providing ample space for both seating and entertaining. A separate dining room overlooks the rear garden and benefits from direct access outside, while the adjoining kitchen is fitted with a range of units and also provides access to the garden. A useful ground-floor cloakroom completes the accommodation on this level. Upstairs, the property offers four bedrooms of varying proportions, providing flexible accommodation for families, guests or those requiring home-working space. A family bathroom and separate WC serve the first floor. Outside, the rear garden is a particularly appealing feature, offering a good amount of outdoor space with areas of lawn, m
£ 600,000
4 bed house for sale
2 pictures
House · for sale
£ 835,000
New
4 bed house for sale
RG6
· 4 Bedrooms · House
· Garden · Equipped kitchen · Parking · Powder room
RG6 · 4 Bedrooms · House · Garden · Equipped kitchen · Parking · Powder room
A beautifully presented and immaculate four bedroom extended detached family home, situated behind private gates with an entry phone system.This stylishly presented property has accommodation nearing 1700 square ft, with its standout features being the stunning 24'7 x 11'5 kitchen/dining room that is open plan to a 15'0 x 13'0 sun lounge with it's bi fold doors to both the side and rear. With the garden facing south east, this area is flooded with natural light and is a real highlight of the home.Also on the ground floor is a 15'5 x 10'0 sitting room that has a feature bay window to the front aspect, a cloakroom, and there is also access from the hall to the integral 16'10 x 8'3 garage.Upstairs are four well proportioned bedrooms which offer stunning vaulted ceilings. Bedroom one has its own ensuite, fitted wardrobes, and measures 14'2 x 10'2, bedroom two measures 11'2 x 10'2, while bedrooms three and four both are an impressive 14'2 x 8'7 each. Completing this floor is a family bathro
£ 835,000
3 bed house for sale
2 pictures
House · for sale
£ 650,000
New
3 bed house for sale
RG6
· 3 Bedrooms · House
· Garden · Equipped kitchen · Parking · Patio
RG6 · 3 Bedrooms · House · Garden · Equipped kitchen · Parking · Patio
We are pleased to present this spacious semi-detached house in this popular position in Marlow. This property boasts a spacious living area on the ground floor, extended beautifully to the rear, making it perfect for entertaining. The converted garage now houses a large Kitchen/Breakfast room, while the dining room overlooks the well-maintained rear garden, complete with a lovely patio area - ideal for enjoying a morning coffee in the sunshine. With three good-sized bedrooms, a shower room on the ground floor, and a family bathroom on the first floor, this property offers ample living space for a growing family. Located just 0.5 miles from Marlow High Street, residents can enjoy the vibrant boutiques, shops, and high-quality restaurants the area has to offer. The nearby Higginson Park is perfect for children with its play area and skate park. Enjoy picturesque walks along the River Thames or catch a local match at Marlow Football Club. There is also a convenience store and post office
£ 650,000
3 bed house for sale
2 pictures
House · for sale
£ 1,250,000
New
3 bed house for sale
RG6
· 3 Bedrooms · House
· Garden · Equipped kitchen · Parking · Cellar · Powder room
RG6 · 3 Bedrooms · House · Garden · Equipped kitchen · Parking · Cellar · Powder room
A beautifully presented Grade II listed, Georgian town house, situated in the centre of Henley on Thames, having been extended and completely refurbished throughout to create this stylish home. No onward Chain. EPC band C (72) Accommodation This a Georgian period townhouse, situated on a quiet one-way street but only yards from the town centre for restaurants, shopping, theatre and all that Henley has to offer. With front and rear gardens and the benefit of a secure parking space, plus a single garage, it is the perfect town centre house.? Extensively renovated in 2016 along with a superb, single storey extension to the rear, creating a spacious and bright kitchen/breakfast area lit with a large lantern roof above. The works included strengthening of the floors and replastering of walls, updated electrics and plumbing, along with a new heating system throughout. A cloakroom was also created on the ground floor, and the cellar is now a useful utility and storeroom plus a large cupboard
£ 1,250,000
3 bed house for sale
2 pictures
House · for sale
£ 579,999
New
3 bed house for sale
RG6
· 3 Bedrooms · House
· Garden · Equipped kitchen · Parking · Powder room
RG6 · 3 Bedrooms · House · Garden · Equipped kitchen · Parking · Powder room
A beautifully extended three-bedroom semi-detached family home situated on Queen Street in the picturesque village of Piddington. Offering approximately 1,321 sq. ft. of well-appointed living space, this freehold property combines comfortable living with stunning countryside views. The accommodation comprises a welcoming sitting room featuring a charming bay window to the front, a dining room with doors leading into a conservatory that enjoys panoramic views to all aspects, and a spacious kitchen/breakfast room thoughtfully created by converting the garage into additional living space. A useful downstairs cloakroom adds to the practicality of the layout. Upstairs, there are three bedrooms, two of which benefit from wall-to-wall fitted wardrobes, providing ample storage. The modern fitted bathroom completes the first-floor accommodation. The rear garden has been meticulously landscaped over time, offering a variety of distinct areas ideal for entertaining, relaxing, or storage, compleme
£ 579,999
3 bed house for sale
2 pictures
House · for sale
£ 600,000
New
3 bed house for sale
RG6
· 3 Bedrooms · House
· Garden · Fireplace · Equipped kitchen · Cellar · Concierge
RG6 · 3 Bedrooms · House · Garden · Fireplace · Equipped kitchen · Cellar · Concierge
A charming village house dating from the the mid - late 1800s situated in the heart of this picturesque Thameside village. No onward chain A pretty, terrace house with decorative, brick elevations and leaded light windows, with contemporary finishes that beautifully complement the retained period features. The spacious reception room, over 25 in length, boasts oak flooring, a fireplace with wood-burning stove and fitted cupboards and shelving on either side. A pair of French doors lead out from the dining area to the rear gardens. Kitchen The beautiful, bespoke fitted kitchen has solid wood cabinetry and contrasting granite worksurfaces, an inset Belfast sink, Travertine tiled floors, and a twin plate, two oven Aga as its centre piece. The kitchen also offers a breakfast area with built-in seating, along with a utility area providing space and plumbing for laundry machines, recess for Fridge/freezer an additional Butler sink and access out to garden. Basement There is also good-sized c
£ 600,000

Get email alerts

Don't miss out: be the first to know about new properties

The alert was correctly created

On subscribing you accept the conditions of use and the privacy policy
Alert
Receive new ads in your inbox
Save this search
Receive alerts for new listings

We'll send you an email when we have new properties for: "Properties for sale in RG6"

The alert was correctly created

Get email alerts and be the first to see new listings
Required field
On subscribing I accept the terms of the privacy policy
Perfect! You'll soon start receiving new listings via email
Alert
Receive an email when we have new ads for Properties for sale in RG6
Save this search
Filters

Bedrooms

Size (sq.ft)

sq.ft
sq.ft

Price

£
£

Property type

Bathrooms

Clear all filters
Receive notifications when new entries are published.