0 properties for sale in CB2

We don't have exact matches for your search, but... we've expanded it and think you might be interested in these properties.

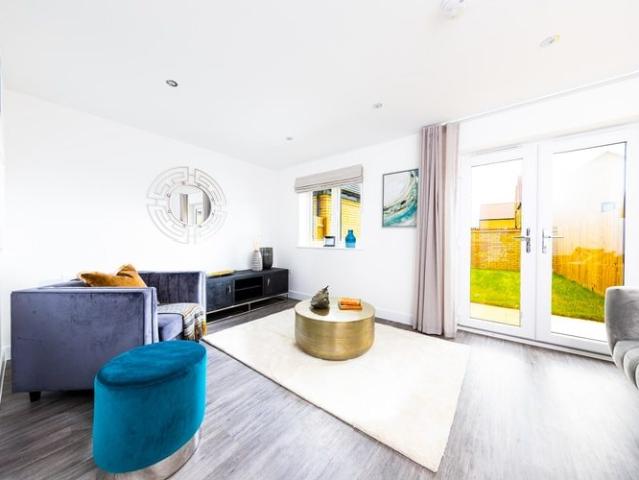
4 bedroom Semi Detached House in Cambridge, Cambridgeshire
2 pictures
Villa · for sale
£ 52,500
4 bedroom Semi Detached House in Cambridge, Cambridgeshire
CB2
· 4 Bedrooms · 3 Baths · Villa
· Garden · Equipped kitchen · Parking
CB2 · 4 Bedrooms · 3 Baths · Villa · Garden · Equipped kitchen · Parking
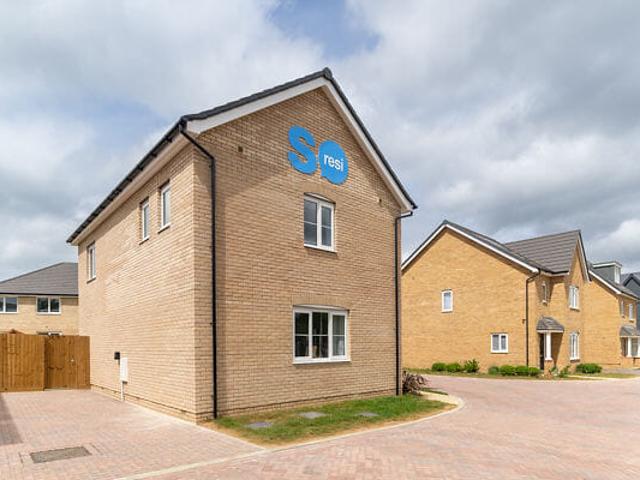
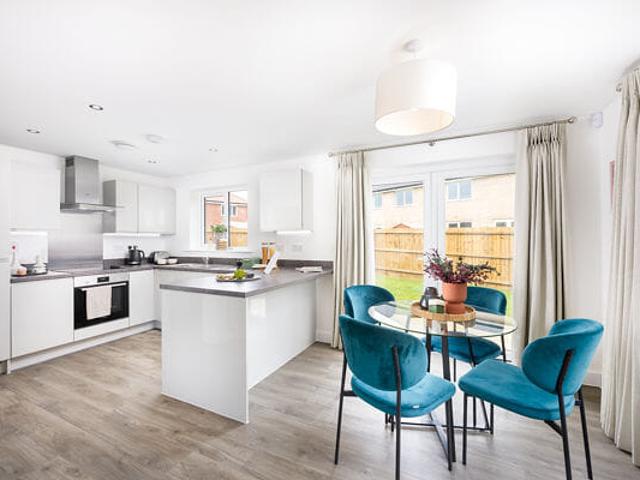
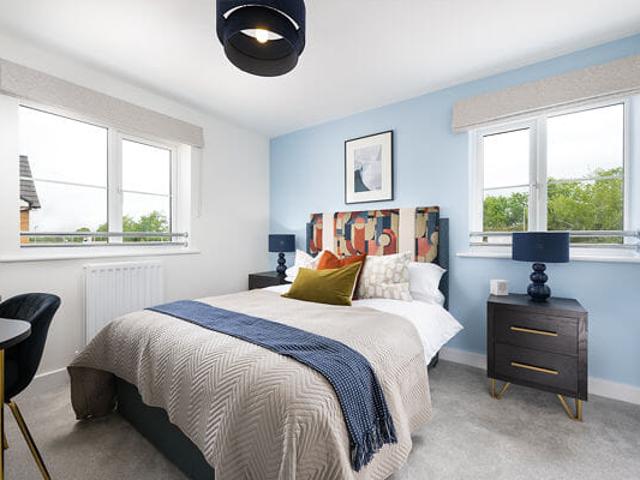
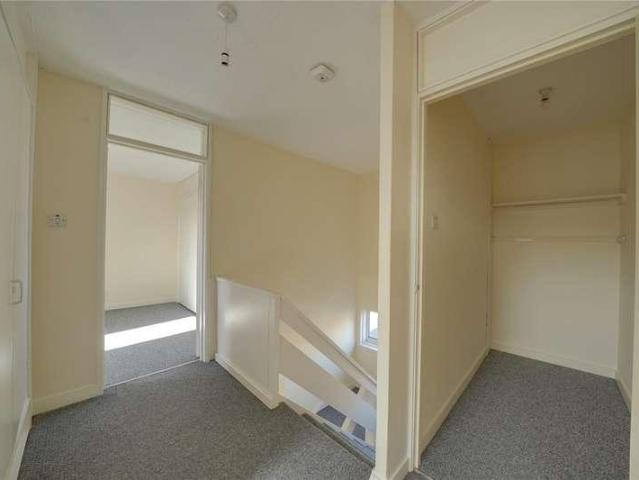
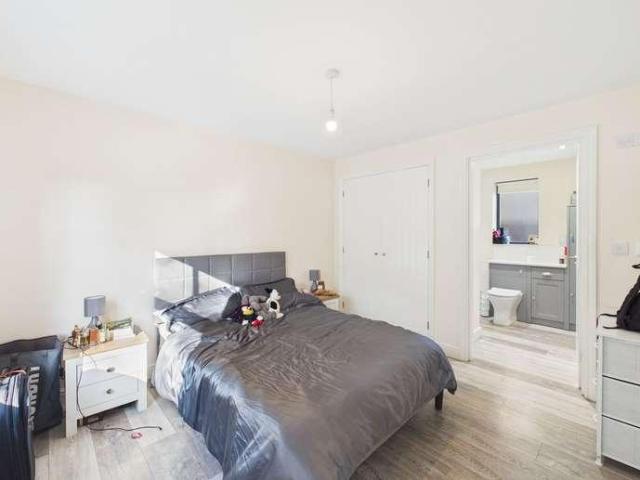
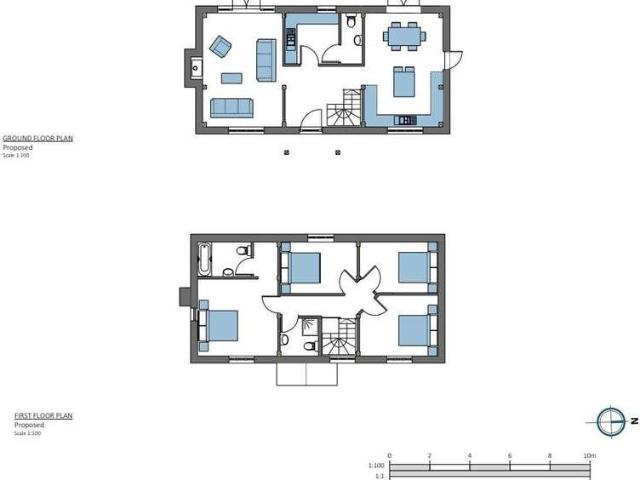
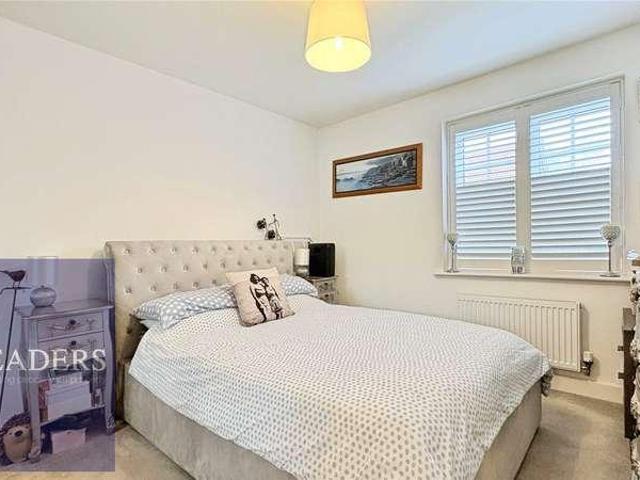
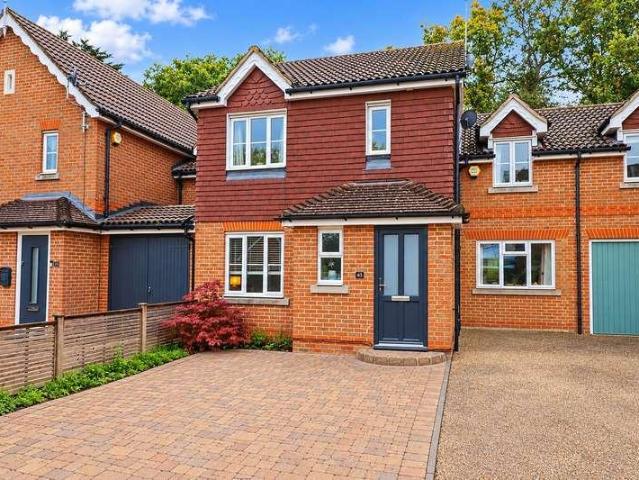
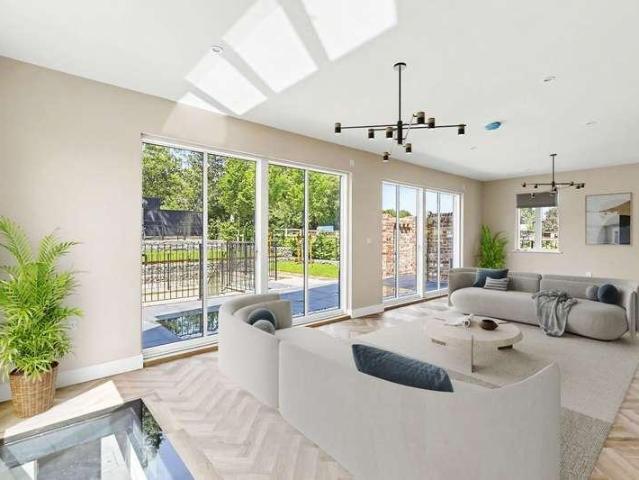
A spacious four-bedroom townhouse arranged over three storeys, featuring a kitchen/dining room, separate living room and two en suite bedrooms, offering flexible living space for modern family life. Key features include: Driveway Bedrooms with en-suites Private outdoor space Fully fitted kitchens Integrated appliances SO Resi Sheepfold is a collection of family sized 4 bedroom townhouses in the thriving community of Cambourne, surrounded by green open spaces and within easy reach of Cambridge. The post 4 bedroom Semi-Detached House in Cambridge, Cambridgeshire appeared first on MovingSoon | Properties for Rent, Shared Ownership, Sale & Moving House Help. Features Garden New Build Homes On street/residents parking
£ 52,500
4 bedroom Semi Detached House in Cambridge, Cambridgeshire
2 pictures
Villa · for sale
£ 42,400
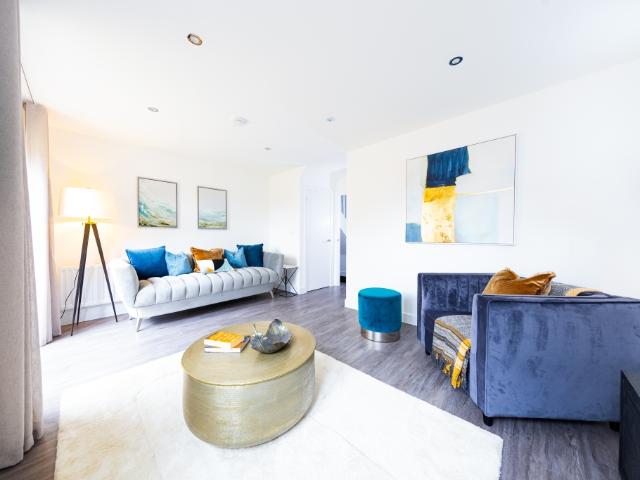
4 bedroom Semi Detached House in Cambridge, Cambridgeshire
CB2
· 4 Bedrooms · Villa
· Garden · Equipped kitchen · Parking
CB2 · 4 Bedrooms · Villa · Garden · Equipped kitchen · Parking
A four-bedroom townhouse arranged over three storeys, featuring a full-width kitchen/dining room, separate living room and an en suite to the main bedroom. Key features include: Integrated appliances Fully fitted kitchens Garage Private outdoor space SO Resi Sheepfold is a collection of family-sized 4-bedroom townhouses in the thriving community of Cambourne, surrounded by green open spaces and within easy reach of Cambridge. The post 4 bedroom Semi-Detached House in Cambridge, Cambridgeshire appeared first on MovingSoon | Properties for Rent, Shared Ownership, Sale & Moving House Help. Features Garden New Build Homes On street/residents parking
£ 42,400
Three bedroom Terraced House in Great Haddon, Peterborough
2 pictures
Terraced House · for sale
£ 80,000
Three bedroom Terraced House in Great Haddon, Peterborough
CB2
· 3 Bedrooms · 1 Bath · Terraced House
· Garden · Equipped kitchen
CB2 · 3 Bedrooms · 1 Bath · Terraced House · Garden · Equipped kitchen
Nestled within the vibrant new Great Haddon neighbourhood on the south western edge of Peterborough, this beautifully designed three bedroom home at SO Resi Great Haddon offers generous, well defined living spaces set within a green and welcoming community. Thoughtfully planned layouts ensure each room has a clear purpose, providing practical and comfortable spaces for modern family life. The specification delivers a premium feel throughout, with modern Symphony kitchens paired with fully integrated Bosch appliances for a refined and efficient cooking experience. Inside, the home features a separate kitchen and living area, allowing for dedicated family, dining and relaxation zones. Selected homes benefit from en suite bathrooms, offering added comfort and privacy. Bright interiors are complemented by French and patio doors that open directly onto private rear gardens, creating an effortless connection between indoor and outdoor living-perfect for entertaining, play and everyday enjoym
£ 80,000
Two bedroom Semi Detached House in Great Haddon, Peterborough
2 pictures
Villa · for sale
£ 64,375
Two bedroom Semi Detached House in Great Haddon, Peterborough
CB2
· 2 Bedrooms · 1 Bath · Villa
· Garden · Equipped kitchen
CB2 · 2 Bedrooms · 1 Bath · Villa · Garden · Equipped kitchen
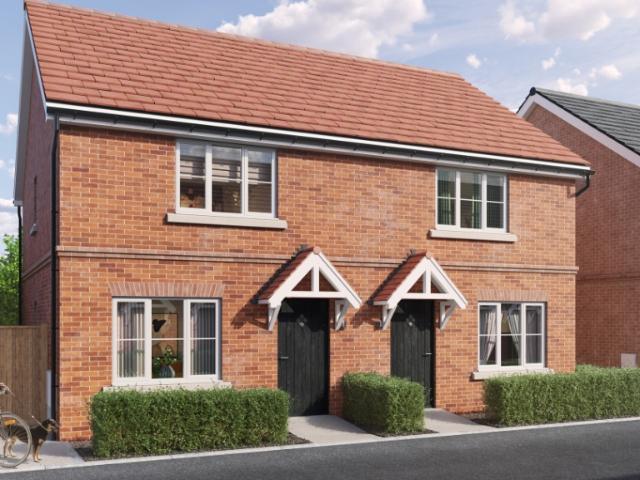
Nestled within the vibrant new Great Haddon neighbourhood on the south western edge of Peterborough, this beautifully designed 2 bedroom home at SO Resi Great Haddon offers generous, well defined living spaces set within a green and welcoming community. Thoughtfully planned layouts ensure each room has a clear purpose, providing practical and comfortable spaces for modern family life. The specification delivers a premium feel throughout, with modern Symphony kitchens paired with fully integrated Bosch appliances for a refined and efficient cooking experience. Inside, the home features a separate kitchen and living area, allowing for dedicated family, dining and relaxation zones. Selected homes benefit from en suite bathrooms, offering added comfort and privacy. Bright interiors are complemented by French and patio doors that open directly onto private rear gardens, creating an effortless connection between indoor and outdoor living-perfect for entertaining, play and everyday enjoyment.
£ 64,375
Two bedroom Semi Detached House in Great Haddon, Peterborough
2 pictures
Villa · for sale
£ 64,375
Two bedroom Semi Detached House in Great Haddon, Peterborough
CB2
· 2 Bedrooms · 1 Bath · Villa
· Garden · Equipped kitchen
CB2 · 2 Bedrooms · 1 Bath · Villa · Garden · Equipped kitchen
Nestled within the vibrant new Great Haddon neighbourhood on the south western edge of Peterborough, this beautifully designed 2 bedroom home at SO Resi Great Haddon offers generous, well defined living spaces set within a green and welcoming community. Thoughtfully planned layouts ensure each room has a clear purpose, providing practical and comfortable spaces for modern family life. The specification delivers a premium feel throughout, with modern Symphony kitchens paired with fully integrated Bosch appliances for a refined and efficient cooking experience. Inside, the home features a separate kitchen and living area, allowing for dedicated family, dining and relaxation zones. Selected homes benefit from en suite bathrooms, offering added comfort and privacy. Bright interiors are complemented by French and patio doors that open directly onto private rear gardens, creating an effortless connection between indoor and outdoor living-perfect for entertaining, play and everyday enjoyment.
£ 64,375
Shared Ownership in Bishop’s Stortford, Hertfordshire 3 bedroom Semi Detached House
2 pictures
Villa · for sale
£ 148,750
Shared Ownership in Bishop’s Stortford, Hertfordshire 3 bedroom Semi Detached House
CB2
· 3 Bedrooms · 1 Bath · Villa
· Garden · Parking
CB2 · 3 Bedrooms · 1 Bath · Villa · Garden · Parking
We are pleased to bring to the market this 3 bedroom Semi-Detached House Shared Ownership. It is situated in Bishop’s Stortford, Hertfordshire and is available now. LAST PLOT REMAINING! PLOT 76, 52 GOLDEN MILLER AVENUE 3 BEDROOM HOUSE CHP are delighted to present to the market a selection of brand new beautiful 2 & 3 bedroom homes at the sought after development ‘Hall Road, Elsenham’ Situated in the picturesque village of Elsenham, our new homes for sale with shared ownership are ideal for those looking to leave the metropolis of London and settle down somewhere a little more scenic. Our homes offer the best of both worlds – you’ll retain access to plenty of local amenities without losing the relaxed pace of life! Features Parking: Allocated parking Others: Central heating Outside space: Front Garden The post Shared Ownership in Bishop’s Stortford, Hertfordshire 3 bedroom Semi-Detached House appeared first on MovingSoon | Properties for Rent, Shared Ownership, Sale & Moving House Help.
£ 148,750
3 bed house for sale
2 pictures
House · for sale
£ 250,000
New
3 bed house for sale
CB2
· 3 Bedrooms · House
· Garden · Equipped kitchen · Parking
CB2 · 3 Bedrooms · House · Garden · Equipped kitchen · Parking
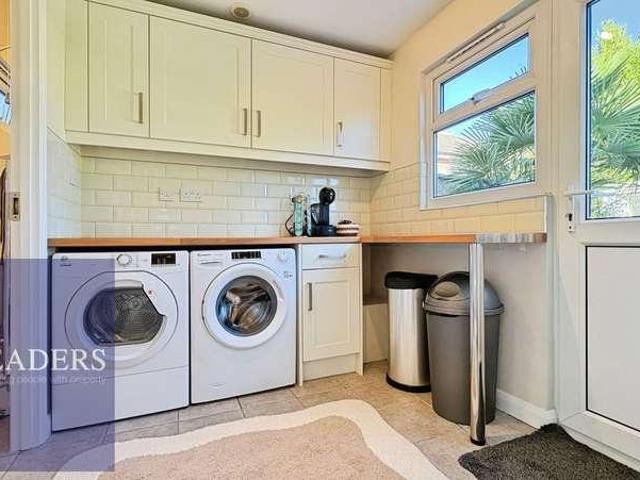
Offered for sale CHAIN FREE and with VACANT POSSESSION, the property has been updated in places by the current owners and provides well-proportioned accommodation with EXCELLENT STORAGE throughout. The accommodation comprises an entrance hallway, downstairs WC, useful utility room and an updated kitchen with a range of fitted storage and space for a range of appliances. There is also an open-plan living/dining area with dual-aspect windows and direct access to the rear garden. On the first floor are three double bedrooms, all benefiting from fitted storage, together with a family bathroom and a good selection of storage cupboards and loft access. Further benefits include updated electric warm air heating boiler, updated electrics and UPVC double-glazed windows. Outside, the property enjoys front and rear gardens, with the rear garden being mainly laid to lawn and benefiting from a garden shed. The private driveway provides off-road parking for two vehicles in tandem. The accommodation
£ 250,000
1 bed flat for sale
2 pictures
Flat · for sale
£ 115,000
New
1 bed flat for sale
CB2
· 1 Bedroom · Flat
· Equipped kitchen
CB2 · 1 Bedroom · Flat · Equipped kitchen
We are delighted to present this superb one-bedroom flat, perfectly positioned close to the town centre and local amenities, making it an ideal first-time buy or investment opportunity. The property has been thoughtfully designed to maximise comfort and style, featuring a contemporary kitchen / living area that creates an inviting space for relaxing or entertaining. The double bedroom boasts a built-in wardrobe for excellent storage, while the modern en-suite shower room offers convenience and a touch of luxury. Enjoy the benefits of underfloor heating, ensuring a cosy atmosphere year-round, and take confidence in the propertys impressive EPC rating of B. With a share of freehold and council tax band A, this flat represents an appealing and economical choice. Early viewing is highly recommended to secure this fantastic home - call now to arrange your appointment
£ 115,000
3 bed house for sale
2 pictures
House · for sale
£ 550,000
New
3 bed house for sale
CB2
· 3 Bedrooms · House
· Garden · Equipped kitchen
CB2 · 3 Bedrooms · House · Garden · Equipped kitchen
Occupying a delightful position within the highly sought-after Hertfordshire village of Woolmer Green, this charming cottage-style semi-detached family home enjoys the very best of village living. With everyday amenities, well-regarded schooling and picturesque countryside walks all within easy reach, whilst remaining conveniently close to Knebworth and excellent transport links, the property is perfectly suited to modern family life. Beautifully presented throughout and finished to a high standard, this is a truly turnkey home, allowing its next owners to simply unpack and enjoy. The welcoming entrance hall sets the tone for the accommodation beyond, leading to a bright and comfortable living room overlooking the front aspect. Undoubtedly the heart of the home is the impressive open-plan kitchen/dining room, thoughtfully designed to combine style and practicality. Featuring bi-folding doors that seamlessly connect the indoors with the rear garden, this wonderful space is perfect for e
£ 550,000
4 bed house for sale
2 pictures
House · for sale
£ 600,000
New
4 bed house for sale
CB2
· 4 Bedrooms · House
· Garden · Parking
CB2 · 4 Bedrooms · House · Garden · Parking
Set within a popular Hertfordshire village and tucked away in a quiet cul-de-sac, this well-proportioned four-bedroom detached family home is ideally positioned for local primary schooling, nearby amenities and the neighbouring village of Knebworth, which provides a mainline railway station with direct links into London. Offered to the market with no onward chain, the property provides approximately 1,255 sq ft of accommodation arranged over two floors, together with a garage and off-road parking. The property is presented in move-in condition, whilst also offering a fantastic opportunity for a new owner to put their own stamp on the accommodation and tailor it to their own requirements. On entering, the ground floor provides a welcoming layout with a 15ft living room, enjoying views over the rear garden and opening through to a separate dining area. Patio doors provide direct access onto the garden, creating a natural connection between the living space and outside. To the front of th
£ 600,000
2 bed house for sale
2 pictures
House · for sale
£ 175,000
New
2 bed house for sale
CB2
· 2 Bedrooms · House
· Equipped kitchen
CB2 · 2 Bedrooms · House · Equipped kitchen
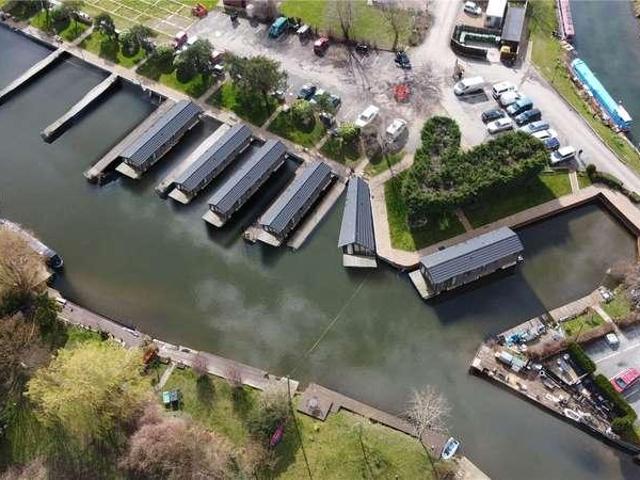
This stunning Houseboat represents a delightfully new development at Riverside Island Marina in West Suffolk on the East Cambridgeshire border. The site has been established for many years with a mix of Scandinavian lodges and a range of live aboard houseboats. This new scheme will extend to a number of units manufactured by the renowned prestige home seeker. This model the Lily, includes 2 bedrooms, en-suite to bedroom one and open plan vaulted kitchen dining lounge area. Isleham Marina is located around half a mile from the tranquil village of Isleham which includes a range of services such as general store sports facilities and public house. Nearby are the towns of Mildenhall Fordham and Ely and within a 20 minute drive Newmarket and Cambridge are accessible. Transport links are very good with the A14 and A11 close by. The waterway the River lark connect to Ely and onto the Ouse and Cam. This show unit is for sale, although it is possible to order other prestige models to go on the
£ 175,000
3 bed house for sale
2 pictures
House · for sale
£ 330,000
New
3 bed house for sale
CB2
· 3 Bedrooms · House
· Garden · Equipped kitchen · Parking · Powder room · Concierge
CB2 · 3 Bedrooms · House · Garden · Equipped kitchen · Parking · Powder room · Concierge
Offered for sale CHAIN FREE a well-presented, three-bedroom mid-terrace home enjoying a pleasant position close to the entrance of this popular residential cul-de-sac, with the added advantages of a larger than average, private rear garden, a garage situated beyond and ample residents' parking. Offering a more spacious arrangement of accommodation than many similar homes, the ground floor layout has been altered to create a more contemporary, open-plan feel, with a number of the original internal doors replaced by wide decorative archways, providing an improved flow between the principal living areas. Upstairs, the property benefits from three well-proportioned bedrooms and a family bathroom. In full, the accommodation comprises a reception hallway, downstairs cloakroom/WC, lounge, dining room opening through to the kitchen and a useful study/utility area created by incorporating the original store room into the accommodation. Please note that this additional space remains of single-br
£ 330,000
3 bed house for sale
2 pictures
House · for sale
£ 500,000
New
3 bed house for sale
CB2
· 3 Bedrooms · House
· Garden · Equipped kitchen · Parking
CB2 · 3 Bedrooms · House · Garden · Equipped kitchen · Parking
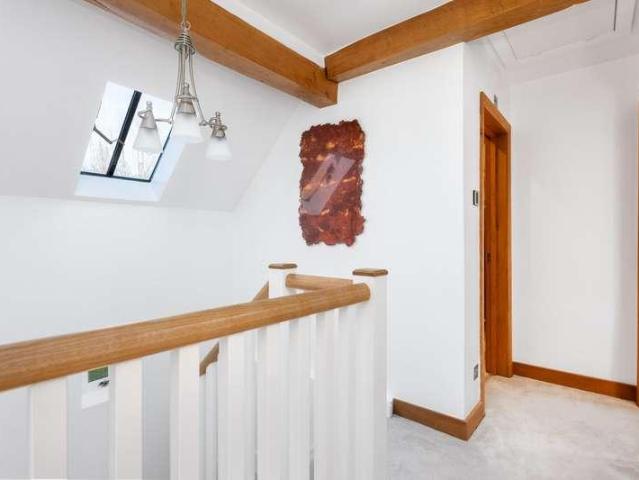
BE SURE TO VIEW OUR VIDEO TOUR * Forming part of an attractive, electric gated courtyard development of similar period homes on the outskirts of Stevenage bordering countryside, a stunning three bedroom barn style home offering a stylish, contemporary arrangement of much improved accommodation including a private landscaped rear garden backing onto paddocks and the advantage of a covered croft parking space opposite. The property has been significantly improved including a thoughtfully re-modelled ground floor layout including a fully integrated, refitted kitchen/dining room complete with peninsular breakfast bar with black star galaxy granite work surfaces creating a natural diversion from the dual aspect sitting room complete with wood burning stove, oak flooring and double glazed bi-folding doors opening to the rear garden. The whole of the property is decorated in neutral tones showcasing the fine exposed oak frame complemented further by oak doors and architraves, stylish stainles
£ 500,000
2 bed house for sale
2 pictures
House · for sale
£ 375,000
New
2 bed house for sale
CB2
· 2 Bedrooms · House
· Garden · Fireplace · Equipped kitchen · Parking · Concierge
CB2 · 2 Bedrooms · House · Garden · Fireplace · Equipped kitchen · Parking · Concierge
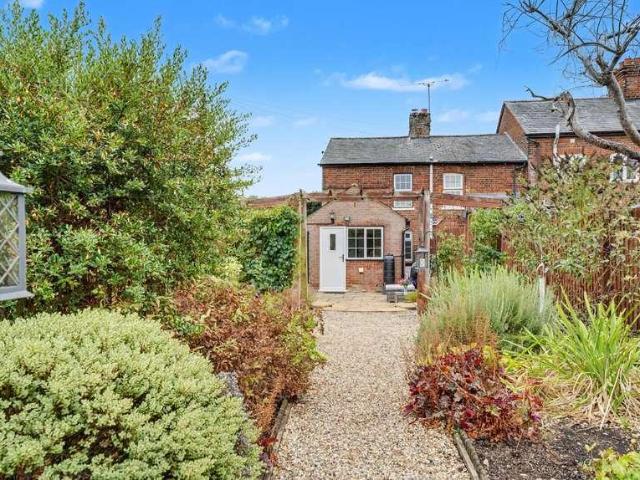
A charming two-bedroom cottage in the heart of Woolmer Green, with a beautifully landscaped garden, off-road parking and countryside on the doorstep. Set within the popular village of Woolmer Green, this characterful two-bedroom cottage offers a fantastic opportunity for buyers looking for a home that combines period features, a convenient village location and excellent outside space. The property has a warm and welcoming feel throughout, with the ground floor centred around a charming front reception room featuring an exposed brick fireplace, creating an attractive focal point and retaining much of the home's original character. From here, an inner hallway leads to the downstairs bathroom and continues through to the fitted kitchen at the rear, which enjoys views over the garden. Upstairs are two well-proportioned bedrooms, providing comfortable accommodation for a couple, first-time buyer or those looking to downsize. Outside, the property benefits from a gravelled driveway providing
£ 375,000
11 bed house for sale
2 pictures
House · for sale
£ 550,000
New
11 bed house for sale
CB2
· 11 Bedrooms · House
· Garden · Parking
CB2 · 11 Bedrooms · House · Garden · Parking
Development Opportunity* Building Plot with Planning Permission for Three Detached Homes Leaden Roding Situated off a private lane in the peaceful village of Leaden Roding, this exciting development opportunity comprises a building plot with full planning permission granted for the construction of three detached new-build homes. Planning permission was granted on 26th September 2025 under planning reference UTT/25/1654/FUL. The proposed development comprises three spacious, two-storey family homes: Plot 1: A four bedroom detached home extending to approximately 1,453 sq. ft. Plot 2: A four bedroom detached home extending to approximately 1,593 sq. ft. Plot 3: A three bedroom detached home extending to approximately 1,280 sq. ft. Each property is designed to benefit from a private garden and driveway parking, with the development enjoying an attractive rural setting surrounded by open countryside. There is also an opportunity to purchase additional land by separate negotiation, offering
£ 550,000
2 bed flat for sale
2 pictures
Flat · for sale
£ 200,000
New
2 bed flat for sale
CB2
· 2 Bedrooms · Flat
· Garden · Equipped kitchen
CB2 · 2 Bedrooms · Flat · Garden · Equipped kitchen
Set within the highly popular and family-friendly Earls Garden development, this exceptional two-double bedroom ground-floor apartment offers immaculate, turn-key living paired with a vibrant countryside lifestyle. Built approximately nine years ago and meticulously maintained since, the property instantly impresses with its contemporary style, airy proportions, and warm, welcoming atmosphere. At the heart of the home lies a magnificent open-plan kitchen, dining, and living area stretching over 25 feet in length. Perfect for both relaxing and modern entertaining, this magnificent central hub features sleek contemporary cabinetry and expansive windows fitted with stylish custom shutters that allow natural light to flood the space while preserving privacy. Leading off the generous entrance hallwaywhich incorporates deep built-in storageare two beautifully finished double bedrooms. Both rooms benefit from fitted double mirrored wardrobes to maximize floor space, while the principal bedroo
£ 200,000
4 bed house for sale
2 pictures
House · for sale
£ 475,000
New
4 bed house for sale
CB2
· 4 Bedrooms · House
· Garden · Equipped kitchen · Parking · Powder room · Concierge
CB2 · 4 Bedrooms · House · Garden · Equipped kitchen · Parking · Powder room · Concierge
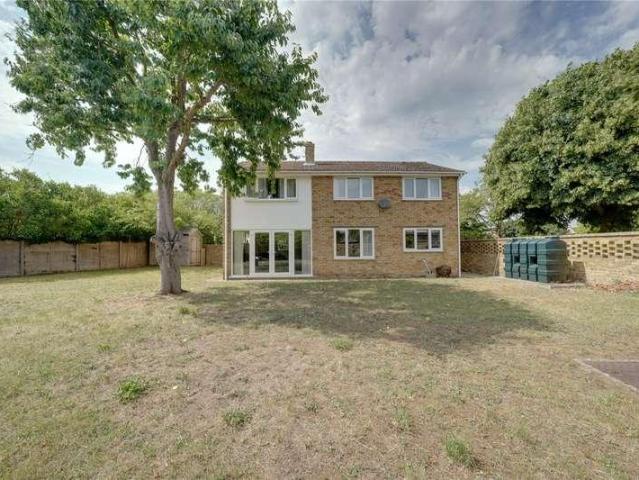
A much improved, deceptively spacious immaculately presented four-bedroom family home enjoying an enviable position tucked away as the penultimate house at the end of this desirable Great Ashby cul-de-sac enjoying a most pleasant, private rear garden backing onto mature woodland enhancing the semi-rural feel to the location. At the same time the property is conveniently situated just a short walk from the local parade of shops and within the catchment area of the highly regarded Round Diamond Primary School. The property has been thoughtfully modernised and improved by the current owners whilst the original integral garage has been converted to provide a flexible additional reception room with the further practical benefits of double-glazing, gas-fired central heating and ample off-road parking to the front for several vehicles. Further highlights of the property include a re-fitted, contemporary, Shaker-style kitchen and a replacement downstairs cloakroom/WC, family bathroom and en-su
£ 475,000
3 bed house for sale
2 pictures
House · for sale
£ 365,000
New
3 bed house for sale
CB2
· 3 Bedrooms · House
· Equipped kitchen
CB2 · 3 Bedrooms · House · Equipped kitchen
Welcome to Cornfields, Lakenheath, an exceptional new homes development by Bennett Homes. Nestled within the picturesque Suffolk countryside, Cornfields is an exclusive collection of beautifully crafted homes, thoughtfully designed to combine traditional craftsmanship with contemporary living. Offering a range of two-bedroom bungalows through to impressive five-bedroom houses, the development caters to first-time buyers, growing families and those looking to downsize, all within a welcoming village community. Every home at Cornfields has been carefully designed with comfort, sustainability and everyday living in mind. Featuring air source heat pumps, underfloor heating, premium fixtures and fittings, and energy-efficient construction, each property offers a superb specification that complements modern lifestyles while helping to reduce running costs. This thoughtfully designed three-bedroom bungalow offers the perfect blend of practicality and comfort. The open-plan kitchen/breakfast a
£ 365,000
3 bed house for sale
2 pictures
House · for sale
£ 400,000
New
3 bed house for sale
CB2
· 3 Bedrooms · House
· Garden · Equipped kitchen · Parking
CB2 · 3 Bedrooms · House · Garden · Equipped kitchen · Parking
13 Rye Street is a three bedroom detached bungalow which is a refurbishment opportunity situated within walking distance of the town centre, mainline station and excellent local schools. The bungalow needs modernisation and refurbishment throughout and has development potential, as plans have been passed previously to remove the bungalow and replace it with a terrace of three town houses East Herts planning reference 3/16/2231/FUL. The current layout includes a front entrance door leading to an entrance lobby, dining room, sitting room, kitchen, three bedrooms, a bathroom and separate WC. Outside there is a tiered front garden with steps leading to the front entrance door. A driveway to the side providing parking for one to two vehicles and access to the garage. The rear garden is on several levels and measures about 50ft in length by 60ft in width with the main garden on top tier laid to lawn. At the back of the house there is a seating area with external stores
£ 400,000
3 bed house for sale
2 pictures
House · for sale
£ 335,000
New
3 bed house for sale
CB2
· 3 Bedrooms · House
· Garden · Equipped kitchen · Parking · Powder room
CB2 · 3 Bedrooms · House · Garden · Equipped kitchen · Parking · Powder room
Step inside Mill Road, a three-bedroom detached family home situated in Whittlesey. Offering practical accommodation, the property comprises a kitchen, dining room, family room, lounge, cloakroom, family bathroom and three double-sized bedrooms. The kitchen also benefits from a range of integrated appliances, adding to the practicality of the home. Externally, the property boasts off-road parking to the front and side, and a south-facing rear garden. Viewings are highly recommended. Visit the Harrison Rose website to view the full property video tour. Accommodation Upon entering the property, you are welcomed into the entrance area, where stairs lead to the first-floor accommodation. Positioned to the right is the lounge, a comfortable living space offering room for lounge furnishings. A wall incorporates a modern gas log-effect fire, with a built-in bookshelf and cabinet positioned either side. A front-facing window allows natural light into the room, while a radiator provides additio
£ 335,000
4 bed house for sale
2 pictures
House · for sale
£ 975,000
New
4 bed house for sale
CB2
· 4 Bedrooms · House
· Concierge
CB2 · 4 Bedrooms · House · Concierge
Forming part of an exclusive development on the outskirts of the highly regarded village of Graveley, this exceptional, brand new four bedroom detached family home has been thoughtfully designed and constructed to an exacting standard by a respected local, bespoke builder. Now fully completed and ready for immediate occupation, the property offers a rare opportunity to acquire a beautifully finished, energy-efficient home in a desirable semi-rural location. Occupying a pleasant position within this small enclave, the development enjoys attractive views towards the surrounding countryside and benefits from a carefully considered layout arranged over three spacious floors, perfectly suited to modern family living. The welcoming reception hallway sets the tone for the quality throughout, leading to a well-proportioned living room, ideal for both relaxing and entertaining. A separate study provides an excellent space for home working or a snug. Undoubtedly the heart of the home is the impr
£ 975,000
3 bed house for sale
2 pictures
House · for sale
£ 285,000
New
3 bed house for sale
CB2
· 3 Bedrooms · House
· Garden · Parking · Equipped kitchen
CB2 · 3 Bedrooms · House · Garden · Parking · Equipped kitchen
off-road parking and excellent access to local amenities. An ideal purchase for first-time buyers, families and investors alike, the property offers generous accommodation arranged over three floors. The generous accommodation is thoughtfully arranged over three floors and comprises a kitchen/breakfast room and a substantial lounge/diner, creating an excellent space for both everyday family living and entertaining. The upper floors provide three spacious double bedrooms, including an impressive principal suite occupying the top floor, complete with extensive fitted wardrobes and en-suite. A family bathroom serves the remaining bedrooms, while ample storage can be found throughout the home. Externally, the home enjoys a low-maintenance paved rear garden ideal for entertaining, together with a detached garage and off-road parking space to the rear. Additional unallocated parking is also available to the front of the property. Perfectly positioned within walking distance of the village's
£ 285,000
4 bed house for sale
2 pictures
House · for sale
£ 475,000
New
4 bed house for sale
CB2
· 4 Bedrooms · House
· Garden · Equipped kitchen · Parking
CB2 · 4 Bedrooms · House · Garden · Equipped kitchen · Parking
parking and a private, landscaped rear garden. On the ground floor, the entrance hall provides access to a study, ground-floor WC and the impressive open-plan living and dining room, featuring a panelled feature wall and French doors opening onto the rear terrace and garden. The kitchen is fitted with contemporary cabinetry, quartz worktops and a range of integrated appliances, with access to the convenient side passage. Upstairs, the spacious landing features a vaulted ceiling and leads to four well-proportioned bedrooms, including a principal bedroom with a luxury en suite shower room, alongside a modern family bathroom finished to the same standard. Outside, the property benefits from a paved driveway providing off-road parking for multiple vehicles and access to the single garage. The rear garden enjoys a good degree of privacy and has been landscaped to provide a generous lawn, planted borders and a substantial paved terrace, creating an ideal space for outdoor dining and entertai
£ 475,000
3 bed house for sale
2 pictures
House · for sale
£ 399,995
New
3 bed house for sale
CB2
· 3 Bedrooms · House
CB2 · 3 Bedrooms · House
Welcome to Cornfields, Lakenheath, an exceptional new homes development by Bennett Homes. Nestled within the picturesque Suffolk countryside, Cornfields is an exclusive collection of beautifully crafted homes, thoughtfully designed to combine traditional craftsmanship with contemporary living. Offering a range of two-bedroom bungalows through to impressive five-bedroom houses, the development caters to first-time buyers, growing families and those looking to downsize, all within a welcoming village community. Every home at Cornfields has been carefully designed with comfort, sustainability and everyday living in mind. Featuring air source heat pumps, underfloor heating to the ground floor, radiators to the first floor, premium fixtures and fittings, and energy-efficient construction, each property offers a superb specification that complements modern lifestyles while helping to reduce running costs. Offering a superb layout, the Glemsford is a three bedroom detached home with flexible
£ 399,995
3 bed house for sale
2 pictures
House · for sale
£ 350,000
New
3 bed house for sale
CB2
· 3 Bedrooms · House
· Garden · Equipped kitchen · Parking · Powder room
CB2 · 3 Bedrooms · House · Garden · Equipped kitchen · Parking · Powder room
Positioned in a popular, peaceful pocket of Marston Moretaine, this attractive modern home offers bright, well-balanced living ideal for growing families or first-time buyers alike. Featuring generous living spaces, a fitted kitchen, well-proportioned bedrooms, and an enclosed rear garden, it delivers comfortable everyday living with off-road parking. Conveniently located for local amenities, reputable schooling, and direct A421 commuter routes into Bedford and Milton Keynes.Ground Floor Entrance Hall Understairs cupboard, radiator. Cloakroom Part tiling to splashback areas, wash hand basin and low level w/c, radiator. Lounge/Diner Double glazed window to front and rear, two radiators, sliding door to conservatory. Conservatory Electric radiator, french doors to garden. Kitchen Double glazed window to rear, part tiling to splashback areas, a range of base and wall mounted units with work surfaces over, 1 and 1/2 composite sink and drainer with mixer tap over, integrated oven, electric
£ 350,000
2 bed flat for sale
2 pictures
Flat · for sale
£ 175,000
New
2 bed flat for sale
CB2
· 2 Bedrooms · Flat
· Garden · Equipped kitchen · Parking · Heating
CB2 · 2 Bedrooms · Flat · Garden · Equipped kitchen · Parking · Heating
This great apartment is located on what continues to be one of the most popular developments in Mildenhall. The property would also appeal to investors and would generate a return of around 7.5%, if let to USAF military personnel for 1,125 per calendar month. This first floor apartment includes a modern fitted kitchen with a range of integrated appliances and a fashionable open plan lounge/kitchen/diner. In more detail the accommodation comprises of: OPEN PORCH Leading to communal hall COMMUNAL ENTRANCE HALL ENTRANCE HALL Internal doors to all rooms. KITCHEN/LIVING ROOM/DINING Range of all and base units with range of integrated appliances. BEDROOM ONE Window to rear BEDROOM TWO Window to rear BATHROOM Suite comprising of Low level wc pedestal hand basin, bath. OUTSIDE Allocated parking and communal gardens. Tenure: Leasehold (106 years remaining of 125 years) Construction Type: Brick/Tile Council Tax: 2026/2027 1,790.93 Drainage: Mains Heating: Gas central heating Parking: Allocated p
£ 175,000
4 bed house for sale
2 pictures
House · for sale
£ 1,000,000
New
4 bed house for sale
CB2
· 4 Bedrooms · House
· Equipped kitchen · Cellar
CB2 · 4 Bedrooms · House · Equipped kitchen · Cellar
VIEWING DAY - SATURDAY 14TH NOVEMBER - PLEASE CONTACT US TO ARRANGE YOUR APPOINTMENT * A visually striking, BRAND NEW four-bedroom detached home, constructed to an exacting standard by a respected local family builder, showcasing an impressive array of cutting-edge design features complemented by sleek contemporary detailing, arranged over three spacious floors. Extending to over 2,250 sq. ft this thoughtfully designed home offers exceptional and versatile accommodation, centred around a truly outstanding basement level. This expansive space is predominantly occupied by a vast open-plan kitchen/dining/family room, combining modern living with an industrial-inspired edge. Exposed elements and architectural detailing create a unique Manhattan loft aesthetic, perfectly balanced with the comfort and practicality required for family living and entertaining. Further highlights include high-performance architectural double-glazed windows and doors, an energy-efficient air source heat pump pro
£ 1,000,000
3 bed house for sale
2 pictures
House · for sale
£ 375,000
New
3 bed house for sale
CB2
· 3 Bedrooms · House
· Garden · Equipped kitchen · Parking
CB2 · 3 Bedrooms · House · Garden · Equipped kitchen · Parking
An exceptional opportunity to acquire a substantial three-bedroom semi-detached home, perfectly situated on the edge of Halstead heading out towards Braintree. Occupying an impressive plot along a regular bus route, this versatile family home combines spacious living accommodation with extraordinary external space, including an expansive driveway and a dedicated garden room. Stepping into the property through a welcoming front porch, you are greeted by an entrance hall that leads into the core living spaces. To the right, a bright and airy lounge features a bay window that allows natural light to flood the room. The lounge flows into a dining area, offering a dedicated setting for family meals and entertaining. Adjacent to the dining space sits the kitchen, which extends directly into a separate utility room and a ground-floor shower room. For added convenience, the utility area provides direct internal access into the integral single garage, making it ideal for additional storage, par
£ 375,000
4 bed house for sale
2 pictures
House · for sale
£ 365,000
New
4 bed house for sale
CB2
· 4 Bedrooms · House
· Garden · Equipped kitchen · Parking
CB2 · 4 Bedrooms · House · Garden · Equipped kitchen · Parking
Situated in the highly regarded village of Worlington, 10 The Meadows is a spacious four-bedroom detached family home offering excellent potential, and is offered to the market with no onward chain. Occupying a generous plot, the property presents exciting scope for further improvement, making it an ideal opportunity for growing families or those looking to create their dream home. The accommodation has been refreshed in key areas, with a modernised kitchen and bathroom, while a separate utility room adds practicality to everyday living. The well-proportioned rooms throughout provide flexible family accommodation with plenty of space to personalise further. Externally, the property benefits from a large walled garden and a garage located en bloc with parking directly in front. The home is heated via oil-fired central heating and represents a rare opportunity to acquire a substantial detached property in one of the area's most sought-after villages. Combining generous living space, a si
£ 365,000
1 bed flat for sale
2 pictures
Flat · for sale
£ 160,000
New
1 bed flat for sale
CB2
· 1 Bedroom · Flat
· Garden · Equipped kitchen
CB2 · 1 Bedroom · Flat · Garden · Equipped kitchen
Positioned in a highly convenient location within a mile of Hitchins mainline station, vibrant town centre, and a range of local amenities, this well-presented first-floor maisonette offers an appealing blend of comfort, privacy, and practicality.Accessed via a private front door, the stairs rise to a welcoming hallway that connects the accommodation. An additional rear door provides access to the garden. The property benefits from its own private outdoor space, giving the home a rare sense of independence for a property of this type.The living room is generously proportioned and enjoys excellent natural light thanks to its dual-aspect windows, creating a bright and inviting space to relax. The double bedroom offers a peaceful retreat, while the kitchen provides ample space and services for appliances. Completing the layout is a well-appointed bathroom.Outside, a pathway leads to the enclosed rear garden, which offers a variety of shrubs and mature silver birch trees. There is also a w
£ 160,000

Get email alerts

Don't miss out: be the first to know about new properties

The alert was correctly created

On subscribing you accept the conditions of use and the privacy policy
Alert
Receive new ads in your inbox
Save this search
Receive alerts for new listings

We'll send you an email when we have new properties for: "Properties for sale in CB2"

The alert was correctly created

Get email alerts and be the first to see new listings
Required field
On subscribing I accept the terms of the privacy policy
Perfect! You'll soon start receiving new listings via email
Alert
Receive an email when we have new ads for Properties for sale in CB2
Save this search
Filters

Bedrooms

Size (sq.ft)

sq.ft
sq.ft

Price

£
£

Property type

Bathrooms

Clear all filters
Receive notifications when new entries are published.