0 properties for sale in Denton Mill Brampton

We don't have exact matches for your search, but... we've expanded it and think you might be interested in these properties.

3 bed house for sale
2 pictures
House · for sale
£ 370,000
New
3 bed house for sale
Denton Mill Brampton
· 3 Bedrooms · House
· Garden · Parking
Denton Mill Brampton · 3 Bedrooms · House · Garden · Parking
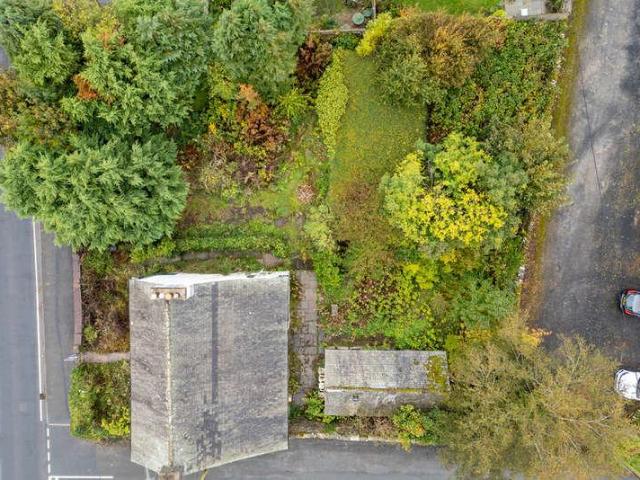
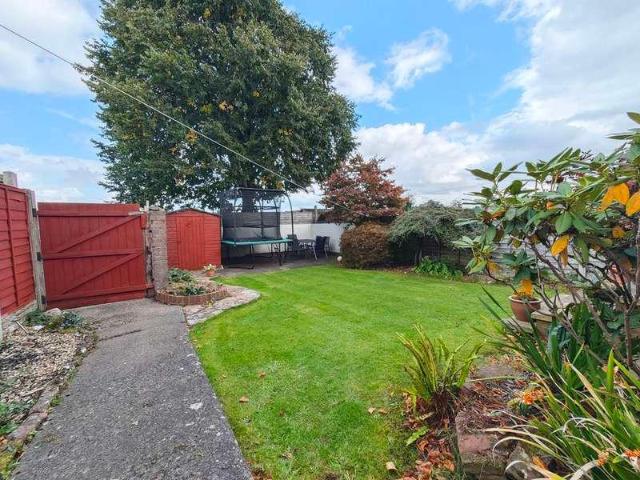
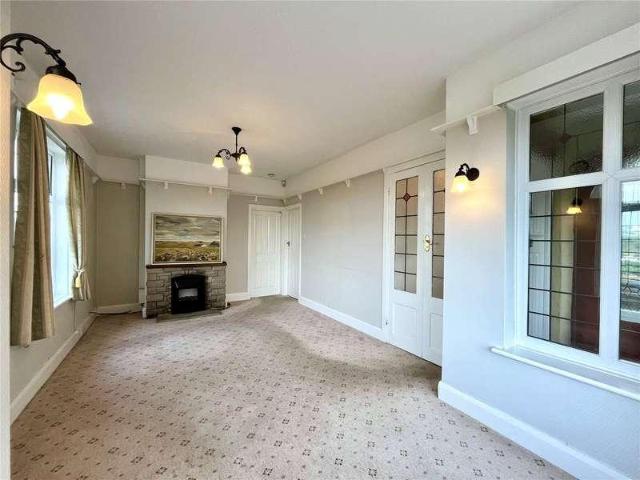
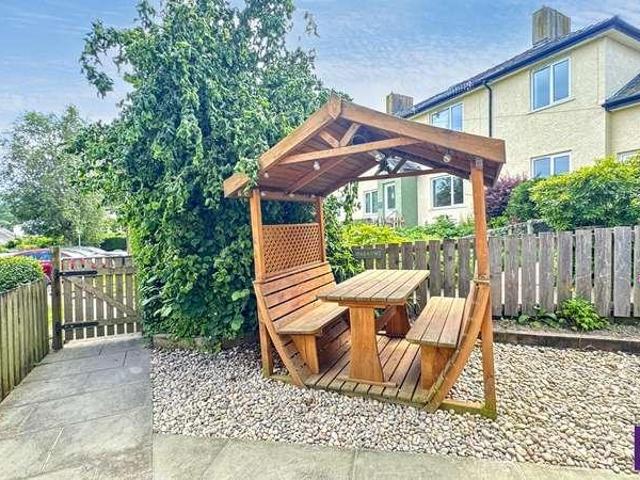
Brief RsumBeautifully presented three bedroom dormer bungalow. Situated close to the centre of Keswick in a quiet residential area. The property benefits from residents parking, lovely garden with detached garden studio and superb views. Local Occupancy Clause applies.Description11 Heads Mount sits in an elevated position with fine fell views in a popular residential area. The property is within easy walking distance of Keswick town centre that offers an array of independent shops, bars, cafes and restaurants. The local primary and secondary schools are all close by as is the bus terminal to access the whole of the Lake District National Park.As you approach the property a wooden gate gives access to the front garden with paved pathways and seating area. The glazed front door enters a large, glazed porch with ample room for coats, shoes and storage. A further glazed door enters a superb lounge/dining room. The dining area has plenty of room for a large table and chairs blending seamles
£ 370,000
2 bed flat for sale
2 pictures
Flat · for sale
£ 165,000
New
2 bed flat for sale
Denton Mill Brampton
· 2 Bedrooms · Flat
· Garden · Equipped kitchen · Parking
Denton Mill Brampton · 2 Bedrooms · Flat · Garden · Equipped kitchen · Parking
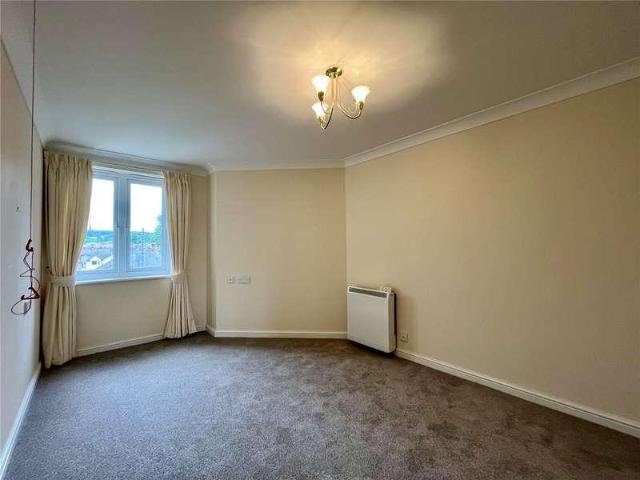
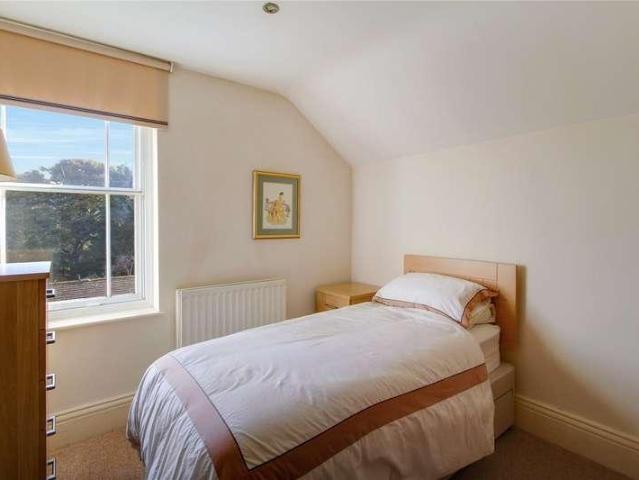
The apartment comprises a welcoming living room, a separate kitchen, two bedrooms and a bathroom. The layout provides a practical living space. Externally, the property benefits from well-maintained communal grounds, with mature, established gardens extending to all sides. The grounds comprise attractive lawned areas, mature trees, bushes and shrubs, creating a pleasant and established setting. The apartment benefits from two allocated parking spaces. An ideal opportunity for first-time buyers, investors or those looking to downsize, this property is conveniently located in the popular market town of Hexham, close to a range of local amenities
£ 165,000
2 bed house for sale
2 pictures
House · for sale
£ 90,000
New
2 bed house for sale
Denton Mill Brampton
· 2 Bedrooms · House
· Garden · Equipped kitchen · Powder room
Denton Mill Brampton · 2 Bedrooms · House · Garden · Equipped kitchen · Powder room
Offered to the market with no ongoing chain, ideal as a first time buy or with great buy to let potential being well situated for access to the city centre and nearby hospital. This is an excellent opportunity to purchase an end of terrace property offering useful accommodation, enclosed garden to rear. The property is double glazed and gas central heated with a new combie boiler and water system fitted earlier this year. It briefly comprises entrance hall, lounge with new electric fire, kitchen with great storage facilities, a ground floor cloakroom and downstairs W/C. To the first floor there is a large master bedroom, second bedroom with fitted storage and a three piece bathroom. Externally the property has a generous but low maintenance rear garden. Located within easy walking distance of the Cumberland Infirmary, local shops, supermarkets and schools and just a ten-minute walk into the city centre. The property would make an ideal first time buy or buy to let investment and is sol
£ 90,000
3 bed flat for sale
2 pictures
Flat · for sale
£ 225,000
New
3 bed flat for sale
Denton Mill Brampton
· 3 Bedrooms · Flat
· Fireplace · Concierge
Denton Mill Brampton · 3 Bedrooms · Flat · Fireplace · Concierge
BRIEFLY COMPRISING; GROUND FLOOR ENTRANCE LOBBY The character of this property starts as soon as entering through the original heavy front doors with a stunning mosaic tiled floor. Through to: LIVING/DINING ROOM 21'5 x 18'9 (6.53m x 5.72m) A superb main reception room, visually offering a well-proportioned room with high ceiling with ornate cornice ceiling and plaster friezes. An area of the floor has the original mosaic tiled flooring, the remainder has herringbone floor tiled in oak finish. Feature ornate fireplace and hearth incorporating an electric stove providing heat and ambiance. A huge picture window to the front provides an enormous amount of natural light to create a light and airy feel to the room. Half panelled walls all around. In one corner of the room is a very useful shelved storage cupboard, and next to that is the original vault door (still opening). which provided access to the vault itself (now converted into a third bedroom!). UTILITY ROOM 13' (3.96) x 6'5 (1.96)
£ 225,000
3 bed house for sale
2 pictures
House · for sale
£ 450,000
New
3 bed house for sale
Denton Mill Brampton
· 3 Bedrooms · House
· Garden · Equipped kitchen · Patio
Denton Mill Brampton · 3 Bedrooms · House · Garden · Equipped kitchen · Patio
The ground floor provides a versatile and well-balanced layout, centred around an impressive open-plan kitchen and dining area which forms the heart of the home. Finished in a modern style, the kitchen is ideally suited to both everyday family life and entertaining, with generous space for dining and a wonderful connection to the garden. Bi-fold doors open directly onto the rear patio and lawns, creating a seamless transition between the indoor and outdoor living spaces and filling the room with natural light. A separate living room provides a more traditional and cosy space, with a wood-burning stove creating a warm focal point. The ground floor also features a generous principal bedroom with adjoining dressing area and en-suite shower room, offering excellent flexibility and the convenience of single-level living. A further well-appointed family bathroom, useful utility/boot room and additional storage complete the ground-floor accommodation. A staircase leads to the first floor with
£ 450,000
3 bed house for sale
2 pictures
House · for sale
£ 315,000
New
3 bed house for sale
Denton Mill Brampton
· 3 Bedrooms · House
· Garden · Equipped kitchen · Patio
Denton Mill Brampton · 3 Bedrooms · House · Garden · Equipped kitchen · Patio
Nestled within an idyllic rural setting, this detached three bed bungalow presents a serene escape with a touch of modern elegance. Set in a large plot with a 1/4 acre paddock, this beautiful property boasts a contemporary dining kitchen, a sunroom offering tranquil garden views, and open countryside views beyond. Radiating warmth and charm, the interior reveals a newly fitted modern bathroom, adorned with tasteful dcor that adds a delightful ambience throughout the residence. Experience a lifestyle of comfort and sophistication in this immaculately maintained home, where every detail has been carefully considered to create an inviting and family friendly atmosphere. Step outside to discover a private oasis of outdoor living, with an enclosed garden area beckoning for alfresco gatherings and leisurely afternoons basking in the sun. The patio space offers ample seating, while a touch of artificial grass provides a fantastic area for family. The expansive quarter acre garden to the front
£ 315,000
4 bed house for sale
2 pictures
House · for sale
£ 250,000
New
4 bed house for sale
Denton Mill Brampton
· 4 Bedrooms · House
· Garden · Parking · Equipped kitchen · Concierge
Denton Mill Brampton · 4 Bedrooms · House · Garden · Parking · Equipped kitchen · Concierge
Located on the outskirts of the highly desirable and well-serviced village of Shap, Lyndene presents an exciting opportunity to acquire a substantial double-fronted detached home, set within a generous plot and offering considerable potential for refurbishment and further development, subject to the necessary consents. This Grade II Listed former farmhouse retains a wealth of original character and charm, with generously proportioned accommodation arranged over two floors. The house currently provides two reception rooms, a kitchen with adjoining utility room/pantry, four double bedrooms and a spacious family bathroom, offering an excellent foundation for creating a wonderful family home. Outside, the property continues to impress. There is a double garage with adjoining loose box, together with a generous lawned garden featuring a pond and an external WC. A further detached outbuilding incorporates a workshop and additional loose box, with water and electricity connected, offering a r
£ 250,000
3 bed house for sale
2 pictures
House · for sale
£ 270,000
New
3 bed house for sale
Denton Mill Brampton
· 3 Bedrooms · House
· Garden · Equipped kitchen · Parking · Heating
Denton Mill Brampton · 3 Bedrooms · House · Garden · Equipped kitchen · Parking · Heating
Homesearch Direct is delighted to offer to the market 81 Cumwhinton Road. An immaculately presented three bedroom link detached property, situated in a sought after residential location just off London Road to the South of Carlisle. The property would suit a variety of purchasers and offers of plenty of flexible living accommodation. There is a wealth of amenities close by including primary schools, local shops, Aldi and Morrisons Daily. The location also offers excellent transport links. Accommodation comprises Entrance into Hallway, Large Living/Dining Room leading to a Sun Room, Modern Fully Fitted Kitchen and Utility Room with appliances and underfloor heating. To the first floor there is a Modern Bathroom and Three Bedrooms. The property benefits from gas central heating and uPVC double glazing. Externally there is a driveway for three cars leading to a single adjoining garage, attractive front and rear gardens. Internal viewing is highly recommended
£ 270,000
2 bed house for sale
2 pictures
House · for sale
£ 210,000
New
2 bed house for sale
Denton Mill Brampton
· 2 Bedrooms · House
· Fireplace · Equipped kitchen
Denton Mill Brampton · 2 Bedrooms · House · Fireplace · Equipped kitchen
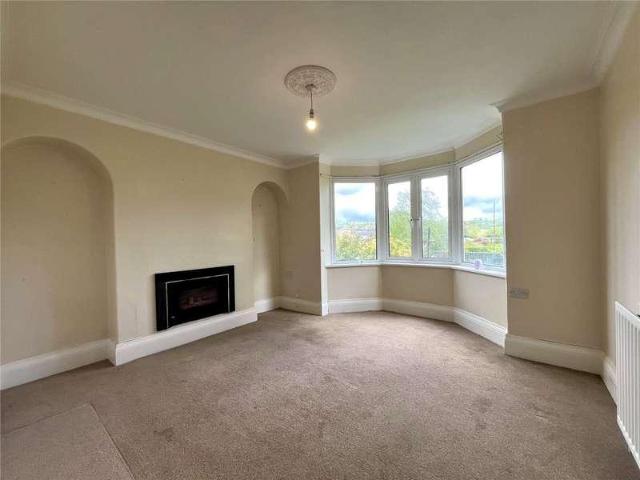
BRIEFLY COMPRISING; GROUND FLOOR ENTRANCE PORCH 5'6 x 4'6 (1.68m x 1.37m) uPVC front door with glazed upper half, ceramic tiled flooring. Original front door to: LOBBY 4'4 x 3'9 (1.32m x 1.14m) Glazed double doors to: LIVING ROOM 19'3 x 10'10 (5.87m x 3.3m) A light and airy room afforded by a large square bay window to the front and additional window to the side, all of which enjoy stunning views over Hexham and the valley/hills beyond. Delft rack, stone fireplace and hearth with electric fire. DOUBLE BEDROOM ONE 11' x 10' (3.35m x 3.05m) Windows to two aspects. DOUBLE BEDROOM TWO 11' x 9'11 (3.35m x 3.02m) Window to the side. KITCHEN 10'10 x 9'11 (3.3m x 3.02m) Fitted wall and floor units with worktops over incorporating a one and a half bowl sink unit with single drainer and mixer tap over. Four ring gas hob with single oven below and tiled splash back. Far reaching valley views. Door to: REAR HALLWAY With a useful storage cupboard. uPVC door with glazed inset. BATHROOM Panelled bath
£ 210,000
1 bed flat for sale
2 pictures
Flat · for sale
£ 110,000
New
1 bed flat for sale
Denton Mill Brampton
· 1 Bedroom · Flat
· Fireplace · Lift · Equipped kitchen · Concierge
Denton Mill Brampton · 1 Bedroom · Flat · Fireplace · Lift · Equipped kitchen · Concierge
BRIEFLY COMPRISING; GROUND FLOOR COMMUNAL RECEPTION HALL With access to the stairs and lift to the upper floors. MANAGERS OFFICE MAIN RESIDENTS LIVING ROOM FIRST FLOOR COMMUNAL HALLWAYS Leading to: PRIVATE HALL Solid front door with security viewer. Cornice ceiling with large useful walk-in storage/cloaks cupboard. LIVING/DINING ROOM 19'3 x 11'3 (5.87m x 3.43m) A well-proportioned room with a light and airy feel and with a very pleasant outlook to the front and across the valley. Display fireplace incorporating an electric fire. Cornice ceiling. Double doors to: KITCHEN 7'8 x 7'1 (2.34m x 2.16m) Fitted wall and floor units with worktops over incorporating a stainless steel sink with single drainer and mixer tap over. Four ceramic hob cooker with extractor hood above, built-in single oven and integrated fridge and tiled splash backs. circular window with views. DOUBLE BEDROOM 13'9 x 9'1 (4.2m x 2.77m) (maximum measurement) A generous sized double room with built-in wardrobes at one end
£ 110,000
3 bed house for sale
2 pictures
House · for sale
£ 325,000
New
3 bed house for sale
Denton Mill Brampton
· 3 Bedrooms · House
· Fireplace · Equipped kitchen
Denton Mill Brampton · 3 Bedrooms · House · Fireplace · Equipped kitchen
BRIEFLY COMPRISING; GROUND FLOOR ENTRANCE VESTIBULE With ceramic tiled flooring. Half glazed door to: HALLWAY Staircase to first floor. LIVING ROOM 21'6 x 12'8 (6.55m x 3.86m) A spacious, light and airy room with large windows to the front and rear aspects, both with a pleasant outlook. Fireplace incorporating a real-flame coal-gas fire (untested). Cornice ceiling. DINING ROOM 13'3 x 13'10 (4.04m x 4.22m) Wall mounted gas fire (untested). Cornice ceiling and bay window with a pleasant outlook. KITCHEN 13'3 x 7'6 (4.04m x 2.29m) Fitted wall and floor units with worktops over incorporating a one and a half stainless steel sink with single drainer and mixer tap over. Four ring electric cooker and separate single oven. Tiled splash backs and plumbing for dishwasher. Pantry cupboard with shelving. uPVC rear door. UTILITY ROOM 8' x 8' (2.44m x 2.44m) (overall measurement) L-shaped with ceramic tiled flooring. Plumbing for washing machine. Floor standing central heating boiler. SHOWER ROOM Wa
£ 325,000
4 bed house for sale
2 pictures
House · for sale
£ 320,000
New
4 bed house for sale
Denton Mill Brampton
· 4 Bedrooms · House
· Garden · Equipped kitchen · Parking · Patio
Denton Mill Brampton · 4 Bedrooms · House · Garden · Equipped kitchen · Parking · Patio
A beautifully presented detached family home within a highly sought-after residential development, spacious and versatile living with two en-suite bedrooms and a landscaped rear garden with summer house/home office. Also featuring a conservatory this immaculate property is perfect for a growing family, entrance porch, lounge with bay window, separate dining room leading to a good sized conservatory with fitted blinds and French doors to the garden, fitted dining kitchen with breakfast bar, utility room and WC. First floor with 2 en-suite bedrooms and two further generous sized bedrooms and a well appointed family bathroom Outside, you'll find a lovely enclosed rear garden, perfect for entertaining or relaxing, decking with patio, lawn with colourful borders and an array of plants and flowers, an excellent Sunroom/home ideal for a variety of uses and providing a lovely harmonic space. To the front of the property provides off-street parking and a single garage, The home also benefits fr
£ 320,000
3 bed house for sale
2 pictures
House · for sale
£ 225,000
New
3 bed house for sale
Denton Mill Brampton
· 3 Bedrooms · House
· Garden · Fireplace · Equipped kitchen
Denton Mill Brampton · 3 Bedrooms · House · Garden · Fireplace · Equipped kitchen
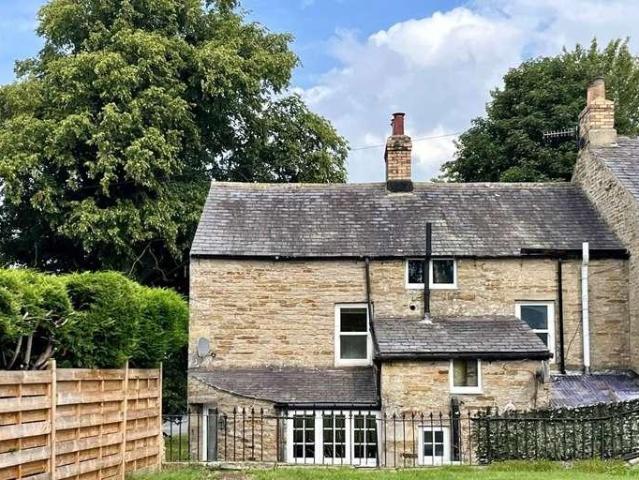
Situated in the charming village of Ovington, this delightful end-of-terrace cottage offers a perfect blend of modern comfort and traditional charm. The property boasts three well-appointed bedrooms, and bathroom to the first floor with a spacious living room with a cosy fireplace, and a dining kitchen to the ground floor. Externally there are communal gardens and one outbuilding. Ovington village itself is known for its picturesque surroundings and friendly community. Don't miss the opportunity to make this lovely cottage your new home. Contact us today to arrange a viewing
£ 225,000
2 bed flat for sale
2 pictures
Flat · for sale
£ 182,000
2 bed flat for sale
Denton Mill Brampton
· 2 Bedrooms · Flat
· Lift · Equipped kitchen · Parking
Denton Mill Brampton · 2 Bedrooms · Flat · Lift · Equipped kitchen · Parking
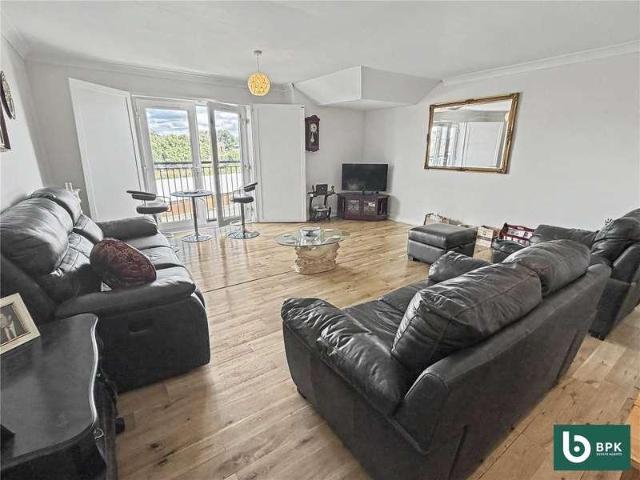
A superb penthouse apartment with glorious views across the river and city, beautifully maintained building with lift access and secure garage parking, within walking distance of the city centre. Enjoying a bright and airy feel, the accommodation includes a spacious living room with patio doors to the rear, a well-appointed dining kitchen with integrated cooker, hob, dishwasher, washing machine and fridge-freezer. Two good-sized double bedrooms, an en-suite shower room to the master bedroom, and a generous family shower room. Wooden flooring throughout. A viewing is highly recommended
£ 182,000
2 bed house for sale
2 pictures
House · for sale
£ 145,000
2 bed house for sale
Denton Mill Brampton
· 2 Bedrooms · House
· Concierge
Denton Mill Brampton · 2 Bedrooms · House · Concierge
Nestled in the charming village of Ovington, Prudhoe, this delightful terraced house offers a wonderful opportunity for those seeking a peaceful retreat with stunning open and country views. The property features two generously sized double bedrooms, making it ideal for small families, couples, or individuals looking for extra space. Upon entering, you will find a welcoming reception room that provides a perfect setting for relaxation or entertaining guests. The layout of the house allows for a comfortable living experience, with ample natural light flowing through the rooms. The property also includes a well-appointed bathroom, catering to all your essential needs. One of the standout features of this home is the picturesque views that can be enjoyed from various vantage points, allowing you to appreciate the beauty of the surrounding countryside. The village location adds to the charm, providing a sense of community while still being conveniently close to local amenities. While the p
£ 145,000
3 bed house for sale
2 pictures
House · for sale
£ 260,000
3 bed house for sale
Denton Mill Brampton
· 3 Bedrooms · House
· Garden · Equipped kitchen · Parking · Patio
Denton Mill Brampton · 3 Bedrooms · House · Garden · Equipped kitchen · Parking · Patio
Welcome to this bright and inviting three bedroom, one bathroom semi-detached house. The open plan dining area connects seamlessly to a cosy living room through an archway, both spaces benefitting from plenty of natural light. The kitchen features, ample counter space, and a large window bringing in lots of natural light and storage cupboard, there are two double bedrooms offering built-in storage and a third single bedroom. The hallway currently has a stairlift that enhances accessibility and links the main living areas, making the layout highly functional for everyday living. Additional features include a single garage and offroad parking via a paved driveway, offering great convenience for families or those with multiple vehicles. The front garden is low maintenance, with gravel for easy upkeep, and to the rear a the spacious patio, perfect for outdoor seating or entertaining, and a lawned garden. The dedicated home office space is bathed in natural light, making remote working a pl
£ 260,000
2 bed house for sale
2 pictures
House · for sale
£ 325,000
2 bed house for sale
Denton Mill Brampton
· 2 Bedrooms · House
· Garden
Denton Mill Brampton · 2 Bedrooms · House · Garden
Charming two-bedroom mid terrace Victorian property situated in Threlkeld. Front garden, rear courtyard with two attached outbuildings and shared drying green. Stunning fell views. No onward chain.DescriptionThis traditional property represents a rare opportunity to acquire a home in a lovely scenic location with scope to modernise to personal taste and create a delightful home or investment in the heart of the Lake District. Sitting at the foot of Clough Head and Threlkeld Knotts with magnificent views towards Blencathra to the front and Clough Head to the rear, the property is perfectly situated with in the hamlet of Threlkeld quarry with direct access to the surrounding fells.Located just off the A66 with easy access to the market towns of Keswick and Penrith, with fast links to the M6 motorway. Threlkeld village is half a mile away with a local primary school, pubs, caf and village coffee shop. The popular market town of Keswick is just four miles away and offers a range of ameniti
£ 325,000
2 bed house for sale
2 pictures
House · for sale
£ 130,000
2 bed house for sale
Denton Mill Brampton
· 2 Bedrooms · House
· Garden · Swimming pool · Parking · Equipped kitchen · Heating
Denton Mill Brampton · 2 Bedrooms · House · Garden · Swimming pool · Parking · Equipped kitchen · Heating
First Time Buyers take a closer look at 65 Lund Crescent. An extremely well presented two bedroom semi detached home which would make a perfect for those looking to get on to the property ladder. Offering fantastic value for money, the property is being sold with no ongoing chain. Accommodation comprises Entrance into Vestibule, Cloaks/WC, Living/Dining Room, Good Sized Fitted Kitchen and Rear Porch. To the first floor there are Two Double Bedrooms and a Modern Bathroom. The property benefits from gas central heating and uPVC double glazing. Solar panels for added energy efficiency. Externally there is a driveway providing off street parking for two cars, private rear garden with unobstructed views of the local countryside, summerhouse and hot tub. Viewing is highly recommended
£ 130,000
2 bed flat for sale
2 pictures
Flat · for sale
£ 157,500
2 bed flat for sale
Denton Mill Brampton
· 2 Bedrooms · Flat
· Garden · Parking
Denton Mill Brampton · 2 Bedrooms · Flat · Garden · Parking
A ground-floor, two-bedroom apartment offered for sale on a 75% shared ownership basis, situated in a quiet and tucked-away position yet conveniently located within a short walk or drive of the town centre.The property benefits from designated off-road parking and access to a communal garden, making it an appealing and low-maintenance home.Ideal for first-time buyers, downsizers or those looking towards retirement, this well-positioned apartment offers comfortable accommodation in a peaceful setting while remaining close to local amenities and town-centre facilities
£ 157,500
2 bed flat for sale
2 pictures
Flat · for sale
£ 187,500
2 bed flat for sale
Denton Mill Brampton
· 2 Bedrooms · Flat
· Garden · Lift · Equipped kitchen · Powder room · Concierge
Denton Mill Brampton · 2 Bedrooms · Flat · Garden · Lift · Equipped kitchen · Powder room · Concierge
BRIEFLY COMPRISING; GROUND FLOOR COMMUNAL RECEPTION HALL With security entrance and phone linked to each flat. Stairs and lift provide access to the upper floors. SECOND FLOOR COMMUNAL LANDING Leading to: PRIVATE HALLWAY To flat 6. Solid front door with security viewer and entry phone linked to the main front door. Built-in cloaks/storage cupboard. CLOAKROOM With wash hand basin and cupboard under, low level WC, large chrome heated towel rail and tiled splash backs. LIVING ROOM 15'1 x 13' (4.6m x 3.96m) (maximum measurement overall) Large twin windows overlook the communal gardens below, making this a ligth and airy reception room. Open-plan with: DINING AREA 9'6 x 6'3 (2.9m x 1.9m) With similar pleasant outlook. KITCHEN 8'10 x 8' (2.7m x 2.44m) Fitted wall and floor cabinetry with granite worktops over incorporating a one and a half stainless steel sink with mixer tap over. Four gas hob cooker with stainless steel extractor canopy over and built-in single oven under. Integrated washin
£ 187,500
3 bed house for sale
2 pictures
House · for sale
£ 118,000
3 bed house for sale
Denton Mill Brampton
· 3 Bedrooms · House
· Garden · Equipped kitchen · Patio · Concierge · Heating
Denton Mill Brampton · 3 Bedrooms · House · Garden · Equipped kitchen · Patio · Concierge · Heating
NO FORWARD CHAIN * Robinsons are delighted to offer to the sales market, with the benefit of NO FORWARD CHAIN this three bedroom mid terrace home, with front and rear gardens, located in the ever popular Weardale town of Stanhope. The house has spacious accommodation throughout and is warmed by gas central heating, windows are double glazed. The internal accommodation comprises; welcoming hallway with built in storage. reception room with windows to both front and rear aspect with space for both seating and dining furniture. Kitchen with fitted wall, base and drawer units with space for appliances. To the first floor there are three bedrooms, including two doubles. A family bathroom with three piece suite. Outside the front garden has been designed for easy maintenance with artificial grass. At the rear the garden is enclosed with lawn and patio area and garden shed. Stanhope is a popular Weardale town and is surrounded by an abundance of countryside views and walks. The town itself ha
£ 118,000
2 bed house for sale
2 pictures
House · for sale
£ 275,000
2 bed house for sale
Denton Mill Brampton
· 2 Bedrooms · House
· Fireplace · Equipped kitchen
Denton Mill Brampton · 2 Bedrooms · House · Fireplace · Equipped kitchen
Nestled in the picturesque village of Corbridge, this charming Grade II listed cottage offers a perfect blend of character and modern comforts. Boasting two well-appointed bedrooms, a cosy living room with a feature fireplace with wood burning stove, and a delightful kitchen, this property provides a welcoming and homely atmosphere. Situated in a sought-after location, residents can enjoy the tranquillity of village life while being within easy reach of local amenities and excellent transport links. Perfect for those seeking a characterful home in a desirable setting. Don't miss out on the chance to make this delightful property your own
£ 275,000
2 bed house for sale
2 pictures
House · for sale
£ 140,000
2 bed house for sale
Denton Mill Brampton
· 2 Bedrooms · House
· Equipped kitchen · Powder room
Denton Mill Brampton · 2 Bedrooms · House · Equipped kitchen · Powder room
BRIEFLY COMPRISING; GROUND FLOOR HALLWAY Staircase to upper floors with storage recess under. Large walk-in cloaks/storage cupboard. DINING KITCHEN 7'5 x 15'10 (2.26m x 4.83m) Fitted wall and floor units with worktops incorporating a sink unit with single drainer and mixer tap over. Four ring gas hob with extractor hood above and oven under. STUDY 7'2 x 5'9 (2.18m x 1.75m) With laminate flooring. CLOAKROOM With wash hand basin and low level WC. FIRST FLOOR LANDING LIVING ROOM 15'11 x 11'6 (4.85m x 3.5m) (maximum measurement) With large window to the front. Large walk-in storage cupboard. BEDROOM TWO 11'1 x 7'2 (3.38m x 2.18m) With windows to two elevations. SECOND FLOOR LANDING BEDROOM ONE 11'2 x 16'8 (3.4m x 5.08m) (maximum measurement) Two dormer windows, laminate flooring. Included in the sale is the range of wardrobes. A light and airy room. BATHROOM Refurbished with roll top bath with shower attachment, large separate shower cubicle, pedestal wash hand basin, low level WC, half ti
£ 140,000
2 bed flat for sale
2 pictures
Flat · for sale
£ 145,000
2 bed flat for sale
Denton Mill Brampton
· 2 Bedrooms · Flat
Denton Mill Brampton · 2 Bedrooms · Flat
BRIEFLY COMPRISING; GROUND FLOOR COMMUNAL ENTRANCE HALL This entrance is for two flats only, No.s 14 and 15. Staircase to second floor. SECOND FLOOR LANDING PRIVATE HALLWAY Solid front door with security viewer. There is also an intercom security system linked to the main outer door. Built-in cloak/storage cupboard. To the left: DOUBLE BEDROOM ONE 15' x 9'2 (4.57m x 2.8m) A well-proportioned room with twin windows to the front. EN-SUITE SHOWER ROOM Large shower cubicle with splash boarding to walls, wash hand basin with cupboard under, low level WC, tiled splash back, large chrome heated towel rail, built-in linen/storage cupboard and extractor fan. DOUBLE BEDROOM TWO 10' x 8'8 (3.05m x 2.64m) To the rear with outlook over Hexham Golf Club. BATHROOM Panelled bath with shower attachment, pedestal wash hand basin, low level WC, tiled splash back and built-in storage/linen cupboard. LIVING/DINING ROOM 16'7 x 13' (5.05m x 3.96m) A well-proportioned room with window to the front. Open plan
£ 145,000
3 bed house for sale
2 pictures
House · for sale
£ 165,000
3 bed house for sale
Denton Mill Brampton
· 3 Bedrooms · House
· Garden · Fireplace · Equipped kitchen · Patio · Concierge
Denton Mill Brampton · 3 Bedrooms · House · Garden · Fireplace · Equipped kitchen · Patio · Concierge
BRIEFLY COMPRISING; GROUND FLOOR ENTRANCE LOBBY uPVC front door with glazed inset. Staircase to the first floor. LIVING ROOM 11'6 x 15'1 (3.5m x 4.6m) Tiled fireplace and hearth incorporating an open fire. KITCHEN 12'9 x 7'5 (3.89m x 2.26m) Fitted wall and floor units with worktops incorporating a stainless steel sink with single drainer. Electric cooker point/recess and tiled splash back. UTILITY/RECEPTION ROOM 15'8 x 8'1 (4.78m x 2.46m) Plumbing for washing machine. Door to patio garden. FIRST FLOOR LANDING To the left: BEDROOM ONE 16'1 x 12'7 (4.9m x 3.84m) Built-in wardrobes and airing cupboard with overhead lockers. BEDROOM THREE 12'4 x 6'7 (3.76m x 2m) (measurement overall) L-shaped room. BEDROOM TWO 9'3 x 9' (2.82m x 2.74m) (measurement plus door recess area) BATHROOM Panelled bath with electric shower over, pedestal wash hand basin, low level WC and tiled splash back. EXTERNALLY ENCLOSED PATIO Surrounded by fencing/walling. SERVICES Mains electricity, mains water and mains drai
£ 165,000
2 bed flat for sale
2 pictures
Flat · for sale
£ 150,000
2 bed flat for sale
Denton Mill Brampton
· 2 Bedrooms · Flat
· Garden · Balcony · Fireplace · Equipped kitchen
Denton Mill Brampton · 2 Bedrooms · Flat · Garden · Balcony · Fireplace · Equipped kitchen
BRIEFLY COMPRISING; GROUND FLOOR COMMUNAL ENTRANCE HALL With security door and entry phone system to No. 31. Stairs up to: SECOND FLOOR COMMUNAL LANDING PRIVATE HALL Solid front door wit security viewer. Built-in cupboard ideal for cloak/storage. DOUBLE BEDROOM TWO 10'5 x 8'5 (3.18m x 2.57m) Built-in wardrobes with hanging and shelving space. DOUBLE BEDROOM ONE 12'8 x 9'1 (3.86m x 2.77m) Built-in wardrobes with hanging and shelving space. EN-SUITE SHOWER ROOM Shower cubicle, pedestal wash hand basin, low level WC, tiled splash back and extractor fan. BATHROOM Panelled bath with shower over and glazed side screen, wash hand basin with cupboard under, low level WC, tiled splash back, shaver point and built-in airing cupboard. LIVING/DINING ROOM 17'10 x 13'2 (5.44m x 4.01m) (measurement plus recessed area) A spacious room with display fireplace with electric fire. Glazed double doors with Juliette balcony with pleasant outlook over the courtyard garden. BREAKFASTING KITCHEN 12'7 x 8'7 (3.
£ 150,000
2 bed house for sale
2 pictures
House · for sale
£ 170,000
2 bed house for sale
Denton Mill Brampton
· 2 Bedrooms · House
· Fireplace · Equipped kitchen
Denton Mill Brampton · 2 Bedrooms · House · Fireplace · Equipped kitchen
BRIEFLY COMPRISING; GROUND FLOOR ENTRANCE LOBBY Solid front door. Fitted coat hooks. LIVING ROOM 14'5 x 13' (4.4m x 3.96m) A well-proportioned room with window to the front with a pleasant outlook. Fireplace with tiled hearth incorporating an electric stove, arched display recess to one side. DINING KITCHEN 11'2 x 17'1 (3.4m x 5.2m) A very generous sized room with ceramic tiled flooring throughout, Fitted floor cupboards with worktops incorporating a stainless steel sink with single drainer and mixer tap over. Included in the sale is the four ring ceramic cooker with double ovens and tiled splash back. Staircase to first floor with pantry cupboard under with stone cold slabs. Additional built-in shelved cupboard. uPVC rear door. UTILITY ROOM 6'2 x 4' (1.88m x 1.22m) Ceramic tiled flooring, plumbing for washing machine and power points. FIRST FLOOR LANDING Access hatch with new fitted ladder to floored roof space. (In a clockwise direction:) BEDROOM ONE 13'3 x 13' (4.04m x 3.96m) With w
£ 170,000
2 bed flat for sale
2 pictures
Flat · for sale
£ 115,000
2 bed flat for sale
Denton Mill Brampton
· 2 Bedrooms · Flat
· Equipped kitchen · Parking
Denton Mill Brampton · 2 Bedrooms · Flat · Equipped kitchen · Parking
BRIEFLY COMPRISING; GROUND FLOOR SPACIOUS COMMUNAL ENTRANCE HALL With stairs to the first floor. FIRST FLOOR COMMUNAL LANDING Generous in proportions. PRIVATE HALLWAY Solid front door. Large walk-in storage/cloaks cupboard. Separate built-in airing/linen cupboard. Entry phone system. DOUBLE BEDROOM ONE 10' x 9'9 (3.05m x 2.97m) To the side with a pleasant outlook. DOUBLE BEDROOM TWO 10'1 x 10'5 (3.07m x 3.18m) With a similar outlook. SHOWER ROOM Large shower cubicle, pedestal wash hand basin, low level WC, fully tiled walls and chrome heated towel rail. LIVING ROOM 15'4 x 12' (4.67m x 3.66m) A light and airy room with windows to two aspects, both with pleasant views. KITCHEN 10' x 8' (3.05m x 2.44m) Fitted wall and floor units with worktops incorporating a stainless steel sink with single drainer. Included in the sale is the gas oven/four hob cooker. Plumbing for washing machine and tiled splash backs. EXTERNALLY ONE CAR PARKING SPACE SERVICES Mains electricity, mains water, mains drai
£ 115,000
4 bed house for sale
2 pictures
House · for sale
£ 695,000
4 bed house for sale
Denton Mill Brampton
· 4 Bedrooms · House
· Garden · Fireplace · Equipped kitchen · Powder room · Concierge
Denton Mill Brampton · 4 Bedrooms · House · Garden · Fireplace · Equipped kitchen · Powder room · Concierge
BRIEFLY COMPRISING; GROUND FLOOR RECEPTION HALL 23'5 x 6'3 (7.14m x 1.9m) (measurement overall) uPVC front door with sunrise glazed inset. Staircase to first floor and cornice ceiling. To the right: LIVING ROOM 18' x 17' (5.49m x 5.18m) A well-proportioned room with picture window overlooking the gardens and views beyond. The main feature is the attractive dressed stone fireplace and hearth incorporating an open fire. Cornice ceiling and display shelved recess. STUDY 11' x 7'5 (3.35m x 2.26m) Shelved recess. Cornice ceiling. CLOAKROOM Corner wash hand basin, low level WC and tiled splash back. BREAKFASTING KITCHEN 15'8 x 11'1 (4.78m x 3.38m) Fitted tall wall and floor cabinetry in solid oak, with worktops incorporating a one and a half bowl ceramic sink unit with single drainer and mixer tap over. Four ring ceramic induction hob with stainless steel extractor canopy over and tiled splash back. Fully integrated fridge, freezer and dishwasher, all with matching fascias. DINING ROOM 12'1
£ 695,000
4 bed house for sale
2 pictures
House · for sale
£ 405,000
4 bed house for sale
Denton Mill Brampton
· 4 Bedrooms · House
· Fireplace · Equipped kitchen · Cellar
Denton Mill Brampton · 4 Bedrooms · House · Fireplace · Equipped kitchen · Cellar
BRIEFLY COMPRISING; GROUND FLOOR ENTRANCE LOBBY Solid front door. Half panelled walls and ornate cornice ceiling. Half glazed door to: HALLWAY Measuring over 26 feet long with staircase to first floor. Ornate cornice ceiling and polished timber flooring. Steps down to the cellar. LIVING ROOM 17'7 x 14'2 (5.36m x 4.32m) (measurement overall) Fireplace incorporating a multi-fuel burning stove. Attractive half panelled walls surrounding a polished timber flooring throughout. Shutters to bay window. DINING ROOM 14'2 x 11'6 (4.32m x 3.5m) Fireplace recess incorporating a wood-burning stove. Polished timber flooring throughout with ornate cornice ceiling and ceiling rose. KITCHEN 13'2 x 9'4 (4.01m x 2.84m) Fitted tall wall and floor cabinetry with granite worktops incorporating a double ceramic sink unit with mixer tap over. Five ring ceramic hob cooker with double ovens set into a fireplace recess. Exposed stone walling. Door to rear courtyard. Integrated dishwasher with matching fascia and
£ 405,000

Get email alerts

Don't miss out: be the first to know about new properties

The alert was correctly created

On subscribing you accept the conditions of use and the privacy policy
Alert
Receive new ads in your inbox
Save this search
Receive alerts for new listings

We'll send you an email when we have new properties for: "Properties for sale in Denton Mill Brampton"

The alert was correctly created

Get email alerts and be the first to see new listings
Required field
On subscribing I accept the terms of the privacy policy
Perfect! You'll soon start receiving new listings via email
Alert
Receive an email when we have new ads for Properties for sale in Denton Mill Brampton
Save this search
Filters

Bedrooms

Size (sq.ft)

sq.ft
sq.ft

Price

£
£

Property type

Bathrooms

Clear all filters
Receive notifications when new entries are published.