0 properties for sale in RG19

We don't have exact matches for your search, but... we've expanded it and think you might be interested in these properties.

3 bed house for sale
2 pictures
House · for sale
£ 375,000
New
3 bed house for sale
RG19
· 3 Bedrooms · House
· Garden · Equipped kitchen · Parking · Patio · Powder room
RG19 · 3 Bedrooms · House · Garden · Equipped kitchen · Parking · Patio · Powder room
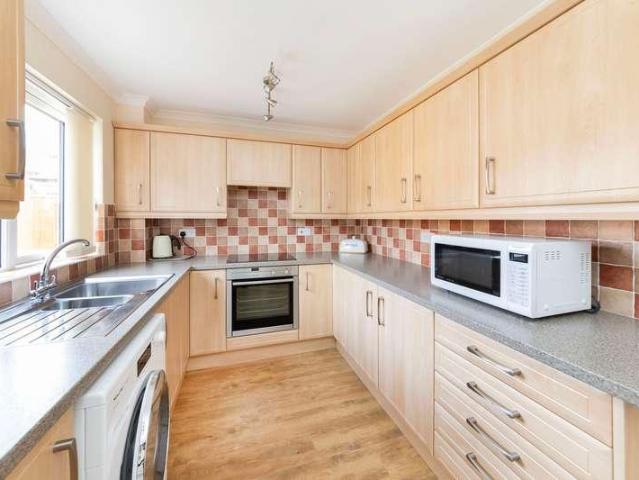
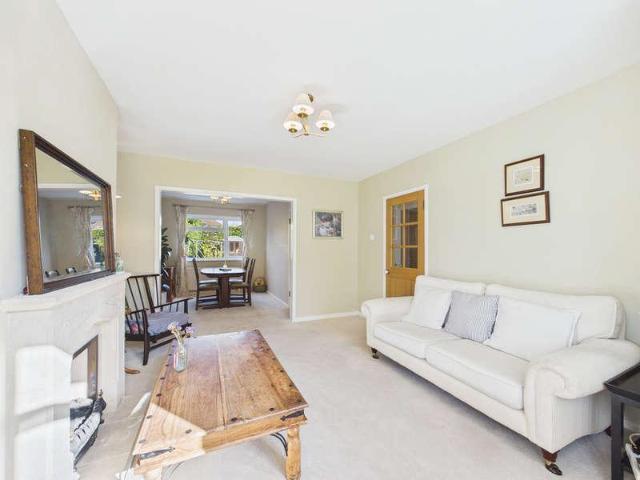
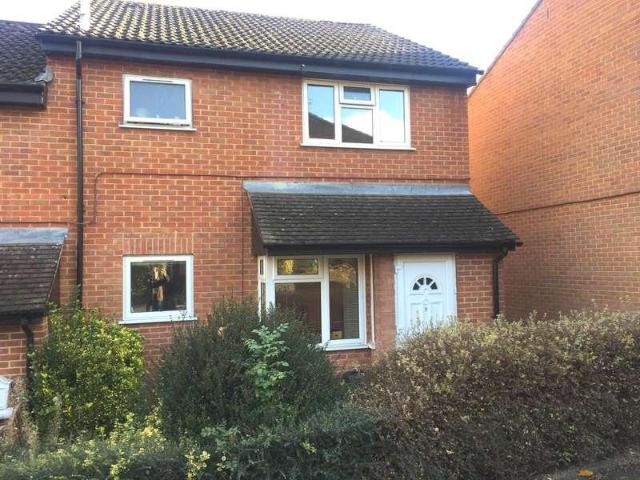
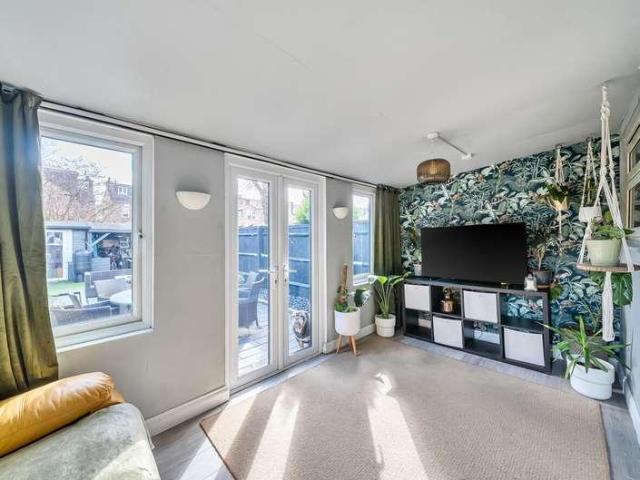
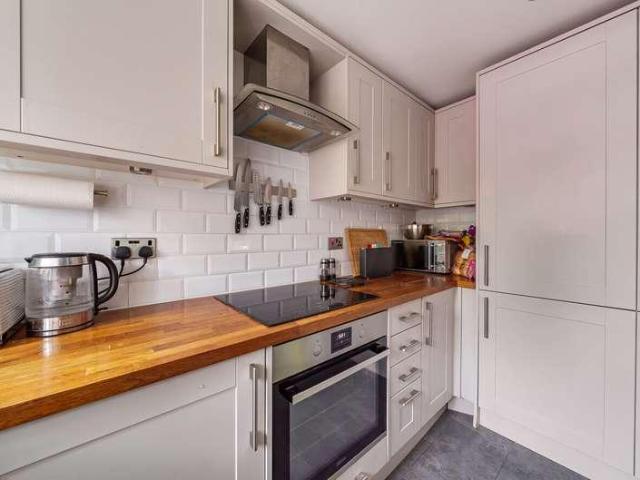
Located in the popular area of Amen Corner is this well presented three bedroom end of terrace home, benefitting from 2 allocated parking spaces, a private rear garden and patio area. The property comprises underfloor heating throughout the ground floor including a separate kitchen, downstairs cloakroom and 19'10 lounge/diner with French doors leading to the rear garden. To the first floor you have a 10'10 master bedroom with built in wardrobes, 9'8 second bedroom and a separate bathroom. Statham Court is perfectly located close Bracknell town centre and the popular Lexicon shopping centre, there is also Farley copes and local parks with easy access to Binfield Village. There are also well regarded primary and secondary schools a short distance away
£ 375,000
3 bed house for sale
2 pictures
House · for sale
£ 350,000
New
3 bed house for sale
RG19
· 3 Bedrooms · House
RG19 · 3 Bedrooms · House
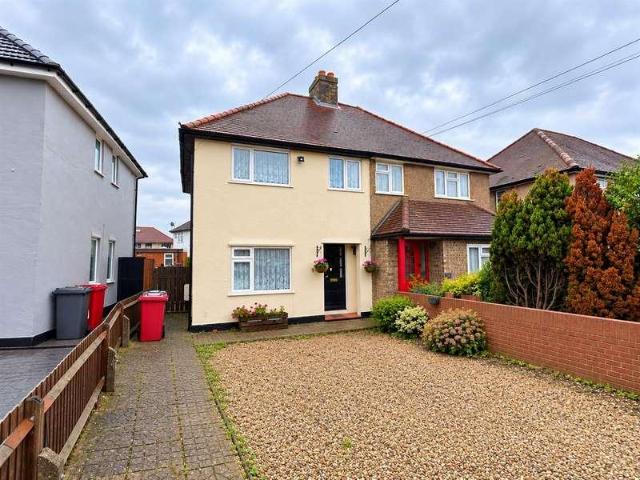
Ideally positioned for both families and commuters, this well-presented home is located approximately 0.7 miles from Burnham Elizabeth Line Station, providing excellent links into Central London. The property is also within easy reach of a good selection of local schools, shops and amenities, together with convenient access to the M4 motorway and Slough Trading Estate. An excellent opportunity for buyers looking for a well-connected home in the popular Cippenham area. Property is offered for sale through the Modern Method of Auction which is operated by iamsold Limited. Auctioneer Comments: This property is for sale by Modern Method of Auction allowing the buyer and seller to complete within a 56 Day Reservation Period. Interested parties personal data will be shared with the Auctioneer (iamsold Ltd). If considering a mortgage, inspect and consider the property carefully with your lender before bidding. A Buyer Information Pack is provided, which you must view before bidding. The buyer
£ 350,000
4 bed house for sale
2 pictures
House · for sale
£ 490,000
New
4 bed house for sale
RG19
· 4 Bedrooms · House
· Equipped kitchen · Parking · Powder room
RG19 · 4 Bedrooms · House · Equipped kitchen · Parking · Powder room
Built by St Edward, part of the Berkeley Group, this beautifully presented three/four-bedroom townhouse combines flexible accommodation with the valuable advantage of a garage and allocated parking. Tucked away on a no-through road in Green Park Village and offered with no onward chain, it provides approximately 1,093 sq ft of thoughtfully arranged accommodation over three floors. Its attractive brick faade also sets it apart from many of the developments clad properties.The entrance hall offers plenty of space for coats and shoe storage, with a cloakroom fitted with a WC and vanity wash basin. Beyond, the contemporary kitchen features white cabinetry, generous worktop space and a breakfast bar for casual dining. Integrated appliances include a dishwasher and fridge/freezer, alongside a built-in oven, microwave and hob. A useful understairs cupboard has plumbing for a washing machine, keeping laundry appliances discreetly tucked away.The kitchen opens into the ground-floor living area,
£ 490,000
1 bed flat for sale
2 pictures
Flat · for sale
£ 325,000
New
1 bed flat for sale
RG19
· 1 Bedroom · Flat
· Garden · Swimming pool · Equipped kitchen · Parking
RG19 · 1 Bedroom · Flat · Garden · Swimming pool · Equipped kitchen · Parking
One Bedroom Ground Floor Apartment with Allocated Parking in Summertown The accommodation comprises a welcoming living area, a separate kitchen, one bedroom and a bathroom. The property benefits from allocated parking, ample storage throughout and the convenience of ground-floor living, providing easy access without the need to use stairs within the building. Residents can also enjoy the beautifully maintained communal gardens, as well as the added convenience of a communal laundry room. The property is situated a short distance from Summertown, a highly regarded residential suburb located to the north of Oxfords historic city centre. Summertown offers an excellent range of everyday amenities along its established shopping parade, including banks, doctors and dentists surgeries, a public library, swimming pool and leisure centre, together with a variety of cafs, restaurants and independent shops. * Disclaimer-Interior photos were taken prior to tenancy * Please contact us to discuss th
£ 325,000
4 bed house for sale
2 pictures
House · for sale
£ 550,000
New
4 bed house for sale
RG19
· 4 Bedrooms · House
· Garden · Equipped kitchen · Powder room
RG19 · 4 Bedrooms · House · Garden · Equipped kitchen · Powder room
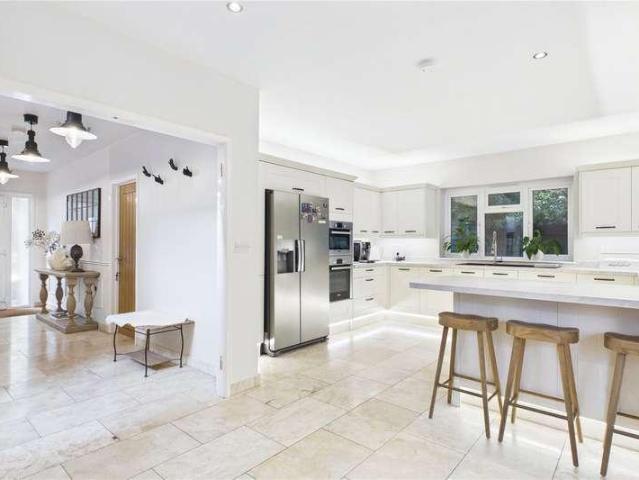
Description One of three properties of this style located at the end of Ferry Lane. This property is situated in a desirable `end` position based at the top of a woodland lane with idyllic views over open fields, down to the river with hills beyond. The lane is a no-through road and leads to the river with landing access. Accommodation is set over three levels; As you enter a large hallway with large cloakroom, this leads to a stunning kitchen/family room measuring 26ft 7 x 18ft 4. the room opens out to the southerly aspect garden with a pagoda immediately to the rear. French door and full length windows either side. The kitchen area has a range of built in eye and low level units with built in appliances including an eye level double oven gas hob/extractor and dishwasher. A large breakfast bar area with downlights. This room has wooden flooring throughout, three windows to the side and one front aspect. It creates a large family space for living and dining and has a light/sunny aspect
£ 550,000
2 bed flat for sale
2 pictures
Flat · for sale
£ 385,000
New
2 bed flat for sale
RG19
· 2 Bedrooms · Flat
· Garden · Equipped kitchen
RG19 · 2 Bedrooms · Flat · Garden · Equipped kitchen
Situated on Woodlands Road in the heart of Headington, this beautifully presented two-bedroom maisonette has been comprehensively refurbished by the current owner and benefits from its own private south-east-facing rear garden, as well as a substantial loft space. The accommodation comprises a spacious living/dining room featuring solid oak flooring and high-quality soundproof insulation, creating a comfortable space for both relaxing and entertaining. The modern, well-equipped kitchen benefits from beautiful oak worktops, while the two well-proportioned double bedrooms include built-in wardrobes to the principal bedroom. Completing the accommodation is a modern family bathroom.Externally, the property benefits from a delightful south-east-facing rear garden, predominantly laid to Victorian brick paving with an additional lawned area. The garden further benefits from an external power supply and water tap, making it an ideal space for outdoor relaxation and entertaining.Woodlands Road
£ 385,000
3 bed house for sale
2 pictures
House · for sale
£ 450,000
New
3 bed house for sale
RG19
· 3 Bedrooms · House
· Garden · Equipped kitchen
RG19 · 3 Bedrooms · House · Garden · Equipped kitchen
Extended and superbly presented three bedroom detached family home situated in a delightful cul-de-sac setting close to nearby excellent schooling and the thriving town centre's many amenities offering many features including separate front living room and an impressive kitchen/dining/family room overlooking attractive and well maintained rear gardens.2 Minchins Close is situated in a delightful location within a short walk of the White Horse Leisure Centre, the thriving Abingdon town centre and excellent schooling including the highly rated Thomas Reade primary school and Fitzharrys secondary school. There is a quick route onto the A34 leading to many important destinations including Oxford city (circa. 6 miles) and Didcot (circa. 10 miles) with its mainline railway station to London Paddington
£ 450,000
3 bed flat for sale
2 pictures
Flat · for sale
£ 400,000
New
3 bed flat for sale
RG19
· 3 Bedrooms · Flat
· Balcony · Lift · Equipped kitchen · Parking
RG19 · 3 Bedrooms · Flat · Balcony · Lift · Equipped kitchen · Parking
A unique opportunity to purchase a Three-bedroom, Second floor apartment in a Prime central Headington location, within the Ring Road, offered for sale with no onward chain. Situated within a gated, contemporary development with the added benefit of secure onsite parking. This is a bright & sunny spacious apartment, with lift access, It offers three bedrooms, comprising of an open-plan sitting / dining room with a wonderful south facing Juliet balcony, and a separate modern fully fitted kitchen. The principal bedroom with built in wardrobes has an en-suite shower room. There is a second double bedroom also with built in wardrobes, and a further single bedroom, currently set up as a study, both with access to a family bathroom with separate shower and bath. The property sits within well-tended communal grounds with areas of lawn, flower and shrub beds, and mature trees. Tucked away in central Headington the property is exceptionally convenient for access to the Headington hospitals, (Th
£ 400,000
3 bed house for sale
2 pictures
House · for sale
£ 525,000
New
3 bed house for sale
RG19
· 3 Bedrooms · House
· Garden · Equipped kitchen
RG19 · 3 Bedrooms · House · Garden · Equipped kitchen
Situated on the sought-after residential road of Chiltern Close, this beautifully renovated three-bedroom semi-detached home offers modern living with charming, but modern, cottage-style character, within walking distance of Princes Risborough town centre and mainline railway station. Thoughtfully updated by the current owners, the property is presented in excellent decorative order, featuring bespoke oak doors, new flooring throughout and a calming palette of neutral tones. The light and spacious accommodation includes a welcoming entrance porch, a cosy lounge with an attractive curved bay window overlooking the front garden, a separate dining room, a well-fitted kitchen and a downstairs WC. Upstairs are two generous double bedrooms, a well-proportioned third bedroom and a newly fitted, contemporary family bathroom with a luxurious, hotel-inspired finish and pleasant views over the rear garden. Additional loft space provides useful storage. Outside, the delightful rear garden is a par
£ 525,000
4 bed house for sale
2 pictures
House · for sale
£ 795,000
New
4 bed house for sale
RG19
· 4 Bedrooms · House
· Garden · Equipped kitchen · Parking · Powder room
RG19 · 4 Bedrooms · House · Garden · Equipped kitchen · Parking · Powder room
NO ONWARD CHAIN - Situated in the highly desirable area of Cox Green, this impressive four-bedroom detached family home occupies a generous plot of approximately 0.16 acres and offers an exceptional opportunity for families seeking spacious accommodation with excellent potential to further enhance and extend, subject to the necessary planning permissions.Set well back from the road, the property enjoys an attractive frontage with a mature front garden, driveway parking for multiple vehicles and a single garage. Internally, the home provides just under 1,300 sq. ft. of well-balanced living accommodation.The ground floor comprises a welcoming entrance hall, a spacious living room, separate dining room with direct access to the rear garden, a good-sized fitted kitchen, utility room, cloakroom and a versatile office, ideal for those working from home or requiring additional family space.To the first floor are four well-proportioned bedrooms and a family bathroom.One of the standout feature
£ 795,000
2 bed flat for sale
2 pictures
Flat · for sale
£ 250,000
New
2 bed flat for sale
RG19
· 2 Bedrooms · Flat
· Equipped kitchen
RG19 · 2 Bedrooms · Flat · Equipped kitchen
IDEAL FIRST TIME BUY OR RENTAL INVESTMENT: Set within this quiet location that offers easy access to the center of Caversham and Reading mainline station with its fast links to London is the larger than expected apartment. The property is situated on the ground floor, boasts two double bedrooms and a good sized living room/dining room with a modern semi open plan kitchen. In addition there is the right to park one car off road. To appreciate the space on offer call now to view
£ 250,000
3 bed house for sale
2 pictures
House · for sale
£ 390,000
New
3 bed house for sale
RG19
· 3 Bedrooms · House
· Garden · Equipped kitchen · Parking
RG19 · 3 Bedrooms · House · Garden · Equipped kitchen · Parking
Occupying an attractive position overlooking a pleasant green, this extended three-bedroom home in Emmer Green offers spacious and well-presented accommodation, making it an excellent choice for families. The accommodation begins with an extended entrance porch which leads into a generous sitting room. To the rear, the impressive open-plan kitchen and dining area provides a fantastic central space for everyday living and entertaining. The kitchen has been refitted to a high standard and includes a Franke hot-water tap, together with ample room for a large dining table. The ground floor also benefits from a useful utility cupboard and separate WC. Upstairs, there are three well-proportioned double bedrooms, all independently accessed from the landing, along with a family bathroom. Outside, the property enjoys a private and enclosed rear garden, providing a lovely space for relaxing or entertaining. A gate at the rear of the garden gives access to the property`s parking. Further benefits
£ 390,000
1 bed flat for sale
2 pictures
Flat · for sale
£ 200,000
New
1 bed flat for sale
RG19
· 1 Bedroom · Flat
· Parking
RG19 · 1 Bedroom · Flat · Parking
PRICED TO SELL - VACANT & CHAIN FREETENURE Leasehold LEASE LENGTH Extended lease of 141 years GROUND RENT Zero SERVICE CHARGE 600paCOUNCIL TAX BAND B EPC RATING E (POTENTIAL -C) find-energy-certificate.service.gov.uk/energy-certificate/7736-3329-3500-0547-8226We're pleased to be marketing this attractive, one-bedroom first floor flat located in the popular area of Slough, which benefits from easy access to the local supermarkets, train stations, and is close to the M4 motorway. The flat benefits from a garage too.NB. In accordance with Section 21 of the Estate Agent Act 1979, we declare that there is a personal interest in the sale of this property. The property is being sold by Directors of Move Places Ltd.1. MONEY LAUNDERING REGULATIONS - Intending purchasers will be asked to produce identification documentation at a later stage and we would ask for your co-operation in order that there will be no delay in agreeing the sale. 2: These particulars do not constitute part or all o
£ 200,000
3 bed house for sale
2 pictures
House · for sale
£ 400,000
New
3 bed house for sale
RG19
· 3 Bedrooms · House
· Equipped kitchen · Concierge
RG19 · 3 Bedrooms · House · Equipped kitchen · Concierge
We're delighted to bring to the market this semi-detached property, offering an ideal blend of community connection and personal privacy, making it a perfect family home. The home features a well-structured floor plan including one reception room, a kitchen and a total of three bedrooms. In addition, there are two bathrooms, providing plenty of space and convenience for a family. The property's semi-detached status allows for a balance of community connection and personal privacy. The house offers a single kitchen, well-suited for home cooking and family meals. The reception room serves as an ideal place for entertaining guests or spending quality time with family. The three bedrooms offer ample space for rest and relaxation. The two bathrooms add to the convenience, reducing morning rush and providing facilities for guests. This property presents an excellent opportunity for those looking to purchase a home that balances space, structure and convenience
£ 400,000
4 bed house for sale
2 pictures
House · for sale
£ 1,000,000
New
4 bed house for sale
RG19
· 4 Bedrooms · House
· Garden · Gym · Equipped kitchen · Parking · Concierge
RG19 · 4 Bedrooms · House · Garden · Gym · Equipped kitchen · Parking · Concierge
Open House Saturday 14th November 11AM 1PM* Beautifully situated in a sought-after location, moments from Boulters Lock and the tranquil banks of the River Thames, this stylish and spacious four-bedroom detached home offers the perfect setting for family living. The accommodation comprises four double bedrooms, two bathrooms and four versatile reception rooms. At the heart of the home is an impressive vaulted kitchen/breakfast room, featuring an attractive exposed brick feature wall. A bright conservatory/sunroom enjoys a lovely outlook over the garden, with sliding doors opening onto a raised decked terrace, ideal for alfresco dining and entertaining. Further benefits include a versatile gym/garage with both internal and external access, and a separate utility room offering excellent flexibility for modern family life. Externally, the secluded south-facing rear garden provides a wonderful private haven, beautifully landscaped with mature planting, established beds and borders, and a v
£ 1,000,000
4 bed house for sale
2 pictures
House · for sale
£ 700,000
New
4 bed house for sale
RG19
· 4 Bedrooms · House
· Garden · Equipped kitchen · Parking
RG19 · 4 Bedrooms · House · Garden · Equipped kitchen · Parking
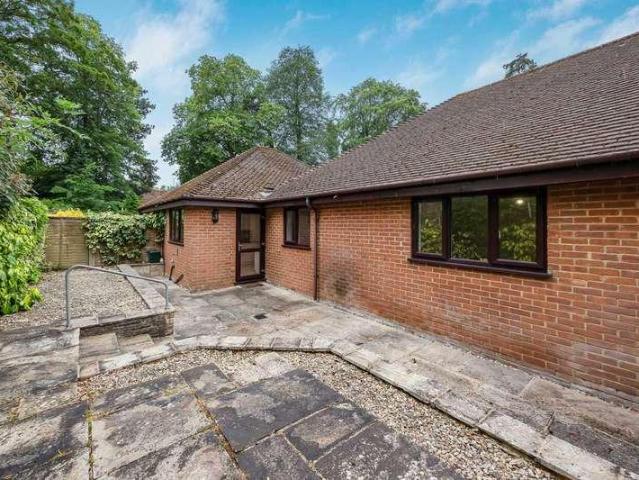
A rare opportunity to acquire this fully modernised, four-bedroom detached bungalow, situated in the highly sought-after location of Rosemary Gardens. It immediately impresses with its attractive curb appeal, a large driveway with parking for multiple vehicles and an integrated garage now repurposed as a storage area. This bungalow has undergone a complete transformation throughout, delivering a stylish, turn-key home ideal for modern family living or downsizing without compromise. The heart of the home is undoubtedly the exceptional open plan kitchen/ breakfast/ living room which has been finished to a high standard as the bespoke kitchen offers quartz work surfaces and siemens integrated appliances. This magnificent space offers great natural light due to the vaulted ceiling and bifold doors. The property offers four double bedrooms, including fitted wardrobes with the principal bedroom including a luxury en-suite shower-room. Rosemary Gardens is a peaceful and established location a
£ 700,000
4 bed house for sale
2 pictures
House · for sale
£ 750,000
New
4 bed house for sale
RG19
· 4 Bedrooms · House
RG19 · 4 Bedrooms · House
Set within the sought-after Dowlesgreen area of Wokingham, on Crest Nicholsons Mulberry Grove development, Culver Grove is a substantial detached residence that has been thoughtfully transformed into an exceptional family home. Quietly positioned within an established residential setting, with green spaces close at hand, this impressive corner-plot property offers a rare combination of space, privacy and carefully considered design.The home has been reimagined to meet the needs of modern family life, with the addition of an entire upper floor dedicated to a magnificent principal suite. This considered transformation has created a home that feels both individual and purposeful, where generous accommodation and a carefully planned layout provide room for family life to evolve.A truly special family residence, offering the space to grow, the freedom to live well and the foundations for a lifetime of memories in one of Wokinghams established residential settings.EntranceAn inviting entranc
£ 750,000
3 bed house for sale
2 pictures
House · for sale
£ 485,000
New
3 bed house for sale
RG19
· 3 Bedrooms · House
· Garden · Parking
RG19 · 3 Bedrooms · House · Garden · Parking
Offered to the market with no onward chain, this spacious three-bedroom end-terrace home presents an excellent opportunity for families, first-time buyers, or investors alike. Built in the 1950s, the property combines generous living accommodation with modern d?cor throughout. The property benefits from a generous rear garden, providing plenty of outdoor space. To the front, off-road parking adds further convenience. Situated in the popular East Oxford area of Cowley, this well-connected location offers excellent access to Oxford city centre, the ring road, business parks and local amenities. The property is ideally positioned close to a range of schools, supermarkets, parks and regular bus routes, making it well suited to families, professionals and commuters alike. Cowley Road and Templars Square are both nearby, providing a wide selection of shops, caf?s and restaurants. what3words / turkey.chase.expert Notice Please note we have not tested any apparatus, fixtures, fittings, or serv
£ 485,000
1 bed house for sale
2 pictures
House · for sale
£ 225,000
New
1 bed house for sale
RG19
· 1 Bedroom · House
· Equipped kitchen · Parking
RG19 · 1 Bedroom · House · Equipped kitchen · Parking
A spacious 1-bedroom end cluster house with parking space and the benefit of a long lease set within a popular purpose-built development. It is conveniently located to the west of the town centre including Eden shopping centre with it range of shopping and leisure facilities, mainline railway station and Buckinghamshire New University. Junction 4 of the M40 can be found at Handy Cross with access to London, M25, Oxford & Birmingham. Ideal investment / first time purchase. Front door to Entrance Porch Door to storage cupboard, Lounge Double glazed window with aspect to front, panel heater, stairs to first floor, door to Kitchen Fitted with single drainer sink unit with mixer tap with cupboard below, range of floor and wall mounted units, built in electric oven and ceramic hob with filter hood above, space for dishwasher, space and plumbing for washing machine, space for upright fridge/freezer, double glazed window with aspect to front. First Floor Landing Hatch to roof space. Bedroom Do
£ 225,000
2 bed flat for sale
2 pictures
Flat · for sale
£ 390,000
New
2 bed flat for sale
RG19
· 2 Bedrooms · Flat
· Lift · Equipped kitchen · Parking · Concierge
RG19 · 2 Bedrooms · Flat · Lift · Equipped kitchen · Parking · Concierge
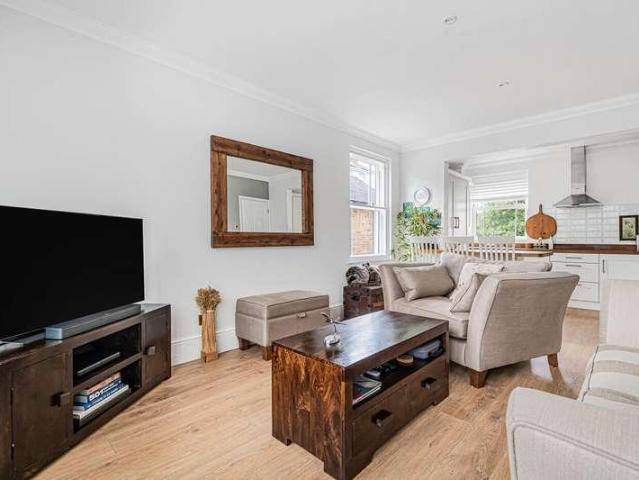
Set within the attractive and established surroundings of Daceberry Court on sought-after Remenham Hill, this beautifully presented two-bedroom first-floor apartment offers light, well-proportioned accommodation extending to approximately 710 sq ft, together with the considerable benefits of a lift, two bathrooms and covered secure parking.ACCOMMODATIONThe apartment has been thoughtfully arranged, with the principal living space forming a particularly appealing feature. Extending to over 23 ft in length, the open-plan kitchen/reception room provides generous areas for both sitting and dining, with large windows bringing in plenty of natural light and enjoying a pleasant leafy outlook. The kitchen is smartly fitted with Shaker-style cabinetry and wooden worktops, together with a NEFF integrated dishwasher, a Hisense hob (with 4 plates of which 2 can join as one for large pans. Gas supply remains in place if cooking on gas is preferred) and an extractor, Gorenje integrated fridge/freezer
£ 390,000
4 bed house for sale
2 pictures
House · for sale
£ 1,200,000
New
4 bed house for sale
RG19
· 4 Bedrooms · House
· Garden · Equipped kitchen · Parking · Patio · Concierge
RG19 · 4 Bedrooms · House · Garden · Equipped kitchen · Parking · Patio · Concierge
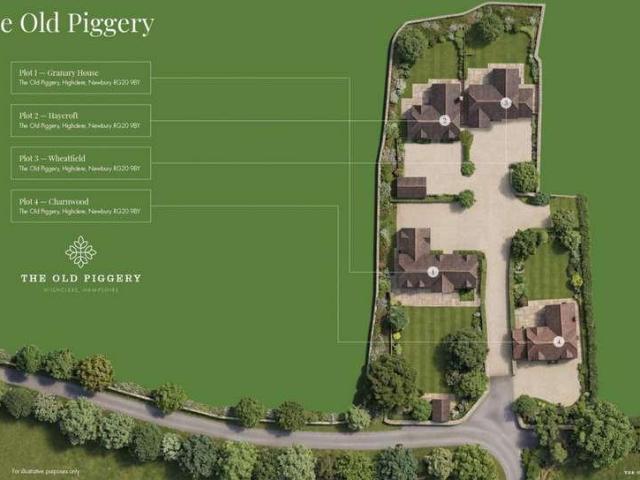
Plot 4 Charnwood at The Old Piggery is an exceptional four-bedroom detached family home. Crafted by renowned builders Donnington New Homes, it is set within an exclusive, private development of just four high-quality residences in the sought-after Hampshire village of Highclere. Providing approximately 2,262 sq. ft. of thoughtfully planned, energy-efficient accommodation with an attached garage and the significantly expanded private parking provision at the entrance to the development. The property opens into a welcoming reception hallway via a timber-framed tiled porch. At the heart of the home is an expansive, open-plan kitchen and dining room complete with a striking central island, traditional-style units, stone worktops, and fully integrated Siemens appliances including twin ovens, a microwave, an induction hob with extractor, a dishwasher, and a vertical fridge/freezer. Bi-folding doors open seamlessly onto a wide paved patio and generous rear garden, creating an ideal indoor-out
£ 1,200,000
3 bed house for sale
2 pictures
House · for sale
£ 650,000
New
3 bed house for sale
RG19
· 3 Bedrooms · House
· Garden · Equipped kitchen
RG19 · 3 Bedrooms · House · Garden · Equipped kitchen
A beautifully presented three bedroom end of terrace family home, thoughtfully improved and offering further extension potential (subject to the necessary consents). The property is well maintained throughout and provides a flexible and inviting layout. The ground floor comprises a welcoming entrance hall, a bay fronted sitting room featuring a wood burning stove, a spacious kitchen/dining room with patio doors opening onto the rear garden, and a convenient WC. Upstairs, the first floor offers three well proportioned bedrooms and a family bathroom. In addition, there is a partially converted loft space, accessed via a loft ladder, offering useful storage and has potential for full conversion with a hip to gable/box dormer (subject to consents). To the rear, the property benefits from a generous, low maintenance south facing garden which extends to approximately 56 ft and is ideal for outdoor entertaining with a large paved terrace. A substantial detached outbuilding sits at the far end
£ 650,000
4 bed house for sale
2 pictures
House · for sale
£ 400,000
New
4 bed house for sale
RG19
· 4 Bedrooms · House
· Garden · Equipped kitchen · Parking · Heating
RG19 · 4 Bedrooms · House · Garden · Equipped kitchen · Parking · Heating
An opportunity to purchase an extended non-estate semi-detached house with huge potential for alteration and improvement, versatile 3/4 bedroom accommodation, a good sized plot with driveway parking, a garage, and a larger than expected rear garden. The property currently offers a hall, sitting room, kitchen, dining room/bedroom 4, ground floor shower room, garden room, 3 first floor bedrooms (or 2 and an office), and a bathroom. There is gas central heating. The property would now benefit from general modernisation throughout but does offer great scope to improve, within easy reach of the excellent facilities the village has to offer. For sale with no onward chain - early viewing is recommended. Eynsham is a sought-after West Oxfordshire village with an excellent range of local facilities and a fantastic daily bus service into both Oxford and Witney, each some 6 miles distant. A wonderful range of shops and facilities in the village includes CO-OP and Spar shops, a butcher, greengroce
£ 400,000
2 bed flat for sale
2 pictures
Flat · for sale
£ 260,000
New
2 bed flat for sale
RG19
· 2 Bedrooms · Flat
· Equipped kitchen
RG19 · 2 Bedrooms · Flat · Equipped kitchen
Hodsons are delighted to bring to the market this well-presented ground floor apartment, situated within the popular Willowbrook development in Didcot, built by the renowned Croudace Homes. The property comes to the market with a closed onward chain.Upon entering the property, you are welcomed by a practical entrance hall, complete with a useful storage cupboard and ample space for coats and shoes.The heart of the home is the spacious open-plan living area, seamlessly combining lounge, dining and kitchen spaces to create a versatile and sociable environment. The kitchen offers generous storage and space for freestanding appliances, while the bright and airy lounge provides the perfect setting for relaxing evenings or entertaining family and friends. There is also ample room for a dining table and chairs, making this an ideal space for both everyday living and hosting guests.The accommodation continues with a generous principal bedroom, benefiting from fitted wardrobes and a private en-
£ 260,000
4 bed house for sale
2 pictures
House · for sale
£ 690,000
New
4 bed house for sale
RG19
· 4 Bedrooms · House
· Garden · Equipped kitchen · Parking
RG19 · 4 Bedrooms · House · Garden · Equipped kitchen · Parking
Situated in a quiet cul-de-sac on the popular Keephatch development, this well-presented four-bedroom family home has undergone significant improvements by the current owners, creating spacious and well-appointed accommodation ideally suited to modern family living. The ground floor comprises a generous living room overlooking the front of the property, which leads through to a separate dining room. To the rear, the re-fitted kitchen benefits from a good range of base and eye-level units and flows seamlessly into a spacious breakfast area, providing an excellent everyday living space with views over the private rear garden. On the first floor, there are four well-proportioned bedrooms and two refitted bathrooms, including a recently installed en suite, fitted by Design for Living. Externally, the property benefits from a lawned front garden, a single garage and off-road parking for a couple of vehicles, with side access leading to the rear garden. Thoughtfully landscaped, the rear gard
£ 690,000
1 bed house for sale
2 pictures
House · for sale
£ 275,000
New
1 bed house for sale
RG19
· 1 Bedroom · House
· Garden · Parking
RG19 · 1 Bedroom · House · Garden · Parking
Discretely located at the end of a track within this highly sought after and well serviced Thameside village. A generously proportioned cottage with parking and beautiful South facing garden. Representing a rare opportunity to reside in such a location, wonderfully presented, light filled accommodation in this highly coveted Oxfordshire village.Frilsham Street is situated in a very pleasant non-estate location within this attractive Thames-side village, offering excellent services including a general store, post office, newsagents, two public houses, a primary school, church and garage. Regular buses run to and from the village to Oxford, Abingdon and surrounding towns including Didcot, which provides a mainline station with a direct line to London Paddington for commuters. Useful distances include Wallingford (circa. 10 miles), Didcot (circa. 4 miles), Wantage (circa. 8 miles), Oxford (circa. 9 miles), there is also access to the M40 at junction 8 or 9 and the M4 junction 13 at Newbur
£ 275,000
3 bed house for sale
2 pictures
House · for sale
£ 795,000
New
3 bed house for sale
RG19
· 3 Bedrooms · House
· Garden · Swimming pool · Equipped kitchen · Parking · Powder room
RG19 · 3 Bedrooms · House · Garden · Swimming pool · Equipped kitchen · Parking · Powder room
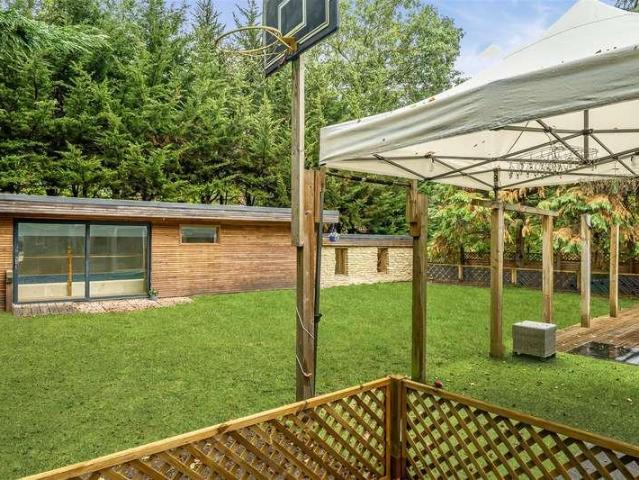
Set in a desirable tree lined location, close to local schools and woodland walks, is this smartly presented three bedroom detached family home. The versatile accommodation comprises an entrance hall, cloakroom, study/bedroom four, refitted kitchen, utility room, dual aspect living room and dining room/bedroom five, with patio doors leading to the rear garden. The first floor also benefits from a study, modern family bathroom and three bedrooms, including a master bedroom with en suite shower room. Additionally, the property boasts a private rear garden, heated swimming pool with adjoining games room/home office, integral garage and driveway parking.Enclosed by wooden fencing and conifer trees, the secluded rear garden has a lovely sense of privacy. An area of timber decking from the rear to the side up to the garage and storage area, provides space for outdoor dining and entertaining. An indoor swimming pool with sliding patio doors and an adjoining games room/home office with light a
£ 795,000
2 bed flat for sale
2 pictures
Flat · for sale
£ 235,000
New
2 bed flat for sale
RG19
· 2 Bedrooms · Flat
· Fireplace · Equipped kitchen · Parking
RG19 · 2 Bedrooms · Flat · Fireplace · Equipped kitchen · Parking
QUIET REAR ASPECT APARTMENT CLOSE TO WOKING CENTRE A two double bedroom first floor apartment in a popular development less than 1/2 mile from Woking railway station and town centre. Enjoying a preferential and quiet rear aspect and being well presented throughout, this superb property would make an ideal buy-to-let investment of first-time purchase, thanks to being superbly located for both local shops and amenities, as well as major transport links. The accommodation comprises two double bedrooms, two bath/shower rooms (one ensuite), a spacious living/dining room with feature fireplace and a contemporary fitted kitchen. The building is well maintained and offers secure entry and allocated parking to the rear. A large Morrisons supermarket is just a few hundred metres away, as are various local shops and some popular chain restaurants such as Pizza Express, with Woking town centre just beyond and an easy walk. No chain. Call to arrange an appointment to view
£ 235,000
4 bed house for sale
2 pictures
House · for sale
£ 750,000
4 bed house for sale
RG19
· 4 Bedrooms · House
· Garden · Fireplace · Equipped kitchen · Powder room
RG19 · 4 Bedrooms · House · Garden · Fireplace · Equipped kitchen · Powder room
A beautifully presented detached village home offering over 2,300 sq ft of flexible accommodation, combining the character of traditional architecture with contemporary design, high-specification finishes and excellent energy efficiency. Situated on the edge of the highly desirable Berkshire Downland village of Upper Basildon, this impressive property provides spacious and adaptable living, including three/four bedrooms, three bathrooms and the potential for ground-floor bedroom accommodation. The heart of the home is a superb kitchen/dining/family room with integrated appliances, whilst the generous drawing room features an attractive inglenook fireplace and French doors opening onto the south-facing garden. The accommodation has been thoughtfully designed to suit modern family life. On the ground floor there is a welcoming entrance hall, cloakroom/shower room and a large study which could equally serve as a fourth bedroom. Upstairs, the principal bedroom benefits from a dressing area
£ 750,000
2 bed house for sale
2 pictures
House · for sale
£ 440,000
New
2 bed house for sale
RG19
· 2 Bedrooms · House
· Garden · Equipped kitchen · Parking · Patio · Concierge
RG19 · 2 Bedrooms · House · Garden · Equipped kitchen · Parking · Patio · Concierge
Offered for sale with no onward chain, a recently refurbished 2-bedroom semi-detached bungalow situated in an exclusive private development of just six homes. Conveniently located close to local shops and a nearby bus stop offering a regular local bus service to Henley town centre. The property comprises of an entrance hall, a spacious reception room, a kitchen breakfast room, two double bedrooms, a bathroom with a modern suite, a private patio garden and parking.ACCOMMODATIONA path leads from the designated parking area to the bungalow.The part-glazed front door opens to a spacious entrance hall with an airing cupboard housing a hot water tank and another large storage cupboard, which could accommodate a desk to create a study if required. There is also access to the loft via a loft ladder.The large reception room has a bay window to the front overlooking the communal gardens.The kitchen has a good range of modern wall and base units with marble effect work surfaces over and an inset
£ 440,000

Get email alerts

Don't miss out: be the first to know about new properties

The alert was correctly created

On subscribing you accept the conditions of use and the privacy policy
Alert
Receive new ads in your inbox
Save this search
Receive alerts for new listings

We'll send you an email when we have new properties for: "Properties for sale in RG19"

The alert was correctly created

Get email alerts and be the first to see new listings
Required field
On subscribing I accept the terms of the privacy policy
Perfect! You'll soon start receiving new listings via email
Alert
Receive an email when we have new ads for Properties for sale in RG19
Save this search
Filters

Bedrooms

Size (sq.ft)

sq.ft
sq.ft

Price

£
£

Property type

Bathrooms

Clear all filters
Receive notifications when new entries are published.