0 properties for sale in GL7

We don't have exact matches for your search, but... we've expanded it and think you might be interested in these properties.

2 bed flat for sale
2 pictures
Flat · for sale
£ 150,000
New
2 bed flat for sale
GL7
· 2 Bedrooms · Flat
· Equipped kitchen
GL7 · 2 Bedrooms · Flat · Equipped kitchen
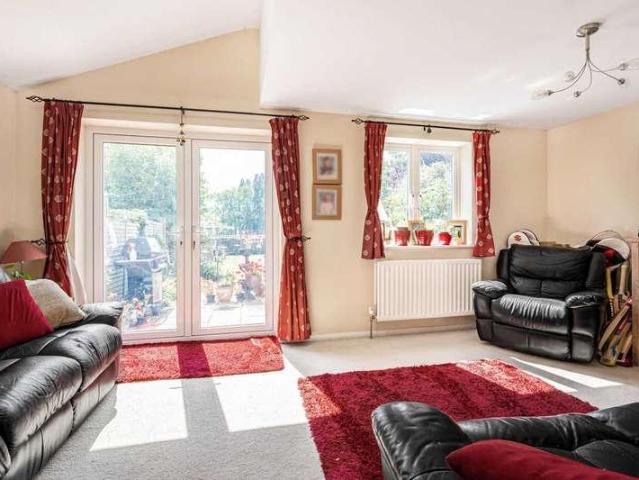
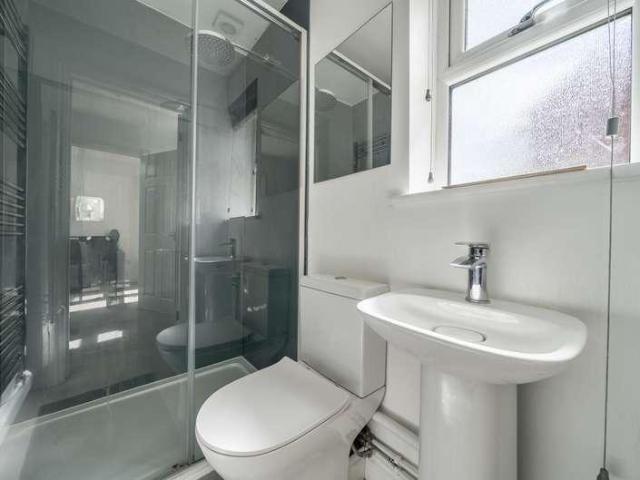
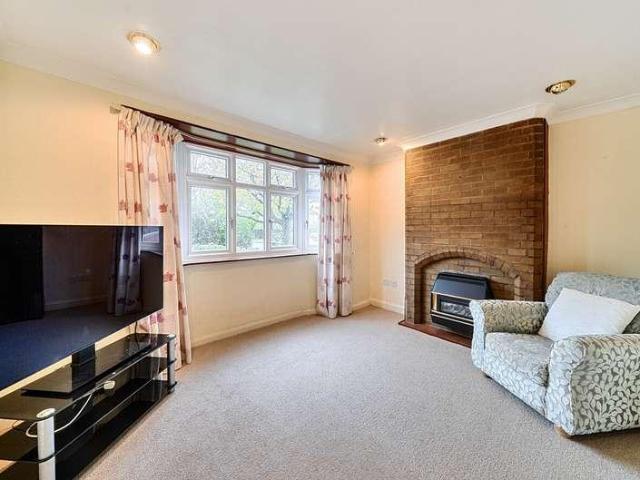
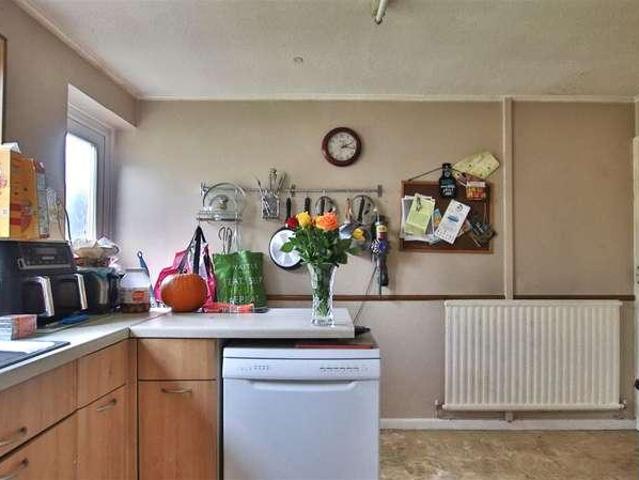
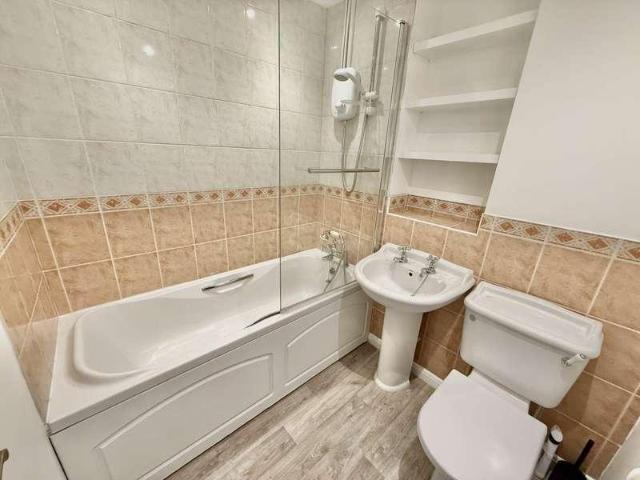
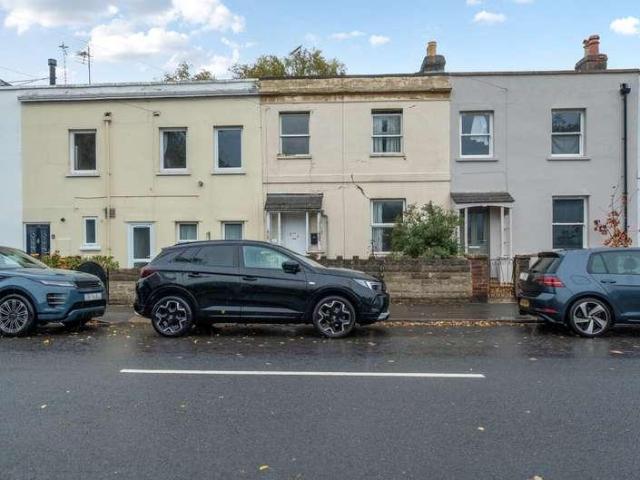
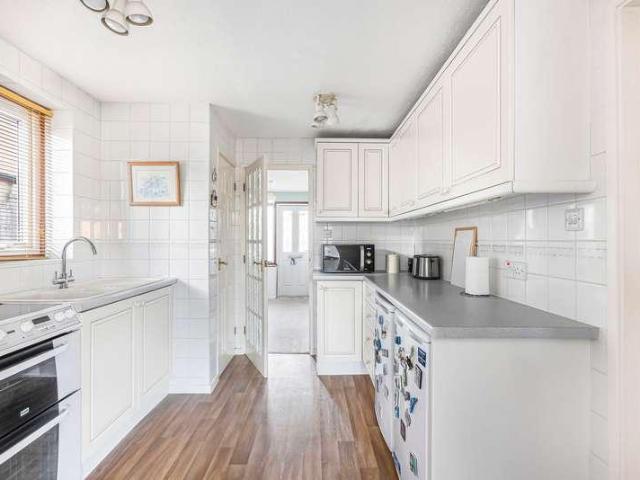
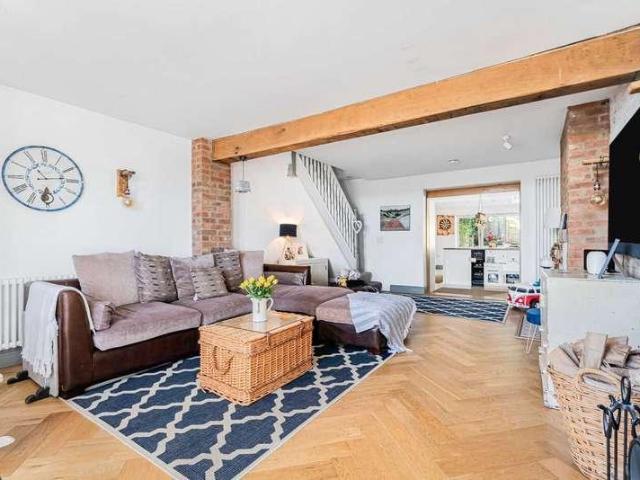
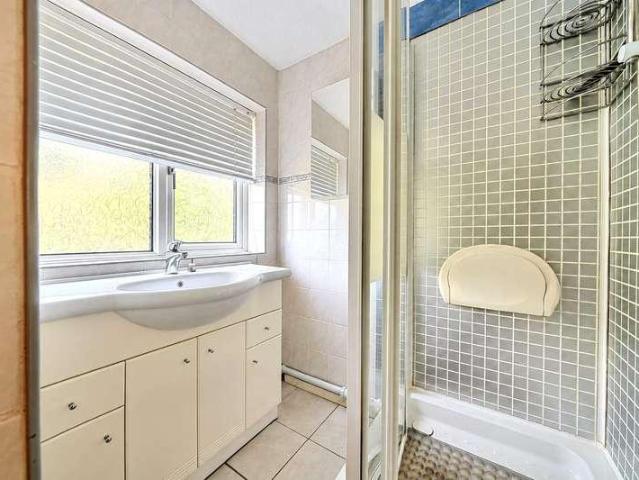
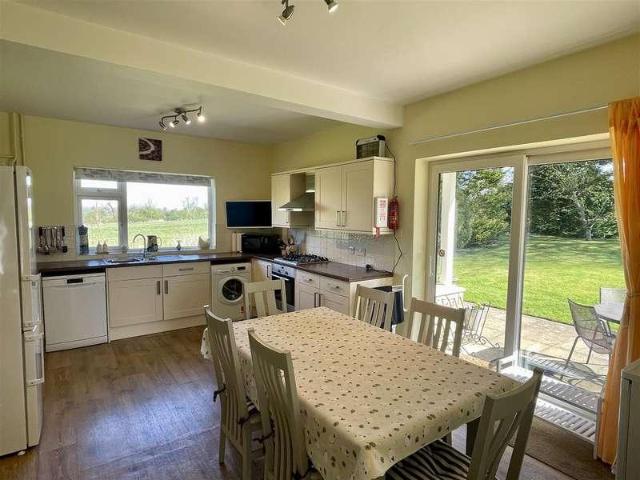
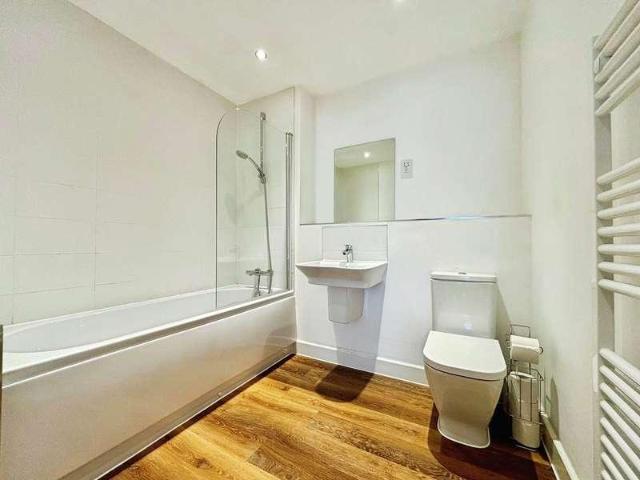
A two-bedroom apartment situated in the popular Prestbury area of Cheltenham. The property may appeal to investors, first-time buyers and owner-occupiers seeking a home in an established residential location, with convenient access to local amenities and the wider town. Located on the ground floor, the apartment comprises lounge, separate kitchen, two bedrooms and bathroom. The surrounding area offers a range of everyday amenities, with Cheltenham town centre providing a wider choice of shops, cafs, restaurants and leisure facilities. The property is also well placed for Cheltenham Racecourse, Pittville Park and access to the Cotswolds countryside, offering a balance of town amenities and outdoor recreation. For commuters, Cheltenham Spa railway station is approximately 2.1 miles away, with rail services connecting to destinations including Birmingham, Bristol and beyond. Road links provide access to the wider Gloucestershire area and routes towards the M5 for travel further afield
£ 150,000
4 bed house for sale
2 pictures
House · for sale
£ 450,000
New
4 bed house for sale
GL7
· 4 Bedrooms · House
· Garden · Equipped kitchen · Powder room
GL7 · 4 Bedrooms · House · Garden · Equipped kitchen · Powder room
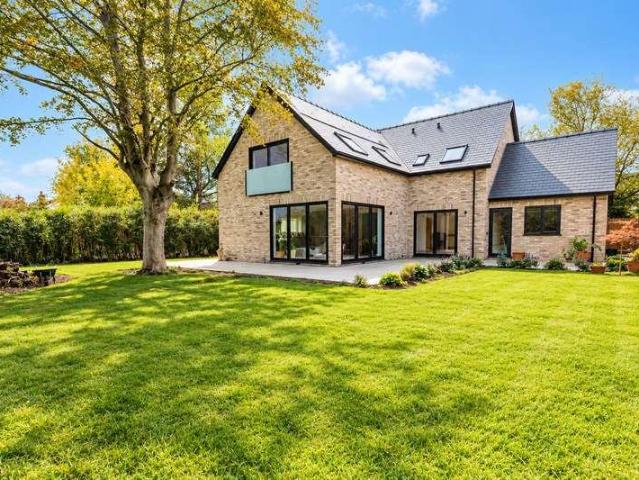
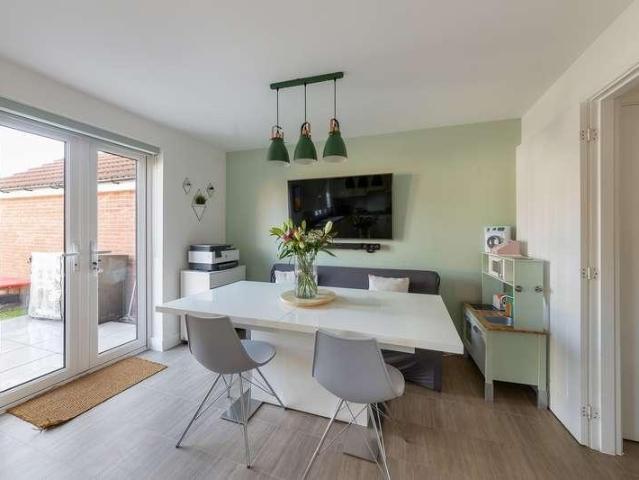
Hodsons are delighted to present to the market this beautifully presented four-bedroom semi-detached family home, ideally situated on Box Tree Lane within the highly regarded Great Western Park development in Didcot.Upon entering, you are greeted by a spacious and welcoming entrance hall, complete with a useful storage cupboard and downstairs cloakroom. This leads through to a bright and airy living room, providing a comfortable and inviting space in which to relax with family or entertain guests.To the rear of the property, an impressive kitchen/dining room spans the full width of the home, creating a fantastic hub for modern family living. The kitchen offers ample storage, integrated appliances and plenty of preparation space, while French doors open directly onto the rear garden, allowing for a seamless connection between indoor and outdoor living. A separate utility room provides additional practicality, with space for freestanding appliances.To the first floor, a spacious landing
£ 450,000
4 bed house for sale
2 pictures
House · for sale
£ 725,000
New
4 bed house for sale
GL7
· 4 Bedrooms · House
· Garden · Equipped kitchen · Parking
GL7 · 4 Bedrooms · House · Garden · Equipped kitchen · Parking
Enjoying one of Marston's most enviable positions, this beautifully extended four-bedroom end-of-terrace home backs directly onto the tranquil University College sports grounds, creating a remarkable sense of space and greenery rarely found so close to Oxford city centre. Stylishly presented throughout, the property offers generous family accommodation with a superb balance of everyday living and entertaining space.The heart of the home is the extended dual aspect living space looking out over the south-west facing garden. The kitchen is ideal for all the family and this is complimented by an adjacent work station space and a welcoming entrance hall with excellent storage. Designed with modern family life in mind, the generous ground floor provides a wonderful balance of open living and practical space. Upstairs offers four well-proportioned bedrooms and a modern family bathroom.Outside, a gravel driveway provides off-street parking for three vehicles, with shared side access leading t
£ 725,000
4 bed house for sale
2 pictures
House · for sale
£ 375,000
New
4 bed house for sale
GL7
· 4 Bedrooms · House
· Garden · Equipped kitchen · Parking
GL7 · 4 Bedrooms · House · Garden · Equipped kitchen · Parking
Situated in a quiet cul-de-sac within the highly sought-after Walton Cardiff development, this well-presented four-bedroom detached family home enjoys attractive views overlooking open green space and offers flexible and spacious accommodation throughout. The ground floor has been thoughtfully extended to create a fourth bedroom complete with ensuite shower room, making it ideal for guests, multi-generational living or those working from home. The property also benefits from a spacious entrance hall, a separate dining room which could also be utilised as a home office, and a generous lounge perfect for relaxing and entertaining. To the rear of the property is a modern kitchen fitted with sleek white cabinetry, flowing through to an additional snug area which creates a versatile open-plan living space ideal for modern family life. Outside, the rear garden is private and designed for low maintenance enjoyment, with access into the garage and side driveway providing convenient off-road pa
£ 375,000
3 bed house for sale
2 pictures
House · for sale
£ 425,000
New
3 bed house for sale
GL7
· 3 Bedrooms · House
· Garden · Equipped kitchen · Parking · Powder room · Concierge
GL7 · 3 Bedrooms · House · Garden · Equipped kitchen · Parking · Powder room · Concierge
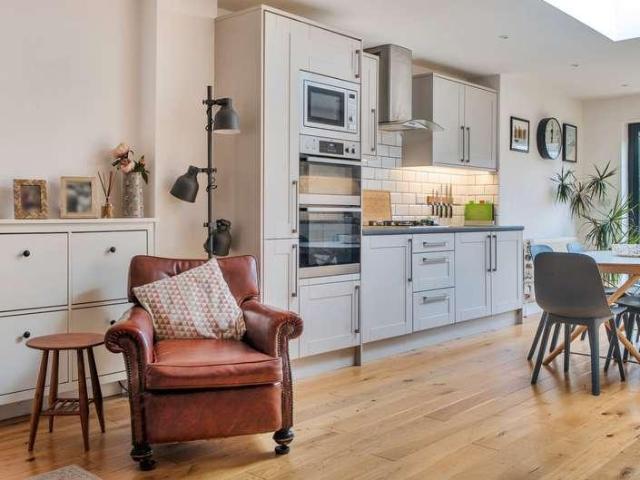
Three bedroom semi-detached house in the popular residential area of Sandhills. Situated at the end of a no through road, the property is offered for sale with no onward chain, the accommodation comprises two light and bright separate reception rooms, modern shaker style kitchen with separate utility room and cloakroom, three first floor bedrooms and a family bathroom. Outside the house is set back from the road with a front garden, gated driveway parking, garage and to the rear a west facing garden mainly laid to lawn. Potential to extend subject to the usual planning consents. Conveniently located in the popular residential area of Sandhills on the edge of the city, close to Sandhills Community Primary School and the A/M40 and Oxford, London and airport bus stops. Please call to discuss the property and to arrange a viewing
£ 425,000
3 bed house for sale
2 pictures
House · for sale
£ 225,000
New
3 bed house for sale
GL7
· 3 Bedrooms · House
· Garden · Fireplace · Equipped kitchen · Parking · Heating
GL7 · 3 Bedrooms · House · Garden · Fireplace · Equipped kitchen · Parking · Heating
Located on Stanford Road in Northway within walking distance to the Cotswold Designer Outlet, this delightful terraced house offers a perfect blend of comfort and convenience. With three generously sized bedrooms, this property is ideal for families or those seeking extra space. The inviting lounge dining room features an open fireplace, creating a warm and welcoming atmosphere, perfect for relaxing evenings or entertaining guests. The property further benefits from gas central heating and double glazing throughout. The kitchen is well-appointed, providing ample space for culinary pursuits, while the shower room adds practicality to the home. One of the standout features of this property is the direct access from the lounge dining room to the garden, allowing for seamless indoor-outdoor living. Additionally, the property boasts a garage and a driveway, ensuring that parking is never a concern. This home is not only a comfortable retreat but also a fantastic opportunity to enjoy the vib
£ 225,000
4 bed house for sale
2 pictures
House · for sale
£ 700,000
New
4 bed house for sale
GL7
· 4 Bedrooms · House
· Garden · Equipped kitchen
GL7 · 4 Bedrooms · House · Garden · Equipped kitchen
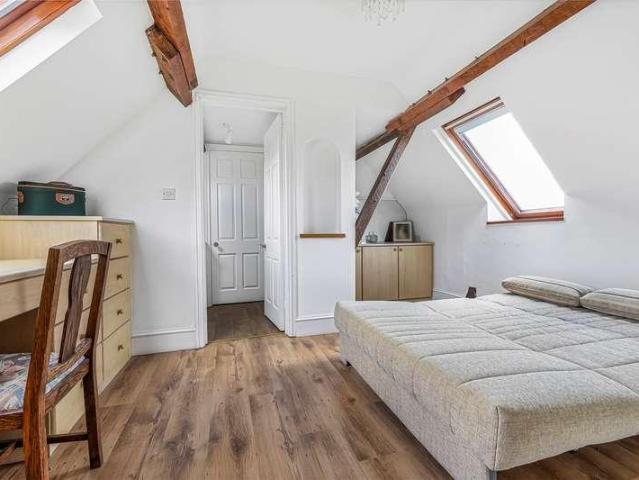
Handsome family home in popular and convenient residential side road. Located within 'The Lakes' area on the borders of Headington & Marston, this traditional 1930s home has been extended and improved, and offers well-balanced family accommodation complemented by a delightful, southeast facing rear garden with impressive outbuilding. Set over three storeys, the accommodation is composed of four bedrooms and bathroom over the top two floors. To the ground floor is a family room which opens into a superb, kitchen/dining room with bi-fold doors leading into the garden, creating a wonderful hub for family life. In addition, there is a separate sitting room and a shower room to the ground floor. Outside, the property has a shared driveway which leads to the rear garden via a secure, pedestrian gate. Immediately to the rear of the house is a large, paved terrace providing the ideal place to entertain or simply relax. Steps lead to an expanse of lawned garden enclosed by timber fencing and he
£ 700,000
3 bed house for sale
2 pictures
House · for sale
£ 650,000
New
3 bed house for sale
GL7
· 3 Bedrooms · House
GL7 · 3 Bedrooms · House
Inglestone is a property that truly embodies the essence of location, location, location. Nestled along a charming single track country lane, just half a mile from the vibrant market town of Minchinhampton, this peaceful rural hamlet offers breathtaking panoramic views, and idyllic countryside walks right from the doorstep. Situated close to Gatcombe Estate, the home of the Princess Royal, this individually designed detached bungalow presents an exciting opportunity for expansion and modernisation. Upon entering, one steps into a sunroom that leads into a spacious entrance hall, where a staircase ascends to the first floor. To the right, the principal bedroom boasts a stunning bay window that stretches across the front, framing spectacular views, along with built in wardrobes for ample storage. The ground floor also features a family bathroom and a separate wet room. The generous living space is cleverly divided into two areas, offering the flexibility of an open-plan layout, perfect f
£ 650,000
3 bed house for sale
2 pictures
House · for sale
£ 700,000
New
3 bed house for sale
GL7
· 3 Bedrooms · House
· Equipped kitchen
GL7 · 3 Bedrooms · House · Equipped kitchen
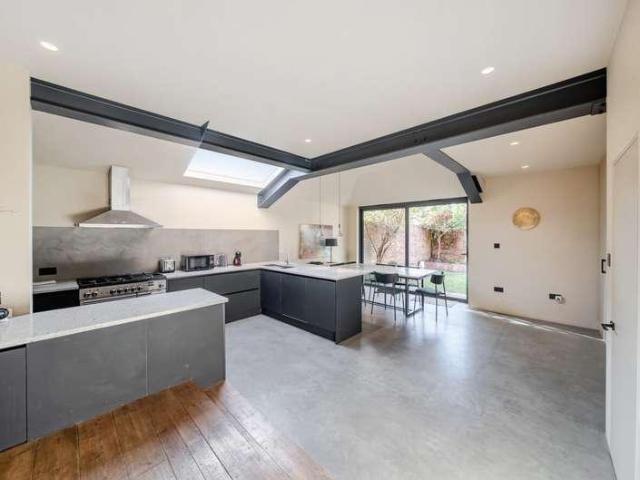
A beautifully reimagined Victorian family home, combining period character with a striking architect designed extension and exceptional contemporary interiors, situated on a popular no through road close to Cowley Road and South Park. Conceived by the architects as a spliced modern insertion within a Victorian vernacular, the house has been comprehensively remodelled by the present owners. The end of terrace position presented a rare opportunity to extend both widthways and lengthways, creating an unusually spacious home. The result is a compelling contrast between the original Victorian building and the bold industrial character of the rear addition. At its heart is an impressive open plan kitchen, dining and family space, formed through the replacement of the original ground floor kitchen outrigger with a light filled extension. Soaring ceilings, expansive glazing and a polished microcement floors create a dramatic sense of light and volume, while large glazed doors open directly ont
£ 700,000
3 bed house for sale
2 pictures
House · for sale
£ 440,000
New
3 bed house for sale
GL7
· 3 Bedrooms · House
· Garden · Equipped kitchen
GL7 · 3 Bedrooms · House · Garden · Equipped kitchen
Occupying an elevated position along the sought-after Acremead Road, this detached bungalow enjoys far-reaching views across much of Wheatley and offers well-proportioned single-storey accommodation with excellent potential for improvement. Offered to the market with no onward chain, the property presents a great opportunity for buyers looking to update and personalise a home in a desirable setting.The accommodation is arranged around a central hallway and benefits from large windows throughout, allowing plenty of natural light to fill the rooms. The sitting room is particularly spacious, measuring almost 16 ft x 16 ft, and provides a bright and comfortable living space with a pleasant outlook. The kitchen sits to the side of the property with a door to the driveway and offers a practical layout with scope for modernisation.There are three bedrooms in total, including a generous principal bedroom overlooking the rear garden. The remaining bedrooms offer flexible space for family, guest
£ 440,000
2 bed house for sale
2 pictures
House · for sale
£ 285,000
New
2 bed house for sale
GL7
· 2 Bedrooms · House
· Garden · Gym · Equipped kitchen · Parking
GL7 · 2 Bedrooms · House · Garden · Gym · Equipped kitchen · Parking
Situated at the end of this popular cul-de-sac is this recently part-refurbished two double bedroom terrace with allocated parking for two cars and a west facing garden which isn`t overlooked. Excellent access to the mainline railway station and available for sale with no onward chain. The property has two double bedrooms, kitchen/diner with white goods, living room, bathroom with shower, and a west facing garden with rear access. To the front are two parking spaces.The property offers easy access to the town centre, Milton Park and Didcot Parkway providing excellent access to Reading, Oxford and London Paddington. Within the development there are two primary schools, the Oak Tree Health Centre, Willowbrook Gym, a Nursery, a Public House and a small selection of shops including a pharmacy and a Co-Op general store. The development also benefits from a children`s play area, tennis courts, two lakes and a skate park. Didcot is the principal town of South Oxfordshire with a growing popula
£ 285,000
4 bed house for sale
2 pictures
House · for sale
£ 325,000
New
4 bed house for sale
GL7
· 4 Bedrooms · House
· Balcony · Equipped kitchen
GL7 · 4 Bedrooms · House · Balcony · Equipped kitchen
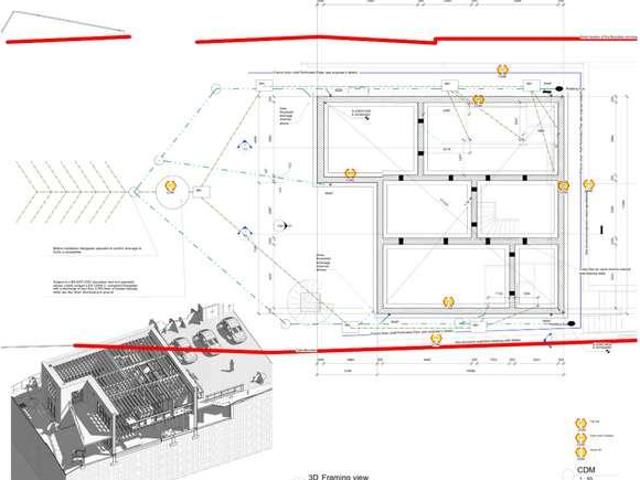
Building Plot with Planning Permission in the Heart of HorspathA rare opportunity to acquire an elevated building plot with full planning permission already granted, positioned in one of Oxfordshire's most desirable villages. Set back from the road on Gidley Way, Horspath, the site offers an exciting opportunity to create a striking contemporary home in a peaceful setting, backing directly onto the local conservation area.Planning Reference: P23/S4227/FULPlanning permission has been approved for a uniquely designed four-bedroom detached residence extending to approximately 2,576 sq ft (240 sq m). The proposed home has been thoughtfully designed to maximise both the plot and the surrounding countryside setting, offering spacious and versatile accommodation arranged over two floors.The ground floor is designed with modern family living in mind and comprises a welcoming entrance hall, a large open-plan kitchen and dining room with direct access onto a generous balcony and entertaining ter
£ 325,000
2 bed house for sale
2 pictures
House · for sale
£ 210,000
New
2 bed house for sale
GL7
· 2 Bedrooms · House
· Garden · Equipped kitchen · Parking
GL7 · 2 Bedrooms · House · Garden · Equipped kitchen · Parking
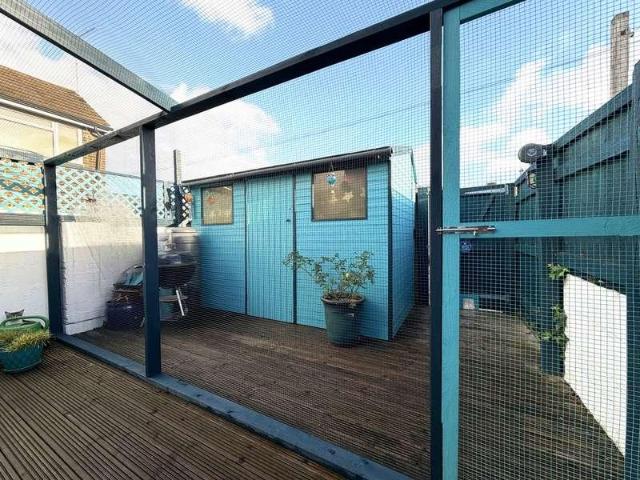
Set away from the road, this two bedroom end of terrace home offers a practical layout, with some useful extra space and a garden to enjoy. Once inside, you will see that the living room is a comfortable place to relax at the end of a busy day and flows nicely to the dining room, giving you the flexibility to use the space however you choose. The kitchen has a good range of floor and wall units to help keep everything you need easy to find. There's also a lean-to, providing additional space that could come in handy for everyday storage. Upstairs, you'll find that both bedrooms have more than enough room for a double bed in each. The bathroom is upstairs too, with a matching suite of bath, basin and w.c. Outside, the garden has a large decked area, providing space to sit out and enjoy some fresh air. There's also the potential to remove part of the decking to create an off-road parking space at the rear, should a future owner wish to explore this option. For now, parking is available on
£ 210,000
3 bed house for sale
2 pictures
House · for sale
£ 425,000
New
3 bed house for sale
GL7
· 3 Bedrooms · House
· Garden · Equipped kitchen · Parking
GL7 · 3 Bedrooms · House · Garden · Equipped kitchen · Parking
Well-presented 1930's three bedroom semi-detached home situated in the heart of Risinghurst. Wonderful sunny bay fronted sitting room flooded with natural light and a spacious extended open-plan kitchen / dining / family room on the ground floor with patio doors opening into the garden. On the first floor there are three bedrooms and a contemporary family bathroom suite. Externally, a delightful rear garden with paved entertaining area, gated front garden, a detached brick built garage, and shared driveway making it the perfect family home. Risinghurst is situated on the edge of the city close to the open green spaces of Shotover Country Park ideal for long countryside walks and is conveniently placed for access to Oxford city and the London/airport bus services. Please call us to discuss the property in more detail and to book a viewing
£ 425,000
3 bed house for sale
2 pictures
House · for sale
£ 529,950
New
3 bed house for sale
GL7
· 3 Bedrooms · House
· Garden · Equipped kitchen · Parking · Powder room · Concierge
GL7 · 3 Bedrooms · House · Garden · Equipped kitchen · Parking · Powder room · Concierge
Nestled in the sought-after village on the outskirts of Oxford, this meticulously maintained 3-bedroom semi-detached house offers a perfect blend of modern living and rural charm. Boasting panoramic views over fields the property provides a tranquil setting within easy reach of local amenities. Converted into its current state in 2007, the property features light and spacious interiors spread over three floors. The ground floor comprises a welcoming entrance hall with cloakroom/WC, a bright living room with a large bay window, second reception room, and a high vaulted kitchen with dining area and an adjacent utility room. Upstairs, two well-appointed double bedrooms bedrooms share a family bathroom, while the top floor hosts a generous master bedroom with the potential to add an en suite. Outside to the front, there is gravelled driveway parking with an intelligent EV charging point and wide gated side access to the rear. The rear is a well-maintained garden with built in seating areas
£ 529,950
4 bed house for sale
2 pictures
House · for sale
£ 495,000
New
4 bed house for sale
GL7
· 4 Bedrooms · House
· Garden · Equipped kitchen · Parking · Patio
GL7 · 4 Bedrooms · House · Garden · Equipped kitchen · Parking · Patio
Modern four bedroom semi detached family home with garage and driveway parking just off Cumnor Hill. Tucked away on a quiet no-through estate just off the highly sought after Cumnor Hill, this modern four bedroom semi detached house offers stylish and spacious living within easy reach of Oxford city centre. Built in 2013, the property is beautifully presented throughout, making it an ideal home for families or professionals seeking contemporary comfort with excellent commuter links. The ground floor features a welcoming entrance hall leading into a bright and spacious sitting room, perfect for relaxing or entertaining guests. On the opposite side, the modern kitchen/dining room provides ample space for family meals. Both areas open directly onto a paved patio in the enclosed rear garden. Upstairs, the accommodation is arranged over two floors. The first floor hosts three bedrooms along with a stylish family bathroom. Occupying the top floor is the impressive master suite, complete with
£ 495,000
4 bed house for sale
2 pictures
House · for sale
£ 800,000
New
4 bed house for sale
GL7
· 4 Bedrooms · House
· Garden · Equipped kitchen · Parking · Powder room
GL7 · 4 Bedrooms · House · Garden · Equipped kitchen · Parking · Powder room
A stunning, individual, modern, detached home in the heart of the village offering over 2500 square feet of versatile accommodation. The high specification property which was completed in 2015 comprises; entrance hall, dual aspect sitting room with wood burner, 25' dining kitchen with quartz worktops and large island with seating, dual aspect family room with media wall which opens to a glazed veranda, utility, cloakroom, main bedroom with his and her wardrobes and full en-suite bathroom, three further double bedrooms each with en-suites. The specification includes; central heating, photovoltaic panels, double glazing, engineered oak or tiled flooring downstairs, walled landscaped front garden to sit and enjoy the morning sun, landscaped westerly rear gardens with glazed veranda and oak framed arbour, large attached garage and parking. Viewing a must to appreciate the size and quality of this wonderful village home in the very heart of one of Worcestershire's favourite villages, a shor
£ 800,000
3 bed house for sale
2 pictures
House · for sale
£ 440,000
New
3 bed house for sale
GL7
· 3 Bedrooms · House
· Garden · Fireplace · Parking · Heating
GL7 · 3 Bedrooms · House · Garden · Fireplace · Parking · Heating
A well-presented three double-bedroom detached bungalow, set within the highly sought-after village of Shurdington, benefits from well-maintained front and rear gardens. This single-storey home is situated in Yarnolds, a cul-de-sac, and boasts a generous paved driveway providing parking for several vehicles, alongside a low-maintenance pebbled front garden. Further benefits include an attached single garage, double glazing, gas central heating and solar panels (owned outright). The property is accessed via the paved driveway, which leads to an enclosed porch providing access to both the garage and the main entrance. The well-maintained accommodation briefly comprises a generous entrance hallway with storage cupboards, one of which houses the boiler, and a spacious living room measuring approximately 21'0 x 12'10. The living room features an attractive wooden parquet floor, dual-aspect windows, an impressive Cotswold stone fireplace and a glazed door opening onto the rear veranda and so
£ 440,000
2 bed house for sale
2 pictures
House · for sale
£ 460,000
New
2 bed house for sale
GL7
· 2 Bedrooms · House
· Garden · Fireplace · Equipped kitchen · Parking
GL7 · 2 Bedrooms · House · Garden · Fireplace · Equipped kitchen · Parking
An attractive traditional red-brick, two-bedroom period terrace house that has been beautifully improved throughout and extended on the ground floor to create a delightful open-plan family room, kitchen and dining area. The property also benefits from a south-facing garden and a single garage. Enviably located in the desirable area of Leckhampton, the property is within easy reach of the highly regarded Naunton Park Primary School and just a short distance from the popular and trendy Bath Road, well known for its independent shops, restaurants, pubs and other amenities. This welcoming, bay-fronted home is approached via a low-walled, pebbled front garden, with an attractive pathway leading to the open porch and front door. The ground-floor accommodation briefly comprises an entrance hallway with stairs rising to the first floor, and a front living room featuring a wood-burning fireplace. To the rear, the impressive open-plan family room, kitchen and dining area flows beautifully, creat
£ 460,000
3 bed house for sale
2 pictures
House · for sale
£ 450,000
New
3 bed house for sale
GL7
· 3 Bedrooms · House
· Garden · Equipped kitchen · Parking · Powder room
GL7 · 3 Bedrooms · House · Garden · Equipped kitchen · Parking · Powder room
Sold with no onward chain. A versatile townhouse offering flexible accommodation arranged over three floors, this modern terrace townhouse is set back from London Road, with a garden and green to the front. To the rear, double timber gates provide access to the low-maintenance garden, which leads to the integral single garage. The property is conveniently situated within close proximity to Cheltenham Town Centre, popular Park Walk, the Lido and the Hospital, with easy access to major road routes. The property is approached via a paved front path leading to the open porch. The ground-floor accommodation briefly comprises a front lobby, hallway with storage cupboards and stairs rising to the upper floors, a utility room with a generous understairs cupboard, bedroom three, bedroom four/study and the integral garage. On the first floor, the landing leads to the cloakroom, an additional staircase and doors providing access to the front living room, measuring 15'4 x 13'0, and the kitchen/din
£ 450,000
6 bed house for sale
2 pictures
House · for sale
£ 765,000
New
6 bed house for sale
GL7
· 6 Bedrooms · House
· Garden · Parking · Equipped kitchen · Concierge
GL7 · 6 Bedrooms · House · Garden · Parking · Equipped kitchen · Concierge
Step into this exceptional six bedroom detached house perfectly suited for growing families or those looking to combine households. Tucked away in a peaceful close, this residence boasts an enviable location that offers both tranquility and convenience. An open double garage with roof storage space and a generous driveway provide ample parking, while the beautifully landscaped garden with raised beds creates a picturesque backdrop. To the first floor of the property is the master bedroom with its own en-suite and built-in wardrobes, providing a luxurious retreat, along with three further bedrooms and a family bathroom. Additionally, the second floor houses two bedrooms with a separate bathroom, ideal for guests, older children, or a combining family seeking their own privacy. The rear extension adds an extra reception room that overlooks the verdant garden, perfect for entertaining or simply relaxing in style. Further inside there is a spacious, contemporary kitchen alongside the dinin
£ 765,000
4 bed house for sale
2 pictures
House · for sale
£ 325,000
New
4 bed house for sale
GL7
· 4 Bedrooms · House
· Garden · Equipped kitchen · Parking · Patio · Powder room
GL7 · 4 Bedrooms · House · Garden · Equipped kitchen · Parking · Patio · Powder room
An impressive semi-detached eco home offering stylish, light-filled accommodation arranged over three spacious floors. The property features a welcoming entrance hall with cloakroom, a superb L-shaped living/dining room with French doors opening onto the rear garden, and a modern fitted kitchen with ample storage and workspace. Upstairs offers four generous double bedrooms, including a principal bedroom with en-suite shower room, alongside a contemporary family bathroom. Externally, the enclosed rear garden enjoys a large patio seating area with gated rear access to the garage & parking. Designed by Linden Homes with energy efficiency in mind, the property benefits from high levels of insulation and efficient heating system. Ideally located close to Chippenham town centre, the mainline railway station with direct links to London Paddington, Bath Spa and Bristol Temple Meads, plus nearby riverside walks, parks, leisure facilities and golf course.ViewingViewings Strictly by appointment w
£ 325,000
3 bed house for sale
2 pictures
House · for sale
£ 165,000
New
3 bed house for sale
GL7
· 3 Bedrooms · House
· Garden · Equipped kitchen · Cellar · Powder room
GL7 · 3 Bedrooms · House · Garden · Equipped kitchen · Cellar · Powder room
Situated in the established residential area of Cheltenham, this three-bedroom terraced house presents an opportunity for investors, developers and owner-occupiers seeking a property with scope to add value. Requiring full modernisation throughout. The accommodation comprises a front living room, a dining room, kitchen dining room and two ground floor cloakrooms. On the first floor are three bedrooms and a bathroom. The property benefits from a useful basement. Outside there is a small shared courtyard garden. The property is conveniently located for Cheltenham town centre, approximately 1 mile away, with its extensive range of shops, supermarkets, cafs, restaurants and leisure facilities. Local amenities and regular bus services are available nearby, while Cheltenham Spa railway station is approximately 1 mile away, providing mainline connections towards London, Birmingham and Bristol. The area is also well served by schools, including the highly regarded Naunton Park Primary School a
£ 165,000
3 bed house for sale
2 pictures
House · for sale
£ 325,000
New
3 bed house for sale
GL7
· 3 Bedrooms · House
· Garden · Equipped kitchen · Parking · Powder room · Concierge
GL7 · 3 Bedrooms · House · Garden · Equipped kitchen · Parking · Powder room · Concierge
Set within a short walk of the Kennet and Avon canal, this three bedroom terraced home in Staverton offers two reception rooms, a conservatory, an ensuite to the main bedroom and a private, low-maintenance garden with a garage behind. The living room runs front to back, with a large window overlooking, open green space to the front, and doors opening into the conservatory, giving you a bright space that works year round. A separate dining room sits at the front of the house, while the kitchen at the rear opens directly onto the garden. There's also a downstairs cloakroom, which is handy for busy family life. Upstairs, the main bedroom has built-in storage and its own ensuite shower room. The second bedroom is a comfortable double, also with built-in storage, and the third makes an ideal nursery, single bedroom or home office. A family bathroom completes the first floor. The rear garden has been landscaped for easy upkeep, with a lawn, mature shrubs, planted borders and a seating area t
£ 325,000
4 bed house for sale
2 pictures
House · for sale
£ 780,000
New
4 bed house for sale
GL7
· 4 Bedrooms · House
· Garden · Equipped kitchen · Parking · Concierge
GL7 · 4 Bedrooms · House · Garden · Equipped kitchen · Parking · Concierge
A striking four bedroom detached family home extending to approximately 2500 sq.ft. This property occupies an exclusive position on a private road within the sought-after village of Down Hatherley. Finished in 2026 and benefiting from the remainder of a 10-Year Build-Zone Warranty, this impressive home combines contemporary design with exceptional energy efficiency, featuring an air source heat pump, six solar panels, wet underfloor heating throughout the ground floor, a high-specification, bespoke kitchen, solid oak internal doors, a solid oak staircase, Spanish slate roof tiles, a garage and generous driveway parking. Offering beautifully appointed accommodation throughout, the property includes four bedrooms, two luxurious en-suites, a stunning open-plan kitchen/dining/family room, study and generous rear garden.Entrance Hall: A welcoming and spacious reception hall creating an impressive first impression. Featuring attractive tiled flooring with wet underfloor heating, a striking s
£ 780,000
3 bed house for sale
2 pictures
House · for sale
£ 350,000
New
3 bed house for sale
GL7
· 3 Bedrooms · House
· Garden · Equipped kitchen
GL7 · 3 Bedrooms · House · Garden · Equipped kitchen
Viewings commence Saturday 31st October Presented in show-home condition and ready to move straight into! An ideal first-time purchase or family home, beautifully renovated throughout and situated in the highly sought-after residential area of Old Walcot. MILES BYRON are delighted to offer for sale this impressive link-detached family home, which has been thoughtfully improved and modernised to create stylish, comfortable and ready-to-enjoy accommodation. The property offers three well-proportioned bedrooms (two doubles & one single in size) and a refitted family bathroom to the first floor. The ground floor boasts spacious, open-plan living accommodation, providing a welcoming and sociable environment, complemented by a newly fitted kitchen/breakfast area. Externally, the property benefits from a fully enclosed, south-facing rear garden, ideal for enjoying the sunshine, alongside a block-paved driveway extending to the front and side of the property. Gates provide convenient side acce
£ 350,000
3 bed house for sale
2 pictures
House · for sale
£ 530,000
New
3 bed house for sale
GL7
· 3 Bedrooms · House
· Garden · Parking · Powder room
GL7 · 3 Bedrooms · House · Garden · Parking · Powder room
Presenting an attractive and meticulously maintained 3-bedroom semi-detached family home, this property is now available for sale for the first time since its construction. The residence boasts a garden room extension on the ground floor and a detached garage, enhancing its liveability and functionality. Situated conveniently near local amenities such as shops, the JR Hospital, and regular bus routes, this home offers practicality and accessibility. The property is also located in the catchment area for both Cherwell and The Swan Schools. Set back from the road, the property features a long front garden that provides ample parking space. A driveway leads to the detached garage, making parking a hassle-free experience. The thoughtfully landscaped garden includes two al fresco terraces and a central lawn, complete with a storage shed in one corner. Additional features of the property include a recently installed cloakroom/WC on the ground floor, double glazed windows, gas-fired central h
£ 530,000
5 bed house for sale
2 pictures
House · for sale
£ 795,000
New
5 bed house for sale
GL7
· 5 Bedrooms · House
· Garden · Fireplace · Equipped kitchen · Powder room
GL7 · 5 Bedrooms · House · Garden · Fireplace · Equipped kitchen · Powder room
Behind its attractive Victorian faade lies a home that has been transformed far beyond the ordinary. Beautifully extended and remodelled by the current owners, this exceptional semi-detached home effortlessly combines period character with contemporary design, creating over 2,330 sq ft of stylish and versatile accommodation. Original brickwork, exposed timbers and feature fireplaces sit comfortably alongside polished concrete floors, bespoke joinery and expansive glazing, while the elevated position enjoys wonderful far-reaching views across rolling Oxfordshire countryside.At the heart of the home is a spectacular kitchen and dining room designed for modern family life. Centred around a substantial island with solid timber worktops, the space is flooded with natural light from roof lanterns and wide bi-folding doors that open seamlessly to the rear garden, creating an outstanding space for entertaining. A separate utility room, cloakroom and an elegant sitting room with exposed brick c
£ 795,000
3 bed house for sale
2 pictures
House · for sale
£ 335,000
New
3 bed house for sale
GL7
· 3 Bedrooms · House
· Garden · Equipped kitchen · Powder room
GL7 · 3 Bedrooms · House · Garden · Equipped kitchen · Powder room
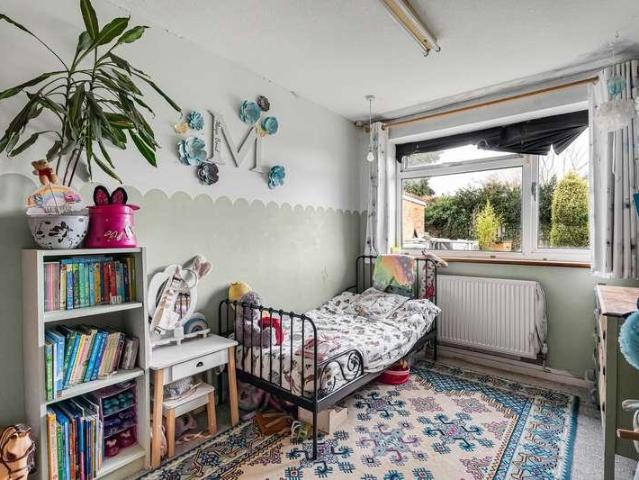
Having been a much loved family home, this three bedroom terraced property offers well proportioned accommodation, practical living space and excellent potential for a variety of buyers. Offered for sale with no onward chain, the property provides a fantastic opportunity for those looking to establish a home of their own. The ground floor comprises a spacious living area, providing a comfortable setting for both relaxing and entertaining, alongside a well sized kitchen. A useful separate utility room adds further practicality, with potential for conversion into a downstairs cloakroom, subject to the necessary works and permissions. Upstairs, the property offers three well proportioned bedrooms, served by a family bathroom. Externally, there is outdoor space to both the front and rear, with the rear garden being a particularly appealing feature. North facing and spacious, the garden offers plenty of room to enjoy the outdoors and make the most of the available space. The property is con
£ 335,000
4 bed house for sale
2 pictures
House · for sale
£ 1,075,000
New
4 bed house for sale
GL7
· 4 Bedrooms · House
· Garden
GL7 · 4 Bedrooms · House · Garden
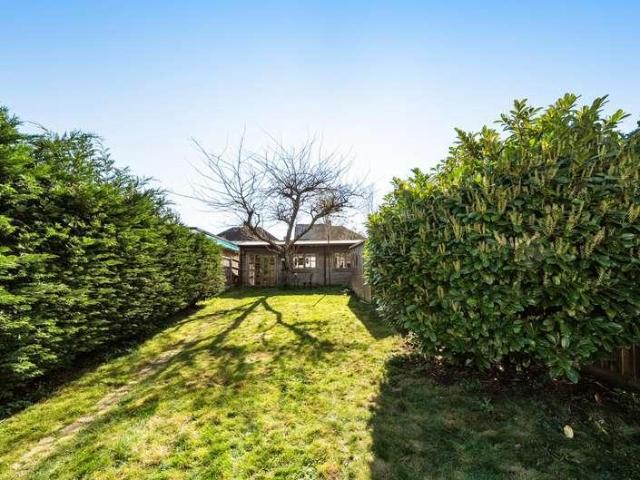
A fine detached bungalow with mature gardens and paddock set in a stunning position on the edge of the town. In all 7 acres. Potential to redevelop subject to any necessary consents.LocationSunset View is situated in a lovely position on the edge of Stow-on-the-Wold and it enjoys a pleasant aspect with views over adjoining fields. Stow-on-the-Wold is situated in an elevated position and came to prominence during the 17th and 18th Centuries primarily due to the wool trade. As such many fine buildings were constructed around The Square and for which the town is well known. There is an excellent variety of hotels, guest and public houses. Many of the shops are boutique style and are sufficient for everyday requirements and in addition there is a recently extended supermarket on the northern edge of the town.Bourton-on-the-Water is 4 miles to the south and Moreton-in-Marsh is 4 miles to the north. Both have a more extensive range of shops and facilities. The Cotswold secondary school and a
£ 1,075,000

Get email alerts

Don't miss out: be the first to know about new properties

The alert was correctly created

On subscribing you accept the conditions of use and the privacy policy
Alert
Receive new ads in your inbox
Save this search
Receive alerts for new listings

We'll send you an email when we have new properties for: "Properties for sale in GL7"

The alert was correctly created

Get email alerts and be the first to see new listings
Required field
On subscribing I accept the terms of the privacy policy
Perfect! You'll soon start receiving new listings via email
Alert
Receive an email when we have new ads for Properties for sale in GL7
Save this search
Filters

Bedrooms

Size (sq.ft)

sq.ft
sq.ft

Price

£
£

Property type

Bathrooms

Clear all filters
Receive notifications when new entries are published.