0 properties for sale in CV4

We don't have exact matches for your search, but... we've expanded it and think you might be interested in these properties.

3 bed house for sale
2 pictures
House · for sale
£ 300,000
New
3 bed house for sale
CV4
· 3 Bedrooms · House
· Equipped kitchen · Parking
CV4 · 3 Bedrooms · House · Equipped kitchen · Parking
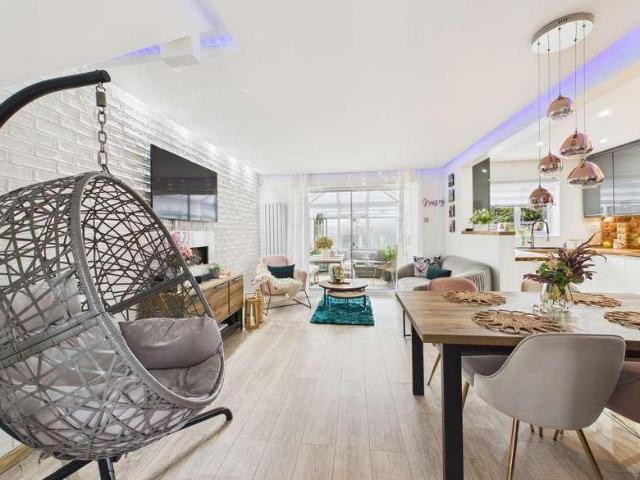
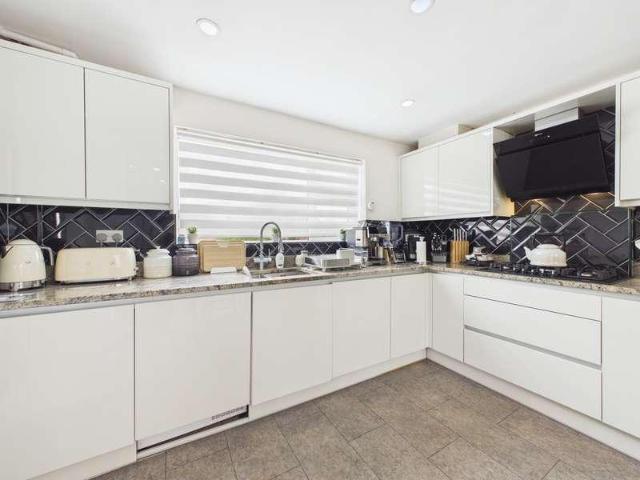
Situated within a popular and well established residential development in Leicester, this beautifully presented three bedroom home offers stylish, modern living throughout and is ideal for families or buyers seeking a property ready to move straight into. The property welcomes you with a smart frontage, driveway parking and access to an integral garage, creating both convenience and excellent kerb appeal. Inside, the home has been thoughtfully updated and maintained to create a contemporary, inviting space suited to modern family life. ? The ground floor features a welcoming entrance hall leading through to a spacious open plan living and dining area, finished with attractive d?cor and plenty of natural light. This space flows seamlessly into the stylish kitchen, fitted with modern units and integrated appliances, making it perfect for both everyday living and entertaining. To the rear, a bright conservatory provides additional versatile living space, ideal as a second sitting area, pl
£ 300,000
4 bed house for sale
2 pictures
House · for sale
£ 445,000
New
4 bed house for sale
CV4
· 4 Bedrooms · House
· Garden · Equipped kitchen · Concierge
CV4 · 4 Bedrooms · House · Garden · Equipped kitchen · Concierge
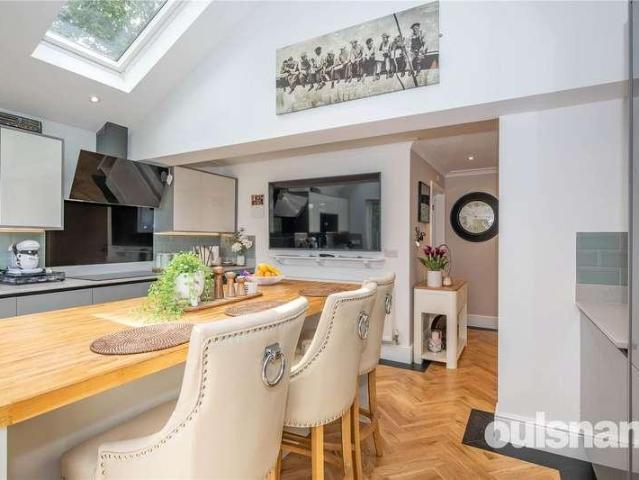
Welcome to 5 Tiverton Close, a spacious and well-presented family home situated within a quiet residential cul-de-sac. Offering generous and versatile accommodation throughout, this property is ideal for families looking for a home with plenty of living space, 4 bedrooms and a private rear garden. The ground floor is centred around a bright and welcoming living room, with plenty of space for comfortable family living. To the rear, the impressive modern kitchen and dining area provides a fantastic social space, with a contemporary fitted kitchen, central island and ample room for a dining table. The adjoining conservatory creates an additional reception space and provides a lovely outlook over the garden. Upstairs, the property offers four well-proportioned bedrooms, providing excellent flexibility for a growing family, guests or those requiring a home office. The accommodation is completed by a well-appointed family bathroom. Externally, the rear garden offers a private and established
£ 445,000
2 bed flat for sale
2 pictures
Flat · for sale
£ 100,000
New
2 bed flat for sale
CV4
· 2 Bedrooms · Flat
· Balcony · Equipped kitchen · Parking · Concierge
CV4 · 2 Bedrooms · Flat · Balcony · Equipped kitchen · Parking · Concierge
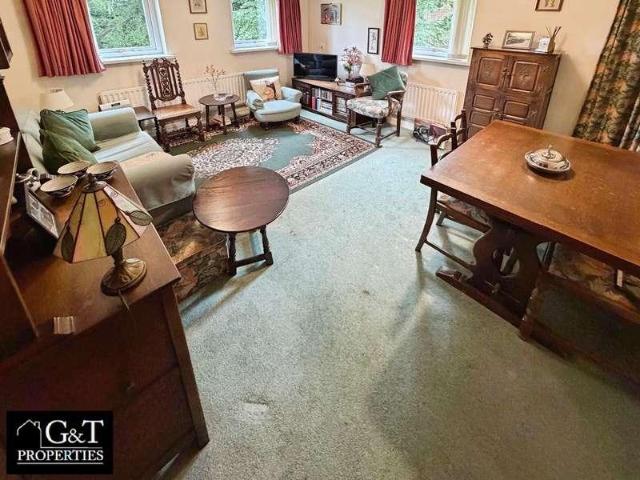
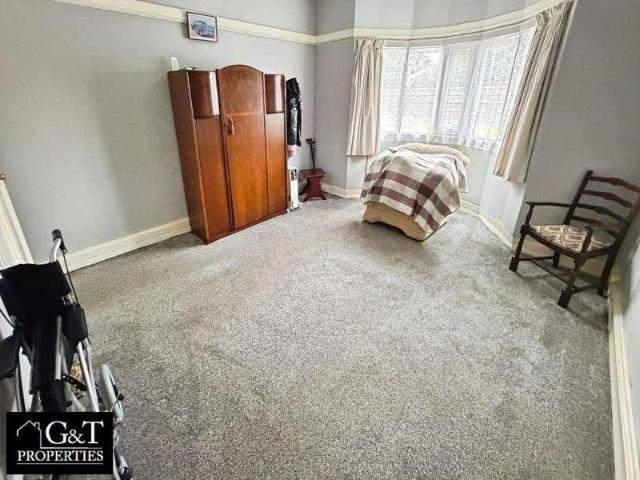
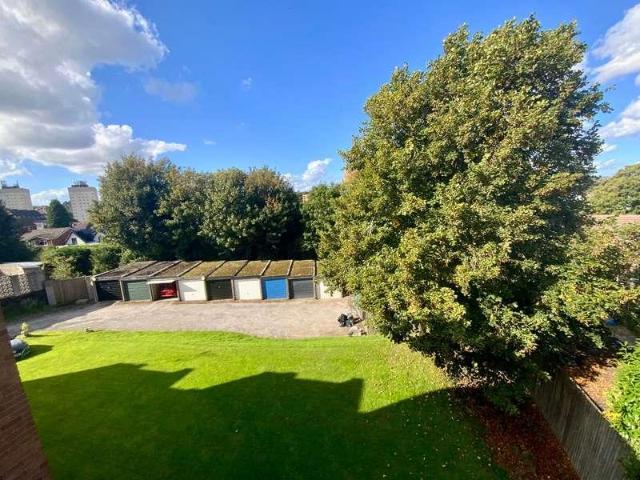
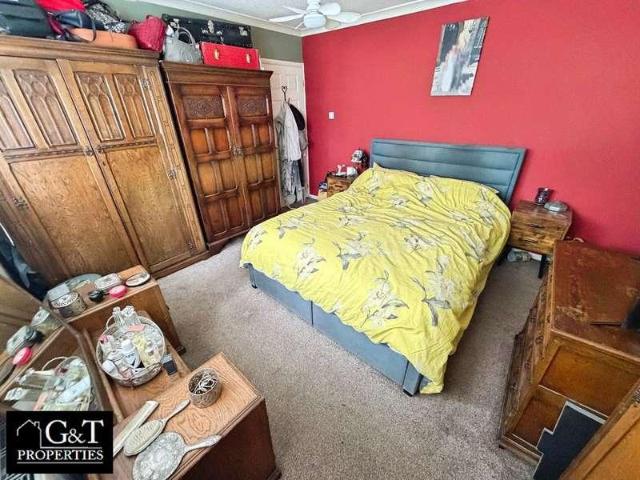
? G&T Properties Are Proud To Present This Well Presented 2 Bedroom Retirement Apartment For Over 57's, Offered With NO CHAIN. Benefitting From Spacious Accommodation Throughout, A Balcony Overlooking Well Maintained Communal Grounds, Allocated Parking And Warden-Controlled Living, This Property Offers Comfortable, Secure And Independent Living In A Highly Desirable Development. ? NO CHAIN OVER 57'S RETIREMENT APARTMENT CASH BUYERS ONLY ? ? The Property Benefits From A Welcoming Entrance Hallway Providing Access To All Rooms. ? The Large Reception Room Is Bright And Airy, Flooded With Natural Light And Benefitting From Fitted Blinds. A Door Leads Directly To The Private Balcony, Offering Pleasant Views Over The Beautifully Maintained Communal Grounds ? ? The Country-Style Kitchen Offers Ample Storage And Worktop Space, With A New Light Fitting Installed In 2025. ? The Master Bedroom Is A Spacious Double Room Filled With Natural Light And Benefitting From Fitted Wardrobes, Overhead Stor
£ 100,000
4 bed house for sale
2 pictures
House · for sale
£ 380,000
New
4 bed house for sale
CV4
· 4 Bedrooms · House
· Garden · Equipped kitchen · Parking · Powder room
CV4 · 4 Bedrooms · House · Garden · Equipped kitchen · Parking · Powder room
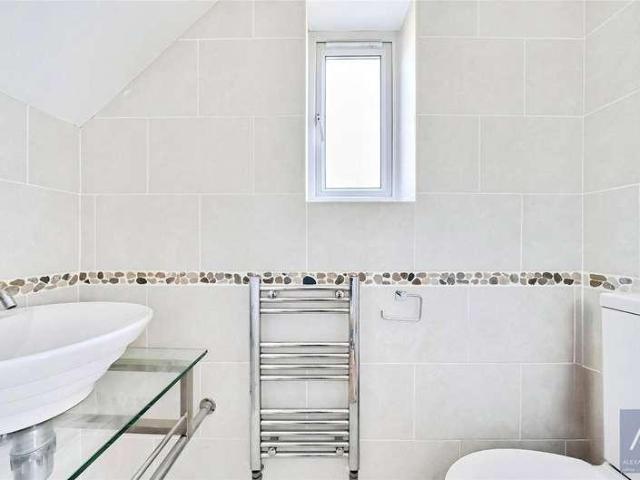
A well-presented four-bedroom detached family home featuring a spacious open-plan kitchen/diner, front and rear gardens, a single garage, and off-street parking, all conveniently located close to a wide range of local amenities. The front entrance door opens into a welcoming hallway, providing access to the living room, kitchen/diner, cloakroom, and stairs rising to the first floor. The stylish kitchen/diner is fitted with a range of contemporary wall and base units with grey-fronted doors and marble-effect worktops. Integrated appliances include a double electric oven, five-ring gas hob with extractor hood over, and a dishwasher, while there is additional space for a fridge/freezer and washing machine. French doors from the dining area open directly onto the rear garden, creating an excellent space for both everyday family living. The generous living room is filled with natural light and benefits from an internal door leading through to the kitchen/diner, providing a practical and fle
£ 380,000
3 bed house for sale
2 pictures
House · for sale
£ 225,000
New
3 bed house for sale
CV4
· 3 Bedrooms · House
· Garden · Equipped kitchen · Parking
CV4 · 3 Bedrooms · House · Garden · Equipped kitchen · Parking
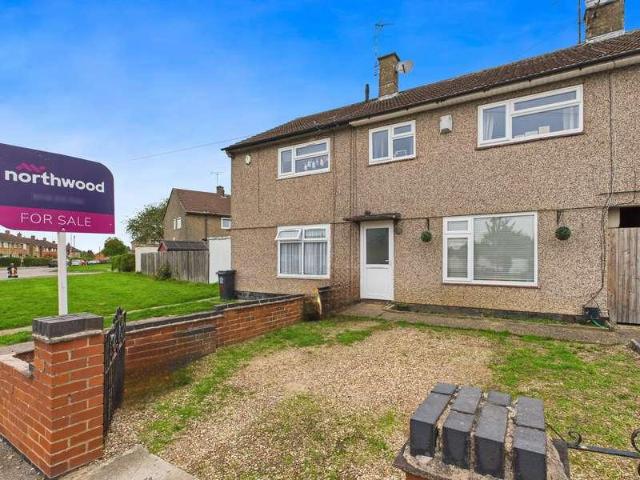
End Terraced House * 3 bedrooms * central heating * UPVC double glazing * utility area * off road parking * NO UPWARD CHAIN COUNCIL TAX BAND A Situated just off Linthouse Lane, via Olinthus Avenue, this impressive End Townhouse style property offers a well proportioned interior with the added benefit of NO UPWARD CHAIN. Features include three good bedrooms, refitted bathroom, guest WC, through lounge / dining room, fitted kitchen and utility room. Off road parking and a generous rear garden completes this family sized home which can be more fully described as -: GROUND FLOOR ENTRANCE HALL With radiator and UPVc double glazed window. GUEST WC With low flush suite, radiator and UPVC double glazed window. LOUNGE / DINING ROOM 18'6' x 11'6' (5.7m x 3.5m) (being the max. measurements of an L shaped room) A through room with radiator, UPVC double glazed window to front and matching UPVC double glazed patio doors leading into the rear garden. KITCHEN 12' x 10'9' (3.65m x 3.3m )(max) Which is
£ 225,000
4 bed house for sale
2 pictures
House · for sale
£ 450,000
New
4 bed house for sale
CV4
· 4 Bedrooms · House
· Garden · Equipped kitchen · Parking · Patio · Heating
CV4 · 4 Bedrooms · House · Garden · Equipped kitchen · Parking · Patio · Heating
Fair-Way Properties are pleased to present a modernised and extended 4 bedroom detached property located on the sought-after Gates estate in Birstall. Downstairs the property briefly comprises of a large hallway, a spacious living room & dining room, a sunroom and an extended kitchen with separate utility room and shower room. Upstairs there are four double bedrooms, one with a dressing room and a family bathroom. To the front of the property there is a driveway providing off road parking for 2 cars and an integral single garage. To the rear of the property there is an easy maintenance garden made up primarily from a large lawn area and a large patio. There is a large storage room at the end of the extension which benefits from power and lighting. The property benefits from gas central heating including a brand new Vaillant boiler fitted in mid-September and double glazing throughout. Hallway: 1.70m x 5.60m (5'7 x 18'4), The large hallway is accessed from the driveway via a UPVC double
£ 450,000
3 bed house for sale
2 pictures
House · for sale
£ 270,000
New
3 bed house for sale
CV4
· 3 Bedrooms · House
· Garden · Equipped kitchen
CV4 · 3 Bedrooms · House · Garden · Equipped kitchen
PROPERTY DESCRIPTION Creightons Estate Agents are pleased to present this traditional three-bedroom semi-detached family home, ideally located in the highly desirable village of Birstall. The ground floor comprises an inviting entrance hallway, a spacious living room seamlessly flowing into the dining area with direct access to the stunning garden, and a fitted kitchen with a side door for convenient outdoor access. Offering excellent scope for modernisation, this property presents an exceptional opportunity for buyers to create a bespoke family home tailored to their personal style. Conveniently situated within walking distance of local amenities and reputable schools, it benefits from a prime position for everyday living. With significant potential for renovation and extension (subject to relevant planning permissions), early viewing is highly recommended to avoid missing out on this fantastic opportunity. Available with NO UPWARD CHAIN for a hassle-free purchase.LOCATION Birstall, L
£ 270,000
3 bed house for sale
2 pictures
House · for sale
£ 650,000
New
3 bed house for sale
CV4
· 3 Bedrooms · House
· Garden · Parking · Fireplace · Equipped kitchen · Concierge
CV4 · 3 Bedrooms · House · Garden · Parking · Fireplace · Equipped kitchen · Concierge
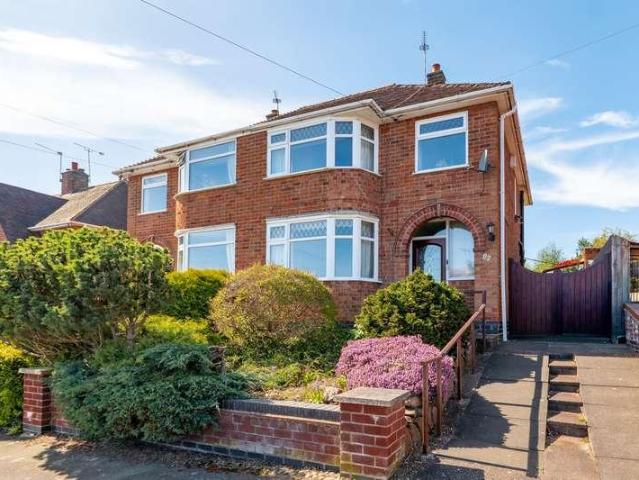
? NO CHAIN APPROX. 2,966 SQ FT DETACHED HOME ON A HUGE PLOT WITH DOUBLE GARAGE! ? G&T Properties Are Proud To Present This Spacious And Characterful Detached Home, Offered With NO CHAIN And Occupying A Huge Plot With Approximately 2,966 Sq Ft / 275.6 Sq M Of Accommodation. ? Offering Three Generous Reception Rooms, Three Spacious Bedrooms, Large Double Garage, Extensive Gardens, Large Driveway, Country-Style Kitchen, Utility Room, Downstairs Shower Room, Upstairs Bathroom And Additional WC, This Is A Home With Space In Abundance. With High Ceilings, Multiple Bay Windows, Feature Fireplace, Brand-New French Doors And A Fantastic Amount Of Flexible Accommodation, This Substantial Property Offers An Exciting Opportunity For Buyers Looking For A Large Family Home Or Developers Looking For A Property With Plenty Of Space And Potential. ? WHY YOU'LL LOVE IT ? NO CHAIN ? Approx. 2,966 Sq Ft / 275.6 Sq M ? Detached Home On A Huge Plot ? Ideal For A Large Family Home Or Developer Opportunity ?
£ 650,000
3 bed house for sale
2 pictures
House · for sale
£ 370,000
New
3 bed house for sale
CV4
· 3 Bedrooms · House
· Heating
CV4 · 3 Bedrooms · House · Heating
A SUPERBLY PROPORTIONED & ATTRACTIVELY DESIGNED, EXECUTIVE, THREE BEDROOM, DETACHED RESIDENCE wonderfully situated towards the head of this EXTREMELY SOUGHT AFTER & ADMIRED Cul-De-Sac, and furthermore encompassing an INCREDIBLY SPACIOUS & MOST APPEALING layout of accommodation with both Double Glazing & Gas Central Heating. This GOOD SIZED PROPERTY offers GROWING FAMILIES an EXCITING OPPORTUNITY to purchase a LOVELY FAMILY HOME, which is WELL ARRANGED throughout, and altogether provides the IDEAL COMBINATION of Family Living, Practical Living Accommodation & an HUGELY DESIRABLE RESIDENTIAL LOCATION. 'Burghley Walk' is delightfully situated within the INCREDIBLY POPULAR AREA of 'Lakeside' which is centrally located to both Stourbridge & Brierley Hill Town Centres, both of which offering an EXTENSIVE range of Local Amenities (Such as Merry Hill Shopping Complex) & Regular Transport Links, together with having a BRILLIANT array of QUALITY SCHOOLING within close proximity. An EARLY VIEWING
£ 370,000
5 bed house for sale
2 pictures
House · for sale
£ 1,250,000
New
5 bed house for sale
CV4
· 5 Bedrooms · House
· Parking
CV4 · 5 Bedrooms · House · Parking
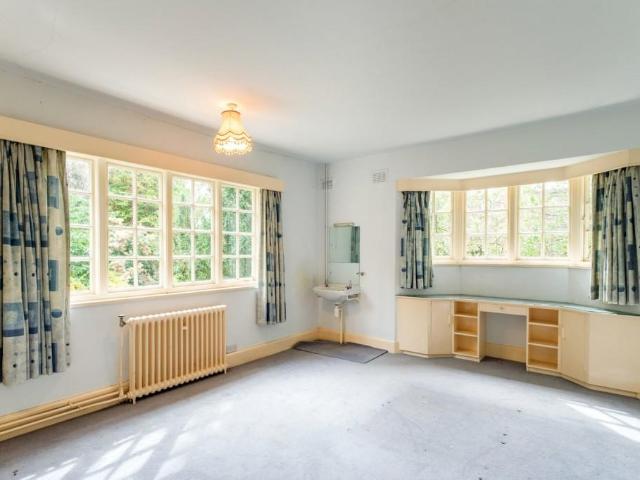
Description Unspoilt Arts and Crafts detached family home First time on the open market in approximately 60 years One of Leicestershires most coveted addresses Approximately 0.7 acres with countryside views Remarkably original with retained Edwardian features Restoration opportunity with scope to extend (STP) Five double bedrooms and two bathrooms Generous in-and-out driveway with a double garage EPC Rating: E Council Tax Band: H General Description Rarely does an opportunity present itself to acquire a fine, unspoilt Arts and Crafts family home in a residential setting as salubrious as The Ridgeway, on the edge of Rothley. Herongate is a most special detached family home set within generous grounds of approximately 0.7 acres. Presented to the market for the first time in circa 60 years, the property offers total privacy, a rare sense of originality, and Edwardian features throughout. Now requiring total refurbishment and modernisation, this largely original, high-quality home is a tru
£ 1,250,000
2 bed house for sale
2 pictures
House · for sale
£ 250,000
New
2 bed house for sale
CV4
· 2 Bedrooms · House
· Equipped kitchen · Parking
CV4 · 2 Bedrooms · House · Equipped kitchen · Parking
LOCATION Rednal Mill Drive is situated in the sought-after area of Rednal, South Birmingham. The property enjoys a convenient position close to a variety of local amenities, including shops, particularly in the newly expanded Longbridge Village, as well as supermarkets, schools, and leisure facilities. Excellent transport links are available via the nearby A38 Bristol Road, providing easy access to Birmingham City Centre and the M5 and M42 motorway networks. The area also benefits from proximity to the beautiful Lickey Hills Country Park, offering extensive walking routes and outdoor recreational opportunities. SUMMARY -Offered to the market with no onward chain. -A generous and well presented two bedroom bungalow on a quiet cul-de-sac -The property benefits from a driveway and garage to the front, with a front porch and side access via the kitchen. -One enters the property via an entrance porch and hallway, benefitting from fitted storage, and a door through to the lounge and the kitc
£ 250,000
house for sale
2 pictures
House · for sale
£ 300,000
New
house for sale
CV4
· House
· Garden · Equipped kitchen · Parking
CV4 · House · Garden · Equipped kitchen · Parking
A fantastic three/four bedroom home located to the East of Banbury town. A short walk to Banbury town centre and Railway station this is ideal for commuters or those who would like to save their money on fuel!The property has been decorated to a high standard throughout so you can just pack up and move in!As you enter the home you are greeted by an entrance hall leading to the Kitchen/dining room and a ground floor W/C which is also being utilised as a utilty room. There are three amazingly sized bedrooms and a smaller cot room which is currently being used as an office. The master bedroom has an en-suite and the two further bedrooms on the top floor share a further bathroom.Externally the property boasts a stunning low maintenance enclosed rear garden and one allocated parking space although there is parking in front of the property also
£ 300,000
2 bed flat for sale
2 pictures
Flat · for sale
£ 155,000
New
2 bed flat for sale
CV4
· 2 Bedrooms · Flat
· Garden · Equipped kitchen · Parking
CV4 · 2 Bedrooms · Flat · Garden · Equipped kitchen · Parking
A top floor apartment with beautiful views comprising two double bedrooms, with the benefit of a long lease and no upward chain. The property is conveniently positioned for access to local amenities and transport links. The accommodation comprises an entrance hall with additional storage, two double bedrooms, a spacious living room, modern bathroom and stunning kitchen. Externally, the property benefits from a useful garage, communal hall and communal gardens. Main services connected; Electric, Water and Drainage, Tenure - Leasehold, Unexpired length of lease 145 yrs, Present service charge 1200 pa to include ground rent, additional Insurance cost 400 per year. Council Tax Band B, EPC. Broadband/Mobile coverage: /checker.ofcom.org.uk/en-gb/broadband-coverage. Construction walls brick, flat roofs. Long term flood risk, surface water very low, rivers very low. By law, we are required to conduct anti-money laundering checks on all potential buyers and sellers, and we take this responsibil
£ 155,000
2 bed house for sale
2 pictures
House · for sale
£ 535,000
New
2 bed house for sale
CV4
· 2 Bedrooms · House
· Garden · Equipped kitchen
CV4 · 2 Bedrooms · House · Garden · Equipped kitchen
LOCATION High Heath Close is located in a desirable and sought after location on the Bournville Village Trust Estate, founded in 1900 by George Cadbury and renowned for its local schools, parks and gardens. Rowheath Pavilion and Park hosts a number of community events and is just a short distance from the property. Locally, the historic Bournville Village Green offers a range of local shops and other facilities and amenities. Bournville Railway Station provides easy access to the City Centre, with intervening stations offering convenient access to the University of Birmingham and Queen Elizabeth Hospital. SUMMARY Immaculately Presented Two Bedroomed Detached Bungalow Favoured Position in a Cul-de-Sac Location on the Bournville Village Trust Estate Spacious Lounge with Log Burning Stove Modern Extended Kitchen with a Range of Wall and Base Units, Central Island and integrated appliances Two Double Bedrooms, both benefiting from fitted wardrobes Stylish En-Suite Shower Room to Bedroom On
£ 535,000
2 bed flat for sale
2 pictures
Flat · for sale
£ 135,000
New
2 bed flat for sale
CV4
· 2 Bedrooms · Flat
· Equipped kitchen · Parking
CV4 · 2 Bedrooms · Flat · Equipped kitchen · Parking
An exceptional two-bedroom apartment offering one allocated parking space, within a highly sought-after central location. Situated within a gated development, the property enjoys a prime central position with easy access to the towns amenities. Accessed via a secure entry system, Brick Kiln Place forms part of a well-maintained gated community. The spacious accommodation comprises an entrance hall, a generous lounge/diner, a well-appointed kitchen, one large double bedroom, further bedroom and family bathroom. Additional benefits include upgraded electric heating, allocated parking space. This impressive property must be viewed to be fully appreciated. Council Tax Band: B Lease Details: Tenure: Leasehold Lease Length: 125 from 2007 (106 years left) Ground Rent: 200 per year Service Charge: 1,410 per annum Location: Ideally positioned approximately 0.2 miles from Evesham town centre, the property is conveniently located for a wide range of amenities including supermarkets, banks, a post
£ 135,000
4 bed house for sale
2 pictures
House · for sale
£ 411,600
New
4 bed house for sale
CV4
· 4 Bedrooms · House
· Fireplace · Equipped kitchen · Parking
CV4 · 4 Bedrooms · House · Fireplace · Equipped kitchen · Parking
LOCATION The Orchard is a small development of five homes situated close to Bromsgrove Town Centre and offering great access to a range of local amenities comprising of a good range of small independent shops as well as larger chain stores and supermarkets. There is also a good range of pubs, restaurants and takeaways all in close proximity. The location offers excellent access to good first, middle and high schools and also good access to the regions road network. SUMMARY The property occupies a corner plot in and is approached via a gravel driveway. The driveway continues past the side of the property leading to a single garage. There is paving to the front of the property which offers additional parking and a door at the front opens into the, Hallway which has stairs that ascend to the first floor with a storage cupboard underneath whilst further doors lead to the w.c, the kitchen, the dining room and the, Living room which has a feature fireplace with an inset gas fire. There are w
£ 411,600
4 bed house for sale
2 pictures
House · for sale
£ 625,000
New
4 bed house for sale
CV4
· 4 Bedrooms · House
· Garden · Parking · Equipped kitchen · Powder room
CV4 · 4 Bedrooms · House · Garden · Parking · Equipped kitchen · Powder room
Spacious, versatile and benefitting from planning consent to extend yet further, this delightful, four bedroom, semi detached home, sits within a modern and award winning courtyard-style style development close to The University of Warwick and the A45. With a double garage and part resin driveway, the property sees wraparound walled gardens nestle mature and private gardens to the rear. The welcoming hallway, met by way of a gabled storm porch, finds understairs storage and a cloakroom certain practical features whilst French doors to the spacious dining room are a stylish and social addition indeed. The living space, ideal for even the larger of families, finds incredibly adaptable accommodation including a home office and snug room as well as both a dual aspect sitting room and the spacious dining room. Both the dining and sitting room present french doors to the gardens. The kitchen breakfast room with granite work surfaces and a breakfast bar offers comprehensive storage whilst ove
£ 625,000
5 bed house for sale
2 pictures
House · for sale
£ 850,000
New
5 bed house for sale
CV4
· 5 Bedrooms · House
CV4 · 5 Bedrooms · House
Situated in the desirable village of Finstall, this location offers a peaceful semirural setting just three miles south of Bromsgrove, surrounded by attractive countryside and strong community charm. Residents benefit from excellent transport links, with Bromsgrove Railway Station only 1.4 km away and several nearby bus stops along Alcester Road for easy travel across the region. The area is particularly popular with families thanks to well-regarded local schools, including Finstall First School (0.8 miles) and Aston Fields Middle School (0.7 miles), both conveniently close by. Finstall also offers great leisure options, home to Bromsgrove Rugby Club, plus cricket, tennis and hockey facilities at Finstall Park. Nearby Aston Fields and Bromsgrove provide shops, cafs, restaurants and everyday essentials, making Finstall an ideal blend of countryside calm and urban convenience. Ground Floor The ground floor benefits from underfloor heating throughout, ensuring a warm and comfortable envir
£ 850,000
2 bed house for sale
2 pictures
House · for sale
£ 240,000
New
2 bed house for sale
CV4
· 2 Bedrooms · House
· Garden · Equipped kitchen · Concierge · Heating
CV4 · 2 Bedrooms · House · Garden · Equipped kitchen · Concierge · Heating
A DELIGHTFULLY PRESENTED PRETTY PERIOD TERRACED PROPERTY superbly situated in the sought after city suburb of Clarendon Park, being well served for the University of Leicester, the City Centre and the fashionable Queens Road shopping parade with its array of specialist bars, bistros & boutiques. This immaculately presented living accommodation would provide a very comfortable starter home and briefly comprises, two reception rooms, streamlined fitted kitchen, two double bedrooms, bathroom suite with shower and benefits from an attractive deep set landscaped rear garden, which is a particular feature of the property. Having GCH, DG & EPC D EARLY VIEWING HIGHLY RECOMMENDED
£ 240,000
3 bed house for sale
2 pictures
House · for sale
£ 235,000
New
3 bed house for sale
CV4
· 3 Bedrooms · House
· Garden · Equipped kitchen · Parking
CV4 · 3 Bedrooms · House · Garden · Equipped kitchen · Parking
An excellent investment opportunity to acquire a well-maintained three-bedroom semi-detached home in a popular and convenient Northampton location, just off Bants Lane. Offered with tenants in situ, the property provides well-arranged accommodation and presents scope for improved rental income. The ground floor includes an entrance porch, lounge, kitchen, dining room and bathroom, with bedroom accommodation arranged to the first floor. Externally, the property benefits from an attractive rear garden, off-road parking and a single garage. Currently let at ?700 pcm, the rental income is considered to be below market level, with potential, in our opinion, to achieve approximately ?1,150 pcm in the current market
£ 235,000
4 bed house for sale
2 pictures
House · for sale
£ 235,000
New
4 bed house for sale
CV4
· 4 Bedrooms · House
· Concierge
CV4 · 4 Bedrooms · House · Concierge
14 Woodford Road offers an impressive amount of space for a four?bedroom terraced home, making it a standout option for buyers seeking value and versatility in Leicester. The property opens with two bright, well?proportioned reception rooms that give you real flexibility whether that's a cosy lounge at the front and a dining or family room at the rear, or a dedicated home office setup. Upstairs, the four bedrooms provide comfortable family accommodation or ideal rooms for guests, hobbies, or working from home. A further bonus is the roof terrace a private outdoor spot ideal for relaxing or enjoying a bit of fresh air without leaving home. Set in a convenient location close to shops, schools, and transport links, this home combines generous space, classic terraced charm, and excellent day to day convenience making it an appealing choice for anyone wanting more room without stretching the budget. Council tax band: B, Tenure: Leasehold, EPC rating: C
£ 235,000
1 bed flat for sale
2 pictures
Flat · for sale
£ 117,000
New
1 bed flat for sale
CV4
· 1 Bedroom · Flat
· Garden · Parking
CV4 · 1 Bedroom · Flat · Garden · Parking
Second floor one bedroom apartment situated in Norbury House within the heart of Droitwich Town Centre. This unique flat would be an ideal first time buy with its secure entrance and popular location, without the hassle of external maintenance yet benefitting from a communal garden and allocated parking. We feel this property is good value for money and would recommend a viewing being essential to appreciate the accommodation both internally and externally. This historic building was originally Captain Norbury's family home and The Norbury Theatre and Cinema now forms part of the building to the ground floor, there are some beautiful original features to the communal areas, certainly a gem in Droitwich Spa's history which would be wonderful to be a part of. LOCATION From Droitwich Town centre proceed to the High Street and then bear right on to Friar Street. Continue along this road and the property is situated on the left hand side and the communal entrance is to the left hand side of
£ 117,000
4 bed house for sale
2 pictures
House · for sale
£ 350,000
New
4 bed house for sale
CV4
· 4 Bedrooms · House
· Garden · Equipped kitchen · Parking
CV4 · 4 Bedrooms · House · Garden · Equipped kitchen · Parking
This four-bedroom semi-detached family home has been extended to create a fantastic space for a growing family, while occupying a unique corner plot that has been cleverly adapted to provide ample off-road parking and a sizeable private garden. Peacefully positioned at the end of a cul-de-sac, the property is within easy access of local amenities and good schools, with Shirley train station just a short walk away for trips further afield. Entrance to the property begins with an enclosed porch, leading through to the hallway and then into the spacious through living room. This versatile space provides ample room for both a dining set and a relaxed sitting area, complemented by feature bay windows at either end of the room. Moving on, the newly fitted kitchen benefits from the additional space created by the extension and flows through to create an open-plan family room feel. Taking the stairs to the first floor, the property offers three generous double bedrooms, both with ample space f
£ 350,000
3 bed house for sale
2 pictures
House · for sale
£ 310,000
New
3 bed house for sale
CV4
· 3 Bedrooms · House
· Garden · Parking · Equipped kitchen
CV4 · 3 Bedrooms · House · Garden · Parking · Equipped kitchen
Three Bedrooms Detached Private Driveway Garage Rear Garden Ensuite to Master Walk in Closet to Master Well Presented Popular Coton Park Location Virtual Tour This well presented 3 Bedroom Detached home with Single Garage is located in the ever popular residential area of Coton Park. The property offers spacious and versatile living accommodation over 2 floors and in brief comprises; Entrance Hall, Living/Dining Room, Kitchen, WC, 3 Bedrooms, Walk in Closet, Ensuite and Bathroom. Externally the property benefits from a private driveway, detached garage and enclosed rear garden. Located in the ever popular residential area of Coton Park, which offers great access to the major road networks and a short drive to Rugby Train Station. Entrance Hall (2.09m x 3.54m) The property is accessed through a front door where you arrive in the entrance hall. Which has a fully tiled floor throughout and stairs that rise to the first floor landing. Further to this there are doors which provide access th
£ 310,000
3 bed house for sale
2 pictures
House · for sale
£ 220,000
New
3 bed house for sale
CV4
· 3 Bedrooms · House
· Garden · Equipped kitchen · Parking
CV4 · 3 Bedrooms · House · Garden · Equipped kitchen · Parking
NO ONWARD CHAIN! A well presented, spacious mid terraced house on a quiet cul de sac in Yardley.NO ONWARD CHAIN! A well presented, spacious mid terraced house on a quiet cul de sac in Yardley. This lovely property would make a great first time purchase and is in a super location near to a good range of amenities including Heartlands Hospital.Comprising: enclosed porch, entrance hall, re fitted kitchen and lounge/diner to the ground floor. Upstairs there are three bedrooms and a re fitted shower room. Further benefiting from central heating, double glazing, driveway, rear garden and garage en bloc.DrivewayEnclosed Porch2.21m x 1.35m (7'3 x 4'5)Entrance Hall1.93m x 3.00m (6'4 x 9'10)Re Fitted Kitchen3.00m x 2.97m (9'10 x 9'9)Lounge/Diner5.16m x 4.11m (16'11 x 13'6)Landing1.96m x 2.54m (6'5 x 8'4)Bedroom One3.15m x 4.11m (10'4 x 13'6)Bedroom Two3.15m x 3.02m (10'4 x 9'11)Bedroom Three1.96m x 2.41m (6'5 x 7'11)Re Fitted Shower Room1.91m x 2.03m (6'3 x 6'8)Rear GardenGarage En BlocTENURE: W
£ 220,000
2 bed house for sale
2 pictures
House · for sale
£ 200,000
New
2 bed house for sale
CV4
· 2 Bedrooms · House
· Equipped kitchen · Parking
CV4 · 2 Bedrooms · House · Equipped kitchen · Parking
Enjoying a convenient location with Alcester tennis club and small park on the doorstep, and located a stone's throw away from the town centre high street. Having a secure gated shared vehicular access and having accommodation to include: Entrance Hall, lounge/diner, Kitchen, WC, two bedrooms, bathroom, shared rear walkways and allocated parking space for one car. EPC rating - C. NO UPWARD CHAIN. Property Reference ALC-1H1A13FG160 Lounge/Diner - 4.99m (16'4) x 3.68m (12'1) Kitchen - 2.96m (9'8) x 1.94m (6'4) Bedroom One - 4.99m (16'4) x 2.62m (8'7) Bedroom Two - 2.99m (9'10) x 2.81m (9'3) Bathroom - 2.47m (8'1) x 1.98m (6'6) Rear Elevation Residents Parking - One allocated parking space for number Five. local tennis Club Around the Corner Floor Plans & Property Details Disclaimer - These plans are for identification purposes only in relation to where one room is situated to another. They are not to be relied upon in any way for dimensions, scaling or sq. ft/metres. We will not be held
£ 200,000
4 bed house for sale
2 pictures
House · for sale
£ 325,000
New
4 bed house for sale
CV4
· 4 Bedrooms · House
· Garden · Parking
CV4 · 4 Bedrooms · House · Garden · Parking
? NO CHAIN THREE-STOREY 4-BEDROOM SEMI WITH LARGE DRIVEWAY, GARAGE & GARDEN! ? G&T Properties Are Proud To Present This Spacious Four-Bedroom Semi-Detached Home, Offered With NO ONWARD CHAIN And Providing Versatile Three-Storey Accommodation, A Large Lounge/Diner With French Doors To The Rear Garden, Large Front Driveway, Garage And Low-Maintenance Garden. ? With Two Generous Bedrooms On The First Floor And A Further Two Bedrooms On The Second Floor, This Is A Home Offering Plenty Of Space And Flexibility For Modern Living. From The Welcoming Porch And Large Entrance Hallway To The Generous Living Space And Four Bedrooms, The Property Offers A Practical Layout With Plenty Of Room To Make It Your Own. ? WHY YOU'LL LOVE IT ? No Onward Chain ? Four-Bedroom Semi-Detached Home ? Versatile Three-Storey Accommodation ? Large Lounge/Diner With French Doors To The Garden ? Large Front Driveway & Garage ? Low-Maintenance Rear Garden ? Four Generous Bedrooms Across Two Upper Floors ? WELCOME HOME
£ 325,000
3 bed house for sale
2 pictures
House · for sale
£ 205,000
New
3 bed house for sale
CV4
· 3 Bedrooms · House
· Garden · Equipped kitchen
CV4 · 3 Bedrooms · House · Garden · Equipped kitchen
Three-Bedroom Home with Long-Term Tenant - Investment Opportunity in Eyres Monsell ? Located on Garnett Crescent in Eyres Monsell, this three-bedroom home presents a fantastic opportunity for investors or families. With a tenant in situ for more than 11 years and a reliable rent payment history, it offers immediate rental income and proven long-term stability. The property can also be sold with vacant possession, making it equally appealing for families looking to settle in a well-connected community. ? The property's layout is practical and family-friendly. The front lounge is bright and spacious, providing a comfortable place for tenants or future owners to relax and entertain. At the rear, the fitted kitchen offers ample cupboard and worktop space, along with direct access to the garden, making it ideal for family living. Upstairs, there are two generously sized double bedrooms and a versatile third bedroom, suitable as a nursery, child's room, or home office. The family bathroom is
£ 205,000
3 bed house for sale
2 pictures
House · for sale
£ 450,000
New
3 bed house for sale
CV4
· 3 Bedrooms · House
· Garden
CV4 · 3 Bedrooms · House · Garden
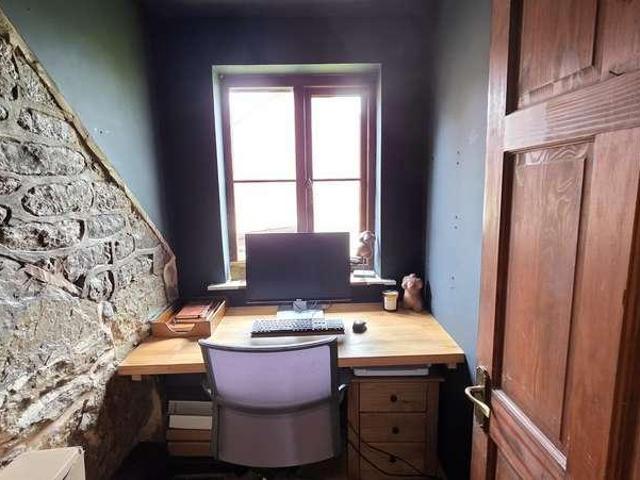
A CHARMING AND UNIQUE PROPERTY, NOT TO BE MISSED! THIS 3 BEDROOM HOME HAS AN ABUNDANCE OF FEATURES AND A LARGE REAR GARDEN WITH A SIZABLE WORKSHOP WITH GREAT POTENTIAL. CALL TODAY! This quirky cottage will filled your heart with joy, with its exposed beams and stone work, stunning views and a garden so unexpectedly spacious. Located in the sought after village of NAPTON ON THE HIIL Disclaimer: DISCLAIMER: Whilst these particulars are believed to be correct and are given in good faith, they are not warranted, and any interested parties must satisfy themselves by inspection, or otherwise, as to the correctness of each of them. These particulars do not constitute an offer or contract or part thereof and areas, measurements and distances are given as a guide only. Photographs depict only certain parts of the property. Nothing within the particulars shall be deemed to be a statement as to the structural condition, nor the working order of services and appliances
£ 450,000
2 bed house for sale
2 pictures
House · for sale
£ 250,000
New
2 bed house for sale
CV4
· 2 Bedrooms · House
· Garden · Equipped kitchen · Parking · Powder room
CV4 · 2 Bedrooms · House · Garden · Equipped kitchen · Parking · Powder room
A modern two-bedroom mid-terraced home situated within the popular Scholars Green development, located at the top of Boughton Green Road in Kingsthorpe. Set within a quiet cul-de-sac, the property offers well-presented accommodation including an entrance hall, downstairs cloakroom, fitted kitchen with integrated appliances, a spacious living area and a bathroom. Externally, the property benefits from off-road parking for two vehicles to the front, together with a good-sized enclosed rear garden featuring gated pedestrian access. The property is conveniently positioned close to a range of local shops, schools and amenities, making it an ideal home for first-time buyers, couples or investors
£ 250,000

Get email alerts

Don't miss out: be the first to know about new properties

The alert was correctly created

On subscribing you accept the conditions of use and the privacy policy
Alert
Receive new ads in your inbox
Save this search
Receive alerts for new listings

We'll send you an email when we have new properties for: "Properties for sale in CV4"

The alert was correctly created

Get email alerts and be the first to see new listings
Required field
On subscribing I accept the terms of the privacy policy
Perfect! You'll soon start receiving new listings via email
Alert
Receive an email when we have new ads for Properties for sale in CV4
Save this search
Filters

Bedrooms

Size (sq.ft)

sq.ft
sq.ft

Price

£
£

Property type

Bathrooms

Clear all filters
Receive notifications when new entries are published.