View photo
House
·
for sale
£ 350,000
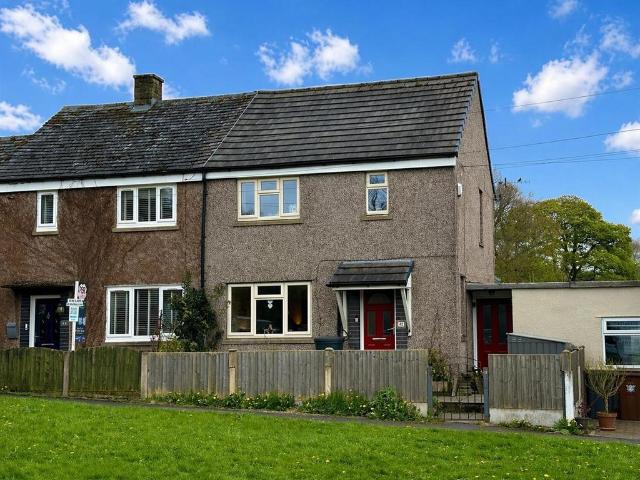
3 bedroom semi detached house for sale
Little Hayfield High Peak
· 3 Bedrooms · 1 Bath · House
· Garden · Equipped kitchen · Heating
Little Hayfield High Peak · 3 Bedrooms · 1 Bath · House · Garden · Equipped kitchen · Heating
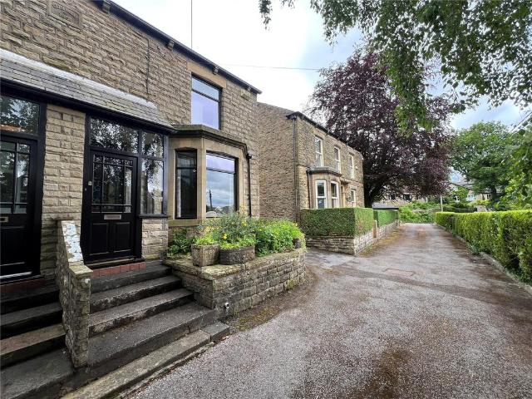
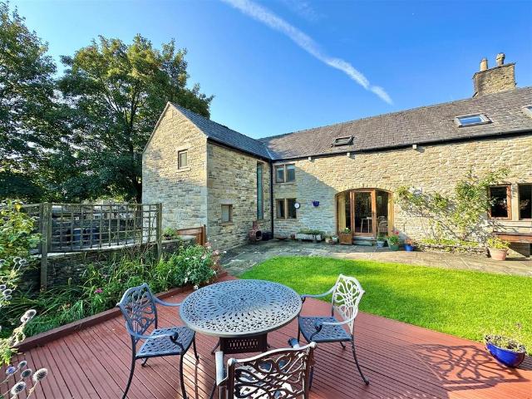
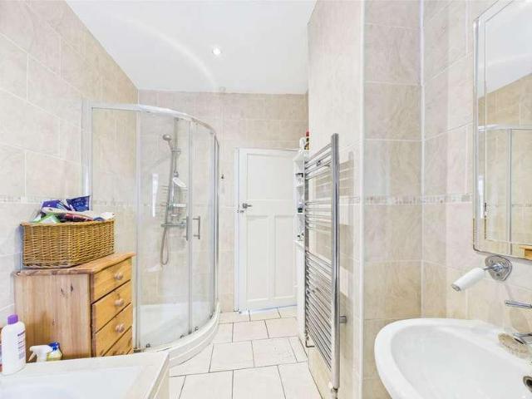
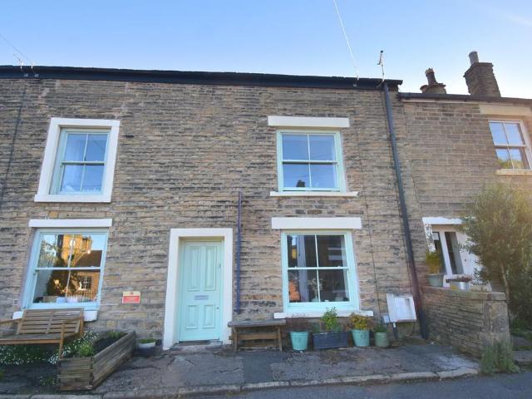
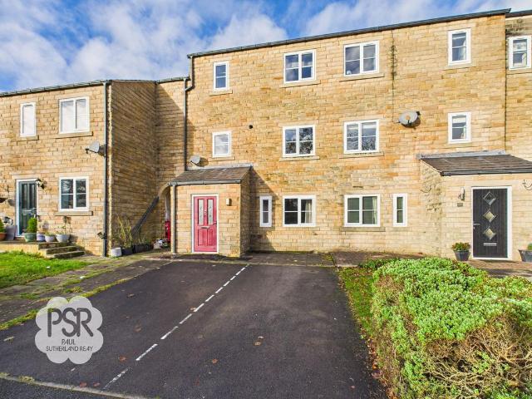
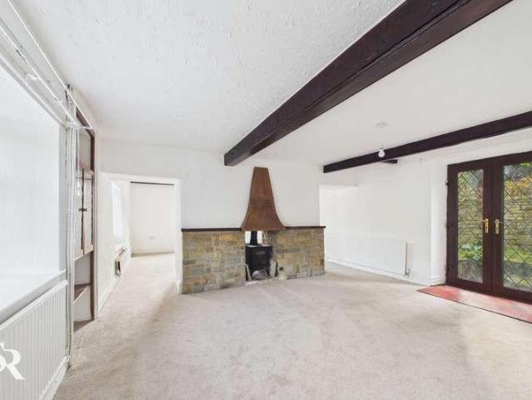
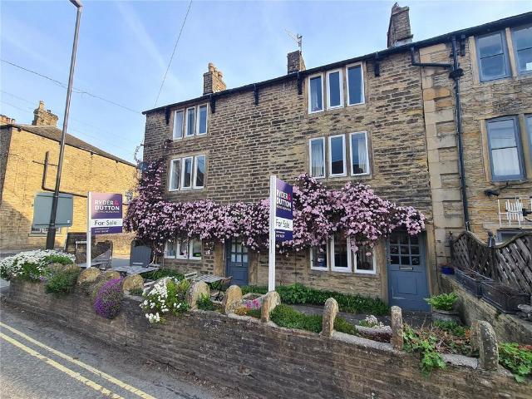
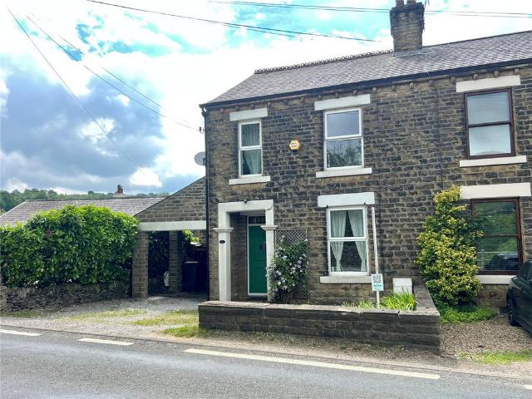
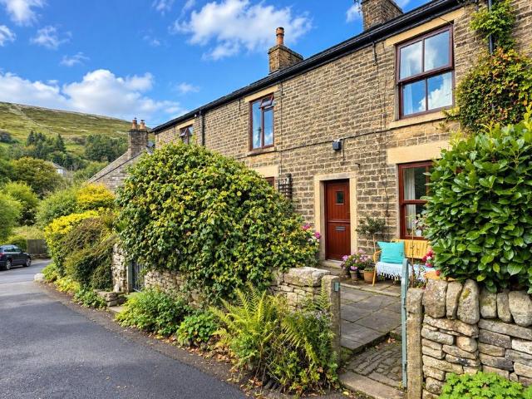
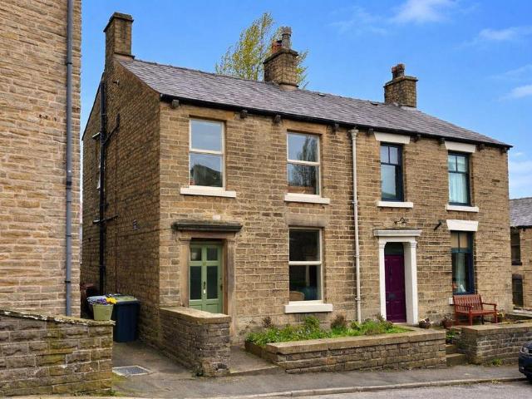
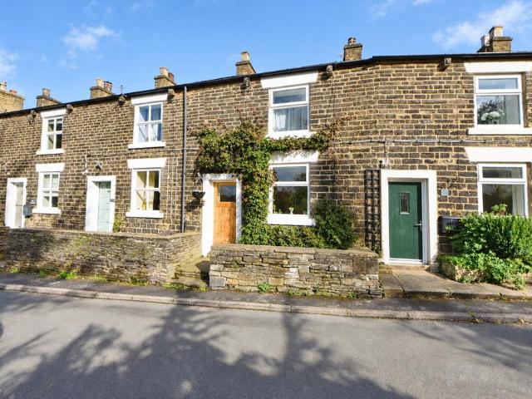
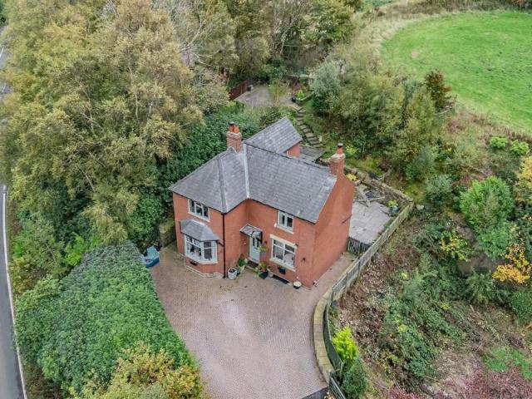
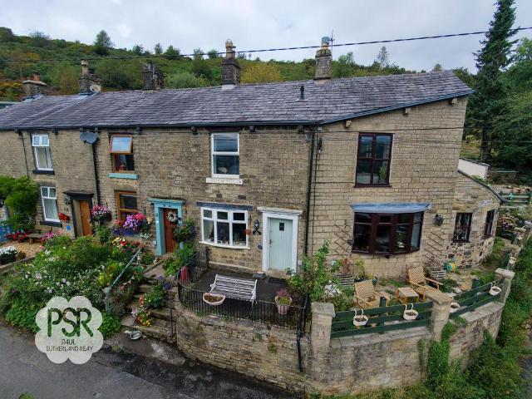
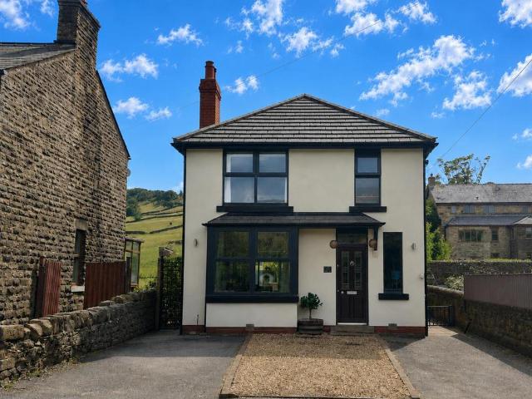
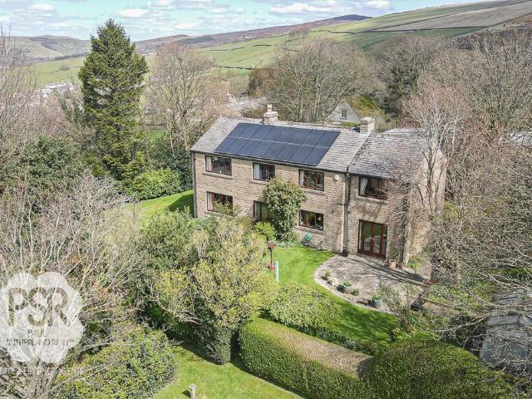
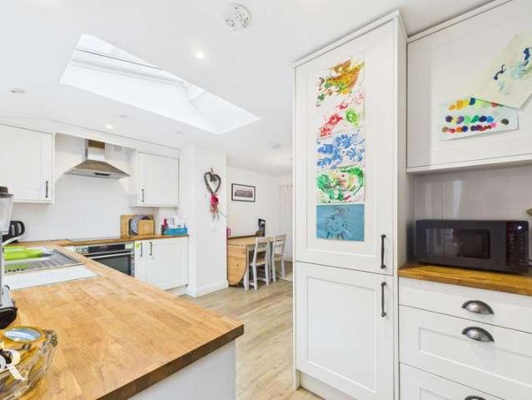
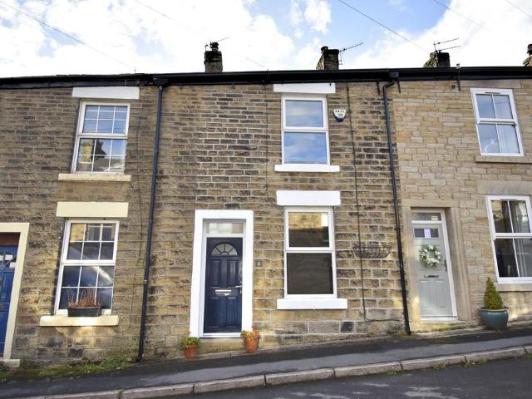
Located in the popular village of Hayfield, surrounded by open countryside, a charming, extended, three double bedroom semi-detached family home. Well presented throughout and boasting spacious accommodation arranged over three floors. Private enclosed gardens, pvc double glazing and gas central heating. Comprising: entrance hall, 19ft living room, fitted kitchen, utility room/store, rear sitting room with bi-fold doors, two first floor double bedrooms, bathroom with white suite and second floor attic bedroom. Within easy reach of Hayfield shops and highly regarded primary school. Viewing essential.Ground Floor - Entrance Hall - Living/Dining Room - 5.92m x 3.28m max (19'5 x 10'9 max) - Sitting Room - 4.34m x 2.59m (14'3 x 8'6) - Kitchen - 3.63m x 2.26m (11'11 x 7'5) - Utility Room - 4.11m max x 3.12m max (13'6 max x 10'3 max) - First Floor - Landing - Bedroom One - 3.20m x 3.10m (10'6 x 10'2) - Bedroom Two - 3.23m x 2.72m (10'7 x 8'11) - Bathroom - 1.96m x 1.78m (6'5 x 5'10) - Second
Located in the popular village of Hayfield, surrounded by open countryside, a charming, extended, three double bedroom semi-detached family home. Well presented throughout and boasting spacious accommodation arranged over three floors. Private enclosed gardens, pvc double glazing and gas central heating. Comprising: entrance hall, 19ft living room, fitted kitchen, utility room/store, rear sitting room with bi-fold doors, two first floor double bedrooms, bathroom with white suite and second floor attic bedroom. Within easy reach of Hayfield shops and highly regarded primary school. Viewing essential.Ground Floor - Entrance Hall - Living/Dining Room - 5.92m x 3.28m max (19'5 x 10'9 max) - Sitting Room - 4.34m x 2.59m (14'3 x 8'6) - Kitchen - 3.63m x 2.26m (11'11 x 7'5) - Utility Room - 4.11m max x 3.12m max (13'6 max x 10'3 max) - First Floor - Landing - Bedroom One - 3.20m x 3.10m (10'6 x 10'2) - Bedroom Two - 3.23m x 2.72m (10'7 x 8'11) - Bathroom - 1.96m x 1.78m (6'5 x 5'10) - Second
£ 350,000