24 properties for sale in Ardmore Londonderry

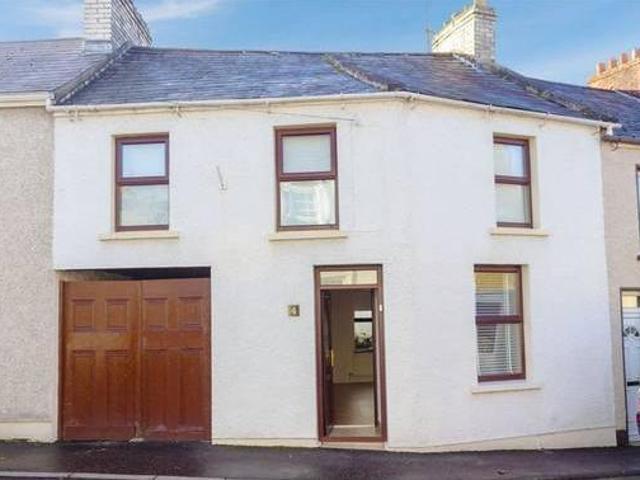
Osborne Street, Londonderry, 3 Bedroom Terraced
View photo
House · for sale
£ 127,005
Osborne Street, Londonderry, 3 Bedroom Terraced
Ardmore Londonderry
· 1 Bath · House
· Garden · Equipped kitchen · Parking
Ardmore Londonderry · 1 Bath · House · Garden · Equipped kitchen · Parking
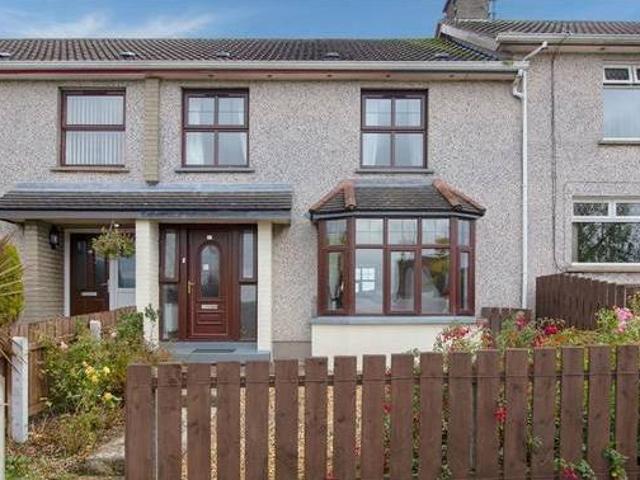
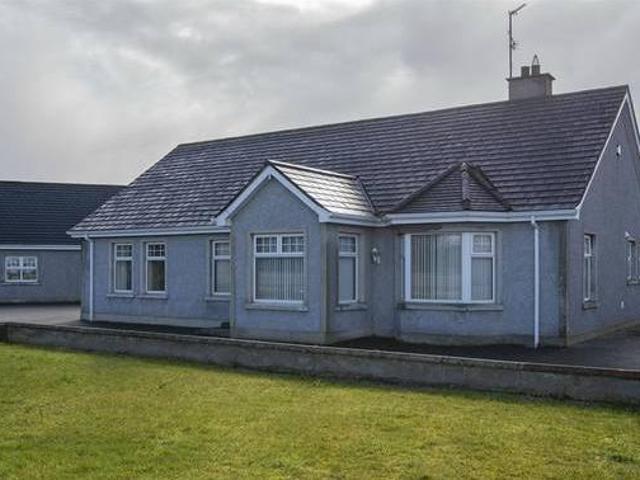
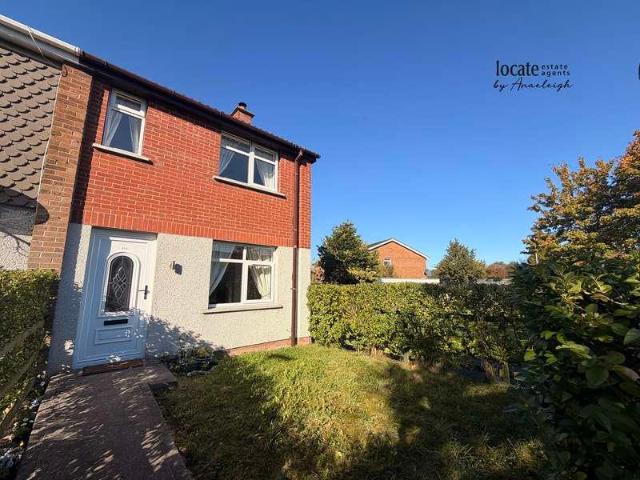
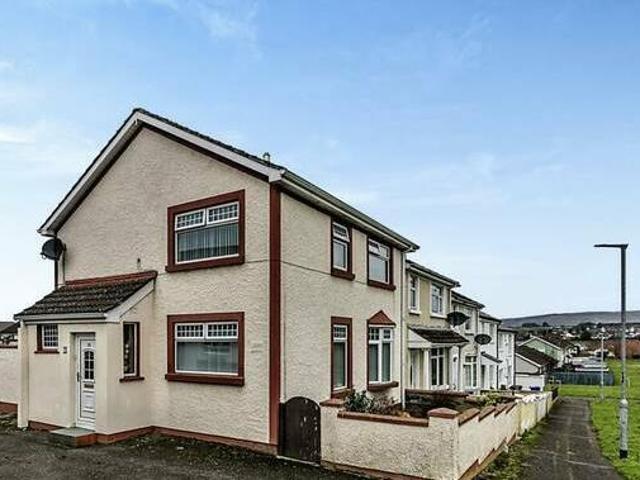
Osborne Street, Londonderry, 3 Bedroom Terraced Londonderry County Londonderry Northern Ireland our latest listing is a 3-bedroom mid-terrace house located in londonderry. it is conveniently close to essential amenities offers strong potential for rental returns and has a tenant in residence. for investors looking to expand their portfolio this is a amazing opportunity this home offers three bedrooms a spacious lounge a kitchen with dining and a three-piece bathroom. it also includes the convenience of on-street parking and private front and rear gardens. investment details it currently generates an annual gross income of 9300 with tenants currently residing there. considering the purchase price and the potential rental income that could be earned in future years this will make for a worthwhile addition to an investors property portfolio. please see the let property pack linked below for greater details on this propertys investment potential. if you are interested please call us. tenan
£ 127,005
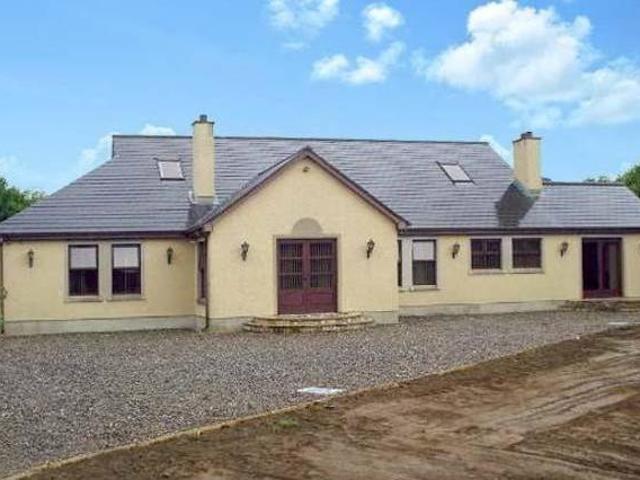
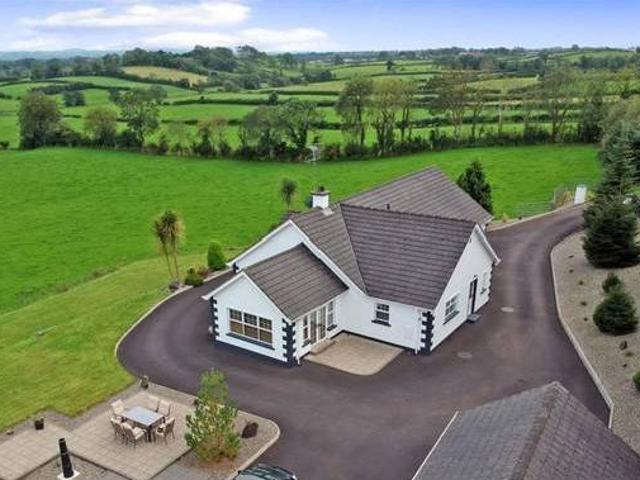
6 bedroom detached bungalow for sale in Clooney Road LONDONDERRY BT47
View photo
House · for sale
£ 280,000
6 bedroom detached bungalow for sale in Clooney Road LONDONDERRY BT47
Ardmore Londonderry
· 6 Bedrooms · 1 Bath · House
· Garden · Parking · Equipped kitchen · Concierge
Ardmore Londonderry · 6 Bedrooms · 1 Bath · House · Garden · Parking · Equipped kitchen · Concierge
6 bedroom detached bungalow for sale in Clooney Road LONDONDERRY BT47 Londonderry County Londonderry Northern Ireland tenure freehold the express estate agency is proud to offer this realistically priced opportunity all interest and offers are invited guide price 280000 310000 detached chalet bungalow 6 bedrooms 3 reception rooms refitted kitchen master ensuite downstairs wc utility room bathroom shower room double glazed oil fired heating where specified front rear gardens off road parking double garage early viewing is highly recommended due to the property being realistically priced for further information please call our 24 7 buyer enquiry line n8 disclaimer these particulars whilst believed to be accurate are set out as a general guideline and do not constitute any part of an offer or contract intending purchasers should not rely on them as statements of representation of fact but must satisfy themselves by inspection or otherwise as to their accuracy please note that we have not
£ 280,000
3 bed house for sale
2 pictures
House · for sale
£ 210,000
3 bed house for sale
Ardmore Londonderry
· 3 Bedrooms · House
· Garden · Fireplace · Equipped kitchen · Parking
Ardmore Londonderry · 3 Bedrooms · House · Garden · Fireplace · Equipped kitchen · Parking
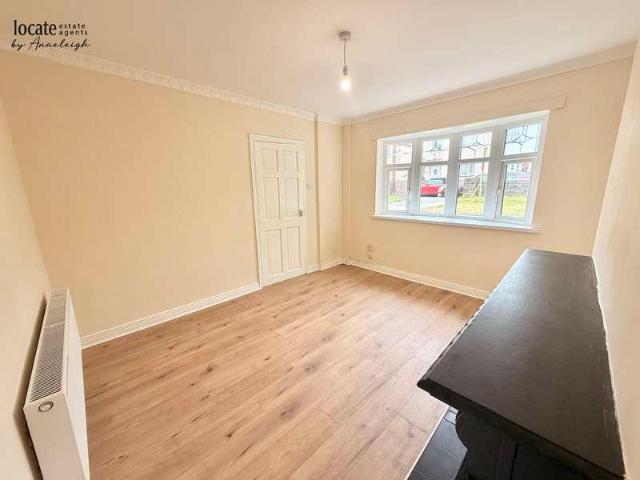
Ground Floor Entrance Hall: With understair storage which is plumbed for washing machine, tiled floor Lounge: 15'0 x 12'3 (4.57m x 3.73m), Open fire with back boiler set in fireplace surround, laminated wooden floor, bay window Kitchen: 10'7 x 8'7 (3.23m x 2.62m), Eye and low level units, 1 1/2 stainless steel sink unit with mixer tap, hob, oven & extractor fan, integrated fridge/freezer, tiled splashback, tiled floor, back door to rear Dining Area: 10'9 x 10'0 (3.28m x 3.05m), Tiled floor, patio doors First Floor Landing: Carpet, hotpress Bedroom 1: 11'8 x 10'10 (3.56m x 3.30m), Laminated wooden floor Bedroom 2: 13'7 x 8'9 (4.14m x 2.67m), Built in sliderobe, laminated wooden floor Bedroom 3: 10'3 x 10'2 (3.12m x 3.10m), Carpet Bathroom: With wc, wash hand basin in vanity, shower, heated towel rail, tiled floor, half tiled walls Exterior Features -: Garage with power & light -: Front garden laid in lawn -: Driveway -: Patio area -: Outside tap & light
£ 210,000
3 bedroom terraced house for sale in Ivy Mead Mews Altnagelvin Londonderry BT47
View photo
House · for sale
£ 140,000
3 bedroom terraced house for sale in Ivy Mead Mews Altnagelvin Londonderry BT47
Ardmore Londonderry
· 3 Bedrooms · 1 Bath · House
· Garden · Fireplace · Equipped kitchen · Powder room
Ardmore Londonderry · 3 Bedrooms · 1 Bath · House · Garden · Fireplace · Equipped kitchen · Powder room
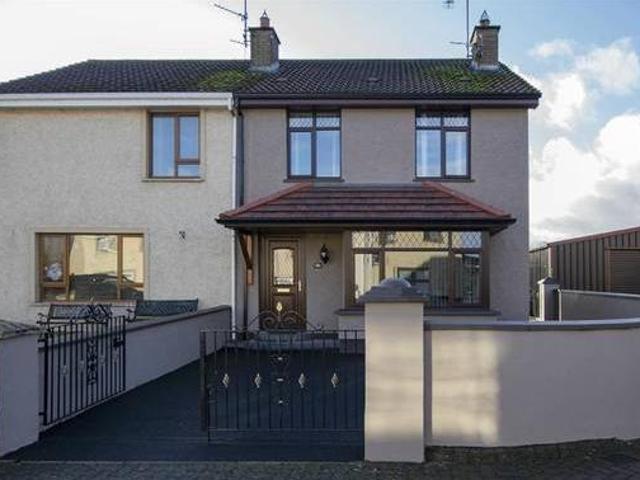
3 bedroom terraced house for sale in Ivy Mead Mews Altnagelvin Londonderry BT47 Londonderry County Londonderry Northern Ireland internal entrance hallway sizeable entrance hallway with a upvc door opening to the front aspect wood flooring carpeted stairs rising to the first floor radiator and doors opening to lounge a bright and spacious room with a double glazed window to the front aspect ample space for a range of furniture feature fireplace surround wood flooring and a radiator kitchen diner fitted with a range of modern wall and base units with complementing worktops incorporating a stainless steel mixer tap sink unit and a four ring gas hob with an extractor hood above as well integrated oven space for additional appliances tiled splashback tiled flooring space for dining furniture a double glazed window to the rear aspect and sliding doors opening to the rear garden cloakroom wc three piece suite comprising a low level wc and a wash basin with tiled splashback tiled flooring and
£ 140,000
3 bedroom terraced house for sale in Northland Road Moneymore Magherafelt County Londonderry BT4
View photo
House · for sale
£ 110,000
3 bedroom terraced house for sale in Northland Road Moneymore Magherafelt County Londonderry BT4
Ardmore Londonderry
· 3 Bedrooms · 1 Bath · House
· Garden · Fireplace · Equipped kitchen
Ardmore Londonderry · 3 Bedrooms · 1 Bath · House · Garden · Fireplace · Equipped kitchen
3 bedroom terraced house for sale in Northland Road Moneymore Magherafelt County Londonderry BT4 Londonderry County Londonderry Northern Ireland tenure freehold the express estate agency is proud to offer this three bedroom mid terrace house all interest and offers are invited guide price 110000 120000 internal entrance the front entrance opens to the hall with the staircase leading up to the first floor landing lounge offering generous space for furniture with a front aspect bay window and a feature fireplace with an ornamental wood surround and a wood burning fire kitchen diner fitted with a range of wall and base units with worktops over including a breakfast bar inset sink basin with a drainer and mixer tap and space and plumbing for appliances door to the utility room opens to the dining area with space for furniture and french patio doors opening out to the rear garden utility room fitted with base units with worktops and a breakfast bar inset stainless steel sink basin and space
£ 110,000
4 bedroom detached house for sale in 58 Ballykelly Road Ballykelly Limavady BT49 BT49
View photo
House · for sale
£ 385,000
4 bedroom detached house for sale in 58 Ballykelly Road Ballykelly Limavady BT49 BT49
Ardmore Londonderry
· 4 Bedrooms · 1 Bath · House
· Fireplace · Swimming pool · Equipped kitchen · Concierge
Ardmore Londonderry · 4 Bedrooms · 1 Bath · House · Fireplace · Swimming pool · Equipped kitchen · Concierge
4 bedroom detached house for sale in 58 Ballykelly Road Ballykelly Limavady BT49 BT49 Londonderry County Londonderry Northern Ireland tenure freehold the property simply wow extended farmhouse with outbuildings land this has to be seen purplebricks welcomes to market tullyhoe house on the ballykelly road bt49 this four bedroom detached family home has space in abundance the property was originally constructed in 1830 has been extended over the years the site being sold is approx 177 acres with additional land an optional extra rarely does a home of this stature come to market we invite all interested parties to an early internal viewing entering the property into the porch area that connects into a deep hallway ground floor has two reception rooms both with open fireplaces large double bedroom with fitted wardrobes a fully tiled bathroom with separate shower cubicle jacuzzi bath tub the real heart of this home is the kitchen dining area at 29ft by nearly 19ft is particularly large with
£ 385,000
6 bedroom detached bungalow for sale in Drumbane Road Dungiven Londonderry BT47
View photo
House · for sale
£ 270,000
6 bedroom detached bungalow for sale in Drumbane Road Dungiven Londonderry BT47
Ardmore Londonderry
· 6 Bedrooms · 1 Bath · House
· Swimming pool · Equipped kitchen · Concierge
Ardmore Londonderry · 6 Bedrooms · 1 Bath · House · Swimming pool · Equipped kitchen · Concierge
6 bedroom detached bungalow for sale in Drumbane Road Dungiven Londonderry BT47 Londonderry County Londonderry Northern Ireland the express estate agency is proud to offer this three bedroom detached bungalow and three bedroom annexe all interest and offers are invited guide price 270000 290000 12 entrance hallway leading into reception room one offering space for a range of furniture with solid fuel stove with back boiler set on slate hearth with exposed brick reception room two offering space for a range of furniture kitchen diner fitted with a range of wall and base units with complimentary workspace above integrated electric hob rayburn stove and boiler space for a kitchen table utility room fitted with a range of wall and base units with complimentary workspace above space for appliances and plumbing for washing machine bathroom three piece suite comprising jacuzzi bath wash hand basin and wc corner shower cubicle with rain power feature bedroom one double size room with space for
£ 270,000
4 bed house for sale
2 pictures
House · for sale
£ 395,000
4 bed house for sale
Ardmore Londonderry
· 4 Bedrooms · House
· Fireplace · Equipped kitchen
Ardmore Londonderry · 4 Bedrooms · House · Fireplace · Equipped kitchen
Ground Floor Entrance Hall: With wood effect tiled floor Lounge: 17'10 x 11'8 (5.44m x 3.56m), Carpet, multi-fuel stove set in fireplace insert, patio doors to rear Family Room: 12'4 x 9'7 (3.76m x 2.92m), Laminated wooden floor Kitchen: 22'10 x 12'7 (6.96m x 3.84m), Eye and low level units, hob, extractor fan, wall oven, center island with granite worktop, stainless steel sink unit with mixer tap, integrated dishwasher, wood effect tiled floor, patio doors to rear Utility Room: Low level units, plumbed for washing machine, space for tumble dryer, wooden effect tiled floor, back door to rear Downstairs WC: With wc and wash hand basin, wooden effect tiled floor, tiled walls Firat Floor Landing: With hotpress Bedroom 1: 11'7 x 9'9 (3.53m x 2.97m), Carpet, built in wardrobes Bedroom 2: 12'4 x 8'5 (3.76m x 2.57m), Laminated wooden floor, slidedrobes Bedroom 3: 11'8 x 7'9 (3.56m x 2.36m), Laminated wooden floor Bedroom 4: 11'4 x 5'9 (3.45m x 1.75m), Lainated wooden floor Bathroom: With wc,
£ 395,000
2 bed house for sale
2 pictures
House · for sale
£ 170,000
New
2 bed house for sale
Ardmore Londonderry
· 2 Bedrooms · House
· Garden · Fireplace · Equipped kitchen
Ardmore Londonderry · 2 Bedrooms · House · Garden · Fireplace · Equipped kitchen
Ground Floor Entrance Hall Lounge: 15'8 x 10'7 (4.78m x 3.23m), Open fire set in sandstone fireplace surround, carpet, double doors through to kitchen Kitchen: 13'5 x 9'11 (4.09m x 3.02m), Eye and low level units, stainless steel sink unit with mixer tap, hobm oven and extractor fan, plumbed for washing machine, space for fridge/freezer, understair storage Back Hallway: With back door to rear Downstairs WC: Wic and wash hand basin First Floor Landing: With hotpress Bedroom 1: 13'11 x 9'9 (4.24m x 2.97m), Carpet Bedroom 2: 11'4 x 6'10 (3.45m x 2.08m), Built in wardrobe, carpet Bathroom: Bath with shower over, wc, wash hand basin Exteriior Features -: Front & rear gardens laid in lawn
£ 170,000
3 bed house for sale
2 pictures
House · for sale
£ 230,000
3 bed house for sale
Ardmore Londonderry
· 3 Bedrooms · House
· Equipped kitchen
Ardmore Londonderry · 3 Bedrooms · House · Equipped kitchen
Ground Floor Entrance Hall: With tiled floor Lounge: 15'0 x 11'4 (4.57m x 3.45m) (Not incuding bay window), Media wall with electric fire, laminatetd wooden floor, dual apect, bay window Kitchen: 18'11 x 12'8 (5.77m x 3.86m), Eye and low level units, gas hob, oven & extractor fan, integrated fridge/freezer, integrated dishwasher, integrated washing macine, tiled floor,understair storage, patio doors to rear Downstairs WC: With wc and wash hand basin, tiled floor First Floor Landing: With storage Bedroom 1: 13'2 x 11'7 (4.01m x 3.53m), Laminated wooden floor, wood panelled wall, drop down bed side lights Ensuite: With wc, wash hand basin, shower, tiled floor Bedroom 2: 10'3 x 9'9 (3.12m x 2.97m), Laminated wooden floor, built in sliderobes Bedroom 3: 9'11 x 6'3 (3.02m x 1.91m), Laminated wooden floor, built in sliderobes Bathroom: With wc, wash hand basin, bath with shower over head, tiled floor, half tiled walls Exterior Features -: Driveway -: Patio area to rear -: Galvanised steel ga
£ 230,000
3 bedroom detached bungalow for sale in Coolshinney Heights Magherafelt BT45 BT45
View photo
House · for sale
£ 210,000
3 bedroom detached bungalow for sale in Coolshinney Heights Magherafelt BT45 BT45
Ardmore Londonderry
· 3 Bedrooms · 1 Bath · House
· Garden · Equipped kitchen · Parking
Ardmore Londonderry · 3 Bedrooms · 1 Bath · House · Garden · Equipped kitchen · Parking
3 bedroom detached bungalow for sale in Coolshinney Heights Magherafelt BT45 BT45 Londonderry County Londonderry Northern Ireland tenure freehold the property if modern open plan living is what you need take a look at this the garden office is multi useable purplebricks welcomes to market 12 coolshinney heights in bt45 this is a three double bedroom detached bungalow with extended kitchen dining the converted garage is another great addition to this home the current family have owned the property for over 30 years it was extended converted approx 11 years ago the property has been well maintained throughout requires no work ready for the next owners to move straight on in an early internal viewing is advised entering the property into a deep hallway all three bedrooms all run along the right side of the property are fairly equally sized doubles a modern tiled bathroom suite with separate electric shower cubicle is located at the end of the hall into the extended kitchen dining area the
£ 210,000
3 bedroom terraced house for sale in Ebrington Street Londonderry BT47
View photo
House · for sale
£ 70,000
3 bedroom terraced house for sale in Ebrington Street Londonderry BT47
Ardmore Londonderry
· 3 Bedrooms · 1 Bath · House
· Fireplace · Equipped kitchen · Parking · Concierge · Heating
Ardmore Londonderry · 3 Bedrooms · 1 Bath · House · Fireplace · Equipped kitchen · Parking · Concierge · Heating
3 bedroom terraced house for sale in Ebrington Street Londonderry BT47 Londonderry County Londonderry Northern Ireland the express estate agency is proud to offer this three bedroom midterrace house all interest and offers are invited guide price 70000 74950 internal reception entrance through the front door a spacious room with a closed feature fireplace gas heating and a rear aspect window kitchen with space for a range of wall and base units to be installed and room for an oven hob washing machine and fridge freezer additional space for dining furniture and a rear aspect window bedroom one a double bedroom with a front aspect window bedroom two a double bedroom with a front aspect window bedroom three a double bedroom with a front aspect window bathroom three piece suite comprising a panelled bath pedestal wash basin and wc with full tiled walls external front with on street parking and access directly to the rear courtyard rear courtyard rear with a wooden structure creating a cove
£ 70,000
house for sale
2 pictures
House · for sale
£ 155,000
house for sale
Ardmore Londonderry
· House
· Garden · Fireplace · Equipped kitchen
Ardmore Londonderry · House · Garden · Fireplace · Equipped kitchen
Ground Floor Entrance Hall: With tiled floor Lounge: 14'0 x 13'0 (4.27m x 3.96m), Open fire set in fireplace surround, understair storage, laminated wooden floor, archway through to dining area Kitchen & Dining: 16'3 x 8'4 (4.95m x 2.54m), Eye and low level units, hob, oven & extractor fan, plumbed for washing machine, stainless steel sink unit with mixer tap, space for fridge/freezer, tilled floor, patio doors to rear First Floor Landing: With access to roofspacr Bedroom 1: 13'0 x 8'6 (3.96m x 2.59m), Carpet, built in wadrobe Ensuite: With wc, wash hand basin, electric shower Bedroom 2: 7'10 x 7'10 (2.39m x 2.39m), Carpet Bedroom 3: 7'7 x 9'3 (2.31m x 2.82m), Carpet Bathroom: Bath with shower over head, wc, wash had basin Exterior Features -: Driveway -: Rear garden laid in lawn enclosed by fence -: Outside tap
£ 155,000
4 bed house for sale
2 pictures
House · for sale
£ 260,000
4 bed house for sale
Ardmore Londonderry
· 4 Bedrooms · House
· Fireplace · Equipped kitchen · Parking
Ardmore Londonderry · 4 Bedrooms · House · Fireplace · Equipped kitchen · Parking
Ground Floor Porch: With tiled floor Entrance Hall: With carpet, cloakcupboard Lounge: 12'11 x 12'10 (3.94m x 3.91m), Parquet wooden floor, electric fire Kitchen: 13'11 x 10'4 (4.24m x 3.15m), Eye and low level units, plumbed for washing machine, cooker, stainless steel sink unit with mixer tap, tiled floor Dining Room: 14'0 x 12'10 (4.27m x 3.91m), Carpet, electric fire set in fireplace surround Back Hallway: With store room, access to garage, back door to rear, tiled floor Downstairs Shower Room: Recently modernised, with wc, wash hand basin set in vanity, walk in shower, tiled floor, fully tiled walls First Floor Landing: With access to roof space via pull down ladder Bedroom 1: 18'7 x 15'3 (5.66m x 4.65m), Carpet Ensuite: With wash hand basin & wc Bedroom 2: 12'10 x 11'4 (3.91m x 3.45m), Carpet, built in wardrobe Bedroom 3: 11'6 x 8'6 (3.51m x 2.59m), Carpet, built in wardrobe Bedroom 4: 8'7 x 8'1 (2.62m x 2.46m), Carpet Bathroom: With bath, wash hand basin, tiled floor and walls,
£ 260,000
3 bed house for sale
2 pictures
House · for sale
£ 155,000
3 bed house for sale
Ardmore Londonderry
· 3 Bedrooms · House
· Garden · Fireplace · Equipped kitchen
Ardmore Londonderry · 3 Bedrooms · House · Garden · Fireplace · Equipped kitchen
Ground Floor Porch: With tiled floor Lounge: 14'0 x 13'2 (4.27m x 4.01m) - Main area, Tiled floor, fireplace surround with artiical insert Kitchen: 11'11 x 10'1 (3.63m x 3.07m), Eye and low level units, stainless steel sink unit with mixer tap, hob, oven & extractor fan, plumbed for washing machine, tiled floor, tiled splashback Back Hallway: With tiled floor, back door to rear Downstairs WC: With wash hand basin & wc, tiled floor First Floor Landing: With hotpress Bedroom 1: 10'8 x 10'0 (3.25m x 3.05m), Laminated wooden floor Bedroom 2: 12'0 x 9'0 (3.66m x 2.74m), Laminated wooden floor, built in wardrobe Bedroom 3: 8'2 x 7'5 (2.49m x 2.26m), Laminated wooden floor, built in wardrobe Bathroom: Bath with shower over head, wc, wash hand basin, tiled floor, half tiled walls Exterior Features -: Front garden laid in lawn -: Rear garden with concrete & grass -: Double gates -: Outside tap
£ 155,000
3 bed house for sale
2 pictures
House · for sale
£ 220,000
3 bed house for sale
Ardmore Londonderry
· 3 Bedrooms · House
· Garden · Fireplace · Equipped kitchen · Parking
Ardmore Londonderry · 3 Bedrooms · House · Garden · Fireplace · Equipped kitchen · Parking
Ground Floor Entrance Hall: With laminated wooden floor, understair storagr Lounge: 22'1 x 13'0 (6.73m x 3.96m), Open fire set in sandstone fireplace surround, laminated wooden floor, dual aspect Kitchen: 21'6 x 8'1 (6.55m x 2.46m), Eye and low level units, marble worktop, 1 1/2 porcelaiin sink with mixer tap, extractor fan, space for cooker, integrated dishwasher, integrated fridge/freezer, breakfast bar, tiled floor Utility Ares: Plumbed for washing machine, back door to rear Family Room: 12'8 x 11'6 (3.86m x 3.51m), Laminated wooden floor, access to remaining garage area Downstairs WC: With wc and wash hand basin, heated towel rail First Floor Landing: With access to roofspace Bedroom 1: 10'0 x 9'1 (3.05m x 2.77m), Built in wardrobes Bedroom 2: 11'9 x 11'0 (3.58m x 3.35m) Bedroom 3: 8'6 x 7'1 (2.59m x 2.16m), Carpet Bathroom: Bath with shower over head, wc, wash hand basin, tiled floor, fully tiled walls, hotpress Exterior Features -: Front garden laid in lawn -: Driveway -: Rear &
£ 220,000
3 bed house for sale
2 pictures
House · for sale
£ 160,000
3 bed house for sale
Ardmore Londonderry
· 3 Bedrooms · House
· Garden · Equipped kitchen
Ardmore Londonderry · 3 Bedrooms · House · Garden · Equipped kitchen
Ground Floor Entrance Hall: With Herringbone style laminated wooden floor Lounge: 13'5 x 11'7 (4.09m x 3.53m) (To widest points), Media wall with electric fire & space for television up to 65, Herringbone style laminated wooden floor Kitchen/Dining: 17'8 x 11'5 (5.38m x 3.48m), Eye and low level units, glazed display units with lighting, window pelmet with lighting, open display shelves, 1 1/2 bowl stainless steel sink unit with mixer tap, hob, oven & extractor fan, fridge/freezer, dishwasher, washing machine, tiled splashback, tiled floor Rear Hallway Downstairs WC: WC & wash hand basin, tiled floor First Floor Landing: With storage, access to roofspace Bedroom 1: 13'1 x 9'11 (3.99m x 3.02m) (To widest points), With built in wardrobe Bedroom 2: 11'6 x 10'3 (3.51m x 3.12m), Built in wardrobe Bedroom 3: 8'8 x 7'2 (2.64m x 2.18m) Bathroom: with wc, wash hand basin, walk in shower, tiled floor, tiled walls, heated towel raul Exterior Features -: Garden to front laid in lawn enclosed by wa
£ 160,000
4 bedroom detached house for sale in Creevagh Park Derry Londonderry BT48
View photo
House · for sale
£ 190,000
4 bedroom detached house for sale in Creevagh Park Derry Londonderry BT48
Ardmore Londonderry
· 4 Bedrooms · 1 Bath · House
· Garden · Parking · Concierge
Ardmore Londonderry · 4 Bedrooms · 1 Bath · House · Garden · Parking · Concierge
4 bedroom detached house for sale in Creevagh Park Derry Londonderry BT48 Londonderry County Londonderry Northern Ireland the property a home with charm space style come take a look around for yourselves with delight purplebricks welcomes to market 6 creevagh park just off the letterkenny road bt48 this extended four bedroom detached house boosts three reception rooms some impressive views of the neighbouring countryside from the back garden is to be sold chain free early internal viewing advised the current family have called this home for the last 19 years approximately 15 years ago the side was extended converting the garage adding an additional dining room home offers great family space with a flexible living layout book your viewing entering the property into the hallway first door on the right is a guest s wc end of the hall opens into a light kitchendining area with connecting utility room accessing the rear garden an opening flows into the first reception area boasts an open fi
£ 190,000
6 bedroom detached house for sale in Drumsaragh Road Coleraine BT51 BT51
View photo
House · for sale
£ 340,000
6 bedroom detached house for sale in Drumsaragh Road Coleraine BT51 BT51
Ardmore Londonderry
· 6 Bedrooms · 1 Bath · House
· Fireplace · Equipped kitchen
Ardmore Londonderry · 6 Bedrooms · 1 Bath · House · Fireplace · Equipped kitchen
6 bedroom detached house for sale in Drumsaragh Road Coleraine BT51 BT51 Londonderry County Londonderry Northern Ireland tenure freehold the property a truly stunning detached family home with private road access to an elevated setting with breathtaking countryside views from the doorstep purplebricks is proud to bring to the market this immaculately finished 6 bedroom home located along the rolling hills of the bann valley countryside the property is located 25miles from the market town of kilrea and is set on a private lane offering peace and quiet this home offers an extremely high standard of living with flexible accommodation to suit all needs as you enter the property you are greeted with a bright and spacious entrance hall to the righthand side is a large family living room with feature fireplace off the hall on the right is the entrance to the large open plan kitchen dining fully fitted and finished to a very high standard off the kitchen is a bright and well proportioned vault
£ 340,000
2 bed house for sale
2 pictures
House · for sale
£ 169,950
2 bed house for sale
Ardmore Londonderry
· 2 Bedrooms · House
· Garden · Fireplace · Equipped kitchen
Ardmore Londonderry · 2 Bedrooms · House · Garden · Fireplace · Equipped kitchen
Ground Floor Entrance Hall: With laminated wooden floor, understair storage Lounge: 12'3 x 11'2 (3.73m x 3.40m), Laminated wooden floor, black fireplace surround with provision for open fire Kitchen: 11'1 x 8'11 (3.38m x 2.72m), Eye and low level units, 1 1/2 stainless steel sink unit with mixer tap, fridge/freezer, washing machine Back Hall: With space for tumble dryer, back door to rea First Floor Landing: with hotpress Bedroom 1: 12'2 x 11'2 (3.71m x 3.40m), Laminated wooden floor, built in wardrobe Bedroom 2: 11'1 x 8'11 (3.38m x 2.72m), Laminated wooden floor Bathroom: Bath with shower over head, wc, wash hand basin, heated towel rail Exterior Features -: Front & rear gardens
£ 169,950
4 bedroom terraced house for sale in Bloomfield Park Londonderry BT48
View photo
House · for sale
£ 145,000
4 bedroom terraced house for sale in Bloomfield Park Londonderry BT48
Ardmore Londonderry
· 4 Bedrooms · 2 Baths · House
· Equipped kitchen
Ardmore Londonderry · 4 Bedrooms · 2 Baths · House · Equipped kitchen
4 bedroom terraced house for sale in Bloomfield Park Londonderry BT48 Londonderry County Londonderry Northern Ireland the property purplebricks are proud to bring to the market this lovely presented end terraced house in a great location close to local shops cafes and schools in a ideal location for families wellpresented throughout welcoming and bright entrance hall spacious open living room leading into the goodsized kitchen the property has four well proportioned bedrooms upstairs given the quality of this property and it s convenient location we expect a high amount of interest therefore we recommend a early viewing to avoid any disappointment book now by visiting property ownership information tenure freehold council rate per year 73898 disclaimer for virtual viewingssome or all information pertaining to this property may have been provided solely by the vendor and although we always make every effort to verify the information provided to us we strongly advise you to make further
£ 145,000
3 bedroom semidetached house for sale in Lindsay Ville Ballyronan Magherafelt County Londonderry
View photo
House · for sale
£ 130,000
3 bedroom semidetached house for sale in Lindsay Ville Ballyronan Magherafelt County Londonderry
Ardmore Londonderry
· 3 Bedrooms · 1 Bath · House
· Fireplace · Equipped kitchen · Powder room
Ardmore Londonderry · 3 Bedrooms · 1 Bath · House · Fireplace · Equipped kitchen · Powder room
3 bedroom semidetached house for sale in Lindsay Ville Ballyronan Magherafelt County Londonderry Londonderry County Londonderry Northern Ireland tenure freehold the express estate agency is proud to offer this spacious wellpresented three bedroom semidetached house all interest and offers are invited guide price 130000 140000 internal entrance hall tiled floor stairs lead to the first floor cloakroom wc comprising a wash hand basin and wc lounge space for a range of furniture bay window feature fireplace with back burner dining kitchen fitted with a range of wall and base units with complimenting worktops tiled splashbacks integrated oven with hob and extractor hood above integrated fridge freezer and dishwasher space and plumbing for a washing machine space for a dining table and chairs first floor landing access to the loft bedroom one double room bedroom two double room bedroom three good size room bathroom comprising a wc shower enclosure with electric shower unit panelled corner b
£ 130,000
4 bedroom semidetached house for sale in Freehall Road Castlerock Coleraine County Londonderry
View photo
House · for sale
£ 235,000
4 bedroom semidetached house for sale in Freehall Road Castlerock Coleraine County Londonderry
Ardmore Londonderry
· 4 Bedrooms · 1 Bath · House
· Garden · Balcony · Fireplace · Sauna · Powder room
Ardmore Londonderry · 4 Bedrooms · 1 Bath · House · Garden · Balcony · Fireplace · Sauna · Powder room
4 bedroom semidetached house for sale in Freehall Road Castlerock Coleraine County Londonderry Londonderry County Londonderry Northern Ireland tenure freehold the express estate agency is proud to offer this spacious wellpresented four bedroom semidetached house all interest and offers are invited guide price 235000 260000 internal entrance hall cloakroom wc bar and dining area spacious room dark wooden bar and decorative surround which was reclaimed from a coleraine public house feature fireplace with stone surround and open fire wooden ceiling beams three feature archways lounge space for a range of furniture tiled flooring feature brick chimney surround with wood burning stove french doors open to the rear garden sliding doors open to library study and sauna brick wall separates the sauna and shower room first floor landing master bedroom double room wooden flooring french doors open to a large tiled balcony door to ensuite comprising a wash hand basin wc and shower bedroom two doub
£ 235,000
4 bedroom terraced house for sale in Derry Avenue, Mutley, Plymouth, PL4
View photo
Terraced House · for sale
£ 250,000
4 bedroom terraced house for sale in Derry Avenue, Mutley, Plymouth, PL4
Ardmore Londonderry
· 4 Bedrooms · 2 Baths · Terraced House
Ardmore Londonderry · 4 Bedrooms · 2 Baths · Terraced House
Summary. *Prime Investment Opportunity*. Ideally situated on the prestigious Derry Avenue, this substantial mid-terrace period property represents a premier acquisition within Plymouth's thriving academic heart. Its strategic proximity to the University of Plymouth campus ensures it remains a cornerstone of the local rental market, perfectly positioned to capitalize on the consistent demand for high-quality student accommodation. LOCATION Mutley is one of Plymouth's most energetic and eclectic neighbourhoods. Situated just north of the city centre, it serves as a bridge between the bustling downtown and the leafy residential suburbs of Hartley and Mannamead. Whether you're a student, a young professional, or a long-term local, Mutley offers a slice of city life that is constantly in motion. While Mutley itself is urban, it is bordered by Freedom Fields Park, which offers stunning views across the city toward the Sound, and Central Park, Plymouth's largest green space, which is just a s
£ 250,000

More properties near this area

2 bed house for sale
2 pictures
House · for sale
£ 120,000
2 bed house for sale
Ardmore Londonderry
· 2 Bedrooms · House
· Garden · Fireplace · Equipped kitchen
Ardmore Londonderry · 2 Bedrooms · House · Garden · Fireplace · Equipped kitchen
Ground Floor Entrance Hall: With tiled floor, understair storage Lounge: 24'8 x 10'1 (7.52m x 3.07m), Open fire set in fireplace surround, patio doors to rear Kitchen: 16'4 x 8'8 (4.98m x 2.64m), Eye and low level units, stainless steel sink unit with mixer tap, space for fridge/freezer, space for cooker, plumbed for washing machine, tiled floor, back door to rear First Floor Landing: Hotpress Bedroom 1: 10'5 x 10'1 (3.18m x 3.07m), Built inn wardrobe Bedroom 2: 13'4 x 7'3 (4.06m x 2.21m), Built in wardrobe Bathroom: Bath with electric shower over head, wc, wash hand basin Exterior Features -: Concrete yard to rear -: Sheds -: Front garden laid in lawn
£ 120,000

Get email alerts

Don't miss out: be the first to know about new properties

The alert was correctly created

On subscribing you accept the conditions of use and the privacy policy
Alert
Receive new ads in your inbox
Save this search
Receive alerts for new listings

We'll send you an email when we have new properties for: "Properties for sale in Ardmore Londonderry"

The alert was correctly created

Get email alerts and be the first to see new listings
Required field
On subscribing I accept the terms of the privacy policy
Perfect! You'll soon start receiving new listings via email
Alert
Receive an email when we have new ads for Properties for sale in Ardmore Londonderry
Save this search
Filters

Bedrooms

Size (sq.ft)

sq.ft
sq.ft

Price

£
£

Property type

Bathrooms

Clear all filters
Receive notifications when new entries are published.