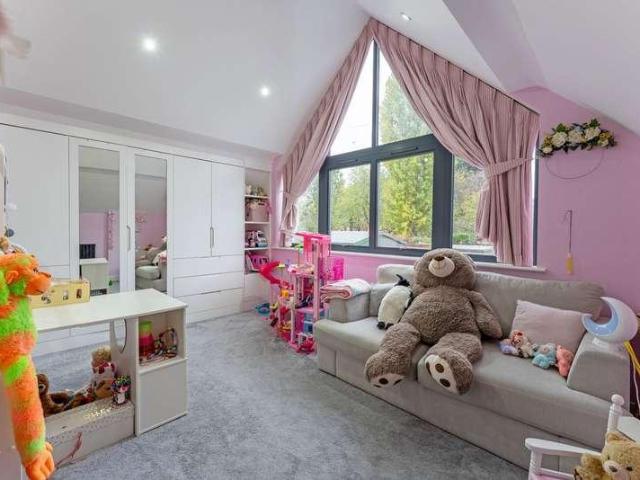
4 properties for sale in Gaydon Warwick

5 bed house for sale
2 pictures
House · for sale
£ 850,000
5 bed house for sale
Gaydon Warwick
· 5 Bedrooms · House
· Equipped kitchen · Powder room
Gaydon Warwick · 5 Bedrooms · House · Equipped kitchen · Powder room
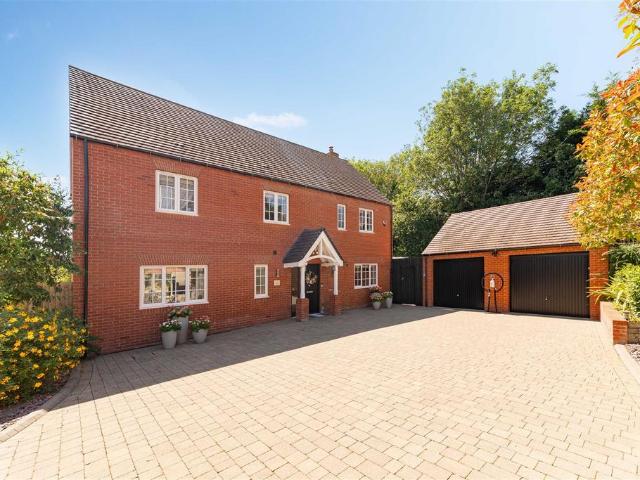
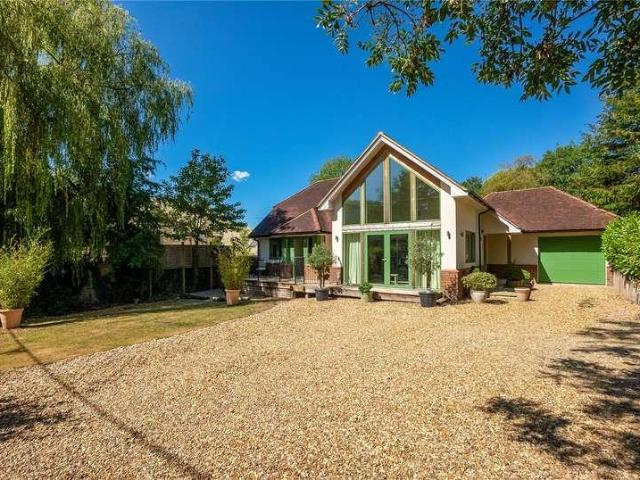
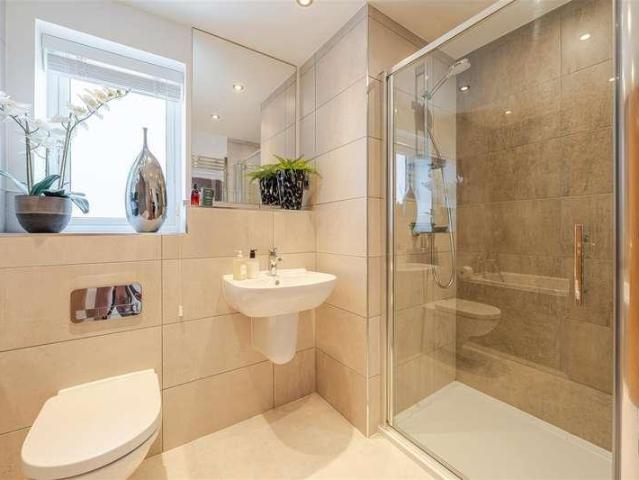
Constructed by Spitfire Homes in 2017, this exceptional five bedroom detached family home offers over 2,500 sq ft of beautifully presented accommodation and still retains the feel of a brand new property. Situated within an exclusive development of executive homes and within reach of the village amenities, the property combines contemporary design with high specification finishes throughout. Highlights include a stunning open plan kitchen, dining and family room with bi-fold doors opening onto a generous terrace, premium integrated appliances, bespoke cabinetry, oak staircase, and luxury Villeroy & Boch and Porcelanosa finishes. Further benefiting from an energy efficient air source heat pump.HALLWAYThe welcoming entrance hall with coir mat inset, oak finished floor and a staircase rising to the first floor landing. Useful built in storage cupboard.CLOAKROOMFrom the hallway there is a door leading into the downstairs cloakroom fitted with Villeroy and Boch white suite with polished chr
£ 850,000
3 Bedroom Detached House
View photo
Villa · for sale
£ 475,000
3 Bedroom Detached House
Gaydon Warwick
· 3 Bedrooms · Villa
· Garden · Equipped kitchen · Parking
Gaydon Warwick · 3 Bedrooms · Villa · Garden · Equipped kitchen · Parking
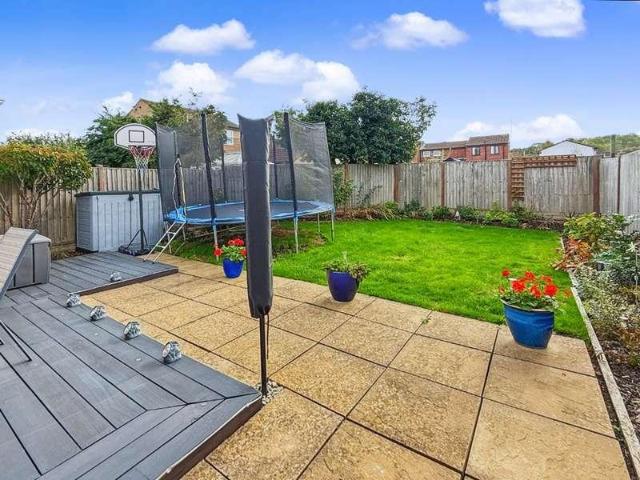
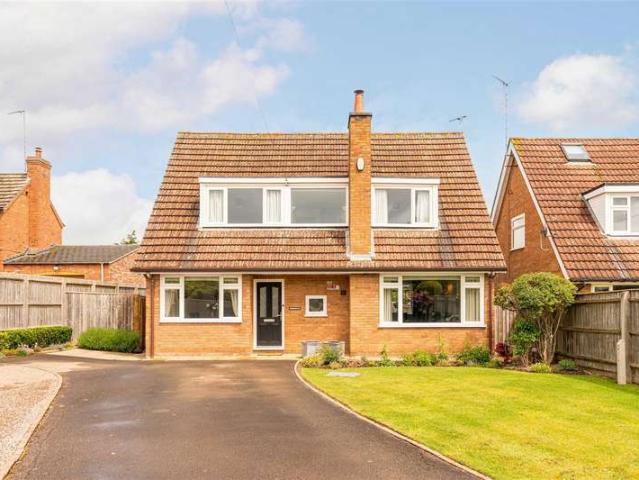
A well presented three bedroom detached home in the sought after village of Gaydon. Located in a pleasant village setting, this home combines countryside surroundings with convenient commuter links, making it ideal for families and professionals alike. The property has been well maintained by the current owners and benefits from a large frontage with lawned area, ample off-road parking for multiple vehicles and a good sized rear garden. The accommodation briefly comprises a welcoming living room, separate dining room, kitchen and utility area. Upstairs there are three bedrooms and a family bathroom. ACCOMODATION Entry through the front door into the welcoming entrance hallway, featuring stairs rising to the first floor and a wall mounted radiator. The spacious double aspect living room enjoys windows to both the front and rear elevations, creating a bright and airy space, and features a charming wood/coal burning stove with brick surround together with two wall mounted radiators. From
£ 475,000
6 bedroom detached house for sale
View photo
House · for sale
£ 1,999,950
Updated
6 bedroom detached house for sale
Gaydon Warwick
· 6 Bedrooms · 5 Baths · House
Gaydon Warwick · 6 Bedrooms · 5 Baths · House
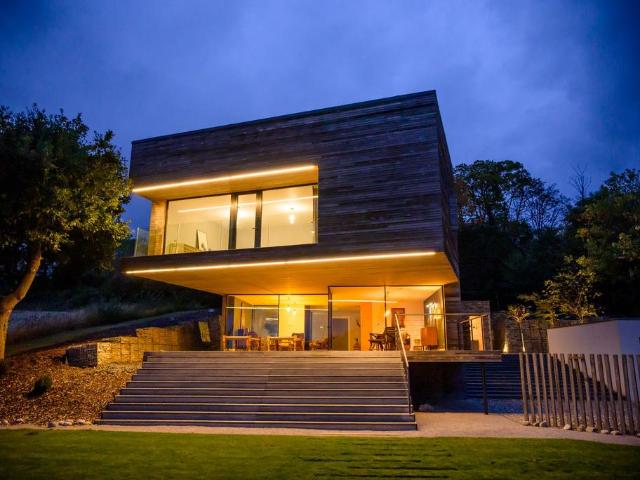
A Remarkable Contemporary Home, Designed Around Its Setting.Thoughtfully designed to embrace its spectacular landscape and far-reaching views towards the Malvern Hills, this exceptional contemporary home is seamlessly integrated into the natural contours of its setting. Partially embedded into the hillside and framed by striking gabion retaining walls, landscaped terraces and extensive glazing, the architecture creates a unique connection between the interior and surrounding countryside.Inside, a refined Nordic-inspired aesthetic combines clean architectural lines with highly considered detailing. Expansive open-plan living spaces are complemented by a dramatic triple-height volume, bespoke staircase, six-metre cantilever and floor-to-ceiling glazing, creating an exceptional sense of light, space and connection with the landscape.The accommodation has been thoughtfully designed around togetherness, to balance generous communal areas with a multitude of individual spaces. Alongside the
£ 1,999,950
5 bedroom detached house for sale
View photo
House · for sale
£ 850,000
Updated
5 bedroom detached house for sale
Gaydon Warwick
· 5 Bedrooms · 3 Baths · House
· Equipped kitchen · Powder room
Gaydon Warwick · 5 Bedrooms · 3 Baths · House · Equipped kitchen · Powder room
Constructed by Spitfire Homes in 2017, this exceptional five bedroom detached family home offers over 2,500 sq ft of beautifully presented accommodation and still retains the feel of a brand new property. Situated within an exclusive development of executive homes and within reach of the village amenities, the property combines contemporary design with high specification finishes throughout. Highlights include a stunning open plan kitchen, dining and family room with bi-fold doors opening onto a generous terrace, premium integrated appliances, bespoke cabinetry, oak staircase, and luxury Villeroy & Boch and Porcelanosa finishes. Further benefiting from an energy efficient air source heat pump.Hallway - The welcoming entrance hall with coir mat inset, oak finished floor and a staircase rising to the first floor landing. Useful built in storage cupboard.Cloakroom - From the hallway there is a door leading into the downstairs cloakroom fitted with Villeroy and Boch white suite with polish
£ 850,000

More properties near this area

5 bed house for sale
2 pictures
House · for sale
£ 2,250,000
New
5 bed house for sale
Gaydon Warwick
· 5 Bedrooms · House
· Garden · Fireplace · Equipped kitchen · Concierge
Gaydon Warwick · 5 Bedrooms · House · Garden · Fireplace · Equipped kitchen · Concierge
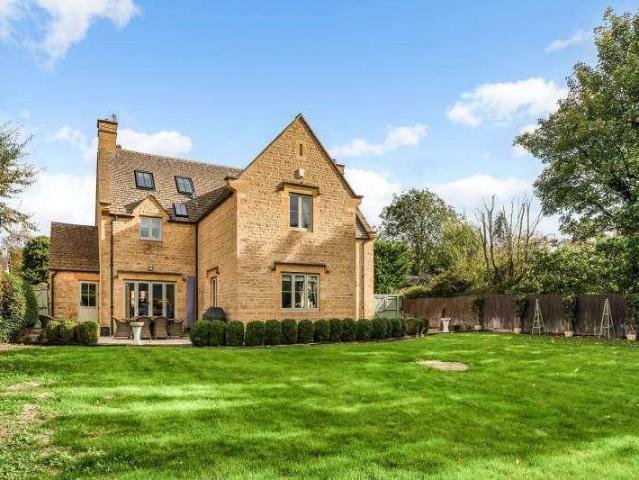
Positioned on a third of an acre plot screened in a cloak of mature foliage yet only five hundred yards from the centre of one of the most popular towns in the North Cotswolds, this detached, three-storey, five bedroom magnificent residence was built in 2007 to a high standard and can only be fully appreciated by internal inspection. The property is built of locally quarried Cotswold stone and has solid oak internal doors, tiled, timber and stone flooring to the ground floor, all with piped underfloor heating. There are three separate reception rooms on the ground floor, one being a commodious living room with a stone fireplace around a homely woodburning stove and the dining room is formed in part open-plan to the hallway with a stone floor and views over the gardens in three directions. The stylishly fitted kitchen has a central work podium, a good compliment of units, a large Range cooker and a separate utility room. At first floor level the three main bedrooms all have ensuite faci
£ 2,250,000
3 bed house for sale
2 pictures
House · for sale
£ 240,000
New
3 bed house for sale
Gaydon Warwick
· 3 Bedrooms · House
· Garden · Equipped kitchen · Parking · Heating
Gaydon Warwick · 3 Bedrooms · House · Garden · Equipped kitchen · Parking · Heating
Three-Bedroom Semi-Detached Property For Sale in Daventry, Northamptonshire. If you're looking for a well-maintained three-bedroom semi-detached home with a sunny south-facing garden, off-road parking for two vehicles and some of the more expensive improvements already taken care of, this lovely property in Stefen Hill is certainly worth a closer look. With a modern replacement kitchen, revamped family bathroom, relatively new gas central heating boiler and a conservatory overlooking the garden, there's plenty here to appreciate. Add to this the convenience of local shops, schools, a children's play park and Daventry town centre all within easy walking distance, and you have a home that could be an ideal first purchase or a great choice for a growing family. The accommodation is both practical and well laid out, offering comfortable living space across two floors. Once inside, you're welcomed into an entrance hall with stairs leading to the first floor and a door opening into the loung
£ 240,000
3 bed house for sale
2 pictures
House · for sale
£ 270,000
New
3 bed house for sale
Gaydon Warwick
· 3 Bedrooms · House
· Garden · Equipped kitchen
Gaydon Warwick · 3 Bedrooms · House · Garden · Equipped kitchen
Situated in the Edwardian Era Village of New Bradwell, this well presented three-bedroom terraced home offers spacious and versatile accommodation throughout, making it an ideal purchase for families, first-time buyers and commuters alike. With Wolverton railway station within easy walking distance, excellent local amenities nearby and attractive countryside walks close at hand, this is a property that perfectly combines convenience with lifestyle.The accommodation is arranged over two well-proportioned floors and briefly comprises a welcoming light entrance hall leading into a open-plan living and dining area, creating a bright and sociable space ideal for both everyday family living and entertaining. The kitchen is well appointed and offers access to the rear garden, whilst the ground floor also benefits from a family bathroom.To the first floor are three generous bedrooms, all offering excellent proportions, together with a modern shower room, providing practical and flexible living
£ 270,000
3 bed house for sale
2 pictures
House · for sale
£ 250,000
New
3 bed house for sale
Gaydon Warwick
· 3 Bedrooms · House
· Garden · Equipped kitchen · Patio · Concierge
Gaydon Warwick · 3 Bedrooms · House · Garden · Equipped kitchen · Patio · Concierge
This well-proportioned three-bedroom semi-detached house offers an excellent opportunity for those seeking a home with scope for modernisation and personalisation, ideally located in a convenient part of Enfield within close proximity to Redditch town centre and the train station.The propertys inviting layout begins with a welcoming entrance hall that leads to two spacious reception rooms, providing flexible spaces for both relaxing and entertaining. The extended kitchen at the rear of the house offers the potential to reimagine the space to suit contemporary lifestyles.Upstairs, three bedrooms provide comfortable accommodation, each with generous proportions and natural light, making them ideal for family living or versatile enough to create a home office or guest room as needed.Outside, the property enjoys a generous rear garden featuring a paved patio area, ideal for outdoor seating and entertaining, leading onto a lawn bordered by established shrubs and fencing. A mature tree provi
£ 250,000
2 bed flat for sale
2 pictures
Flat · for sale
£ 270,000
New
2 bed flat for sale
Gaydon Warwick
· 2 Bedrooms · Flat
· Garden · Equipped kitchen · Parking
Gaydon Warwick · 2 Bedrooms · Flat · Garden · Equipped kitchen · Parking
Nestled among Cedar trees and Conifers this beautifully presented ground floor apartment is set back from the road and approached via a leafy private driveway. The accommodation comprises an entrance hall with storage, spacious living/kitchen area with doors opening onto a private garden, principal bedroom with ensuite and second bedroom served by a modern bathroom. The apartment has been freshly decorated along with new carpets.Externally, there is a private decked area and easy maintained garden with a further area of communal garden and allocated parking.Witney is a delightful market town on the edge of the Cotswolds and historically connected with the wool trade and blanket making. It has an excellent range of shopping and leisure amenities including most of the high street retail brands, as well as a multi-screen cinema, a fine choice of pub/restaurants, and open green spaces and riverside walks to the Witney Lake & Country Park. The A40 provides a road link to Oxford and a regula
£ 270,000
4 bed house for sale
2 pictures
House · for sale
£ 550,000
New
4 bed house for sale
Gaydon Warwick
· 4 Bedrooms · House
· Garden · Fireplace · Equipped kitchen · Parking · Cellar · Concierge
Gaydon Warwick · 4 Bedrooms · House · Garden · Fireplace · Equipped kitchen · Parking · Cellar · Concierge
A handsome detached Grade II listed period house in this popular village. The extended cottage offers 4 reception rooms (3 with open fireplaces), kitchen, cellar, 3-4 bedrooms, family bathroom, ensuite shower room, some new double-glazing, LPG central heating. There is a 26m by 7.5m private garden, on road parking and no chain. Full of character in a great village. Please click on the property brochure tab for full details of this property, or for more information or to arrange a viewing please contact Chris Mobbs. Services, Utilities & Property Information: Tenure: Freehold Council Tax Band: E Local Authority: West Northamptonshire Council EPC Rating: F Property Construction: Standard construction - brick and tile Electricity Supply: Mains Water Supply: Mains Drainage & Sewerage: Mains Heating: LPG central heating Broadband: Ultrafast broadband speed is available in the village with predicted highest available download and upload speeds of 1,000Mbps. Superfast delivers 80Mbps download
£ 550,000
2 bed house for sale
2 pictures
House · for sale
£ 350,000
New
2 bed house for sale
Gaydon Warwick
· 2 Bedrooms · House
Gaydon Warwick · 2 Bedrooms · House
Henley in Arden is a picturesque, historic market town located along the A3400 some eight miles from Stratford upon Avon and eight miles from Solihull. It is well placed for quick access on to the M40 at Lapworth Hill (2 miles) which provides links to the M42, M5, M1 and M6. In addition, the National Exhibition Centre, Birmingham International Airport and Railway Station are all within half an hour's drive. Henley in Arden contains a wide choice of local shops, doctors surgery, dentists, Inns and excellent variety of restaurants. There are also primary and secondary schooling facilities within town. Rail and bus services provide commuter links to Stratford upon Avon, Solihull and Birmingham. The property is situated towards the end of this quiet cul-de-sac with a two car driveway to the side, access is gained via a double glazed door leading to; ENTRANCE HALL Radiator, stairs off to the first floor, understairs cupboard and doors off to: GUEST CLOAKS/ WC Wash basin, WC, tiled splashbac
£ 350,000
3 bed house for sale
2 pictures
House · for sale
£ 500,000
New
3 bed house for sale
Gaydon Warwick
· 3 Bedrooms · House
· Garden · Fireplace · Equipped kitchen · Cellar · Powder room
Gaydon Warwick · 3 Bedrooms · House · Garden · Fireplace · Equipped kitchen · Cellar · Powder room
Positioned in the heart of the village, this deceptively spacious home perfectly blends character and charm. The well proportioned accommodation comprises a living room, an open-plan kitchen/dining/family room, cellar and cloakroom. Upstairs are three bedrooms and a modern shower room. Outside, the property benefits from a front courtyard, a rear courtyard accessed from the kitchen, and a pathway leading to a private, generous garden that must be seen to be fully appreciated.ACCOMMODATIONEntered via the hallway, with a door leading to the living room featuring a character fireplace and two front-aspect windows. The hallway opens into a versatile kitchen - dining - family room, fitted with a range of wall and base units, worktops, inset sink and drainer, eye-level oven and space for a washing machine. A useful larder area provides shelving and space for a double fridge. Bi-fold doors open onto the courtyard garden, while a door leads to the cellar, currently used as a home office. An in
£ 500,000
5 bed house for sale
2 pictures
House · for sale
£ 650,000
New
5 bed house for sale
Gaydon Warwick
· 5 Bedrooms · House
· Garden · Equipped kitchen · Parking · Heating
Gaydon Warwick · 5 Bedrooms · House · Garden · Equipped kitchen · Parking · Heating
Set on the popular Elmsbrook Eco-Village development, this impressive detached five-bedroom home is being sold with NO ONWARD CHAIN. The property benefits from spacious accommodation which comprises: Entrance hall, study, living room, cloak room, kitchen/dining room, utility and sunroom with double French doors leading onto the rear garden. On the first floor, bedrooms one and two benefit from ensuites. There are a further three bedrooms and a family bathroom. The house benefits from a garage with driveway parking as well as front and rear south facing garden. Access to Bicester town centre, Bicester Village and nearby Oxford is very accessible with convenient public transport links within walking distance. There is a Nursery, Primary School and Business centre all on the development, along with plenty of green spaces. Management Charge of approximately 70 per month. Viewing highly advised. Additional Information: EPC: Current = A Council Tax Band: G Gas Central Heating Driveway parkin
£ 650,000
2 bed flat for sale
2 pictures
Flat · for sale
£ 160,000
New
2 bed flat for sale
Gaydon Warwick
· 2 Bedrooms · Flat
· Garden · Balcony · Fireplace · Lift · Equipped kitchen
Gaydon Warwick · 2 Bedrooms · Flat · Garden · Balcony · Fireplace · Lift · Equipped kitchen
DIRECTIONS From the agents office, head south-east via Victoria Square and, at the roundabout, take the first exit onto St Andrew's Road. Continue to the traffic lights before turning left and you will find the entrance to Rowan Court immediately on your left. SUMMARY * Entrance hallway with two useful storage cupboards, one of which houses the airing cupboard with hot water tank. * A lounge diner with feature fireplace and electric fire inset, French doors to a Juliet balcony enjoying views towards the communal gardens and door leading into the kitchen. * Kitchen benefits from a range of wall and base units with space for a freestanding fridge freezer, integrated double oven and electric hob with extractor. * Both bedrooms each benefitting from a built in floor to ceiling wardrobe * Shower room with large shower cubicle, wash hand basin set onto vanity unit and a wc. COMMUNAL AREAS Guest facilities, Development Manager, Care alarm service, Lifts to all floors, Laundry Room, Residents
£ 160,000
4 bed house for sale
2 pictures
House · for sale
£ 295,000
New
4 bed house for sale
Gaydon Warwick
· 4 Bedrooms · House
· Parking
Gaydon Warwick · 4 Bedrooms · House · Parking
FOUR BEDROOMS*DETACHED*GARAGE*NO UPWARD CHAIN* Situated in a well-established and popular residential area of Worcester, offers the perfect balance of convenience, green space, and community living. The neighbourhood is known for its quiet streets and friendly atmosphere, making it ideal for families, professionals, and downsizers alike. A range of well-regarded schools are nearby, along with local shops, cafs, and everyday amenities, all within easy reach. The area benefits from excellent transport links, with straightforward access to Worcester city centre, Worcester Shrub Hill and Foregate Street stations, and the M5 motorway, making it ideal for commuters. Residents also enjoy close proximity to attractive parks, riverside walks, and open countryside, providing plenty of opportunities for leisure and outdoor activities. This well-presented four-bedroom detached family home is ideally situated in a popular residential area of Worcester. The property offers spacious and versatile acc
£ 295,000
3 bed house for sale
2 pictures
House · for sale
£ 225,000
New
3 bed house for sale
Gaydon Warwick
· 3 Bedrooms · House
· Garden · Equipped kitchen · Parking · Heating
Gaydon Warwick · 3 Bedrooms · House · Garden · Equipped kitchen · Parking · Heating
Located close to main bus routes, the A45, popular local schooling and The University of Warwick this three bedroom end of terrace home offers ideal driveway parking and generous South East facing gardens. With three first floor bedrooms and a modern three piece bathroom, the property is also gas centrally heated and double glazed. A substantial sitting dining room, situated off the welcoming hallway, is complemented by a modern kitchen with a doorway to the rear gardens. Well presented throughout with access to the rear and a block paved driveway to the frontage, the property is a certain turn key solution and an ideal first time purchase, side step or investment. With local schooling, transport, connectivity and even more detailed and thorough property and market information, please download our comprehensive Key Facts For Buyers brochure or request one by emailing THE LOCATION Eastcotes is an ever popular residential address situated to the West of Coventry and with easy access into
£ 225,000
4 bed house for sale
2 pictures
House · for sale
£ 425,000
New
4 bed house for sale
Gaydon Warwick
· 4 Bedrooms · House
· Garden
Gaydon Warwick · 4 Bedrooms · House · Garden
Exceptional Design, Effortless Living & Golf Course Views A Home That Delivers on Every LevelSome homes impress with their appearance. Others win you over with their practicality. This exceptional four-bedroom detached home in the highly desirable East Hunsbury area of Northampton manages to do both, and then some.Tucked away at the end of a peaceful cul-de-sac, just off Windingbrook Lane, the property enjoys an enviable position along a private driveway, offering privacy and a wonderful sense of exclusivity. Beautifully transformed with an eye for detail, this is a home where quality, comfort and intelligent design come together effortlessly.From its sophisticated interiors and cleverly concealed spaces to its south-facing landscaped garden and delightful views towards Collingtree Golf Club, every element has been carefully considered.A Home Designed Around the Way You LiveStep inside and the attention to detail becomes immediately apparent. A welcoming entrance leads into a spacious
£ 425,000
4 bed house for sale
2 pictures
House · for sale
£ 565,000
New
4 bed house for sale
Gaydon Warwick
· 4 Bedrooms · House
· Garden · Equipped kitchen · Parking · Powder room · Concierge
Gaydon Warwick · 4 Bedrooms · House · Garden · Equipped kitchen · Parking · Powder room · Concierge
Guide Price 565,000 Calculate your mortgage repayments 4 bedroom Detached house for sale Murray Close, Bishops Cleeve, Cheltenham, GL52 8XE Detached house 4 bed 3 bath 2 reception Key Features Highly desirable location Small peaceful cul-de-sac Four good size bedrooms Generous lounge Conservatory/ garden room Kitchen/dining room Separate utility room Cloakroom, family bathroom & en-suite Ample Driveway & garage Attractive west facing garden Description Set in a peaceful and secluded cul-de-sac in the highly sought-after village of Bishops Cleeve, this attractive four-bedroom detached family home offers spacious and well-planned accommodation that is perfect for modern living. This property blends practicality with style and provides ample space for both relaxation and entertaining. With a west-facing garden, a driveway with parking for three vehicles, and no onward chain, this home is truly ready to move into and enjoy from day one.Bishops Cleeve is a thriving village known for its exc
£ 565,000
house for sale
2 pictures
House · for sale
£ 400,000
New
house for sale
Gaydon Warwick
· House
· Garden · Parking · Equipped kitchen · Powder room · Concierge
Gaydon Warwick · House · Garden · Parking · Equipped kitchen · Powder room · Concierge
DEVELOPMENT OPPORTUNITY Prior approval has been granted for change of use from commercial to residential, either one detached or two attached dwellings, set in 2.11 acres.This freehold workshop/barn offers an exciting development opportunity, with prior approval granted for conversion into either two single-storey attached dwellings of approximately 1,450 sq ft each or a single detached dwelling of approximately 2,400 sq ft with an integral double garage. The property occupies a total site of approximately 2.11 acres, comprising a development plot of 0.38 acre with private gardens and additional paddock land of 1.73 acres.The proposed dwellings are mirror images of each other, each offering single-floor accommodation including: a lobby, reception hallway, fitted cloakroom, store, open plan lounge, dining and fitted kitchen, utility room, three bedrooms (master with en suite shower room), and a family bathroom. Provision is made for off-road parking at the front of both properties.The d
£ 400,000
2 bed flat for sale
2 pictures
Flat · for sale
£ 145,000
New
2 bed flat for sale
Gaydon Warwick
· 2 Bedrooms · Flat
· Garden · Equipped kitchen · Parking · Heating
Gaydon Warwick · 2 Bedrooms · Flat · Garden · Equipped kitchen · Parking · Heating
Crowhurst Gale are pleased to present this two bedroom ground floor maisonette which is situated in a highly popular residential area of Bilton. The property is conveniently located for Sainsbury's superstore, local amenities on Overslade Lane parade of shops and Bilton village. There are regular bus services to Rugby town centre with its wide range of shops and amenities, Rugby railway station with its Intercity links and the motorway networks. The property benefits from a single garage, gas heating to radiators, double glazed windows throughout and accommodation briefly comprising: communal entrance hall, entrance hall, lounge, kitchen, inner lobby, two bedrooms and a shower room. Outside has well maintained communal gardens and parking areas.Communal GardensWell manicured gardens which are mainly laid to lawn with flowers, shrubs and various trees planted. Pathed pathways and external lighting.Communal EntranceBin store, stairs to first floor maisonettes, door to private Store Room.
£ 145,000
2 bed house for sale
2 pictures
House · for sale
£ 190,000
New
2 bed house for sale
Gaydon Warwick
· 2 Bedrooms · House
· Equipped kitchen
Gaydon Warwick · 2 Bedrooms · House · Equipped kitchen
This deceptively spacious coach house presents an exceptional opportunity for buyers seeking a stylish, low-maintenance home with approx. 987 sq. ft. of well-proportioned accommodation, all offered with no upward chain and benefitting from a freehold tenure, ideally located within close proximity to Redditch train station in Enfield. The first floor accommodation welcomes you with an inviting entrance hallway featuring useful storage, setting a practical and welcoming tone from the outset. The heart of the home is a contemporary open plan layout, where a generous L-shaped living and dining area provides a flexible space for both relaxing and entertaining. The modern kitchen seamlessly integrates with this space, offering ample wall and base units, and a sociable atmosphere ideal for everyday living. Two well-proportioned bedrooms ensure comfortable accommodation, with the master bedroom further enhanced by a private en-suite, while a separate bathroom serves guests and the second bedro
£ 190,000
4 bed house for sale
2 pictures
House · for sale
£ 600,000
New
4 bed house for sale
Gaydon Warwick
· 4 Bedrooms · House
· Equipped kitchen
Gaydon Warwick · 4 Bedrooms · House · Equipped kitchen
Enjoying a lovely position on the northern edge of Witney with views across the Windrush Valley, this individual four bedroom detached family home offers spacious and flexible accommodation arranged over three levels. The welcoming entrance hall leads into approx. 2,131 sq ft of living space, designed to maximise natural light through large windows that frame the delightful meadow outlook to the rear. The ground floor features a dual aspect sitting room with a striking picture window, creating an inviting environment for relaxation. The contemporary kitchen/breakfast room is well equipped with an excellent range of integrated appliances, generous worktops, and space for freestanding units, making it ideal for both quick meals and family dining. A convenient WC completes the ground floor. On the lower ground floor, two comfortable bedrooms both with ensuite, provide flexibility for guests, older children, or home office use. This floor also offers a useful utility room. The first floor
£ 600,000
2 bed flat for sale
2 pictures
Flat · for sale
£ 220,000
New
2 bed flat for sale
Gaydon Warwick
· 2 Bedrooms · Flat
· Equipped kitchen · Parking
Gaydon Warwick · 2 Bedrooms · Flat · Equipped kitchen · Parking
Located in the heart of town near shops, eateries and the River Windrush, this well-presented second-floor apartment offers a bright open-plan living/kitchen area with contemporary units, integrated appliances and space for dining. There are two double bedrooms, a modern bathroom, generous storage and electric heating throughout.Outside, the property benefits from allocated parking, communal grounds and a covered bike store. Ideally suited to first-time buyers, downsizers or as a lock-up-and-leave.Witney is a thriving market town with excellent shopping, leisure facilities, a cinema, numerous pubs and restaurants, and plentiful free parking. The A40 provides easy access to Oxford and Cheltenham, with fast rail links to London from nearby Long Hanborough
£ 220,000
3 bed house for sale
2 pictures
House · for sale
£ 335,000
New
3 bed house for sale
Gaydon Warwick
· 3 Bedrooms · House
· Garden · Equipped kitchen · Parking
Gaydon Warwick · 3 Bedrooms · House · Garden · Equipped kitchen · Parking
We are delighted to present this well-proportioned three-bedroom detached family home, ideally located on the sought-after Cartwright Crescent. The property boasts a spacious living area, three generously sized bedrooms, a private rear garden, and the added benefit of off-road parking, making it an excellent choice for family living. The entrance door opens into a porch, which in turn leads through to the living room. The living room features a bay window to the front aspect, stairs rising to the first floor, and an open layout flowing into the dining room. The dining room is well-proportioned and provides access to both the kitchen and the rear garden. The kitchen is fitted with a range of eye and base level units, with space for a fridge/freezer and dishwasher, and leads through to a separate utility room. Upstairs, the landing provides access to all bedrooms and the family bathroom. All three bedrooms are of a good size, with bedrooms one and two benefiting from being doubles. The b
£ 335,000
4 bed house for sale
2 pictures
House · for sale
£ 440,000
New
4 bed house for sale
Gaydon Warwick
· 4 Bedrooms · House
· Garden · Equipped kitchen · Parking · Powder room
Gaydon Warwick · 4 Bedrooms · House · Garden · Equipped kitchen · Parking · Powder room
This delightful four-bedroom detached family home offers spacious and versatile living accommodation, including three double bedrooms. The property further benefits from a generous rear garden, a single garage and off-road parking. Ideally situated close to local schools, shops and everyday amenities, this home is perfectly suited to family living. The entrance door opens into a hallway, with doors leading to the living room, kitchen and cloakroom. Stairs rise to the first-floor landing, and there is also a useful understairs storage cupboard. The living room features a bay window to the front aspect, allowing plenty of natural light, along with a gas fire set within a decorative surround. A door leads through to the dining room, which provides an ideal space for family meals, with doors opening out to the rear garden and further access to the kitchen. The kitchen is fitted with a range of eye and base-level units, offering useful storage and worktop space. Integrated appliances includ
£ 440,000
3 bed house for sale
2 pictures
House · for sale
£ 550,000
New
3 bed house for sale
Gaydon Warwick
· 3 Bedrooms · House
· Fireplace · Equipped kitchen
Gaydon Warwick · 3 Bedrooms · House · Fireplace · Equipped kitchen
Planning was also obtained in 2013 to knock down the conservatory and replace it with a single storey ground floor extension to include a boot room, utility room and shower room. * Canopy porch to Sitting Room: Attractive inglenook fireplace with log burning fire and bread oven, exposed beam ceiling, stairs to first floor level with understairs recess, double glazed windows to front and secondary double glazed windows to rear aspect. Glass panelled door to conservatory. Kitchen/Dining Room: Bespoke fitted with double butlers sink with cupboard underneath, range of mounted wall and base units with wooden worksurfaces and concealed lighting. Built in electric hob, with lights above. Built in double oven, plumbing for dishwasher, space for fridge/freezer, limestone tiled floor with underfloor heating. Fitted seating bench with storage below, double glazed window to side and rear aspect, exposed beam ceiling. Conservatory: Of brick and double glazed construction, plumbing for washing machi
£ 550,000
4 bed house for sale
2 pictures
House · for sale
£ 825,000
New
4 bed house for sale
Gaydon Warwick
· 4 Bedrooms · House
· Concierge
Gaydon Warwick · 4 Bedrooms · House · Concierge
Discover this individually designed executive family home, perfectly situated within the highly sought-after village of Harpole, offering spacious and luxurious living with high-quality fittings throughout. This modern residence provides an exceptional lifestyle opportunity and is offered with no upper chain. Upon arrival, double entrance doors open into a welcoming and spacious hallway, setting an immediate tone of elegance and providing an impressive introduction to the home. Off the hallway, a convenient ground floor WC, fitted with high-quality modern fittings, adds to the home's practicality. An elegant oak staircase gracefully rises to the first floor from this inviting space. From the hallway, you'll find three generous reception areas, providing versatile spaces for relaxation, entertaining, and work. These include a spacious lounge area with LED lighting, a separate family room/snug/playroom, and a dedicated home office, ensuring ample room for every aspect of family life. The
£ 825,000
3 bed house for sale
2 pictures
House · for sale
£ 850,000
New
3 bed house for sale
Gaydon Warwick
· 3 Bedrooms · House
· Equipped kitchen
Gaydon Warwick · 3 Bedrooms · House · Equipped kitchen
Covered porch to Front door Entrance Hall: Access to loft space, porcelain tiled floor, sensor lighting, cloaks recess with control panel for the underfloor heating and air extractor system. Sitting Room: Vaulted ceiling with full length double glazed windows and French doors to front aspect leading out to the veranda, double glazed window to side aspect, porcelain tiled floor, arch to Open Plan Kitchen/Dining Room: Fitted with a range of mounted wall and base units with wooden worksurfaces, fitted with a range of Neff appliances including a ceramic induction hob with extractor hood above, single eye level oven and separate microwave, dishwasher, fridge and freezer. Porcelain tiled floor, door to entrance hall, door to utility room, double glazed windows and door to front aspect. Utility Room: Fitted with Belfast sink with cupboard below, plumbing for washing machine and tumble dryer, porcelain tiled floor, underfloor heating system, double glazed window to side and rear aspect, double
£ 850,000
4 bed house for sale
2 pictures
House · for sale
£ 800,000
New
4 bed house for sale
Gaydon Warwick
· 4 Bedrooms · House
· Equipped kitchen · Patio
Gaydon Warwick · 4 Bedrooms · House · Equipped kitchen · Patio
Four exceptional townhouses with beautifully appointed interiors in prime city location. This select scheme comprises two new build houses and two extensively refurbished and extended family homes all finished to an exacting standard. The centrepiece is a striking kitchen/family/dining room fully equipped with contrasting cabinetry, feature central island/breakfast bar, quartz worksurfaces, an inset sink with a Quooker tap and a comprehensive Neff appliance package that includes twin ovens flanked either side by separate larder fridge and larger freezer, induction hob with integrated downdraft extraction, integrated dishwasher and wine cooler. The entire rear wall has aluminium bi folding doors opening onto a large patio terrace perfect for al fresco dining. The ground floor has large format Minoli porcelain tiles throughout (except for the sitting room) with individual zoned thermostats controlling the under-floor heating, west facing, formal sitting room flooded with natural light, a
£ 800,000
1 bed flat for sale
2 pictures
Flat · for sale
£ 49,000
New
1 bed flat for sale
Gaydon Warwick
· 1 Bedroom · Flat
· Lift · Equipped kitchen
Gaydon Warwick · 1 Bedroom · Flat · Lift · Equipped kitchen
An excellent retirement flat to be sold with no onward chain. This top floor (second floor with lift) apartment has an attractive southerly aspect and generous proportions. The entrance hall leads to the sitting/dining room and a kitchen designed for retirement living. The double bedroom has a wardrobe, and there is additional storage in the hallway. The wet room has a walk-in shower and a bath. The development offers 24-hour on-site staffing, communal facilities and a subsidised on-site restaurant. Enjoying an ideal situation for a retirement property, central yet quiet and a level walk from Bicester's stations and other amenities. Bicester is a thriving, historic market town with exceptional road and rail links. Both Junctions 9 and 10 of the M40 is easily accessible, the towns two mainline railway stations between them provide services to Oxford, Birmingham and London Marylebone in approximately 45 minutes. The town provides for all everyday needs as well as offering extensive recre
£ 49,000

Get email alerts

Don't miss out: be the first to know about new properties

The alert was correctly created

On subscribing you accept the conditions of use and the privacy policy
Alert
Receive new ads in your inbox
Save this search
Receive alerts for new listings

We'll send you an email when we have new properties for: "Properties for sale in Gaydon Warwick"

The alert was correctly created

Get email alerts and be the first to see new listings
Required field
On subscribing I accept the terms of the privacy policy
Perfect! You'll soon start receiving new listings via email
Alert
Receive an email when we have new ads for Properties for sale in Gaydon Warwick
Save this search
Filters

Bedrooms

Size (sq.ft)

sq.ft
sq.ft

Price

£
£

Property type

Bathrooms

Clear all filters
Receive notifications when new entries are published.