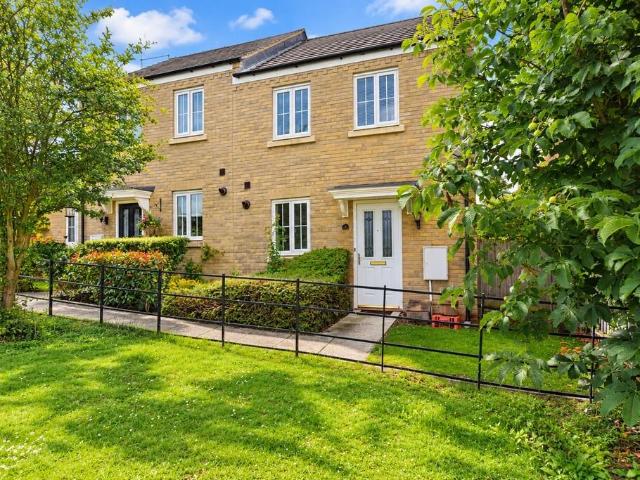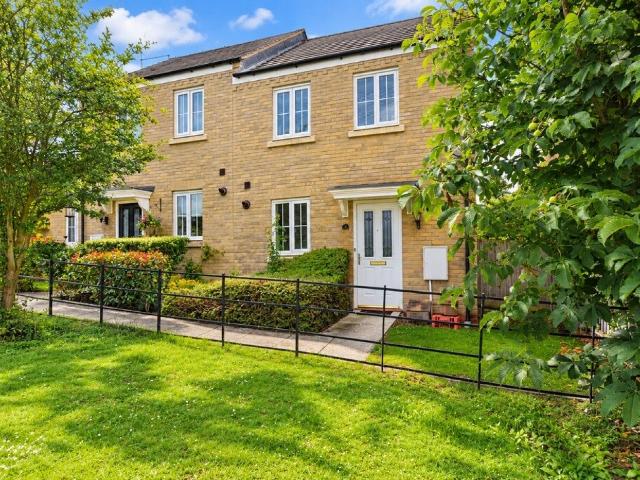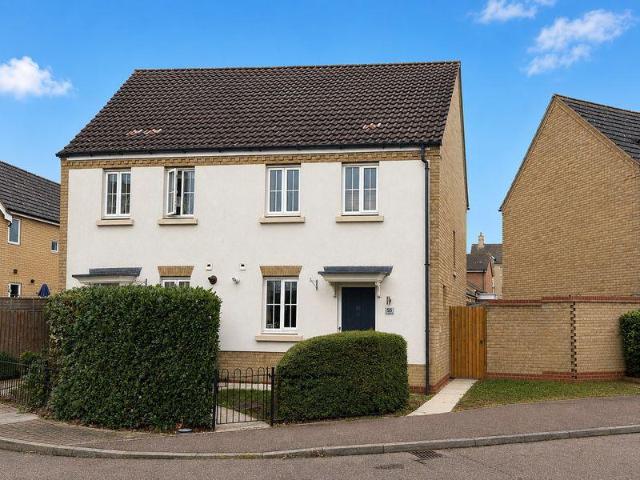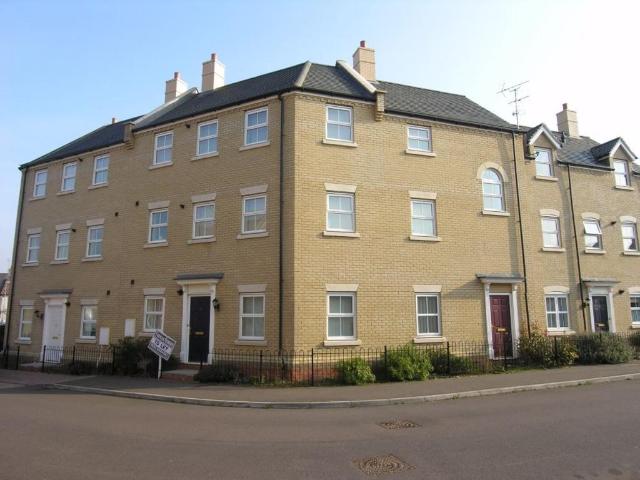
35 properties to rent in Hinchingbrooke Huntingdon

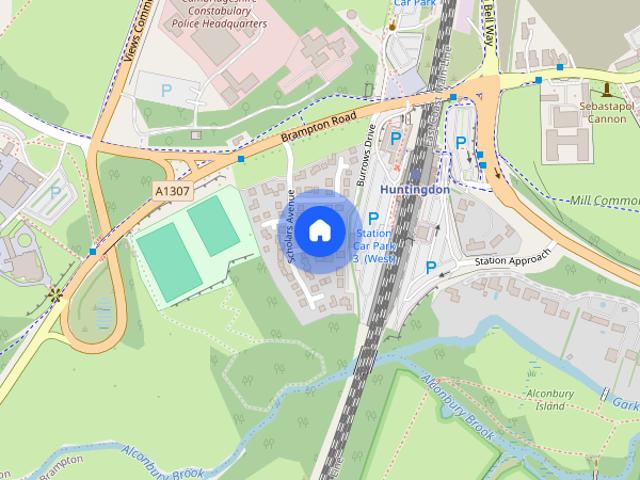
Scholars Avenue, Huntingdon PE29, 4 bed detached house to rent, £1,850 pcm | PrimeLocation
View photo
House · for rent
£ 1,850
Updated
Scholars Avenue, Huntingdon PE29, 4 bed detached house to rent, £1,850 pcm | PrimeLocation
Hinchingbrooke Huntingdon
· 4 Bedrooms · House
· Equipped kitchen · Concierge
Hinchingbrooke Huntingdon · 4 Bedrooms · House · Equipped kitchen · Concierge
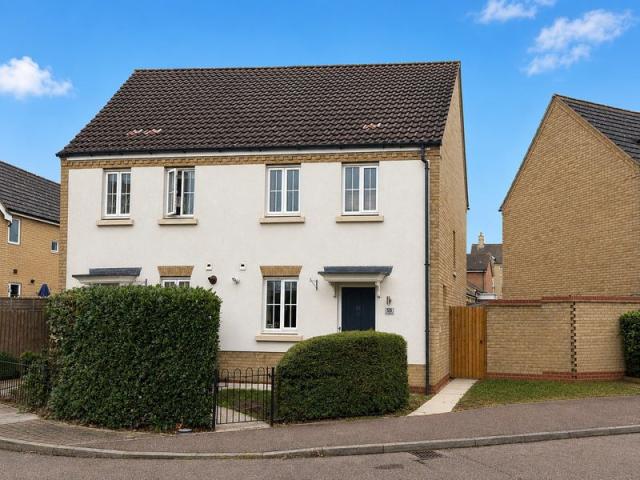
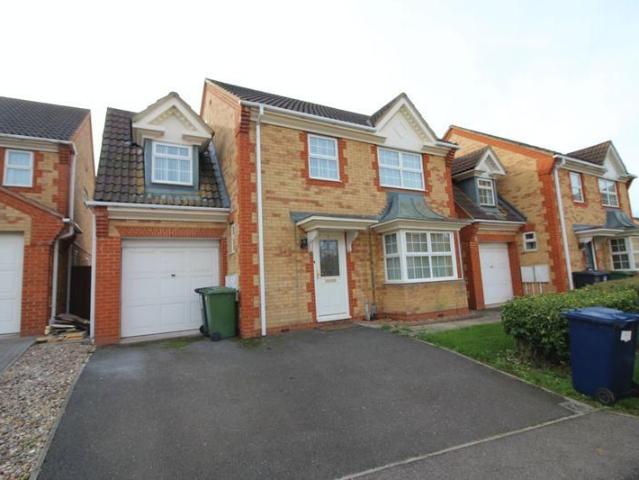
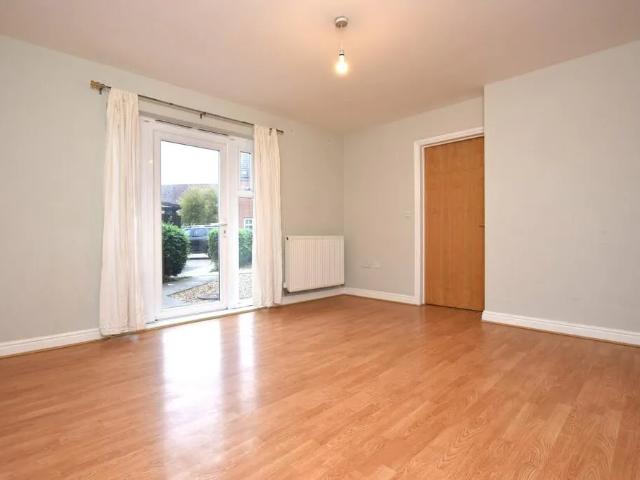
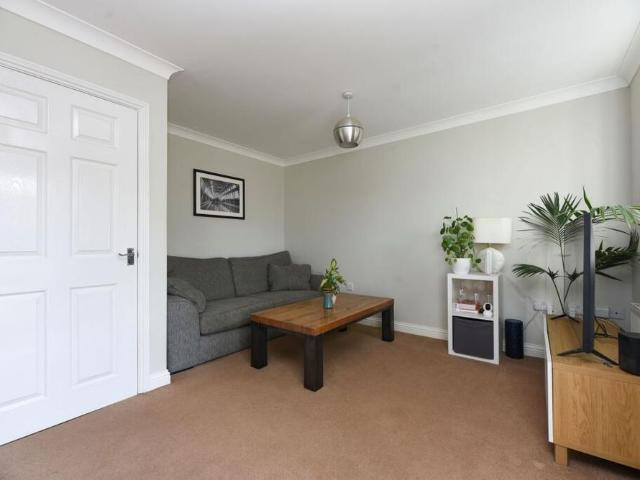
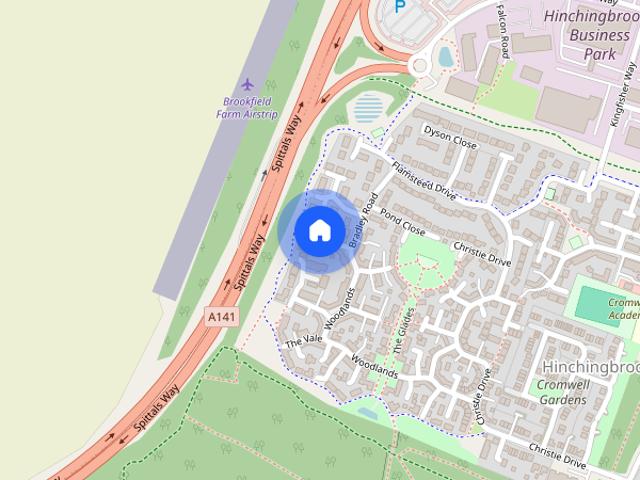
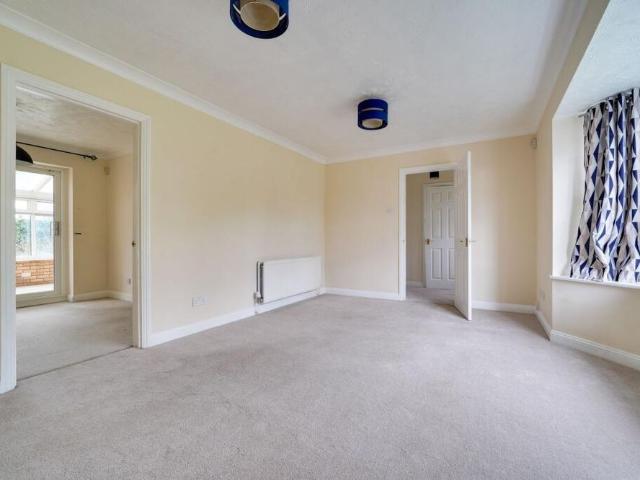
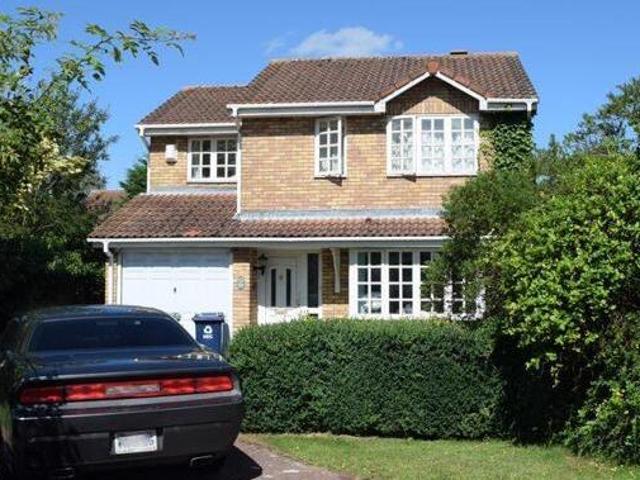
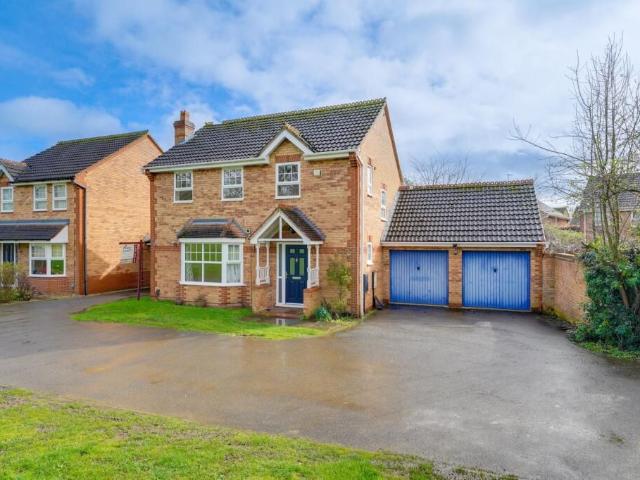
Spacious 4-bedroom home | 2 reception rooms | large conservatory | en-suite Trendyblocks Estate & Letting Agency are delighted to present this well-proportioned four-bedroom family home, offering approximately 1,161 sq ft (107.8 sq m) of versatile accommodation arranged over two floors. Perfectly suited to family living, the property benefits from two separate reception rooms, a spacious conservatory, kitchen with adjoining utility room, ground-floor WC, four bedrooms, an en-suite shower room and a family bathroom. Ground Floor Entrance Hall A welcoming entrance hall providing access to the principal reception areas and staircase leading to the first floor. Living Room; Approx. 15'11 × 11'10 A generously proportioned reception room offering excellent space for comfortable seating and everyday family relaxation. Dining Room; Approx. 9'4 × 9'3 A separate dining room providing a dedicated space for family meals and entertaining, while also offering flexibility for alternative uses. Kitch
£ 1,850
Christie Drive, Huntingdon PE29, 2 bed detached house to rent, £1,275 pcm | PrimeLocation
View photo
House · for rent
£ 1,275
Christie Drive, Huntingdon PE29, 2 bed detached house to rent, £1,275 pcm | PrimeLocation
Hinchingbrooke Huntingdon
· 2 Bedrooms · House
· Garden · Equipped kitchen · Parking · Patio
Hinchingbrooke Huntingdon · 2 Bedrooms · House · Garden · Equipped kitchen · Parking · Patio
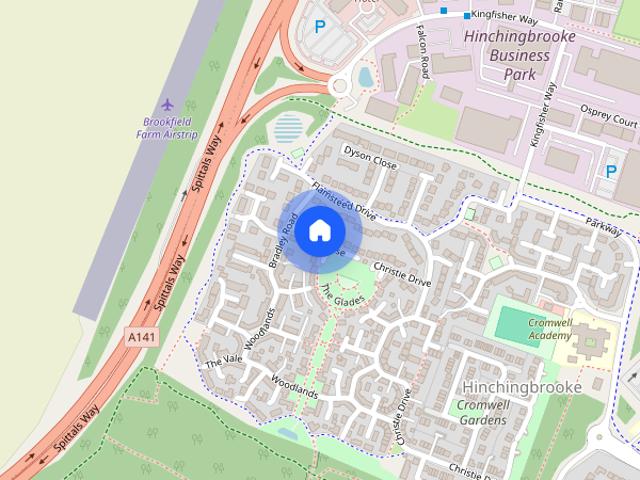
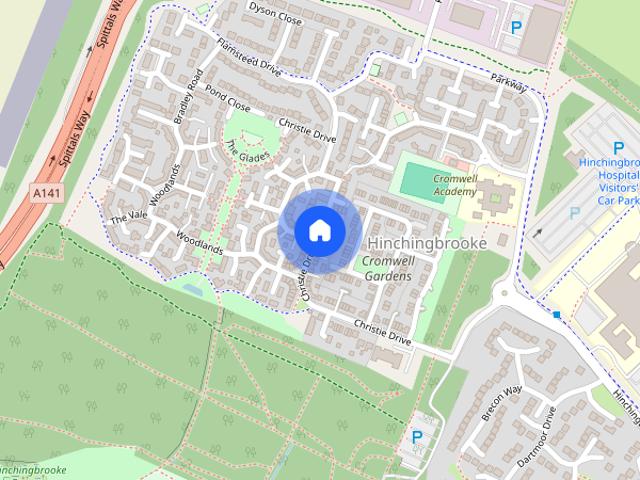
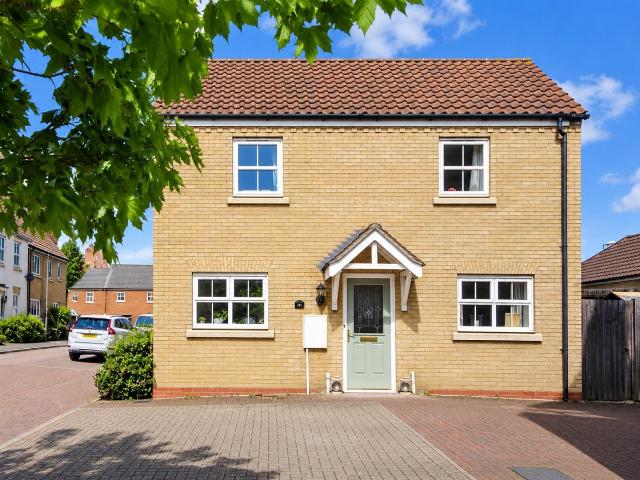
no deposit option available* A well-presented two-bedroom detached house situated within the popular hinchingbrooke park development, conveniently located close to hinchingbrooke hospital and hinchingbrooke country park, offering easy access to local amenities and lovely green open spaces. The property offers bright, well-planned accommodation throughout. The ground floor comprises an entrance hallway, a comfortable living room with French doors opening onto the rear garden, a modern fitted kitchen and a convenient downstairs WC. Upstairs are two well-proportioned bedrooms, including a main bedroom with a built-in wardrobe, and a family bathroom. Outside, the property benefits from a private rear garden with a patio area, ideal for relaxing or entertaining, along with private parking. Council Tax Band: A EPC Rating: C Accommodation Comprises entrance hallway: Doors leading to the lounge, kitchen and downstairs WC. Downstairs WC: White suite comprising a toilet and wash hand basin, with
£ 1,275
2 bed Semi Detached House To Let
View photo
House · for rent
£ 1,150
2 bed Semi Detached House To Let
Hinchingbrooke Huntingdon
· 2 Bedrooms · House
· Garden · Equipped kitchen · Parking
Hinchingbrooke Huntingdon · 2 Bedrooms · House · Garden · Equipped kitchen · Parking
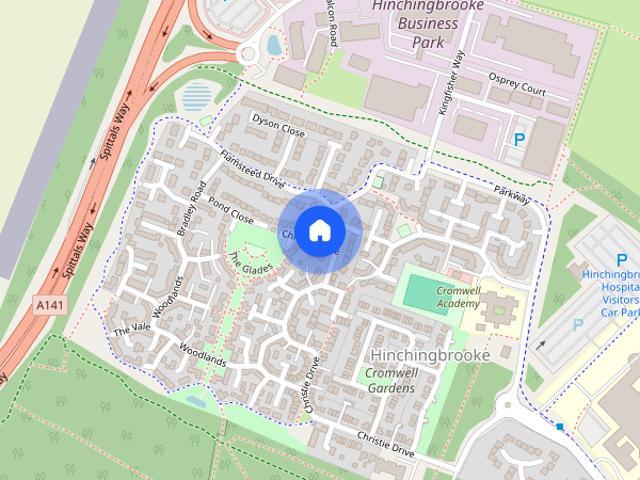
Doors to WC: Kitchen: Lounge/Dining Room: Stairs to First Floor Landing: Storage Cupboard. Modern Fitted Kitchen: Window to Front Overlooking The Green: Gas Hob: Electric Oven: Fridge/Freezer: Space for Washing Machine. Window to Side: Toilet: Wash Hand Basin: Radiator. 'L' Shaped Lounge/Dining Room: Patio Doors into Rear Garden: Window To Rear: Radiator. Window to Side: Airing Cupboard. Two windows to Front: Radiator: Fitted Double Wardrobe: Door to Ensuite. Single Shower Cubicle: Wash Hand Basin: Radiator: Extraction. Window to Rear: Radiator. Window to Rear: Radiator: Wash Hand Basin: Toilet: Shower Over Bath. Enclosed Rear Garden Laid to Lawn: Patio Area: Access to Allocated Parking Space. Single Garage. Client Money Protection Scheme: safeagent Redress Scheme: The Property Ombudsman Agent Fees can be found on our website - k
£ 1,150
Cromwell Drive, Huntingdon, PE29 2 bed flat to rent £1,150 pcm £265 pw
View photo
Apartment · for rent
£ 1,150
Cromwell Drive, Huntingdon, PE29 2 bed flat to rent £1,150 pcm £265 pw
Hinchingbrooke Huntingdon
· 2 Bedrooms · Apartment
· Parking
Hinchingbrooke Huntingdon · 2 Bedrooms · Apartment · Parking
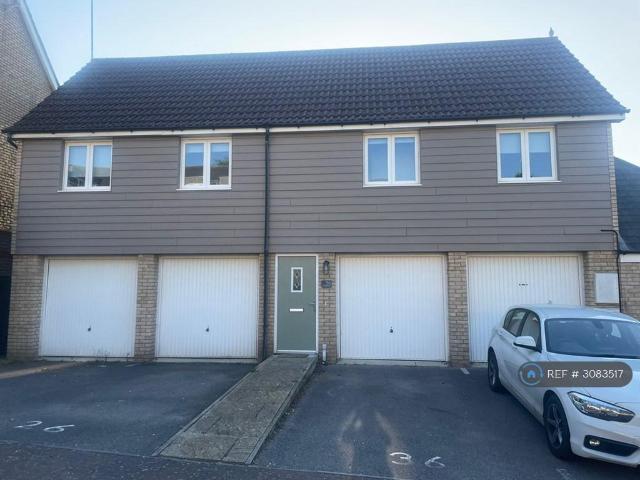
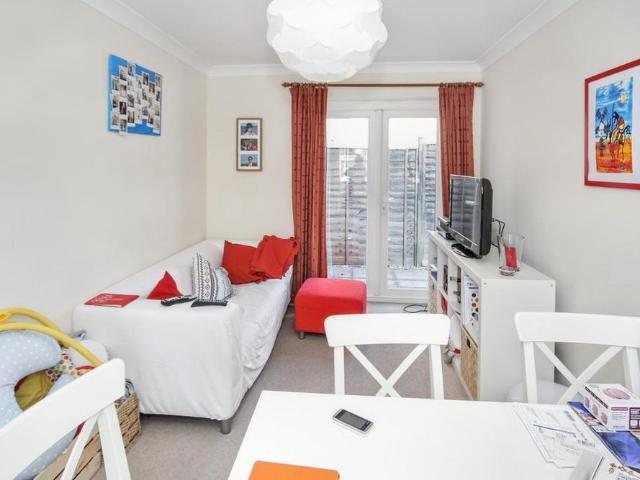
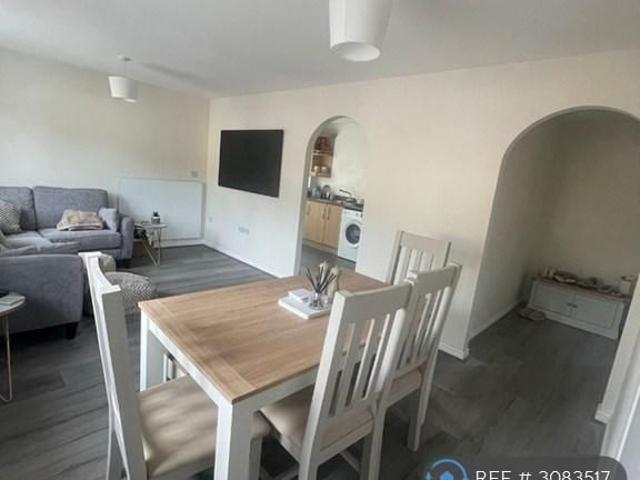
Property Reference.We are proud to offer this delightful 2 bedroom, 1 bathroom flat in a great location.Available to move in from 29 November 2026, this property benefits from available parking. Property is offered unfurnished.Viewing highly recommended
£ 1,150
Christie Drive, Hinchingbrooke Park, Huntingdon, 2 bedroom, Semi Detached
View photo
House · for rent
£ 1,250
Christie Drive, Hinchingbrooke Park, Huntingdon, 2 bedroom, Semi Detached
Hinchingbrooke Huntingdon
· 2 Bedrooms · House
· Equipped kitchen · Powder room
Hinchingbrooke Huntingdon · 2 Bedrooms · House · Equipped kitchen · Powder room
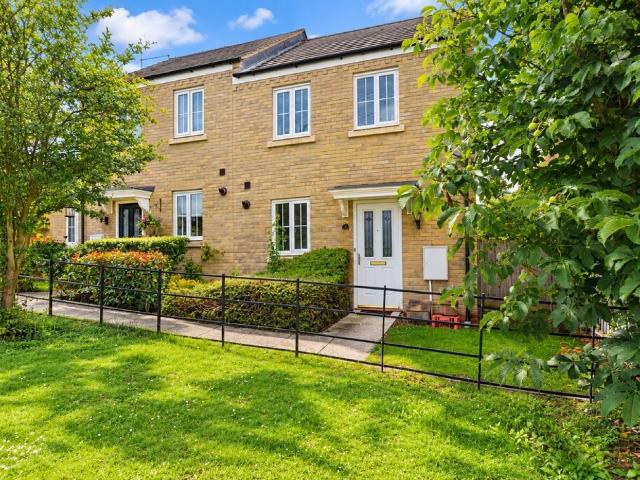
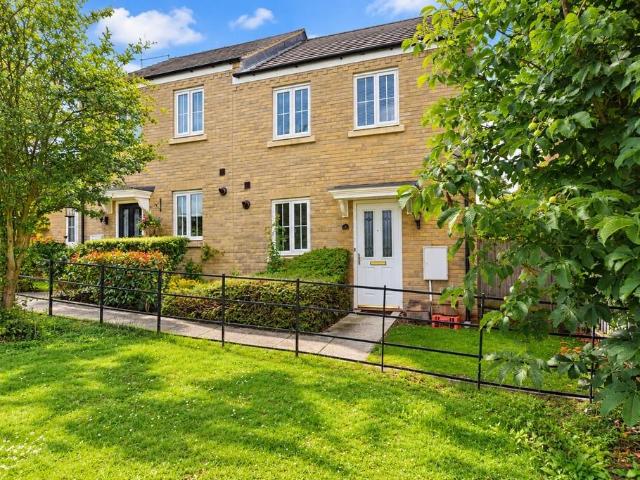
Full Description Located within walking distance of Hinchingbrooke Hospital and Huntingdon Train Station is this well presented semi-detached home, benefiting from EN-SUITE shower room and offered partly furnished. Read more Entrance Hall UPVC front entry door. Newly laid laminate flooring. Under-stairs storage cupboard. Radiator. Cloakroom Fitted with a two-piece suite comprising WC with low level cistern and wash hand basin. Plumbing for washing machine. Obscure UPVC window to side elevation. Fuse board. Radiator. Ceramic tiled flooring. Kitchen - 7' 10' x 9' 3' (2.39m x 2.83m) Fitted with a range of wall mounted and base units with work surfaces over. Stainless steel sink and drainer unit. Single electric oven. Four-ring gas hob with stainless steel extractor hood over. UPVC window to front elevation. Space and plumbing for dishwasher. Space for fridge/freezer. Kickboard heater. Ceramic tiled flooring. Lounge/Diner - 14' 11' x 12' 7' (4.55m x 3.84m) UPVC French doors to rear elevati
£ 1,250
The Glades, Huntingdon PE29 2 bed semi detached house to rent £1,150 pcm £265 pw
View photo
House · for rent
£ 1,150
The Glades, Huntingdon PE29 2 bed semi detached house to rent £1,150 pcm £265 pw
Hinchingbrooke Huntingdon
· 2 Bedrooms · House
· Garden · Equipped kitchen · Parking · Powder room
Hinchingbrooke Huntingdon · 2 Bedrooms · House · Garden · Equipped kitchen · Parking · Powder room
ENTRANCE HALLWAY Doors to WC: Kitchen: Lounge/Dining Room: Stairs to First Floor Landing: Storage Cupboard. KITCHEN 9' 2 x 7' 10 (2.79m x 2.39m) Modern Fitted Kitchen: Window to Front Overlooking The Green: Gas Hob: Electric Oven: Fridge/Freezer: Space for Washing Machine. CLOAKROOM Window to Side: Toilet: Wash Hand Basin: Radiator. LOUNGE/DINING ROOM 15' 00 x 12' 8 (4.57m x 3.86m) 'L' Shaped Lounge/Dining Room: Patio Doors into Rear Garden: Window To Rear: Radiator. FIRST FLOOR LANDING Window to Side: Airing Cupboard. MASTER BEDROOm 11' 10 x 9' 11 (3.61m x 3.02m) Two windows to Front: Radiator: Fitted Double Wardrobe: Door to Ensuite. ENSUITE Single Shower Cubicle: Wash Hand Basin: Radiator: Extraction. BEDROOM TWO 10' 2 x 7' 10 (3.1m x 2.39m) Window to Rear: Radiator. FAMILY BATHROOM Window to Rear: Radiator: Wash Hand Basin: Toilet: Shower Over Bath. OUTSIDE Enclosed Rear Garden Laid to Lawn: Patio Area: Access to Allocated Parking Space.Single Garage. AGENT DETAILS Client Money Pro
£ 1,150
Scholars Avenue, Huntingdon PE29 4 bed detached house to rent £1,850 pcm £427 pw
View photo
House · for rent
£ 1,850
Scholars Avenue, Huntingdon PE29 4 bed detached house to rent £1,850 pcm £427 pw
Hinchingbrooke Huntingdon
· 4 Bedrooms · House
· Equipped kitchen · Concierge
Hinchingbrooke Huntingdon · 4 Bedrooms · House · Equipped kitchen · Concierge
SPACIOUS 4-BEDROOM HOME | 2 RECEPTION ROOMS | LARGE CONSERVATORY | EN-SUITETrendyBlocks Estate & Letting Agency are delighted to present this well-proportioned four-bedroom family home, offering approximately 1,161 sq ft (107.8 sq m) of versatile accommodation arranged over two floors.Perfectly suited to family living, the property benefits from two separate reception rooms, a spacious conservatory, kitchen with adjoining utility room, ground-floor WC, four bedrooms, an en-suite shower room and a family bathroom. Ground FloorEntrance HallA welcoming entrance hall providing access to the principal reception areas and staircase leading to the first floor.Living Room; Approx. 15'11 × 11'10A generously proportioned reception room offering excellent space for comfortable seating and everyday family relaxation.Dining Room; Approx. 9'4 × 9'3A separate dining room providing a dedicated space for family meals and entertaining, while also offering flexibility for alternative uses.Kitchen; Approx
£ 1,850
Pond Close, Huntingdon PE29, 4 bed detached house to rent, £1,950 pcm | PrimeLocation
View photo
House · for rent
£ 1,950
Pond Close, Huntingdon PE29, 4 bed detached house to rent, £1,950 pcm | PrimeLocation
Hinchingbrooke Huntingdon
· 4 Bedrooms · House
· Equipped kitchen · Parking · Powder room
Hinchingbrooke Huntingdon · 4 Bedrooms · House · Equipped kitchen · Parking · Powder room
A refurbished detached home to rent with 4 bedrooms, master bedroom has en-suite, further family bathroom. Downstairs the property offers lounge, dining room, cloakroom, kitchen/breakfast room & utility. There is a garage & driveway parking
£ 1,950
Christie Drive, Hinchingbrooke PE29, 2 bed flat to rent, £1,100 pcm | PrimeLocation
View photo
Apartment · for rent
£ 1,100
New
Christie Drive, Hinchingbrooke PE29, 2 bed flat to rent, £1,100 pcm | PrimeLocation
Hinchingbrooke Huntingdon
· 2 Bedrooms · Apartment
· Garden · Equipped kitchen · Parking
Hinchingbrooke Huntingdon · 2 Bedrooms · Apartment · Garden · Equipped kitchen · Parking
Ground Floor Apartment: Two Bedrooms: Located in Hinchingbrooke Park Area: Next to School: Hospital: Train Station: Park: Property Comprises: Entrance Hall: Lounge: Fully Fitted Integrated Kitchen: Inner Hallway: Two Bedrooms: Bathroom: Outside: Communal Garden: Allocated Parking: Unfurnished: Council Tax Band 'A': EPC 'C': Available now. Entrance Hall Door to Front: Radiator: Door to Lounge. Inner Hall Mains Fitted Smoke Detector: Built-in Storage Cupboard: Built-in Airing Cupboard housing pressurised Hot Tank: Door to Bedrooms and Bathroom. Lounge 13' 9 x 12' 4 (4.19m x 3.76m) Double Glazed Patio Door with Double Glazed Windows to Side and Rear: Large Designer Radiator: Door to Inner Hall: Arch to Kitchen. Kitchen 8' 11 x 5' 10 (2.72m x 1.78m) Double Glazed Window to Front: Fitted Kitchen: Integrated Electric Oven: Gas Hob: Integrated Fridge/Freezer: Integrated Washing Machine: Integrated Dishwasher: Wall Mounted Boiler Gas: Space Heater. Master Bedroom 14' 11 x 11' 0 (4.55m x 3.35m)
£ 1,100
2 bedroom apartment to rent
View photo
Apartment · for rent
£ 1,100
2 bedroom apartment to rent
Hinchingbrooke Huntingdon
· 2 Bedrooms · 1 Bath · Apartment
Hinchingbrooke Huntingdon · 2 Bedrooms · 1 Bath · Apartment
Property featuresTwo BedroomsSecond Floor ApartmentLounge/DinerBathroomPopular LocationAllocated ParkingClose to AmenitiesClose to Country ParkAvailable 25th of February
£ 1,100
2 bedroom ground floor flat to rent
View photo
Apartment · for rent
£ 1,100
New
2 bedroom ground floor flat to rent
Hinchingbrooke Huntingdon
· 570 sq.ft · 2 Bedrooms · 1 Bath · Apartment
· Garden · Equipped kitchen
Hinchingbrooke Huntingdon · 570 sq.ft · 2 Bedrooms · 1 Bath · Apartment · Garden · Equipped kitchen
Entrance Hall Door to Front: Radiator: Door to Lounge. Inner Hall Mains Fitted Smoke Detector: Built-in Storage Cupboard: Built-in Airing Cupboard housing pressurised Hot Tank: Door to Bedrooms and Bathroom. Lounge 13' 9 x 12' 4 (4.19m x 3.76m) Double Glazed Patio Door with Double Glazed Windows to Side and Rear: Large Designer Radiator: Door to Inner Hall: Arch to Kitchen. Kitchen 8' 11 x 5' 10 (2.72m x 1.78m) Double Glazed Window to Front: Fitted Kitchen: Integrated Electric Oven: Gas Hob: Integrated Fridge/Freezer: Integrated Washing Machine: Integrated Dishwasher: Wall Mounted Boiler Gas: Space Heater. Master Bedroom 14' 11 x 11' 0 (4.55m x 3.35m) Irregular Shaped Room: Two Double Glazed Windows to Front: Two Built-in Double Wardrobes: Radiator. Bedroom 2 9' 0 x 7' 10 (2.74m x 2.39m) Double Glazed Window to Front: Radiator. Bathroom Double Glazed Window to Rear: Extractor Fan: WC: Wash Hand Basin: Bath with Shower Over: Radiator. Gardens Laid Part to Lawn: Barked Borders: Shrubs: A
£ 1,100
Pond Close, Huntingdon, Cambridgeshire, PE29
View photo
House · for rent
£ 1,950
Pond Close, Huntingdon, Cambridgeshire, PE29
Hinchingbrooke Huntingdon
· 1,055 sq.ft · 4 Bedrooms · 2 Baths · House
· Equipped kitchen · Parking · Powder room
Hinchingbrooke Huntingdon · 1,055 sq.ft · 4 Bedrooms · 2 Baths · House · Equipped kitchen · Parking · Powder room
A refurbished detached family home to rent with 4 bedrooms, master bedroom has en-suite, further family bathroom. Downstairs the property offers lounge, dining room, cloakroom, kitchen/breakfast room & utility. There is a garage & driveway parking. Available NOW
£ 1,950
Christie Drive, Hinchingbrooke Park, Huntingdon
View photo
House · for rent
£ 1,250
Christie Drive, Hinchingbrooke Park, Huntingdon
Hinchingbrooke Huntingdon
· 2 Bedrooms · 2 Baths · House
Hinchingbrooke Huntingdon · 2 Bedrooms · 2 Baths · House
Located within walking distance of Hinchingbrooke Hospital and Huntingdon Train Station is this well presented semi-detached home, benefiting from EN-SUITE shower room and offered partly furnished
£ 1,250
2 bedroom detached house to rent
View photo
House · for rent
£ 1,275
2 bedroom detached house to rent
Hinchingbrooke Huntingdon
· 635 sq.ft · 2 Bedrooms · 1 Bath · House
· Garden · Equipped kitchen · Parking · Patio
Hinchingbrooke Huntingdon · 635 sq.ft · 2 Bedrooms · 1 Bath · House · Garden · Equipped kitchen · Parking · Patio
NO DEPOSIT OPTION AVAILABLE* A well-presented TWO-BEDROOM DETACHED HOUSE situated within the popular HINCHINGBROOKE PARK development, conveniently located close to HINCHINGBROOKE HOSPITAL and HINCHINGBROOKE COUNTRY PARK, offering easy access to local amenities and lovely green open spaces. The property offers bright, well-planned accommodation throughout. The ground floor comprises an entrance hallway, a comfortable living room with French doors opening onto the rear garden, a modern fitted kitchen and a convenient downstairs WC. Upstairs are TWO WELL-PROPORTIONED BEDROOMS, including a main bedroom with a built-in wardrobe, and a family bathroom. Outside, the property benefits from a PRIVATE REAR GARDEN with a patio area, ideal for relaxing or entertaining, along with PRIVATE PARKING. Council Tax Band: A EPC Rating: C Accommodation Comprises ENTRANCE HALLWAY: Doors leading to the lounge, kitchen and downstairs WC. DOWNSTAIRS WC: White suite comprising a toilet and wash hand basin, with
£ 1,275
2 bedroom semi detached house to rent
View photo
House · for rent
£ 1,150
2 bedroom semi detached house to rent
Hinchingbrooke Huntingdon
· 657 sq.ft · 2 Bedrooms · 2 Baths · House
· Garden · Equipped kitchen · Parking · Powder room
Hinchingbrooke Huntingdon · 657 sq.ft · 2 Bedrooms · 2 Baths · House · Garden · Equipped kitchen · Parking · Powder room
ENTRANCE HALLWAY Doors to WC: Kitchen: Lounge/Dining Room: Stairs to First Floor Landing: Storage Cupboard. KITCHEN 9' 2 x 7' 10 (2.79m x 2.39m) Modern Fitted Kitchen: Window to Front Overlooking The Green: Gas Hob: Electric Oven: Fridge/Freezer: Space for Washing Machine. CLOAKROOM Window to Side: Toilet: Wash Hand Basin: Radiator. LOUNGE/DINING ROOM 15' 00 x 12' 8 (4.57m x 3.86m) 'L' Shaped Lounge/Dining Room: Patio Doors into Rear Garden: Window To Rear: Radiator. FIRST FLOOR LANDING Window to Side: Airing Cupboard. MASTER BEDROOm 11' 10 x 9' 11 (3.61m x 3.02m) Two windows to Front: Radiator: Fitted Double Wardrobe: Door to Ensuite. ENSUITE Single Shower Cubicle: Wash Hand Basin: Radiator: Extraction. BEDROOM TWO 10' 2 x 7' 10 (3.1m x 2.39m) Window to Rear: Radiator. FAMILY BATHROOM Window to Rear: Radiator: Wash Hand Basin: Toilet: Shower Over Bath. OUTSIDE Enclosed Rear Garden Laid to Lawn: Patio Area: Access to Allocated Parking Space. Single Garage. AGENT DETAILS Client Money Pr
£ 1,150
Christie Drive, Huntingdon, PE29
View photo
House · for rent
£ 1,275
Christie Drive, Huntingdon, PE29
Hinchingbrooke Huntingdon
· 635 sq.ft · 2 Bedrooms · 1 Bath · House
· Garden · Equipped kitchen · Parking · Patio
Hinchingbrooke Huntingdon · 635 sq.ft · 2 Bedrooms · 1 Bath · House · Garden · Equipped kitchen · Parking · Patio
NO DEPOSIT OPTION AVAILABLE* A well-presented TWO-BEDROOM DETACHED HOUSE situated within the popular HINCHINGBROOKE PARK development, conveniently located close to HINCHINGBROOKE HOSPITAL and HINCHINGBROOKE COUNTRY PARK, offering easy access to local amenities and lovely green open spaces. The property offers bright, well-planned accommodation throughout. The ground floor comprises an entrance hallway, a comfortable living room with French doors opening onto the rear garden, a modern fitted kitchen and a convenient downstairs WC. Upstairs are TWO WELL-PROPORTIONED BEDROOMS, including a main bedroom with a built-in wardrobe, and a family bathroom. Outside, the property benefits from a PRIVATE REAR GARDEN with a patio area, ideal for relaxing or entertaining, along with PRIVATE PARKING. Council Tax Band: A EPC Rating: C Accommodation Comprises ENTRANCE HALLWAY: Doors leading to the lounge, kitchen and downstairs WC. DOWNSTAIRS WC: White suite comprising a toilet and wash hand basin, with
£ 1,275
2 bedroom flat to rent
View photo
Apartment · for rent
£ 1,150
2 bedroom flat to rent
Hinchingbrooke Huntingdon
· 2 Bedrooms · 1 Bath · Apartment
· Parking
Hinchingbrooke Huntingdon · 2 Bedrooms · 1 Bath · Apartment · Parking
Property Reference: 3083517. We are proud to offer this delightful 2 bedroom, 1 bathroom flat in a great location. Available to move in from 29 November 2026, this property benefits from available parking. Property is offered unfurnished. Viewing highly recommended. Contact the agency today for more details or to arrange a viewing! Summary Rent £1,150.00 per month (£265.38 per week) Deposit / Bond is £1,150.00 Maximum number of tenants is 3 Summary & Exclusions: - Rent Amount: £1,150.00 per month (£265.38 per week) - Deposit / Bond: £1,150.00 - 2 Bedrooms - 1 Bathrooms - Property comes unfurnished - Available to move in from 29 November 2026 - Maximum number of tenants is 3 - Students welcome to enquire - No Pets, sorry - No Smokers - Family Friendly - Bills not included - Property has parking - No Garden Access - EPC Rating: C If calling, please quote reference: 3083517 Fees: You will not be charged any admin fees. * Contact today to book a viewing and have the landlord show you round
£ 1,150
3 bedroom terraced house to rent
View photo
Townhouse · for rent
£ 1,500
3 bedroom terraced house to rent
Hinchingbrooke Huntingdon
· 3 Bedrooms · 2 Baths · Townhouse
· Garden · Parking
Hinchingbrooke Huntingdon · 3 Bedrooms · 2 Baths · Townhouse · Garden · Parking
Property featuresTerraced Family Home.Three Bedrooms.En-Suite Shower Room.Single Garage and Parking.Walking Distance to Hospital, Train Station and Town Centre.Enclosed Rear Garden.Gas Cen
£ 1,500
4 bedroom detached house to rent
View photo
House · for rent
£ 1,850
4 bedroom detached house to rent
Hinchingbrooke Huntingdon
· 1,023 sq.ft · 4 Bedrooms · 1 Bath · House
· Equipped kitchen · Concierge
Hinchingbrooke Huntingdon · 1,023 sq.ft · 4 Bedrooms · 1 Bath · House · Equipped kitchen · Concierge
SPACIOUS 4-BEDROOM HOME | 2 RECEPTION ROOMS | LARGE CONSERVATORY | EN-SUITE TrendyBlocks Estate & Letting Agency are delighted to present this well-proportioned four-bedroom family home, offering approximately 1,161 sq ft (107.8 sq m) of versatile accommodation arranged over two floors. Perfectly suited to family living, the property benefits from two separate reception rooms, a spacious conservatory, kitchen with adjoining utility room, ground-floor WC, four bedrooms, an en-suite shower room and a family bathroom. Ground Floor Entrance Hall A welcoming entrance hall providing access to the principal reception areas and staircase leading to the first floor. Living Room; Approx. 15'11 × 11'10 A generously proportioned reception room offering excellent space for comfortable seating and everyday family relaxation. Dining Room; Approx. 9'4 × 9'3 A separate dining room providing a dedicated space for family meals and entertaining, while also offering flexibility for alternative uses. Kitche
£ 1,850
3 bedroom detached house to rent
View photo
House · for rent
£ 1,400
3 bedroom detached house to rent
Hinchingbrooke Huntingdon
· 3 Bedrooms · 2 Baths · House
· Garden
Hinchingbrooke Huntingdon · 3 Bedrooms · 2 Baths · House · Garden
Property featuresDetached HouseClose Proximity to Train Station & Hinchingbrooke SchoolSeperate Dining RoomThree BedroomsEn-Suite Shower RoomGas Central HeatingGarage & Garden
£ 1,400
Kingfisher Way, Huntingdon, Serviced Office To
View photo
House · for rent
£ 1,479
Kingfisher Way, Huntingdon, Serviced Office To
Hinchingbrooke Huntingdon
· 1 Bath · House
· Concierge
Hinchingbrooke Huntingdon · 1 Bath · House · Concierge
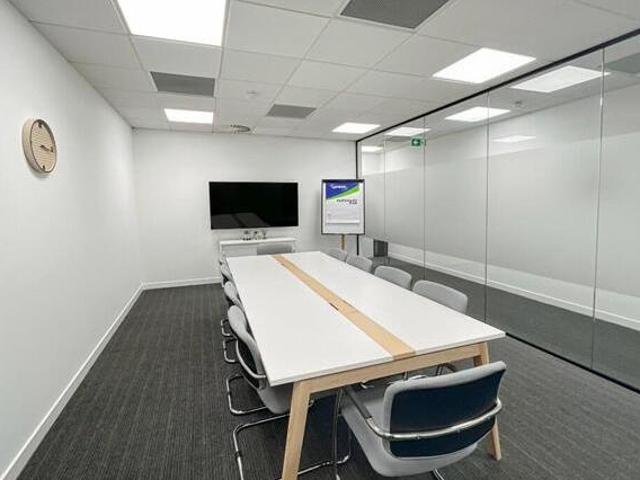
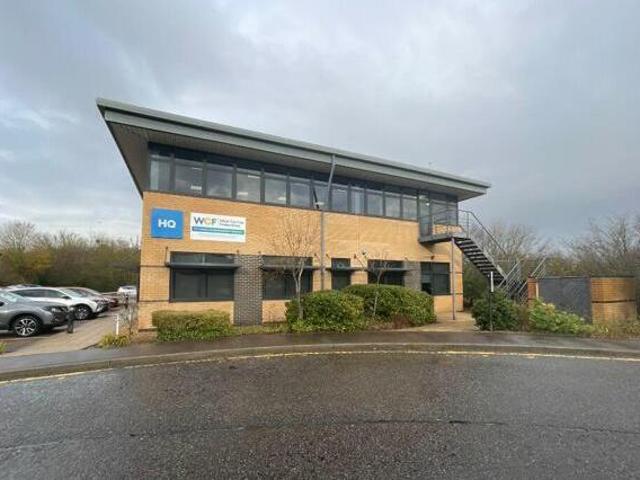
Kingfisher Way, Huntingdon, Serviced Office To Huntingdon Cambridgeshire England access a bright and inspiring office space designed to help teams of five to do their best work. increase your wins at redshank house fire up your business and feel great about work with flexible office space in redshank house. strategically positioned in hitchingbrooke business park on the border of huntingdon redshank house provides your business with a top tier workspace. work alongside small and large businesses bringing footfall to the area and make commuting a breeze using the excellent transport options besideby. hutchingbrooke business park can be accessed in seconds from the a141 and a1307 junction making your morning commutes a breeze and your office easy to find. move into a modern office space in huntingdon and let our friendly reception team welcome your guests. introduce yourself to potential clients and meet talented professionals in our open plan coworking areas. connect to our super-fast w
£ 1,479
Kingfisher Way, Huntingdon, Serviced Office To
View photo
House · for rent
£ 2,429
Kingfisher Way, Huntingdon, Serviced Office To
Hinchingbrooke Huntingdon
· 1 Bath · House
· Concierge
Hinchingbrooke Huntingdon · 1 Bath · House · Concierge
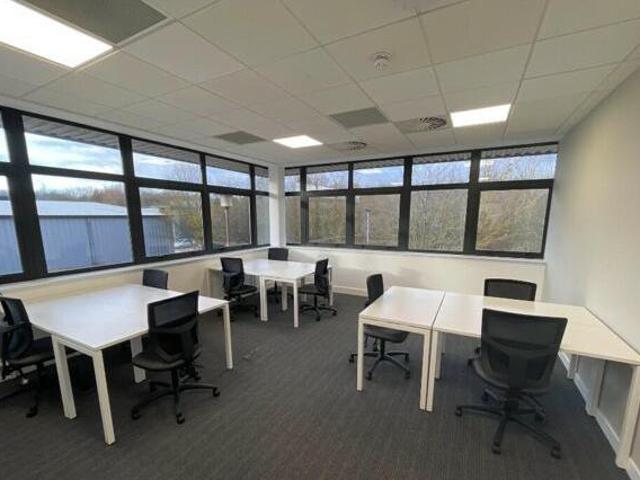
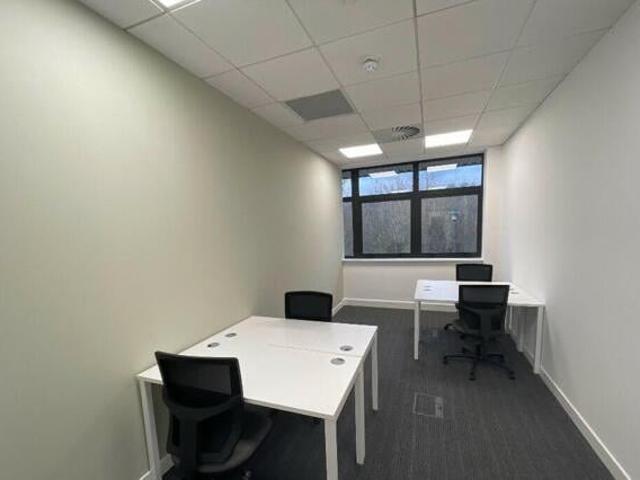
Kingfisher Way, Huntingdon, Serviced Office To Huntingdon Cambridgeshire England open plan office space for 10 people available on flexible terms so you can add space or even move location - wherever you need to be. increase your wins at redshank house fire up your business and feel great about work with flexible office space in redshank house. strategically positioned in hitchingbrooke business park on the border of huntingdon redshank house provides your business with a top tier workspace. work alongside small and large businesses bringing footfall to the area and make commuting a breeze using the excellent transport options besideby. hutchingbrooke business park can be accessed in seconds from the a141 and a1307 junction making your morning commutes a breeze and your office easy to find. move into a modern office space in huntingdon and let our friendly reception team welcome your guests. introduce yourself to potential clients and meet talented professionals in our open plan cowork
£ 2,429
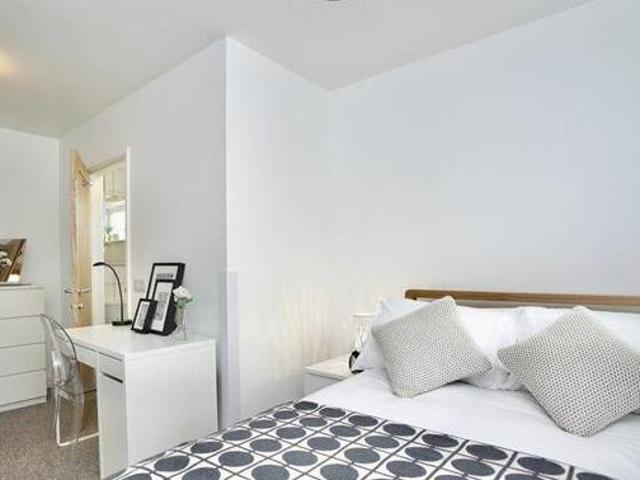
1 Bedroom House Share For Rent In Hinchingbrooke Park
View photo
House · for rent
£ 780
1 Bedroom House Share For Rent In Hinchingbrooke Park
Hinchingbrooke Huntingdon
· 1 Bedroom · 1 Bath · House
Hinchingbrooke Huntingdon · 1 Bedroom · 1 Bath · House
1 Bedroom House Share For Rent In Hinchingbrooke Park Huntingdon Cambridgeshire England double en suite bedroom completely furnished with all utility bills including broadband within the advertised rental price. all within walking distance of huntingdon train station town centre and hinchingbrooke hospital
£ 780
Kingfisher Way, Huntingdon, Serviced Office To
View photo
House · for rent
£ 1,479
Kingfisher Way, Huntingdon, Serviced Office To
Hinchingbrooke Huntingdon
· 1 Bath · House
· Concierge
Hinchingbrooke Huntingdon · 1 Bath · House · Concierge
Kingfisher Way, Huntingdon, Serviced Office To Huntingdon Cambridgeshire England focus on driving your business forward with a professional office just for you. increase your wins at redshank house. fire up your business and feel great about work with flexible office space in redshank house. strategically positioned in hitchingbrooke business park on the border of huntingdon redshank house provides your business with a top tier workspace. work alongside small and large businesses bringing footfall to the area and make commuting a breeze using the excellent transport options besideby. hutchingbrooke business park can be accessed in seconds from the a141 and a1307 junction making your morning commutes a breeze and your office easy to find. move into a modern office space in huntingdon and let our friendly reception team welcome your guests. introduce yourself to potential clients and meet talented professionals in our open plan coworking areas. connect to our super-fast wifi and feel fre
£ 1,479
Kingfisher Way, Huntingdon, Serviced Office To
View photo
House · for rent
£ 1,479
Kingfisher Way, Huntingdon, Serviced Office To
Hinchingbrooke Huntingdon
· 1 Bath · House
· Concierge
Hinchingbrooke Huntingdon · 1 Bath · House · Concierge
Kingfisher Way, Huntingdon, Serviced Office To Huntingdon Cambridgeshire England productive workspace for three that comes with everything taken care of. increase your wins at redshank house fire up your business and feel great about work with flexible office space in redshank house. strategically positioned in hitchingbrooke business park on the border of huntingdon redshank house provides your business with a top tier workspace. work alongside small and large businesses bringing footfall to the area and make commuting a breeze using the excellent transport options besideby. hutchingbrooke business park can be accessed in seconds from the a141 and a1307 junction making your morning commutes a breeze and your office easy to find. move into a modern office space in huntingdon and let our friendly reception team welcome your guests. introduce yourself to potential clients and meet talented professionals in our open plan coworking areas. connect to our super-fast wifi and feel fresh and f
£ 1,479
4 Bedroom Detached House For Rent In Hinchingbrooke Park
View photo
House · for rent
£ 1,617
4 Bedroom Detached House For Rent In Hinchingbrooke Park
Hinchingbrooke Huntingdon
· 4 Bedrooms · 2 Baths · House
· Parking · Concierge
Hinchingbrooke Huntingdon · 4 Bedrooms · 2 Baths · House · Parking · Concierge
4 Bedroom Detached House For Rent In Hinchingbrooke Park Huntingdon Cambridgeshire England located in the popular hichingbrooke park area of the town and within walking distance of the hospital and train station is this family home benefiting from two reception rooms en-suite shower room to primary bedroom single garage and off-road parking
£ 1,617
2 bedroom semi detached house to rent
View photo
House · for rent
£ 1,150
2 bedroom semi detached house to rent
Hinchingbrooke Huntingdon
· 2 Bedrooms · 2 Baths · House
· Garden · Equipped kitchen · Parking · Powder room
Hinchingbrooke Huntingdon · 2 Bedrooms · 2 Baths · House · Garden · Equipped kitchen · Parking · Powder room
ENTRANCE HALLWAY Doors to WC: Kitchen: Lounge/Dining Room: Stairs to First Floor Landing: Storage Cupboard. KITCHEN 9' 2 x 7' 10 (2.79m x 2.39m) Modern Fitted Kitchen: Window to Front Overlooking The Green: Gas Hob: Electric Oven: Fridge/Freezer: Space for Washing Machine. CLOAKROOM Window to Side: Toilet: Wash Hand Basin: Radiator. LOUNGE/DINING ROOM 15' 00 x 12' 8 (4.57m x 3.86m) 'L' Shaped Lounge/Dining Room: Patio Doors into Rear Garden: Window To Rear: Radiator. FIRST FLOOR LANDING Window to Side: Airing Cupboard. MASTER BEDROOm 11' 10 x 9' 11 (3.61m x 3.02m) Two windows to Front: Radiator: Fitted Double Wardrobe: Door to Ensuite. ENSUITE Single Shower Cubicle: Wash Hand Basin: Radiator: Extraction. BEDROOM TWO 10' 2 x 7' 10 (3.1m x 2.39m) Window to Rear: Radiator. FAMILY BATHROOM Window to Rear: Radiator: Wash Hand Basin: Toilet: Shower Over Bath. OUTSIDE Enclosed Rear Garden Laid to Lawn: Patio Area: Access to Allocated Parking Space.Single Garage. AGENT DETAILS Client Money Pro
£ 1,150
House at The Glades, Huntingdonshire
View photo
House · for rent
£ 1,150
House at The Glades, Huntingdonshire
Hinchingbrooke Huntingdon
· 5 Bedrooms · 1 Bath · House
· Garden · Parking · Heating
Hinchingbrooke Huntingdon · 5 Bedrooms · 1 Bath · House · Garden · Parking · Heating
This semi-detached house offers two bedrooms, with the master bedroom featuring an en-suite. The property includes an enclosed rear garden, gas central heating, and a single garage. It is unfurnished…
£ 1,150
2 bedroom semi detached house to rent
View photo
House · for rent
£ 1,250
2 bedroom semi detached house to rent
Hinchingbrooke Huntingdon
· 2 Bedrooms · 2 Baths · House
· Equipped kitchen
Hinchingbrooke Huntingdon · 2 Bedrooms · 2 Baths · House · Equipped kitchen
Located within walking distance of Hinchingbrooke Hospital and Huntingdon Train Station is this well presented semi-detached home, benefiting from EN-SUITE shower room and offered partly furnished.ENTRANCE HALLUPVC front entry door. Newly laid laminate flooring. Under-stairs storage cupboard. Radiator.CLOAKROOMFitted with a two-piece suite comprising WC with low level cistern and wash hand basin. Plumbing for washing machine. Obscure UPVC window to side elevation. Fuse board. Radiator. Ceramic tiled flooring.KITCHEN - 7' 10' x 9' 3' (2.39m x 2.83m)Fitted with a range of wall mounted and base units with work surfaces over. Stainless steel sink and drainer unit. Single electric oven. Four-ring gas hob with stainless steel extractor hood over. UPVC window to front elevation. Space and plumbing for dishwasher. Space for fridge/freezer. Kickboard heater. Ceramic tiled flooring.LOUNGE/DINER - 14' 11' x 12' 7' (4.55m x 3.84m)UPVC French doors to rear elevation. UPVC Window to rear elevation.
£ 1,250
2 bedroom ground flat to rent
View photo
Flat · for rent
£ 1,100
New
2 bedroom ground flat to rent
Hinchingbrooke Huntingdon
· 2 Bedrooms · 1 Bath · Flat
· Garden · Equipped kitchen
Hinchingbrooke Huntingdon · 2 Bedrooms · 1 Bath · Flat · Garden · Equipped kitchen
Entrance Hall Door to Front: Radiator: Door to Lounge. Inner Hall Mains Fitted Smoke Detector: Built-in Storage Cupboard: Built-in Airing Cupboard housing pressurised Hot Tank: Door to Bedrooms and Bathroom. Lounge 13' 9 x 12' 4 (4.19m x 3.76m) Double Glazed Patio Door with Double Glazed Windows to Side and Rear: Large Designer Radiator: Door to Inner Hall: Arch to Kitchen. Kitchen 8' 11 x 5' 10 (2.72m x 1.78m) Double Glazed Window to Front: Fitted Kitchen: Integrated Electric Oven: Gas Hob: Integrated Fridge/Freezer: Integrated Washing Machine: Integrated Dishwasher: Wall Mounted Boiler Gas: Space Heater. Master Bedroom 14' 11 x 11' 0 (4.55m x 3.35m) Irregular Shaped Room: Two Double Glazed Windows to Front: Two Built-in Double Wardrobes: Radiator. Bedroom 2 9' 0 x 7' 10 (2.74m x 2.39m) Double Glazed Window to Front: Radiator. Bathroom Double Glazed Window to Rear: Extractor Fan: WC: Wash Hand Basin: Bath with Shower Over: Radiator. Gardens Laid Part to Lawn: Barked Borders: Shrubs: A
£ 1,100

Get email alerts

Don't miss out: be the first to know about new properties

The alert was correctly created

On subscribing you accept the conditions of use and the privacy policy
Alert
Receive new ads in your inbox
Save this search
Receive alerts for new listings

We'll send you an email when we have new properties for: "Properties to rent in Hinchingbrooke Huntingdon"

The alert was correctly created

Get email alerts and be the first to see new listings
Required field
On subscribing I accept the terms of the privacy policy
Perfect! You'll soon start receiving new listings via email
Alert
Receive an email when we have new ads for Properties to rent in Hinchingbrooke Huntingdon
Save this search
Filters

Bedrooms

Size (sq.ft)

sq.ft
sq.ft

Price (£ per month)

£
£

Property type

Bathrooms

Clear all filters
Receive notifications when new entries are published.