0 properties for sale in GU28

We don't have exact matches for your search, but... we've expanded it and think you might be interested in these properties.

3 bed house for sale
2 pictures
House · for sale
£ 455,000
3 bed house for sale
GU28
· 3 Bedrooms · House
· Garden · Fireplace · Equipped kitchen · Parking · Powder room · Concierge
GU28 · 3 Bedrooms · House · Garden · Fireplace · Equipped kitchen · Parking · Powder room · Concierge
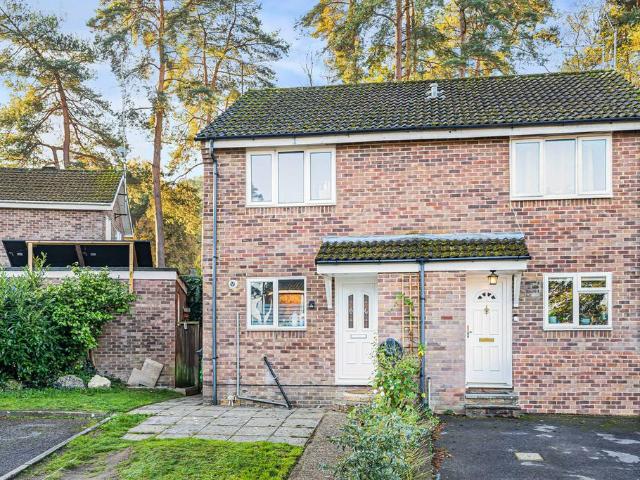
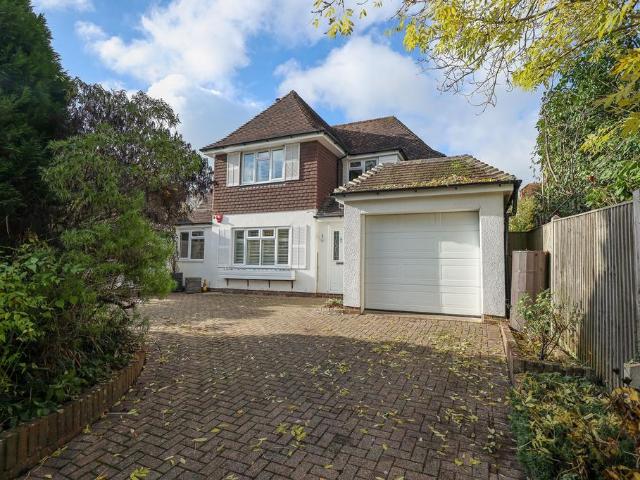
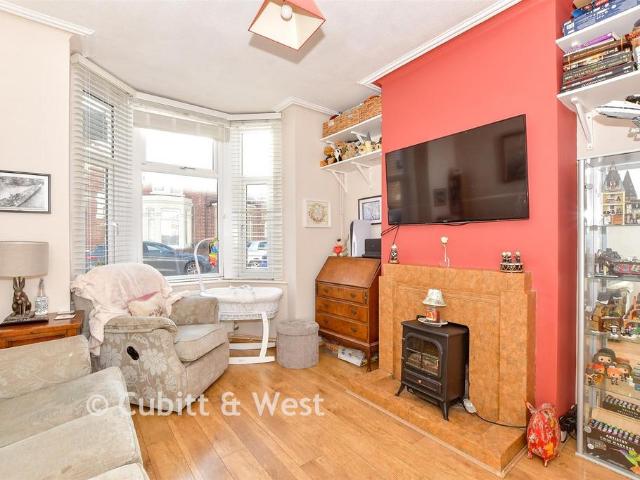
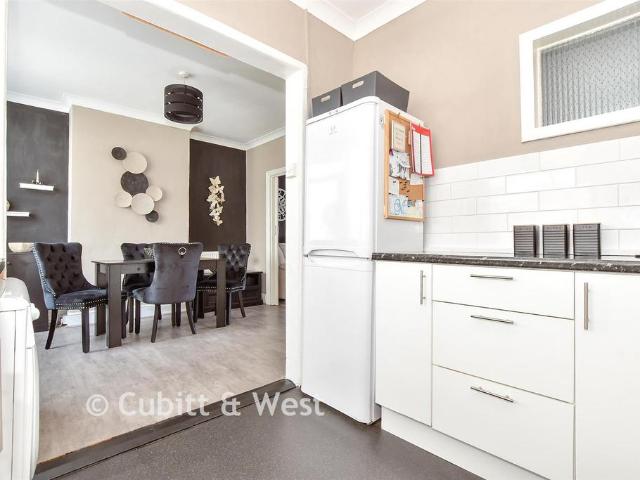
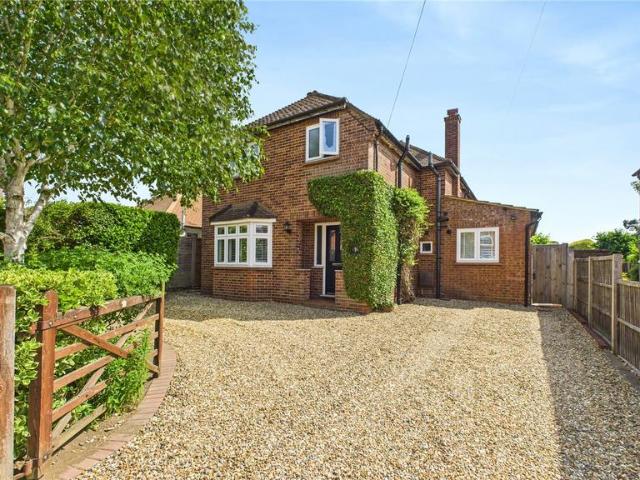
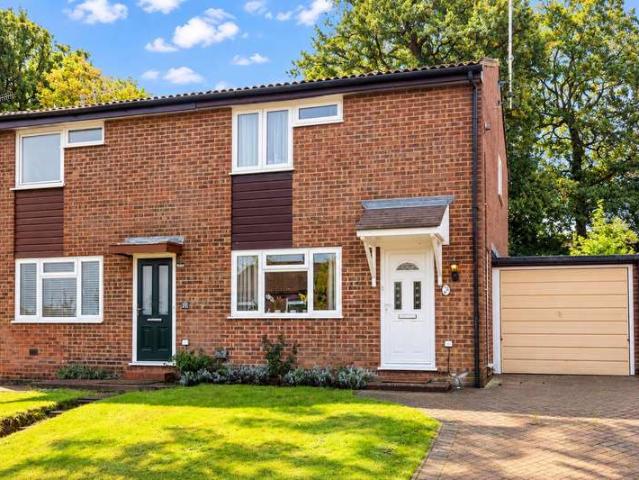
Offered for sale with no onward chain, this three-bedroom semi-detached home is situated within the highly regarded Penfold Grange estate, on the popular and peaceful no-through road of The Willows. The property requires some updating and modernisation but presents an excellent opportunity for a purchaser to put their own stamp on the home and create something truly individual. The generous driveway, garage, well-proportioned accommodation and attractive location combine to offer a property with considerable potential. Upon entering, the entrance hall provides access to the cloakroom/WC, lounge and kitchen/diner, with an attractive staircase rising to the first floor. The lounge is a comfortable reception room, featuring double doors from the entrance hall, a gas fireplace with hearth and surround, and French doors opening directly onto the rear garden. These doors create a pleasant connection between the living space and the outside. The kitchen/diner provides a spacious and practical
£ 455,000
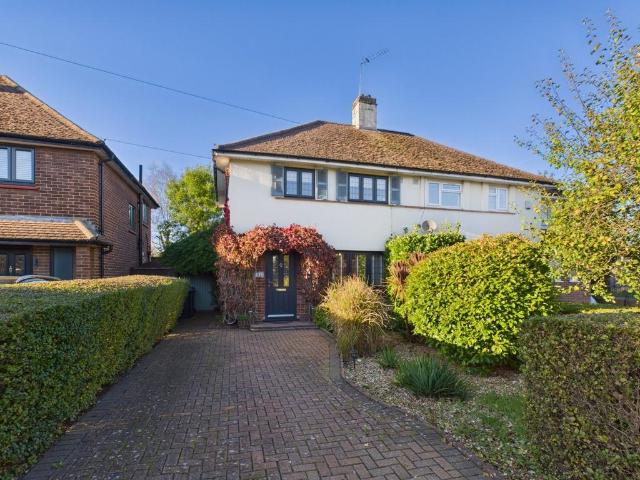
2 bedroom semi detached house for sale
View photo
House · for sale
£ 449,999
New
2 bedroom semi detached house for sale
GU28
· 2 Bedrooms · 1 Bath · House
· Garden · Fireplace · Equipped kitchen · Parking
GU28 · 2 Bedrooms · 1 Bath · House · Garden · Fireplace · Equipped kitchen · Parking
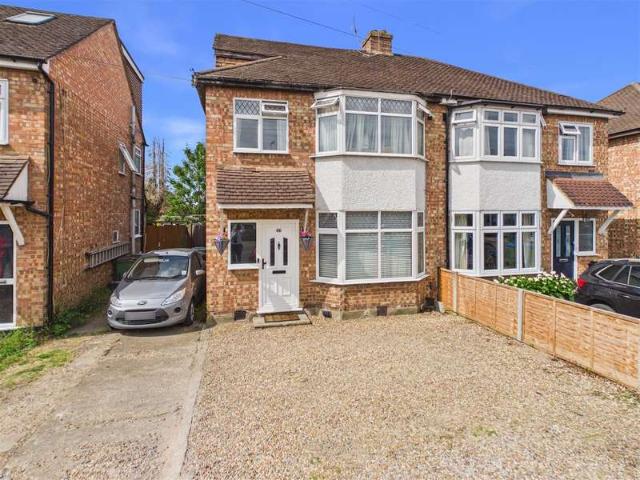
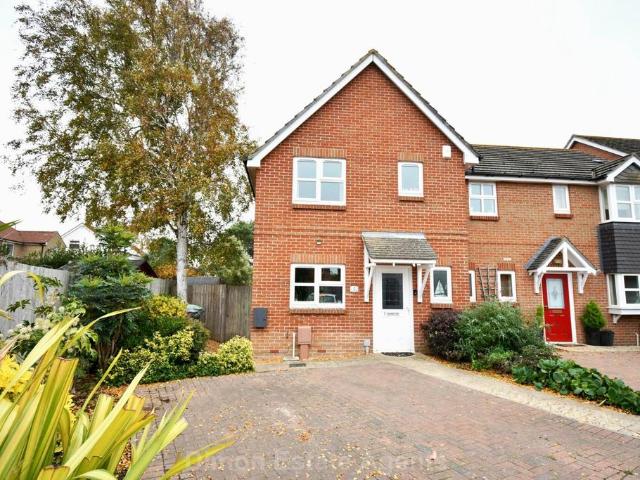
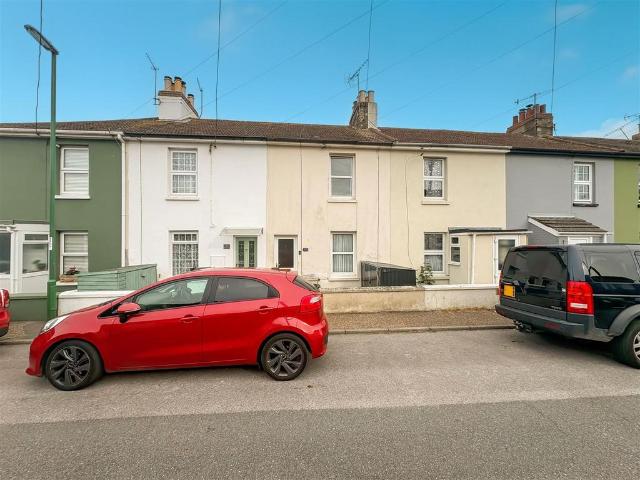
A two bedroom semi-detached house, ideally located for local schools. A beautifully presented two bedroom semi-detached family home situated close to local amenities, transport and local schools. The property consists of an entrance hall, cosy living room with electric fireplace, an open plan kitchen/diner with sliding patio doors to the well maintained, secluded rear garden. Upstairs there are two generous double bedrooms with storage and a family bathroom. Further benefits include a landscaped front garden with side access. There is potential to extend and the creation of further parking, subject to the usual planning consents. EPC Rating D.Runnymede Borough Council, Council Tax Band D being £2,492.99 for 2026/27
£ 449,999
5 bedroom detached house for sale
View photo
House · for sale
£ 1,000,000
New
5 bedroom detached house for sale
GU28
· 5 Bedrooms · 3 Baths · House
· Garden · Equipped kitchen · Parking
GU28 · 5 Bedrooms · 3 Baths · House · Garden · Equipped kitchen · Parking
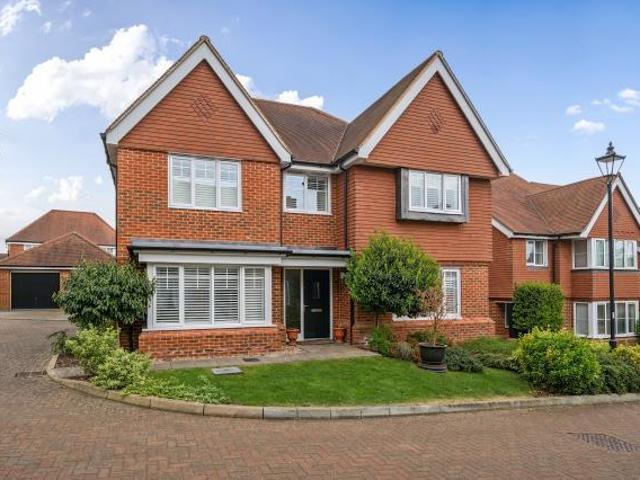
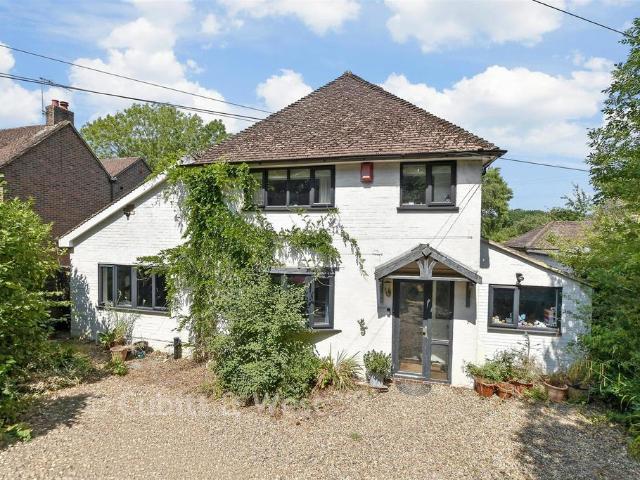
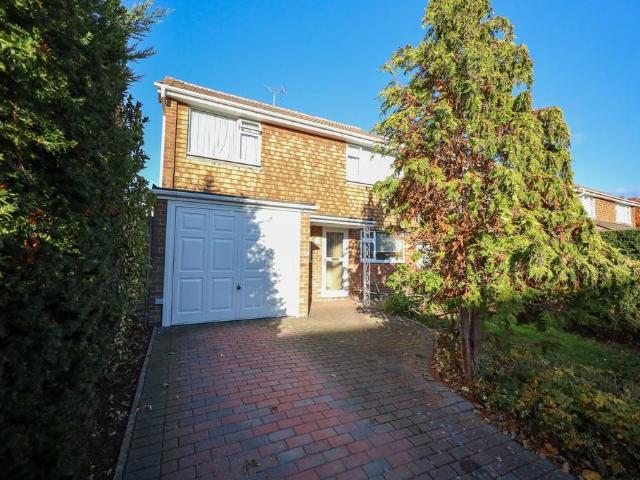
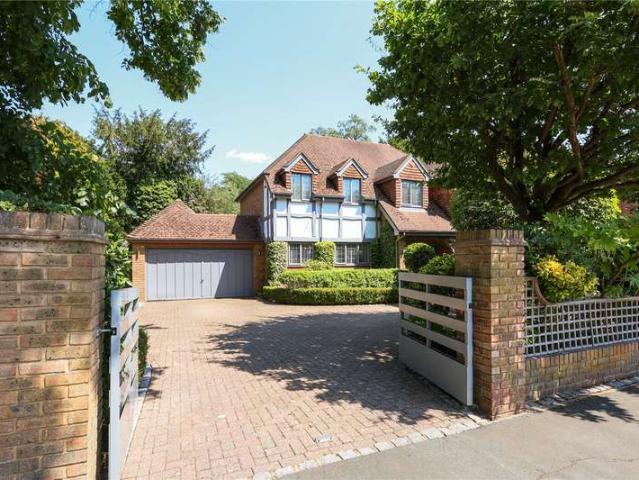
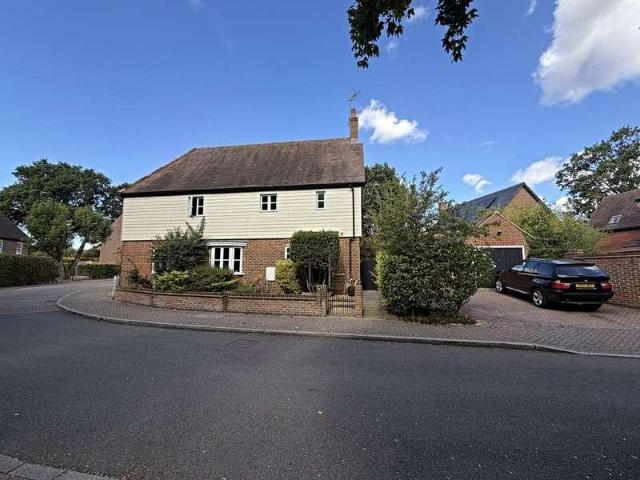
Five bedroom detached home built in 2017 situated at the end of a Cul-de-Sac within catchment of good schools. Open plan kitchen/dining/family room with bi-folding doors, living room, study, utility, WC, five bedrooms with two with en-suite, rear garden, off road parking, double garageThis beautifully designed five-bedroom detached house, built in 2017, is situated at the end of a peaceful cul-de-sac. Its prime location places it within walking distance of highly regarded schools, including Heather Ridge Infants, Ravenscote Junior School, and Tomlinscote Secondary School. Additionally, the property is close to scenic woodland, ideal for dog walking and outdoor activities.Ground Floor FeaturesThe standout feature of the ground floor is the expansive open-plan kitchen/dining/family room. This space is enhanced by bi-folding doors that open onto the rear garden and a roof lantern, flooding the area with natural light. The layout is perfect for modern living, offering a seamless blend of f
£ 1,000,000
2 bedroom end of terrace house for sale
View photo
House · for sale
£ 270,000
New
2 bedroom end of terrace house for sale
GU28
· 2 Bedrooms · 1 Bath · House
· Equipped kitchen · Parking
GU28 · 2 Bedrooms · 1 Bath · House · Equipped kitchen · Parking
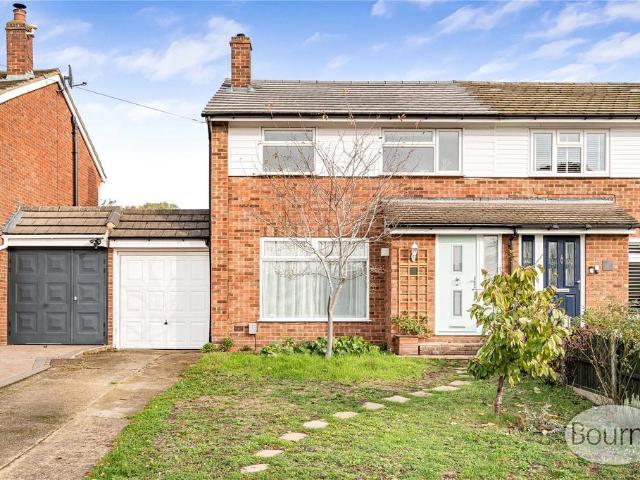
Two-bedroom home with garage, driveway parking and additional living space in Whitehill, Bordon.Tucked away in a quiet no-through road in Whitehill, this two-bedroom home offers something that can be surprisingly difficult to find: a comfortable place to call home, useful additional living space and parking that goes beyond the usual single driveway space.Whether you're taking your first step onto the property ladder, looking for somewhere to make your own as a couple, or hoping to downsize without giving up practical space, there's plenty here to appreciate.Step inside and the entrance hallway provides a welcoming introduction, with the kitchen positioned to the left and overlooking the front of the property. To the rear, the lounge offers a comfortable place to put your feet up at the end of the day, with access through to the additional living space.This is where the property offers something a little different. The single-storey extension is a Dunster House Addroom, a conservatory
£ 270,000
2 bedroom detached bungalow for sale
View photo
Bungalow · for sale
£ 430,000
Updated
2 bedroom detached bungalow for sale
GU28
· 2 Bedrooms · 1 Bath · Bungalow
· Garden · Fireplace · Parking · Equipped kitchen
GU28 · 2 Bedrooms · 1 Bath · Bungalow · Garden · Fireplace · Parking · Equipped kitchen
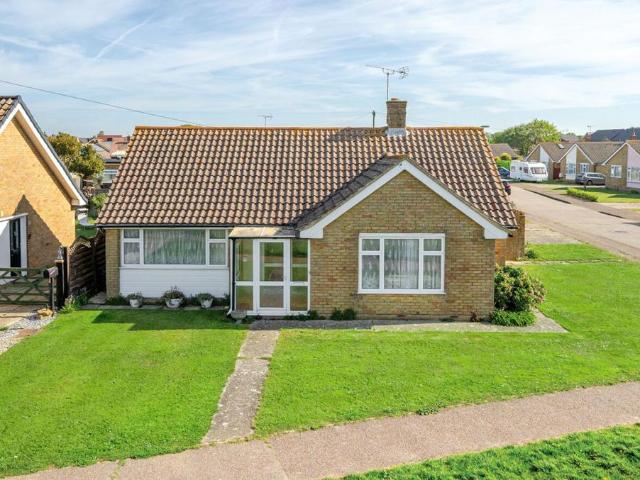
Situated in a peaceful residential spot in the heart of Bracklesham Bay, this well-presented two-bedroom detached bungalow offers generous living space and practical layout, perfect for buyers looking to downsize or enjoy coastal living.The accommodation includes an entrance porch, a bright and spacious sitting room with feature fireplace, a good-sized kitchen with ample storage and garden access. The main bedroom is well-proportioned, with double doors to the rear garden, while the second bedroom also offers excellent space and natural light.A central hallway leads to the family bathroom convenient for both bedrooms. The layout is well-thought-out, allowing for easy single-storey living.Outside, the property benefits from a detached garage, a driveway for off-road parking, and a private rear garden ideal for relaxing or entertaining.Located within easy reach of the beach and local amenities, this is a great opportunity to enjoy the best of coastal village life in a comfortable and low
£ 430,000
3 bedroom terraced house for sale
View photo
House · for sale
£ 300,000
New
3 bedroom terraced house for sale
GU28
· 3 Bedrooms · 1 Bath · House
· Parking · Heating
GU28 · 3 Bedrooms · 1 Bath · House · Parking · Heating
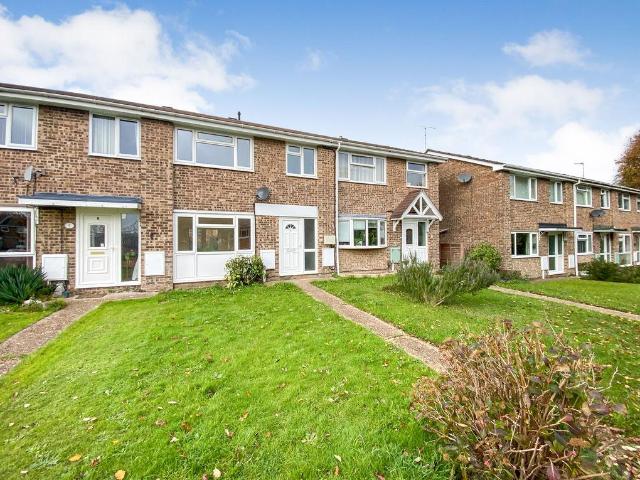
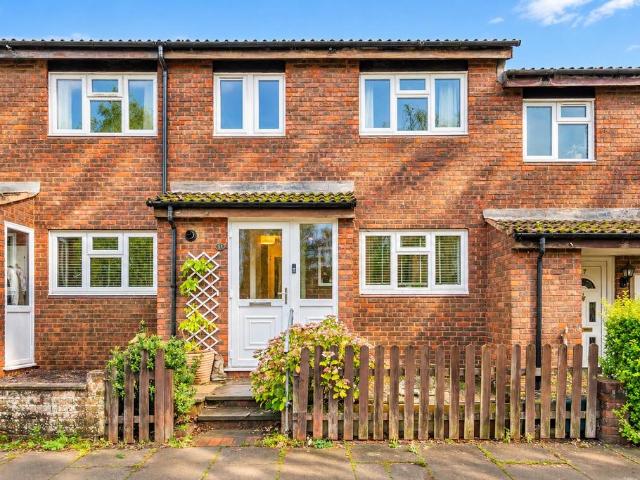
Attractive Three-Bedroom Terraced HomeSituated in the popular residential area of Cranbourne Park, Hedge End, this beautifully modernised three-bedroom terraced home offers stylish and comfortable living, making it an ideal purchase for first-time buyers, families and those looking to move straight in.The property has been recently modernised throughout and benefits from double glazing and gas central heating. The accommodation offers three well-proportioned bedrooms, providing ample space for family living.Externally, the property benefits from a garage and off-road parking, adding valuable convenience. An additional and particularly attractive feature is the installation of solar panels, which are owned outright by the current vendor and will be transferred to the new owner upon completion.Conveniently located close to local schools, shops and a wide range of everyday amenities, the property is also ideally positioned for access to the wider Hedge End area.Early viewing is highly rec
£ 300,000
2 bedroom apartment for sale
View photo
Flat · for sale
£ 270,000
New
2 bedroom apartment for sale
GU28
· 2 Bedrooms · 2 Baths · Flat
· Balcony · Equipped kitchen
GU28 · 2 Bedrooms · 2 Baths · Flat · Balcony · Equipped kitchen
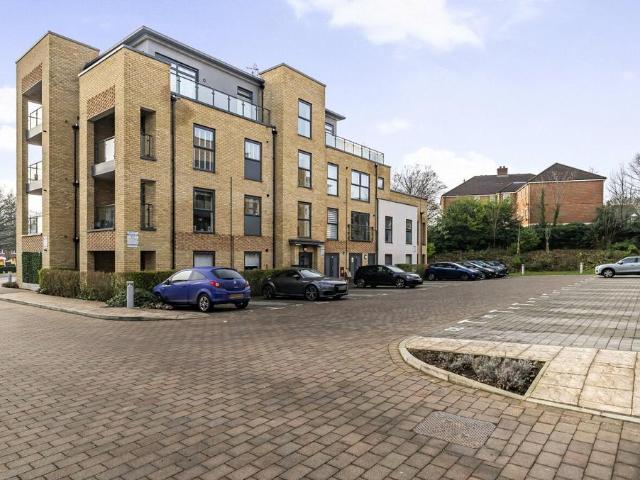
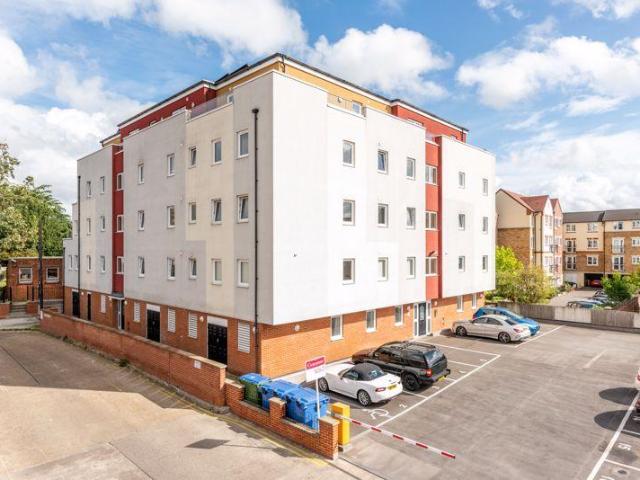
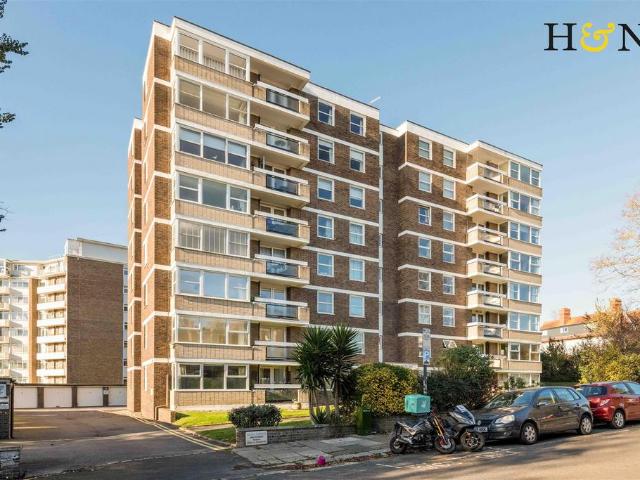
Romans are delighted to present this two bedroom, two bath first floor apartment in the sought after Sterling Square development. The property compromises ample living space throughout, including a large 18 open plan living/kitchen space, leading onto a generous sized balcony. The 1011 master bedroom benefits from an ensuite and built in wardrobes, as well as French doors leading onto the balcony. The 1009 second bedroom is a bright and versatile double. Sterling Square is ideally placed, within walking distance to Bracknell town centre and the Lexicon shopping centre. Bracknell railway station is also close by, with direct services to London Waterloo and Reading, making it a great choice for commuters.Leasehold: 991 years Service Charge: £1183 paGround Rent: £250 pa
£ 270,000
4 Bedroom Semi Detached House
View photo
Villa · for sale
£ 570,000
4 Bedroom Semi Detached House
GU28
· 4 Bedrooms · Villa
· Equipped kitchen · Powder room
GU28 · 4 Bedrooms · Villa · Equipped kitchen · Powder room
Located on Braycourt Avenue, Walton-On-Thames, this charming semi-detached house presents an excellent opportunity for families seeking a comfortable and spacious home. Boasting four bedrooms, this property is ideally situated approximately a mile from both the station and the town centre, making it convenient for commuting and local amenities. Upon entering, you are welcomed into a generous open-plan lounge and dining area, perfect for entertaining guests or enjoying family time. The ground floor has been thoughtfully extended, enhancing the living space and creating a warm, inviting atmosphere. The kitchen is spacious and equipped with a fitted oven and hob, along with ample room for the usual appliances, ensuring that culinary enthusiasts will feel right at home. The property also features a convenient downstairs cloakroom, while the modern bathroom upstairs is fitted with a shower over the bath, catering to the needs of a busy family. Outside, the front of the house offers off-stre
£ 570,000
3 bedroom detached house for sale
View photo
House · for sale
£ 600,000
New
3 bedroom detached house for sale
GU28
· 3 Bedrooms · 2 Baths · House
· Garden · Parking · Equipped kitchen
GU28 · 3 Bedrooms · 2 Baths · House · Garden · Parking · Equipped kitchen
A beautiful three bed detached house newly built this house offers everything you could need !Off street parking for two cars at the front and electric car charging point. Three Double bedrooms with Built-In storage, open plan living and dining areas, fully fitted kitchen, two bathrooms one downstairs, underfloor heating, solar panels, decking and a good sized laid to lawn rear garden.Within walking distance to central Egham this is one you won't want to miss ! IMPORTANT NOTE TO POTENTIAL PURCHASERS & TENANTS: We endeavour to make our particulars accurate and reliable, however, they do not constitute or form part of an offer or any contract and none is to be relied upon as statements of representation or fact. The services, systems and appliances listed in this specification have not been tested by us and no guarantee as to their operating ability or efficiency is given. All photographs and measurements have been taken as a guide only and are not precise. Floor plans where included are
£ 600,000
3 bedroom terraced house for sale
View photo
House · for sale
£ 269,500
3 bedroom terraced house for sale
GU28
· 3 Bedrooms · 1 Bath · House
· Garden · Equipped kitchen · Heating
GU28 · 3 Bedrooms · 1 Bath · House · Garden · Equipped kitchen · Heating
Located on the popular Jubilee Road in Southsea, this attractive three-bedroom bay and forecourt property could make for a wonderful family home, offering well-proportioned accommodation throughout in a highly sought-after residential setting.Lovingly maintained by the current owners, the property provides a welcoming sitting room to the front of the home, complete with a large bay window that fills the room with natural light. To the rear is a bright and airy open-plan kitchen/dining space, featuring a breakfast bar and an additional bay window to the side aspect, creating a fantastic space for everyday family living, dining and entertaining.The first floor offers three well-sized bedrooms, alongside a fitted family bathroom suite. The home further benefits from gas central heating and is double glazed throughout.Externally, there is an enclosed rear garden measuring approximately 23ft, providing a pleasant outdoor space to relax, entertain or enjoy the warmer months.Situated within a
£ 269,500
4 bedroom detached house for sale
View photo
House · for sale
£ 825,000
New
4 bedroom detached house for sale
GU28
· 4 Bedrooms · 1 Bath · House
· Garden · Sauna · Equipped kitchen · Parking · Powder room
GU28 · 4 Bedrooms · 1 Bath · House · Garden · Sauna · Equipped kitchen · Parking · Powder room
Exceptionally versatile 4 bedroom detached family house built in 1965, having been completely modernised and extended by our vendors in the last 16 years to include an enlarged kitchen in 2010 and a sauna room/workshop added in 2024. There is excellent scope to extend into the large boarded loft S.T.P.P and there is also annexe potential. Benefits include a private carriage driveway to garage and a lovely landscaped west facing rear garden. Situated in this quiet residential road on the favoured eastern side of town, situated almost opposite the highly regarded Burgess Hill Girls School. Birchwood Grove Primary School, the mainline railway station and the town centre are all within a 10 minute walk. The accommodation comprises an enclosed porch with full width storage cupboards opening to the hallway with stairs to the first floor and a cloakroom/wc leading off it. The refitted kitchen has a door to the garden, fitted with an excellent range of cupboards, granite worksurfaces and an in
£ 825,000
2 bedroom terraced house for sale
View photo
House · for sale
£ 225,000
New
2 bedroom terraced house for sale
GU28
· 2 Bedrooms · 1 Bath · House
· Garden · Equipped kitchen · Parking
GU28 · 2 Bedrooms · 1 Bath · House · Garden · Equipped kitchen · Parking
This well presented and characterful terraced house offers resident permit parking for up to 3 cars. The property is situated in the quiet and sought after area of Stamshaw and offers generous well proportioned accommodation throughout and excellent transport links in and out of the area. A charming home with plenty of space and character ideal for family living.Room sizes:Entrance HallwayLounge: 13'0 x 11'0 (3.97m x 3.36m)Dining Room: 12'4 x 8'4 (3.76m x 2.54m)Kitchen: 13'6 x 8'1 (4.12m x 2.47m)Separate ToiletLandingBedroom 1: 16'1 x 10'8 (4.91m x 3.25m)Bedroom 2: 13'1 x 6'9 (3.99m x 2.06m)Bathroom: 10'1 x 8'3 (3.08m x 2.52m)Rear Garden The information provided about this property does not constitute or form part of an offer or contract, nor may it be regarded as representations. All interested parties must verify accuracy and your solicitor must verify tenure/lease information, fixtures & fittings and, where the property has been extended/converted, planning/building regulation conse
£ 225,000
3 bedroom semi detached house for sale
View photo
House · for sale
£ 389,950
New
3 bedroom semi detached house for sale
GU28
· 3 Bedrooms · 2 Baths · House
· Garden · Equipped kitchen · Parking · Heating
GU28 · 3 Bedrooms · 2 Baths · House · Garden · Equipped kitchen · Parking · Heating
Tucked away within a cul-de-sac is this extended 3 bed semi. The accommodation offers an extended lounge/dining room, spacious kitchen, en-suite and family bathroom. PVCu double glazing and gas central heating are installed. Outside is parking to front for 2 cars and garden to rear.Entrance HallPVCu double glazed front door with stained glass panel, radiator, understairs cupboard, stairs to first floor, LVT flooring, coved ceiling.CloakroomLow level W.C corner hand basin, radiator, tiled splashbacks, PVCu double glazed window, coved ceiling.Kitchen - 16'1 (4.9m) x 8'7 (2.62m)Single drainer stainless steel sink unit, wall and base units with worksurface over, built in oven and 5 ring gas hob with cooker extractor canopy over, recess for fridge/freezer, plumbing for washing machine, PVCu double glazed window and door to sideway, radiator, tiled splashbacks, coved ceiling, wall mounted gas central heating boiler.Extended Lounge / Dining RoomDining Area - 15'6 (4.72m) x 13'0 (3.96m)Radiato
£ 389,950
2 bedroom apartment for sale
View photo
Flat · for sale
£ 265,000
New
2 bedroom apartment for sale
GU28
· 2 Bedrooms · 1 Bath · Flat
· Lift · Equipped kitchen · Parking
GU28 · 2 Bedrooms · 1 Bath · Flat · Lift · Equipped kitchen · Parking
Offered for sale with no onward chain, this bright and spacious two-double-bedroom apartment is ideally positioned for town-centre living. Tucked away on the first floor to the quiet rear of a well-maintained building, it sits just moments from the High Street, M&S Foodhall, and scenic walks along the River Thames.Inside, a generous entrance hall leads to two well-proportioned double bedrooms and a modern, full-size family bathroom. The heart of the home is the impressive open-plan kitchen and living area, flooded with natural light and ideal for both relaxing and entertaining.With an EPC Rating of B, the property is energy-efficient and cost-effective to run. Residents also benefit from a secure video/audio entry system, lift access to all floors, and well-kept communal areas.While there is no allocated parking with the apartment, its central location puts shops, cafés, and transport links right on your doorstep, with public car parks and season-ticket options available nearby.Council
£ 265,000
4 bedroom detached house for sale
View photo
House · for sale
£ 850,000
Updated
4 bedroom detached house for sale
GU28
· 4 Bedrooms · 2 Baths · House
· Garden · Equipped kitchen · Concierge
GU28 · 4 Bedrooms · 2 Baths · House · Garden · Equipped kitchen · Concierge
Nestled in the desirable village of Horne, this property is a charming detached family house offering a wonderful blend of character, space and versatility. Set within attractive grounds, the property provides well-proportioned accommodation throughout, making it ideal for growing families, those seeking multi-generational living, or buyers requiring flexible work-from-home space.The accommodation includes a welcoming entrance hall, spacious reception rooms ideal for both everyday family life and entertaining, and a well-appointed kitchen/breakfast room forming the heart of the home. The flexible layout allows for another bedroom, home office or additional reception room, depending on individual requirements.Upstairs, the property offers generously sized bedrooms, all enjoying pleasant outlooks over the surrounding gardens and countryside, together with family bathroom facilities.Externally, the property benefits from mature and established gardens that provide a high degree of privacy
£ 850,000
3 bedroom terraced house for sale
View photo
House · for sale
£ 198,500
New
3 bedroom terraced house for sale
GU28
· 3 Bedrooms · 1 Bath · House
GU28 · 3 Bedrooms · 1 Bath · House
SECURING THIS PROPERTY WITH A LIFETIME LEASEOVER 60s can secure this property with a HOME FOR LIFE from HOMEWISEThrough the Home for Life Plan from Homewise, those AGED 60 or over can purchase a Lifetime Lease and a share of the property value to safeguard for the future. The cost to purchase the Lifetime Lease is always less than the full market value. OVER 60s customers typically save between from 20% to 50%*.Home for Life Plan guide price for OVERS 60s: The Lifetime Lease price for this property is £198,500 based on an average saving of 33%.Market Value Price: £300,000The price you pay will vary according to your age, personal circumstances and requirements and will be adjusted to include any percentage of the property you wish to safeguard. The plan allows customers to purchase a share of the property value (UP TO 50%) to safeguard for the future.For an indication of what you could save, please use our CALCULATOR on the HOMEWISE website.Please CALL for more information or a PERSONA
£ 198,500
4 bedroom detached house for sale
View photo
House · for sale
£ 495,000
New
4 bedroom detached house for sale
GU28
· 4 Bedrooms · House
· Garden · Equipped kitchen · Powder room
GU28 · 4 Bedrooms · House · Garden · Equipped kitchen · Powder room
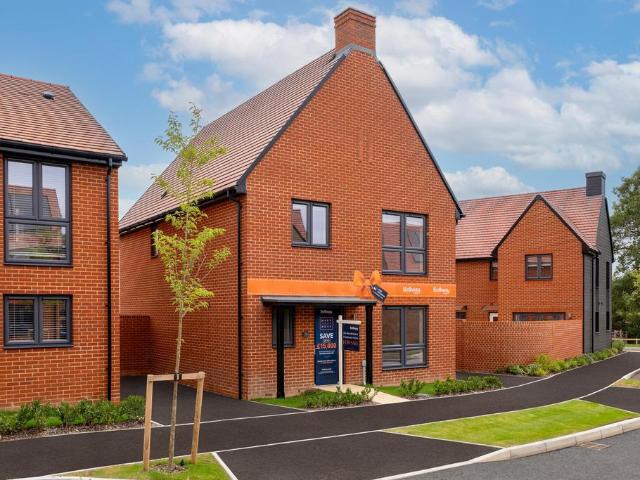
Plot 206 (The Reedmaker) - priced at £495,000 About the Home Incorporating many highly-desirable design features for contemporary family homes, The Reedmaker is sure to appeal to growing families and second steppers in need of more space for everyone to enjoy. Its light-filled, open-plan kitchen and dining area effortlessly gathers the family together, whether for casual mealtimes or morning coffees at the kitchen breakfast bar, or evening dinners around the dining table, and there is plenty of room in the layout to create a relaxing snug or play area too. French doors in the dining area open onto the rear garden, extending the living space outside, while the separate utility room is accessed through the kitchen and will make laundry and cleaning days even more efficient. Situated at the front of the home, the separate living room can be dedicated to relaxing and entertaining. Across the hallway is the cloakroom, conveniently located by the front door, and two useful storage cupboards
£ 495,000
2 bedroom flat for sale
View photo
Flat · for sale
£ 315,000
New
2 bedroom flat for sale
GU28
· 2 Bedrooms · 1 Bath · Flat
· Balcony · Lift · Parking
GU28 · 2 Bedrooms · 1 Bath · Flat · Balcony · Lift · Parking
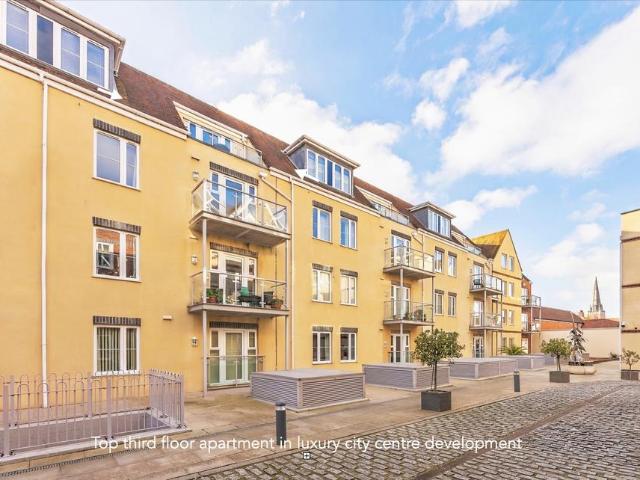
THE PROPERTYRoman Quarter is a stunning and superb luxury development of apartments, situated in a highly sought after prime residential area, within the ancient Roman walls of the city centre a short walk to shops including Marks & Spencer, various restaurants including, Brasserie Blanc and The Ivy and numerous parks including nearby Priory Park Cricket club hosting its first match in 1852, and there is a cafe and lovely grounds. This spacious top third floor balcony apartment is accessed from an impressive communal entrance hall, with a modern lift and staircase leading to all floors and to the secure gated underground parking area. This spacious apartment is well presented with accommodation comprising: an impressive entrance hall with an entry phone system and two storage cupboards. There are two double bedrooms with built-in wardrobes. The main bedroom has an en-suite dual access bathroom comprising: wash hand basin, heated towel radiator, bath with shower above and wc. The sittin
£ 315,000
2 bedroom flat for sale
View photo
Flat · for sale
£ 575,000
New
2 bedroom flat for sale
GU28
· 2 Bedrooms · 2 Baths · Flat
· Garden · Fireplace · Equipped kitchen · Parking · Patio
GU28 · 2 Bedrooms · 2 Baths · Flat · Garden · Fireplace · Equipped kitchen · Parking · Patio
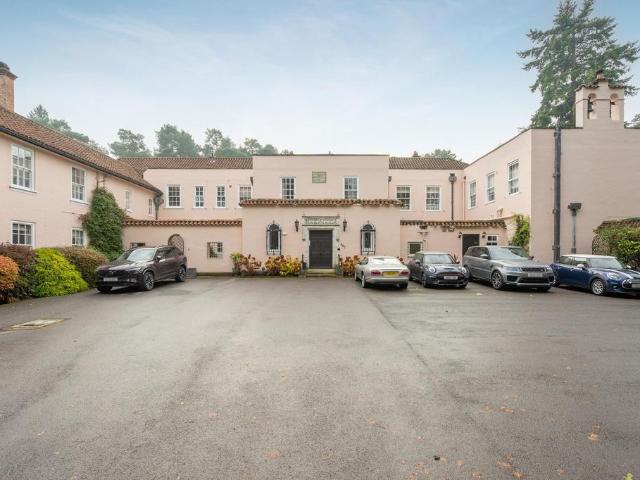
This first floor apartment has a living room, dining room and feature fireplace, modern kitchen, two bedrooms one of which has a modern en suite, and a modern bathroom.Outside there is allocated parking a seperate garage and communal gardens and patio space.Sunning House is off London Road in Sunningdale. In the centre of Sunningdale you will find many popular eateries, Waitrose and Sunningdale train station where services run to London Waterloo and Reading. Local places of interest include Ascot Racecourse, Chobham Common, Coworth Park, Guards Polo Club, Legoland, The Lexicon, Sunningdale Golf Club, Swinley Forest, Virginia Water Lake, Wentworth Club and Windsor Great Park. Sunningdale is also convenient for the M3, M4, M25 and Heathrow Airport.EPC Rating: C
£ 575,000
4 bedroom detached house for sale
View photo
House · for sale
£ 750,000
New
4 bedroom detached house for sale
GU28
· 4 Bedrooms · 2 Baths · House
· Garden · Equipped kitchen · Powder room
GU28 · 4 Bedrooms · 2 Baths · House · Garden · Equipped kitchen · Powder room
This beautifully presented and thoughtfully extended four-bedroom detached home is situated in a desirable position within sought-after Chobham Village. Renovated to a high standard by the current owners, the property offers a seamless blend of character and contemporary living.On entering the property, you are welcomed by a warm and inviting sitting room, complete with a bay window that allows natural light to flood the space, creating a cosy and comfortable atmosphere. To the rear, the impressive open-plan kitchen/dining room forms the heart of the home. Fitted with sleek, modern units, integrated appliances, and a breakfast bar, there is ample space for both informal and formal dining with access to the garden. The kitchen flows effortlessly into a charming snug with a wood-burning stove – an ideal retreat for relaxed evenings.A particularly spacious utility room offers excellent additional storage and further access to the garden, while a well-appointed downstairs cloakroom complet
£ 750,000
2 bedroom terraced house for sale
View photo
House · for sale
£ 230,000
New
2 bedroom terraced house for sale
GU28
· 2 Bedrooms · 1 Bath · House
· Garden · Fireplace · Equipped kitchen · Patio
GU28 · 2 Bedrooms · 1 Bath · House · Garden · Fireplace · Equipped kitchen · Patio
Attractive Victorian Mid-Terrace Home | NO ONWARD CHAIN | Two Generous Double Bedrooms With Storage Space | Spacious Living Room With Feature Fireplace | Separate Dining Room | Fitted Kitchen With Access To Rear Garden | Ground Floor Bathroom | Under-Stairs Storage | Large Rear Garden With Lawn, Patio + Storage Shed | Gated Front Garden | Close To Amenities + Transport Links | Viewing Highly AdvisedGlyn-Jones & Company are pleased to present to the market this attractive Victorian mid-terrace home, offered with NO ONWARD CHAIN. Combining well-proportioned accommodation with excellent outside space, the property features two generous double bedrooms and is a fantastic opportunity for first-time buyers, families or those looking for a character home with plenty of potential.Upon entering, the living room is of a good size with the feature fireplace creating a cosy atmosphere. The separate dining room leads through to the fitted kitchen which provides access out to the enclosed rear garde
£ 230,000
4 bedroom detached house for sale
View photo
House · for sale
£ 425,000
New
4 bedroom detached house for sale
GU28
· 4 Bedrooms · 1 Bath · House
· Garden · Fireplace · Equipped kitchen · Parking · Powder room · Concierge
GU28 · 4 Bedrooms · 1 Bath · House · Garden · Fireplace · Equipped kitchen · Parking · Powder room · Concierge
A 4 bedroom and 2 reception room detached family home built in the late 1960’s and not marketed since 1976. The property DOES REQUIRE MODERNISATION and is presented with no onward chain.Situated in a small close of 8 detached houses from the same era in this select close that overlooks an area of green and less than a minute’s walk of St Johns Park. The town centre is a 5 minute flat walk away and the mainline station is 0.7 mile away.The accommodation comprises an entrance hall with stairs to the first floor and a cloakroom/wc leading off it. The living room overlooks the garden with a gas fireplace and square archway to the dining room with sliding doors to the garden. The kitchen has a door to the garden and is fitted with a range of cupboards.From the landing there is a hatch to the loft (no ladder) and an airing cupboard. There are 4 bedrooms (2 with built in storage) and a bathroom.Outside a block paved driveway with outside tap, leads to the garage. Side gate to the north facing
£ 425,000
3 bedroom semi detached house for sale
View photo
House · for sale
£ 425,000
Updated
3 bedroom semi detached house for sale
GU28
· 3 Bedrooms · 1 Bath · House
· Garden · Fireplace · Equipped kitchen
GU28 · 3 Bedrooms · 1 Bath · House · Garden · Fireplace · Equipped kitchen
A beautifully presented three-bedroom home with landscaped gardens and stylish modern features, offering a wonderful combination of stylish interiors, thoughtfully designed living spaces and attractive outdoor areas, making it an ideal choice for families and first-time buyers.The ground floor welcomes you with a bright redecorated living room, providing the perfect space to relax and unwind enhanced by a new fireplace installed this year. A separate dining room offers an ideal setting for family meals and social gatherings, flowing through to the modern, well-designed kitchen, which combines style and practicality to create a fantastic space for everyday cooking and entertaining.To the first floor are three well-proportioned bedrooms, offering flexible accommodation to suit a variety of needs, whether for family living, guests or a home office. The stylish, well-designed family bathroom completes the first-floor accommodation, while access to the loft provides additional storage poten
£ 425,000
5 Bedroom House
View photo
House · for sale
£ 1,550,000
5 Bedroom House
GU28
· 5 Bedrooms · House
· Garden · Equipped kitchen · Powder room · Concierge
GU28 · 5 Bedrooms · House · Garden · Equipped kitchen · Powder room · Concierge
Thoughtfully enhanced and remodelled by the current owners, the property offers immaculate, turnkey accommodation arranged over two floors, perfectly suited to modern family living. The exceptionally well-balanced layout centres around an impressive collection of four versatile reception rooms, with the principal entertaining spaces overlooking the secluded rear gardens. Expanses of bi-fold doors create a seamless connection between the interior and the generous sun terrace, providing an ideal setting for both everyday living and entertaining.The superb kitchen/breakfast room is comprehensively fitted with an extensive range of bespoke smallbone cabinetry, complemented by stone work surfaces and a full array of integrated appliances.A separate utility room and downstairs cloakroom further enhance the practicality of the home.The first floor offers excellent family accommodation, including two luxurious bedroom suites, each with beautifully re-fitted en-suite shower rooms. Two further d
£ 1,550,000
2 Bedroom Semi Detached House
View photo
Villa · for sale
£ 350,000
2 Bedroom Semi Detached House
GU28
· 2 Bedrooms · Villa
· Garden · Equipped kitchen · Parking
GU28 · 2 Bedrooms · Villa · Garden · Equipped kitchen · Parking
VENDOR SUITED A well-presented two-bedroom semi-detached home, situated in a quiet cul-de-sac on the highly regarded Priory estate, within walking distance of Haywards Heath town centre. Featuring a spacious living/dining room, conservatory, attractive rear garden, private driveway and attached garage. Conveniently positioned for local amenities and the mainline railway station. A well-presented two-bedroom semi-detached home, pleasantly situated in a small cul-de-sac on the highly regarded Priory estate, within easy walking distance of Haywards Heath town centre. Offering approximately 745 sq ft of accommodation, the property features a spacious living and dining room, fitted kitchen, conservatory, two bedrooms and a family bathroom, together with an attractive rear garden, private driveway and attached garage. The location is particularly convenient, with the town centre's excellent selection of shops, caf?s and restaurants close by, together with Haywards Heath mainline railway stat
£ 350,000
2 bedroom flat for sale
View photo
Flat · for sale
£ 425,000
New
2 bedroom flat for sale
GU28
· 2 Bedrooms · 1 Bath · Flat
· Balcony · Concierge
GU28 · 2 Bedrooms · 1 Bath · Flat · Balcony · Concierge
Located on York Avenue in Hove, this delightful second floor, purpose built flat offers a perfect blend of comfort and style. Spanning an impressive 959 square feet, the property features two well-proportioned double bedrooms both with built-in wardrobes, and a beautifully remodeled bathroom, with separate additional WC - making it an ideal home for couples or families.As you step inside, you will be greeted by a generous entrance hall, that gives access to all principal rooms, including the impressive reception room. This sectional space accommodates living, dining and play, with ambient lit, built in shelving and direct access to a good sized balcony. Bathed in natural light, thanks to the large tilt and turn picture windows, and its triple aspect, this is a real highlight of the property and the hub of the home. The warm wood floors and elegant neutral colour palette create a welcoming atmosphere throughout the home, ensuring a sense of tranquility and sophistication.The family bath
£ 425,000
3 Bedroom House
View photo
House · for sale
£ 575,000
3 Bedroom House
GU28
· 3 Bedrooms · House
· Garden · Equipped kitchen · Parking · Concierge
GU28 · 3 Bedrooms · House · Garden · Equipped kitchen · Parking · Concierge
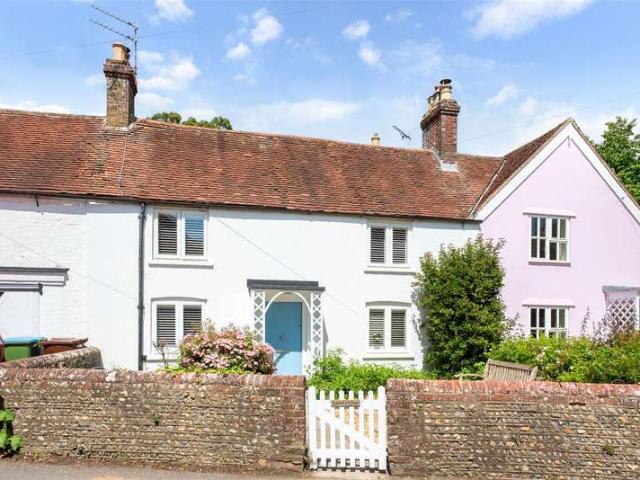
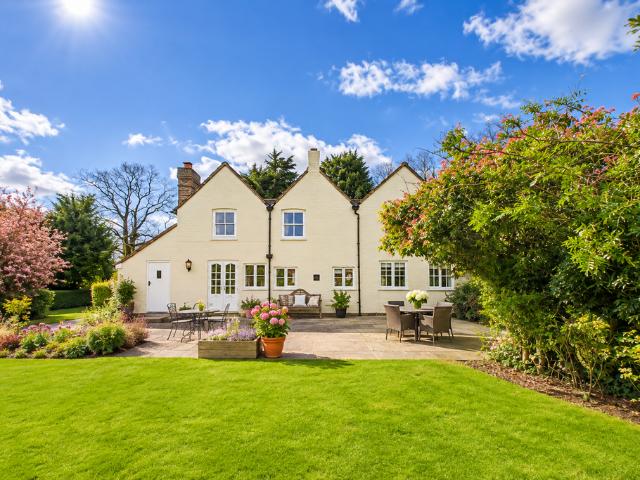
A stunning CHARACTER COTTAGE beautifully and sympathetically renovated throughout, situated in the HEART OF WALBERTON VILLAGE CONSERVATION AREA. Offering THREE DOUBLE BEDROOMS, AGA KITCHEN, WOOD-BURNING STOVE, EN-SUITE TO MAIN, and a BEAUTIFUL COTTAGE GARDEN full of charm and character. * There is potential to create off road parking at the front of the property, subject to the appropriate planning consent. A stunning individual character cottage, stylishly and sympathetically renovated by the current owners to create a beautiful village home rich in charm and period appeal. Situated in the heart of Walberton within the Conservation Area, the property enjoys a highly desirable setting close to village amenities.The accommodation comprises two well proportioned reception rooms, including a sitting room with feature wood-burning stove, creating a warm and inviting focal point. An opening leads through to the attractive newly fitted kitchen featuring an Aga, complemented by a separate uti
£ 575,000
4 bedroom detached house for sale
View photo
House · for sale
£ 1,250,000
New
4 bedroom detached house for sale
GU28
· 4 Bedrooms · 2 Baths · House
· Garden · Equipped kitchen
GU28 · 4 Bedrooms · 2 Baths · House · Garden · Equipped kitchen
Four Bedroom Detached Farmhouse | One Bedroom Annexe/Farriers Cottage | Stables | Barn | Sand School | Paddocks | 4.7 Acres Land | Private Garden to Accommodation | Immaculately Presented | Close to Numerous Towns | Rural Setting with Countryside Views |Greenaway Residential Estate Agents are delighted to welcome this Farm House and equestrian land to the sales market. The property boasts a plethora of benefits such as the four bedroom farmhouse with character galore, modern one bedroom annexe, stables, equestrian training school, Private garden, paddock, barn and many other features. The property can be found on the doorstep of neighbouring Nutley with easy access to Lewes, Royal Tunbridge Wells and East Grinstead, whilst being on the edge of the infamous Ashdown Forest. The Farmhouse comprises a cosy lounge, dining room, snug, kitchen, utility room and WC on the ground floor of the property. Upstairs has four bedrooms, family bathroom and en-suite with dressing room to the master bed
£ 1,250,000
3 bedroom terraced house for sale
View photo
House · for sale
£ 425,000
New
3 bedroom terraced house for sale
GU28
· 3 Bedrooms · 1 Bath · House
· Garden · Equipped kitchen
GU28 · 3 Bedrooms · 1 Bath · House · Garden · Equipped kitchen
We are delighted to bring to the market this ideal three bedroom family home, offering modern living, generous accommodation and excellent convenience for transport links and East Surrey Hospital.The property has been modernised throughout and offers well-presented, spacious accommodation. The ground floor comprises a generous open-plan kitchen/dining area, a separate family lounge with patio doors opening onto the rear garden, and a convenient downstairs WC.Upstairs, the property boasts a particularly spacious master bedroom, a second double bedroom with built-in wardrobes, and a generous third bedroom, also benefiting from built-in wardrobes. Completing the first floor is a contemporary family bathroom, fitted with a separate shower cubicle.Further benefits include a newly installed boiler system and new radiators throughout.EPC: C / Council Tax: CFreeholdEstate charge: £19.10 per monthRedhill Town is well known and extremely popular with local commuters because of its mainline train
£ 425,000
4 bedroom detached house for sale
View photo
House · for sale
£ 585,000
New
4 bedroom detached house for sale
GU28
· 4 Bedrooms · House
GU28 · 4 Bedrooms · House
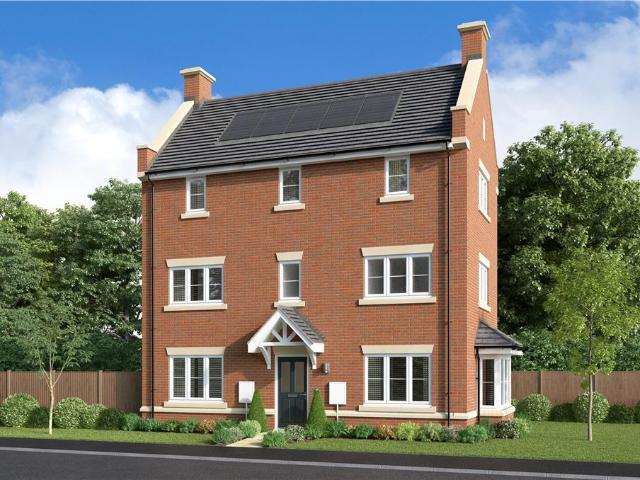
ASK US ABOUT PART EXCHANGE - WE COULD BE YOUR CASH BUYER!^ With its lounge bay window, French doors in the dining area and four dual aspect rooms, this is a breathtakingly light home. Two of the three bedrooms are en-suite, a downstairs WC complements the family bathroom and the sumptuous upper bedroom includes a dressing room. ^T&Cs Apply - Please visit our website for more information.Plot 49Tenure: FreeholdLength of lease: N/AAnnual ground rent amount (£): N/AGround rent review period (year/month): N/AAnnual service charge amount (£): 358.93Service charge review period (year/month): YearlyCouncil tax band (England, Wales and Scotland): FReservation fee (£): 1000For more information about the optional extras available in our new homes, please visit the Miller Homes website
£ 585,000

Get email alerts

Don't miss out: be the first to know about new properties

The alert was correctly created

On subscribing you accept the conditions of use and the privacy policy
Alert
Receive new ads in your inbox
Save this search
Receive alerts for new listings

We'll send you an email when we have new properties for: "Properties for sale in GU28"

The alert was correctly created

Get email alerts and be the first to see new listings
Required field
On subscribing I accept the terms of the privacy policy
Perfect! You'll soon start receiving new listings via email
Alert
Receive an email when we have new ads for Properties for sale in GU28
Save this search
Filters

Bedrooms

Size (sq.ft)

sq.ft
sq.ft

Price

£
£

Property type

Bathrooms

Clear all filters
Receive notifications when new entries are published.