2 pictures
House
·
for sale
£ 275,000
3 bed house for sale
Halsetown St Ives
· 3 Bedrooms · House
· Garden · Fireplace · Equipped kitchen · Parking
Halsetown St Ives · 3 Bedrooms · House · Garden · Fireplace · Equipped kitchen · Parking
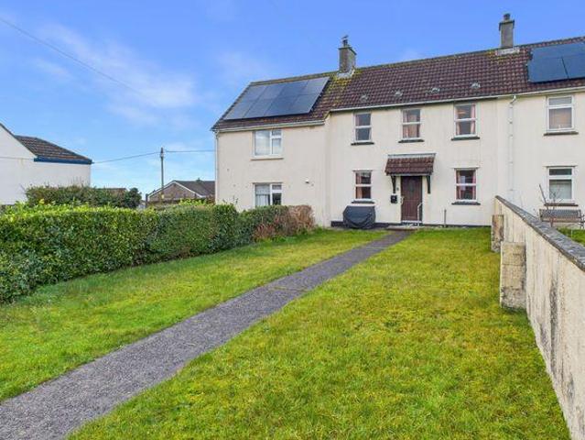
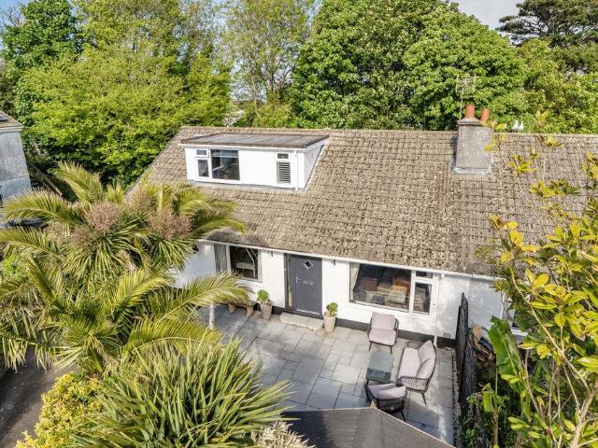
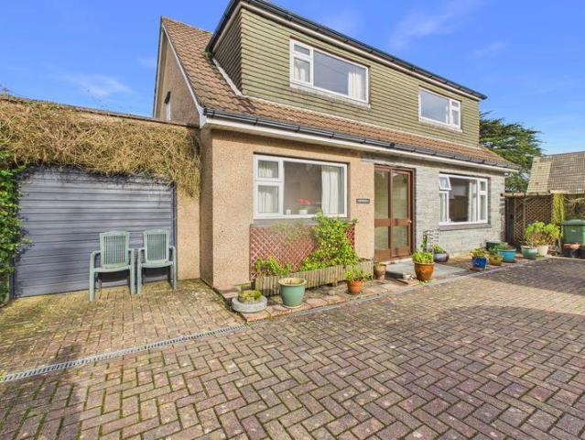
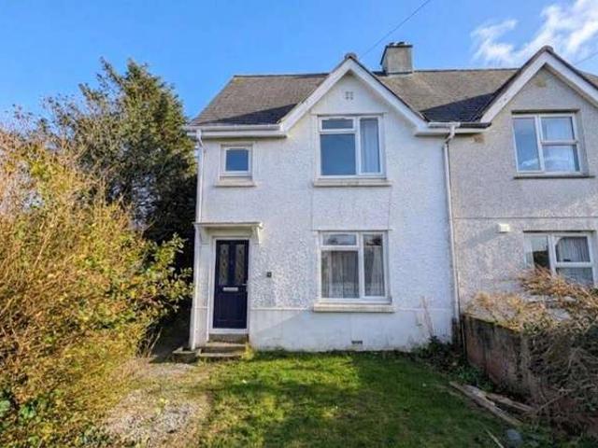
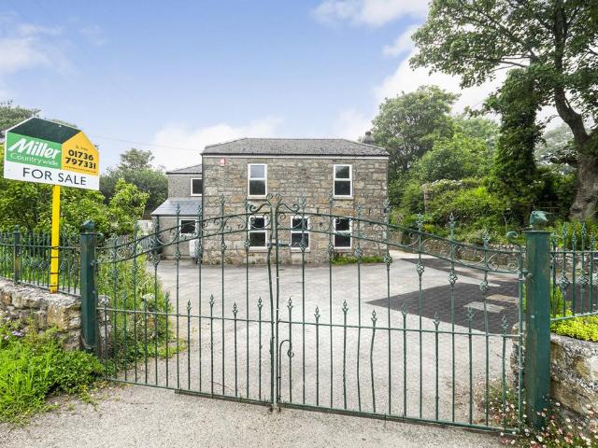
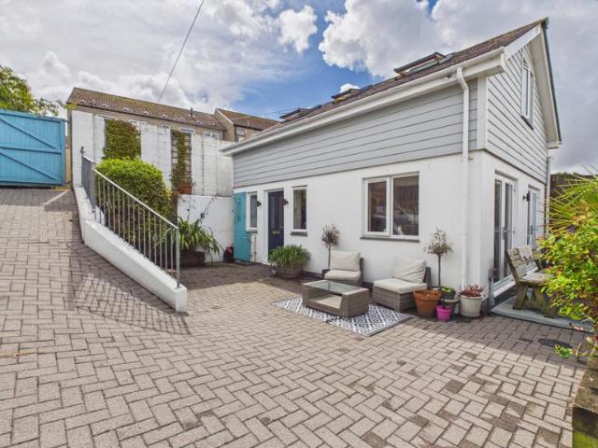
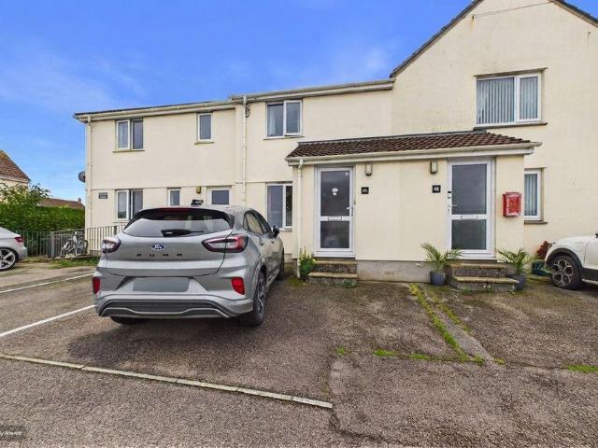
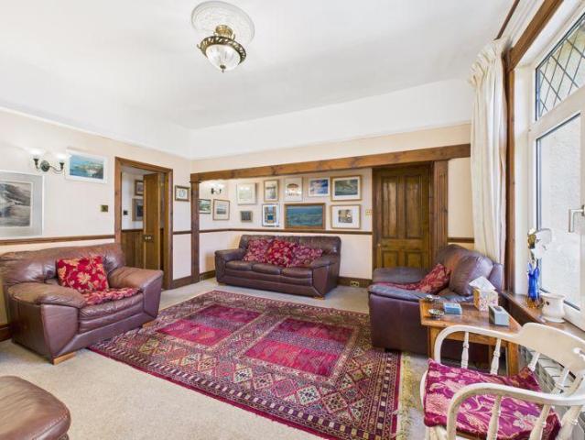
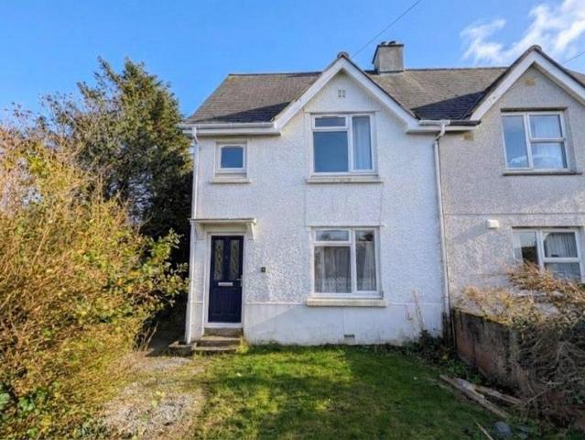
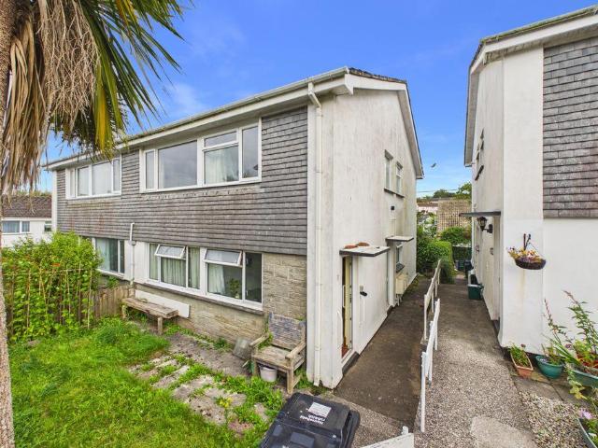
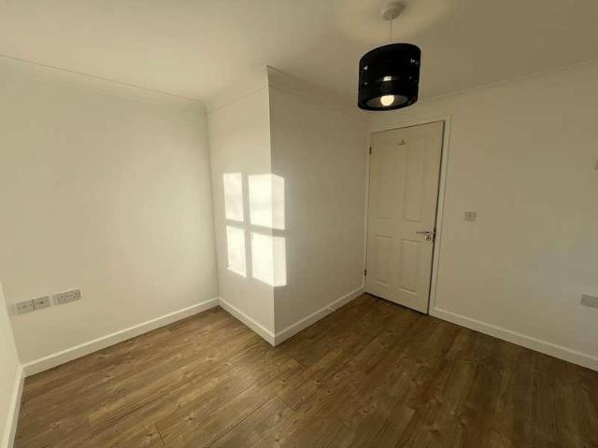
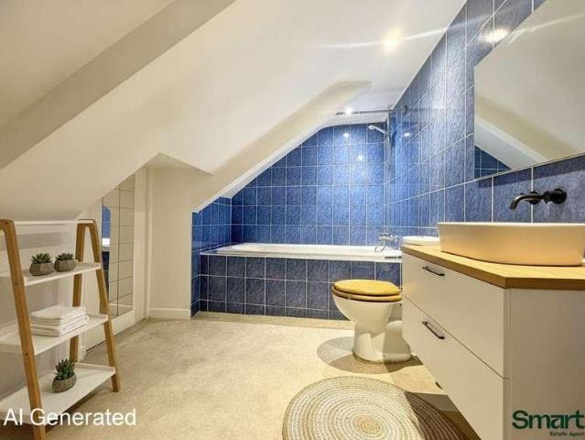
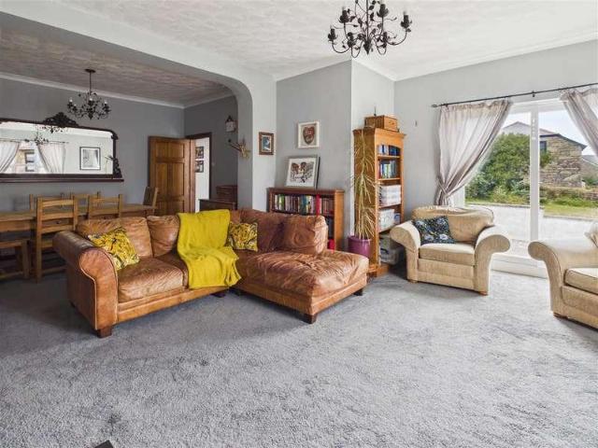
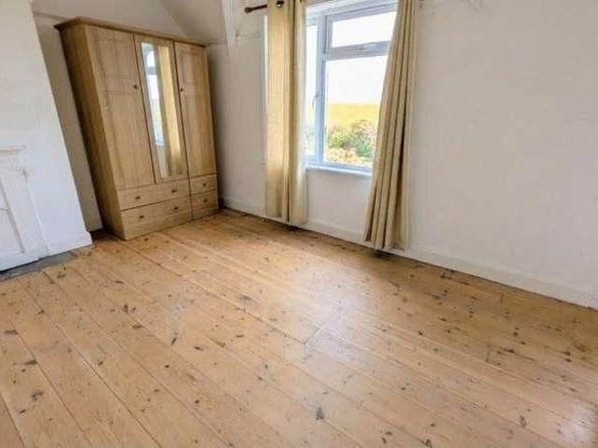
Council tax band: B. Situated on the outskirts of Halsetown is this semi detached three bedroom family home with gardens and parking. The property is subject to a section 157 local connection clause and is in need of updating throughout. The accommodation comprises a living room, kitchen and shower room on the ground floor with three bedrooms on the first floor, the main bedroom enjoying views towards Bussow and Trevalgan Hill. We would highly recommend an early appointment to view. Property additional info DOOR TO: ENTRANCE HALL: Stairs rising, cloak hanging space. LIVING ROOM: 13' 11 x 13' 8 maximum (4.24m x 4.17m) Tiled fireplace (not in use) with built in cupboard to one side, night storage heater, wooden flooring, picture rail, skirting boards, storage cupboard under the stairs with window to the side. KITCHEN: 9' 10 x 8' 0 plus recess (3.00m x 2.44m) Range of built in base and wall mounted units, stainless steel single bowl sink unit with mixer tap and drainer, door and window to
Council tax band: B. Situated on the outskirts of Halsetown is this semi detached three bedroom family home with gardens and parking. The property is subject to a section 157 local connection clause and is in need of updating throughout. The accommodation comprises a living room, kitchen and shower room on the ground floor with three bedrooms on the first floor, the main bedroom enjoying views towards Bussow and Trevalgan Hill. We would highly recommend an early appointment to view. Property additional info DOOR TO: ENTRANCE HALL: Stairs rising, cloak hanging space. LIVING ROOM: 13' 11 x 13' 8 maximum (4.24m x 4.17m) Tiled fireplace (not in use) with built in cupboard to one side, night storage heater, wooden flooring, picture rail, skirting boards, storage cupboard under the stairs with window to the side. KITCHEN: 9' 10 x 8' 0 plus recess (3.00m x 2.44m) Range of built in base and wall mounted units, stainless steel single bowl sink unit with mixer tap and drainer, door and window to
£ 275,000