0 properties for sale in Frogholt Folkestone

We don't have exact matches for your search, but... we've expanded it and think you might be interested in these properties.

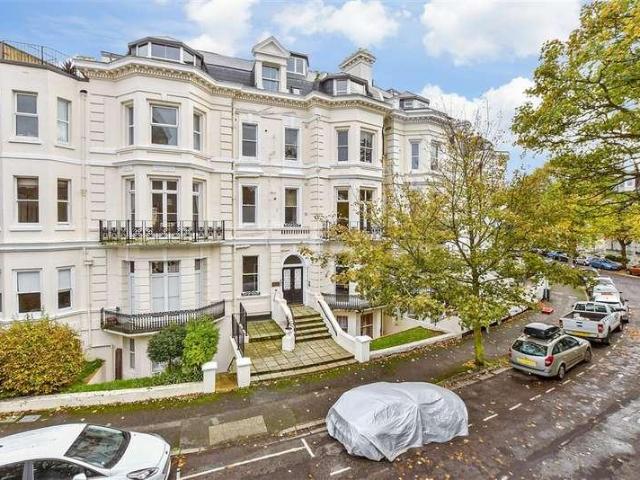
1 bed flat for sale
2 pictures
Flat · for sale
£ 125,000
New
1 bed flat for sale
Frogholt Folkestone
· 1 Bedroom · Flat
· Equipped kitchen
Frogholt Folkestone · 1 Bedroom · Flat · Equipped kitchen
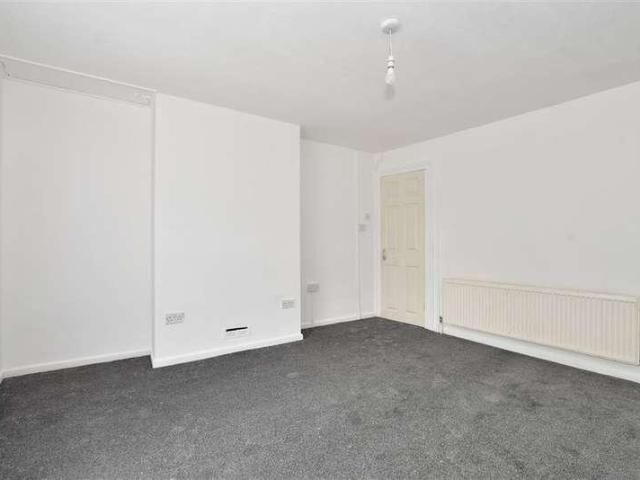
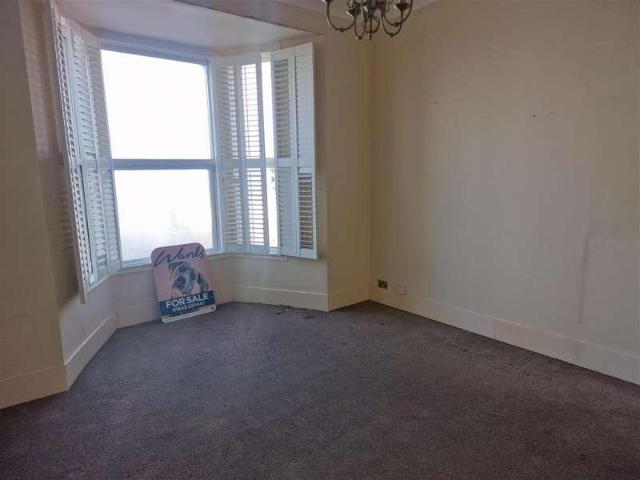
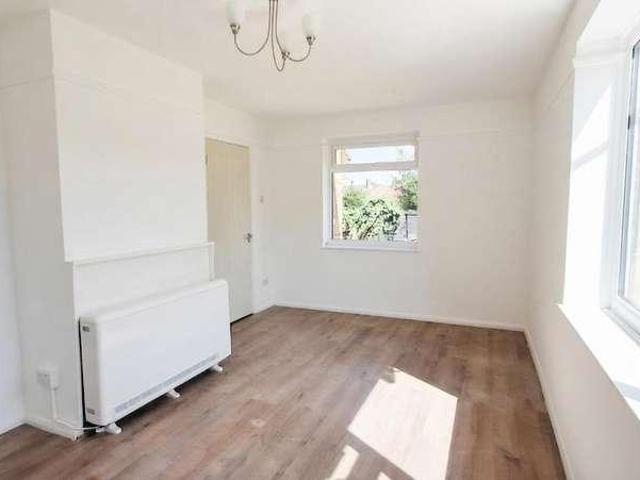
Located in the popular residential area of Trinity Crescent, this well-presented first floor apartment offers an excellent opportunity for first-time buyers looking to take their first step onto the property ladder. The accommodation comprises a bright and welcoming living room, a fitted kitchen, a good-sized double bedroom, and a bathroom. The property is designed to provide comfortable and practical living, with well-proportioned rooms throughout. Conveniently situated close to local amenities, transport links, and Folkestone town centre, the apartment is perfectly positioned for those seeking easy access to everyday conveniences as well as the seafront and surrounding attractions. Offering an affordable and low-maintenance home in a desirable location, this apartment would make an ideal first purchase or investment opportunity.This property is for sale by the Modern Method of Auction, should you view, offer or bid on the property, your information will be shared with the Auctioneer,
£ 125,000
3 bed house for sale
2 pictures
House · for sale
£ 290,000
New
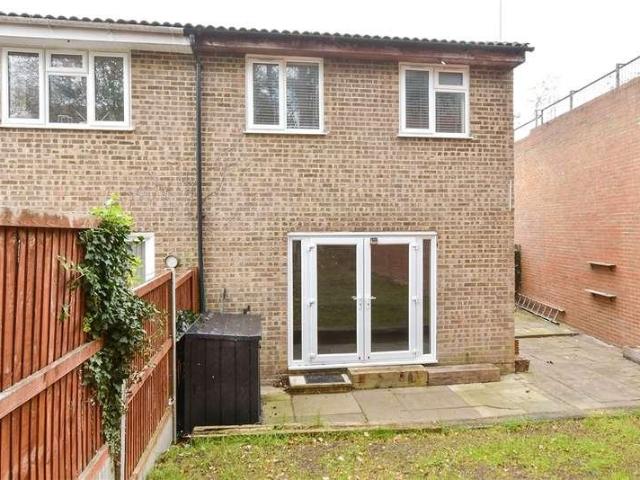
3 bed house for sale
Frogholt Folkestone
· 3 Bedrooms · House
· Garden · Equipped kitchen · Parking
Frogholt Folkestone · 3 Bedrooms · House · Garden · Equipped kitchen · Parking
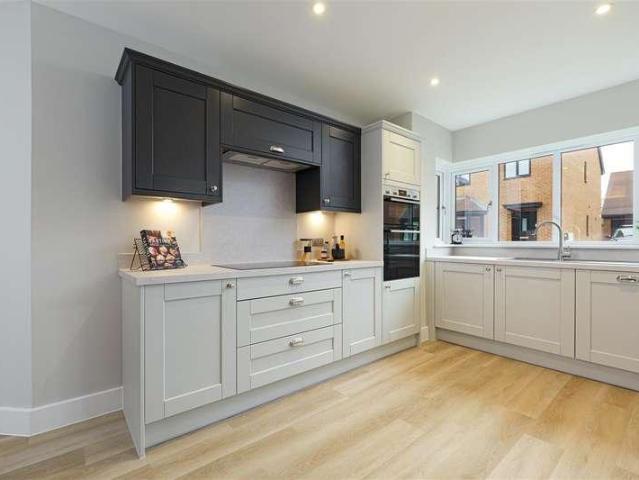
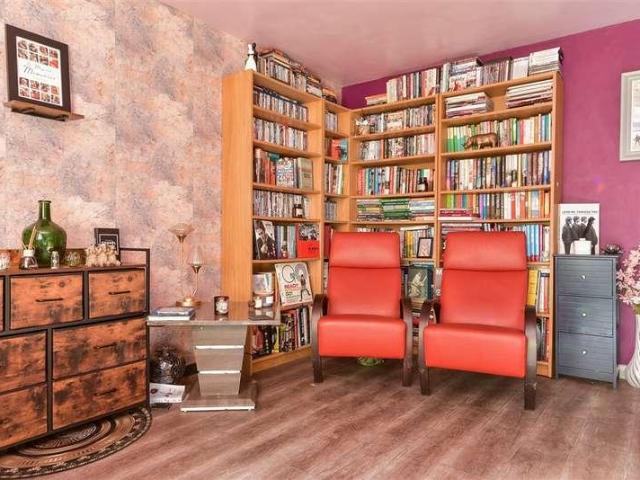
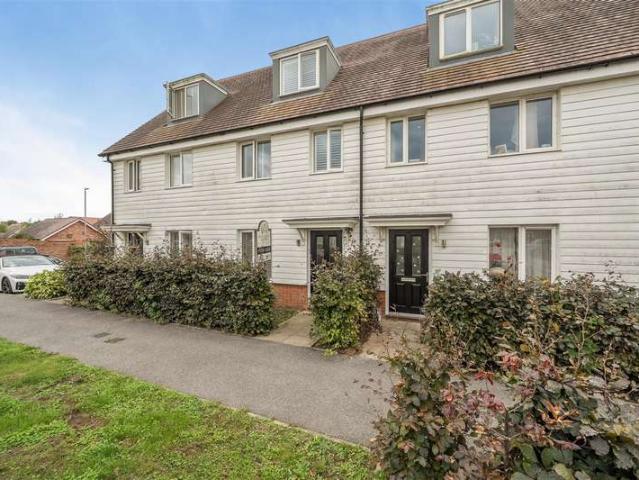
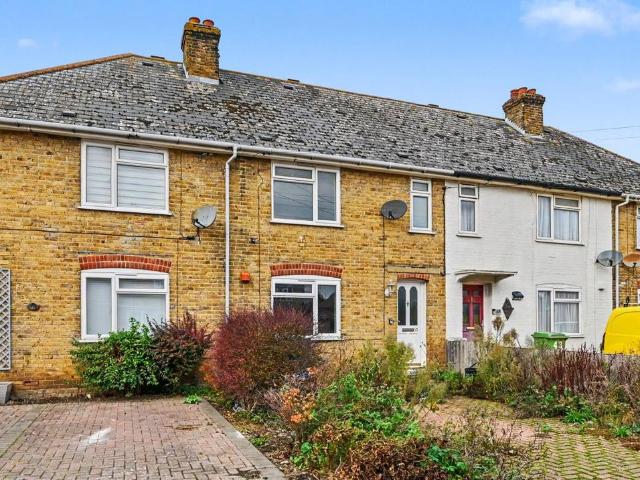
Offered to the market with no onward chain, this spacious end of terrace home is situated in a popular residential area of Walderslade. Beautifully presented throughout and featuring a stunning modern fitted kitchen, the property is ready for its next owners to move straight into and enjoy, 2 allocated spaces to the front. With generous living accommodation, well-proportioned bedrooms, and a convenient location close to local amenities, reputable schools, and excellent motorway links, this home is perfectly suited to families, first-time buyers, and commuters alike. Please refer to the footnote regarding the services and appliances.Room sizes:Entrance HallKitchen: 8'8 x 8'6 (2.64m x 2.59m)Lounge: 17'3 x 14'7 (5.26m x 4.45m)LandingBedroom 1: 14'6 x 8'6 (4.42m x 2.59m)Bedroom 2: 11'1 x 8'6 (3.38m x 2.59m)Bedroom 3: 8'6 x 5'9 (2.59m x 1.75m)Bathroom: 8'5 x 6'2 (2.57m x 1.88m)Front GardenTwo Allocated Parking to FrontRear Garden The information provided about this property does not constit
£ 290,000
1 bed flat for sale
2 pictures
Flat · for sale
£ 120,000
New
1 bed flat for sale
Frogholt Folkestone
· 1 Bedroom · Flat
· Garden · Equipped kitchen
Frogholt Folkestone · 1 Bedroom · Flat · Garden · Equipped kitchen
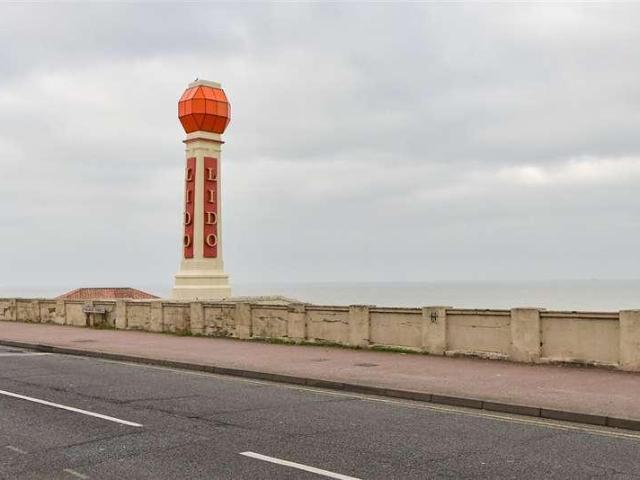
Ground floor flat in excellent location and walking distance to Margate beach, shops and restaurants. Being sold with tenant in situ. Extended lease. This property is for sale by the Modern Method of Auction. Should you view, offer or bid on the property, your information will be shared with the Auctioneer, I Am Sold.Room sizes:HallwayLounge: 15'8 x 11'0 (4.78m x 3.36m)Kitchen: 10'6 x 5'11 (3.20m x 1.80m)Bedroom: 13'1 x 10'0 (3.99m x 3.05m)BathroomCommunal Garden AUCTIONEER'S COMMENTSThis property is for sale by the Modern Method of Auction. Should you view, offer or bid on the property, your information will be shared with the Auctioneer, iamsold.This method of auction requires both parties to complete the transaction within 56 days of the draft contract for sale being received by the buyers solicitor. This additional time allows buyers to proceed with mortgage finance (subject to lending criteria, affordability and survey).The buyer is required to sign a reservation agreement and mak
£ 120,000
4 bed house for sale
2 pictures
House · for sale
£ 500,000
New
4 bed house for sale
Frogholt Folkestone
· 4 Bedrooms · House
· Equipped kitchen · Powder room · Concierge
Frogholt Folkestone · 4 Bedrooms · House · Equipped kitchen · Powder room · Concierge
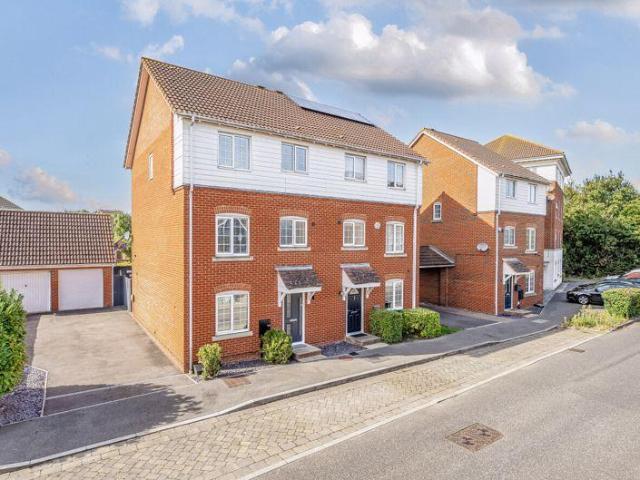
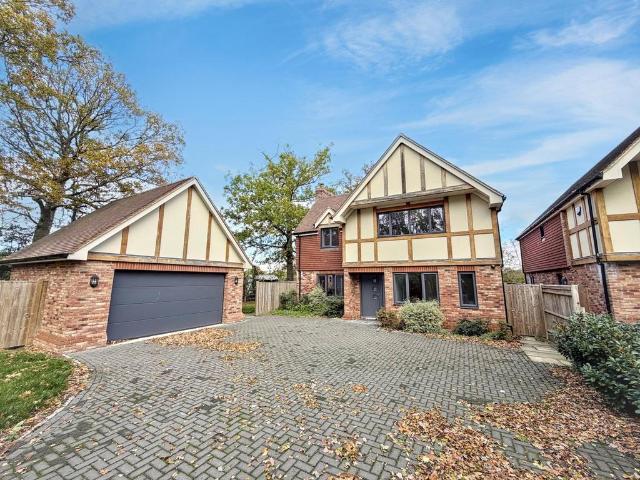
STUNNING FOUR BEDROOM DETACHED NEW BUILD HOME ONLY TWO HOMES REMAINING Grasslands is an exclusive collection of 3 to 5 bedroom family homes, set within the sought after village of Willesborough, a popular residential area conveniently located close to Ashford, Kent. An excellent opportunity to acquire this impressive newly built four bedroom detached home, offering contemporary living, high quality specifications and a thoughtfully designed layout ideal for modern family life. The ground floor welcomes you with a superbly appointed kitchen/diner, providing the perfect space for everyday family living and entertaining. To the rear of the property, a spacious lounge spans the width of the house, creating a wonderful reception space with plenty of room to relax and unwind. A convenient ground floor cloakroom completes the downstairs accommodation. Upstairs, the property boasts four well proportioned bedrooms, including an impressive principal bedroom benefiting from its own en-suite showe
£ 500,000
3 bed house for sale
2 pictures
House · for sale
£ 350,000
New
3 bed house for sale
Frogholt Folkestone
· 3 Bedrooms · House
· Garden · Equipped kitchen · Parking · Powder room
Frogholt Folkestone · 3 Bedrooms · House · Garden · Equipped kitchen · Parking · Powder room
This immaculately presented detached house offers modern and spacious accommodation throughout. A highlight being the impressive kitchen area with its large breakfast island and separate dining area, perfect for entertaining and family meal time. There is ample parking on offer as well as a car barn for peace of mind. Martello Lakes is a highly sought after location with a fantastic community feel for its residents and is only a short drive from Hythe's vibrant town centre and beautiful seafront.Room sizes:Entrance HallKitchen/Diner: 19'10 x 10'3 (6.05m x 3.13m)Lounge: 15'10 x 9'10 (4.83m x 3.00m)Cloakroom: 5'3 x 3'9 (1.60m x 1.14m)LandingBedroom 1: 12'8 up to fitted wardrobes x 11'11 (3.86m x 3.63m)En-Suite Shower Room: 7'0 x 4'1 (2.14m x 1.25m)Bedroom 2: 10'10 x 10'4 maximum (3.30m x 3.15m)Bedroom 3: 6'10 x 6'3 (2.08m x 1.91m)Bathroom: 6'9 x 5'11 (2.06m x 1.80m)Off Road ParkingCar BarnFront & Rear Gardens The information provided about this property does not constitute or form part o
£ 350,000
4 bed house for sale
2 pictures
House · for sale
£ 200,000
New
4 bed house for sale
Frogholt Folkestone
· 4 Bedrooms · House
· Parking
Frogholt Folkestone · 4 Bedrooms · House · Parking
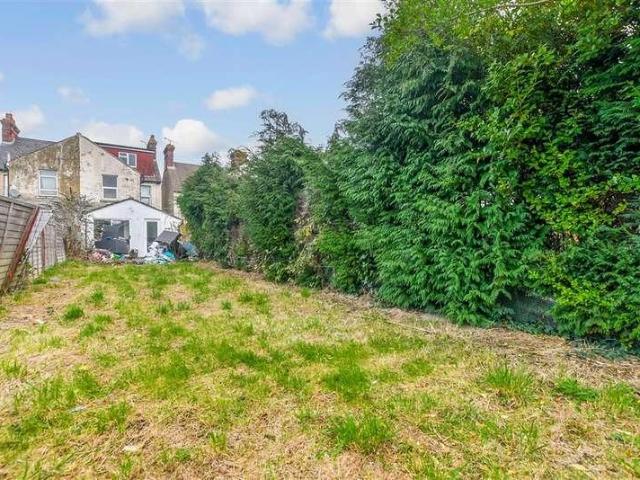
This is end of terrace house is the perfect buy to let or first-time buyer property, so do not miss out! This lovely home has no onward chain meaning you could be the proud owner sooner than you think. The property is situated within walking distance to the town centre and you have the added bonus of off-road parking which is rare in the central areas. Call now to avoid disappointment.Room sizes:Entrance HallwayKitchen: 13'0 x 10'2 (3.97m x 3.10m)Lounge: 13'0 x 10'2 (3.97m x 3.10m)CellarLandingBedroom 3: 13'2 x 10'5 (4.02m x 3.18m)Bedroom 4: 7'6 x 7'4 (2.29m x 2.24m)BathroomLandingBedroom 2: 13'2 x 10'6 (4.02m x 3.20m)Bedroom 1: 13'2 x 12'6 (4.02m x 3.81m)Off Road Parking The information provided about this property does not constitute or form part of an offer or contract, nor may it be regarded as representations. All interested parties must verify accuracy and your solicitor must verify tenure/lease information, fixtures & fittings and, where the property has been extended/converted,
£ 200,000
1 bed flat for sale
2 pictures
Flat · for sale
£ 105,000
New
1 bed flat for sale
Frogholt Folkestone
· 1 Bedroom · Flat
· Garden
Frogholt Folkestone · 1 Bedroom · Flat · Garden
Stunning sea views from lounge and no onward chain. This ground floor apartment has direct access to communal garden and is walking distance to local shops, sandy beaches and Margate Old Town. Ideal for first time buyers and investors cash buyers only.Room sizes:Entrance HallwayLounge: 12'10 x 12'10 (3.91m x 3.91m)Bathroom: 9'2 x 4'3 (2.80m x 1.30m)Bedroom: 11'6 x 9'5 (3.51m x 2.87m)Cloakroomkitchen: 15'4 x 6'10 (4.68m x 2.08m)Communal Garden The information provided about this property does not constitute or form part of an offer or contract, nor may it be regarded as representations. All interested parties must verify accuracy and your solicitor must verify tenure/lease information, fixtures & fittings and, where the property has been extended/converted, planning/building regulation consents. All dimensions are approximate and quoted for guidance only as are floor plans which are not to scale and their accuracy cannot be confirmed. Reference to appliances and/or services does not imp
£ 105,000
2 bed house for sale
2 pictures
House · for sale
£ 400,000
New
2 bed house for sale
Frogholt Folkestone
· 2 Bedrooms · House
· Garden · Access for people with disabilities · Equipped kitchen · Parking
Frogholt Folkestone · 2 Bedrooms · House · Garden · Access for people with disabilities · Equipped kitchen · Parking
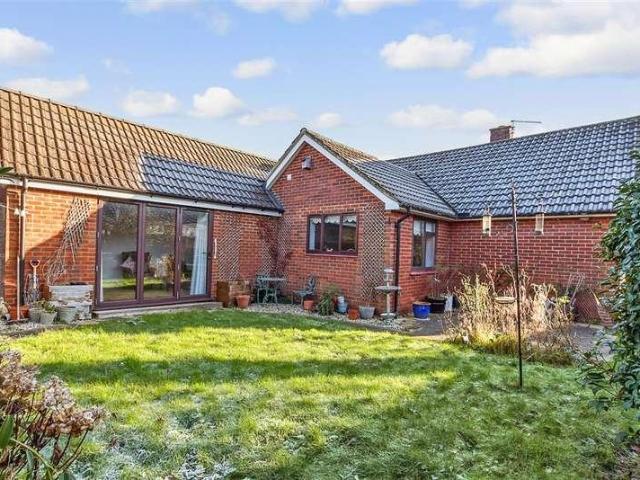
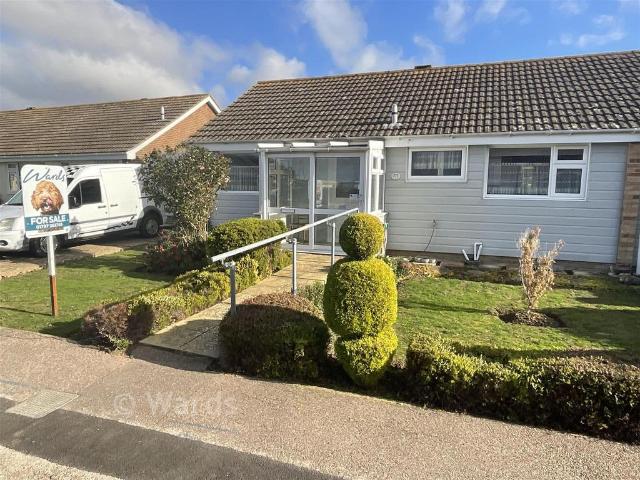
Enjoy your new life by the sea in this detached bungalow tucked away in a central yet quiet location with garage and off road parking. Wrap around garden for complete privacy to relax with friends and family. Currently adapted for disabled living, easily reverted to a traditional layout. You have everything on your doorstep including shops, restaurants and Margate sandy beaches. Viewing highly recommended.Room sizes:HallwayBedroom 1: 15'6 x 12'3 (4.73m x 3.74m)Wet Room: 7'5 x 5'5 (2.26m x 1.65m)Bedroom 2: 10'2 x 9'4 (3.10m x 2.85m)kitchen: 12'6 x 7'1 (3.81m x 2.16m)Lounge: 16'6 x 11'3 (5.03m x 3.43m)Front & Side GardenOff Road ParkingGarageRear Garden The information provided about this property does not constitute or form part of an offer or contract, nor may it be regarded as representations. All interested parties must verify accuracy and your solicitor must verify tenure/lease information, fixtures & fittings and, where the property has been extended/converted, planning/building re
£ 400,000
4 bedroom semi detached house for sale
View photo
House · for sale
£ 400,000
New
4 bedroom semi detached house for sale
Frogholt Folkestone
· 4 Bedrooms · 3 Baths · House
· Garden · Swimming pool · Gym · Equipped kitchen · Parking · Concierge
Frogholt Folkestone · 4 Bedrooms · 3 Baths · House · Garden · Swimming pool · Gym · Equipped kitchen · Parking · Concierge
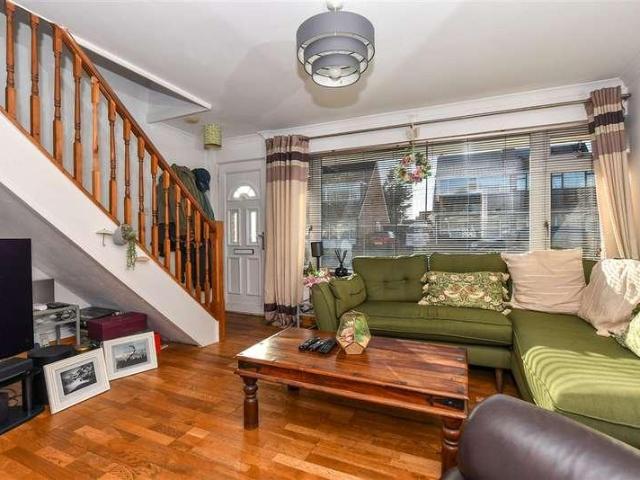
This is a stunning town house featuring a feast of modern upgrades and family size accommodation arranged over 3 levels. The property has four good size bedrooms, with bedrooms 1 and 2 having spa style en suites with high end finish, the kitchen diner is very modern with integrated appliances and on board sound system, the family bathroom has jacuzzi bath with led lights, the lounge is breathtaking with a contemporary media wall with inset electric fire with shelving featuring concealed led lighting. In addition is an extra reception room which could be a dining room or perhaps bedroom 5 if needed. Every bedroom has a modern remote control ceiling fan with dimming light and all bathrooms have a smart mirror or cabinet with bluetooth connectivity. The rear garden is west facing and landscaped and the garage has been used mainly to provide a gym space with padded floor and with separate storage space with remote shutter. The driveway is in front of the garage with electric charger. The m
£ 400,000
2 bed house for sale
2 pictures
House · for sale
£ 250,000
New
2 bed house for sale
Frogholt Folkestone
· 2 Bedrooms · House
· Equipped kitchen · Parking
Frogholt Folkestone · 2 Bedrooms · House · Equipped kitchen · Parking
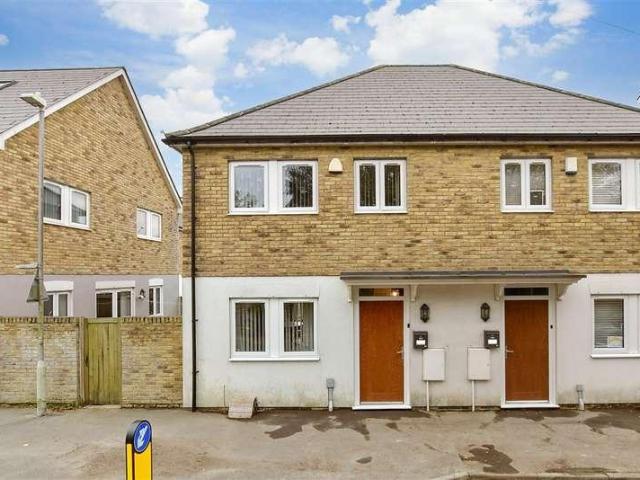
This semi-detached house is offered to the market chain free, making it an appealing opportunity for first-time buyer, downsizer or investors alike. The property benefits from off-road parking and is conveniently positioned within easy reach of local amenities, schools, transport links and everyday conveniences. The property offers excellent potential for a new owner to make it their own. Early viewing is highly recommended to fully appreciate everything this house has to offer and the opportunity it presents.Room sizes:Lounge: 11'7 x 10'9 (3.53m x 3.28m)Dining Room: 9'4 x 6'9 (2.85m x 2.06m)Kitchen: 9'6 x 6'6 (2.90m x 1.98m)Lean-toLandingBedroom 1: 9'1 x 7'6 (2.77m x 2.29m)Bedroom 2: 10'7 x 9'5 (3.23m x 2.87m)BathroomFront & Rear GardensOff-Rod Parking The information provided about this property does not constitute or form part of an offer or contract, nor may it be regarded as representations. All interested parties must verify accuracy and your solicitor must verify tenure/lease in
£ 250,000
3 bed house for sale
2 pictures
House · for sale
£ 320,000
New
3 bed house for sale
Frogholt Folkestone
· 3 Bedrooms · House
· Garden · Equipped kitchen · Parking
Frogholt Folkestone · 3 Bedrooms · House · Garden · Equipped kitchen · Parking
Situated in a popular residential location in Hurstwood, Chatham, this semi-detached home offers well-proportioned accommodation, making it an ideal purchase for first-time buyers, growing families, or those looking to put their own stamp on a property. The ground floor comprises a welcoming entrance hall, spacious lounge dining room and kitchen. Upstairs, there are three good-sized bedrooms and a family bathroom. Externally, the property benefits from a generous rear garden, providing plenty of space for outdoor entertaining, children's play areas, or keen gardeners. To the rear, there is also a garage offering useful storage and off-road parking. Conveniently located close to local schools, amenities, and transport links, this property presents an excellent opportunity to acquire a family home in a sought-after area of Chatham.Room sizes:Entrance PorchHallwayLounge: 12'11 x 12'0 (3.94m x 3.66m)Dining Area: 9'9 x 8'11 (2.97m x 2.72m)Kitchen: 9'10 x 9'9 (3.00m x 2.97m)LandingBedroom 1:
£ 320,000
2 bed house for sale
2 pictures
House · for sale
£ 260,000
New
2 bed house for sale
Frogholt Folkestone
· 2 Bedrooms · House
· Garden · Equipped kitchen · Parking
Frogholt Folkestone · 2 Bedrooms · House · Garden · Equipped kitchen · Parking
Situated within the popular Grade II listed Bridge Hill House, this beautifully presented first floor apartment offers an exceptional blend of period charm, elegant accommodation and picturesque surroundings. The property boasts a welcoming entrance hallway leading to a generously proportioned lounge/diner, enjoying gorgeous views across the attractive communal gardens. The fitted kitchen provides practical space, whilst two spacious double bedrooms offer comfortable accommodation, complemented by a well-appointed family bathroom/WC. Externally, residents benefit from beautifully maintained communal gardens, perfect for relaxing and enjoying the peaceful surroundings, together with the convenience of allocated residents' parking. Nestled in the highly sought-after village of Bridge, the property enjoys an idyllic setting whilst remaining conveniently positioned for everyday amenities. The village offers charming public houses, restaurants, local shops and a well-regarded primary school
£ 260,000
4 bed house for sale
2 pictures
House · for sale
£ 425,000
New
4 bed house for sale
Frogholt Folkestone
· 4 Bedrooms · House
· Garden · Parking
Frogholt Folkestone · 4 Bedrooms · House · Garden · Parking
Chain free! Set within a quiet and gated development this detached house is presented in good condition but offers bags of potential for the new owners to put their own stamp on. Parking is ideal with a wide driveway to front of the home for your convenience. Please refer to the footnote regarding the services and appliances.Room sizes:Entrance HallCloakroomKitchen: 12'2 x 9'10 (3.71m x 3.00m)Lounge/Diner: 21'6 x 11'3 (6.56m x 3.43m)LandingBedroom 1: 12'1 x 11'11 (3.69m x 3.63m)Walk-In Wardrobe: 8'5 x 3'6 (2.57m x 1.07m)En-Suite BathroomBedroom 2: 14'3 x 9'4 (4.35m x 2.85m)En-Suite Shower RoomLandingBedroom 3: 11'4 x 10'0 (3.46m x 3.05m)Bedroom 4: 11'1 x 9'4 (3.38m x 2.85m)BathroomDrivewayFront & Rear Gardens The information provided about this property does not constitute or form part of an offer or contract, nor may it be regarded as representations. All interested parties must verify accuracy and your solicitor must verify tenure/lease information, fixtures & fittings and, where the
£ 425,000
4 bed house for sale
2 pictures
House · for sale
£ 1,295,000
New
4 bed house for sale
Frogholt Folkestone
· 4 Bedrooms · House
Frogholt Folkestone · 4 Bedrooms · House
DESCRIPTION This substantial detached house occupies a generous plot in an exclusive location on the cusp of the village of Saltwood yet remaining accessible to the town centre. In recent years the property has been the subject of an extensive programme of refurbishment and a carefully executed extension. The result is a magnificent family home offering 3452 sq ft of accommodation which has been thoughtfully designed to compliment a modern lifestyle. The owners have achieved a high standard of finish in a smart contemporary style designed to enhance the many original features which are evident throughout the house which are also complimented by bespoke cabinetry largely by Burlanes of Sevenoaks. They have also incorporated modern luxuries such as an Sonos speaker system throughout the ground floor and the principal bedroom suite. The accommodation, which is of particularly comfortable proportions, includes a welcoming entrance hall leading to the sitting room, the spacious dining room
£ 1,295,000
4 bed house for sale
2 pictures
House · for sale
£ 890,000
New
4 bed house for sale
Frogholt Folkestone
· 4 Bedrooms · House
· Garden · Equipped kitchen · Powder room
Frogholt Folkestone · 4 Bedrooms · House · Garden · Equipped kitchen · Powder room
A striking and individual 1960s family home, enviably positioned within a quiet cul-de-sac just off Joy Lane, one of Whitstable's most sought-after addresses. The property is ideally located within easy walking distance of the beach, the town centre, well-regarded schools, bus routes and Whitstable railway station.This exceptional home has been thoughtfully extended and extensively refurbished over the years, creating beautifully presented and remarkably spacious accommodation throughout. The ground floor comprises a welcoming entrance hall, a generous sitting/dining room with sliding doors opening onto the garden, and a stylish kitchen/breakfast room featuring bi-fold windows that seamlessly connect the indoor and outdoor spaces. A cosy snug and a cloakroom complete the ground floor.To the first floor are four light-filled double bedrooms, all excellent proportions, together with two contemporary bathrooms, including an en-suite serving the principal bedroom, which also benefits from
£ 890,000
3 bedroom semi detached house for sale
View photo
House · for sale
£ 231,500
New
3 bedroom semi detached house for sale
Frogholt Folkestone
· 3 Bedrooms · 2 Baths · House
Frogholt Folkestone · 3 Bedrooms · 2 Baths · House
SECURING THIS PROPERTY WITH A LIFETIME LEASEOVER 60s can secure this property with a HOME FOR LIFE from HOMEWISEThrough the Home for Life Plan from Homewise, those AGED 60 or over can purchase a Lifetime Lease and a share of the property value to safeguard for the future. The cost to purchase the Lifetime Lease is always less than the full market value. OVER 60s customers typically save between from 20% to 50%*.Home for Life Plan guide price for OVERS 60s: The Lifetime Lease price for this property is £231,500 based on an average saving of 33%.Market Value Price: £350,000The price you pay will vary according to your age, personal circumstances and requirements and will be adjusted to include any percentage of the property you wish to safeguard. The plan allows customers to purchase a share of the property value (UP TO 50%) to safeguard for the future.For an indication of what you could save, please use our CALCULATOR on the HOMEWISE website.Please CALL for more information or a PERSONA
£ 231,500
3 bedroom maisonette for sale
View photo
Flat · for sale
£ 119,500
New
3 bedroom maisonette for sale
Frogholt Folkestone
· 3 Bedrooms · 1 Bath · Flat
Frogholt Folkestone · 3 Bedrooms · 1 Bath · Flat
SECURING THIS PROPERTY WITH A LIFETIME LEASEOVER 60s can secure this property with a HOME FOR LIFE from HOMEWISEThrough the Home for Life Plan from Homewise, those AGED 60 or over can purchase a Lifetime Lease and a share of the property value to safeguard for the future. The cost to purchase the Lifetime Lease is always less than the full market value. OVER 60s customers typically save between from 20% to 50%*.Home for Life Plan guide price for OVERS 60s: The Lifetime Lease price for this property is £119,500 based on an average saving of 33%.Market Value Price: £180,000The price you pay will vary according to your age, personal circumstances and requirements and will be adjusted to include any percentage of the property you wish to safeguard. The plan allows customers to purchase a share of the property value (UP TO 50%) to safeguard for the future.For an indication of what you could save, please use our CALCULATOR on the HOMEWISE website.Please CALL for more information or a PERSONA
£ 119,500
2 bed flat for sale
2 pictures
Flat · for sale
£ 230,000
New
2 bed flat for sale
Frogholt Folkestone
· 2 Bedrooms · Flat
Frogholt Folkestone · 2 Bedrooms · Flat
Situated just a stone's throw away from the beach, this apartment is ideal for those looking for an investment, holiday or first home. With stunning views from to front of the property, it is being offered with no onward chainRoom sizes:Entrance HallShower RoomKitchen/Diner: 14'2 x 11'3 (4.32m x 3.43m)Bedroom 1: 10'10 x 10'9 (3.30m x 3.28m)En-Suite Shower RoomBedroom 2: 11'7 x 10'11 (3.53m x 3.33m)Mezzanine study area: 10'9 x 6'6 (3.28m x 1.98m) The information provided about this property does not constitute or form part of an offer or contract, nor may it be regarded as representations. All interested parties must verify accuracy and your solicitor must verify tenure/lease information, fixtures & fittings and, where the property has been extended/converted, planning/building regulation consents. All dimensions are approximate and quoted for guidance only as are floor plans which are not to scale and their accuracy cannot be confirmed. Reference to appliances and/or services does not
£ 230,000
3 Bedroom Terraced House
View photo
Terraced House · for sale
£ 198,000
3 Bedroom Terraced House
Frogholt Folkestone
· 3 Bedrooms · Terraced House
· Concierge
Frogholt Folkestone · 3 Bedrooms · Terraced House · Concierge
Nestled on Baldock Road in the charming city of Canterbury within 10 minute walk to city center, this modern mid-terrace house offers a fantastic blend of contemporary living, generous accommodation and a welcoming community atmosphere. Built in 2019, this well presented three-bedroom home is arranged over three floors, providing a versatile and spacious layout ideal for families, first-time buyers or those looking for additional living space. Upon entering, you are welcomed into a bright and airy reception room, creating a comfortable space to relax and entertain. The modern layout continues throughout the property, with two bathrooms providing excellent convenience for everyday family life. The first floor offers two well-proportioned bedrooms, while the entire top floor is dedicated to the impressive master bedroom. This generous private space provides plenty of room for a large bedroom suite and additional furniture, while also offering the exciting potential to create a luxurious
£ 198,000
3 bed house for sale
2 pictures
House · for sale
£ 415,000
New
3 bed house for sale
Frogholt Folkestone
· 3 Bedrooms · House
· Garden · Equipped kitchen · Parking
Frogholt Folkestone · 3 Bedrooms · House · Garden · Equipped kitchen · Parking
A modern and well presented detached bungalow located in the ever popular village of Littlebourne. With a modern decoration throughout this home is ready for you to move straight into and has the added benefit of being sold chain free and having off road parking by way of a driveway.Room sizes:Entrance HallwayBedroom 1: 12'5 up to fitted wardrobes x 10'11 (3.79m x 3.33m)Bedroom 3: 11'11 x 9'3 (3.63m x 2.82m)Utility Room: 9'3 x 8'0 (2.82m x 2.44m)Bedroom 2: 11'8 x 9'11 (3.56m x 3.02m)Bathroom: 10'5 x 9'3 (3.18m x 2.82m)Kitchen: 12'3 x 9'0 (3.74m x 2.75m)Lounge/Diner: 25'1 x 9'7 (7.65m x 2.92m)Front GardenDrivewayRear Garden The information provided about this property does not constitute or form part of an offer or contract, nor may it be regarded as representations. All interested parties must verify accuracy and your solicitor must verify tenure/lease information, fixtures & fittings and, where the property has been extended/converted, planning/building regulation consents. All dimens
£ 415,000
2 bedroom apartment for sale
View photo
Flat · for sale
£ 126,000
New
2 bedroom apartment for sale
Frogholt Folkestone
· 2 Bedrooms · 1 Bath · Flat
Frogholt Folkestone · 2 Bedrooms · 1 Bath · Flat
SECURING THIS PROPERTY WITH A LIFETIME LEASEOVER 60s can secure this property with a HOME FOR LIFE from HOMEWISEThrough the Home for Life Plan from Homewise, those AGED 60 or over can purchase a Lifetime Lease and a share of the property value to safeguard for the future. The cost to purchase the Lifetime Lease is always less than the full market value. OVER 60s customers typically save between from 20% to 50%*.Home for Life Plan guide price for OVERS 60s: The Lifetime Lease price for this property is £126,000 based on an average saving of 33%.Market Value Price: £190,000The price you pay will vary according to your age, personal circumstances and requirements and will be adjusted to include any percentage of the property you wish to safeguard. The plan allows customers to purchase a share of the property value (UP TO 50%) to safeguard for the future.For an indication of what you could save, please use our CALCULATOR on the HOMEWISE website.Please CALL for more information or a PERSONA
£ 126,000
2 bed house for sale
2 pictures
House · for sale
£ 280,000
New
2 bed house for sale
Frogholt Folkestone
· 2 Bedrooms · House
· Garden · Equipped kitchen · Parking
Frogholt Folkestone · 2 Bedrooms · House · Garden · Equipped kitchen · Parking
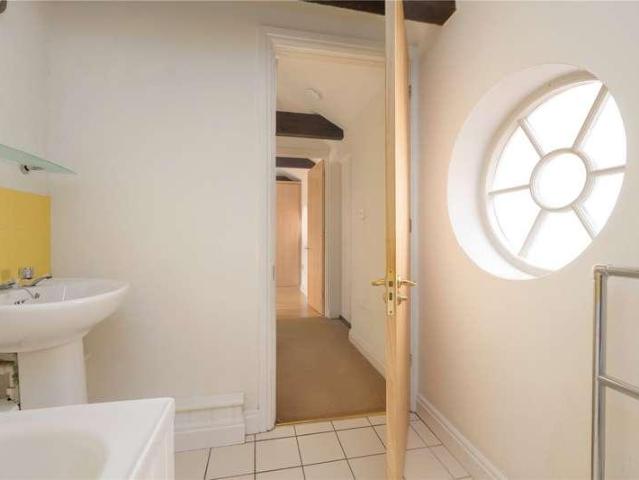
Set over two floors, the property offers spacious and flexible accommodation with a number of attractive character features, including high ceilings, exposed beams and distinctive windows. The ground floor provides a generous living and dining area with access to the private, westerly facing courtyard garden, providing an ideal space for outdoor seating and entertaining. A separate kitchen and utility area also benefit from additional access to the courtyard. Upstairs, there are two bedrooms and a bathroom. The principal bedroom and bathroom feature distinctive round windows, while the second bedroom offers views towards The Causeway and could also lend itself well to use as a home office or guest bedroom. Access to the development is via electric gates, with the property benefiting from an allocated parking space. The property is ideally positioned within easy walking distance of Canterbury city centre and Canterbury West station, with a wide range of shops, restaurants, cafs and ente
£ 280,000
2 bedroom semi detached bungalow for sale
View photo
Bungalow · for sale
£ 182,000
New
2 bedroom semi detached bungalow for sale
Frogholt Folkestone
· 2 Bedrooms · 1 Bath · Bungalow
Frogholt Folkestone · 2 Bedrooms · 1 Bath · Bungalow
SECURING THIS PROPERTY WITH A LIFETIME LEASEOVER 60s can secure this property with a HOME FOR LIFE from HOMEWISEThrough the Home for Life Plan from Homewise, those AGED 60 or over can purchase a Lifetime Lease and a share of the property value to safeguard for the future. The cost to purchase the Lifetime Lease is always less than the full market value. OVER 60s customers typically save between from 20% to 50%*.Home for Life Plan guide price for OVERS 60s: The Lifetime Lease price for this property is £182,000 based on an average saving of 33%.Market Value Price: £275,000The price you pay will vary according to your age, personal circumstances and requirements and will be adjusted to include any percentage of the property you wish to safeguard. The plan allows customers to purchase a share of the property value (UP TO 50%) to safeguard for the future.For an indication of what you could save, please use our CALCULATOR on the HOMEWISE website.Please CALL for more information or a PERSONA
£ 182,000
3 bed house for sale
2 pictures
House · for sale
£ 280,000
New
3 bed house for sale
Frogholt Folkestone
· 3 Bedrooms · House
· Garden · Equipped kitchen · Parking
Frogholt Folkestone · 3 Bedrooms · House · Garden · Equipped kitchen · Parking
A beautifully presented modern semi detached house, in great condition with open plan downstairs living, a convenient downstairs toilet and a sunny aspect garden with allocated parking to the rear.Room sizes:Entrance HallwayLounge: 25'6 x 8'9 (7.78m x 2.67m)Kitchen/Diner: 17'3 x 6'0 (5.26m x 1.83m)LandingBathroomBedroom 1: 11'3 x 9'3 (3.43m x 2.82m)Bedroom 2: 11'4 x 7'9 (3.46m x 2.36m)Bedroom 3: 7'6 x 3'7 (2.29m x 1.09m)Allocated parkingRear Garden The information provided about this property does not constitute or form part of an offer or contract, nor may it be regarded as representations. All interested parties must verify accuracy and your solicitor must verify tenure/lease information, fixtures & fittings and, where the property has been extended/converted, planning/building regulation consents. All dimensions are approximate and quoted for guidance only as are floor plans which are not to scale and their accuracy cannot be confirmed. Reference to appliances and/or services does n
£ 280,000
4 bed house for sale
2 pictures
House · for sale
£ 610,000
New
4 bed house for sale
Frogholt Folkestone
· 4 Bedrooms · House
· Garden · Parking
Frogholt Folkestone · 4 Bedrooms · House · Garden · Parking
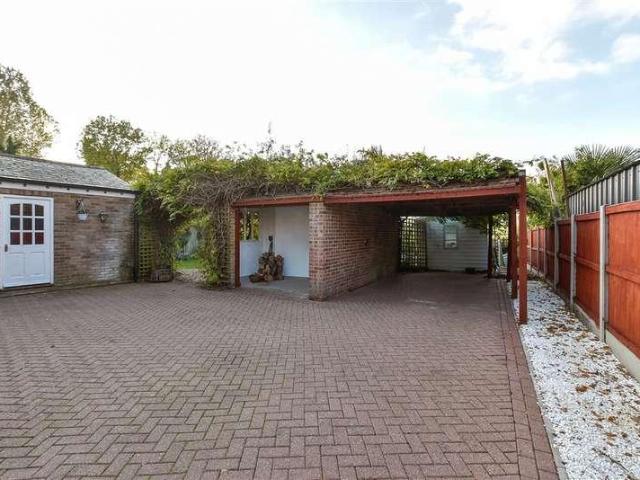
A charming detached house offering versatile and adaptable living space to suit all. With a generous driveway providing off road parking for multiple cars, a summer house and outbuilding with power plus the most wonderful views, this home has to be viewed to be appreciated.Room sizes:Living Room: 22'8 x 11'9 (6.91m x 3.58m)Dining Room: 18'1 x 12'10 (5.52m x 3.91m)Lounge: 23'8 x 10'11 (7.22m x 3.33m)Rear LobbyCloakroomKitchen: 13'11 x 8'8 (4.24m x 2.64m)Utility Room: 7'11 x 5'8 (2.41m x 1.73m)LandingBedroom 1: 21'5 x 10'11 (6.53m x 3.33m)Bedroom 2: 11'9 x 10'11 (3.58m x 3.33m)Bedroom 3: 10'11 x 8'5 (3.33m x 2.57m)Bedroom 4: 11'3 x 8'0 (3.43m x 2.44m)Bathroom: 10'3 x 6'3 (3.13m x 1.91m)Shower Room: 7'6 x 6'3 (2.29m x 1.91m)Outbuilding 1Outbuilding 2Front GardenDrivewayCourtyard ParkingCar BarnRear Garden The information provided about this property does not constitute or form part of an offer or contract, nor may it be regarded as representations. All interested parties must verify accur
£ 610,000
4 bed house for sale
2 pictures
House · for sale
£ 400,000
New
4 bed house for sale
Frogholt Folkestone
· 4 Bedrooms · House
· Equipped kitchen · Concierge
Frogholt Folkestone · 4 Bedrooms · House · Equipped kitchen · Concierge
Situated on Hawe Farm Way in the sought-after Broomfield area of Herne Bay, this spacious four-bedroom detached house is offered with no forward chain and provides excellent family accommodation in a quiet residential setting. The property has been thoughtfully extended to the rear, creating a generous and versatile living space ideal for modern lifestyles.Upon entering the home, you are greeted by a hallway with stairs leading to the first floor and a doorway that opens into the expansive lounge/diner, perfect for family gatherings or entertaining. Adjacent to the main living area is a sleek, modern kitchen, while to the rear of the property a second reception room offers further flexibility for use as a family room, home office or playroom. A separate utility room and a ground floor WC add to the practicality of the ground floor layout.Upstairs, the first floor offers four well-sized bedrooms and a family bathroom, providing ample space for a growing family or visiting guests.Outside
£ 400,000
3 bedroom terraced house for sale
View photo
House · for sale
£ 100,000
Updated
3 bedroom terraced house for sale
Frogholt Folkestone
· 3 Bedrooms · House
· Garden
Frogholt Folkestone · 3 Bedrooms · House · Garden
Guide Price = £100,000+*For Sale By Online PublicAuction 25th November 2026 11:00 AM. To inspect the legal documents for this property go to our website to download the legal pack*A Vacant Three Bedroom Mid Terrace House in Need of ModernisationTenureFreeholdLocationThe property is situated on a residential road close to local shops and amenities. The open spaces of The Meadow are within easy reach. Transport links are provided by Teynham rail station.DescriptionThe property comprises a three bedroom mid terrace house arranged over ground and first floors.AccommodationGround FloorReception RoomKitchenFirst FloorThree BedroomsBathroomAccommodationExteriorThe property benefits from a front yard and a rear garden.NoteEPC RatingCViewing Appointments to be Confirmed
£ 100,000
4 bed house for sale
2 pictures
House · for sale
£ 190,000
New
4 bed house for sale
Frogholt Folkestone
· 4 Bedrooms · House
· Garden · Equipped kitchen · Powder room
Frogholt Folkestone · 4 Bedrooms · House · Garden · Equipped kitchen · Powder room
Offering excellent potential for improvement, this semi-detached house presents an exciting opportunity and plenty of scope to modernise making this an ideal purchase for investors, developers or those seeking a rewarding project.This property is for sale by the Modern Method of Auction. Should you view, offer or bid on the property, your information will be shared with the Auctioneer, iamsold.Room sizes:Entrance HallDining Room: 12'3 x 12'0 (3.74m x 3.66m)Lounge: 12'2 x 11'2 (3.71m x 3.41m)Kitchen: 13'7 x 8'9 (4.14m x 2.67m)Store Room: 9'3 x 8'9 (2.82m x 2.67m)Cloakroom: 5'3 x 3'1 (1.60m x 0.94m)Utility Room: 5'8 x 5'6 (1.73m x 1.68m)LandingBedroom 4: 8'8 x 7'0 (2.64m x 2.14m)Wet RoomBedroom 3: 12'2 x 9'3 (3.71m x 2.82m)Bedroom 2: 14'6 x 12'3 (4.42m x 3.74m)LandingBedroom 1: (L-shaped) 18'7 x 7'2 (5.67m x 2.19m) plus 15'7 x 2'5 (4.75m x 0.74m)Front GardenRear Garden AUCTIONEER'S COMMENTSThis property is for sale by the Modern Method of Auction. Should you view, offer or bid on the pro
£ 190,000
3 bed house for sale
2 pictures
House · for sale
£ 270,000
New
3 bed house for sale
Frogholt Folkestone
· 3 Bedrooms · House
· Concierge
Frogholt Folkestone · 3 Bedrooms · House · Concierge
PRICE OFFER IN THE REGION OF ?270,000 Harrisons Reeve are pleased to be marketing Goudhurst Road in Twydall. This SEMI-DETACHED house presents an excellent opportunity for those looking to create their dream home. The property has the advantage of NO ONWARD CHAIN, allowing for a smooth and straightforward purchase. The house boasts two inviting reception rooms, including a spacious lounge and a snug area, perfect for relaxing or entertaining guests. With THREE bedrooms, there is ample space for families or those seeking a home office. The single bathroom provides essential amenities, while the overall layout offers a fantastic canvas for personalisation. Although the property requires some work, this presents a unique chance for buyers to put their own stamp on the home, tailoring it to their tastes and preferences. Whether you envision modernising the interiors or enhancing the outdoor space, the potential here is significant. Situated in a desirable location, this semi-detached house
£ 270,000
4 bedroom detached house for sale
View photo
House · for sale
£ 900,000
New
4 bedroom detached house for sale
Frogholt Folkestone
· 4 Bedrooms · 3 Baths · House
· Parking · Equipped kitchen · Concierge
Frogholt Folkestone · 4 Bedrooms · 3 Baths · House · Parking · Equipped kitchen · Concierge
A proper family home, without giving up the countrysideThere are plenty of modern houses that look good in photographs.High Oaks does something more useful.It actually gives a family room to live.Set back from Claygate Road in a peaceful rural position, this substantial detached home was completed in 2022 and offers around 2,167 sq ft of bright, well-proportioned accommodation.Four bedrooms.Three bathrooms.Two reception spaces.A proper study.Double garage.And a kitchen and family space that feels as though it was designed for real life rather than just a brochure photograph.The room that does the heavy liftingThe kitchen, breakfast and dining space is exactly where I'd expect most family life to happen.There's a large central island, generous storage, quartz work surfaces and integrated Bosch appliances, with plenty of room around it for eating, talking, homework, entertaining and the inevitable pile of post nobody wants to deal with.The adjoining utility room keeps the less glamorous
£ 900,000

Get email alerts

Don't miss out: be the first to know about new properties

The alert was correctly created

On subscribing you accept the conditions of use and the privacy policy
Alert
Receive new ads in your inbox
Save this search
Receive alerts for new listings

We'll send you an email when we have new properties for: "Properties for sale in Frogholt Folkestone"

The alert was correctly created

Get email alerts and be the first to see new listings
Required field
On subscribing I accept the terms of the privacy policy
Perfect! You'll soon start receiving new listings via email
Alert
Receive an email when we have new ads for Properties for sale in Frogholt Folkestone
Save this search
Filters

Bedrooms

Size (sq.ft)

sq.ft
sq.ft

Price

£
£

Property type

Bathrooms

Clear all filters
Receive notifications when new entries are published.