0 properties for sale in IV10

We don't have exact matches for your search, but... we've expanded it and think you might be interested in these properties.

3 bed house for sale
2 pictures
House · for sale
£ 295,000
New
3 bed house for sale
IV10
· 3 Bedrooms · House
· Garden · Equipped kitchen
IV10 · 3 Bedrooms · House · Garden · Equipped kitchen
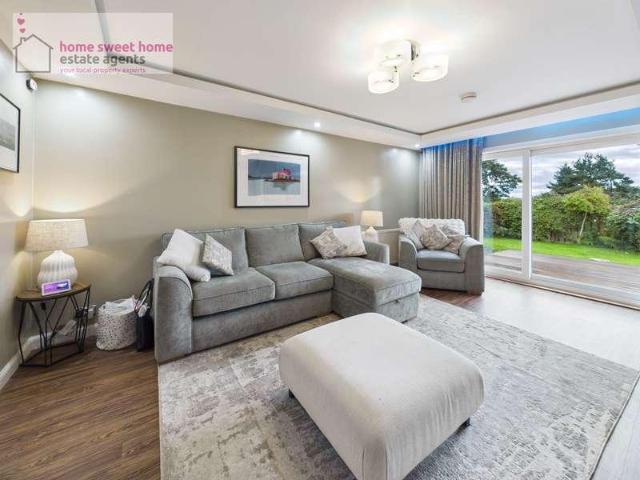
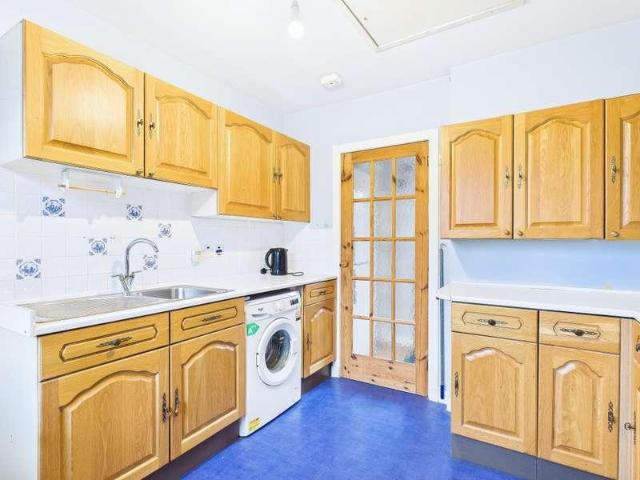
This attractive detached home is situated within the popular Inshes area of Inverness and offers well-proportioned, flexible accommodation arranged over two floors. Well presented throughout, the property provides an excellent combination of living, bedroom and outdoor space, making it particularly well suited to family life.The accommodation is entered via the hallway, which gives access to the principal ground-floor rooms and staircase to the upper level. The living room is a bright and comfortable space with a wide opening leading through to the dining room. This arrangement creates an appealing flow between the two rooms while retaining clearly defined living and dining areas. French doors from the dining room open directly to the garden, providing an excellent connection between the indoor and outdoor spaces.The kitchen is fitted with a contemporary range of light-coloured units complemented by wood-effect work surfaces and contrasting tiled splashbacks. Integrated cooking applian
£ 295,000
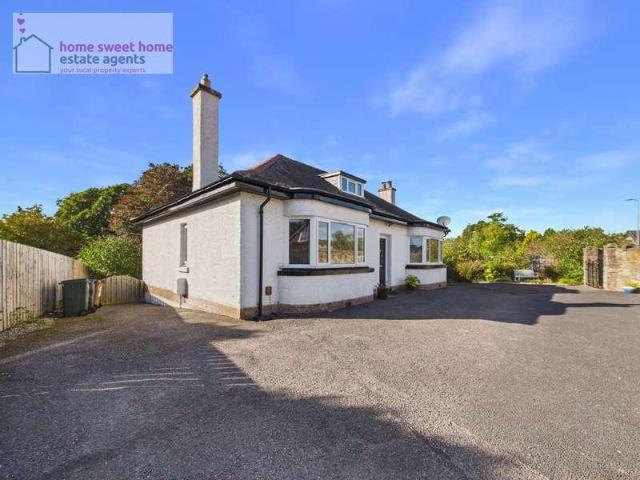
3 bed house for sale
2 pictures
House · for sale
£ 325,000
3 bed house for sale
IV10
· 3 Bedrooms · House
· Garden · Equipped kitchen · Parking
IV10 · 3 Bedrooms · House · Garden · Equipped kitchen · Parking
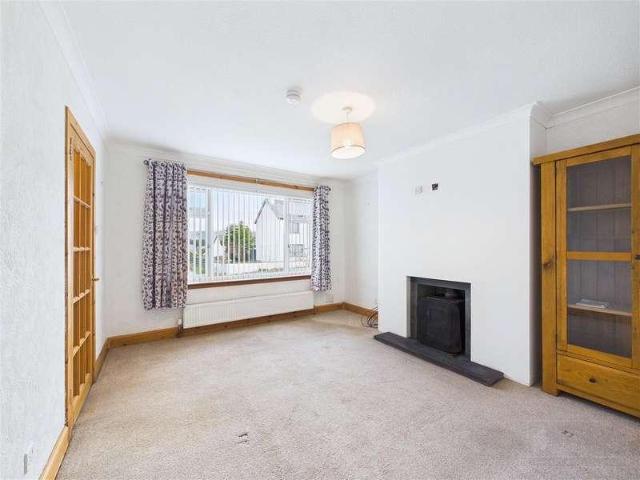
Set in a great location on Culduthel Road, this attractive three-bedroom detached bungalow offers spacious and versatile accommodation, making it a lovely choice for families, those looking to downsize, or anyone seeking the ease of single-level living.The property features a bright and comfortable lounge with a cosy wood-burning stove, perfect for relaxing on colder evenings. There is also a kitchen with space for dining, three well-proportioned bedrooms and a modern family bathroom.Outside, the home benefits from a lovely private rear garden, providing a peaceful space to sit out and enjoy the warmer months. A generous driveway provides plenty of off-street parking, while the detached single garage offers useful additional storage space.With its convenient location, generous outdoor space and practical layout, this is a welcoming home with plenty to offer its next owners. Additional DetailsEPC BAND:COUNCIL TAX BAND: Home Report Available By Contacting Entry Is By Mutual Agreement Vie
£ 325,000
2 bed flat for sale
2 pictures
Flat · for sale
£ 165,000
2 bed flat for sale
IV10
· 2 Bedrooms · Flat
· Equipped kitchen · Parking
IV10 · 2 Bedrooms · Flat · Equipped kitchen · Parking
Set within a converted church on Woodside Avenue, Apartment 4, Woodside Hall is a spacious two-bedroom first-floor apartment in Grantown on Spey, with feature windows, views towards Anagach Woods and private parking. A ground-floor entrance hall and staircase lead to a first-floor landing with excellent natural light from a picture window to the side. The light and airy sitting room and dining area enjoy tall, feature windows, a woodland outlook and detailed cornicing, with ample space for seating and a dining table. while a log-effect electric stove sits within a traditional wooden surround. A part-glazed door with glazed side panels connects to the hallway, while an arched opening leads directly into the kitchen. Here, fitted wall, base and drawer units are complemented by glass-fronted cupboards, a bottle rack and contrasting granite work surfaces with an inset sink. There is an electric double oven, glass hob and dishwasher, with an extractor and under-unit lighting. Off the hallwa
£ 165,000
4 bed house for sale
2 pictures
House · for sale
£ 295,000
4 bed house for sale
IV10
· 4 Bedrooms · House
· Garden · Parking · Heating
IV10 · 4 Bedrooms · House · Garden · Parking · Heating
We are delighted to offer for sale this beautifully presented four-bedroom detached family home, situated within the popular Springfield development to the south of Forres. Presented in excellent order throughout, this spacious property offers well-proportioned accommoda-tion, modern fixtures and fittings, excellent storage and attractive private gardens. The property is ideally suited to family living and benefits from triple glazing, gas central heating, a garage, Loc Bloc driveway with additional parking and an enclosed south-facing rear garden. The historic town of Forres offers a wide range of amenities including a variety of inde-pendent and high-street shops, leisure facilities, schools, parks, golf courses and excellent transport links. An internal viewing is strongly recommended. EPC Rating Band C Entrance Hallway 138 (4.16m) x 311 (1.18m) extends to 84 (2.54m) The property is accessed via a secure composite entrance door featuring an obscure glazed panel, security spy hole an
£ 295,000
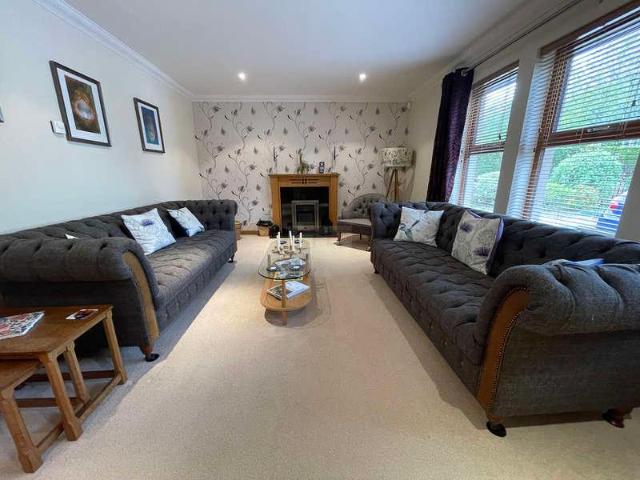
3 bed house for sale
2 pictures
House · for sale
£ 210,000
3 bed house for sale
IV10
· 3 Bedrooms · House
· Garden · Equipped kitchen · Parking · Concierge
IV10 · 3 Bedrooms · House · Garden · Equipped kitchen · Parking · Concierge
An excellent opportunity to acquire a deceptively spacious and immaculately presented semi-detached bungalow, situated within the popular village of Duffus. Recently redecorated by the current owners and beautifully maintained throughout, this attractive property offers comfortable and versatile accommodation, generous gardens, excellent off-street parking and a large floored attic with potential for future conversion, subject to the necessary consents. The property is approached via a front garden and pathway leading to the entrance vestibule, which in turn opens into a bright and welcoming T-shaped hallway. The hallway provides useful storage, attractive new wood-effect flooring and access to the large attic space via a Ramsay-style pull-down ladder. The spacious lounge is a particularly pleasant room, with front-facing picture windows allowing plenty of natural light to flood in and creating a bright and comfortable reception space. The modern dining kitchen is both practical and at
£ 210,000
5 bed house for sale
2 pictures
House · for sale
£ 475,000
5 bed house for sale
IV10
· 5 Bedrooms · House
· Parking · Concierge
IV10 · 5 Bedrooms · House · Parking · Concierge
Fantastic opportunity to purchase this substantial five-bedroom detached bungalow, occupying a generous corner plot within a cul-de-sac in the popular village of Kirkhill. Offering an exceptional amount of living space, five generously sized bedrooms, three bathrooms plus a separate WC and a double integral garage, this impressive home provides wonderfully flexible accommodation suited to a wide range of buyers. With everything arranged on one level, it combines space, practicality and versatility with an excellent degree of privacy.On entering the property, an entrance vestibule opens into a welcoming reception hallway which provides access throughout the accommodation.The spacious lounge is an inviting room, flooded with natural light from the bay window overlooking the front of the property. An open fire creates a fabulous focal point and is perfect for cosy evenings at home, while the scale of the room provides plenty of space for relaxing or entertaining family and friends. The lo
£ 475,000
2 bed house for sale
2 pictures
House · for sale
£ 240,000
2 bed house for sale
IV10
· 2 Bedrooms · House
· Garden · Equipped kitchen
IV10 · 2 Bedrooms · House · Garden · Equipped kitchen
Situated in the sought-after Leachkin area of Inverness, this beautifully presented two-bedroom detached bungalow offers spacious, well-maintained accommodation, attractive outdoor space and excellent features throughout, making it an ideal home for a variety of buyers.The accommodation comprises a bright and welcoming lounge, complete with a wood-burning stove that creates a cosy focal point, while patio doors provide direct access to the rear garden and allow plenty of natural light to fill the room. The well-equipped kitchen offers generous worktop space and flows seamlessly into the open-plan dining area, creating a practical and sociable space for everyday living and entertaining.Both bedrooms are generously proportioned and benefit from fitted wardrobes, providing excellent built-in storage. A modern shower room completes the accommodation.Externally, the property boasts a beautifully maintained rear garden, featuring an attractive combination of lawn, established planting and de
£ 240,000
2 bed house for sale
2 pictures
House · for sale
£ 255,000
2 bed house for sale
IV10
· 2 Bedrooms · House
· Garden · Equipped kitchen
IV10 · 2 Bedrooms · House · Garden · Equipped kitchen
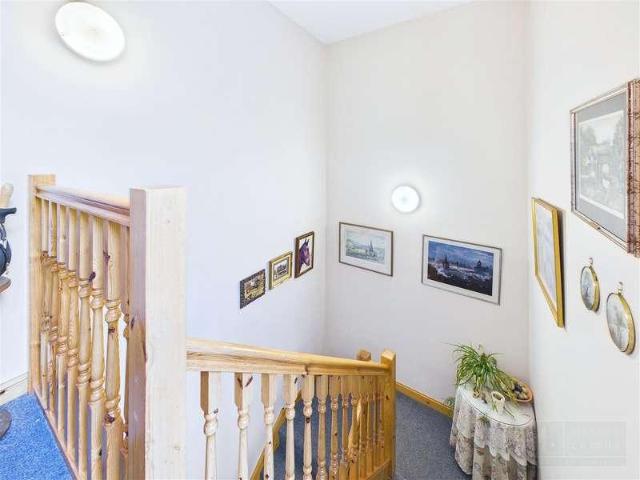
This modern two-bedroom property opens with a welcoming entrance hallway leading to a ground-floor WC fitted with a white two-piece suite and contemporary half-height textured tiling. Positioned at the front, the well-appointed kitchen and breakfast room features sleek gloss units, stone-effect worktops, integrated appliances including an electric hob and oven under-cabinet lighting, and a raised breakfast bar for informal dining. The heart of the home is the open-plan sitting and dining room, defined by a dramatic double-height vaulted ceiling, modern wood-effect flooring, and floor-to-ceiling glass patio doors that bring in abundant daylight while connecting directly to the garden. Upstairs, the carpeted first-floor landing features a timber-trimmed spindle balustrade and a glass gallery looking down over the living area below. The principal double bedroom benefits from views over the surrounding development toward nearby hillsides and includes built-in sliding wardrobes. A second br
£ 255,000
2 bed flat for sale
2 pictures
Flat · for sale
£ 115,000
2 bed flat for sale
IV10
· 2 Bedrooms · Flat
· Garden · Parking · Patio · Concierge
IV10 · 2 Bedrooms · Flat · Garden · Parking · Patio · Concierge
Fantastic opportunity to purchase this spacious two-bedroom ground-floor flat, conveniently located in the Hilton area of Inverness and benefiting from its own private garden, garage and secure entry system. Offering generous, well-proportioned accommodation, this is a property likely to appeal to a broad range of buyers including first-time buyers, downsizers and investors.The accommodation opens into a welcoming reception hallway, with useful storage and access to all rooms.A real highlight of the property is the bright and spacious lounge/diner. Generously proportioned, there is plenty of room to create separate areas for comfortable lounge furniture and a dining table, making this a wonderfully sociable space for relaxing or entertaining friends and family. Natural light floods the room from the window overlooking the garden and a glazed door opens directly onto the patio and private garden. During the warmer months, opening the door creates a fantastic connection between the indoo
£ 115,000
1 bed house for sale
2 pictures
House · for sale
£ 165,000
1 bed house for sale
IV10
· 1 Bedroom · House
· Equipped kitchen
IV10 · 1 Bedroom · House · Equipped kitchen
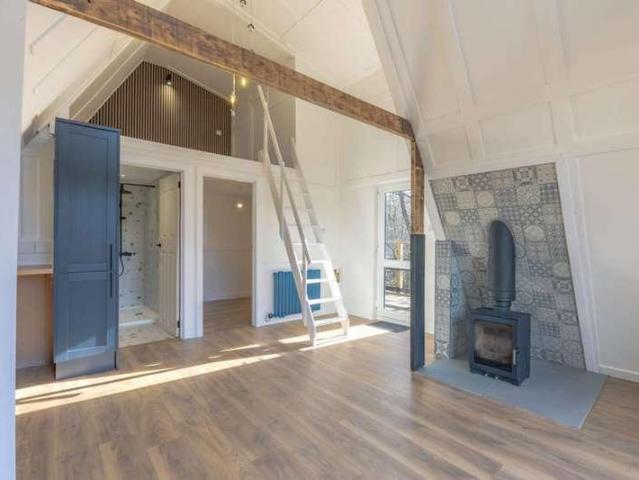
Welcome to Chalet A at Dalnacroich, a beautifully refurbished chalet offering stylish, turnkey accommodation in a highly desirable holiday setting. Fully renovated from top to bottom, this exceptional property blends contemporary comfort with charming character, creating the perfect retreat or high-performing holiday let. Every element of this chalet is brand new, even down to the structural timbers. The property has undergone a complete rewire and full plumbing upgrade, ensuring modern efficiency and peace of mind for years to come. Inside, the bright and inviting lounge features elegant bifold doors that open seamlessly onto the newly installed decking area, ideal for indoor-outdoor living, summer evenings and relaxed entertaining. A newly installed log burner adds warmth and atmosphere, creating a cosy escape during cooler months. The shaker-style kitchen is both timeless and practical, finished with solid oak worktops and fitted with a sleek induction hob and oven. Clean lines and
£ 165,000
3 bed house for sale
2 pictures
House · for sale
£ 360,000
3 bed house for sale
IV10
· 3 Bedrooms · House
· Garden · Equipped kitchen · Parking
IV10 · 3 Bedrooms · House · Garden · Equipped kitchen · Parking
We are delighted to present this three-bedroom detached bungalow, situated within a small hamlet of properties in the peaceful village of Kinloss. Offering generous accommodation throughout, this charming property combines a quiet rural setting with practical family living. The accommodation comprises an entrance vestibule, welcoming hallway, lounge, dining room, kitchen and family/sunroom, along with a master bedroom with en-suite shower room, two further double bedrooms and a family bathroom. Oil central heating and double glazing. Externally, the property benefits from a private driveway and a large garage, providing excellent off-road parking and ample storage. The enclosed rear and side gardens offer a good degree of privacy and feature several storage sheds, a summerhouse and a dedicated drying area. To the front of the property is a serviced plot of land, which has been well maintained and is partially fenced, providing additional usable garden space. An internal viewing is stro
£ 360,000
3 bed house for sale
2 pictures
House · for sale
£ 295,000
3 bed house for sale
IV10
· 3 Bedrooms · House
· Equipped kitchen
IV10 · 3 Bedrooms · House · Equipped kitchen
Occupying an exceptional waterside position in the highly sought-after village of North Kessock, this beautifully presented three-bedroom home enjoys truly spectacular panoramic views across the Beauly Firth and towards the Kessock Bridge. The outlook is undoubtedly one of the defining features of the property, enjoyed from both inside and out, creating a wonderful home where the ever-changing waterside scenery forms part of everyday life.The accommodation is thoughtfully arranged over two levels, combining generous living spaces with excellent storage and a flexible layout.On the ground floor, the welcoming hallway leads through to a spacious living room, an inviting and comfortable space with a wood-burning stove providing an attractive focal point. The room flows through to the contemporary kitchen and dining area, creating an excellent space for both everyday living and entertaining. The kitchen is fitted with a stylish range of units and complementary work surfaces, with standout
£ 295,000
2 bed house for sale
2 pictures
House · for sale
£ 180,000
2 bed house for sale
IV10
· 2 Bedrooms · House
· Garden · Fireplace · Equipped kitchen
IV10 · 2 Bedrooms · House · Garden · Fireplace · Equipped kitchen
Situated in an established residential area on the west side of Inverness, 2 Lomond Way is a spacious two-bedroom semi-detached bungalow offering generous accommodation and excellent potential for its next owner.The accommodation is all arranged on one level, making the property a practical choice for a wide range of buyers. On entering, the hallway provides access to the principal rooms, including a generously proportioned lounge with a feature fireplace creating a natural focal point.The kitchen provides a functional space with access through to an impressive sunroom, which is a real addition to the home. Offering plenty of room for both seating and dining, this versatile space overlooks the garden and provides direct access outside.There are two well-proportioned bedrooms, providing comfortable accommodation with flexibility for a guest room or home office if required. The bathroom is fitted with a shower enclosure, WC and wash hand basin.While the property would benefit from a degr
£ 180,000
2 bed house for sale
2 pictures
House · for sale
£ 180,000
2 bed house for sale
IV10
· 2 Bedrooms · House
· Fireplace · Equipped kitchen
IV10 · 2 Bedrooms · House · Fireplace · Equipped kitchen
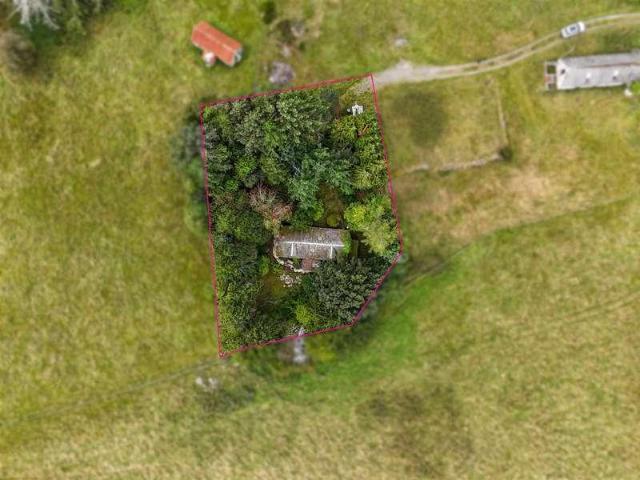
Easter Cotterton presents a rare opportunity to acquire a traditional one-and-a-half-storey stone and slate Highland cottage set within a generous, mature wooded plot of circa 0.32 acres just outside Grantown-on-Spey in the Cairngorms National Park. The property requires refurbishment and modernisation throughout, offering buyers a genuine blank canvas to create a custom country home suited to family living or modern rural life with potential to extend subject to the necessary consents. The ground floor accommodation opens into an entrance vestibule with a walk-in storage cupboard and leads through an inner hallway and then to a dual-aspect sitting room with fireplace and there is a large open-plan kitchen and dining / family area featuring a traditional stone inglenook hearth. Completing the ground floor accommodation is a spacious shower room. Upstairs, the first-floor landing gives access to two double bedrooms with dormer windows and a further box room/store. Externally, the cottag
£ 180,000
2 bed house for sale
2 pictures
House · for sale
£ 170,000
2 bed house for sale
IV10
· 2 Bedrooms · House
· Garden · Parking · Equipped kitchen
IV10 · 2 Bedrooms · House · Garden · Parking · Equipped kitchen
Backing onto Beachan Woods, 40 Cairngorm Avenue is a two-bedroom semi-detached home with gardens, off street parking, garage and a sun room overlooking its leafy surroundings. An entrance vestibule with built-in storage opens into the hallway, where stairs rise to the first floor while the sitting room has a large front-facing window and a stove set on a raised hearth, creating a comfortable space for everyday living. To the rear, the kitchen/dining room is fitted with wall, base and drawer units, work surfaces and an oven and hob, with space for further appliances and a dining table and extending across the rear of the house, the sun room offers space for seating or dining, with extensive glazing and direct garden access. Upstairs, the landing serves two double bedrooms, both with mirrored fitted wardrobes offering excellent hanging and shelved storage with bedroom one enjoying views into the woodland, while the other looks out to the front of the home. The shower room has a glazed en
£ 170,000
3 bed house for sale
2 pictures
House · for sale
£ 290,000
3 bed house for sale
IV10
· 3 Bedrooms · House
· Equipped kitchen
IV10 · 3 Bedrooms · House · Equipped kitchen
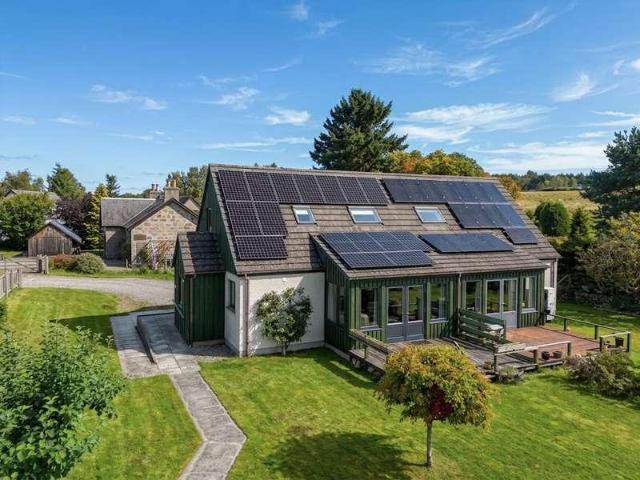
This attractive three-bedroom semi-detached home located within a very private position within the popular Cairngorms village of Nethy Bridge offers versatile, well-proportioned accommodation extending to approximately 100Sqm. Offered in move-in condition throughout, the home represents an ideal opportunity for buyers looking to put their own cosmetic stamp on a property with minimal initial work required. The property also benefits from roof-mounted solar PV panels, contributing to lower running costs and improved energy efficiency. The ground floor features a bright and spacious open-plan living, dining, and kitchen area that serves as the central hub of the home. The kitchen is fitted with wall and base units, worktops, vinyl flooring, and an integrated oven and hob. The carpeted lounge and dining space enjoys floor-to-ceiling windows and glazed doors that open directly onto a raised timber deck. Completing this level is a comfortable ground-floor double bedroom overlooking the fron
£ 290,000
4 bed house for sale
2 pictures
House · for sale
£ 285,000
4 bed house for sale
IV10
· 4 Bedrooms · House
· Garden · Equipped kitchen · Parking · Powder room
IV10 · 4 Bedrooms · House · Garden · Equipped kitchen · Parking · Powder room
A spacious and well-appointed four-bedroom family home offering generous and versatile accommodation across two floors. Situated within a popular residential area of Forres, the property enjoys a convenient location within easy walking distance of local parks, a convenience store and a nearby coffee shop. The surrounding area offers a range of everyday amenities, making this an attractive and practical setting for family living. The property benefits from a particularly impressive open-plan kitchen/diner, separate lounge, utility room, downstairs cloakroom, four double bedrooms, en-suite to the principal bedroom, family bathroom, integral garage, ample off-road parking and an enclosed rear garden with established planting. An internal viewing is strongly recommended. EPC Rating Band C Entrance Vestibule 52 (1.57m) x 59 (1.75m) The property is accessed via a secure uPVC door with security spyhole and chain, opening into a welcoming entrance vestibule. The vestibule features wood floorin
£ 285,000
3 bed house for sale
2 pictures
House · for sale
£ 465,000
3 bed house for sale
IV10
· 3 Bedrooms · House
· Garden · Parking
IV10 · 3 Bedrooms · House · Garden · Parking
Stunning three-bedroom detached home | Beautifully renovated throughout | Exceptional entertaining space | Two en-suites | Large garden backing onto farmland | Garage/workshop | Ample parking There are some homes that immediately give you a sense that something special has been created, and Sherston House is certainly one of them. Occupying an enviable position on the outskirts of Forres, this impressive detached property has been extensively renovated and refurbished by the current owners over recent years, with an incredible level of care and attention given to every detail. The result is a home that combines generous proportions and practicality with the finish and feel you would normally associate with a much more contemporary property. Originally a guesthouse in previous incarnations, the property lends itself perfectly to modern family living and entertaining. In fact, the boutique-hotel feel of the main living space is particularly fitting given the property's history, with care
£ 465,000
2 bed house for sale
2 pictures
House · for sale
£ 210,000
2 bed house for sale
IV10
· 2 Bedrooms · House
IV10 · 2 Bedrooms · House
The Cairngorms National Park, known as the outdoor capital of the North, in one of the most accessible parts of the Highlands having excellent links to both North and South via the A9 trunk road and the main line railway. The airport in Inverness gives access to all the main English cities and further afield. The surrounding countryside is a haven for wildlife, with red deer, badgers and squirrels amongst some of the abundant inhabitants. There is a wealth of excellent rural sporting facilities, such as stalking and grouse shooting, along with trout and salmon fishing. There are also many outdoor pursuits available within the National Park, such as hill walking, climbing, mountain biking, wind surfing, skiing and snowboarding. There are also a number of renowned golf courses in the area - including the championship Spey Valley course in Aviemore - all within stunning countryside settings. The village of Boat of Garten provides a post office/store, hotel with bar and restaurant, coffee
£ 210,000
3 bed house for sale
2 pictures
House · for sale
£ 210,000
3 bed house for sale
IV10
· 3 Bedrooms · House
· Garden · Equipped kitchen · Patio · Concierge
IV10 · 3 Bedrooms · House · Garden · Equipped kitchen · Patio · Concierge
Burnside of Ayeon is a characterful detached three-bedroom home in a peaceful rural setting at Cragganmore, with flexible accommodation, extensive outbuildings and mature grounds enjoying an attractive outlook over the surrounding countryside. The entrance opens into a hallway which links the principal ground-floor rooms, with the sitting room providing a comfortable main reception space centred around a stove and opening through glazed doors to the garden and patio. The kitchen/dining room is generously proportioned and fitted with a wide range of contemporary units, work surfaces and integrated appliances, with room for a dining table and views across the garden. Also on the ground floor are two double bedrooms, both offering good space for furniture, together with a modern shower room fitted with a glazed enclosure, WC and wash hand basin. A staircase rises to the upper floor where there is a third bedroom with adjoining store room with water tanks and a useful attic room which offe
£ 210,000
2 bed house for sale
2 pictures
House · for sale
£ 185,000
2 bed house for sale
IV10
· 2 Bedrooms · House
· Garden · Fireplace · Equipped kitchen
IV10 · 2 Bedrooms · House · Garden · Fireplace · Equipped kitchen
Situated in the popular Diriebught area of Inverness, this attractive two-bedroom terraced home offers well-presented accommodation, a bright sunroom and a versatile timber out-building which is being utilised by the current owners as an office, making it an excellent choice for first-time buyers, young families and those looking for a conveniently located home.The accommodation is arranged over two floors, with the ground floor comprising a welcoming entrance hallway, a spacious living room featuring an attractive fireplace and ample room for both relaxing and dining. The fitted kitchen offers a good range of units and worktop space, providing a practical area for everyday cooking.A particular feature of the property is the bright and spacious sunroom, accessed from the living room. With extensive glazing overlooking the rear garden and French doors providing direct access outside, this versatile space is ideal for relaxing, entertaining or enjoying family time throughout the year.Ups
£ 185,000
3 bed house for sale
2 pictures
House · for sale
£ 285,000
3 bed house for sale
IV10
· 3 Bedrooms · House
IV10 · 3 Bedrooms · House
Aviemore is a bustling village situated within the Cairngorms National Park. It is on the main rail line from Inverness/London and is just off the A9 giving easy access to all parts of the UK. Inverness Airport is approximately 40 miles away with regular daily flights to London and other UK destinations. Aviemore village itself offers many amenities, including a primary school, shops, restaurants, hotels and bars, amongst other attractions. There is a leisure and conference centre, funicular railway on Cairngorm Mountain, Strathspey steam railway and the championship Spey Valley Golf Course at Dalfaber, all of which have contributed to enhancing the area and creating an all year-round centre of tourism excellence. 35 Craig na Gower Avenue, Aviemore Offers over 285,000 are invited Craig-Na-Gower Avenue is a highly sought-after residential area, ideally situated in the heart of Aviemore and within easy reach of a wide range of local amenities and facilities. Tucked away at the end of a p
£ 285,000
2 bed house for sale
2 pictures
House · for sale
£ 180,000
2 bed house for sale
IV10
· 2 Bedrooms · House
· Equipped kitchen
IV10 · 2 Bedrooms · House · Equipped kitchen
Occupying a central position in the popular Highland town of Grantown on Spey, this attractive two-bedroom mid-terrace cottage combines traditional stone and slate construction with thoughtfully refurbished accommodation arranged over two floors. Finished to a high standard throughout, the property offers comfortable, flexible living within easy walking distance of the town s shops, caf?s and amenities. The entrance hall provides access to the ground-floor accommodation, beginning with a generous open-plan living, dining and kitchen area, which forms the heart of the home. The sitting and dining space enjoys natural light from a large front-facing window, while the adjoining kitchen is fitted with an extensive range of quality units, generous worktops and integrated appliances, creating a practical arrangement for everyday living and entertaining. A well-proportioned separate sitting room offers ample space for use as a multi purpose room e.g. a home office or third bedroom, while a se
£ 180,000
3 bed house for sale
2 pictures
House · for sale
£ 340,000
3 bed house for sale
IV10
· 3 Bedrooms · House
· Garden · Equipped kitchen · Parking
IV10 · 3 Bedrooms · House · Garden · Equipped kitchen · Parking
Fantastic opportunity to purchase this stylish three-bedroom detached home, situated within the popular modern community of Tornagrain. Offering bright, contemporary accommodation, a fantastic sunny rear garden, garage and driveway parking, this is a superb property for modern family living.A welcoming entrance hallway leads through to the spacious lounge, a fantastic room filled with natural light from the window overlooking the front of the property and French doors opening directly onto the rear garden. With plenty of space to relax and entertain, the French doors also create a seamless connection with the garden, perfect for opening up the room during the warmer months.The impressive open-plan kitchen/dining/family room is undoubtedly the hub of the home. The kitchen offers an excellent arrangement of base and wall-mounted units, ample work surface space and integrated appliances, with the remainder of the room providing plenty of space for both dining and a comfortable family area
£ 340,000
3 bed house for sale
2 pictures
House · for sale
£ 230,000
3 bed house for sale
IV10
· 3 Bedrooms · House
· Garden · Equipped kitchen · Parking · Patio
IV10 · 3 Bedrooms · House · Garden · Equipped kitchen · Parking · Patio
Benefiting from a cul-de-sac position is this roomy 3 Bedroom Detached House. The property benefits from its Own Driveway to Garage and a generous sized Garden to the rear and side of the property Accommodation comprises a Hallway, Ground Floor W.C, Lounge, Dining Room and a Kitchen. The 1st floor comprises 3 Bedrooms and a Bathroom. Hallway Pendant light fitting Double glazed window to the side Single radiator A carpeted staircase with an under stairs storage cupboard Fitted carpet Ground Floor W.C Ceiling light fitting Double glazed window to the side Electric heated towel rail Corner wash hand basin and W.C Fitted carpet Lounge 153 (4.64) x 118 (3.55) Pendant light fitting Double glazed window to the front Single radiator Fitted carpet A squared opening lead directly into the Dining Room Dining Room 112 (3.40) x 98 (2.94) Pendant light fitting Double glazed window to the rear Single radiator Double glazed double doors to the side which open out onto the side garden and patio area Fi
£ 230,000
3 bed house for sale
2 pictures
House · for sale
£ 225,000
3 bed house for sale
IV10
· 3 Bedrooms · House
· Garden · Equipped kitchen · Parking · Patio
IV10 · 3 Bedrooms · House · Garden · Equipped kitchen · Parking · Patio
A MOVE-IN READY SPRINGFIELD DALLACHY-STYLE HOME IN POPULAR KNOCKOMIE BRAES Situated within the popular Knockomie Braes development, 29 Falconer Avenue is a well-presented three-bedroom semi-detached Springfield Dallachy-style home, offering modern move in ready accommodation, driveway parking, a good-sized rear garden and excellent connectivity with Full Fibre (FTTP) broadband available at speeds of up to 1.6Gbps. Key Highlights * Offers Over 225,000 * Springfield Dallachy-style three-bedroom semi-detached home * Full Fibre (FTTP) broadband available up to 1.6Gbps * New laminate flooring installed in 2025 * Bright and spacious lounge * Generous kitchen/diner with integrated appliances* Double doors opening onto the rear garden * Useful downstairs shower room * Three bedrooms, all with built-in storage * Modern family bathroom with shower over bath * Driveway parking for two cars * Good-sized rear garden with patio and corner decking * Popular Knockomie Braes development The property is
£ 225,000
5 bed house for sale
2 pictures
House · for sale
£ 625,000
5 bed house for sale
IV10
· 5 Bedrooms · House
· Equipped kitchen
IV10 · 5 Bedrooms · House · Equipped kitchen
Set within generous grounds and surrounded by attractive Highland countryside, Blairtua Lodge is an impressive new four/five-bedroom detached home, now nearing completion, offering spacious and flexible accommodation in a peaceful setting near Culbokie.At the heart of the home is a fantastic open-plan kitchen, dining and living area, creating a bright and sociable space ideally suited to modern family life and entertaining. The ground floor also features a separate snug/lounge, utility room, shower room and a versatile bedroom/study, which could equally be used as a fifth bedroom, home office or guest room.Upstairs, there are four well-proportioned bedrooms, including a generous master bedroom with en-suite facilities. Bedroom two also benefits from its own en-suite, while a family bathroom serves the remaining bedrooms. Excellent built-in storage throughout adds further practicality to this impressive family home.Externally, the property occupies a particularly appealing plot with ext
£ 625,000
2 bed flat for sale
2 pictures
Flat · for sale
£ 130,000
2 bed flat for sale
IV10
· 2 Bedrooms · Flat
· Garden · Equipped kitchen · Parking
IV10 · 2 Bedrooms · Flat · Garden · Equipped kitchen · Parking
Offering generous accommodation, its own ground floor entrance, a private garden and a separate garage, this two-bedroom first floor apartment offers the opportunity to create a home to suit individual tastes. Extending to approximately 72 sq m, excluding the garage, the property would benefit from some modernisation, with a practical layout and well-proportioned rooms providing an excellent starting point. A sheltered entrance opens into a private hallway, where an internal staircase rises to the first floor landing and central hall. Useful storage, including a walk-in cupboard, helps keep everyday belongings tucked away. The spacious sitting and dining room enjoys natural light from two aspects, with views towards the surrounding hills to the front. There is ample space to arrange comfortable seating and a dining table, creating a sociable setting for relaxed evenings, meals together and welcoming friends. The adjoining kitchen connects openly with the dining area and is fitted with
£ 130,000
6 bed house for sale
2 pictures
House · for sale
£ 475,000
6 bed house for sale
IV10
· 6 Bedrooms · House
· Garden · Parking · Equipped kitchen · Powder room
IV10 · 6 Bedrooms · House · Garden · Parking · Equipped kitchen · Powder room
We are delighted to present this fabulous 5/6 bedroom one and a half storey Architect designed stone built in 2009 with double garage and large wrap around garden. Located in a private, peaceful country location yet within a mile of Forres and all the local amenities. Access to A96 is less than half a mile with City of Inverness and Town of Elgin being 25 and 12 miles respectively. Immaculately presented accommodation comprises on the ground floor: entrance vestibule, hallway, lounge, family room, sun lounge, study/bedroom 6, bedroom 5, bathroom, kitchen/diner, utility room, cloakroom, access to integral double garage and stairway to home office above. 1st floor accommodation has master bedroom with en-suite and dressing room, 2 further bedrooms; one with a games room annexe and a shower room. Further benefits include, security system, oak finishings, oil central heating with underfloor heating to ground floor, broadband, uPVC bronze tinted double glazing, large driveway, log cabin, fu
£ 475,000
3 bed house for sale
2 pictures
House · for sale
£ 255,000
3 bed house for sale
IV10
· 3 Bedrooms · House
· Garden · Fireplace · Equipped kitchen · Parking · Concierge
IV10 · 3 Bedrooms · House · Garden · Fireplace · Equipped kitchen · Parking · Concierge
A lovely traditional stone built 3-bedroom property offering spacious and versatile accommodation, including a lounge with feature fireplace, second reception/dining room, large kitchen/diner, utility room, 2 double bedrooms, family bathroom and first-floor bedroom with en-suite shower room and excellent eaves storage. Externally, the property benefits from beautifully maintained gardens, paved seating areas, greenhouse and sheds, with a surrounding outlook towards the adjoining farmland. A single garage and driveway parking for two vehicles, with potential for additional parking, complete the property. An attractive and versatile home enjoying generous living space, excellent outdoor areas and pleasant countryside surroundings. An internal viewing is strongly recommended. EPC Rating Band E Entrance Conservatory/Porch 49 x 710 (1.43m x 2.38m) The property is approached via a secure entrance door featuring a double-glazed inset panel and security chain, opening into a charming conservat
£ 255,000

Get email alerts

Don't miss out: be the first to know about new properties

The alert was correctly created

On subscribing you accept the conditions of use and the privacy policy
Alert
Receive new ads in your inbox
Save this search
Receive alerts for new listings

We'll send you an email when we have new properties for: "Properties for sale in IV10"

The alert was correctly created

Get email alerts and be the first to see new listings
Required field
On subscribing I accept the terms of the privacy policy
Perfect! You'll soon start receiving new listings via email
Alert
Receive an email when we have new ads for Properties for sale in IV10
Save this search
Filters

Bedrooms

Size (sq.ft)

sq.ft
sq.ft

Price

£
£

Property type

Bathrooms

Clear all filters
Receive notifications when new entries are published.