0 properties for sale in SY12

We don't have exact matches for your search, but... we've expanded it and think you might be interested in these properties.

2 bed flat for sale
2 pictures
Flat · for sale
£ 165,000
New
2 bed flat for sale
SY12
· 2 Bedrooms · Flat
· Parking
SY12 · 2 Bedrooms · Flat · Parking
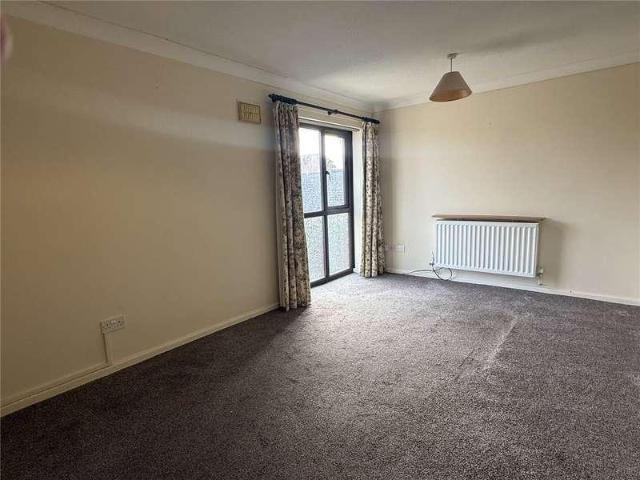
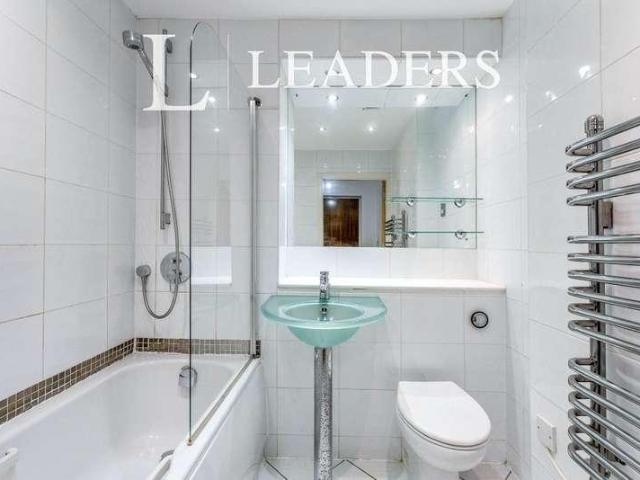
Modern Ground Floor Apartment situated on the River Dee, this well-maintained property offers a convenient and comfortable living space. The apartment features two bedrooms, perfect for a small family or professionals looking for extra space. The contemporary design and modern finish create a stylish and welcoming atmosphere throughout the property. Situated in a sought-after location, this apartment benefits from easy access to local amenities, shops, and transport links. The off-street parking adds to the convenience of this property, making it ideal for those with a car. Don't miss the opportunity to make this modern and well-maintained apartment your new home. Contact us today to arrange a viewing and secure your new living space in this vibrant town setting. Leasehold 150 years from 2003 Service Charge 1836 pa Ground Rent 150 pa
£ 165,000
6 bed house for sale
2 pictures
House · for sale
£ 550,000
New
6 bed house for sale
SY12
· 6 Bedrooms · House
· Garden · Parking · Equipped kitchen · Patio · Concierge
SY12 · 6 Bedrooms · House · Garden · Parking · Equipped kitchen · Patio · Concierge
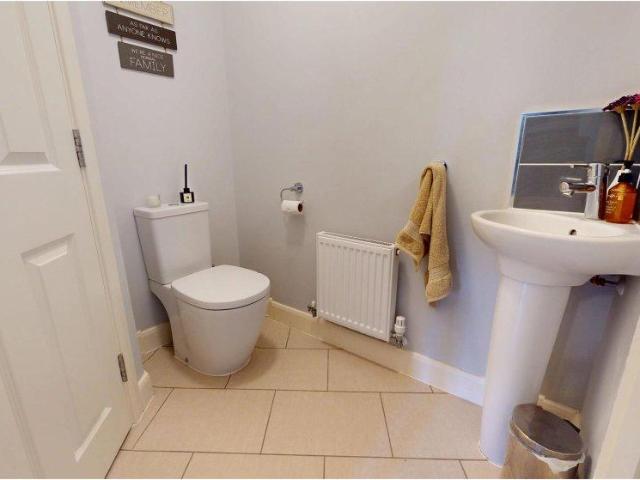
Full Description Occupying a desirable position in the popular village of Doseley, this impressive three-storey detached home offers generous, versatile accommodation, ideal for modern family living. Extending to approximately 2,581 sq. ft the property combines spacious interiors with attractive outdoor space and the added benefit of a double garage. The ground floor is particularly appealing, with a well-appointed kitchen/dining room providing an excellent setting for everyday family life and entertaining, alongside comfortable reception space. Upstairs, six bedrooms and multiple bathrooms offer flexibility for growing families, guests or those working from home. Outside, the private, enclosed rear garden and patio seating area create a lovely space for relaxing and dining alfresco. Doseley offers a semi-rural village atmosphere with convenient access to Telford, Ironbridge, local amenities, schools and major transport links. A spacious family home offering the perfect balance of vill
£ 550,000
3 bed house for sale
2 pictures
House · for sale
£ 350,000
New
3 bed house for sale
SY12
· 3 Bedrooms · House
· Garden · Fireplace · Equipped kitchen
SY12 · 3 Bedrooms · House · Garden · Fireplace · Equipped kitchen
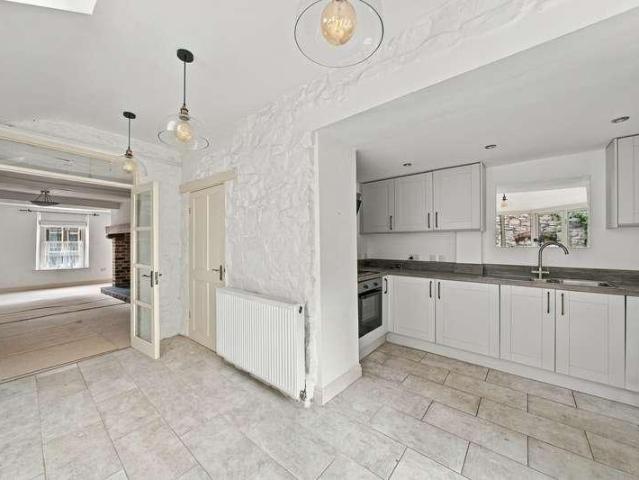
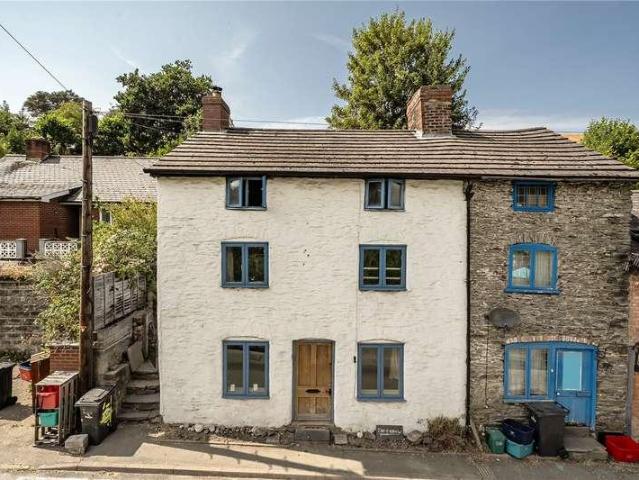
Situated on Sheinton Street, just a short walk from the amenities of historic Much Wenlock, this attractive Grade II listed townhouse combines period charm with thoughtfully updated interiors. Arranged over three floors, the property offers generously proportioned living accommodation, three double bedrooms and a delightful private courtyard garden.An entrance passage provides access to both the accommodation and the rear courtyard. The spacious sitting room features a wood-burning stove set within a substantial brick fireplace, creating a welcoming focal point. A staircase rises to the first floor, whilst double doors connect the sitting room to the kitchen/dining room.The kitchen is fitted with a range of wall and base units, complemented by an integrated fridge/freezer, oven and hob. There is ample space for a dining table, making this a practical setting for everyday meals and entertaining. Patio doors open onto the courtyard, allowing the dining space to flow outside during the wa
£ 350,000
4 bed house for sale
2 pictures
House · for sale
£ 450,000
New
4 bed house for sale
SY12
· 4 Bedrooms · House
· Garden · Equipped kitchen · Powder room
SY12 · 4 Bedrooms · House · Garden · Equipped kitchen · Powder room
Call us9AM - 9PM-7days a week,365days a year!Charting a course to your next chapter? This wonderful house on Chartwood is a home thats easy to fall for.Beautifully presented throughout, this four-bedroom, two-bathroom family home combines stylish interiors, flexible living space and a superb landscaped garden. With generous accommodation, contemporary finishes and no onward chain, it offers an excellent setting for modern family life.A welcoming entrance hall features tiled flooring, built-in storage and access to the cloakroom and main living areas. The spacious lounge has a bay window and feature log burner, while bifold doors lead into a bright impressive sunroom you will never want to leave. This light-filled space could equally serve as a home office, games room or reading area, with skylights, a vaulted window and direct garden access.The impressive open-plan kitchen and dining room forms the heart of the home. Contemporary grey units, complementary worktops and integrated applia
£ 450,000
4 bed house for sale
2 pictures
House · for sale
£ 899,995
New
4 bed house for sale
SY12
· 4 Bedrooms · House
SY12 · 4 Bedrooms · House
Hill Top Farm Barns occupies a peaceful rural position off Stanton Road, approached via an existing driveway and set back from the road behind pasture and established hedging. The Farm House sits within the historic farmstead of Hill Top Farm Barns, with woodland rising to the west and an attractive group of traditional former agricultural buildings positioned to the north, giving the property a strong sense of place and a clear connection to its agricultural and equine past.The vision for Hill Top Farm Barns is to bring the existing farmhouse and surrounding former agricultural buildings back into meaningful residential use.Bramble Developments Limited has acquired the Farm House and adjoining buildings and will be renovating the existing dwelling and creating a sympathetic, residential scheme across the wider former farmstead. The first phase of the site comprising of three barns from two of the buildings are now sold out and due to be completely occupied by the end of October 2026 w
£ 899,995
2 bed house for sale
2 pictures
House · for sale
£ 165,000
New
2 bed house for sale
SY12
· 2 Bedrooms · House
· Fireplace · Equipped kitchen
SY12 · 2 Bedrooms · House · Fireplace · Equipped kitchen
Call us 9AM - 9PM -7 days a week, 365 days a year!A well-presented detached bungalow offering peaceful over-55s living close to town amenities.Positioned within a quiet cul-de-sac on the well-regarded Goosefield Close development, this neatly presented detached bungalow offers comfortable and manageable accommodation designed specifically for over-55s living. Enjoying a peaceful residential setting, the home remains conveniently located within easy reach of Market Draytons town centre amenities.Accommodation is arranged around a welcoming entrance hallway providing access to all principal rooms. The bright bay-fronted lounge forms the main living space and features an attractive fireplace, creating a warm and comfortable room ideal for relaxing or entertaining. The contemporary fitted kitchen provides a range of modern shaker style base and wall units together with modern integrated cooking appliances and space for everyday appliances, while a pleasant conservatory offers additional se
£ 165,000
3 bed house for sale
2 pictures
House · for sale
£ 300,000
New
3 bed house for sale
SY12
· 3 Bedrooms · House
· Garden · Equipped kitchen · Parking
SY12 · 3 Bedrooms · House · Garden · Equipped kitchen · Parking
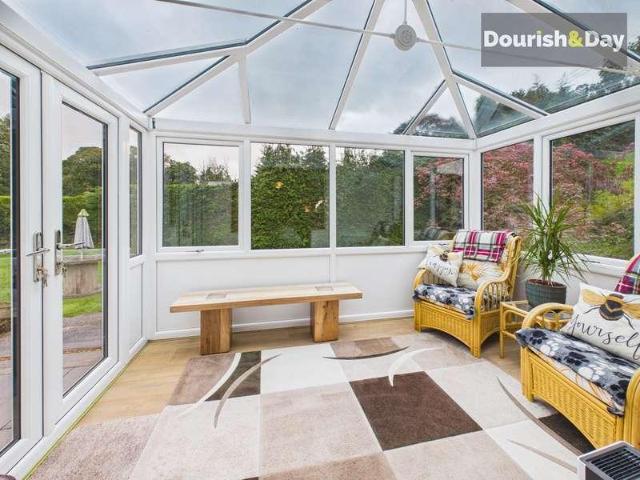
Situated in the highly sought-after area of Sutton Weaver, this beautifully maintained three bedroom detached bungalow has been lovingly cared for by its current owner and offers well presented, single-storey accommodation throughout.Upon entering the property, an entrance hallway leads through to a bay fronted lounge, which opens into the dining room, creating a lovely flow between the living spaces. The kitchen is conveniently positioned, while the master bedroom benefits from a modern shower room just off, along with a useful adjoining storage room offering excellent potential for use as a utility space.There are two further generously sized bedrooms, a family bathroom and a conservatory to the rear, providing additional living space with doors opening directly onto the garden.Externally, the property enjoys well maintained gardens to both the front and rear, creating an attractive setting to enjoy the outdoors. A driveway to the side provides convenient off-road parking.Combining a
£ 300,000
5 bed house for sale
2 pictures
House · for sale
£ 1,250,000
New
5 bed house for sale
SY12
· 5 Bedrooms · House
· Equipped kitchen
SY12 · 5 Bedrooms · House · Equipped kitchen
A House Of DistinctionBehind its impressive faade, St Clares is a home of remarkable character, where the elegance of its 1926 origins meets the comfort and sophistication of contemporary living. Beautifully reimagined by the current owners, who purchased the house in 2019, this substantial residence has undergone an extensive transformation, combining considered design, exceptional craftsmanship and a thoughtful approach to modern family life.The renovation began with the house stripped back to brick, allowing the owners to create a home that balances its architectural heritage with modern efficiency. Original features have been carefully preserved, while the addition of a substantial kitchen extension, renewable energy technology and beautifully appointed interiors has given the house a distinctly individual identity.A Grand WelcomeThe original front door, faithfully replicated by local bespoke joiners Foden Joinery, opens into a magnificent entrance hall, where an extraordinary swee
£ 1,250,000
2 bed house for sale
2 pictures
House · for sale
£ 255,000
New
2 bed house for sale
SY12
· 2 Bedrooms · House
· Equipped kitchen · Parking
SY12 · 2 Bedrooms · House · Equipped kitchen · Parking
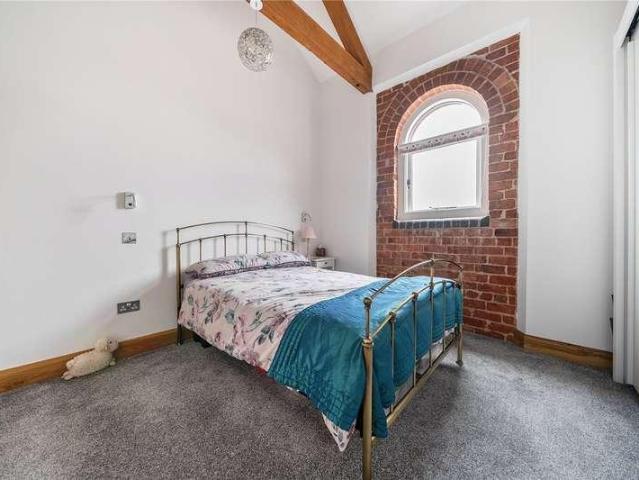
NO ONWARD CHAIN A beautifully presented Grade II listed barn conversion, located within an exclusive and well-maintained development approximately five miles south of Welshpool. This immaculate home has been thoughtfully finished to a high standard throughout, showcasing quality features such as solid oak doors and skirtings, underfloor heating on the ground floor, a contemporary bathroom suite, and a superbly equipped kitchen with ample storage and modern appliances. The well-proportioned accommodation briefly comprises: a welcoming entrance hall, ground floor WC, a stunning open-plan kitchen/living/dining area, a spacious first-floor landing, two generously sized double bedrooms, and a stylish family bathroom. Externally, the barn enjoys low-maintenance outdoor spaces, with gravelled areas to both the front and rearideal for al fresco dining or simply relaxing while taking in the far-reaching views of the surrounding countryside. A private parking space is located directly in front o
£ 255,000
3 bed house for sale
2 pictures
House · for sale
£ 120,000
New
3 bed house for sale
SY12
· 3 Bedrooms · House
· Garden · Equipped kitchen · Parking
SY12 · 3 Bedrooms · House · Garden · Equipped kitchen · Parking
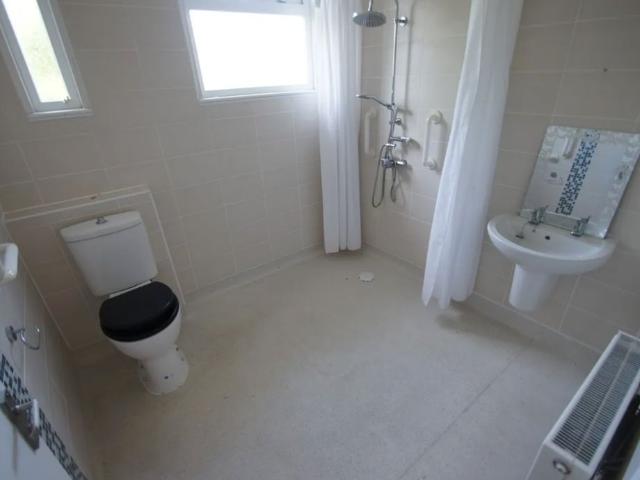
Boasting no onward chain. Discover a rare opportunity to purchase this non-standard construction, aluminium-built three-bedroom detached bungalow, located in a popular residential area of Ellesmere Port. This distinctive property offers generous living space, a private garden, and convenient access to local amenities, schools, and transport links. Property Features: Hallway Three well-proportioned bedrooms Spacious living area Fitted kitchen / dining area with ample storage Wetroom Utility room Separate W.C Generous plot of land to rear area Off-road parking / driveway to accommodate approx 2 vehicles We have been made aware that the property is non standard construction, Please make your own enquiries if you are seeking to get a mortgage on the property
£ 120,000
2 bed flat for sale
2 pictures
Flat · for sale
£ 115,000
New
2 bed flat for sale
SY12
· 2 Bedrooms · Flat
· Lift · Equipped kitchen · Parking
SY12 · 2 Bedrooms · Flat · Lift · Equipped kitchen · Parking
Situated within the highly sought-after St Mary's Close in Newtown, this well-maintained second-floor apartment offers comfortable and practical accommodation, with the added benefit of a chair lift providing convenient access. The property comprises an entrance hall, a bright and spacious living room, fitted kitchen, two double bedrooms and a shower room. There is also a useful storage cupboard located outside the main entrance to the apartments. The property benefits from gas-fired central heating, double glazing and communal parking, making it an ideal choice for those seeking a well-presented and easily managed home within a popular residential development. Offered with No Onward Chain
£ 115,000
3 bed house for sale
2 pictures
House · for sale
£ 185,000
New
3 bed house for sale
SY12
· 3 Bedrooms · House
· Garden · Equipped kitchen · Patio
SY12 · 3 Bedrooms · House · Garden · Equipped kitchen · Patio
Offered for sale with no onward chain is this end of terrace property situated within the charming market town of Llanfair Caereinion, this delightful period cottage is arranged over three floors and beautifully combines character features with flexible family living. The accommodation briefly comprises a cosy sitting room with a log burner, alongside a bright and spacious kitchen/dining room with dual-aspect windows and exposed ceiling beams. Upstairs are three well-proportioned bedrooms, with the generous top-floor room offering the potential to be divided to create a fourth bedroom, if desired. The bedrooms are served by a family bathroom featuring a freestanding bath and separate shower. Outside, the attractive tiered rear garden provides a peaceful retreat, with winding pathways, established planting and a patio perfectly positioned to enjoy far-reaching views across the town and surrounding countryside
£ 185,000
1 bed flat for sale
2 pictures
Flat · for sale
£ 85,000
New
1 bed flat for sale
SY12
· 1 Bedroom · Flat
· Garden · Equipped kitchen · Parking
SY12 · 1 Bedroom · Flat · Garden · Equipped kitchen · Parking
Edwards Grounds is delighted to offer for sale this self-contained, fully refurbished ground floor apartment. Updated to a high specification and available with no onward chain, this modern property is well worth an internal viewing. The accommodation comprises an entrance hallway, a lounge opening to a modern fitted kitchen with appliances, a well-proportioned double bedroom, and a contemporary shower room. Externally, there is a communal car park to the front and well-tended communal gardens to the rear. Front Garden: Open Porch: Terracotta tiled step, lockable storage cupboard, raised flower beds to the front of the property and communal parking beyond. Entrance Hallway: Laminate floor, large walk in storage cupboard currently housing the fridge freezer but handy storage area, a smaller storage cupboard and a radiator. Lounge: 14'3 (4.34m) x 13' (3.96m) at widest point UPVC double glazed window to the rear, radiator, laminate floor opening to the kitchen area. Kitchen Area: 13'4 (4.
£ 85,000
3 bed house for sale
2 pictures
House · for sale
£ 140,000
New
3 bed house for sale
SY12
· 3 Bedrooms · House
· Garden · Equipped kitchen · Parking · Powder room
SY12 · 3 Bedrooms · House · Garden · Equipped kitchen · Parking · Powder room
Edwards Grounds is pleased to offer this well-presented three-bedroom end town house WITH NO ONWARD CHAIN, offering spacious and versatile accommodation across two floors, an early viewing is advised and will reveal: Entrance porch, entrance hallway with cloakroom off, lounge to front and good size modern kitchen diner to rear. Upstairs there are three generous bedrooms and a family bathroom. Outside: Gardens to both the front and rear, along with nearby communal parking. GROUND FLOOR Entrance Porch: 8'5 (2.57m) x 6'7 (2.01m) Double glazed and frosted window to the side. Entrance Hall: From a UPVC double glazed entrance door into the entrance hall, stairs to first floor, radiator, laminate floor, walk in storage cupboard, door to cloakroom and access to lounge and kitchen diner. Cloakroom: Two piece suite, low level W.C wash hand basin, tiling to walls, double glazed and frosted window to the front. Lounge: 12'5 (3.78m) x 12'5 (3.78m) UPVC double glazed window to the front and radiator
£ 140,000
3 bed house for sale
2 pictures
House · for sale
£ 85,000
New
3 bed house for sale
SY12
· 3 Bedrooms · House
· Equipped kitchen
SY12 · 3 Bedrooms · House · Equipped kitchen
Notice Of Offer Property Address: 21 Leonard Street, Runcorn. WA7 4JD We advise that an offer has been made for the above property in the sum of ?85,000. Any persons wishing to increase on this offer should notify the agents of their best offer prior to exchange of contracts. Agents Address: Edwards Grounds Estate Agents, 49 Church Street, Runcorn. WA7 1LG Agents Telephone Number: 01928 574477 NEW PRICE: ?85,000! EDWARDS GROUNDS are pleased to offer for sale this THREE bedroom end of terrace property. Set in this popular area of Weston Point. With the adavantage of no onward chain, an internal viewing will reveal all this family home has to offer. Arranged over two floors: hallway, lounge opening to dining room, kitchen and ground floor bathroom. Upstairs, there are three bedrooms. Outside there is an enclosed courtyard. The property is close to local amenities, and an early viewing is advised. FLOOR PLAN GROUND FLOOR Entrance Hall: Radiator and stairs leading to the first floor. Loung
£ 85,000
3 bed house for sale
2 pictures
House · for sale
£ 110,000
New
3 bed house for sale
SY12
· 3 Bedrooms · House
SY12 · 3 Bedrooms · House
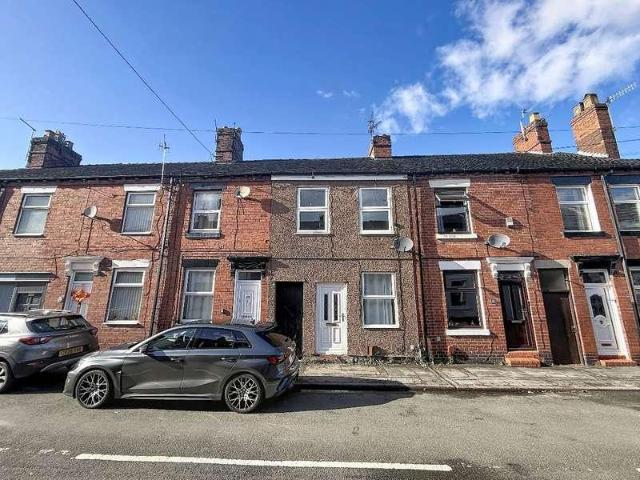
Three-Bedroom Terraced Home - Grove Street, Knutton, ST5 6DA Wards Property is pleased to offer for sale this recently refurbished and decorated three-bedroom terraced home in Knutton, Newcastle-under-Lyme. The property is offered with vacant possession. Freshly decorated throughout, the home provides a welcoming interior and an opportunity for buyers to make it their own. The three bedrooms offer flexibility for family living, guests or a home office. Situated on Grove Street in Knutton, this property will appeal to buyers seeking a refurbished home in Newcastle-under-Lyme, as well as investors looking for a vacant property. Contact Wards Property for further information or to arrange a viewing. These particulars are provided in good faith as a general guide only. Buyers should verify any information important to them before proceeding. Property details are subject to confirmation. Council Tax Band: A Tenure: Freehold
£ 110,000
3 bed house for sale
2 pictures
House · for sale
£ 195,000
New
3 bed house for sale
SY12
· 3 Bedrooms · House
· Garden · Equipped kitchen · Parking · Concierge
SY12 · 3 Bedrooms · House · Garden · Equipped kitchen · Parking · Concierge
Edwards Grounds is pleased to offer for sale this detached family home, situated in a pleasant cul-de-sac with convenient access to local schools and major transport routes. Set on a generous plot, this deceptively spacious property is ideal for a growing family. The accommodation is arranged over two floors and includes: Ground Floor: Reception hallway, lounge, kitchen with an adjoining utility room, and conservatory. There is also a useful home office accessed from the garden. To the first floor: Three bedrooms and a family bathroom complete with a spa bath. Outside: Well-tended landscaped gardens extending to three sides of the property, alongside a block-paved driveway at the front providing multi-vehicle parking. Floor Plan GROUND FLOOR Reception Hall: Accessed via UPVC door incorporating obscure double glazed panel and matching side window, electric storage heater, laminate wood flooring, stairs to first floor and access to lounge. Lounge: 11'4 (3.45m) x 11'6 (3.51m) Full height
£ 195,000
3 bed house for sale
2 pictures
House · for sale
£ 365,000
New
3 bed house for sale
SY12
· 3 Bedrooms · House
· Garden · Parking
SY12 · 3 Bedrooms · House · Garden · Parking
Open 9am-9pm, 7 Days A Week, 365 Days A Year!All Aboard for Space, History & Rural Living!A home with a story to tell! Believed to incorporate part of the former Fenn's Bank railway station, Cambria is a three/four-bedroom detached bungalow occupying a generous plot in a peaceful rural setting at Fenns Bank. With substantial private gardens, a sweeping driveway, ample parking and a detached garage/workshop, this is a property that offers space both inside and out, with the added attraction of beautiful countryside walks close by.Situated approximately a 10-minute drive from Whitchurch, Cambria offers the appeal of a quieter rural setting without being cut off from everyday amenities. The surrounding area is a haven for walkers and nature lovers, with the nearby Fenn's, Whixall and Bettisfield Mosses National Nature Reserve, woodland walks and stretches of the Shropshire Union Canal all providing opportunities to get outdoors and enjoy the surrounding countryside.The accommodation offer
£ 365,000
2 bed house for sale
2 pictures
House · for sale
£ 200,000
2 bed house for sale
SY12
· 2 Bedrooms · House
· Fireplace · Equipped kitchen · Parking · Concierge
SY12 · 2 Bedrooms · House · Fireplace · Equipped kitchen · Parking · Concierge
Call us 9AM - 9PM -7 days a week, 365 days a year!A bright and versatile bungalow with driveway, garage and real long-term appealSituated within the well-established and popular residential area of Sherwood Crescent, this two-bedroom semi-detached bungalow offers bright accommodation, versatile living space and excellent off-road parking, all arranged over a practical single-storey layout.The property is entered via a side door directly into a spacious and naturally bright kitchen, featuring a large front-facing window, generous work surfaces and ample space for cooking and everyday use. From here, a central hallway provides access to all principal rooms.The living room is well-proportioned and filled with natural light, centred around a feature fireplace creating a warm focal point. The front porch is accessed directly from the living room, adding a useful additional entrance and sheltered reception space.The main bedroom is a comfortable double positioned to the rear aspect, while Be
£ 200,000
6 bed house for sale
2 pictures
House · for sale
£ 475,000
New
6 bed house for sale
SY12
· 6 Bedrooms · House
· Garden · Equipped kitchen · Parking
SY12 · 6 Bedrooms · House · Garden · Equipped kitchen · Parking
A beautifully presented six-bedroom detached home with integrated garage, generous parking, and gardens, set in the sought-after village of Pont Robert. Lovingly updated and enhanced by the current owners, this modern property boasts a range of contemporary features and offers spacious, versatile living throughout. The well-planned accommodation briefly comprises: an inviting entrance hall, living room, sun room, kitchen/breakfast room, dining room, utility room, a ground-floor bedroom with en-suite, and five further bedrooms upstairsincluding two with en-suitesalong with a stylish family bathroom. Outside, the property offers ample parking space, well-maintained gardens designed for all to enjoy, and views over the surrounding countryside. Located in the popular village of Pont Robert, this immaculate home presents the opportunity to enjoy modern comfort in a peaceful setting
£ 475,000
3 bed house for sale
2 pictures
House · for sale
£ 225,000
New
3 bed house for sale
SY12
· 3 Bedrooms · House
· Garden · Fireplace · Equipped kitchen · Patio
SY12 · 3 Bedrooms · House · Garden · Fireplace · Equipped kitchen · Patio
A fully updated and modernised three-bedroom family home, finished with neutral dcor throughout, oak doors and an impressive open-plan kitchen/diner complete with integrated NEFF appliances. The accommodation briefly comprises an entrance hallway leading into a generous lounge with an open fireplace and superb views across the town. To the rear is the contemporary kitchen/diner, with a central island and bi-fold doors opening out to the garden, alongside a useful utility room, ground-floor wet room and store room. Upstairs are three well-proportioned bedrooms, all benefiting from useful storage, and a modern family bathroom. Outside, the property enjoys lawned gardens to the front and a private, productive rear garden with patio, lawn, greenhouse, raised vegetable beds and a selection of fruit trees, including apple and apricot, as well as grapevines. Located within a popular residential area of Welshpool, the property is also within easy walking distance of the town centre and its ame
£ 225,000
3 bed house for sale
2 pictures
House · for sale
£ 425,000
New
3 bed house for sale
SY12
· 3 Bedrooms · House
· Garden · Fireplace · Concierge
SY12 · 3 Bedrooms · House · Garden · Fireplace · Concierge
Situated in the popular area of Vicars Cross, this traditional three-bedroom bay-fronted semi-detached home offers larger-than-average accommodation, a substantial private rear garden and excellent potential for further improvement. Well maintained and ready to move into, the property is also offered for sale with no onward chain.A navy composite entrance door opens into a useful porch with tiled flooring before continuing into the main hallway. From here, there is access to the principal reception rooms and useful under-stairs storage.The front living room is a bright and spacious reception room, with a large bay window bringing in plenty of natural light. Character features include a picture rail, ceiling rose and an attractive timber fireplace surround with a marble inset and hearth.To the rear is a separate dining room which leads into an extended seating area. A vaulted ceiling with two Velux windows creates a bright and airy feel, while the layout offers plenty of scope to adapt
£ 425,000
3 bed house for sale
2 pictures
House · for sale
£ 320,000
New
3 bed house for sale
SY12
· 3 Bedrooms · House
· Garden · Equipped kitchen · Parking · Powder room
SY12 · 3 Bedrooms · House · Garden · Equipped kitchen · Parking · Powder room
Edwards Grounds is pleased to present this well-appointed, detached family home situated on a generous, slightly elevated plot in the desirable residential area of Sutton Weaver. The ground floor features an entrance porch, a hallway with an adjacent cloakroom, a spacious lounge leading into a dining room, and a modern kitchen equipped with appliances that opens into a dining and family area. The upper floor comprises three bedrooms, including a master bedroom with en-suite facilities, as well as a main family bathroom. Externally, the property benefits from well-maintained gardens to both the front and rear, alongside a spacious block-paved driveway offering multi-vehicle parking. Priced to sell, the property also offers the added advantage of eligibility for a free Merseyflow crossing permit (subject to a ?12 annual fee). Floor Plan GROUND FLOOR Entrance Porch: From a composite entrance door with matching frosted side panel windows, terracotta tiling to floor, clad ceiling with sunke
£ 320,000
3 bed house for sale
2 pictures
House · for sale
£ 130,000
New
3 bed house for sale
SY12
· 3 Bedrooms · House
· Garden · Equipped kitchen · Powder room
SY12 · 3 Bedrooms · House · Garden · Equipped kitchen · Powder room
Edwards Grounds is pleased to offer for sale this three-bedroom mid-town house. Offered with no onward chain, this property is ideal for both families, first time buyers and investors.?Arranged over two floors, the accommodation briefly comprises:?Ground Floor: Entrance porch, entrance hallway with cloakroom, lounge, conservatory and a spacious kitchen diner.?First Floor: Three double bedrooms and a family bathroom.?Externally, the property features gardens to both the front and rear.? GROUND FLOOR Porch: From a UPVC double glazed entrance door into the large porch area with a UPVC double glazed window to the side, sunken spotlights and tiling to the floor, from a second UPVC double glazed doorway into the entrance hallway. Entrance Hallway: Stairs to first floor, laminate floor, radiator, walk in storage cupboard housing meters and cloakroom. Cloakroom: Two piece suite, low level W.C wash hand basin, tiling to walls and floor, UPVC double glazed and frosted window to the front. Lounge
£ 130,000
4 bed house for sale
2 pictures
House · for sale
£ 335,000
New
4 bed house for sale
SY12
· 4 Bedrooms · House
· Garden · Equipped kitchen
SY12 · 4 Bedrooms · House · Garden · Equipped kitchen
42 Darrall Road is an attractive and well-presented four-bedroom detached family home, offering spacious and versatile accommodation ideally suited to modern family living. With a stylish kitchen, contemporary bathroom facilities and a generous rear garden, this property combines comfort and practicality to create a welcoming home.Upon entering the property, a welcoming entrance hallway provides access to the principal ground-floor accommodation. The spacious living room offers a comfortable setting for relaxing with family and friends, with French doors opening directly onto the rear garden, allowing plenty of natural light to fill the room and creating a lovely connection between indoor and outdoor living. A separate dining room provides an ideal space for family meals and entertaining guests.The modern kitchen/breakfast room is thoughtfully designed with a range of stylish fitted units, providing ample storage and worktop space for everyday cooking and food preparation. A breakfast
£ 335,000
3 bed house for sale
2 pictures
House · for sale
£ 299,950
New
3 bed house for sale
SY12
· 3 Bedrooms · House
· Garden · Equipped kitchen · Parking · Powder room
SY12 · 3 Bedrooms · House · Garden · Equipped kitchen · Parking · Powder room
Edwards Grounds is pleased to offer for sale this three-bedroom detached family home, situated in a prime position at the head of a cul-de-sac on a generous plot. This FREEHOLD property is arranged over two floors. The ground floor features an entrance hallway with a cloakroom off, lounge opening into the dining area, and a fitted kitchen. The first floor comprises three bedrooms and a family bathroom. Externally, the property boasts well-tended gardens to the front, rear, and side, as well as a driveway leading to an attached garage. Floor Plan Front View: GROUND FLOOR Entrance Hallway: From a UPVC double glazed entrance door into the entrance hallway, laminate floor, stairs to first floor, under stairs storage, radiator, door cloakroom. Cloakroom: Two piece suite, low level W.C wash hand basin, tiling to walls and floor, sunken spotlight and UPVC double glazed and frosted window to the front. Lounge: 14'7 (4.45m) x 10'8 (3.25m) UPVC double glazed window to the front, radiator, openin
£ 299,950
3 bed house for sale
2 pictures
House · for sale
£ 235,000
New
3 bed house for sale
SY12
· 3 Bedrooms · House
· Garden · Equipped kitchen · Parking
SY12 · 3 Bedrooms · House · Garden · Equipped kitchen · Parking
Edwards Grounds is pleased to offer for sale this extended three-bedroom semi-detached property, situated in the sought-after Higher Runcorn area. Presented to a very high standard by the current owners, this family home is well worthy of an internal viewing. The accommodation is arranged over two floors and comprises: - Ground Floor: Entrance vestibule hallway, spacious lounge and a large modern kitchen/diner. First Floor: Three bedrooms and a family bathroom. Outside: Well-maintained gardens to both the front and rear, with the front featuring a generous driveway providing ample off-road parking. Please let me know if you would like to arrange a viewing or require any further information. FLOOR PLAN GROUND FLOOR Vestibule Hallway: From a composite door, cupboard housing the combi boiler and shelving for extra storage, laminate floor. Lounge: 15'9 (4.8m) x 14'7 (4.45m) Stairs to first floor, under stairs storage, UPVC double glazed window to the front and radiator. Kitchen Diner: 20'7
£ 235,000
4 bed house for sale
2 pictures
House · for sale
£ 350,000
New
4 bed house for sale
SY12
· 4 Bedrooms · House
· Equipped kitchen · Powder room
SY12 · 4 Bedrooms · House · Equipped kitchen · Powder room
We are delighted to present this exceptionally spacious, four- to five-bedroom detached residence, perfectly positioned in the highly desirable area of Higher Runcorn. Offered to the market with the added benefit of no onward chain, this charming property presents an outstanding opportunity for buyers seeking a good size family home.?Designed with both comfortable daily living and effortless entertaining in mind, the property features a well-planned and versatile layout throughout:?Ground Floor: Entrance hallway complete with a convenient cloakroom, leading into a bright and airy lounge. The lounge flows seamlessly into a formal dining area and extends further into an impressive orangery, flooding the space with natural light. The ground floor also boasts a fully fitted kitchen alongside a highly adaptable ground-floor annexe featuring its own private en-suite bathroom-ideal for extended family, guests, or a dedicated home office.?First Floor: Four generous, well-appointed bedrooms pro
£ 350,000
6 bed house for sale
2 pictures
House · for sale
£ 800,000
New
6 bed house for sale
SY12
· 6 Bedrooms · House
· Equipped kitchen · Concierge
SY12 · 6 Bedrooms · House · Equipped kitchen · Concierge
Welcome to Millbarn, Barnston Road an exceptional, architecturally designed 5/6 bedroom new-build family home, finished to an exacting specification. With immense kerb appeal and a high-quality contemporary finish throughout, Millbarn is an exciting addition to the market. New-build homes of this size and specification are rarely available in such a sought-after location, just a short distance from the centre of Heswall and well placed for highly regarded local schools including Heswall Primary and Barnston Primary. The centrepiece of the home is undoubtedly the huge open-plan kitchen, dining and family living space. Designed with modern family life and entertaining in mind, this superb room features a luxurious fitted kitchen with an enormous central island and generous space for both dining and relaxed seating. A separate utility area complements the kitchen. Importantly, the property also provides two additional reception rooms, with a formal lounge and separate snug/second living r
£ 800,000
4 bed house for sale
2 pictures
House · for sale
£ 550,000
New
4 bed house for sale
SY12
· 4 Bedrooms · House
· Garden
SY12 · 4 Bedrooms · House · Garden
Full Description Fairhaven is an attractive detached home enjoying an enviable position on Watling Street South, with superb far-reaching views towards the Long Mynd Hills. Set within a popular residential part of Church Stretton, the property combines a peaceful setting with the convenience of being within level walking distance of the town centre, railway and bus stations. Extended over recent years, the property offers a versatile and comfortable lifestyle, with excellent potential for family living, working from home or accommodating visiting guests. The terraced gardens provide several areas for outdoor entertaining, while the upper terrace takes full advantage of the exceptional outlook. A particularly appealing feature is the Shepherds Hut, currently used as a holiday let and offering exciting additional possibilities. A wonderful Shropshire home with views to remember. The ground floor begins with the entrance porch and hallway leading into a comfortable sitting room, featuring
£ 550,000

Get email alerts

Don't miss out: be the first to know about new properties

The alert was correctly created

On subscribing you accept the conditions of use and the privacy policy
Alert
Receive new ads in your inbox
Save this search
Receive alerts for new listings

We'll send you an email when we have new properties for: "Properties for sale in SY12"

The alert was correctly created

Get email alerts and be the first to see new listings
Required field
On subscribing I accept the terms of the privacy policy
Perfect! You'll soon start receiving new listings via email
Alert
Receive an email when we have new ads for Properties for sale in SY12
Save this search
Filters

Bedrooms

Size (sq.ft)

sq.ft
sq.ft

Price

£
£

Property type

Bathrooms

Clear all filters
Receive notifications when new entries are published.