87 properties for sale in Ovingdean Brighton

3 bed house for sale
2 pictures
House · for sale
£ 450,000
3 bed house for sale
Ovingdean Brighton
· 3 Bedrooms · House
· Garden · Equipped kitchen · Parking
Ovingdean Brighton · 3 Bedrooms · House · Garden · Equipped kitchen · Parking
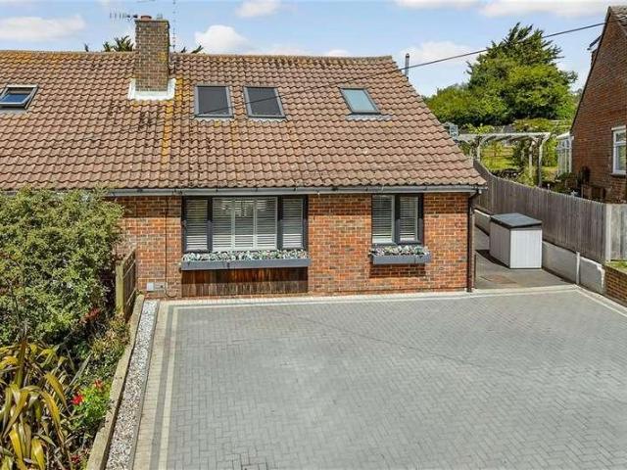
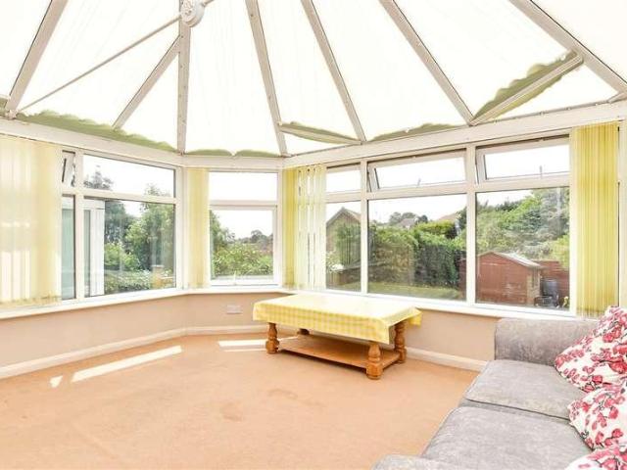
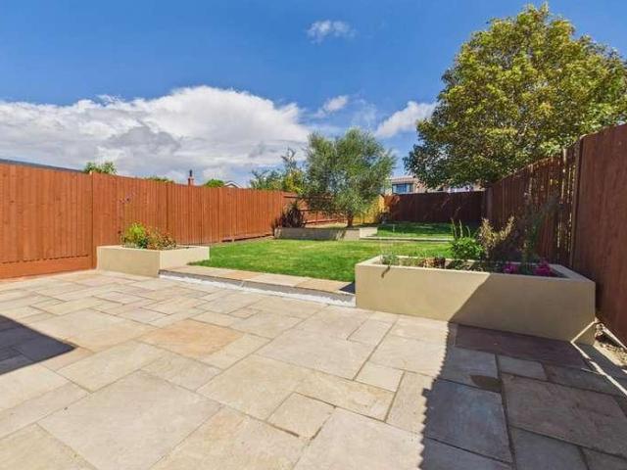
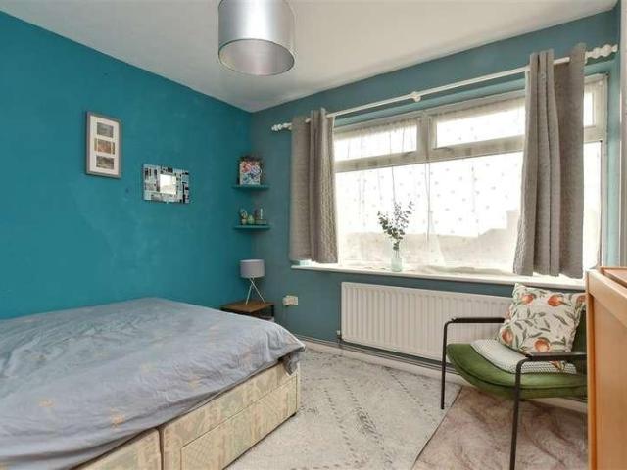
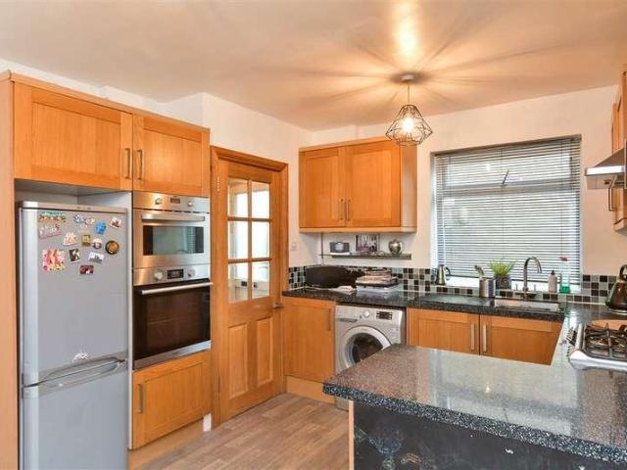
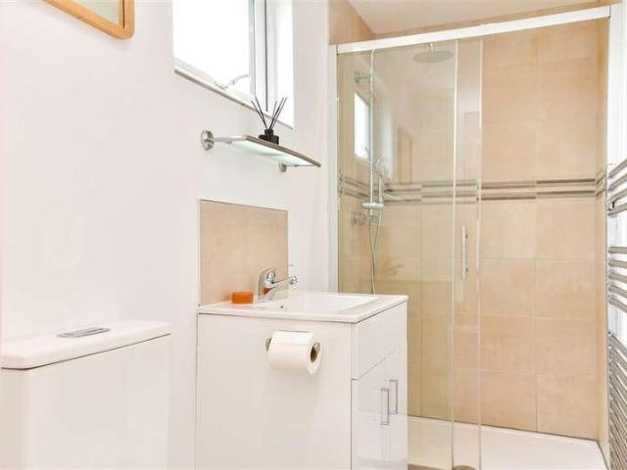
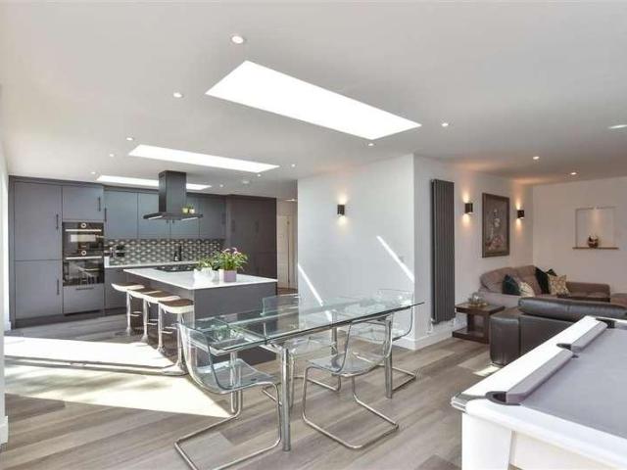
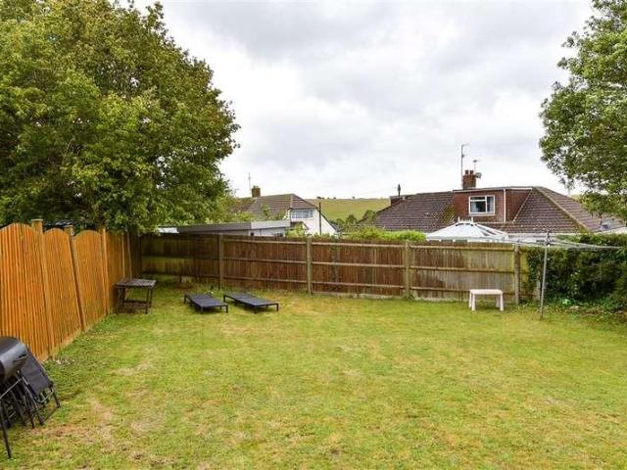
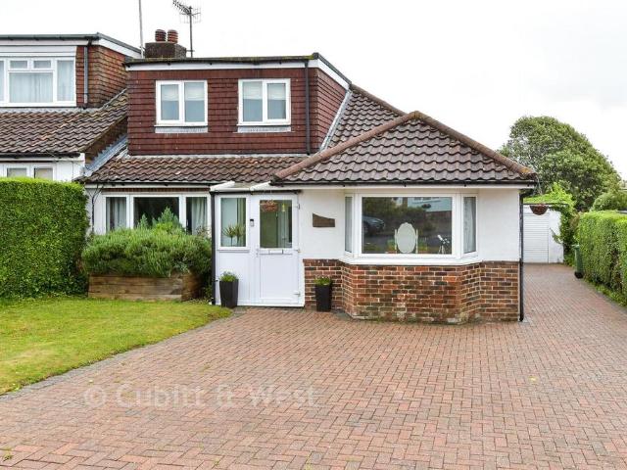
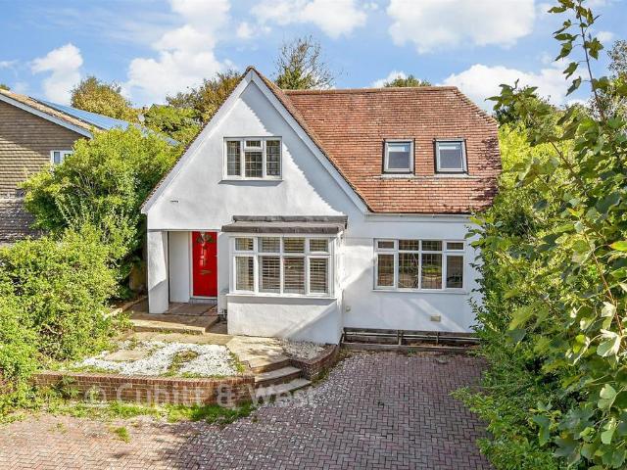
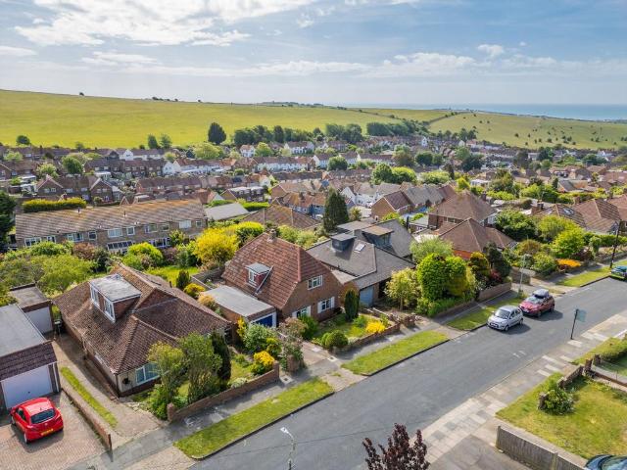
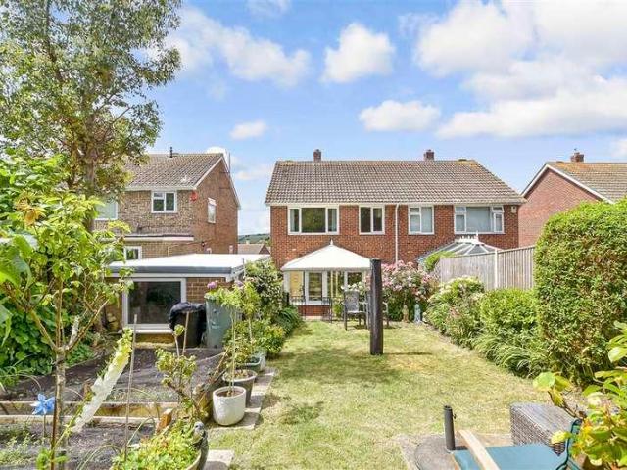
This well-presented, spacious semi-detached house enjoys stunning views across the South Downs. The property features a rear conservatory suitable for year-round use, along with a sunny rear garden complete with a summer house. Additional benefits include a garage and driveway, convenient access to good local primary schools, and offers direct bus routes to Brighton city centre. Early viewing is highly recommended.Room sizes:HallwayLounge: 17'6 x 15'9 (5.34m x 4.80m)Kitchen: 10'3 x 9'7 (3.13m x 2.92m)Conservatory: 11'9 x 6'0 (3.58m x 1.83m)ToiletLandingBedroom 1: 13'4 x 10'4 (4.07m x 3.15m)Bedroom 2: 10'3 x 9'9 (3.13m x 2.97m)Bedroom 3: 10'2 x 6'8 (3.10m x 2.03m)BathroomGarageFront and Rear GardensDriveway The information provided about this property does not constitute or form part of an offer or contract, nor may it be regarded as representations. All interested parties must verify accuracy and your solicitor must verify tenure/lease information, fixtures & fittings and, where the pr
£ 450,000
5 bed house for sale
2 pictures
House · for sale
£ 690,000
5 bed house for sale
Ovingdean Brighton
· 5 Bedrooms · House
· Equipped kitchen
Ovingdean Brighton · 5 Bedrooms · House · Equipped kitchen
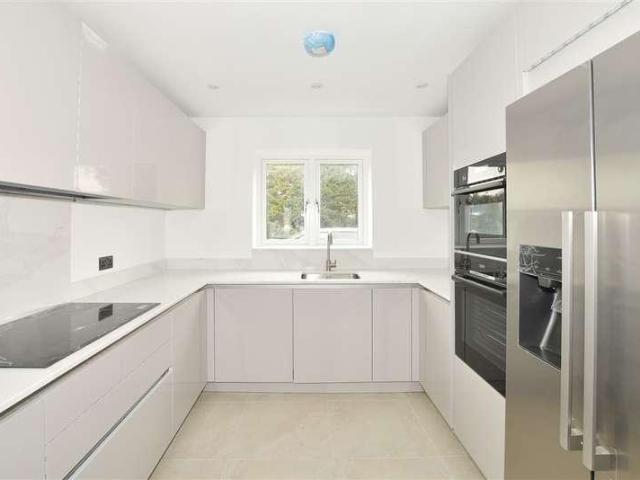
Part Exchange available - subject to terms & conditions - ask for more details*An exclusive development of just two impressive five-bedroom executive family homes, ideally situated in the heart of Woodingdean. Perfectly positioned alongside the stunning South Downs National Park and just moments from the beautiful Sussex coastline, these exceptional homes combine coastal living with contemporary luxury.Built by a respected developer and finished to an outstanding specification throughout, each home has been thoughtfully, offering generous, flexible space for day-to-day modern family living in mind. Energy efficiency meets high-end design, with features including an air source heat pump, underfloor heating and a 10-year New Build Warranty - ensuring comfort, sustain ability, and peace of mind all year round.At the heart of the home is a striking German-engineered kitchen, complete with engineered stone worktops, matching splashbacks and up stands, an induction hob, and a full range of i
£ 690,000
4 bed house for sale
2 pictures
House · for sale
£ 625,000
4 bed house for sale
Ovingdean Brighton
· 4 Bedrooms · House
· Garden · Balcony · Equipped kitchen
Ovingdean Brighton · 4 Bedrooms · House · Garden · Balcony · Equipped kitchen
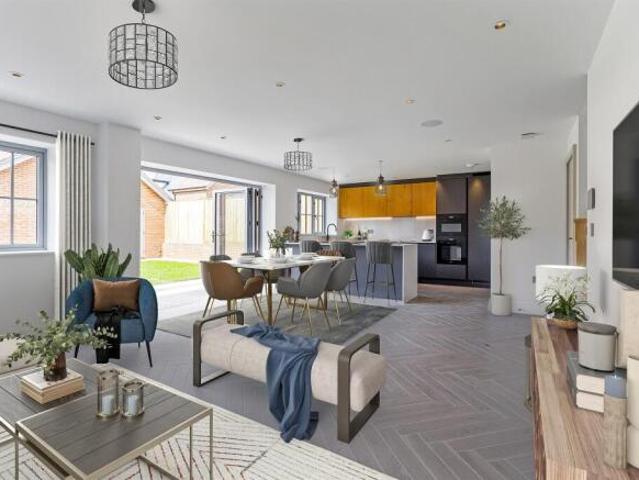
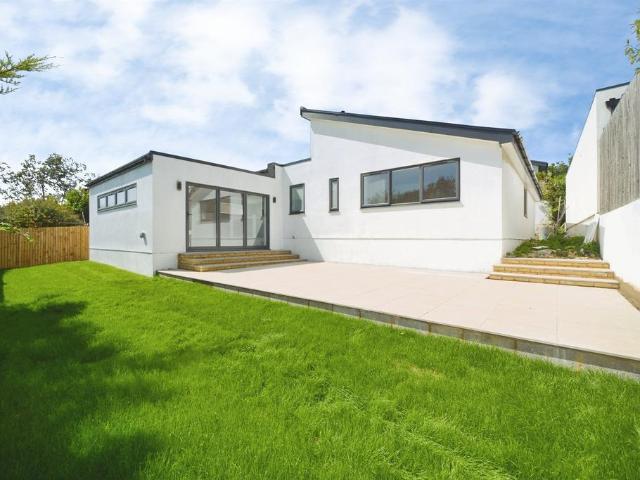
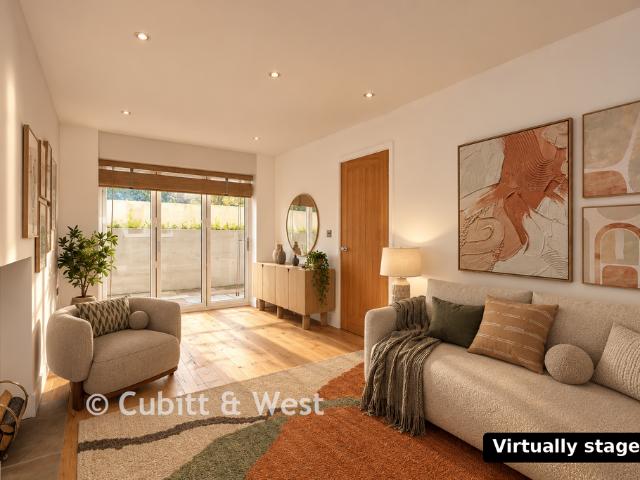
A truly exceptional semi-detached family house, beautifully designed for modern living and effortless entertaining, both indoors and out. Finished to an outstanding standard, no expense has been spared in creating this stunning home - one that would not look out of place in the pages of a glossy interior's magazine.At the heart of the property is a spectacular dual-aspect open-plan living space, seamlessly combining a stylish kitchen with a central island, dining area and lounge. Full-width bi-fold doors flood the room with natural light and open onto an impressive patio, creating the perfect indoor-outdoor entertaining space.A versatile ground floor bedroom offers flexibility as a guest room, playroom, or home office.Upstairs, the impressive principal suite enjoys full-height glazing, patio doors opening onto a Juliet balcony overlooking the beautifully landscaped garden, and a luxurious en-suite complete with a Japanese soaking bath. Two further generous double bedrooms are served by
£ 625,000
2 bed house for sale
2 pictures
House · for sale
£ 350,000
2 bed house for sale
Ovingdean Brighton
· 2 Bedrooms · House
· Garden · Equipped kitchen
Ovingdean Brighton · 2 Bedrooms · House · Garden · Equipped kitchen
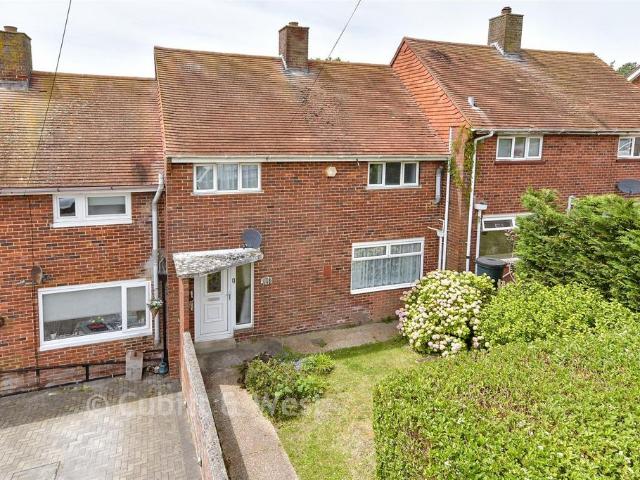
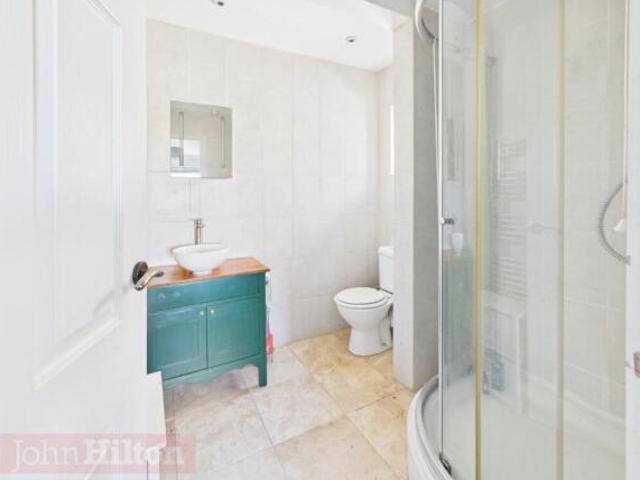
A spacious mid-terraced house with mature gardens to the front and rear, large conservatory and no onward chain! Ideal first home, buy to let investment or downsizer. Close to the South Downs, local shops and bus top. Please refer to the footnote regarding the services and appliances.Room sizes:HallwayLounge: 17'6 x 12'5 (5.34m x 3.79m)Kitchen: (L-shaped) 8'9 x 8'1 (2.67m x 2.47m) plus 7'8 x 4'11 (2.34m x 1.50m)Conservatory: 15'3 x 12'10 (4.65m x 3.91m)LandingBedroom 1: 16'2 x 10'10 (4.93m x 3.30m)Bedroom 2: 11'7 x 9'5 (3.53m x 2.87m)Shower RoomFront and Rear Gardens The information provided about this property does not constitute or form part of an offer or contract, nor may it be regarded as representations. All interested parties must verify accuracy and your solicitor must verify tenure/lease information, fixtures & fittings and, where the property has been extended/converted, planning/building regulation consents. All dimensions are approximate and quoted for guidance only as are
£ 350,000
4 bed house for sale
2 pictures
House · for sale
£ 815,000
4 bed house for sale
Ovingdean Brighton
· 4 Bedrooms · House
· Garden · Equipped kitchen · Concierge
Ovingdean Brighton · 4 Bedrooms · House · Garden · Equipped kitchen · Concierge
Located on Longhill Road in the charming village of Ovingdean, Brighton, this much-improved detached house offers a unique blend of comfort and versatility. With stunning views over picturesque farmland and the sparkling sea, this property is a true gem. This versatile home can be used as one large property which would feature three spacious reception rooms, perfect for entertaining or relaxing with family. Four well-appointed bedrooms, providing ample space for a growing family or guests, plus three modern bathrooms, ensuring convenience for all residents. Currently one of the standout features of this residence is the fully self-contained studio apartment. This versatile space includes its own kitchen, shower room, and studio room, making it ideal for generating rental income or accommodating visitors. The new acoustic panelling installed between the main residence and the studio ensures complete soundproofing, allowing for privacy and tranquillity. The rear garden has been fully rem
£ 815,000
4 bed house for sale
2 pictures
House · for sale
£ 550,000
4 bed house for sale
Ovingdean Brighton
· 4 Bedrooms · House
· Equipped kitchen · Parking
Ovingdean Brighton · 4 Bedrooms · House · Equipped kitchen · Parking
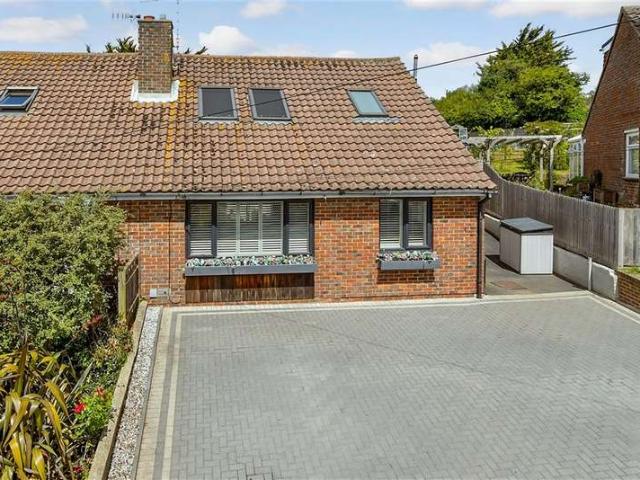
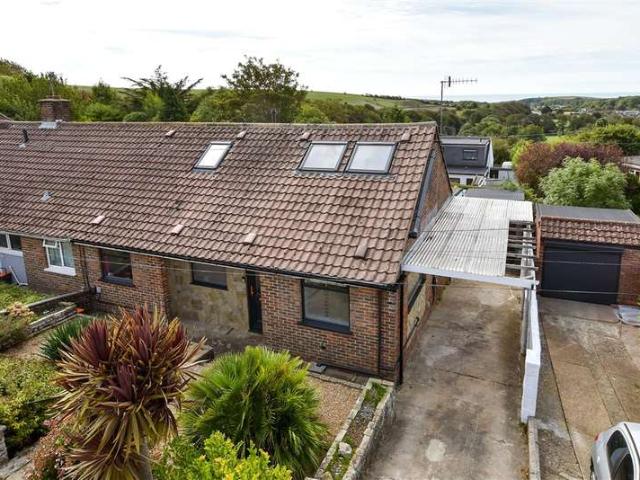
A beautifully presented and exceptionally stylish semi-detached bungalow, enjoying stunning countryside and sea views.Inside the home has a distinctive and characterful feel, featuring a retro-style kitchen and a beautifully appointed bathroom with a luxurious waterfall shower. The main bedroom benefits from direct access to the bathroom, adding both convenience and a touch of boutique-hotel luxury.The property offers off-road parking and a garage, providing excellent practicality alongside its impressive accommodation.Ideally situated close to local schools and a range of everyday amenities, while the charming Rottingdean village and beach are just a five-minute drive away.Room sizes:HallwayLounge: 17'2 x 10'4 (5.24m x 3.15m)Kitchen: 13'4 x 9'1 (4.07m x 2.77m)Sun Room: 15'1 x 9'1 (4.60m x 2.77m)Bedroom 3: 18'4 x 8'5 (5.59m x 2.57m)Bedroom 4: 11'9 x 6'5 (3.58m x 1.96m)Shower RoomLandingBedroom 1: 14'2 x 11'7 (4.32m x 3.53m)Bedroom 2: 11'8 x 10'9 (3.56m x 3.28m)Jack and Jill BathroomGar
£ 550,000
5 bed house for sale
2 pictures
House · for sale
£ 665,000
5 bed house for sale
Ovingdean Brighton
· 5 Bedrooms · House
· Equipped kitchen
Ovingdean Brighton · 5 Bedrooms · House · Equipped kitchen
Part Exchange available - subject to terms & conditions - ask for more details*An exclusive development of just two impressive five-bedroom executive family homes, ideally situated in the heart of Woodingdean. Perfectly positioned alongside the stunning South Downs National Park and just moments from the beautiful Sussex coastline, these exceptional homes combine coastal living with contemporary luxury.Built by a respected developer and finished to an outstanding specification throughout, each home has been thoughtfully, offering generous, flexible space for day-to-day modern family living in mind. Energy efficiency meets high-end design, with features including an air source heat pump, underfloor heating and a 10-year New Build Warranty - ensuring comfort, sustain ability, and peace of mind all year round.At the heart of the home is a striking German-engineered kitchen, complete with engineered stone worktops, matching splashbacks and up stands, an induction hob, and a full range of i
£ 665,000
4 bed house for sale
2 pictures
House · for sale
£ 675,000
4 bed house for sale
Ovingdean Brighton
· 4 Bedrooms · House
· Garden · Parking
Ovingdean Brighton · 4 Bedrooms · House · Garden · Parking
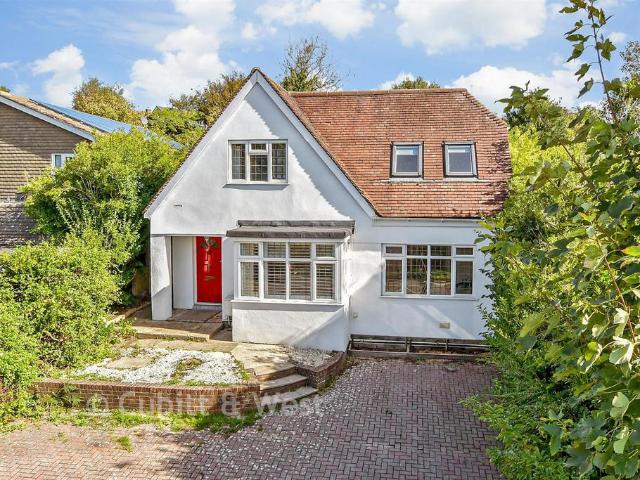
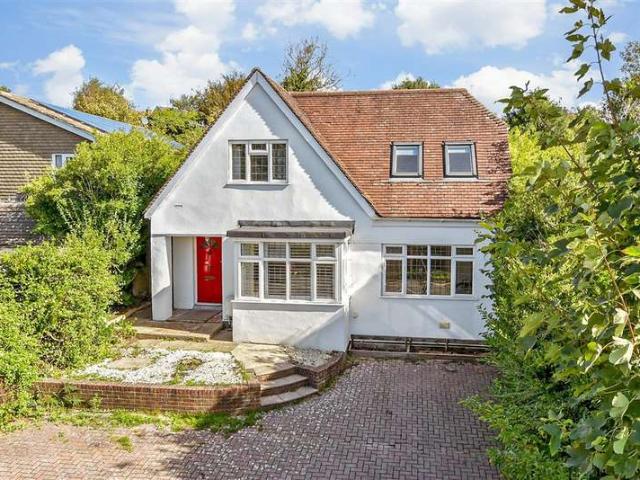
A wonderful opportunity to own a spacious detached house, ideally situated in a popular and convenient location.The property benefits from a large driveway providing ample off-road parking, along with a generous rear garden offering plenty of outdoor space for families to enjoy. The garden also features a charming summer house, perfect for a home office, hobbies or additional entertaining space.Located within walking distance of local schools and shops, the property is also conveniently positioned on a bus route providing easy access to Brighton city centre.Room sizes:Entrance HallKitchen: 12'5 x 10'6 (3.79m x 3.20m)Lounge: 22'7 x 15'6 (6.89m x 4.73m)Bathroom: 8'11 x 5'6 (2.72m x 1.68m)Bedroom 4: 12'4 x 10'8 (3.76m x 3.25m)LandingBedroom 1: 14'4 x 11'2 (4.37m x 3.41m)En- SuiteBedroom 2: 12'8 x 10'6 (3.86m x 3.20m)Bedroom 3: 14'2 x 10'2 (4.32m x 3.10m)Shower RoomSummer House: 17'2 x 12'3 (5.24m x 3.74m)Front GardenRear GardenDriveway The information provided about this property does not
£ 675,000
3 bed house for sale
2 pictures
House · for sale
£ 365,000
3 bed house for sale
Ovingdean Brighton
· 3 Bedrooms · House
· Garden · Equipped kitchen · Parking
Ovingdean Brighton · 3 Bedrooms · House · Garden · Equipped kitchen · Parking
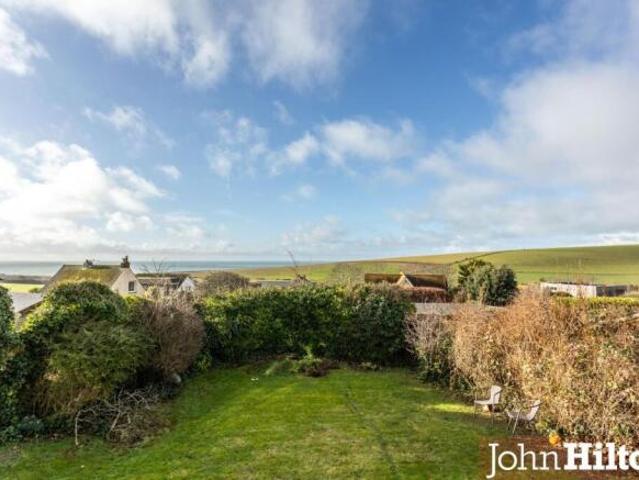
Tucked away in a quiet residential street, this lovely end of terrace house offers a tranquil spot to live with lovely views to the South Downs. The main living area offers spacious accommodation, with an interconnecting door from the lounge through to a modern fitted kitchen diner, which leads nicely onto the rear garden with a handy gate for easy access to the garage. Unrestricted on street parking is also situated to the front of the house. No onward chain!Room sizes:HallwayKitchen: 15'1 x 10'9 (4.60m x 3.28m)Lounge: 15'2 x 13'6 (4.63m x 4.12m)LandingBedroom 1: 11'2 x 10'6 (3.41m x 3.20m)Bedroom 2: 10'7 x 9'1 (3.23m x 2.77m)BathroomBedroom 3: 7'5 x 5'11 (2.26m x 1.80m)Front and Rear GardensGarage En Bloc The information provided about this property does not constitute or form part of an offer or contract, nor may it be regarded as representations. All interested parties must verify accuracy and your solicitor must verify tenure/lease information, fixtures & fittings and, where the p
£ 365,000
4 bed house for sale
2 pictures
House · for sale
£ 685,000
4 bed house for sale
Ovingdean Brighton
· 4 Bedrooms · House
· Garden · Equipped kitchen · Parking · Patio
Ovingdean Brighton · 4 Bedrooms · House · Garden · Equipped kitchen · Parking · Patio
No expense has been spared in creating this beautiful detached house, a show home with a difference. Throughout there are many bespoke designs, including a well-thought-out kitchen/diner with breathtaking sea views and a 4 piece bathroom suite. All bedrooms are double in size.Outside, you have mature large gardens to the front and the rear, the front garden has a patio for entertaining. The property also comes with a garage and large driveway for up to 3 cars.Viewing is highly recommended.Room sizes:Kitchen: 16'4 x 12'3 (4.98m x 3.74m)Lounge: 20'3 x 10'9 (6.18m x 3.28m)BathroomToiletBedroom 3: 13'2 x 10'4 (4.02m x 3.15m)Bedroom 4: 10'4 x 10'4 (3.15m x 3.15m)LandingBedroom 1: 19'8 x 10'11 (6.00m x 3.33m)Bedroom 2: 19'8 x 9'2 (6.00m x 2.80m)BathroomGarageDrivewayFront GardenRear Garden The information provided about this property does not constitute or form part of an offer or contract, nor may it be regarded as representations. All interested parties must verify accuracy and your solici
£ 685,000
3 bed house for sale
2 pictures
House · for sale
£ 425,000
3 bed house for sale
Ovingdean Brighton
· 3 Bedrooms · House
· Garden · Equipped kitchen
Ovingdean Brighton · 3 Bedrooms · House · Garden · Equipped kitchen
Enjoying an enviable elevated position on a lovely corner plot, this spacious detached bungalow offers far-reaching rooftop views across Woodingdean, with a delightful glimpse of the sea in the distance.The generous L-shaped lounge and dining area create a bright, semi-open-plan living space, with the potential to open the accommodation further, subject to any necessary planning permissions.The property is surrounded by sunny, well-positioned gardens to the front and side, providing plenty of outdoor space to relax and enjoy.Offered for sale with no onward chain, this is a fantastic opportunity to secure your new home and move in without delay! Please refer to the footnote regarding the services and appliances.Room sizes:PorchEntrance HallLounge: 13'9 x 12'1 (4.19m x 3.69m)Kitchen: 14'6 x 9'4 (4.42m x 2.85m)Dining Area: 8'9 x 8'1 (2.67m x 2.47m)Bedroom 1: 13'7 x 12'1 (4.14m x 3.69m)Bedroom 2: 9'1 x 9'1 (2.77m x 2.77m)Bedroom 3: 10'1 x 8'1 (3.08m x 2.47m)Shower RoomGarage: 24'7 x 9'0 (7
£ 425,000
3 bed house for sale
2 pictures
House · for sale
£ 335,000
3 bed house for sale
Ovingdean Brighton
· 3 Bedrooms · House
· Garden · Equipped kitchen · Parking
Ovingdean Brighton · 3 Bedrooms · House · Garden · Equipped kitchen · Parking
Beautifully presented end of terrace house, open plan kitchen/dining area leading to the rear garden. Handy garage en bloc which offers parking or extra storage space, is within walking distance to local primary schools and bus stops.This property is being sold chain free, viewing is highly recommended.Room sizes:HallwayKitchen/Diner: 15'2 x 10'7 (4.63m x 3.23m)Lean-to: 8'2 x 5'7 (2.49m x 1.70m)Lounge: 15'2 x 10'7 (4.63m x 3.23m)LandingBedroom 1: 10'6 x 8'9 (3.20m x 2.67m)Bedroom 2: 11'2 x 10'5 (3.41m x 3.18m)Bedroom 3: 7'4 x 5'9 (2.24m x 1.75m)BathroomFront and Rear GardensGarage En Bloc The information provided about this property does not constitute or form part of an offer or contract, nor may it be regarded as representations. All interested parties must verify accuracy and your solicitor must verify tenure/lease information, fixtures & fittings and, where the property has been extended/converted, planning/building regulation consents. All dimensions are approximate and quoted for
£ 335,000
4 bed house for sale
2 pictures
House · for sale
£ 575,000
4 bed house for sale
Ovingdean Brighton
· 4 Bedrooms · House
· Garden · Equipped kitchen · Patio
Ovingdean Brighton · 4 Bedrooms · House · Garden · Equipped kitchen · Patio
This beautiful semi-detached house offers an impressive circa 1512 sq ft of bright, airy and flexible accommodation. Without a doubt the heart of this spectacular home is the ground floor living area, a huge semi open space, incorporating the lounge, snug/playroom, music/family room and a fabulous dining/kitchen, all beautifully finished and designed for modern living and entertaining on a large scale!The accommodation offers the flexibility of a home office or 4 bedrooms if preferred,a handy utility cupboard is also located to the ground floor hallway.A 2-car driveway is situated to the front with side access to the rear garden. The garden is predominantly lawned with patio area, an attached side of house pergola/lean-to and large garden shed. A wow factor home, that's sure to be snapped up quickly!Room sizes:Entrance HallLounge: 16'0 x 11'7 (4.88m x 3.53m)Kitchen/Dining Area: 22'7 x 12'1 (6.89m x 3.69m)Snug: 12'9 x 10'4 (3.89m x 3.15m)Family Room: 11'1 x 8'3 (3.38m x 2.52m)Bedroom 4/
£ 575,000
5 bed house for sale
2 pictures
House · for sale
£ 850,000
5 bed house for sale
Ovingdean Brighton
· 5 Bedrooms · House
· Garden · Equipped kitchen · Parking · Patio
Ovingdean Brighton · 5 Bedrooms · House · Garden · Equipped kitchen · Parking · Patio
Live the dream in this feel-good, stylish, contemporary detached house, a wow factor property, which delivers on quality, precision, and a luxury lifestyle.Offering circa 2135 sq. Ft. This stunning home is like no other and would not look out of place in a glossy magazine!The open plan living area, spans an impressive 27.9 x 19.5 feet (at widest point), has an abundance of natural light and a lovely outlook over the rear garden. All bedrooms are double in size, with the principal bedroom boasting a dressing area and en-suite shower room.Ample parking is situated to the front, and to the rear a lovely lawned private landscaped garden with a large decked sociable sun terrace and paved side patio.No onward chain!Room sizes:Hallway: 18'7 x 16'1 at widest point (5.67m x 4.91m)Lounge,Kitchen,Diner: 27'9 x 19'5 (8.46m x 5.92m)Utility Room: 7'11 x 6'2 (2.41m x 1.88m)Bedroom 4: 12'7 x 9'5 (3.84m x 2.87m)Bedroom 5: 12'10 x 8'11 (3.91m x 2.72m)Bedroom 3: 17'6 x 8'8 (5.34m x 2.64m)Shower RoomLandi
£ 850,000
4 bed house for sale
2 pictures
House · for sale
£ 600,000
4 bed house for sale
Ovingdean Brighton
· 4 Bedrooms · House
· Garden · Parking
Ovingdean Brighton · 4 Bedrooms · House · Garden · Parking
Stunning countryside and distant sea views! A stylish semi - detached house offering an impressive 1670 sq ft (including garage) of bright and spacious accommodation. From the outset this beautiful home will impress!On approach, a multi car block paved driveway and handy garage.Internally, this home has enough space for all to enjoy and for entertaining this is a dream home, an impressive open plan lounge/dining area can cater for large gatherings and formal dinners. All bedrooms are double in size, with bedroom 1 stealing the show, with a private ensuite shower room, walk in wardrobe and separate study/office.To the rear a lovely lawned garden, safe, secure and completely private.Location wise, you are near to local shops and amenities, coupled with highly regarded schools. Woodingdean is a fantastic area for growing families or simply if you're looking to step out of town and get a bit more space and value for money!Room sizes:PorchEntrance HallLounge: 16'5 x 12'3 (5.01m x 3.74m)Dini
£ 600,000
4 bedroom detached house for sale
View photo
House · for sale
£ 675,000
4 bedroom detached house for sale
Ovingdean Brighton
· 4 Bedrooms · 3 Baths · House
· Garden · Parking
Ovingdean Brighton · 4 Bedrooms · 3 Baths · House · Garden · Parking
A wonderful opportunity to own a spacious detached house, ideally situated in a popular and convenient location.The property benefits from a large driveway providing ample off-road parking, along with a generous rear garden offering plenty of outdoor space for families to enjoy. The garden also features a charming summer house, perfect for a home office, hobbies or additional entertaining space.Located within walking distance of local schools and shops, the property is also conveniently positioned on a bus route providing easy access to Brighton city centre.Room sizes:Entrance HallKitchen: 12'5 x 10'6 (3.79m x 3.20m)Lounge: 22'7 x 15'6 (6.89m x 4.73m)Bathroom: 8'11 x 5'6 (2.72m x 1.68m)Bedroom 4: 12'4 x 10'8 (3.76m x 3.25m)LandingBedroom 1: 14'4 x 11'2 (4.37m x 3.41m)En- SuiteBedroom 2: 12'8 x 10'6 (3.86m x 3.20m)Bedroom 3: 14'2 x 10'2 (4.32m x 3.10m)Shower RoomSummer House: 17'2 x 12'3 (5.24m x 3.74m)Front GardenRear GardenDriveway The information provided about this property does not
£ 675,000
4 Bedroom Detached House
View photo
Villa · for sale
£ 675,000
4 Bedroom Detached House
Ovingdean Brighton
· 4 Bedrooms · Villa
· Garden · Equipped kitchen · Parking
Ovingdean Brighton · 4 Bedrooms · Villa · Garden · Equipped kitchen · Parking
A wonderful opportunity to own a spacious detached house, ideally situated in a popular and convenient location.The property benefits from a large driveway providing ample off-road parking, along with a generous rear garden offering plenty of outdoor space for families to enjoy. The garden also features a charming summer house, perfect for a home office, hobbies or additional entertaining space.Located within walking distance of local schools and shops, the property is also conveniently positioned on a bus route providing easy access to Brighton city centre.Room sizes: Entrance Hall Kitchen: 12'5 x 10'6 (3.79m x 3.20m) Lounge: 22'7 x 15'6 (6.89m x 4.73m) Bathroom: 8'11 x 5'6 (2.72m x 1.68m) Bedroom 4: 12'4 x 10'8 (3.76m x 3.25m) Landing Bedroom 1: 14'4 x 11'2 (4.37m x 3.41m) En- Suite Bedroom 2: 12'8 x 10'6 (3.86m x 3.20m) Bedroom 3: 14'2 x 10'2 (4.32m x 3.10m) Shower Room Summer House: 17'2 x 12'3 (5.24m x 3.74m) Front Garden Rear Garden Driveway The information provided about this pr
£ 675,000
4 Bedroom Semi Detached Bungalow
View photo
Villa · for sale
£ 625,000
4 Bedroom Semi Detached Bungalow
Ovingdean Brighton
· 4 Bedrooms · Villa
· Garden · Balcony · Equipped kitchen
Ovingdean Brighton · 4 Bedrooms · Villa · Garden · Balcony · Equipped kitchen
A truly exceptional semi-detached family house, beautifully designed for modern living and effortless entertaining, both indoors and out. Finished to an outstanding standard, no expense has been spared in creating this stunning home - one that would not look out of place in the pages of a glossy interior's magazine.At the heart of the property is a spectacular dual-aspect open-plan living space, seamlessly combining a stylish kitchen with a central island, dining area and lounge. Full-width bi-fold doors flood the room with natural light and open onto an impressive patio, creating the perfect indoor-outdoor entertaining space.A versatile ground floor bedroom offers flexibility as a guest room, playroom, or home office.Upstairs, the impressive principal suite enjoys full-height glazing, patio doors opening onto a Juliet balcony overlooking the beautifully landscaped garden, and a luxurious en-suite complete with a Japanese soaking bath. Two further generous double bedrooms are served by
£ 625,000
4 Bedroom Semi Detached House
View photo
Villa · for sale
£ 550,000
4 Bedroom Semi Detached House
Ovingdean Brighton
· 4 Bedrooms · Villa
· Equipped kitchen · Parking
Ovingdean Brighton · 4 Bedrooms · Villa · Equipped kitchen · Parking
A beautifully presented and exceptionally stylish semi-detached bungalow, enjoying stunning countryside and sea views.Inside the home has a distinctive and characterful feel, featuring a retro-style kitchen and a beautifully appointed bathroom with a luxurious waterfall shower. The main bedroom benefits from direct access to the bathroom, adding both convenience and a touch of boutique-hotel luxury.The property offers off-road parking and a garage, providing excellent practicality alongside its impressive accommodation.Ideally situated close to local schools and a range of everyday amenities, while the charming Rottingdean village and beach are just a five-minute drive away.Room sizes: Hallway Lounge: 17'2 x 10'4 (5.24m x 3.15m) Kitchen: 13'4 x 9'1 (4.07m x 2.77m) Sun Room: 15'1 x 9'1 (4.60m x 2.77m) Bedroom 3: 18'4 x 8'5 (5.59m x 2.57m) Bedroom 4: 11'9 x 6'5 (3.58m x 1.96m) Shower Room Landing Bedroom 1: 14'2 x 11'7 (4.32m x 3.53m) Bedroom 2: 11'8 x 10'9 (3.56m x 3.28m) Jack and Jill
£ 550,000
3 bedroom detached house for sale in Skylarks, Ovingdean, Brighton, BN2
View photo
Villa · for sale
£ 1,125,000
3 bedroom detached house for sale in Skylarks, Ovingdean, Brighton, BN2
Ovingdean Brighton
· 3 Bedrooms · Villa
· Equipped kitchen
Ovingdean Brighton · 3 Bedrooms · Villa · Equipped kitchen
Summary. Choosing the right school matters, enjoy up to £50,000 towards school fees! The Brunswick is a beautiful three-bedroom detached home with spacious kitchen/dining/family room, separate living room, utility, two en-suites and exceptional specification including Miele appliances and Control4. DESCRIPTION Skylarks is an exclusive collection of luxury homes by Brookworth Homes, thoughtfully designed to deliver an exceptional modern living experience on the Sussex coast. Combining striking contemporary architecture with superior craftsmanship, every home reflects Brookworth's commitment to quality, innovation and timeless design. Each property has been carefully planned with spacious open-plan living areas, premium finishes and abundant natural light to create homes that are both elegant and practical. The Brookworth difference is evident throughout, from enhanced insulation to concrete flooring and underfloor heating. These homes are carefully considered layouts designed around eve
£ 1,125,000
2 bedroom terraced house for sale
View photo
House · for sale
£ 231,500
2 bedroom terraced house for sale
Ovingdean Brighton
· 2 Bedrooms · 1 Bath · House
Ovingdean Brighton · 2 Bedrooms · 1 Bath · House
SECURING THIS PROPERTY WITH A LIFETIME LEASEOVER 60s can secure this property with a HOME FOR LIFE from HOMEWISEThrough the Home for Life Plan from Homewise, those AGED 60 or over can purchase a Lifetime Lease and a share of the property value to safeguard for the future. The cost to purchase the Lifetime Lease is always less than the full market value. OVER 60s customers typically save between from 20% to 50%*.Home for Life Plan guide price for OVERS 60s: The Lifetime Lease price for this property is £231,500 based on an average saving of 33%.Market Value Price: £350,000The price you pay will vary according to your age, personal circumstances and requirements and will be adjusted to include any percentage of the property you wish to safeguard. The plan allows customers to purchase a share of the property value (UP TO 50%) to safeguard for the future.For an indication of what you could save, please use our CALCULATOR on the HOMEWISE website.Please CALL for more information or a PERSONA
£ 231,500
3 bedroom detached bungalow for sale in Ainsworth Avenue, Ovingdean, BN2
View photo
Bungalow · for sale
£ 600,000
£ 4,651/sq.ft
3 bedroom detached bungalow for sale in Ainsworth Avenue, Ovingdean, BN2
Ovingdean Brighton
· 129 sq.ft · 3 Bedrooms · Bungalow
· Garden · Fireplace · Equipped kitchen · Parking
Ovingdean Brighton · 129 sq.ft · 3 Bedrooms · Bungalow · Garden · Fireplace · Equipped kitchen · Parking
GUIDE PRICE £600,000-£650,000. *. An attractive, detached, three-bedroom chalet bungalow, positioned near the top of Ainsworth Avenue and enjoying breathtaking southerly views across the South Downs together with panoramic coastal vistas. The property is approached via a mature, lawned front garden, with a driveway providing access to a single garage. An entrance vestibule opens into a spacious entrance hall, currently utilised as a study, with stairs rising to the first floor. A part-glazed door leads through to the impressive dual-aspect, bay-fronted kitchen/dining room, which enjoys views to the front and stunning coastal views to the rear. The kitchen is complemented by a separate utility room, while the dining area features a tiled fireplace with a multi-fuel stove. A glazed door opens into a rear lobby with WC and shower cubicle, and a further double-glazed door provides direct access to the rear garden. The generous living/dining room is a particular highlight, featuring a natur
£ 600,000
3 bedroom semi detached house for sale in Beacon Hill, Ovingdean, BN2
View photo
Villa · for sale
£ 575,000
£ 4,457/sq.ft
3 bedroom semi detached house for sale in Beacon Hill, Ovingdean, BN2
Ovingdean Brighton
· 129 sq.ft · 3 Bedrooms · 2 Baths · Villa
· Garden · Equipped kitchen · Parking
Ovingdean Brighton · 129 sq.ft · 3 Bedrooms · 2 Baths · Villa · Garden · Equipped kitchen · Parking
GUIDE PRICE £575,000-£595,000. *. A three double-bedroom, extended, semi-detached house located in the picturesque village of Ovingdean, with a level walk to the beach and overlooking the Beacon Hill Nature Reserve with access to stunning coastal and countryside walks, and benefitting from off-road parking for multiple vehicles as well as a garage. Entering via double-glazed entrance porch into a vestibule with ground floor WC, the entrance hall offers plenty of storage and leads to a spacious, southerly aspect living room with views across the nature reserve and bi-fold doors which open into the extended, open-plan kitchen/dining/utility room. The kitchen area, with window overlooking the rear garden, is fitted with white, high-gloss, flat-fronted units and oak work surfaces with stylish herringbone-style tiled splashbacks, comprising a one-and-a-half bowl ceramic sink, ‘Bosch’ six-ring stainless steel gas hob with extractor over, and integrated appliances including oven and grill, mi
£ 575,000
3 bedroom detached house for sale
View photo
House · for sale
£ 650,000
3 bedroom detached house for sale
Ovingdean Brighton
· 3 Bedrooms · 2 Baths · House
· Garden · Equipped kitchen · Patio
Ovingdean Brighton · 3 Bedrooms · 2 Baths · House · Garden · Equipped kitchen · Patio
SUMMARYA three bedroom Bungalow situated in the sought after village of Woodingdean. Finished to a high quality standard throughout including underfloor heating, Bi-folding doors, LVP flooring throughout and NEFF appliances. Call us NOW to book your viewing.DESCRIPTIONWelcome to Crescent Drive South, an exclusive three bedroom bungalow situated in the sought after village of Woodingdean.Finished to an high quality standard throughout, this homes boasts a two tone, white and nordic blue fully fitted kitchen complete with NEFF appliances including Dishwasher, 5 ring Induction Hob, Double Oven and separate tall Fridge and Freezer alongside hard wearing Mirostone worktops. Alongside the family Bathroom which comes with a bath and separate shower, there is the en-suite to Main Bedroom also complete with a shower. Both bathrooms have tiled flooring throughout.Step out onto the garden patio via the Bi-folding doors off the lounge and enjoy a 'sun-trap' of a garden.The bungalow is fitted with
£ 650,000
3 bedroom detached house for sale
View photo
House · for sale
£ 1,000,000
3 bedroom detached house for sale
Ovingdean Brighton
· 3 Bedrooms · 2 Baths · House
· Parking
Ovingdean Brighton · 3 Bedrooms · 2 Baths · House · Parking
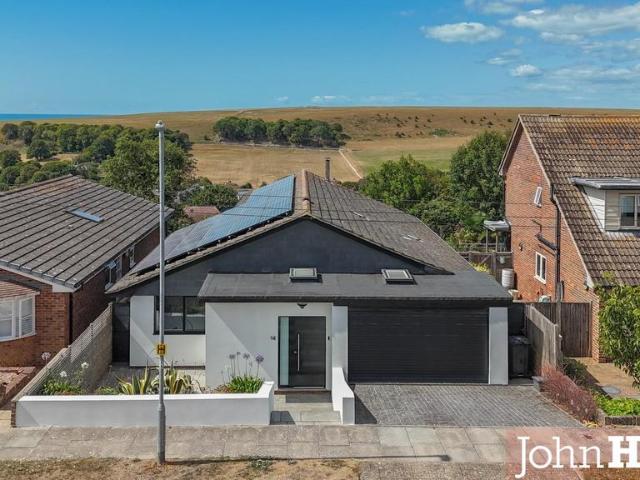
An exceptional, detached, three-bedroom property which has been beautifully finished to a high specification. Occupying an enviable position with, arguably, one of the finest vistas in Ovingdean with 180-degree panoramic views towards the South Downs National Park and sea beyond. Offering modern luxury and A-rated energy efficiency with sustainable features including solar panels and Tesla battery storage.Situated in a sought-after road within Ovingdean Village, this stunning property has been meticulously and lovingly renovated inside and out by the present owners. The property benefits from many high-end fittings and is an ideal retreat for those seeking comfort and style with a warm and inviting feel.The contemporary exterior gives a strong first impression with black powder-coated aluminium-framed windows and doors which complement the Monocouche render façade and granite cobble driveway. The double integral garage, with matching black electric remote-control door, has a glass resi
£ 1,000,000
4 bedroom semi detached house for sale
View photo
House · for sale
£ 600,000
4 bedroom semi detached house for sale
Ovingdean Brighton
· 4 Bedrooms · 2 Baths · House
· Garden · Parking
Ovingdean Brighton · 4 Bedrooms · 2 Baths · House · Garden · Parking
Stunning countryside and distant sea views! A stylish semi - detached house offering an impressive 1670 sq ft (including garage) of bright and spacious accommodation. From the outset this beautiful home will impress!On approach, a multi car block paved driveway and handy garage.Internally, this home has enough space for all to enjoy and for entertaining this is a dream home, an impressive open plan lounge/dining area can cater for large gatherings and formal dinners. All bedrooms are double in size, with bedroom 1 stealing the show, with a private ensuite shower room, walk in wardrobe and separate study/office.To the rear a lovely lawned garden, safe, secure and completely private.Location wise, you are near to local shops and amenities, coupled with highly regarded schools. Woodingdean is a fantastic area for growing families or simply if you're looking to step out of town and get a bit more space and value for money!Room sizes:PorchEntrance HallLounge: 16'5 x 12'3 (5.01m x 3.74m)Dini
£ 600,000
4 bedroom detached house for sale
View photo
House · for sale
£ 446,000
4 bedroom detached house for sale
Ovingdean Brighton
· 4 Bedrooms · 3 Baths · House
Ovingdean Brighton · 4 Bedrooms · 3 Baths · House
SECURING THIS PROPERTY WITH A LIFETIME LEASEOVER 60s can secure this property with a HOME FOR LIFE from HOMEWISEThrough the Home for Life Plan from Homewise, those AGED 60 or over can purchase a Lifetime Lease and a share of the property value to safeguard for the future. The cost to purchase the Lifetime Lease is always less than the full market value. OVER 60s customers typically save between from 20% to 50%*.Home for Life Plan guide price for OVERS 60s: The Lifetime Lease price for this property is £446,000 based on an average saving of 33%.Market Value Price: £675,000The price you pay will vary according to your age, personal circumstances and requirements and will be adjusted to include any percentage of the property you wish to safeguard. The plan allows customers to purchase a share of the property value (UP TO 50%) to safeguard for the future.For an indication of what you could save, please use our CALCULATOR on the HOMEWISE website.Please CALL for more information or a PERSONA
£ 446,000
3 bedroom detached house for sale
View photo
House · for sale
£ 375,000
3 bedroom detached house for sale
Ovingdean Brighton
· 3 Bedrooms · 2 Baths · House
· Garden · Equipped kitchen · Parking
Ovingdean Brighton · 3 Bedrooms · 2 Baths · House · Garden · Equipped kitchen · Parking
Well-positioned in the popular South Woodingdean area with easy access to both the A27/A23 and the main coast road, a spacious and versatile TWO/THREE BEDROOM CHALET DETACHED HOUSE with a large GARDEN, DRIVEWAY, and GARAGE. Sold with NO ONWARD CHAIN.Set back from the road, this good-sized detached home offers a well-balanced layout, with versatile living accommodation on the ground floor and bedrooms arranged upstairs. The bright dual-aspect living room spans the full width of the property and features attractive wooden parquet flooring, along with a large bay window and patio doors opening onto the rear garden. Also on the ground floor is a separate kitchen and a dining room, which could equally serve as a third bedroom, together with a shower room.Upstairs, there are two generous double bedrooms, both with built-in wardrobes, while the principal bedroom also benefits from an ensuite shower room. Useful eaves storage extends the depth of the house and is accessible from the first floo
£ 375,000
5 bedroom detached house for sale
View photo
House · for sale
£ 439,500
5 bedroom detached house for sale
Ovingdean Brighton
· 5 Bedrooms · 3 Baths · House
Ovingdean Brighton · 5 Bedrooms · 3 Baths · House
SECURING THIS PROPERTY WITH A LIFETIME LEASEOVER 60s can secure this property with a HOME FOR LIFE from HOMEWISEThrough the Home for Life Plan from Homewise, those AGED 60 or over can purchase a Lifetime Lease and a share of the property value to safeguard for the future. The cost to purchase the Lifetime Lease is always less than the full market value. OVER 60s customers typically save between from 20% to 50%*.Home for Life Plan guide price for OVERS 60s: The Lifetime Lease price for this property is £439,500 based on an average saving of 33%.Market Value Price: £665,000The price you pay will vary according to your age, personal circumstances and requirements and will be adjusted to include any percentage of the property you wish to safeguard. The plan allows customers to purchase a share of the property value (UP TO 50%) to safeguard for the future.For an indication of what you could save, please use our CALCULATOR on the HOMEWISE website.Please CALL for more information or a PERSONA
£ 439,500
2 bedroom detached house for sale
View photo
House · for sale
£ 595,000
2 bedroom detached house for sale
Ovingdean Brighton
· 2 Bedrooms · 1 Bath · House
· Garden · Balcony · Parking · Equipped kitchen · Patio
Ovingdean Brighton · 2 Bedrooms · 1 Bath · House · Garden · Balcony · Parking · Equipped kitchen · Patio
A fantastic, detached residence in one of Ovingdean's most prestigious locations, this two bedroom home maximises natural sunlight and light flows effortlessly through it, with off street parking and no chain.Entering the house from the side you walk into a hall/lobby area housing the stairs which is light and bright with lots of natural light and access to a WC, you have a lounge with a nice bay to the front, you will also find.The kitchen is well fitted and has a very handy utility room also from the hallway, the kitchen leads out to the conservatory a really great space to be with doors leading out to the garden.The staircase leads up to a landing which leads to the two double bedrooms one with the lovley South/West facing balcony, you also find the generous modern family bathroom.Outside at the front you have the bordered drive and the rear is a a wonderful space majority laid to lawn with flower and shrub borders, a patio area and a path up to the rear with a decked area.Nestled b
£ 595,000
View map Back to list

Get email alerts

Don't miss out: be the first to know about new properties

The alert was correctly created

On subscribing you accept the conditions of use and the privacy policy
Alert
Receive new ads in your inbox
Save this search
Receive alerts for new listings

We'll send you an email when we have new properties for: "Properties for sale in Ovingdean Brighton"

The alert was correctly created

Get email alerts and be the first to see new listings
Required field
On subscribing I accept the terms of the privacy policy
Perfect! You'll soon start receiving new listings via email
Alert
Receive an email when we have new ads for Properties for sale in Ovingdean Brighton
Save this search
Filters

Bedrooms

Size (sq.ft)

sq.ft
sq.ft

Price

£
£

Property type

Bathrooms

Clear all filters
Receive notifications when new entries are published.