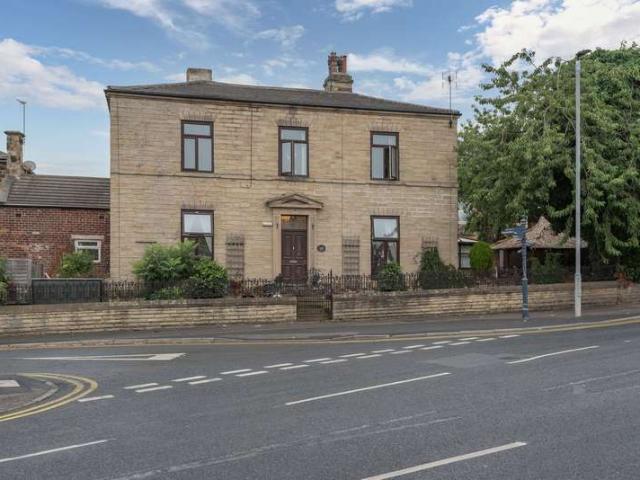
172 properties for sale in Heckmondwike

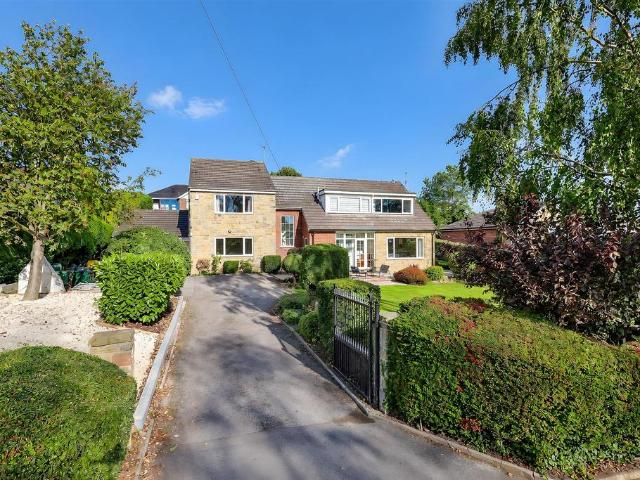
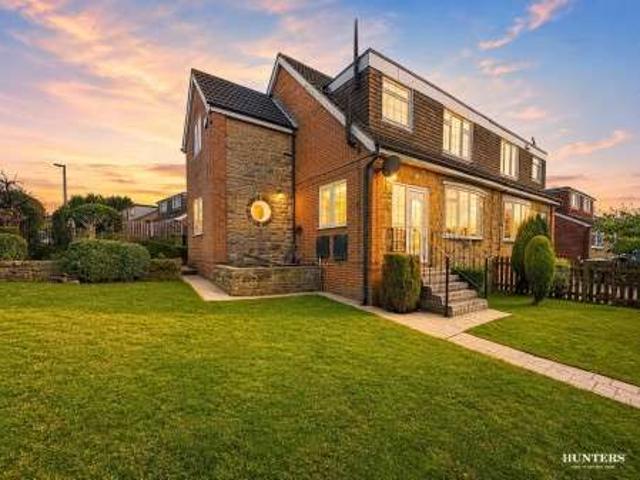
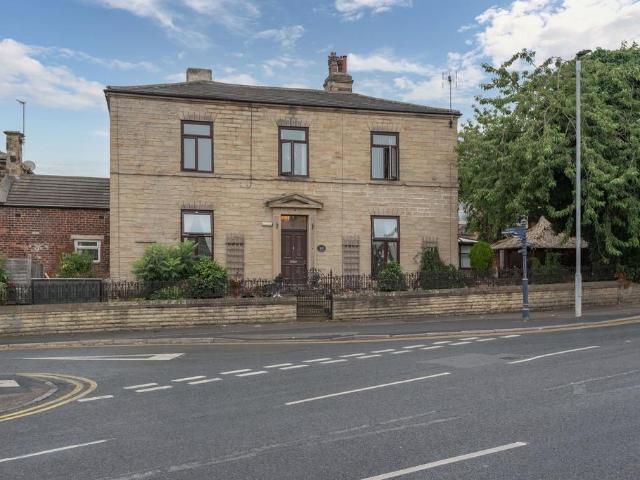
6 Bedroom Detached House
View photo
Villa · for sale
£ 400,000
6 Bedroom Detached House
Heckmondwike
· 6 Bedrooms · Villa
· Fireplace · Equipped kitchen · Concierge
Heckmondwike · 6 Bedrooms · Villa · Fireplace · Equipped kitchen · Concierge
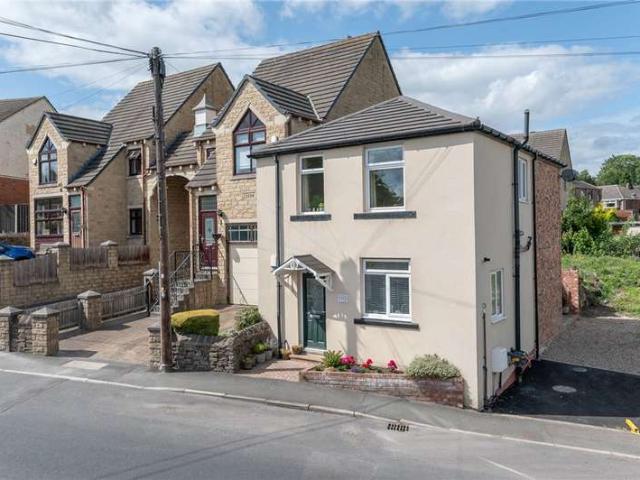
An expansive period residence offering six bedrooms and four reception rooms, ideally situated within walking distance of Heckmondwike Centre. This impressive home, locally listed and boasting a wealth of original features, presents a unique opportunity for those seeking generous living spaces and a convenient location. Upon entering, a grand wooden door opens into a long entrance hallway, hinting at the spaciousness within. The heart of the home is a modern fitted kitchen/breakfast room, perfect for entertaining with its central island, cream gloss base and wall units, and black marble work surfaces. High ceilings with feature coving and a charming chimney breast add character, while tiled flooring and a UPVC double glazed window overlook the rear. Wooden patio doors seamlessly connect this space to the conservatory. The lounge, located at the front of the property, is a bright and inviting space with lovely high ceilings, original coving, and a fabulous fireplace with arched alcoves
£ 400,000
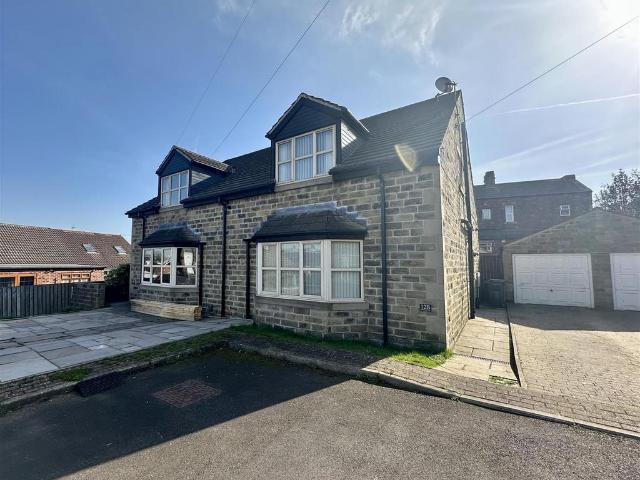
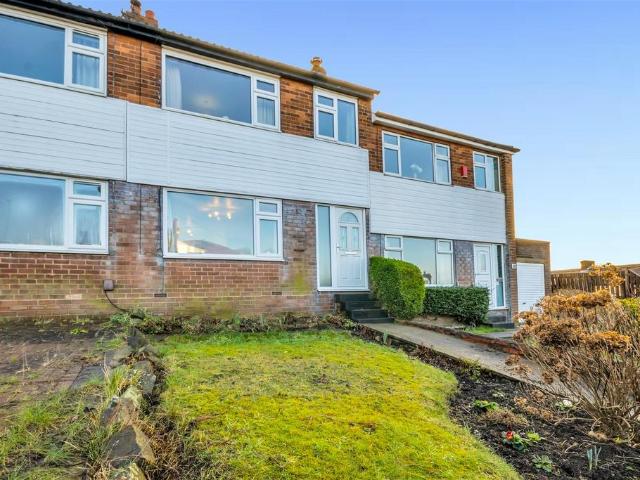
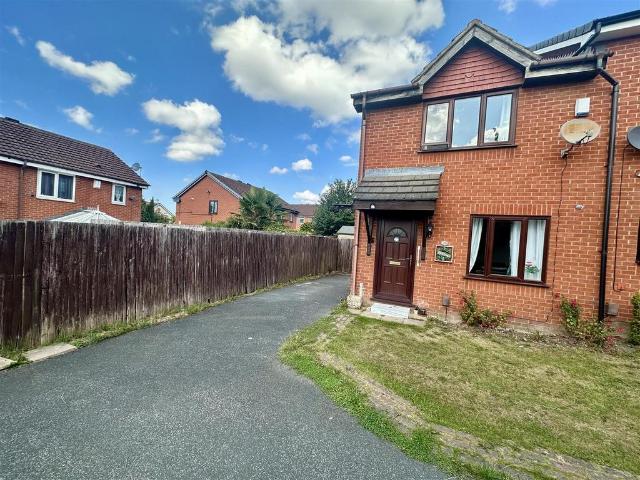
3 bedroom semi detached house for sale
View photo
House · for sale
£ 240,000
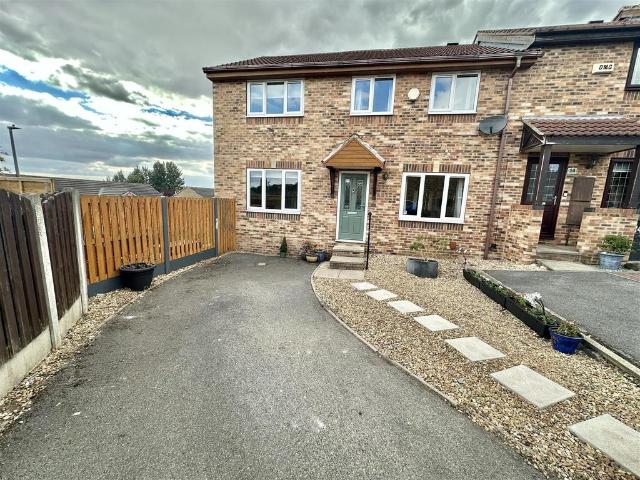
3 bedroom semi detached house for sale
Heckmondwike
· 3 Bedrooms · 3 Baths · House
· Garden · Equipped kitchen · Parking · Heating
Heckmondwike · 3 Bedrooms · 3 Baths · House · Garden · Equipped kitchen · Parking · Heating
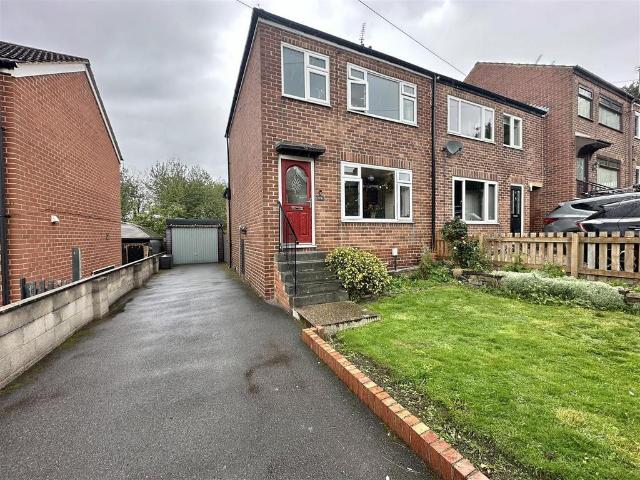
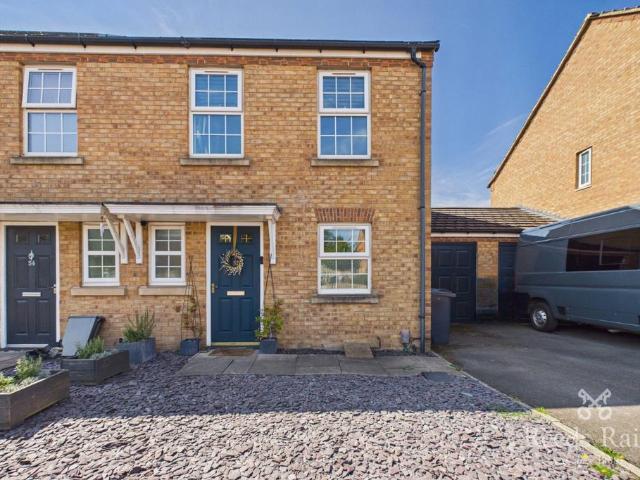
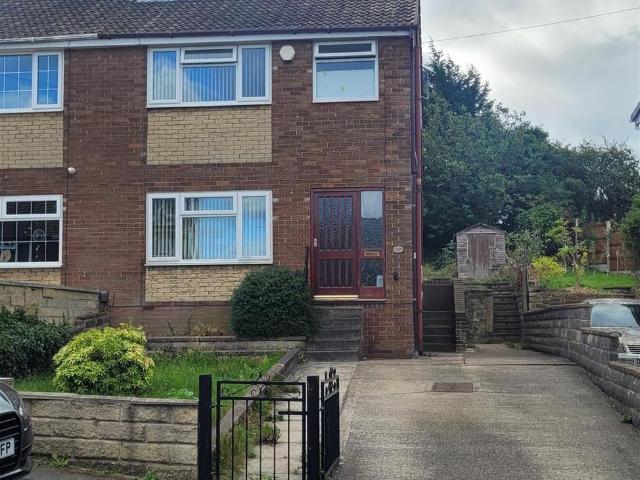
Situated in a select cul de sac in an ever popular location, is this modern semi detached house. The spacious and well presented property offers three bedroomed accommodation, the master with ensuite shower room and modern kitchen and bathroom fitments. Featuring uPVC double glazing and gas central heating system, this would make an ideal family home and an early viewing is strongly recommended. Externally there is a large enclosed rear garden, along with driveway parking and a single garage. Situated within easy reach of local amenities, well regarded schooling and major road and rail links.Ground Floor - Entrance Hall - Accessed via a side exterior door and having a central heating radiator and a useful storage cupboard. A staircase leads to the first floor accommodation.Ground Floor Wc - Furnished with a WC and having a wash basin and a side uPVC window.Lounge - 5.28m x 4.34m (17'4 x 14'3) - A good sized lounge overlooking the front and having a uPVC walk in bay window and a central
£ 240,000
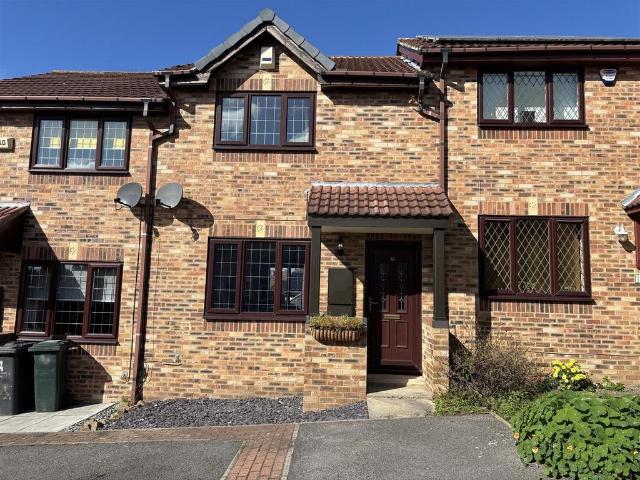
3 bedroom terraced house for sale
View photo
House · for sale
£ 174,950
3 bedroom terraced house for sale
Heckmondwike
· 3 Bedrooms · 1 Bath · House
· Garden · Equipped kitchen · Parking · Concierge · Heating
Heckmondwike · 3 Bedrooms · 1 Bath · House · Garden · Equipped kitchen · Parking · Concierge · Heating
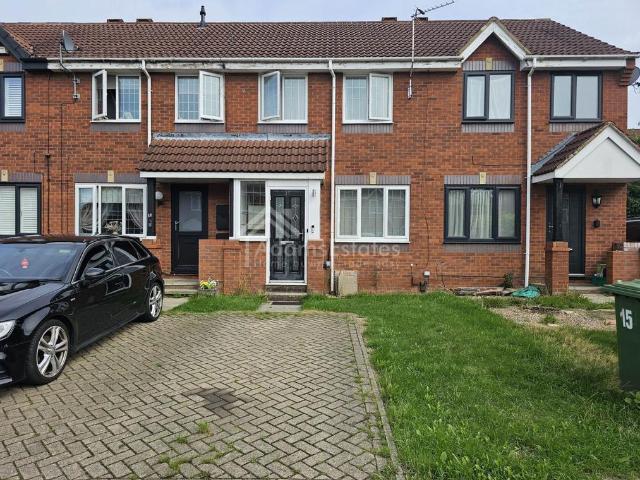
Hamond estates are pleased to bring to the market an excellent family home, located on Morland Close, a delightful opportunity for first-time buyers or those looking to make a fresh start. This immaculately kept home boasts Three well-proportioned bedrooms, providing ample space for family living or guest accommodation. The single well proportioned reception room is inviting and perfect for relaxation or entertaining guests. family bathroom, recently fitted kitchen. open lounge, gas central heating, double glazing, carpeted throughout. Gardens to front and rear.One of the standout aspects of this home is the excellent parking facilities, which include a separate garage, making it easy to come and go as you please.Situated in a desirable area, this property benefits from excellent local amenities, including highly recommended schools nearby, making it an ideal choice for families. The access from both the front and rear of the property is superb, enhancing the overall appeal and functio
£ 174,950
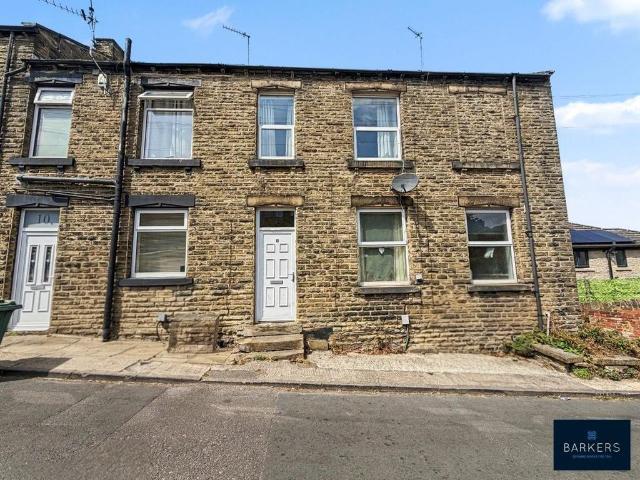
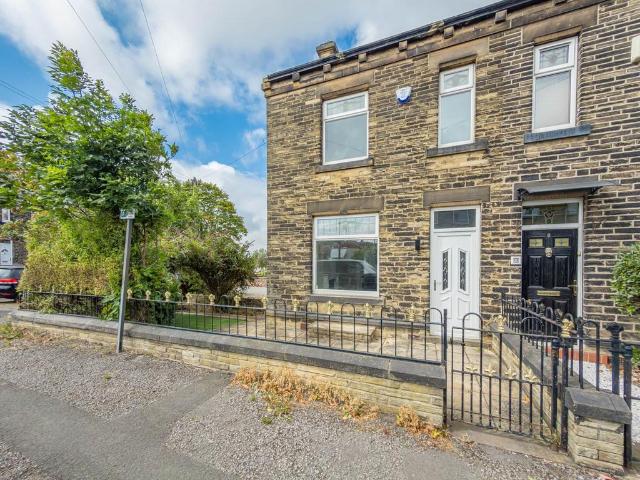
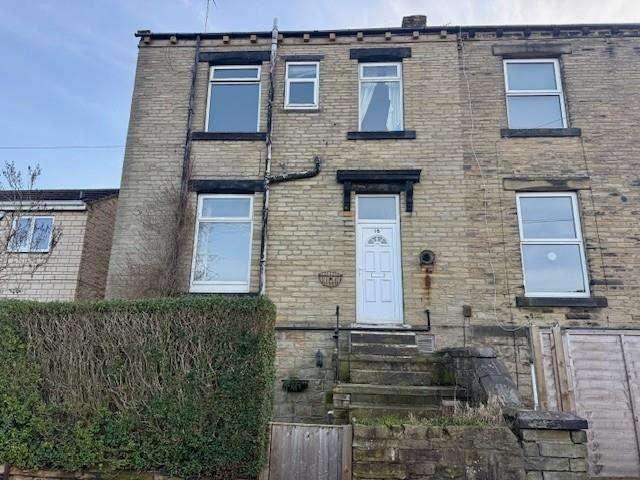
2 bedroom end of terrace house for sale
View photo
House · for sale
£ 75,000
2 bedroom end of terrace house for sale
Heckmondwike
· 2 Bedrooms · 1 Bath · House
· Garden · Fireplace · Equipped kitchen · Cellar · Heating
Heckmondwike · 2 Bedrooms · 1 Bath · House · Garden · Fireplace · Equipped kitchen · Cellar · Heating
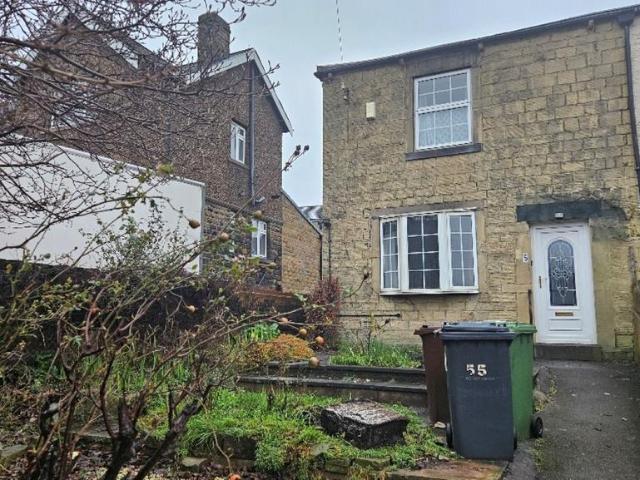
FOR SALE VIA THE MODERN METHOD OF AUCTION T & C's APPLY - Well presented end terraced property which would make the ideal purchase for a first time buyer or investor. Situated in this popular location, conveniently placed for amenities, schools and transport links. Benefits from uPVC double glazing, gas central heating. Comprising entrance hallway, lounge, cellar, kitchen, two bedrooms and bathroom. Small garden to the rear. ENTRANCE HALL An external door leads into the entrance lobby. Staircase leads to the first floor. LOUNGE 16' 1 x 11' 10 (4.9m x 3.61m) The lounge is a living space featuring laminate flooring and a feature fireplace that creates a welcoming focal point. CELLAR KITCHEN 7' 3 x 5' 5 (2.21m x 1.65m) The kitchen is fitted with wall and base units, inset sink and works surfaces. A fitted electric oven, electric hob and extractor over. Plumbing for automatic washing machine. LANDING The first-floor landing provides access to two bedrooms and the family bathroom. BATHROOM
£ 75,000
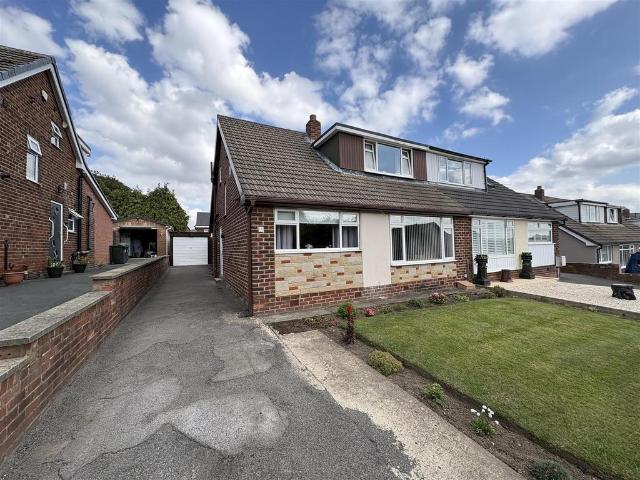
3 bedroom semi detached house for sale
View photo
House · for sale
£ 225,000
3 bedroom semi detached house for sale
Heckmondwike
· 3 Bedrooms · 1 Bath · House
· Garden · Parking · Equipped kitchen · Heating
Heckmondwike · 3 Bedrooms · 1 Bath · House · Garden · Parking · Equipped kitchen · Heating
WELL PRESENTED THREE BEDROOM SEMI DETACHED DORMER BUNGALOW - LOUNGE & DINING KITCHEN - GUEST WC - GARDENS, DRIVE & GARAGE * This property has gas central heating and double glazing and comprises: entrance hall, guest wc, lounge, dining kitchen, two ground floor bedrooms, landing, master bedroom, bathroom. To the outside, there are gardens front and rear, driveway providing off street parking and single garage. It is located close to all amenities and is within the catchment area for Heckmondwike Grammar School. With scope to extend (subject to the necessary consent being obtained), this spacious property would make an ideal family home and an early viewing is advised.Entrance Hall - Stairs to first floor. Understairs storage cupboard. Door to side. Radiator.Guest Wc - With lowe flush wc and pedestal wash hand basin.Lounge - 5.4 x 3.7 (17'8 x 12'1) - Coving to ceiling. Wall mounted electric fire. Window to front. Radiator.Dining Kitchen - 3.7 x 3.4 (12'1 x 11'1) - With base and wall uni
£ 225,000
2 bedroom terraced house for sale
View photo
House · for sale
£ 169,950
2 bedroom terraced house for sale
Heckmondwike
· 2 Bedrooms · 1 Bath · House
· Garden · Equipped kitchen · Parking · Concierge
Heckmondwike · 2 Bedrooms · 1 Bath · House · Garden · Equipped kitchen · Parking · Concierge
An immaculate two bedroom mid terrace townhouse conveniently located within close proximity to local amenities, public transport links and schools including the well regarded Heckmondwike Grammar School. Motorway networks are also close-by. The property benefits from having an allocated parking space at the front and set to the rear is a good sized and closed garden which provides an excellent space to sit out and relax with guests.Tenure - freeholdCouncil Tax - Band BEPC Rating -TBCGas - mainsElectric - mainsWater - mainsSewerage - mainsParking - allocated parking spaceEntrance - The front door opens to the entrance vestibule with a door opening to the lounge and stairs lead to the first floor.Lounge - A good sized reception room offering space for furnishings and featuring a living flame effect gas fire. Having a front aspect window and an open arch way leading through to the dining kitchen. The large under stairs cupboard provides useful storage.Dining Kitchen - Comprising a range o
£ 169,950
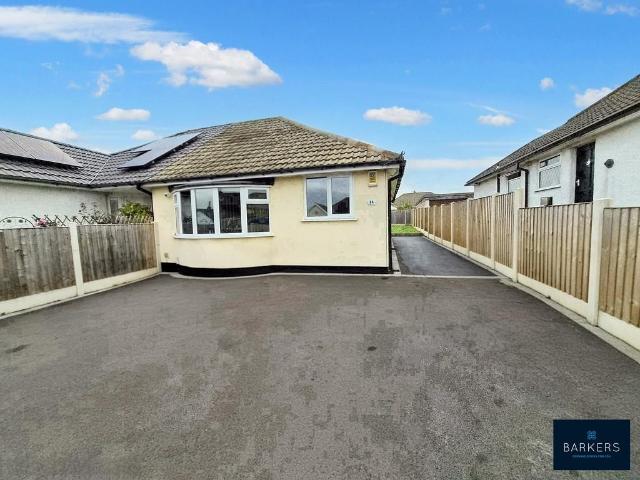
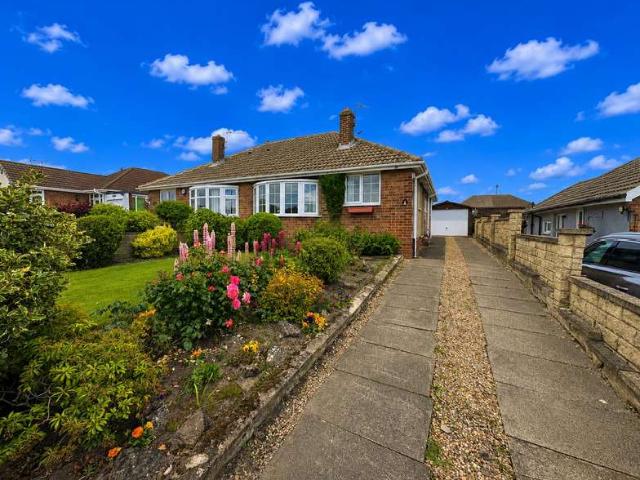
2 bedroom semi detached bungalow for sale
View photo
Bungalow · for sale
£ 230,000
2 bedroom semi detached bungalow for sale
Heckmondwike
· 2 Bedrooms · 1 Bath · Bungalow
· Garden · Equipped kitchen · Parking · Patio · Heating
Heckmondwike · 2 Bedrooms · 1 Bath · Bungalow · Garden · Equipped kitchen · Parking · Patio · Heating
Offered for sale is this immaculate semi detached true bungalow situated in a quiet, yet convenient location and must be viewed to be appreciated. The property has been fully renovated by the present owners to a high standard and can be occupied with the minimum of expense. The property benefits from uPVC double glazing and gas central heating. The accommodation briefly comprises: Entrance hall, modern kitchen, lounge, two double bedrooms and a modern shower room. A gated driveway provides plentiful private parking and there is a lawned garden with a paved patio area to the rear. ENTRANCE HALL An external door leads into the entrance hall which has a built-in storage cupboard and doors lead to all accommodation. KITCHEN 11' 5 x 6' 8 (3.48m x 2.03m) Fitted with a range of modern wall and base units with complementary work surfaces, coordinating up-stands and an inset sink with a mixer tap. Integrated appliances include a fridge.freezer, washing machine, electric oven, gas hob and an ext
£ 230,000
5 bedroom detached house for sale
View photo
House · for sale
£ 745,000
5 bedroom detached house for sale
Heckmondwike
· 5 Bedrooms · 2 Baths · House
· Garden · Equipped kitchen · Concierge · Heating
Heckmondwike · 5 Bedrooms · 2 Baths · House · Garden · Equipped kitchen · Concierge · Heating
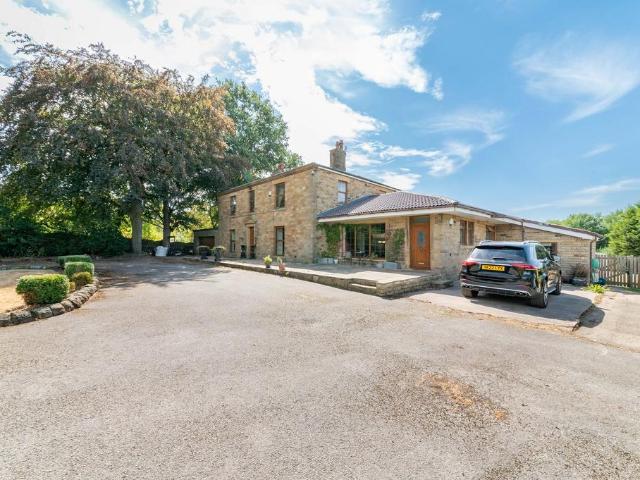
An impressive five bedroom detached family home, tucked away in a private setting with beautiful views offering exceptionally spacious and versatile accommodation arranged to provide a wealth of flexibility for modern family living. Having been thoughtfully extended, the property benefits from two separate staircases, two kitchens, two large reception rooms and two bathroom suites, together with two independent gas central heating systems. This provides the rare opportunity to accommodate multi-generational living or create a degree of separation within the home, while equally lending itself perfectly to use as one substantial family residence. Currently utilised as one large family home, the accommodation provides an excellent setting for family life and entertaining, with generous living spaces offering plenty of room for family and friends to gather. Externally, the property occupies generous grounds, with a large driveway and lawned gardens to the front enjoying a beautiful rural o
£ 745,000
4 bedroom end of terrace house for sale
View photo
House · for sale
£ 300,000
4 bedroom end of terrace house for sale
Heckmondwike
· 4 Bedrooms · 3 Baths · House
· Garden · Equipped kitchen · Parking
Heckmondwike · 4 Bedrooms · 3 Baths · House · Garden · Equipped kitchen · Parking
An internal inspection is the only way to fully appreciate this extended and spacious family home. The property has undergone a recent program of upgrading including the installation of new windows, a newly installed laundry room with groudfloor WC and a luxurious four piece en suite shower room. The four bedroomed accommodation is well presented throughout boasts an impressive family/dining room along with a further lounge, a modern kitchen and groundfloor laundry room with WC. To the first floor are four bedrooms, including the large master bedroom with ensuite and a further house bathroom. Externally there are enclosed gardens with far reaching views and a driveway providing ample off road parking. Located within easy reach of well regarded schooling, local amenities and major road and rail links.Ground Floor - Entrance Vestibule - Accessed via an exterior front door and having stairs to the first floor accommodation.Living Room - 4.60m x 3.61m (15'1 x 11'10) - Situated to the front
£ 300,000
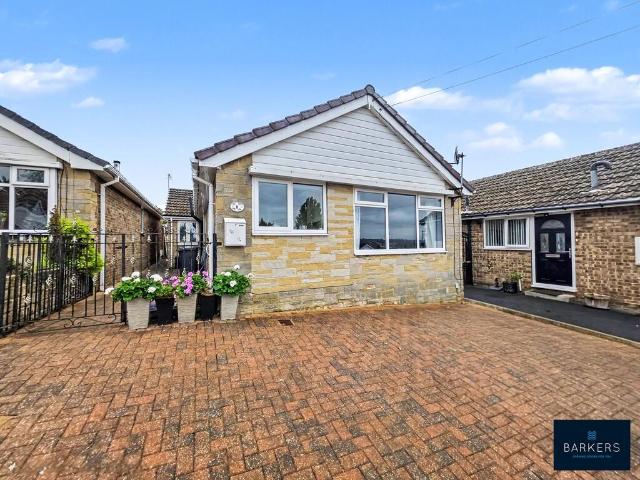
3 bedroom detached bungalow for sale
View photo
Bungalow · for sale
£ 250,000
New
3 bedroom detached bungalow for sale
Heckmondwike
· 3 Bedrooms · 2 Baths · Bungalow
· Garden · Equipped kitchen · Parking · Heating
Heckmondwike · 3 Bedrooms · 2 Baths · Bungalow · Garden · Equipped kitchen · Parking · Heating
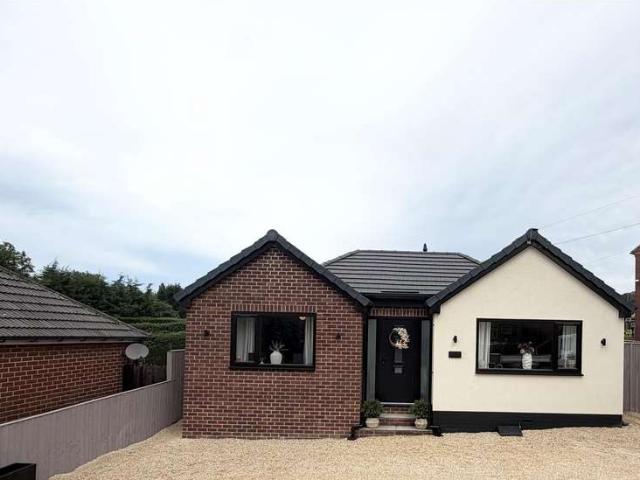
A well-presented detached bungalow situated in a popular and convenient location, offering excellent access to a range of local amenities, shops and public transport links. The property benefits from UPVC double glazing and gas central heating and provides well-proportioned accommodation throughout. The property comprises an entrance hall, modern fitted kitchen, impressive 22ft lounge/diner, three good-sized bedrooms, an en-suite shower room to the principal bedroom, and a family bathroom. Externally, the property boasts a private driveway providing off-road parking. To the rear is a beautifully maintained garden, offering a good degree of privacy and providing an ideal space for relaxing, outdoor dining and entertaining guests. The garden also benefits from a good-sized brick-built outhouse, providing excellent additional storage space.Overall, this attractive bungalow offers spacious and versatile accommodation, complemented by excellent outdoor space and useful storage facilities, a
£ 250,000
4 Bedroom Semi Detached House
View photo
Villa · for sale
£ 285,000
4 Bedroom Semi Detached House
Heckmondwike
· 4 Bedrooms · Villa
· Garden · Equipped kitchen
Heckmondwike · 4 Bedrooms · Villa · Garden · Equipped kitchen
Standout Features GUIDE PRICE 285,000 - 300,000 FOUR BEDROOM SEMI DETACHED FAMILY HOME SPACIOUS FAMILY LOUNGE LARGE FAMILY CONSERVATORY LARGE OPEN PLAN DINING KITCHEN GARDENS TO THREE SIDES (SCOPE TO EXTEND - SUBJECT TO PLANNING) MODERN AND CONTEMPORARY THROUGHOUT MUST BE SEEN TO BE FULLY APPRECAITED EPC C Property DescriptionENTRANCE HALLWAY Through the double glazed front door and into the entrance hallway. This area comprises; laminate flooring, double glazed window to the side elevation, a gas central heated radiator with an ornate radiator cover, plaster coving and an under stairs storage area which, houses the central heating boiler fitted in 2023. Stairs in front lead to the first floor accommodation and two internal georgian style glass doors leading to the kitchen/diner and lounge area. LOUNGE (3.65m x 7.76m) This truly spacious lounge is tastefully decorated and features; Carpeted flooring, a double glazed bay window to the front elevation overlooking the scenic views, a gas
£ 285,000
2 bedroom semi detached house for sale
View photo
House · for sale
£ 159,950
2 bedroom semi detached house for sale
Heckmondwike
· 2 Bedrooms · 1 Bath · House
· Garden · Equipped kitchen · Parking
Heckmondwike · 2 Bedrooms · 1 Bath · House · Garden · Equipped kitchen · Parking
Situated on a popular residential development is this well presented semi detached house. Occupying an enviable position on a spacious corner plot, the property is tucked away and offers ample opportunity to extend subject to consents. The two bedroomed accommodation has uPVC double glazing, central heating and boasts a modern kitchen, a recently installed boiler and a contemporary shower room. Externally there is a lengthy driveway providing off road parking for multiple vehicles and good sized gardens. This property would make an ideal first home and an early viewing is strongly recommended.Ground Floor - Living Room - 3.96m x 3.76m (13'0 x 12'4) - Accessed via a front uPVC door and having an open plan staircase to the first floor accommodation. A uPVC window overlooks the front and there is a central heating radiator. A door leads into the dining kitchen.Dining Kitchen - 3.99m x 2.51m (13'1 x 8'3) - A modern kitchen fitted with a good range of wall and base units with drawers, inset
£ 159,950
1 bedroom flat for sale
View photo
Flat · for sale
£ 80,000
1 bedroom flat for sale
Heckmondwike
· 1 Bedroom · 1 Bath · Flat
Heckmondwike · 1 Bedroom · 1 Bath · Flat
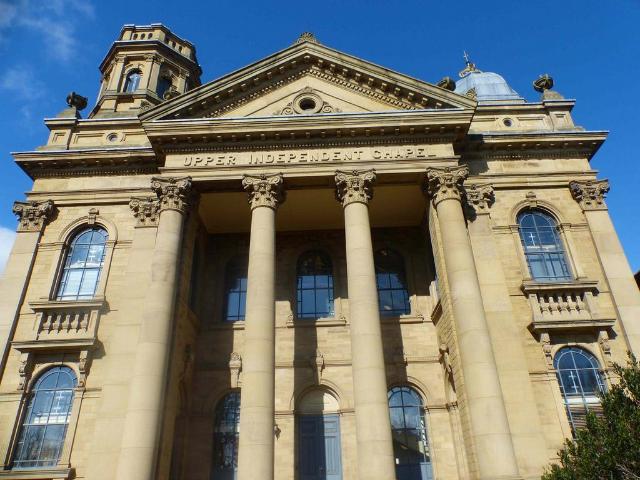
Independent Chapel is a prominent Grade II listed building on High Street, Heckmondwike. Located close to Heckmondwike Grammar school and Cawley Lane Primary School. Short drive to Dewsbury or Batley Train Station. EPC rating C. Comes with vacant possession
£ 80,000
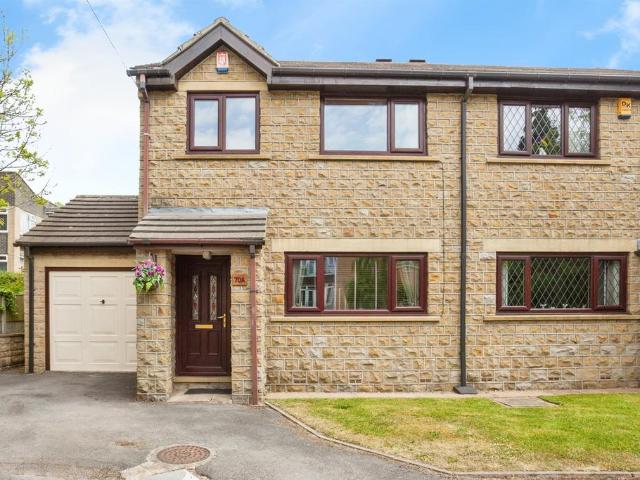
3 bedroom semi detached house for sale
View photo
House · for sale
£ 220,000
3 bedroom semi detached house for sale
Heckmondwike
· 3 Bedrooms · 1 Bath · House
· Garden · Equipped kitchen · Parking
Heckmondwike · 3 Bedrooms · 1 Bath · House · Garden · Equipped kitchen · Parking
SUMMARYWell-presented three-bedroom semi-detached home on Staincliffe Road, offering spacious living accommodation, driveway, integral garage and private rear garden. Conveniently located close to local amenities, schools and excellent transport links.DESCRIPTIONSituated on Staincliffe Road this well presented & well proportioned three bedroom semi detached property. Benefiting from a 14ft lounge which is open to the 9ft dining area, 9ft kitchen, two double bedrooms, one single bedroom and family bathroom to the first floor. To the front of the property there is a driveway leading to the integral garage and the private enclosed rear garden. The property is perfectly positioned for access to all local towns such as Dewsbury, Batley and Heckmondwike and local amenities and schooling are nearby. Sure not to be on the market long. William H Brown in Dewsbury recommend that you view today to avoid disappointment!Entrance Porch Lounge 12' 6 x 14' 1 ( 3.81m x 4.29m )Dining Area 8' 4 x 9' 6 (
£ 220,000
2 Bedroom House
View photo
House · for sale
£ 200,000
2 Bedroom House
Heckmondwike
· 2 Bedrooms · House
· Garden · Balcony · Equipped kitchen
Heckmondwike · 2 Bedrooms · House · Garden · Balcony · Equipped kitchen
Ideally situated in a highly sought after residential area, this detached property has been extended to the rear and offers spacious living accommodation. Offered for sale with NO ONWARD CHAIN a viewing is essential.The open plan ground floor is perfect for modern living, having a spacious living area with hardwood flooring and French doors to the rear garden. The well-appointed kitchen area has fitted wall and base units, ample worktop space and integrated appliances include; - gas hob, electric oven, dishwasher and plumbing is in place for an automatic washing machine.On the first floor there are two double bedrooms, both have fitted wardrobes and the larger main bedroom benefits from having a Juliet balcony. The fully tiled bathroom has a modern, four-piece suite comprising; - double walk-in shower, bath, WC and wash basin. The landing has a useful linen cupboard and provides access to the loft which offers a useful additional storage space.Externally, to the side of the property th
£ 200,000
3 bedroom terraced house for sale
View photo
House · for sale
£ 195,000
3 bedroom terraced house for sale
Heckmondwike
· 3 Bedrooms · 1 Bath · House
· Garden · Fireplace · Equipped kitchen · Parking · Heating
Heckmondwike · 3 Bedrooms · 1 Bath · House · Garden · Fireplace · Equipped kitchen · Parking · Heating
Situated in a popular residential area close to amenities and well regarded schooling is this traditional end townhouse. The well presented accommodation has a rear kitchen extension, a spacious lounge with dining area, 3 first floor bedrooms and a modern house bathroom. Featuring uPVC double glazing and a gas central heating system, the property is located on a good sized plot with gardens to front and rear, driveway parking and a garage with additional store. Having an open aspect and adjoining woodland to the rear, this is a perfect first home and really must be viewed to be appreciated.Ground Floor - Enter the property via a composite front door into:-Entrance Vestibule - Where there is a central heating radiator and stairs leading to the first floor accommodation.Lounge With Dining Area - 7.01m x 3.81m narrowing to 2.44m (23'0 x 12'6 na - A good size lounge overlooking the front via a uPVC window and having a central heating radiator. To one wall is a fireplace with hearth and ins
£ 195,000
5 bedroom terraced house for sale
View photo
House · for sale
£ 230,000
5 bedroom terraced house for sale
Heckmondwike
· 5 Bedrooms · 1 Bath · House
· Garden · Equipped kitchen
Heckmondwike · 5 Bedrooms · 1 Bath · House · Garden · Equipped kitchen
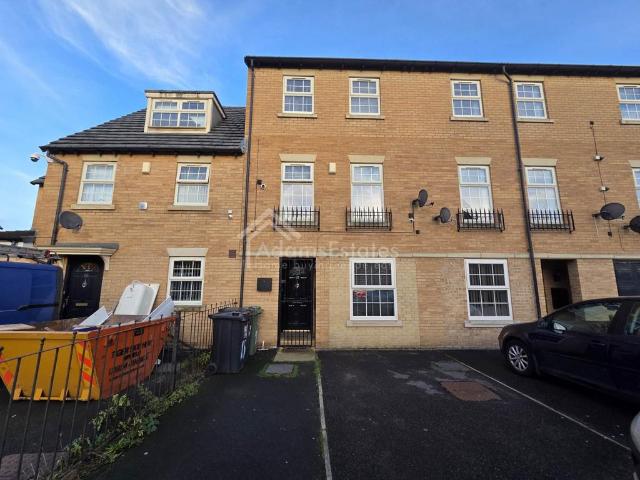
Adams Estates are delighted to present this extremely spacious townhouse offering five double bedrooms, including an ensuite to the master. Ideal for a young and growing family, the property is well appointed with a modern fitted kitchen and contemporary bathrooms. Additional features include a tarmacadam driveway, and a generous rear garden, providing both practicality and outdoor space. Arranged over three floor levels, the home is located within approximately a mile of Ravensthorpe's amenities, including local schools, and benefits from excellent transport links to both Dewsbury and Huddersfield.Entrance HallRadiator, stairs, double door to storage cupboardCloakroomFitted with two piece suite comprising wash hand basin, low-level wc and extractor fan, tiled splashback, radiator.Kitchen/Breakfast - 14'9 (4.5m) x 13'10 (4.22m)Fitted with a matching range of base and eye level units with round edged worktops, stainless steel sink unit with single drainer and mixer tap, plumbing for aut
£ 230,000
2 bedroom terraced house for sale
View photo
House · for sale
£ 160,000
2 bedroom terraced house for sale
Heckmondwike
· 2 Bedrooms · 1 Bath · House
· Garden · Equipped kitchen
Heckmondwike · 2 Bedrooms · 1 Bath · House · Garden · Equipped kitchen
An internal viewing is highly recommended to fully appreciate this exceptionally well-presented two-bedroom mid-townhouse. The property has a modern bathroom and a beautiful kitchen with integrated appliances, a front porch extension and a thoughtfully designed decked garden to the rear.Ideal for a first-time buyer, the property also benefits from uPVC double glazing and a gas-fired central heating system.Situated in this ever-popular location between Heckmondwike and Dewsbury town centres, the property is conveniently positioned for a range of local amenities, well-regarded schools and excellent transport links, providing easy access to the major road and rail networks.Lounge - 13'4 (4.06m) x 10'4 (3.15m)Overlooking the front of the property, this well presented lounge has a uPVC double glazed window, central heating radiator, coving to the ceiling.Kitchen - 13'6 (4.11m) x 9'4 (2.84m)A modern dining kitchen fitted with a good range of wall and base units incorporating work surfaces, t
£ 160,000
2 bedroom end of terrace house for sale
View photo
House · for sale
£ 120,000
2 bedroom end of terrace house for sale
Heckmondwike
· 2 Bedrooms · 1 Bath · House
· Garden · Equipped kitchen · Parking · Cellar
Heckmondwike · 2 Bedrooms · 1 Bath · House · Garden · Equipped kitchen · Parking · Cellar
SUMMARYARE YOU LOOKING FOR A PROPERTY THAT YOU CAN GET STUCK IN AND TRULY MAKE YOUR OWN? THEN DON'T MISS THIS OPPROTUNITY AS THIS ONE IS SOLD AS SEEN. VIEW TODAYDESCRIPTIONBeing situated in the ever popular area of Staincliffe in Dewsbury is this well-proportioned two-bedroom extended end terrace property benefiting from a 30ft open plan lounge diner, 13ft kitchen, small cellar space for storage, two double 14ft bedrooms, first floor shower room and front and rear gardens. Parking is on street. The property is ideally situated for access to both Dewsbury, Batley and Heckmondwike town centres, all local amenities and schooling and those wishing to travel further afield there are great transport links via local bus routes, train stations and motorways. If you are looking for a property you can put your own stamp on inside and out, then William H Brown in Dewsbury recommend that you view the property without delay as being offered with no onward chain and sold as seen.G/F AccomEntrance Lo
£ 120,000
2 bedroom semi detached house for sale
View photo
House · for sale
£ 190,000
2 bedroom semi detached house for sale
Heckmondwike
· 2 Bedrooms · 2 Baths · House
· Parking
Heckmondwike · 2 Bedrooms · 2 Baths · House · Parking
A superbly presented two double bedroom home offering an excellent balance of modern internal accommodation, private outdoor space, off-road parking and a single garage. Ready to move straight into, the property would make an ideal first home or an excellent choice for a young family, while its position also makes it particularly appealing to commuters and those looking to be within easy reach of local amenities.Situated in a popular residential location in the Liversedge area, the property is within walking distance of the town centre, offering a good selection of shops, restaurants and everyday amenities, as well as the newly built bus station. The area is particularly well regarded for its schools, with access to sought-after primary schools and being within the catchment area for Heckmondwike Grammar School. For commuters, there is excellent access to the motorway network, making Leeds, Manchester and surrounding areas readily accessible.For those who enjoy getting outdoors, the aw
£ 190,000
3 Bedroom Detached Bungalow
View photo
Bungalow · for sale
£ 390,000
3 Bedroom Detached Bungalow
Heckmondwike
· 3 Bedrooms · Bungalow
· Garden · Equipped kitchen · Parking
Heckmondwike · 3 Bedrooms · Bungalow · Garden · Equipped kitchen · Parking
BEAUTIFULLY EXTENDED & FULLY REFURBISHED DETACHED BUNGALOW * * THREE DOUBLE BEDROOMS * TWO BATH/SHOWER ROOMS * THOUGHTFULLY RECONFIGURED TO MAXIMISE SPACE, LIGHT & FUNCTIONALITY * SUBSTANTIALLY EXTENDED TO FRONT & REAR TO CREATE A GENEROUS & VERSATILE HOME * STUNNING KITCHEN DESIGNED TO OVERLOOK & SEAMLESSLY CONNECT WITH THE PRIVATE SOUTH-FACING GARDEN * READY TO MOVE INTO * CLOSE TO AMENITIES * PARKING * GARAGE * Stunning extended detached bungalow offering beautifully presented, ready-to-move-into accommodation, having been modernised to a high standard throughout by the current owners. Featuring three double bedrooms, two bath/shower rooms and a superb 27ft open plan family living kitchen with contemporary media wall; this spacious home will appeal to a variety of buyers.Occupying a popular position on the outskirts of Heckmondwike close to local amenities, excellent transport links and the highly regarded Heckmondwike Grammar School. The property further benefits from gas central h
£ 390,000
2 Bedroom Detached House
View photo
Villa · for sale
£ 220,000
Updated
2 Bedroom Detached House
Heckmondwike
· 2 Bedrooms · Villa
· Garden · Fireplace · Parking · Equipped kitchen
Heckmondwike · 2 Bedrooms · Villa · Garden · Fireplace · Parking · Equipped kitchen
Standout Features OFFERS OVER 220,000 DELIGHTFUL TWO BEDROOM (FORMERLY THREE) DETACHED PERIOD PROPERTY DECEPTIVE & FINISHED TO HIGH SPECIFICATION THROUGHOUT ENLCLOSED AND PRIVATE LOW MAINTENANCE REAR GARDEN WITH IMPRESSIVE VIEWS IMPRESSIVE LOUNGE AND SPACIOUS DINING KITCHEN WITH UTILITY ROOM EPC RATING D DRIVEWAY WITH OFF STREET PARKING LEADING TO DETACHED GARAGE Property Description Take a look at this impressive and deceptively spacious detached two-bedroom (formerly three) characterful cottage. Tucked away off Occupation Lane in this popular location, offering easy access to both Heckmondwike and Dewsbury. Offering a fine mix of a high-specification contemporary finish and some fine period features, it comprises a lounge with a fantastic feature fireplace, a stunning fitted kitchen diner with a useful utility room and WC. Two double first-floor bedrooms and a family bathroom. To the exterior, there is an enclosed and private, low-maintenance rear garden to enjoy the fantastic open-a
£ 220,000
2 Bedroom Semi Detached Bungalow
View photo
Villa · for sale
£ 210,000
2 Bedroom Semi Detached Bungalow
Heckmondwike
· 2 Bedrooms · Villa
· Garden · Equipped kitchen · Parking · Concierge · Heating
Heckmondwike · 2 Bedrooms · Villa · Garden · Equipped kitchen · Parking · Concierge · Heating
SEMI DETACHED BUNGALOW * TWO BEDROOMS * TWO RECEPTION ROOMS * * PROPULAR LOCATION * CLOSE TO AMENITIES * GARDENS * DRIVE * GARAGE *This two bedroom semi detached bungalow would make an ideal purchase for a number of buyers, in particular anybody looking to downsize. The property benefits from two reception rooms, gas central heating, upvc double glazing and a garage. Situated in a popular residential location on the outskirts of Heckmondwike which boasts amenities, shops and excellent transport links.Briefly comprising entrance hall, lounge, dining room, kitchen, two bedrooms and house bathroom. To the outside there are well maintained gardens to both front and rear, together with a driveway leading to a single garage. Entrance Hall With radiator. Kitchen 3.10m x 2.34m (10'2 x 7'8 ) Fitted kitchen having a range of wall and base units incorporating sink unit, oven, hob, extractor, plumbing for auto washer, radiator and double glazed window. Lounge 4.90m x 3.35m (16'1 x 11') With living
£ 210,000
3 bedroom end of terrace house for sale
View photo
House · for sale
£ 220,000
3 bedroom end of terrace house for sale
Heckmondwike
· 3 Bedrooms · 1 Bath · House
· Equipped kitchen · Cellar
Heckmondwike · 3 Bedrooms · 1 Bath · House · Equipped kitchen · Cellar
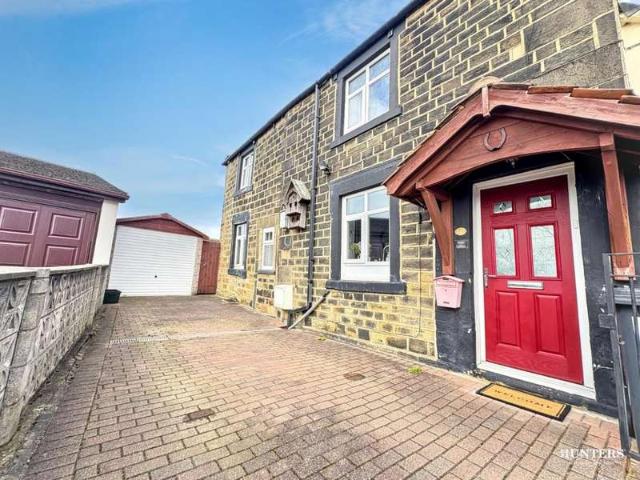
Offering huge potential is this fully modernised two/three-bedroom end terraced property with land. The spacious accommodation demands an internal inspection to be fully appreciated. Sympathetically modernised retaining feature stained glass windows. The improvements include new roof, new kitchen, new bathroom and central heating boiler. The property which also includes new flooring and carpets throughout could be occupied with the minimum of expense and is available with immediate vacant possession. Conveniently located a short distance from Heckmondwike town centre and local amenities and within walking distance of the renowned Heckmondwike Grammar School. Briefly comprises entrance porch, dining kitchen, cellar, living room, two first floor bedrooms, bathroom and converted loft space providing an occasional third bedroom.ACCOMODATION REAR ENTRANCE PORCHDINING KITCHEN 14'3 x 13'2With a range of modern base and wall units incorporating gas hob and electric oven. Plumbing for automatic
£ 220,000
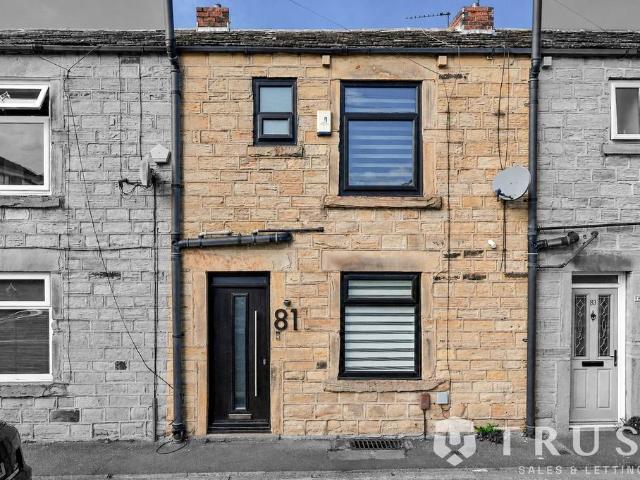
2 Bedroom Terraced House
View photo
Terraced House · for sale
£ 99,950
2 Bedroom Terraced House
Heckmondwike
· 2 Bedrooms · Terraced House
· Equipped kitchen · Heating
Heckmondwike · 2 Bedrooms · Terraced House · Equipped kitchen · Heating
FRONT TERRACE * TWO BEDROOMS * MODERNISATION REQUIRED * NO CHAIN * * FRONT VIEWS * YARD * IDEAL FOR BUILDER/INVESTOR * Available with no onward chain, is this stone built front terrace. Would ideally suit a builder/investor and requires some modernisation. The accommodation is set over three floors, benefits from gas central heating, upvc double glazing and briefly comprises entrance hall, lounge, low floor dining kitchen, first floor bathroom and two bedrooms. To the outside there is a small yard to the front of the property. Entrance Hall With radiator. Ground Floor Lounge 4.90m x 4.11m (16'1 x 13'6 ) With radiator Lower Floor Dining Kitchen 4.78m x 4.06m (15'8 x 13'4 ) With wall and base units incorporating laminated sink unit, gas hob and oven, radiator. First Floor Landing Bedroom One 4.93m x 2.57m (16'2 x 8'5 ) Bedroom Two 2.51m x 1.78m (8'3 x 5'10 ) With radiator. Bathroom Three piece white suite, radiator. Exterior To the outside there is a small yard to the front of the proper
£ 99,950
3 bedroom terraced house for sale
View photo
House · for sale
£ 199,950
3 bedroom terraced house for sale
Heckmondwike
· 3 Bedrooms · 1 Bath · House
· Garden · Equipped kitchen
Heckmondwike · 3 Bedrooms · 1 Bath · House · Garden · Equipped kitchen
This impeccably presented three-bedroom terraced house has been finished to the highest specification throughout, offering modern living in a sought-after location. The property features a show-stopping kitchen diner that opens directly onto the garden, creating a seamless indoor-outdoor flow perfect for family gatherings or entertaining guests. The kitchen itself boasts contemporary units, integrated appliances, and sleek worktops, all complemented by stylish flooring and ample space for dining. The spacious lounge provides a welcoming retreat, filled with natural light and finished in neutral tones. Upstairs, you will find three good-sized bedrooms, each offering comfort and flexibility for growing families or those needing a home office. The newly fitted bathroom is both elegant and practical, featuring quality fixtures, a modern suite, and tasteful tiling. Situated within the catchment area for Heckmondwike Grammar School, this home is ideal for families prioritising education. Vie
£ 199,950
6 bedroom detached house for sale
View photo
House · for sale
£ 400,000
6 bedroom detached house for sale
Heckmondwike
· 6 Bedrooms · 2 Baths · House
· Fireplace · Equipped kitchen · Concierge
Heckmondwike · 6 Bedrooms · 2 Baths · House · Fireplace · Equipped kitchen · Concierge
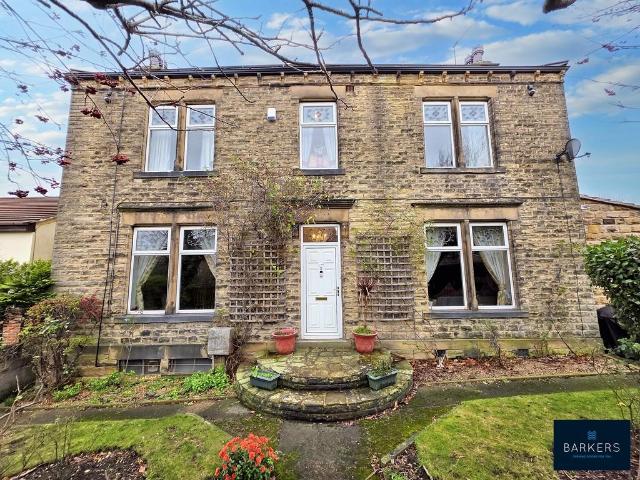
An expansive period residence offering six bedrooms and four reception rooms, ideally situated within walking distance of Heckmondwike Centre. This impressive home, locally listed and boasting a wealth of original features, presents a unique opportunity for those seeking generous living spaces and a convenient location.Upon entering, a grand wooden door opens into a long entrance hallway, hinting at the spaciousness within. The heart of the home is a modern fitted kitchen/breakfast room, perfect for entertaining with its central island, cream gloss base and wall units, and black marble work surfaces. High ceilings with feature coving and a charming chimney breast add character, while tiled flooring and a UPVC double glazed window overlook the rear. Wooden patio doors seamlessly connect this space to the conservatory.The lounge, located at the front of the property, is a bright and inviting space with lovely high ceilings, original coving, and a fabulous fireplace with arched alcoves cr
£ 400,000
6 bedroom detached house for sale
View photo
House · for sale
£ 775,000
6 bedroom detached house for sale
Heckmondwike
· 6 Bedrooms · 3 Baths · House
· Garden · Parking · Gym · Concierge
Heckmondwike · 6 Bedrooms · 3 Baths · House · Garden · Parking · Gym · Concierge
OFFERED WITH NO ONWARD CHAIN, A MOST STUNNING, DETACHED FAMILY RESIDENCE, OFFERING SPACIOUS AND VERSATILE ACCOMMODATION AND COMPLIMENTED BY STUNNING GARDENS AND GROUNDS, OVERLOOKING NEIGHBOURING FIELDS AND OPEN COUNTRYSIDE. TUCKED AWAY DOWN A PRIVATE LANE 'SPRING GRANGE' IS APPROACHED VIA A PRIVATE, GATED IN-AND-OUT DRIVEWAY, WITH DOUBLE GARAGE, AND FANTASTIC MULTI-PURPOSE ACCOMMODATION ACROSS THREE FLOORS. The property accommodation briefly comprises of entrance hall, formal dining room, lounge, sitting room, plant room/utility room, home office/third reception room, impressive open-plan dining-kitchen, side entrance, boot room, downstairs W.C garden room and gym to the ground floor. To the lower ground floor there is a shower room and two fabulous, vaulted ceiling rooms with exposed stonework. To the first floor there are four bedrooms, the 'principal wing', features a stunning dual aspect king size bedroom with dressing room/walk-in wardrobe and ensuite bathroom. Externally the prop
£ 775,000
3 bedroom semi detached house for sale
View photo
House · for sale
£ 199,950
3 bedroom semi detached house for sale
Heckmondwike
· 3 Bedrooms · 1 Bath · House
· Garden · Equipped kitchen · Parking · Concierge
Heckmondwike · 3 Bedrooms · 1 Bath · House · Garden · Equipped kitchen · Parking · Concierge
Nestled on the charming Harewood Avenue in Heckmondwike, this delightful three-bedroom semi-detached home offers a perfect blend of comfort and convenience. Spanning an impressive 1,023 square feet, the property boasts two spacious reception rooms, a well-appointed kitchen, ideal for both relaxation and entertaining guests. This residence has been well-maintained and presents a lovely opportunity for families or individuals seeking a welcoming environment. The good-sized garden at the rear provides a quiet outdoor space, perfect for enjoying sunny afternoons. Additionally, the ample parking available at the front of the property ensures that you and your guests will never have to worry about finding a space.The location is excellent, with easy access to local amenities, schools, and transport links, making it an ideal choice for those who value both community and accessibility. Its a fantastic opportunity to create lasting memories in a welcoming community. This home is a must see!
£ 199,950
4 bedroom detached house for sale
View photo
House · for sale
£ 440,000
4 bedroom detached house for sale
Heckmondwike
· 4 Bedrooms · 3 Baths · House
· Garden · Equipped kitchen · Parking · Cellar
Heckmondwike · 4 Bedrooms · 3 Baths · House · Garden · Equipped kitchen · Parking · Cellar
Occupying a generous and well-maintained plot, this striking stone-built detached family home boasts a wealth of charm and character, offering spacious accommodation that must be viewed to be appreciated. Ideally situated close to local schools and amenities, with convenient bus routes and easy access to the M62 motorway network, the location is perfectly suited for commuters. The accommodation briefly comprises: entrance hall, lounge, dining room, kitchen, conservatory, utility room, ground-floor shower room, basement cellars, four bedrooms, en-suite shower room and a family bathroom. Externally, there is a driveway to the rear providing plentiful private parking, along with well-established landscaped gardens, offering an ideal setting for outdoor entertaining and al fresco dining. ENTRANCE HALL An external door leads into the entrance hall which has a staircase leading to the first floor landing and doors lead to the lounge, dining room and rear hall. LOUNGE 15' 1 x 14' 9 (4.6m x 4.
£ 440,000

Get email alerts

Don't miss out: be the first to know about new properties

The alert was correctly created

On subscribing you accept the conditions of use and the privacy policy
Alert
Receive new ads in your inbox
Save this search
Receive alerts for new listings

We'll send you an email when we have new properties for: "Properties for sale in Heckmondwike"

The alert was correctly created

Get email alerts and be the first to see new listings
Required field
On subscribing I accept the terms of the privacy policy
Perfect! You'll soon start receiving new listings via email
Alert
Receive an email when we have new ads for Properties for sale in Heckmondwike
Save this search
Filters

Bedrooms

Size (sq.ft)

sq.ft
sq.ft

Price

£
£

Property type

Bathrooms

Clear all filters
Receive notifications when new entries are published.