0 properties for sale in OX27

We don't have exact matches for your search, but... we've expanded it and think you might be interested in these properties.

2 bed house for sale
2 pictures
House · for sale
£ 270,000
New
2 bed house for sale
OX27
· 2 Bedrooms · House
· Garden · Equipped kitchen · Parking
OX27 · 2 Bedrooms · House · Garden · Equipped kitchen · Parking
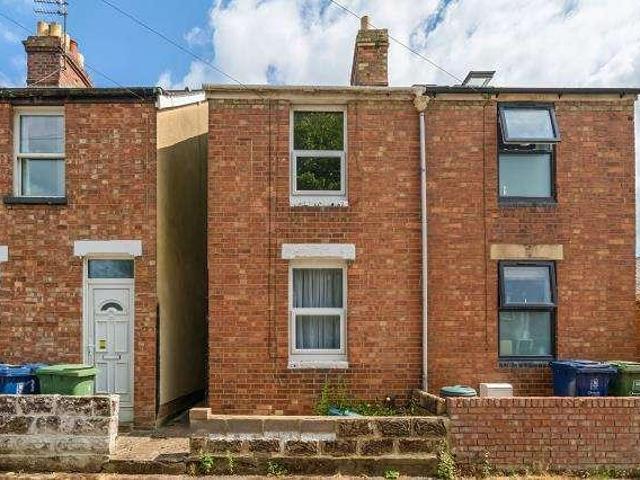
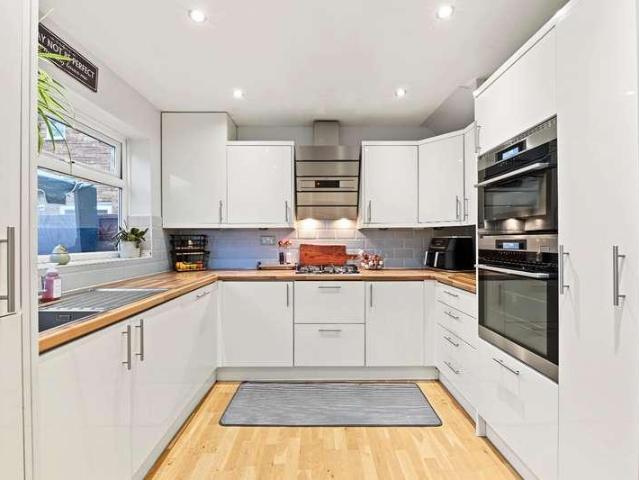
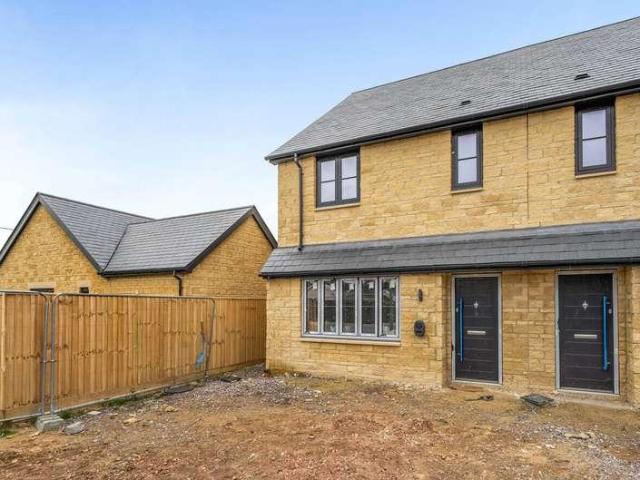
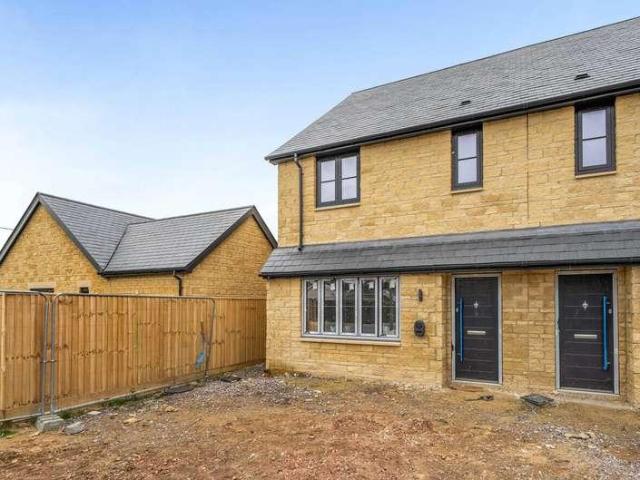
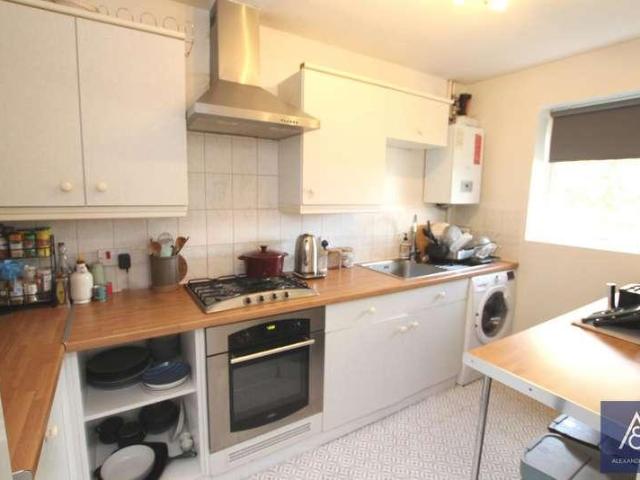
This delightful two-bedroom mid-terrace home is situated at the southern end of Brackley, along Bridge Street, offering convenient access to the town centre and its range of local shops and amenities. The property benefits from front and rear gardens, two allocated off-road parking spaces and a nearby location close to the popular St James Lake, making it an ideal choice for first-time buyers, downsizers or those looking to enjoy everything Brackley has to offer. The entrance door opens into a welcoming hallway, with access to the kitchen, living room and stairs rising to the first floor. The kitchen is fitted with a range of eye and base-level units, incorporating a built-in gas hob and electric oven, with additional space for a washing machine and fridge/freezer. The living room is a good size, providing ample space for both seating and dining, and benefits from a door opening onto the rear garden, along with a useful under-stairs storage cupboard. The first-floor landing provides ac
£ 270,000
1 bed flat for sale
2 pictures
Flat · for sale
£ 250,000
New
1 bed flat for sale
OX27
· 1 Bedroom · Flat
· Garden · Parking
OX27 · 1 Bedroom · Flat · Garden · Parking
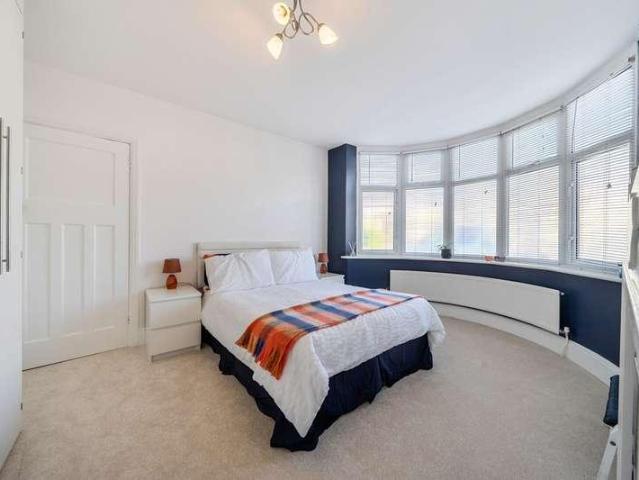
An enormous private rear garden, private off-street parking and attractive bay windows make this one-bedroom apartment on Oliver Road a compelling opportunity. Offered with no onward chain and a share of the freehold, the property also benefits from a lease extension to 999 years currently in progress, bringing together several features that buyers will appreciate. The apartments bay windows provide an appealing architectural feature, adding character and interest to the accommodation. For buyers seeking their first home, a convenient Oxford base or somewhere to downsize, this property offers the opportunity to enjoy apartment living alongside substantial outside space and the practicality of private parking. The enormous private rear garden is a particular highlight and deserves to be seen to appreciate its scale. There is ample scope to create distinct areas for outdoor dining, seating and planting, allowing a new owner to shape the space around their lifestyle. Whether you enjoy hos
£ 250,000
3 bed house for sale
2 pictures
House · for sale
£ 400,000
New
3 bed house for sale
OX27
· 3 Bedrooms · House
· Garden · Equipped kitchen · Parking · Patio · Powder room
OX27 · 3 Bedrooms · House · Garden · Equipped kitchen · Parking · Patio · Powder room
A detached three-bedroom home located on the popular Graven Hill development, offered with NO ONWARD CHAIN. Constructed in 2023, accommodation comprises a large kitchen/diner, equipped with integrated appliances, living room with French doors leading to the rear garden. A cloakroom and understairs cupboard complete the downstairs. Upstairs, the master bedroom benefits from an ensuite with double shower cubicle. There is an additional double bedroom, a single bedroom and family bathroom. Outside, the property boasts a generous rear garden, laid mostly to lawn with a patio. There is driveway parking for two vehicles. Just a stone's throw away from local amenities, including a coffee shop, wine bar and dentist. A primary school and preschool are also nearby. Bicester Village train station is just 0.8miles away, making it ideal for commuters. Brick built property Mains water, electric and sewerage Ultrafast Fibre Broadband available (FTTP) Building safety issues: N/A Rights & Restrictions
£ 400,000
3 bed house for sale
2 pictures
House · for sale
£ 475,000
New
3 bed house for sale
OX27
· 3 Bedrooms · House
· Garden · Equipped kitchen · Parking
OX27 · 3 Bedrooms · House · Garden · Equipped kitchen · Parking
Set in a sought-after Ampthill setting, this beautifully presented detached home offers modern living with superb indoor/outdoor entertaining space. Featuring a stylish open-plan kitchen and dining area alongside a bright, comfortable lounge, it is thoughtfully designed for family life. Outside, the home boasts a substantially larger than average driveway providing ample off-road parking, complemented by an exceptionally private, enclosed rear garden perfect for entertaining or relaxing in peace.Ground Floor Entrance Porch Radiator. Entrance Hall Front entrance door leading to: Lounge Double glazed window to front, stairs to first floor, radiator. Kitchen/Diner Double glazed window and roof lantern to rear, tiling to splashback areas, a range of base and wall mounted units with work surfaces over, ceramic sink and drainer with mixer tap over, breakfast bar on peninsula, integrated split level ovens, gas hob, extractor, dishwasher, space for american fridge freezer, drinks fridge, radia
£ 475,000
4 bed house for sale
2 pictures
House · for sale
£ 1,450,000
New
4 bed house for sale
OX27
· 4 Bedrooms · House
· Garden · Fireplace · Equipped kitchen · Concierge
OX27 · 4 Bedrooms · House · Garden · Fireplace · Equipped kitchen · Concierge
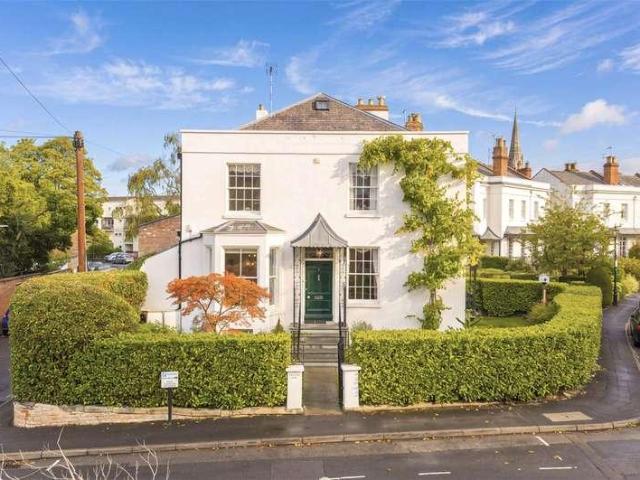
Set behind mature hedging and established planting, 1 Lansdowne Circus is a striking detached Regency villa of considerable architectural presence. Grade II* listed and one of the only detached villas on the Circus, the house occupies an especially distinctive position overlooking The Pleasance, while remaining moments from the Parade and Jephson Gardens. The accommodation extends to approximately 3,255 sq ft and has been thoughtfully renovated by the current owner, preserving the architectural details that define the house while creating an exceptionally versatile family home. The ground floor is arranged around a handsome central hallway. To the front, an elegant dining room features a bay window and ornate period fireplace, while opposite, the magnificent double reception room enjoys wonderful proportions, tall sash windows and views across the gardens of Lansdowne Circus. Beyond is a farmhouse-style kitchen with Shaker cabinetry and excellent connectivity to the garden, alongside a
£ 1,450,000
3 bed house for sale
2 pictures
House · for sale
£ 460,000
New
3 bed house for sale
OX27
· 3 Bedrooms · House
· Garden · Equipped kitchen · Parking · Powder room · Concierge
OX27 · 3 Bedrooms · House · Garden · Equipped kitchen · Parking · Powder room · Concierge
Enviably positioned on a no-through, private driveway on a close consisting of just a small collection of Cotswold stone homes, is this fully detached family house; One of only four of its design in the village. The current owner has maintained this home to an excellent standard throughout and has reconfigured the ground floor to create a wonderful open-plan space, with ample storage ideally suiting modern family living and perfect for entertaining. This attractive, bay-fronted home features a lovely outlook onto plenty of green space and provides a driveway for parking for two cars, garage and a private and enclosed rear garden. Internally, this property briefly comprises: Hallway and cloakroom/downstairs toilet, open-plan kitchen/dining room with views and access via French doors into the rear garden, a spacious dual-aspect principal reception room stretching over 16', a master bedroom with ensuite shower room & two fitted wardrobes, two further rear-facing bedrooms and family bathro
£ 460,000
2 bed house for sale
2 pictures
House · for sale
£ 450,000
New
2 bed house for sale
OX27
· 2 Bedrooms · House
· Garden · Equipped kitchen · Concierge
OX27 · 2 Bedrooms · House · Garden · Equipped kitchen · Concierge
Situated on a quiet no-through road less than a mile from the vibrant Oxford City Centre, this well-presented home is offered to the market with no onward chain, presenting an excellent opportunity for buyers seeking a prime central location. The ground floor accommodation comprises a welcoming entrance hall leading into a spacious reception room, a practical kitchen, and a convenient shower room. Upstairs, the property features two well-proportioned double bedrooms. To the rear, the property boasts a private garden stretching to approximately 45fta fantastic outdoor space for a home this close to the city. With Oxford's diverse array of shops, restaurants, bars, and supermarkets just a short walk away, this property perfectly balances peaceful residential living with exceptional convenience
£ 450,000
3 bed house for sale
2 pictures
House · for sale
£ 500,000
New
3 bed house for sale
OX27
· 3 Bedrooms · House
· Garden · Parking · Equipped kitchen
OX27 · 3 Bedrooms · House · Garden · Parking · Equipped kitchen
Scheduled Viewing Day - Saturday 7th November - By Appointment* A beautifully presented three-bedroom semi-detached family home occupying an excellent position within this popular Wendover location, just a few minutes walk from both John Hampden School and John Colet School and within easy reach of the town centre. The property has been well maintained and offers comfortable, well-balanced accommodation over two floors. The ground floor includes a welcoming entrance hall, fitted kitchen, open-plan sitting and dining room and a conservatory opening directly onto the garden. Upstairs are three bedrooms, a family bathroom and separate WC, while the generous landing provides enough space to create a useful study area. Outside, the property benefits from extensive driveway parking, a detached garage and a particularly attractive landscaped rear garden enjoying a sunny aspect. Ground FloorThe entrance hall creates a welcoming first impression, with stairs rising to the first floor, a useful
£ 500,000
4 bed house for sale
2 pictures
House · for sale
£ 450,000
New
4 bed house for sale
OX27
· 4 Bedrooms · House
· Garden · Parking
OX27 · 4 Bedrooms · House · Garden · Parking
Presenting this stunning detached house situated in a sought-after town location, but located in a quiet road. This spacious property boasts three/four bedrooms, perfect for a growing family. The house features a beautifully landscaped garden, ideal for outdoor entertaining or relaxation. With off-street parking available, convenience is guaranteed for residents and guests alike. Inside, the house offers a modern and stylish interior, with high-quality finishes throughout. The open-plan layout creates a bright and airy living space, perfect for everyday living and hosting gatherings. The bedrooms are generously sized, providing comfort and privacy for all occupants. This property is conveniently located near local amenities, schools, and transport links, making it an ideal choice for those seeking a comfortable and convenient lifestyle. Don't miss the opportunity to make this fantastic property your new home
£ 450,000
3 bed house for sale
2 pictures
House · for sale
£ 350,000
New
3 bed house for sale
OX27
· 3 Bedrooms · House
· Garden · Equipped kitchen · Parking · Patio
OX27 · 3 Bedrooms · House · Garden · Equipped kitchen · Parking · Patio
Offering over 1225 sq ft of accommodation and occupying an enviable plot in a quiet Cul de sac location. A three bedroom semi detached bungalow with garage and no onward chain. The bungalow is approached via a block paved drive leading to the 21ft garage and entrance. Once inside you start to appreciate the true size of the rooms, there is a 17ft lounge, 21ft Master bedroom with fitted wardrobes plus two further double bedrooms. A fitted kitchen with eye level and base units with space and plumbing for appliances overlooks the rear garden and a door leads to the multi use room currently set up as a dining area. The five piece bathroom completes the internal rooms and has enclosed shower cubicle, panel enclosed bath with mixer tap, low level WC, bidet and pedestal wash hand basin. Outside the rear garden wraps around the property and has a decked patio area, mature trees and shrubs plus access to the tool shed, garage, and side gate to the front driveway
£ 350,000
3 bed house for sale
2 pictures
House · for sale
£ 375,000
New
3 bed house for sale
OX27
· 3 Bedrooms · House
· Garden · Equipped kitchen · Parking · Powder room
OX27 · 3 Bedrooms · House · Garden · Equipped kitchen · Parking · Powder room
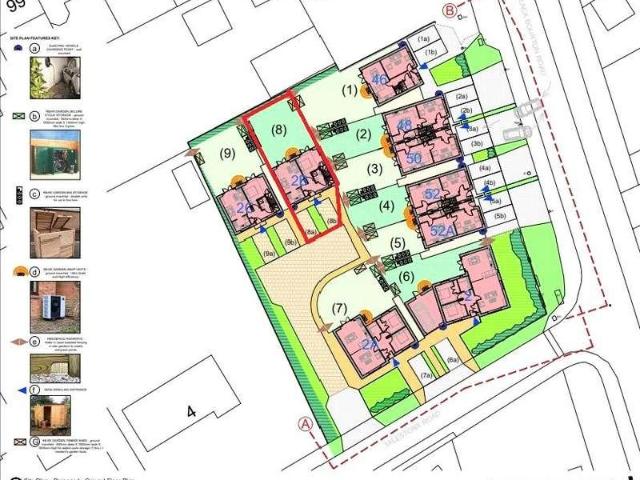
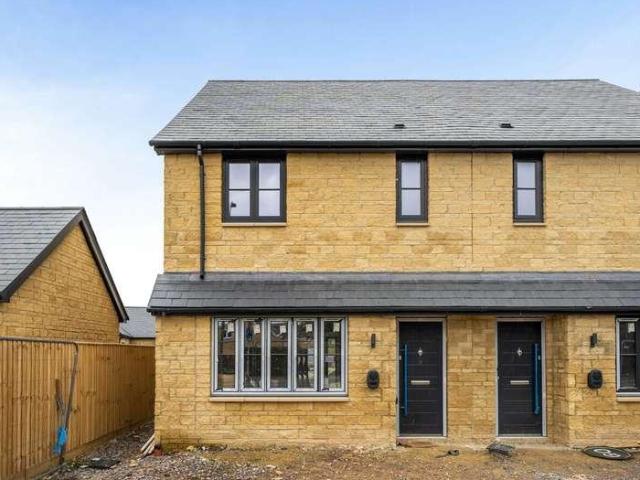
An exclusive development of just nine new homes by local developer Jack James Homes, this three-bedroom semi-detached property combines modern living, energy-efficient technology and a superb central location, within easy walking distance of Cartertons amenities. Currently in the final stages of completion, the property offers an excellent opportunity to secure a brand-new home with the benefit of a 10-year NHBC warranty and air source heat pump heating. The accommodation begins with an entrance hall leading to a good-sized sitting room, while to the rear is an impressive kitchen/dining room, providing an ideal space for everyday living and entertaining, with double doors opening directly onto the rear garden. A separate utility room and downstairs cloakroom complete the ground floor. Upstairs, the main bedroom benefits from an en-suite shower room, alongside two further bedrooms and a contemporary family bathroom. Outside, the property has a private rear garden and driveway parking fo
£ 375,000
2 bed house for sale
2 pictures
House · for sale
£ 400,000
New
2 bed house for sale
OX27
· 2 Bedrooms · House
· Garden · Equipped kitchen
OX27 · 2 Bedrooms · House · Garden · Equipped kitchen
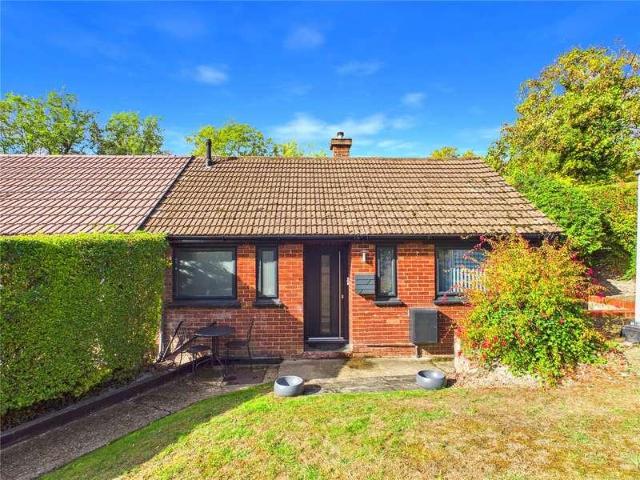
Castles Estate Agents are pleased to offer for sale this EXTENDED & MODERNISED TWO BEDROOM semi-detached BUNGALOW, which has been thoughtfully extended to create versatile and spacious accommodation, including an open plan kitchen/living area and separate GARDEN ROOM/HOME OFFICE. Step inside and youll find a home that combines practical single-storey living with a modern, versatile layout. The entrance hall leads to two bedrooms, a shower room and a spacious open plan kitchen and living/dining area, creating a sociable space ideal for both everyday living and entertaining. The kitchen is well proportioned and flows into the living/dining area, offering a bright and welcoming environment to relax and unwind. The two bedrooms provide comfortable accommodation, with the second bedroom ideal for guests, a child's room or an additional study, depending on your needs. The shower room is conveniently positioned off the entrance hall, completing the main living accommodation. A particular feat
£ 400,000
2 bed house for sale
2 pictures
House · for sale
£ 300,000
New
2 bed house for sale
OX27
· 2 Bedrooms · House
· Garden · Fireplace · Equipped kitchen · Patio
OX27 · 2 Bedrooms · House · Garden · Fireplace · Equipped kitchen · Patio
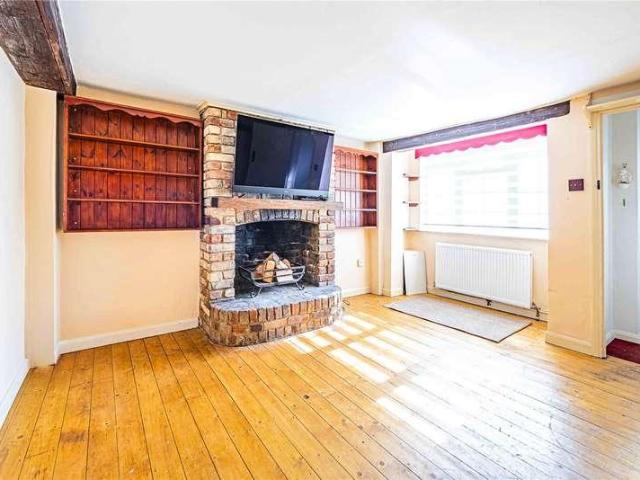
SALE AGREED PRIOR TO ONLINE MARKETING* Castles Estate Agents are delighted to present this charming two bedroom cottage on Bower Lane, offering a wonderful blend of character, cosy living spaces and exciting potential to make your own. With a separate lounge featuring a fireplace, an inviting dining room flowing through to the kitchen, two bedrooms, first-floor bathroom and an additional loft room, this delightful home offers far more than first meets the eye. Outside, the generous rear garden provides a fantastic space for entertaining, relaxing and enjoying those long summer evenings, complete with a patio, versatile summer room and garden shed. Offered to the market with NO ONWARD CHAIN, this is an opportunity not to be missed. Step inside through the front porch and into the welcoming lounge, the fireplace creates an attractive focal point, providing the perfect setting for cosy evenings, relaxing weekends or gathering with friends and family. Moving through the property, the separ
£ 300,000
3 bed house for sale
2 pictures
House · for sale
£ 375,000
New
3 bed house for sale
OX27
· 3 Bedrooms · House
· Garden · Equipped kitchen · Parking · Powder room
OX27 · 3 Bedrooms · House · Garden · Equipped kitchen · Parking · Powder room
An exclusive development of just nine new homes by local developer Jack James Homes, this three-bedroom semi-detached property combines modern living, energy-efficient technology and a superb central location, within easy walking distance of Cartertons amenities. Currently in the final stages of completion, the property offers an excellent opportunity to secure a brand-new home with the benefit of a 10-year NHBC warranty and air source heat pump heating. The accommodation begins with an entrance hall leading to a good-sized sitting room, while to the rear is an impressive kitchen/dining room, providing an ideal space for everyday living and entertaining, with double doors opening directly onto the rear garden. A separate utility room and downstairs cloakroom complete the ground floor. Upstairs, the main bedroom benefits from an en-suite shower room, alongside two further bedrooms and a contemporary family bathroom. Outside, the property has a private rear garden and driveway parking fo
£ 375,000
3 bed house for sale
2 pictures
House · for sale
£ 425,000
New
3 bed house for sale
OX27
· 3 Bedrooms · House
· Garden · Equipped kitchen · Parking
OX27 · 3 Bedrooms · House · Garden · Equipped kitchen · Parking
An exclusive development of just nine new homes by local developer Jack James Homes, this three-bedroom detached property combines modern living, energy-efficient technology and a superb central location, within easy walking distance of Cartertons amenities. Currently in the final stages of completion, the property offers an excellent opportunity to secure a brand-new home with the benefit of a 10-year NHBC warranty and air source heat pump heating. The accommodation begins with an entrance hall leading to a good-sized sitting room, while to the rear is an impressive kitchen/dining room, providing an ideal space for everyday living and entertaining, with double doors opening directly onto the rear garden. Upstairs, the main bedroom benefits from an en-suite shower room, alongside two further bedrooms and a contemporary family bathroom. Outside, the property has a private rear garden and driveway parking for two vehicles to the front
£ 425,000
4 bed house for sale
2 pictures
House · for sale
£ 350,000
New
4 bed house for sale
OX27
· 4 Bedrooms · House
OX27 · 4 Bedrooms · House
A beautifully presented four-bedroom end-of-terrace town house, situated within a popular modern development on the northern side of Banbury. Offering approximately 1,195 sq ft of gross internal accommodation, this attractive family home provides a well-balanced combination of contemporary living space, generous bedroom accommodation and convenient access to the surrounding road network, including the M40 motorway. The property is ideally suited to a range of buyers, from growing families seeking well-proportioned accommodation to professional purchasers looking for a modern home with excellent commuter connections. Positioned within an established and desirable development, the property benefits from the convenience of nearby local amenities, schools, recreational facilities and transport links, while Banbury town centre is readily accessible. Approached from the front, the property presents an attractive and well-maintained appearance, with the end-of-terrace position providing an ad
£ 350,000
4 bed house for sale
2 pictures
House · for sale
£ 650,000
New
4 bed house for sale
OX27
· 4 Bedrooms · House
· Garden · Equipped kitchen · Parking
OX27 · 4 Bedrooms · House · Garden · Equipped kitchen · Parking
Situated on West Wycombe Road, this four-bedroom detached property offers well-proportioned accommodation, making it an excellent choice for families seeking additional space and practicality. The property benefits from a generous kitchen/dining area, providing an ideal space for everyday family life and entertaining, alongside a separate living area. Further advantages include a ground-floor shower room, four well-sized bedrooms and a family bathroom, offering flexibility for growing families or those working from home. Externally, the property enjoys driveway parking to the front, providing convenient off-road parking, while the rear garden offers valuable outdoor space to relax and enjoy during the warmer months. Conveniently positioned for access to High Wycombe town centre, local amenities and transport links, this detached home offers a combination of space, parking and a practical layout that will appeal to a wide range of buyers
£ 650,000
2 bed house for sale
2 pictures
House · for sale
£ 245,000
New
2 bed house for sale
OX27
· 2 Bedrooms · House
· Garden · Equipped kitchen · Parking
OX27 · 2 Bedrooms · House · Garden · Equipped kitchen · Parking
CHAIN FREE / GARAGE WITH PARKING / CUL-DE-SAC LOCATION: This two-bedroom terrace home is offered for sale with no upward chain and benefits from a lounge with a dining area, a fitted kitchen, two generous bedrooms and a bathroom. Additional benefits include double glazing, gas-to-radiator heating, a garage in a block with parking and an enclosed rear garden.Northdale Close is located in the heart of Kempston. There are many nearby amenities, including shops, supermarkets, parks, a GP surgery, schools, and local restaurants on the main Bedford Road. Bedford town centre is roughly 2 miles away, with its mainline railway station and direct service to London St Pancras.Entrance Via Lounge With A Dining Area17' 5' x 12' 2' (5.32m x 3.72m) Kitchen12' 1' x 7' 4' (3.7m x 2.26m) Landing Bedroom One12' 1' x 8' 2' (3.69m x 2.49m) Bedroom Two12' 2' x 7' 4' (3.71m x 2.26m) Bathroom Rear Garden Garage In A Block / Parking
£ 245,000
3 bed house for sale
2 pictures
House · for sale
£ 550,000
New
3 bed house for sale
OX27
· 3 Bedrooms · House
· Garden · Equipped kitchen · Concierge
OX27 · 3 Bedrooms · House · Garden · Equipped kitchen · Concierge
DESCRIPTION Positioned within a peaceful cul-de-sac in Aston Clinton, this three-bedroom home combines a well-considered layout with an exceptional outlook across the surrounding countryside. The rear garden opens towards open fields, while the Grand Union Canal, Aston Clinton Park and local schools are all within walking distance, making the setting appealing for families and those who enjoy outdoor pursuits. The ground floor offers a series of reception spaces. A generous sitting room provides a place to relax, with a separate dining room creating a setting for family meals and entertaining. The kitchen is fitted with a range of cabinets and work surfaces, with garden views and a door giving convenient access outside. Beyond the dining room, a conservatory provides an additional sitting area and a connection to the garden throughout the year. Upstairs, three bedrooms are arranged around the landing and served by a family bathroom. The principal bedroom enjoys an attractive outlook to
£ 550,000
3 bed flat for sale
2 pictures
Flat · for sale
£ 420,000
New
3 bed flat for sale
OX27
· 3 Bedrooms · Flat
· Lift · Equipped kitchen · Parking
OX27 · 3 Bedrooms · Flat · Lift · Equipped kitchen · Parking
Spacious modern three bedroom apartment in prime central Headington location. Situated within a gated, contemporary development with the benefits of secure under ground parking. This neutrally decorated second floor apartment is flooded with natural light and offers a unique opportunity to purchase a three bedroom apartment with lift access and accommodation in excess of 1000 sq'ft comprising open plan sitting / dining room and a separate kitchen. Principal bedroom and ensuite shower room, two further bedrooms and a family bathroom. Outside, the property sits within well-tended communal grounds with areas of lawn, flower and shrub beds, and mature trees. Tucked away in central Headington the property is exceptionally convenient for access to the Headington hospitals, Oxford Brookes University, a number of highly regarded schools, the London/airport bus stops and a range of amenities. Please contact the office for further information and to book a viewing
£ 420,000
2 bed flat for sale
2 pictures
Flat · for sale
£ 260,000
New
2 bed flat for sale
OX27
· 2 Bedrooms · Flat
· Equipped kitchen · Concierge
OX27 · 2 Bedrooms · Flat · Equipped kitchen · Concierge
A well-proportioned two bedroom first floor apartment, situated in a convenient residential location with excellent access to Oxford city centre and local transport links. Offered for sale with no onward chain. The accommodation extends to approximately 638 sq ft and offers a practical layout. The property comprises an entrance hallway leading to a spacious reception room, providing comfortable space for both living and dining. A separate fitted kitchen offers a range of storage units and worktop space, whilst two bedrooms provide flexible accommodation. A family bathroom completes the accommodation. Colemans Hill is conveniently positioned for access to Oxford and the surrounding areas, with nearby bus connections providing regular routes into the city centre. The location is well suited to those commuting into Oxford or looking to benefit from the city's extensive amenities, employment opportunities and transport connections. The current owner has maintained up-to-date electrical and
£ 260,000
3 bed house for sale
2 pictures
House · for sale
£ 325,000
New
3 bed house for sale
OX27
· 3 Bedrooms · House
· Garden · Fireplace · Equipped kitchen · Concierge
OX27 · 3 Bedrooms · House · Garden · Fireplace · Equipped kitchen · Concierge
An exciting opportunity to acquire a three-bedroom semi-detached home on Willow Way, offered with no onward chain. Perfect for buyers looking to put their own stamp on a property, this home requires complete modernisation throughout but boasts fantastic potential. The layout includes two separate reception rooms, a kitchen with external access to a store and WC, a private rear garden, and space to extend.Ground Floor Entrance Hall Double glazed window to front, radiator. Lounge Double glazed window to front and side, gas feature fireplace, radiator. Dining Room Double glazed window to rear, gas feature fireplace, radiator. Kitchen Double glazed window to rear, tiling to splashback areas, towel rail, a range of base and wall mounted units with worksurfaces over, stainless steel sink and drainer with mixer tap over, integrated oven, induction hob and extractor, side door to garden. First Floor Landing Loft access and airing cupboard housing hot water tank. Bedroom One Double glazed windo
£ 325,000
3 bed house for sale
2 pictures
House · for sale
£ 550,000
New
3 bed house for sale
OX27
· 3 Bedrooms · House
· Garden · Fireplace · Equipped kitchen
OX27 · 3 Bedrooms · House · Garden · Fireplace · Equipped kitchen
Situated in a popular private road, approximately 1 mile from the town centre, this light and spacious three-bedroom semi-detached house has been freshly decorated throughout, with new flooring and carpets, creating a fresh and welcoming living environment. The property benefits from planning permission for a rear extension (Buckinghamshire Council ref. 22/05185/FUL). The permission has been implemented, with commencement certified by Building Control in July 2025, and is therefore secured in perpetuity. Approved plans are available on request. The ground floor comprises a cottage style entrance hallway, a spacious living/dining room featuring an attractive fireplace and doors opening onto the rear garden, a kitchen/breakfast room with access to the garden, and a separate utility room. Upstairs, the first-floor landing leads to the main bedroom with a built-in wardrobe, a second bedroom also benefiting from a built-in wardrobe, a generous single bedroom and a family bathroom fitted wit
£ 550,000
3 bed house for sale
2 pictures
House · for sale
£ 700,000
New
3 bed house for sale
OX27
· 3 Bedrooms · House
· Garden · Equipped kitchen · Parking
OX27 · 3 Bedrooms · House · Garden · Equipped kitchen · Parking
PLANNING PERMISSION APPROVED FOR A POTENTIAL APPROX. 2800 sqft PROPERTY | APPROX. 0.24 PLOT | NO CHAIN | VILLAGE LOCATION Introducing this charming three bedroom detached bungalow, complete with a garage and ample parking for multiple cars. Nestled within a serene and picturesque village, this property boasts stunning and secluded gardens spread over nearly a quarter of an acre. Conveniently positioned with easy access to Leighton Buzzard, Aylesbury, and Milton Keynes, it offers a desirable location. Excitingly, planning permission has been approved to transform this already delightful home into an approximately 2800sqft Five bedroom, three bathroom family haven. The new design will feature a spacious kitchen diner, a separate utility room, a large and welcoming lounge, and a dedicated office for those who work from home. Additionally, three of the bedrooms will be thoughtfully outfitted with large wardrobes to cater to your storage needs. Footings have already been dug to start this e
£ 700,000
4 bed house for sale
2 pictures
House · for sale
£ 675,000
New
4 bed house for sale
OX27
· 4 Bedrooms · House
· Garden · Parking · Equipped kitchen · Powder room
OX27 · 4 Bedrooms · House · Garden · Parking · Equipped kitchen · Powder room
Detached four bedroom family home, set within a small, tucked away, quiet cul-de-sac in the heart of the village, offering a double garage and private rear gardens. EPC: CAccommodation includes: Entrance hall with staircase to first floor landing with cupboard under, cloakroom, 17ft fitted kitchen/ breakfast room, dining room, 19ft sitting room with open fire & sliding door to conservatory & door to study. From the hall the staircase leads to first floor landing, bedroom 1 with dressing area & ensuite shower room, three further bedrooms & family bathroom.Offered to the market for the first time since new, noteworthy features include; gas fired central heating, ample built in cupboards, double garage (with light, power & eaves storage) & off road parking. The property is offered for sale with no chain.To the front of the property brick paved drive leads to double garage, further brick paved drive to the side, providing ample off road parking, outside light, paved path to covered front e
£ 675,000
2 bed house for sale
2 pictures
House · for sale
£ 72,000
New
2 bed house for sale
OX27
· 2 Bedrooms · House
· Garden · Equipped kitchen · Parking
OX27 · 2 Bedrooms · House · Garden · Equipped kitchen · Parking
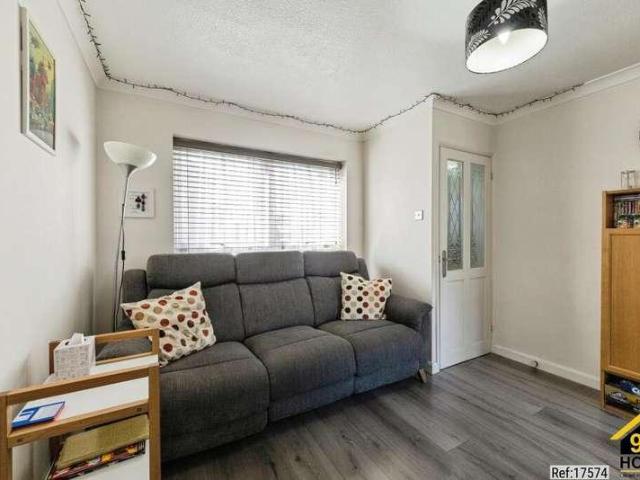
Property Ref: 17574 We are pleased to present an exceptional Mid-terrace house located at Wilsley Pound, Milton Keynes, MK7. This wonderful residence boasts 2 bedrooms, 1 bathroom, and 1 living room, offering ample space for comfortable living. Additionally, it features a fully fitted kitchen, ideal for culinary enthusiasts, along with the convenience of a Rear Garden and Driveway parking. Positioned in a prime location, this property offers easy access to a range of local amenities and public transportation, ensuring convenience for residents. Its proximity to esteemed schools and a college enhances its appeal, providing families with access to excellent educational opportunities. This residence embodies the perfect blend of comfort, convenience, and quality living, making it an ideal choice for discerning individuals or families seeking a place to call home. Property Type: Mid-terrace house Full selling price: 240000.00 Pricing Options: Shared ownership Tenure: Leasehold Percentage t
£ 72,000
2 bed flat for sale
2 pictures
Flat · for sale
£ 225,000
New
2 bed flat for sale
OX27
· 2 Bedrooms · Flat
· Parking
OX27 · 2 Bedrooms · Flat · Parking
Situated in the popular and well connected area of Littlemore, this attractive two bedroom ground floor flat offers spacious and well presented accommodation, making it an ideal home for professionals, first-time buyers or investors alike. The property features two generous double bedrooms, both offering ample space for bedroom furniture and storage, alongside a well proportioned family bathroom. The accommodation is thoughtfully arranged to provide comfortable and practical living throughout, with plenty of natural light enhancing the welcoming feel of the home. A particular benefit of the property is the allocated private parking space, providing convenient off road parking for residents and visitors. The ground floor position also offers easy access and added practicality for a wide range of purchasers. Littlemore is a sought after residential location with excellent transport links, including particularly easy access to the Oxford Ring Road, A34 and M40, making it ideal for commute
£ 225,000
2 bed flat for sale
2 pictures
Flat · for sale
£ 475,000
New
2 bed flat for sale
OX27
· 2 Bedrooms · Flat
· Balcony · Parking
OX27 · 2 Bedrooms · Flat · Balcony · Parking
A two-bedroom, two-bathroom ground first floor apartment with balcony and views towards the river and Higginson Park beyond. Enjoying a gated entrance and lovely communal grounds situated alongside the river, close to Marlow Bridge and just a few hundred yards from the High Street. This flat is offered with a long lease with 960 years remaining and no onward chain. Built by Costain homes in 1986, this property represents ideal homes for a professional single/couple, retirees or equally as a second home or investment purchase. Outside, the apartment offers beautiful communal grounds and 2 adjacent allocated parking spaces plus visitors parking
£ 475,000
2 bed house for sale
2 pictures
House · for sale
£ 255,000
New
2 bed house for sale
OX27
· 2 Bedrooms · House
· Equipped kitchen · Concierge · Heating
OX27 · 2 Bedrooms · House · Equipped kitchen · Concierge · Heating
TWO DOUBLE BEDROOMS. VICTORIAN TERRACE. TWO RECEPTION ROOMS. OPEN PLAN KITCHEN DINING ROOM. CLOSE TO WARWICK HOSPITAL. SHORT WALK TO THR RIVER AVON. SOUGHT AFTER LOCATION. FIRST FLOOR BATHROOM. GAS CENTRAL HEATING. Located on the charming Meadow Road in Warwick, this lovely Victorian double-fronted mid-terrace house presents an excellent opportunity for first-time buyers and those looking for their next investment property. The property boasts two generously sized double bedrooms on the first floor, providing ample space for relaxation and rest. Upon entering, you are greeted by two inviting reception rooms that offer versatility for both entertaining guests and enjoying quiet evenings at home. One is currently being used as a double bedroom. The heart of the home is the open-plan kitchen and dining area, which creates a warm and welcoming atmosphere, perfect for family meals. The first-floor bathroom is well-appointed, featuring a shower over the bath, ensuring convenience for daily r
£ 255,000

Get email alerts

Don't miss out: be the first to know about new properties

The alert was correctly created

On subscribing you accept the conditions of use and the privacy policy
Alert
Receive new ads in your inbox
Save this search
Receive alerts for new listings

We'll send you an email when we have new properties for: "Properties for sale in OX27"

The alert was correctly created

Get email alerts and be the first to see new listings
Required field
On subscribing I accept the terms of the privacy policy
Perfect! You'll soon start receiving new listings via email
Alert
Receive an email when we have new ads for Properties for sale in OX27
Save this search
Filters

Bedrooms

Size (sq.ft)

sq.ft
sq.ft

Price

£
£

Property type

Bathrooms

Clear all filters
Receive notifications when new entries are published.