0 properties for sale in RH14

We don't have exact matches for your search, but... we've expanded it and think you might be interested in these properties.

2 bed flat for sale
2 pictures
Flat · for sale
£ 150,000
New
2 bed flat for sale
RH14
· 2 Bedrooms · Flat
RH14 · 2 Bedrooms · Flat
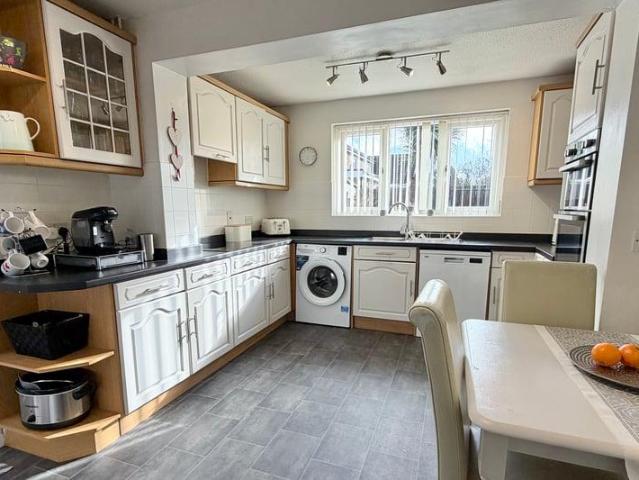
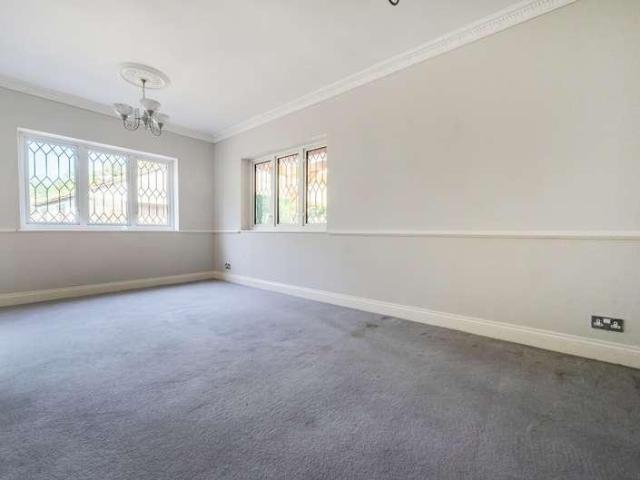
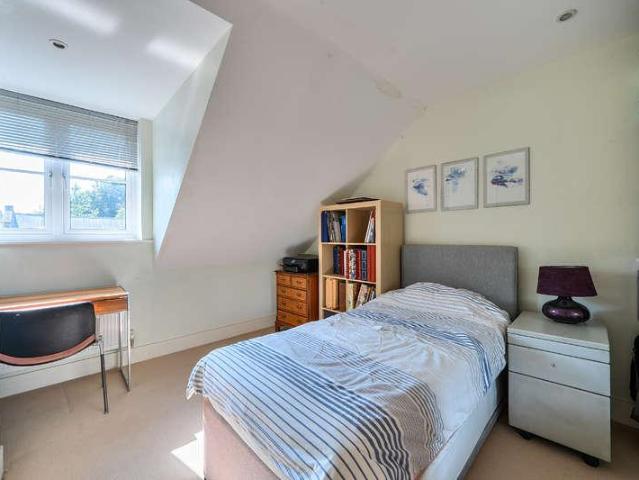
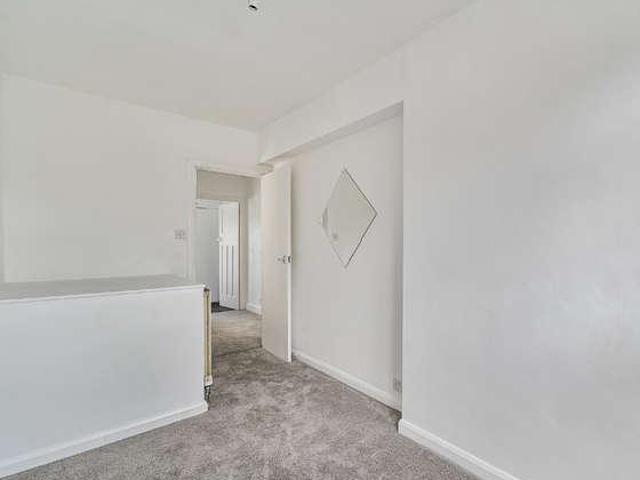
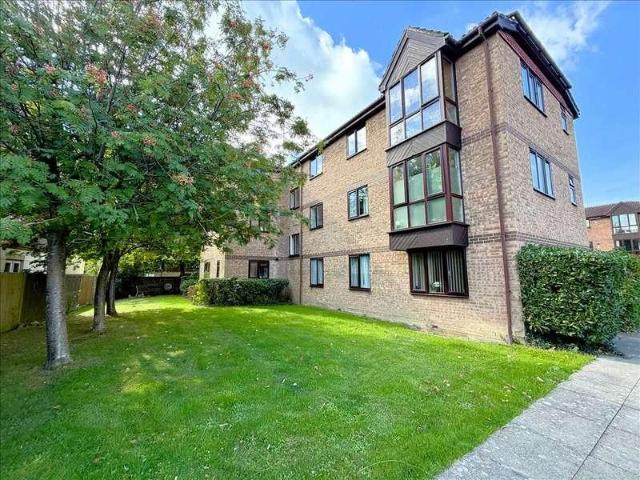
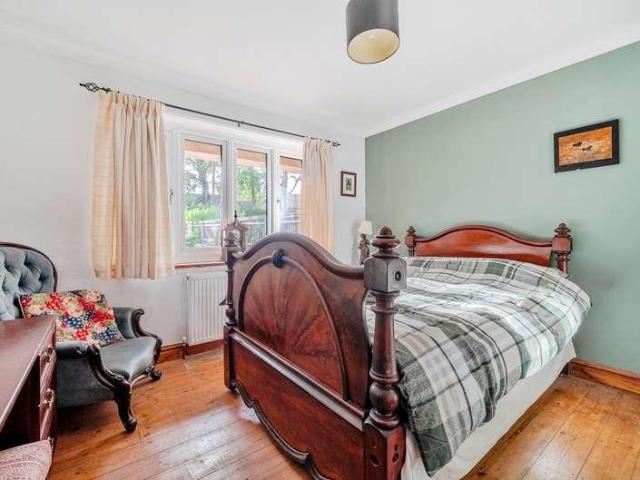
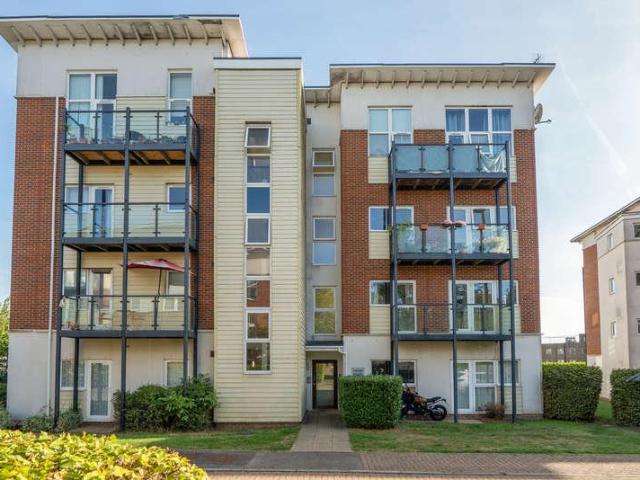
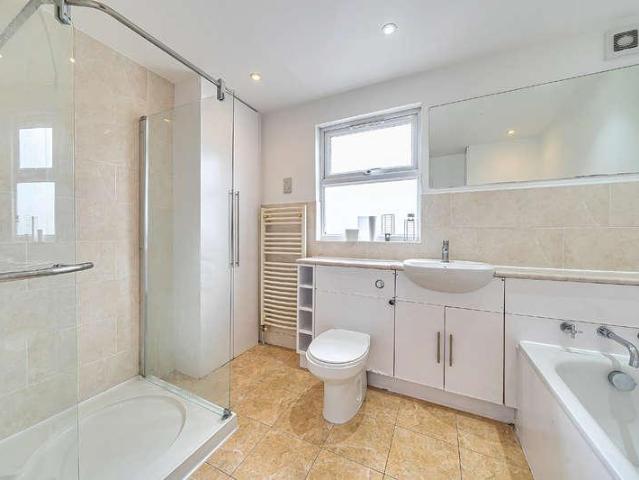
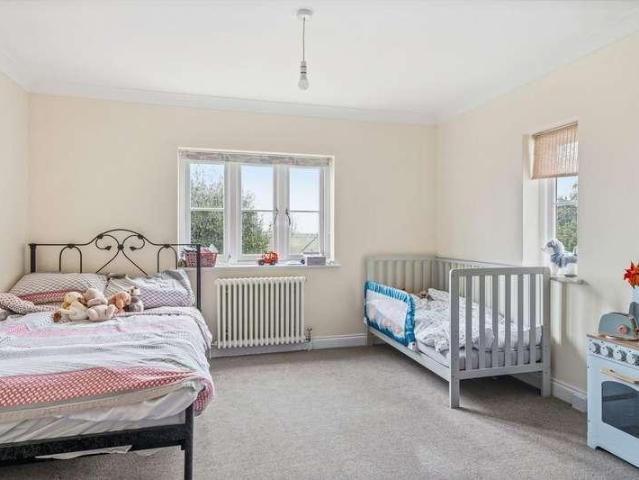
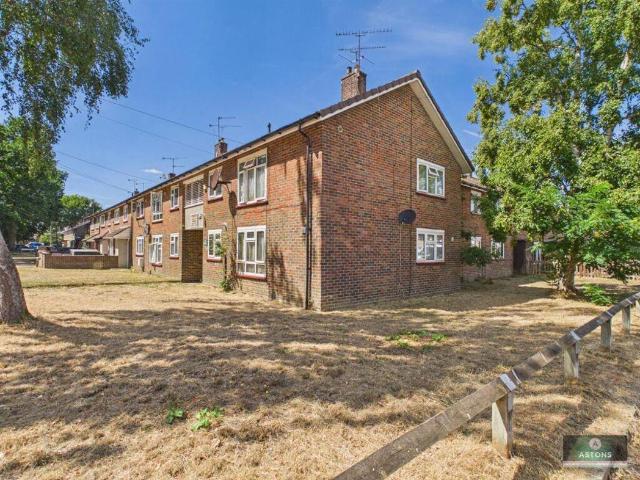
Sold via Secure Sale online bidding. Terms & Conditions apply. Astons are pleased to offer this first floor two double bedroom flat to the market. The property requires modernisation and is situated within the popular Tilgate area close to the park and local shops. The flat benefits from a good sized lounge/dining room, gas radiator heating and double glazed windows. With two comfortable bedrooms, it offers ample space for individuals or small families seeking a cosy home. Situated in a vibrant area, this flat benefits from easy access to local amenities, including shops, parks, and public transport links, making it an ideal choice for those who appreciate both tranquillity and connectivity. Whether you are a first-time buyer or looking to downsize, this property presents a wonderful opportunity to enjoy a comfortable lifestyle in a sought-after location. Do not miss the chance to make this flat your new home. It combines practicality with a welcoming atmosphere, making it a perfect re
£ 150,000
3 bed house for sale
2 pictures
House · for sale
£ 525,000
New
3 bed house for sale
RH14
· 3 Bedrooms · House
· Garden · Parking · Equipped kitchen · Concierge · Heating
RH14 · 3 Bedrooms · House · Garden · Parking · Equipped kitchen · Concierge · Heating
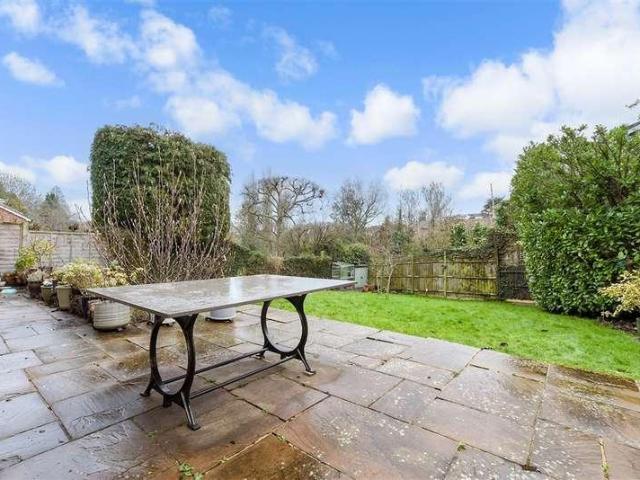
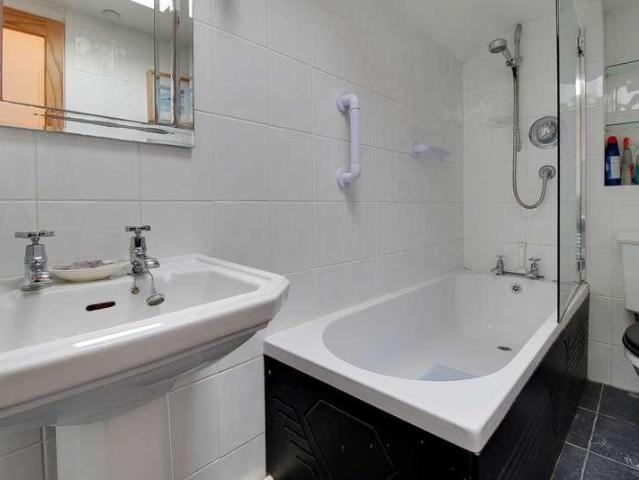
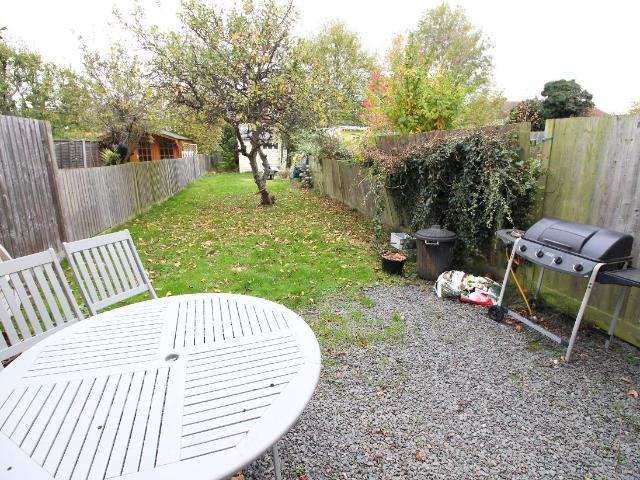
Connor Prince are pleased to offer this well presented three bedroom terraced family home with a open plan fitted kitchen/rear reception room, upstairs white bathroom suite and 70ft rear garden Situated in a sought after residential road close to local shops and well regarded schools and walking distance to Worcester Parks railway station giving access to Waterloo in 30 minutes. * ENTRANCE HALLWAY * 16 X 11'5 FRONT RECEPTION ROOM * * FITTED KITCHEN WITH APPLIANCES * * UPSTAIRS WHITE BATHROOM SUITE * * DOUBLE GLAZING * GAS CENTRAL HEATING * * 70FT REAR GARDEN * DETACHED GARAGE * * SOLE AGENTS * Front door to:- ENTRANCE HALLWAY Quarry tiled flooring, understairs meter storage cupboard, radiator, additional cupboard housing, washing machine, space for fridge/freezer. FRONT RECEPTION ROOM 16' X 11'5 Into rounded bay double glazed window, radiator. REAR RECEPTION ROOM/FITTED KITCHEN 11'6 X 9'9 Quarry tiled flooring, radiator, breakfast bar, double glazed sliding patio doors on to rear garde
£ 525,000
3 bed house for sale
2 pictures
House · for sale
£ 450,000
New
3 bed house for sale
RH14
· 3 Bedrooms · House
RH14 · 3 Bedrooms · House
Situated within a quiet cul-de-sac in the heart of Frimley Green village, this well-presented three bedroom semi-detached home offers spacious and versatile accommodation
£ 450,000
5 bed house for sale
2 pictures
House · for sale
£ 1,000,000
New
5 bed house for sale
RH14
· 5 Bedrooms · House
· Garden · Equipped kitchen · Powder room · Concierge
RH14 · 5 Bedrooms · House · Garden · Equipped kitchen · Powder room · Concierge
Set within this picturesque setting with Riverside views in Old Windsor is this versatile five bedroom detached house set on a large plot of approx 1/4 acre. The property offers flexible living space with an inviting hallway, cloakroom and three spacious reception rooms. The main living room enjoys views of the private garden. There is an optional bedroom or further reception room to the ground floor and a kitchen/breakfast room. To the first floor there are four spacious bedrooms with the master suite offering a walk in wardrobe and en-suite bathroom. There is an additional bathroom and a large loft room ideal for conversion. Ouseley Road is set in the popular village of Old Windsor, close to the River Thames and local shops including The Royal Farms Windsor Farm Shop. Windsor is a short drive away and has a wide range of shops and restaurants as well as the Castle, Great Park, Racecourse and Legoland. Nearby train stations include Windsor & Eton Riverside where trains run to London P
£ 1,000,000
3 bed house for sale
2 pictures
House · for sale
£ 525,000
New
3 bed house for sale
RH14
· 3 Bedrooms · House
· Garden · Fireplace · Equipped kitchen · Concierge
RH14 · 3 Bedrooms · House · Garden · Fireplace · Equipped kitchen · Concierge
Tucked away on one of Petersfield's most sought-after residential roads, this handsome red-brick Victorian end-of-terrace has been thoughtfully renovated to combine period character with a bright, contemporary living space. Extending to approximately 1,068 sq ft (99.2 sq m), the accommodation includes an elegant sitting room, a superb open-plan kitchen/dining room opening onto a private walled garden, three bedrooms, and a stylish family bathroom. Offered to the market with no forward chain. Behind a flower-filled and formally planted front garden, the property opens into an inviting hall with engineered oak flooring that flows through to the rear of the house. To the front, the sitting room is a light and elegant reception room with a deep bay window, a cast-iron fireplace with decorative tiled slips and a handsome timber surround, and period cornicing. The heart of the home is the impressive kitchen/dining room, a wonderfully sociable space designed for modern living. The kitchen is
£ 525,000
3 bed house for sale
2 pictures
House · for sale
£ 615,000
New
3 bed house for sale
RH14
· 3 Bedrooms · House
· Garden · Balcony · Equipped kitchen · Parking · Powder room
RH14 · 3 Bedrooms · House · Garden · Balcony · Equipped kitchen · Parking · Powder room
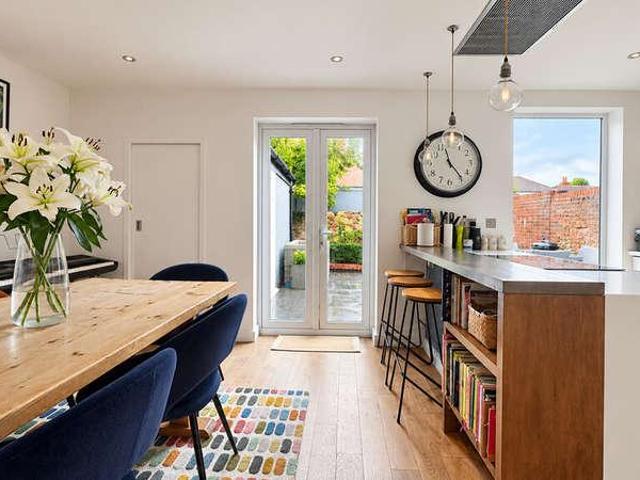
Council tax band: F. * Guide Price 615,000 - 635,000 * A well-proportioned three-bedroom townhouse arranged over three floors, offering flexible accommodation, an integral garage, off-street parking and a secluded south-facing rear garden, situated within the popular Greyford Close development in Leatherhead. The ground floor opens into a welcoming entrance hall with a downstairs cloakroom and access to the integral garage. To the rear is a generous kitchen/dining room, fitted with a range of contemporary white units, integrated appliances and extensive worktop space. There is ample room for both dining and informal seating, while French doors open directly onto the rear garden, creating a bright and sociable space. On the first floor, the spacious sitting room is positioned to the front of the property and benefits from excellent natural light, with French doors opening to a Juliet balcony. Also on this level is the principal bedroom, a generous double room with its own en-suite showe
£ 615,000
4 bed house for sale
2 pictures
House · for sale
£ 600,000
New
4 bed house for sale
RH14
· 4 Bedrooms · House
· Garden · Parking · Equipped kitchen · Powder room · Concierge
RH14 · 4 Bedrooms · House · Garden · Parking · Equipped kitchen · Powder room · Concierge
Council tax band: E. * Guide Price 600,000 - 625,000 * A four-bedroom detached home situated on Copthorne Road in Leatherhead, offering well-proportioned accommodation, a detached garage and a generous rear garden, together with excellent scope for further updating and personalisation. The ground floor offers a spacious reception room providing ample space for both seating and entertaining. A separate dining room overlooks the rear garden and benefits from direct access outside, while the adjoining kitchen is fitted with a range of units and also provides access to the garden. A useful ground-floor cloakroom completes the accommodation on this level. Upstairs, the property offers four bedrooms of varying proportions, providing flexible accommodation for families, guests or those requiring home-working space. A family bathroom and separate WC serve the first floor. Outside, the rear garden is a particularly appealing feature, offering a good amount of outdoor space with areas of lawn, m
£ 600,000
4 bed house for sale
2 pictures
House · for sale
£ 865,000
New
4 bed house for sale
RH14
· 4 Bedrooms · House
· Garden · Equipped kitchen · Parking · Concierge
RH14 · 4 Bedrooms · House · Garden · Equipped kitchen · Parking · Concierge
Occupying a peaceful cul-de-sac position in the highly desirable Wray Common area, is this bright, airy and spacious detached family home offering generous accommodation and excellent potential to extend, subject to the usual planning permissions.The large entrance hall sets the tone for the well-proportioned accommodation throughout. At the heart of the home is a modern fitted kitchen, thoughtfully equipped with a built-in dishwasher, washing machine and double oven, providing both practicality and style for everyday family living. The property offers generous reception space including a living room and a separate dining room. Furthermore, there is a separate WC on the ground floor for convenience. On the first floor all the bedrooms are doubles, making it ideal for growing families and has a modern fitted family bathroom. Outside, the property enjoys a large driveway providing ample off-road parking, an integral garage, and attractive front and rear gardens. The rear garden benefits
£ 865,000
3 bed house for sale
2 pictures
House · for sale
£ 445,000
New
3 bed house for sale
RH14
· 3 Bedrooms · House
· Garden · Equipped kitchen · Parking · Powder room
RH14 · 3 Bedrooms · House · Garden · Equipped kitchen · Parking · Powder room
Charles Wycherley Independent Estate Agents are delighted to offer this end of terrace house built in the 1980`s with car parking space, covered additional parking and attractive walled south facing gardens. The house has the benefit of the design being 3 double bedrooms with a modern bathroom. The ground floor has an entrance door to the utility room with a cloakroom. There is a modern fitted kitchen to the front of the house and a full-width double sitting room to the rear. The house benefits from double glazed windows and gas fired central heating. Hooper Close is a close off old Malling Way, the quiet ring-road to the New` Malling estate. The close has fine views to the north over open countryside towards Hamsey Church, and has communal parking as well the house having its own parking space. There is an excellent bus service that passes the steps to the south of the property, and the historic town centre is a 20 minute walk past Tesco and Aldi supermarkets as well as the Malling Br
£ 445,000
2 bed house for sale
2 pictures
House · for sale
£ 300,000
New
2 bed house for sale
RH14
· 2 Bedrooms · House
· Garden · Equipped kitchen · Parking
RH14 · 2 Bedrooms · House · Garden · Equipped kitchen · Parking
Tucked away in a quiet cul-de-sac, this exceptional modern mid-terrace house offers a perfect blend of style, comfort, and convenience.Designed for contemporary living, the property features a bright and spacious open-plan living area, complete with a good-sized lounge/diner that flows seamlessly into a well-appointed fitted kitchen. Upstairs, the home boasts a luxury re-fitted bathroom suite, finished to an impeccable standard.Step outside to discover a large rear garden, offering an expansive outdoor retreat perfect for entertaining, gardening, or relaxing. Combining a peaceful setting with practical perks, the property includes a garage in a nearby block and benefits from being close to local bus stops, making this an absolute must-see home.Room sizes:Entrance HallKitchen: 11'1 (3.38m) x 9'6 (2.90m) narrowing to 8'9 (2.67m)Lounge: 15'3 x 11'1 (4.65m x 3.38m)LandingBedroom 1: 11'1 x 9'0 (3.38m x 2.75m)Bedroom 2: 11'1 (3.38m) narrowing to 8'8 (2.64m) x 7'7 (2.31m)Bathroom: 8'0 x 5'5 (
£ 300,000
3 bed house for sale
2 pictures
House · for sale
£ 289,950
New
3 bed house for sale
RH14
· 3 Bedrooms · House
· Garden · Fireplace · Gym · Equipped kitchen
RH14 · 3 Bedrooms · House · Garden · Fireplace · Gym · Equipped kitchen
A three bedroom, two bathroom, semi-detached house situated in a cul-de-sac location backing onto woodland; benefiting from a detached outbuilding in the rear garden suitable for a gym, studio or home office. ACCOMMODATION (sizes are approximate and for guidance only) uPVC entrance door to ENTRANCE PORCH opening to ENTRANCE HALL radiator, stairs to landing, understairs storage cupboard housing gas and electricity meters SITTING ROOM 4.25m x 3.35m, fireplace with fitted Hobbit woodburner, uPVC double glazed window, radiator, opening to KITCHEN / DINING ROOM 6.4m x 3.37m, one and a quarter bowl sink unit, range of wall, base and drawer units with fitted work surfaces over, recess for range cooker, space and plumbing for washing machine, space for fridge / freezer, wall-mounted gas-fired boiler for hot water and central heating, uPVC double glazed window, door to utility room / covered way, uPVC double glazed sliding patio doors to CONSERVATORY 3.54m x 2.65m, radiator, uPVC double glazed
£ 289,950
4 bed house for sale
2 pictures
House · for sale
£ 700,000
New
4 bed house for sale
RH14
· 4 Bedrooms · House
· Garden · Fireplace · Equipped kitchen · Powder room
RH14 · 4 Bedrooms · House · Garden · Fireplace · Equipped kitchen · Powder room
OFFERS OVER 700,000 An immaculately presented detached family home in a highly requested location within Hayling island. The property provides versatile and flexible accommodation throughout. The open plan kitchen/breakfast /family area really is a stand out feature with a stylish fitted kitchen and doors overlooking the landscaped gardens a great place for socialising with family and friends. There is also a utility room for added convenience and a cloakroom which also has plumbing to add a shower cubicle if required. The light and spacious sitting room has a feature fireplace and a delightful bay window. Upstairs the primary bedroom really does provide the wow factor with doors out to a seating terrace and stylish dressing room leading through to a contemporary en-suite. The remaining bedrooms are all excellent size double rooms with bedrooms two and three benefiting from fitted cupboards. Outside the landscaped garden have been carefully maintained by the current owners with a water
£ 700,000
1 bed flat for sale
2 pictures
Flat · for sale
£ 210,000
New
1 bed flat for sale
RH14
· 1 Bedroom · Flat
· Garden · Equipped kitchen · Parking · Heating
RH14 · 1 Bedroom · Flat · Garden · Equipped kitchen · Parking · Heating
Council tax band: B. Tenure: Leasehold. Lease remaining (For Leasehold tenure): 959 (in years). Service charge (For Leasehold tenure): 0 per year. Highly sought-after Laing Chelsea design, ground-floor maisonette with its own private rear garden and parking directly in front. The property has been well decorated and features a modern kitchen and bathroom, gas central heating, double glazing, and ample storage space. Entrance Porch: UPVC Front Door to: Lounge/Dining Room 22' x 15' 5 (6.71m x 4.70m) Outlook to the front. Laminated flooring, large storage cupboard. Kitchen 8' 3 x 5' 5 (2.51m x 1.65m). Fitted in a range of white laminate fronts and woodblock worktops comprising: Stainless steel sink and drainer inset into worktop with cupboards, drawers, space and plumbing for washing machine below. Space for an upright fridge/freezer. Fitted four-ring Logik Ceramic hob and Zanussi fan oven and grill below, extractor hood overhead. Eye-level storage cupboards, tiled splashback, tiled floor
£ 210,000
4 bed house for sale
2 pictures
House · for sale
£ 1,095,000
New
4 bed house for sale
RH14
· 4 Bedrooms · House
· Garden · Parking · Equipped kitchen · Powder room · Concierge
RH14 · 4 Bedrooms · House · Garden · Parking · Equipped kitchen · Powder room · Concierge
Situated in an exclusive and peaceful cul-de-sac on the sought-after western side of Warlingham, this impressive double-fronted Neo-Georgian family home offers of versatile accommodation, complemented by a private south-west facing rear garden, a generous driveway and a double garage. The property immediately impresses with its attractive frontage and welcoming approach. Inside, the light and spacious ground floor provides excellent accommodation for modern family living, with a wonderful balance of reception space and practical features. The principal reception room enjoys a double aspect, creating a bright and inviting space, with doors leading into a large conservatory that provides an ideal additional family room overlooking the garden. There is also a separate dining area, a study ideal for home working, and a well-proportioned kitchen/breakfast room. A separate utility room and downstairs cloakroom complete the ground floor. Upstairs, the first floor offers four generous double b
£ 1,095,000
2 bed flat for sale
2 pictures
Flat · for sale
£ 250,000
New
2 bed flat for sale
RH14
· 2 Bedrooms · Flat
· Garden · Equipped kitchen · Heating
RH14 · 2 Bedrooms · Flat · Garden · Equipped kitchen · Heating
A well proportioned first floor maisonette located within a few minutes' walk of Horley town centre and mainline train station. The property, which is well presented throughout briefly comprises: Entrance hall with stairs leading up to the first floor; a well proportioned living room; fitted kitchen with breakfast bar; a generous size master bedroom; double guest bedroom and a bathroom completes the living accommodation. Externally, the property is accessed via a pathway leading to the private front door, gated side access is provided to a private rear garden which includes a summer house with power and light. Further benefits include, gas central heating, double glazing throughout and being located within a 15 minute walk of Gatwick Airport.This property is for sale by the Modern Method of Auction. Should you view, offer or bid on the property, our information will be shared with the Auctioneer,IAMSOLD.Room sizes:Entrance/Stairs to First FloorEntrance HallLounge: 13'0 x 12'2 (3.97m x
£ 250,000
2 bed flat for sale
2 pictures
Flat · for sale
£ 220,000
New
2 bed flat for sale
RH14
· 2 Bedrooms · Flat
· Garden · Equipped kitchen · Parking · Heating
RH14 · 2 Bedrooms · Flat · Garden · Equipped kitchen · Parking · Heating
VIEWINGS COMMENCING SATURDAY 7TH NOVEMBER. A completely refurbished two bedroom purpose built first floor flat situated in a very convenient position, being just a few minutes' walk from Horsham Town Centre, as well as within walking distance of the mainline rail station providing regular, direct services into London Victoria and London Bridge, and via Three Bridges to the South Coast. Horsham Town Centre offers an excellent selection of national and boutique retailers, restaurants and leisure facilities. The accommodation briefly comprises an entrance lobby with space for coats and shoes, inner hallway with large walk in double storage cupboard, bright and airy dual aspect lounge/diner with floor to ceiling bay windows, stylish modern kitchen, newly refitted bathroom with further large storage cupboards and two bedrooms. GCH & double glazing. Outside are well maintained communal garden, one allocated parking space and ample visitor parking spaces. Entrance Lobby Coat hanging space Are
£ 220,000
2 bed flat for sale
2 pictures
Flat · for sale
£ 235,000
New
2 bed flat for sale
RH14
· 2 Bedrooms · Flat
· Garden · Balcony · Equipped kitchen · Parking · Cellar
RH14 · 2 Bedrooms · Flat · Garden · Balcony · Equipped kitchen · Parking · Cellar
A spacious and well-appointed two double bedroom first floor flat. The flat is located in a highly desirable location in West Worthing, with views across to Marine Gardens and a short distance to the promenade and seafront. The generous sitting/dining room boasts delightful views to Marine Gardens and there is a door providing access to one of the enclosed balconies. A modern fitted kitchen boasts a range of units and there is a door to the second enclosed balcony which has the capacity to be used as a utility area. The main bedroom benefits from a range of fitted wardrobes whilst the second bedroom is a comfortable double room. There is a modern shower room and separate WC. Storage is in abundance with two useful cupboards in the hallway. The flat also boasts an incredibly useful basement storage cupboard. Outside there is un-allocated resident's parking. Situated just off of West Worthing seafront, the flat is located next to Marine Gardens. There are bus routes nearby giving access
£ 235,000
2 bed house for sale
2 pictures
House · for sale
£ 400,000
New
2 bed house for sale
RH14
· 2 Bedrooms · House
· Garden · Equipped kitchen · Parking · Concierge
RH14 · 2 Bedrooms · House · Garden · Equipped kitchen · Parking · Concierge
Council tax band: D. * Guide Price 400,000 - 425,000 * A charming and characterful two-bedroom semi-detached home, ideally positioned in the heart of Leatherhead and offered to the market with no onward chain. Located on the desirable Magazine Place, this attractive property features two spacious reception rooms on the ground floor, including a comfortable lounge with bay window and a generous dining room, leading through to a separate kitchen. Upstairs, youll find two well-proportioned double bedrooms, along with a family bathroom. Externally, the home benefits from its own private garden area, a garage, and a parking space providing valuable practicality for storage and vehicles. The property also provides exciting scope to update and personalise, with potential to extend if desired (subject to planning permission). Set in a sought-after location just moments from Leatherheads local amenities, transport links, shops, cafs, and green spaces, this property is perfectly suited to those
£ 400,000
5 bed house for sale
2 pictures
House · for sale
£ 1,100,000
New
5 bed house for sale
RH14
· 5 Bedrooms · House
· Garden · Equipped kitchen · Parking · Concierge
RH14 · 5 Bedrooms · House · Garden · Equipped kitchen · Parking · Concierge
Occupying a desirable position on Kiln Ride, Finchamsptead, this spacious and versatile family home offers an appealing combination of generous living accommodation, contemporary open-plan living and exciting potential for the future. The property further benefits from ample off-street parking. The property offers five bedrooms, two bathrooms and two reception rooms, providing flexible accommodation to suit the needs of modern family life. At the heart of the home is the impressive open-plan kitchen/dining area, perfectly designed for both everyday living and entertaining. Bi-folding doors open onto the extensive rear garden, creating a wonderful flow between the indoor and outdoor spaces. A particular highlight is the substantial rear garden, extending to approximately 400 yards and offering an abundance of space for outdoor entertaining, family activities and relaxation. The garden also features two useful outbuildings, providing excellent flexibility for home working, creative studi
£ 1,100,000
3 bed house for sale
2 pictures
House · for sale
£ 525,000
New
3 bed house for sale
RH14
· 3 Bedrooms · House
· Garden · Equipped kitchen · Parking · Powder room
RH14 · 3 Bedrooms · House · Garden · Equipped kitchen · Parking · Powder room
PEACEFUL CUL-DE-SAC LOCATION! An impressive detached family home ideally positioned within easy reach of the station & town centre, offering extended living space, entrance hall, cloakroom, kitchen, living room, conservatory/dining area, first floor, three bedrooms, bathroom, front garden, off road driveway parking, garage & rear garden.Tucked away within a peaceful cul-de-sac, just moments from the picturesque Harwood Ponds and their attractive waterside walks, this impressive three-bedroom home offers the perfect balance of tranquil surroundings and everyday convenience. Ideally positioned within easy reach of Horsham town centre and the mainline railway station, the location is particularly well suited to buyers seeking a quieter residential setting without compromising on excellent amenities and transport links.Perfect for growing families, the property also falls within easy walking distance of well-regarded primary schools, while both Forest and Millais secondary schools are read
£ 525,000
4 bed house for sale
2 pictures
House · for sale
£ 725,000
New
4 bed house for sale
RH14
· 4 Bedrooms · House
· Garden · Equipped kitchen · Parking
RH14 · 4 Bedrooms · House · Garden · Equipped kitchen · Parking
SUMMARY Beautifully presented and modernised, this impressive extended detached bungalow offers spacious, flexible accommodation arranged around a magnificent open-plan living, dining and kitchen space. With four bedrooms, two contemporary bath/shower roomsincluding an en-suite to the principal bedroomand a delightful west-facing rear garden, it makes an appealing home for modern living. Further benefits include a single garage, off-road parking and a chain-free sale. Ideally positioned close to the local amenities of Findon Valley, this attractive property offers a wonderful combination of comfort, style and convenience. INTERNAL A welcoming entrance hall introduces the home and provides access to the principal rooms, with a sense of space and an easy flow throughout. At the heart of the bungalow is the expansive open-plan living, dining and kitchen areaa bright, sociable space designed for both everyday life and entertaining. The living area enjoys a large picture window overlooking
£ 725,000
1 bed flat for sale
2 pictures
Flat · for sale
£ 220,000
New
1 bed flat for sale
RH14
· 1 Bedroom · Flat
· Balcony · Equipped kitchen · Concierge
RH14 · 1 Bedroom · Flat · Balcony · Equipped kitchen · Concierge
Council tax band: C. Tenure: Leasehold. Lease remaining (For Leasehold tenure): 129 (in years). Service charge (For Leasehold tenure): 2326.92 per year. Ground rent (For Leasehold tenure): 200 per year. Set on the first floor of this modern development, this bright and well-proportioned one-bedroom apartment offers comfortable accommodation and benefits from a private balcony. The property opens into a welcoming entrance hall with useful built-in storage. At the heart of the apartment is a spacious dual-aspect reception room, providing ample space for both living and dining furniture, with doors opening onto the balcony. The adjoining fitted kitchen offers a good range of cupboards and work surfaces, together with an integrated oven and gas hob. The generously sized double bedroom also enjoys plenty of natural light, while the bathroom is fitted with a white suite comprising a bath with shower above, wash basin and WC. Cedar House is surrounded by attractive communal grounds, with resi
£ 220,000
3 bed house for sale
2 pictures
House · for sale
£ 400,000
New
3 bed house for sale
RH14
· 3 Bedrooms · House
· Garden · Fireplace · Equipped kitchen · Concierge
RH14 · 3 Bedrooms · House · Garden · Fireplace · Equipped kitchen · Concierge
Council tax band: C. * Guide Price 400,000 - 425,000 * A well-presented three bedroom period home arranged over three floors, with a useful garden outbuilding. The property combines character features with modern finishes and is conveniently positioned on Kingston Road, within easy reach of Leatherhead town centre, local amenities and transport links. The ground floor comprises a welcoming reception room with grey-toned flooring and neutral dcor, creating a bright and versatile living space. A second reception room sits to the rear, offering further flexible living space and leading through to the fitted kitchen, which features white cabinetry, wood-effect worktops, integrated oven and hob, stainless-steel extractor and space for appliances. A rear door provides access to the garden. On the first floor, there is a generous principal bedroom with fitted wardrobes and a feature fireplace, together with a spacious family bathroom fitted with both a bath and separate shower enclosure. The
£ 400,000
4 bed house for sale
2 pictures
House · for sale
£ 950,000
New
4 bed house for sale
RH14
· 4 Bedrooms · House
· Garden · Equipped kitchen · Powder room · Concierge
RH14 · 4 Bedrooms · House · Garden · Equipped kitchen · Powder room · Concierge
We are pleased to present St Anne's Cottage. A unique opportunity to acquire a four bedroom, two reception room end of terrace residence of considerable charm and character in excellent condition. Situated in a highly convenient historic location in the heart of Lewes on St. Annes Hill, this home occupies the most scenic section of Lewes High Street with a wide array of amenities and landmarks on your doorstep. Accommodation on the ground floor briefly comprises of entrance lobby with storage cupboard, dining room with stairs ascending to the first floor, adjoining living room with open fire and access to rear garden, modern kitchen and ground floor cloakroom. On the first floor you will find bedrooms one and three (which enjoy far reaching Downland views), bedroom 4, and a family bathroom. The second bedroom occupies the second floor and benefits from an en-suite shower room and eaves storage. Externally, the garden is a delightful feature being of a good size with a paved terrace adj
£ 950,000
2 bed house for sale
2 pictures
House · for sale
£ 375,000
New
2 bed house for sale
RH14
· 2 Bedrooms · House
· Garden · Fireplace · Equipped kitchen · Concierge
RH14 · 2 Bedrooms · House · Garden · Fireplace · Equipped kitchen · Concierge
Presented to the market with no onward chain is this charming period property dating back to 1881. This victorian property features attractive red brickwork, distinctive period detailing and modern touches throughout. The ground floor benefits from two versatile reception rooms, both featuring attractive herringbone flooring and working open fireplaces. The kitchen offers a range of fitted units, ample worktop space and integrated cooking appliances with access to the beautiful garden. The property boats a substatial private garden and is in an ideal position for local transport, schools and green spaces. A viewing is highly recommended
£ 375,000
4 bed house for sale
2 pictures
House · for sale
£ 800,000
New
4 bed house for sale
RH14
· 4 Bedrooms · House
· Garden · Parking · Equipped kitchen · Concierge
RH14 · 4 Bedrooms · House · Garden · Parking · Equipped kitchen · Concierge
SUBSTANTIAL FOUR BEDROOM DETACHED FAMILY HOME TWO SPACIOUS RECEPTION ROOMS LARGE KITCHEN/BREAKFAST ROOM GENEROUS REAR GARDEN AMPLE DRIVEWAY PARKING DETACHED GARAGE EXCELLENT POTENTIAL TO IMPROVE & EXTEND (STPP) WITHIN MOMENTS OF MAINLINE TRAIN STATION & TOWN CENTRE VIEWINGS HIGHLY RECOMMENDED! Gregory Brown are delighted to welcome to the market this substantial four bedroom detached family home situated along this much sought after residential road, within moments of Staines Mainline Train Station and Town Centre. The property offers spacious and versatile accommodation throughout, with excellent potential for buyers looking to modernise and create their ideal family home. The ground floor comprises a welcoming entrance hall, spacious lounge with doors opening onto the rear garden, separate dining room, generously sized kitchen/breakfast room offering ample space for family dining and a convenient downstairs WC. Upstairs offers four well-proportioned bedrooms, providing excellent flex
£ 800,000
3 bed house for sale
2 pictures
House · for sale
£ 680,000
New
3 bed house for sale
RH14
· 3 Bedrooms · House
· Garden · Equipped kitchen · Parking · Concierge
RH14 · 3 Bedrooms · House · Garden · Equipped kitchen · Parking · Concierge
Council tax band: F. A charming and well-proportioned three bedroom detached family home enjoying a generous plot with a delightful rear garden, ample driveway parking and a garage, conveniently situated on the ever-popular Randalls Road in Leatherhead. The welcoming entrance hall provides access to all principal rooms and the staircase to the first floor. To the front, a bright reception room features a bay window creating a comfortable living space filled with natural light. To the rear, the sitting room enjoys views over the garden and benefits from a glazed door providing direct access outside ideal for summer entertaining and family living. The kitchen is fitted with a range of units and overlooks the rear garden, with convenient access to the side. A useful under stairs cupboard and additional storage space complete the ground floor. Upstairs, there are three well-proportioned bedrooms. The principal bedroom enjoys a bay window and generous floor space, while the second bedroom i
£ 680,000
4 bed house for sale
2 pictures
House · for sale
£ 775,000
New
4 bed house for sale
RH14
· 4 Bedrooms · House
· Garden · Parking · Equipped kitchen · Powder room
RH14 · 4 Bedrooms · House · Garden · Parking · Equipped kitchen · Powder room
Council tax band: G. * Guide Price 775,000 - 800,000 * A substantial four-bedroom detached family home occupying a generous plot within a well-established residential close in Great Bookham. The property offers well-proportioned and versatile accommodation, together with a large double garage and considerable potential for modernisation and reconfiguration. The ground-floor accommodation begins with a spacious entrance hall and cloakroom. The generous sitting room enjoys an attractive outlook over the front garden, while the separate dining room opens into a conservatory overlooking the rear garden. The kitchen incorporates a breakfast area and provides direct access to the garden. An integral double garage offers excellent parking and storage, as well as potential for alternative use, subject to the necessary consents. Upstairs, the notably spacious principal bedroom includes extensive built-in storage and a useful dressing or seating area. There are three further bedrooms, including
£ 775,000
3 bed house for sale
2 pictures
House · for sale
£ 625,000
New
3 bed house for sale
RH14
· 3 Bedrooms · House
· Garden · Equipped kitchen · Parking · Powder room · Concierge
RH14 · 3 Bedrooms · House · Garden · Equipped kitchen · Parking · Powder room · Concierge
Council tax band: F. * Guide Price 625,000 - 650,000 * A beautifully presented three double bedroom end-of-terrace townhouse, located in a peaceful private road on the highly sought-after south side of Leatherhead. Offered to the market with no onward chain, this spacious home has been tastefully upgraded throughout and is ideal for families or professional buyers. The ground floor features a stunning luxury kitchen/dining room with granite worktops, integrated appliances, and upgraded Karndean flooring, along with a stylish cloakroom/WC. On the first floor, youll find a bright reception room, generous family bathroom, and the principal bedroom, complete with a modern en-suite shower room. The top floor offers two further well-proportioned double bedrooms. Additional benefits include a private driveway, integral garage, and a 40ft rear garden, perfect for relaxing or entertaining. This home offers space, style and convenience, all within easy reach of local schools, shops, and transpor
£ 625,000
2 bed flat for sale
2 pictures
Flat · for sale
£ 230,000
New
2 bed flat for sale
RH14
· 2 Bedrooms · Flat
RH14 · 2 Bedrooms · Flat
PUBLIC NOTICE* We are acting in the sale of the above property (32 Magnum House) and have received an offer of 236,000 on the above. Any interested parties must submit their offer in writing to the selling agent within 14 days of the date of this notice. If no further acceptable offers are received during this period, the property will be marked as Sold Subject to Contract (SSTC) and no further offers will be accepted while under this status. Date of Notice: 18/12/2025 Leaders are pleased to offer to the market, this deceptively spacious Two double bedroom, Two bathroom third floor apartment, which boasts spacious open plan living space. The property is ideally situated 0.2 miles from Norbiton Station and 0.6 miles from Kingston station which with its regular services to London Waterloo, makes this a great location for commuters. Kingston town centre with its array of shops, restaurants and theatre are also close by with the popular Bentalls Centre just 0.8 miles away. There are a good
£ 230,000

Get email alerts

Don't miss out: be the first to know about new properties

The alert was correctly created

On subscribing you accept the conditions of use and the privacy policy
Alert
Receive new ads in your inbox
Save this search
Receive alerts for new listings

We'll send you an email when we have new properties for: "Properties for sale in RH14"

The alert was correctly created

Get email alerts and be the first to see new listings
Required field
On subscribing I accept the terms of the privacy policy
Perfect! You'll soon start receiving new listings via email
Alert
Receive an email when we have new ads for Properties for sale in RH14
Save this search
Filters

Bedrooms

Size (sq.ft)

sq.ft
sq.ft

Price

£
£

Property type

Bathrooms

Clear all filters
Receive notifications when new entries are published.