0 properties to rent in CA20

We don't have exact matches for your search, but... we've expanded it and think you might be interested in these properties.

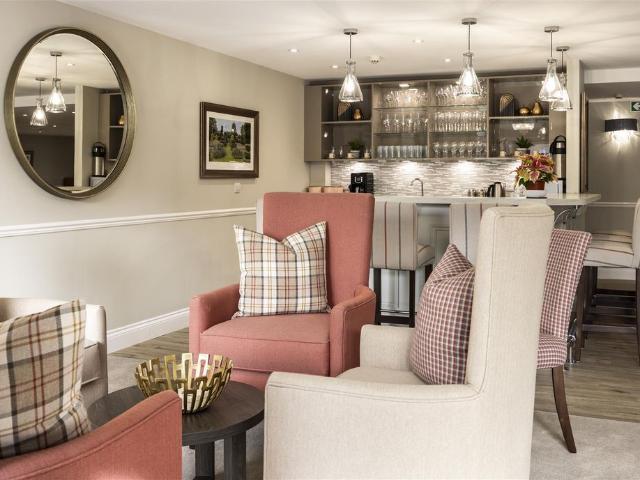
Eddington Lodge, Kendal, Cumbria
View photo
Apartment · for rent
£ 2,250
Eddington Lodge, Kendal, Cumbria
CA20
· 3 Bedrooms · 2 Baths · Apartment
CA20 · 3 Bedrooms · 2 Baths · Apartment
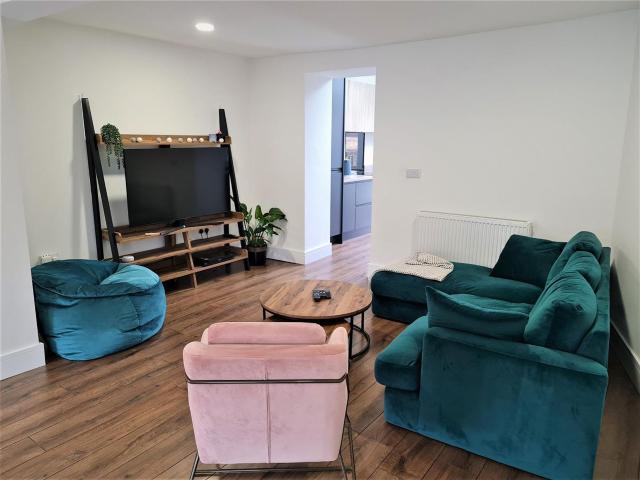
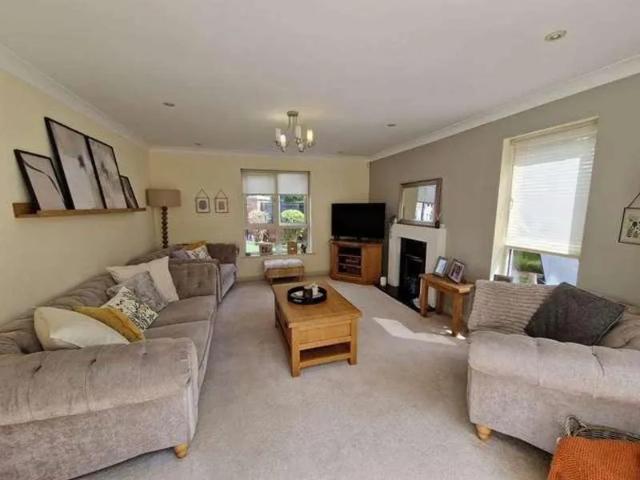
Rent a BRAND NEW Churchill Living retirement apartment in Kendal! Built by the award-winning Churchill Living, this stunning two bedroom BRAND NEW apartment is available to rent, on a long-term basis, in this sought after development Eddington Lodge. Priced at £2,250pcm, call today to book your appointment to view. Photographs, images, and computer-generated visuals are indicative only and are potentially not of the specific property. They are intended to provide a general impression of the development or style and should not be relied upon as statements of fact. Heralded as the ‘gateway to the lakes’ Kendal is a charming market town within the South Lakeland District of Cumbria. Eddington Lodge, a collection of 64 one and two bedroom apartments, is perfectly located in the heart of Kendal, just off the main high street. The development backs onto the River Kent and is surrounded by stunning views across low hills and rolling countryside, near to the Lake District National Park. Kendal
£ 2,250
Terraced to let
View photo
House · for rent
£ 725
New
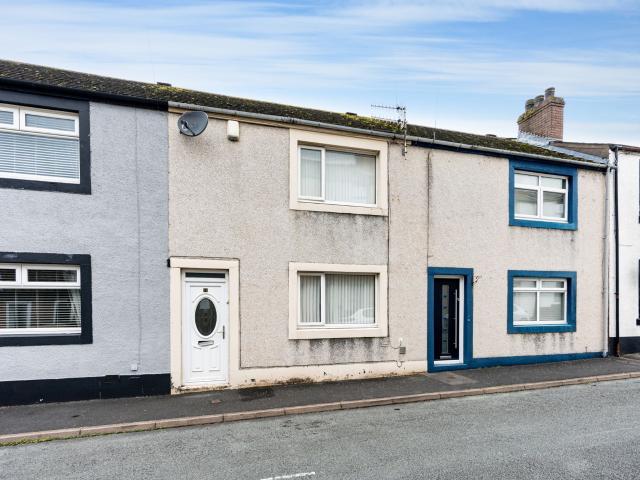
Terraced to let
CA20
· 2 Bedrooms · House
· Equipped kitchen · Heating
CA20 · 2 Bedrooms · House · Equipped kitchen · Heating
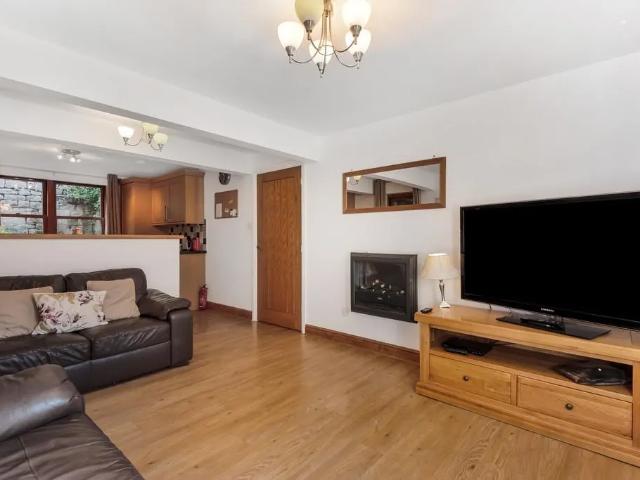
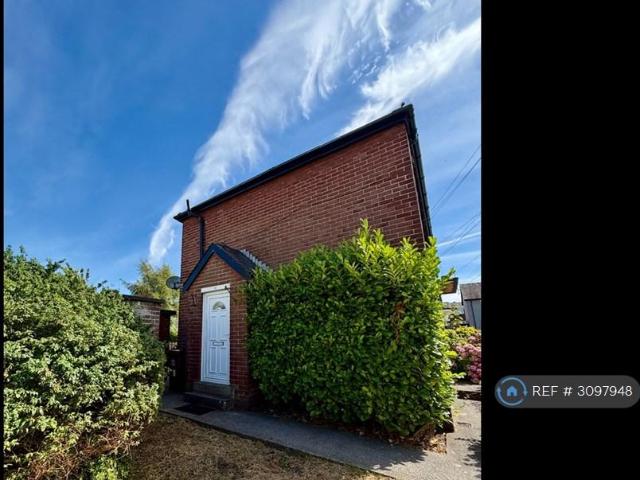
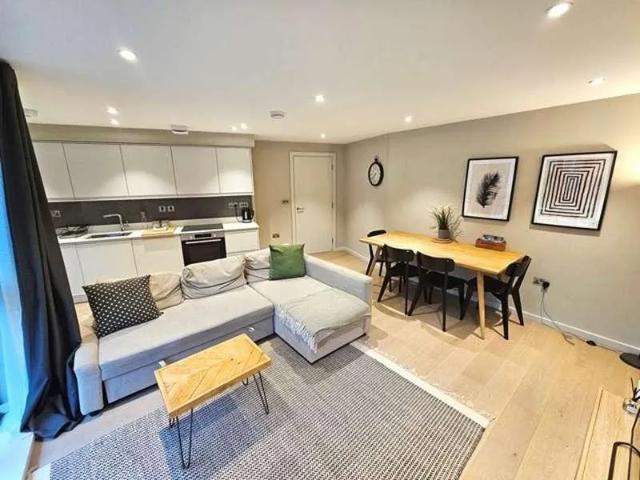
About this property COUNCIL TAX Band A TENURE Freehold EPC RATING C APPROX. FLOOR AREA 710 sq ft WHAT YOU NEED TO KNOW Gas central heating and double glazing. DIRECTIONS W3W/ess HOW TO APPLY Please complete the Tenancy Application Form via the Grisdales website to register your interest. We will then refer your application to the landlord. Applicants the landlord wishes to consider further will be invited to view the property and may be subject to referencing. ENTRANCE The property is accessed via an ePVC door into ENTRANCE LOBBY Stairs to the first floor and door leading into LOUNGE 13' 0 x 13' 0 (3.96m x 3.95m) Electric fire on cream stone hearth with matching surround. Coving. KITCHEN/DINER 16' 3 x 7' 7 (4.96m x 2.30m) Fitted with a range of base and wall units in cream with laminate worktop over, matching upstand and includes 1 1/2 bowl stainless steel sink, electric oven with four ring electric hob, extractor fan, integrated fridge freezer. Plumbing for washing machine. Vinyl floo
£ 725
Mid Terraced to let
View photo
House · for rent
£ 650
New
Mid Terraced to let
CA20
· 3 Bedrooms · House
· Equipped kitchen
CA20 · 3 Bedrooms · House · Equipped kitchen
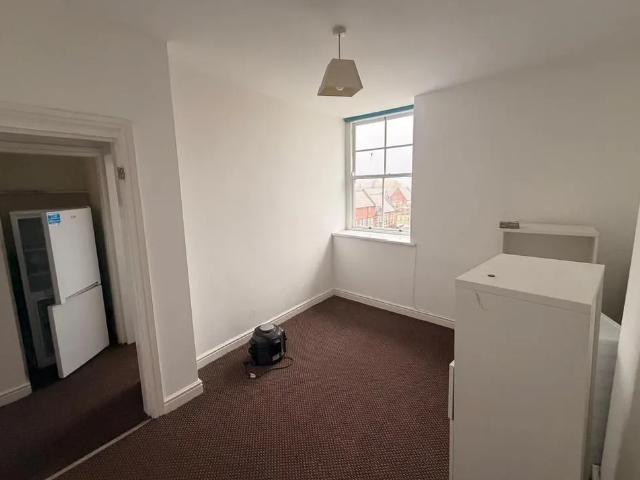
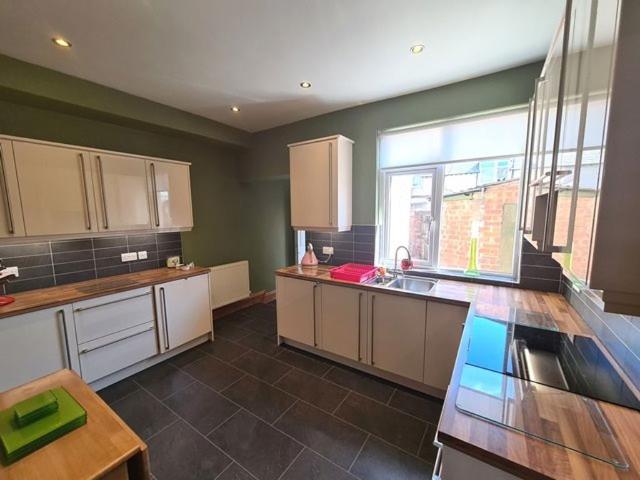
About this property COUNCIL TAX Band A TENURE Freehold EPC RATING D APPROX. FLOOR AREA 1,076 sq ft LOUNGE / DINING ROOM 21' 10 x 8' 4 (6.65m x 2.55m) Decorative grey wooden front door with frosted glass panel, 2 double glazed windows, 2 radiators, Under stairs storage cupboard, TV Stand, sofa, dining table with 4 matching chairs, coffee table, side table. Stairs to first floor and landing. KITCHEN 12' 6 x 10' 2 (3.80m x 3.11m) Range of wall and base units, inset sink unit, electric oven and hob, integrated fridge and freezer, washing machine, tumble dryer, radiator, 2 double glazed skylight windows, UPVC double glazed door to the rear. STAIRS TO THE FIRST FLOOR AND LANDING Double glazed window, radiator. BEDROOM ONE 6' 10 x 6' 10 (2.09m x 2.08m) Single in size, double glazed window, radiator This room houses the boiler. BATHROOM 10' 2 x 8' 1 (3.09m x 2.47m) Three piece suite comprising of bath with overhead electric shower and tiled splash back, W.C, Wash hand basin set in storage cupb
£ 650
2 bedroom apartment to rent
View photo
Apartment · for rent
£ 895
New
2 bedroom apartment to rent
CA20
· 753 sq.ft · 2 Bedrooms · 2 Baths · Apartment
· Equipped kitchen · Parking
CA20 · 753 sq.ft · 2 Bedrooms · 2 Baths · Apartment · Equipped kitchen · Parking
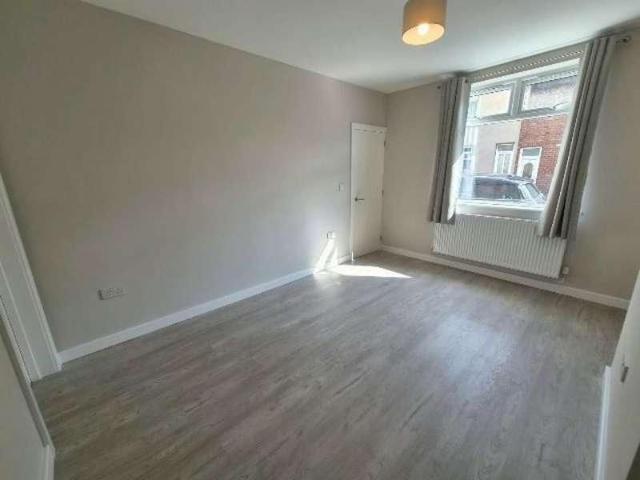
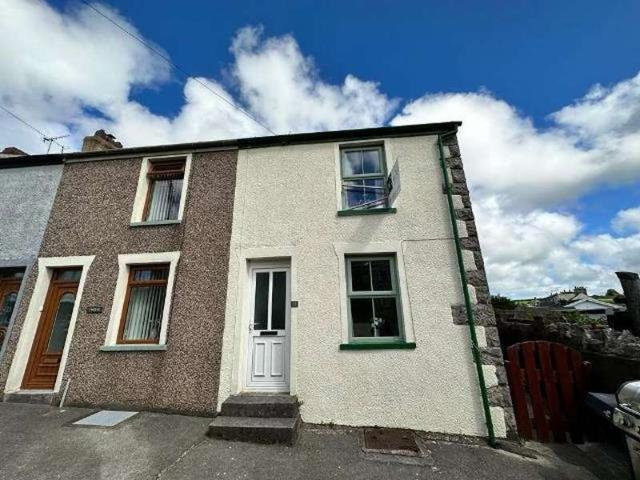
Description: A modern two bedroom ground floor apartment located in the popular area of Kendal Green. Comprising; Open plan lounge/kitchen, bathroom and additional en-suite. Allocated parking space. Location: When leaving Kendal town centre via Windemere Road through the main traffic lights. Continue up the hill and at the cross roads, take the right hand turning onto Green Road. On Green Road, take the first left and the property can be found further up the road on the left hand side, after the left hand turning onto Green Hill. What3Words: / routs.dock.spillage Furnishings: This property is offered as furnished optional. White good are on a no repair/no replacement basis. Services: Mains Electric, Gas, Water (Unmetered) and Drainage. The gas and electric are sub-metered from the Landlords house, please ask for further details. Internet Speed: [use Contact Agent Button]. Viewings: Strictly by appointment with the agency – Kendal Office. Ongoing Tenancy Management: Upon tenancy commenc
£ 895
1 bedroom flat to rent
View photo
Apartment · for rent
£ 550
New
1 bedroom flat to rent
CA20
· 474 sq.ft · 1 Bedroom · 1 Bath · Apartment
· Equipped kitchen
CA20 · 474 sq.ft · 1 Bedroom · 1 Bath · Apartment · Equipped kitchen
Situated in a convenient location close to local amenities and transport links, this part-furnished top-floor flat offers comfortable and practical living accommodation. The property features a bright living area, a well-equipped kitchen, and a decent sized bedroom, making it an ideal home for a single or couple. Benefitting from an elevated position, the apartment enjoys a pleasant outlook and a sense of privacy, while being within easy reach of Barrow town centre. Ready to move into, this property provides a fantastic opportunity for those seeking a conveniently located home with the added benefit of part-furnished accommodation. Council Tax Information: Band A
£ 550
Provincial Street, Barrow in furness, LA13
View photo
House · for rent
£ 795
New
Provincial Street, Barrow in furness, LA13
CA20
· 2 Bedrooms · 1 Bath · House
· Equipped kitchen
CA20 · 2 Bedrooms · 1 Bath · House · Equipped kitchen
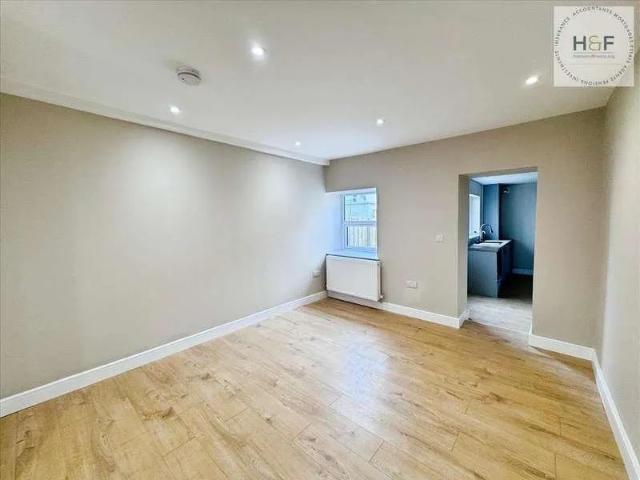
Fully refurbished property presented unfurnished * Newly decorated with new flooring throughout * Stylish kitchen with electric hob and oven, breakfast bar area and understairs storage * Spacious lounge with laminate flooring * Modern fitted 3-piece bathroom with shower over bath * 2 double bedrooms; larger to front * Yard to rear with storeroom * Contemporary decor, fixtures and fittings throughout * Ideal location; close to local amenities and schools * Walking distance to Roose Train Station and BAE Systems * EPC Rating: Current C, Potential B * Council Tax - Band A * Deposit equal to 5 weeks rent required *VIRTUAL TOUR AVAILABLE
£ 795
Priory Road, Cumbria LA12 2 bed detached house to rent £1,650 pcm £381 pw
View photo
House · for rent
£ 1,650
New
Priory Road, Cumbria LA12 2 bed detached house to rent £1,650 pcm £381 pw
CA20
· 2 Bedrooms · House
· Garden · Equipped kitchen · Parking
CA20 · 2 Bedrooms · House · Garden · Equipped kitchen · Parking
Description: A beautifully presented detached house, furnished to a high standard and set within picturesque gardens in a lovely location. Offering a spacious open plan living, dining and kitchen area, additional snug, two double bedrooms with built-in storage, en-suite shower room, family bathroom, utility room and garage. Please note there Is a stream In the grounds on this property. Location: Take the A5087 coastal road from Ulverston. Take the entrance on the left onto the private road of Great Head House Estates and the private driveway to North Lodge is immediately on the left. What3Words: /winkled Furnishings: The property is offered fully furnished including furnishings, kitchenware and sundry décorative Items. Appliance include integrated fridge, freezer, microwave and dishwasher to kitchen. Washing machine and tumble dryer in garage. These items are included on a non repair or replacement basis. Services: Mains Electric, Gas, Water (Unmetered). Septic tank drainage, emptying
£ 1,650
22 Fairfield Road, Windermere, LA23 2DR
View photo
Apartment · for rent
£ 800
New
22 Fairfield Road, Windermere, LA23 2DR
CA20
· 2 Bedrooms · 1 Bath · Apartment
· Fireplace · Equipped kitchen
CA20 · 2 Bedrooms · 1 Bath · Apartment · Fireplace · Equipped kitchen
Entrance Hallway A welcoming entrance hallway featuring neutral décor, wood-effect flooring and traditional wooden internal doors. The hallway provides access to the accommodation and benefits from a radiator and wall-mounted coat hooks.Kitchen A fitted kitchen featuring light wood-effect cabinetry, ample worktop space and attractive red tiled splashbacks. The kitchen benefits from a stainless-steel sink positioned beneath a window, an integrated hob and oven, and tiled flooring. Two windows provide plenty of natural light.Living Room A spacious living room featuring neutral décor, grey fitted carpet and a large front-facing window allowing plenty of natural light into the room. A feature fireplace with a wood-effect mantel.Bedroom One A well-presented double bedroom finished in neutral tones, with wood-effect flooring, a large window overlooking the surrounding greenery and a radiator. The room offers a bright and versatile space for bedroom furniture.Bedroom Two A further bedroom fea
£ 800
3 bedroom semi detached house to rent
View photo
House · for rent
£ 1,200
New
3 bedroom semi detached house to rent
CA20
· 3 Bedrooms · 1 Bath · House
· Garden · Equipped kitchen · Parking
CA20 · 3 Bedrooms · 1 Bath · House · Garden · Equipped kitchen · Parking
An unfurnished three bedroom semi detached house in a popular residential area within walking distance to town centre, schools and main line bus routes. Location - Situated in a popular residential area. Accommodation - Available unfurnished, the property comprises of a lounge, dining kitchen, three bedrooms and bathroom with shower. Outside - The property benefits from parking and an enclosed garden. Council Tax Band - B General Information - Minimum income requirement for this property is £36,000 (30 x rent) To Apply For A Tenancy - If you wish to apply for a property through the agency after a viewing, you need to apply for it directly from our website. Once approved, we will require a Holding Deposit of 1 weeks rent (calculated by annual rent/52), payable by bank transfer. This is required to reserve the property and will be held by us for a period of 15 days. A holding deposit will be offset against the Initial Rent and Deposit, with the agreement of the payee. RIGHT TO RENT All a
£ 1,200
Dovenby, Cockermouth, CA13
View photo
House · for rent
£ 1,150
New
Dovenby, Cockermouth, CA13
CA20
· 3 Bedrooms · 2 Baths · House
· Fireplace · Equipped kitchen · Parking
CA20 · 3 Bedrooms · 2 Baths · House · Fireplace · Equipped kitchen · Parking
Smithy Croft is a delightful and immaculately clean three bedroomed detached bungalow which occupies a position in Dovenby, a popular village conveniently located for Cockermouth, the Lake District and west coast towns and industries. The house is in excellent condition and offers spacious accommodation. The property benefits from a single garage, ample parking, oil central heating, double glazing, a conservatory and 3 bedrooms. All in all a lovely property for a professional couple or family. ENTRANCE HALLWAY 2.19 x 3.59 (7'2 x 11'9 ) a spacious room with coat hooks and useful store cupboard STUDY 1.85 x 2.58 (6'0 x 8'5 ) with shelving and telephone point LOUNGE DINER 4.38 max x 6.89 (14'4 max x 22'7 ) Open plan room with feature fireplace and patio doors. CONSERVATORY 2.7 x 3.7 (8'10 x 12'1 ) with tiled floor and fan KITCHEN 3.08 x 3.6 (10'1 x 11'9 ) with tiled floor and fitted with a range of base and wall units in oak with 1.5 bowl stainless steel sink, freestanding electric cooker
£ 1,150
Redwater Gardens, Barrow In Furness. 1 bed flat to rent £750 pcm £173 pw
View photo
Apartment · for rent
£ 750
New
Redwater Gardens, Barrow In Furness. 1 bed flat to rent £750 pcm £173 pw
CA20
· 1 Bedroom · Apartment
· Garden
CA20 · 1 Bedroom · Apartment · Garden
Property Reference.£750 PCM One Bedroom One Bathroom Top Floor Newly Renovated Large Rear Garden Available 24th November 2026 A fantastic opportunity to rent this beautifully renovated one-bedroom top-floor apartment, offering a bright, modern and comfortable home with plenty of character and a surprisingly spacious feel. Situated in the LA13 area, the property has been freshly renovated throughout, making it ready for a new tenant to move in and make it their own. The apartment combines a generous living space with practical features and access to outdoor garden areas. Approaching the Property The property is approached through a small front garden, creating a pleasant entrance before you make your way to the side entrance of the building. To the rear, the property benefits from a large garden area, offering valuable outdoor space - ideal for enjoying some fresh air, relaxing outside or making the most of the warmer months. Inside the Apartment As you enter the property, stairs take y
£ 750
Egremont Street, Millom, LA18
View photo
House · for rent
£ 700
New
Egremont Street, Millom, LA18
CA20
· 2 Bedrooms · 1 Bath · House
· Equipped kitchen
CA20 · 2 Bedrooms · 1 Bath · House · Equipped kitchen
Extensively refurbished two-bedroom terrace property finished to an exceptional standard throughout. All modern fitments with a particularly stunning kitchen and bathroom with a separate WC for added convenience. The home offers two generous double bedrooms, with the main bedroom benefiting from built-in storage. Externally there is a rear yard. Viewing By Appointment With The Agents Services All Mains EPC Rating C Council Tax Band A Lounge/Dining Room 8.33m (27'4') x 3.48m (11'5') Kitchen 4.14m (13'7') x 1.98m (6'6') Bedroom 3.51m (11'6') x 3.48m (11'5') Bedroom 2.67m (8'9') x 2.51m (8'3') Bathroom 1.90m (6'3') x 1.65m (5'5')
£ 700
Roper Street, Penrith, CA11
View photo
Apartment · for rent
£ 775
New
Roper Street, Penrith, CA11
CA20
· 3 Bedrooms · 1 Bath · Apartment
· Equipped kitchen · Parking
CA20 · 3 Bedrooms · 1 Bath · Apartment · Equipped kitchen · Parking
An excellent three bed, second floor apartment with superb proportions throughout. An opportunity to occupy a generous, unfurnished second floor apartment with the benefit of secure entry system, double glazing, electric storage heating and residents parking. The accommodation briefly comprises communal entrance with stairs to all floors, hallway, spacious dining lounge, fitted kitchen with space for dining table, shower room and three bedrooms. Conveniently located with an abundance of amenities nearby. Whelpdale House apartments stand in Roper Street, immediately beyond the main town centre thoroughfare, with all amenities within easy reach. For those wishing to commute, the M6 can be easily accessed at Junction 40 and the town also benefits from a station on the main west coast railway line. Mains electricity, water and drainage. Electric storage heaters and double glazing installed throughout. Please note - the mention of any appliances and/or services within these particulars does
£ 775
Ainslie Street, Barrow in furness, LA14
View photo
House · for rent
£ 3,358
New
Ainslie Street, Barrow in furness, LA14
CA20
· 2 Bedrooms · 1 Bath · House
· Equipped kitchen · Parking · Heating
CA20 · 2 Bedrooms · 1 Bath · House · Equipped kitchen · Parking · Heating
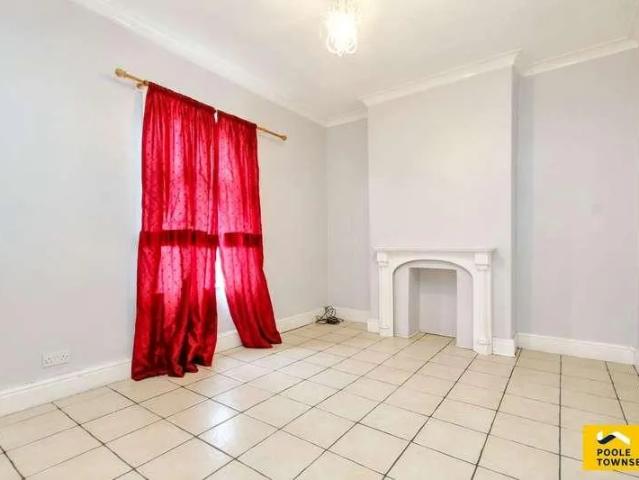
Due to legislation changing on the 1st May 2026, all our properties will be let on an Assured Periodic tenancy Unfurnished mid terrace property in a central location of Barrow-In-Furness, within walking distance to shops and other local amenities. The property has a lounge and separate dining room which leads through to the kitchen. Upstairs, are two double bedrooms and bathroom which has a shower over the bath. The property benefits from gas central heating and double glazing throughout. To the rear of the property there is an enclosed yard which includes a shed with storage and there is on-street parking to the front of the property. EPC band E. Available end of October. Affordability Calculator = Annual Earnings must be minimum of £23,250 to apply Before the tenancy starts (payable to Poole Townsend 'the Agent') Holding Deposit: 1 week's rent Deposit: 5 weeks' rent During the tenancy (payable to the Agent) As well as your agreed rent Payment of £50 inc vat if you want to change the
£ 3,358
3 bedroom semi detached house to rent
View photo
House · for rent
£ 1,200
New
3 bedroom semi detached house to rent
CA20
· 3 Bedrooms · 1 Bath · House
· Garden · Equipped kitchen · Parking · Powder room · Concierge
CA20 · 3 Bedrooms · 1 Bath · House · Garden · Equipped kitchen · Parking · Powder room · Concierge
AVAILABLE 30/11/2026 - This part furnished three bedroom, two reception room, semi-detached property is gas central heated and fully double glazed and briefly comprises entrance porch, entrance hall, two reception rooms, a dining kitchen with walk-in pantry, utility room and cloakroom. To the first floor there are three bedrooms, along with a three piece family bathroom. Externally, the property has a mature lawned garden along with bushes, shrubs and gated access to the side. To the front of the property there is a single garage with power and lighting and parking for multiple vehicles. RENT £1,200 pcm £276.92 pcw DEPOSIT £1,384 TENANCY - Assured periodic (rolling) tenancy COUNCIL TAX BAND B RESTRICTIONS Pets by negotiation. No Smokers. VIEWING the agency, Fenton House, Corney Square, Penrith. Tel[use Contact Agent Button] NOTE These particulars, whilst believed to be accurate, are set out for guidance only and do not constitute any part of an offer or contract - intending purchasers
£ 1,200
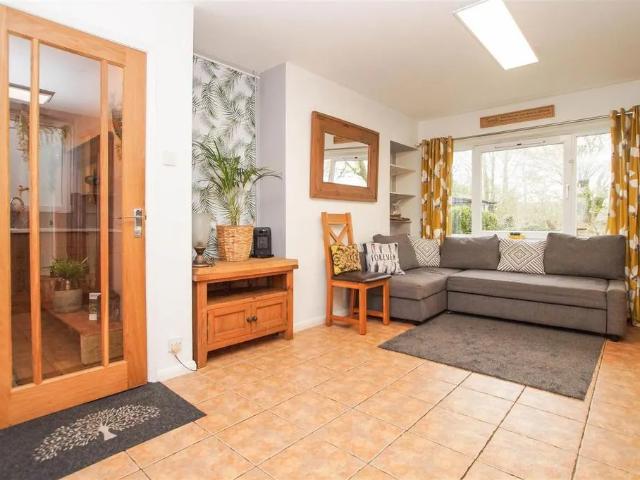
Vicarage Drive, Kendal, Cumbria, LA9 5BS
View photo
House · for rent
£ 1,300
New
Vicarage Drive, Kendal, Cumbria, LA9 5BS
CA20
· 3 Bedrooms · 1 Bath · House
· Garden · Equipped kitchen · Parking
CA20 · 3 Bedrooms · 1 Bath · House · Garden · Equipped kitchen · Parking
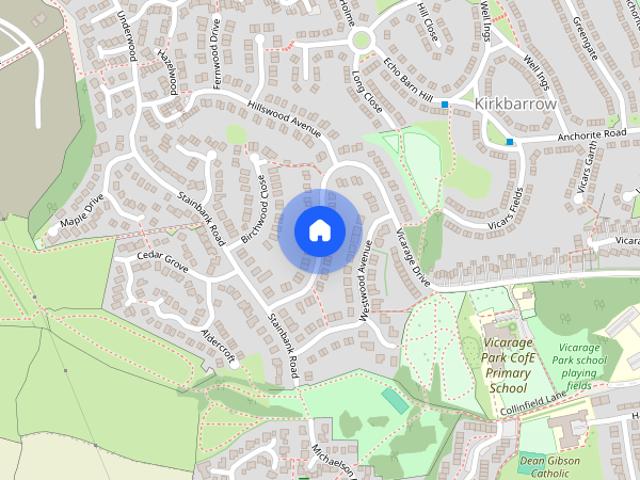
Description: A detached, three bedroom family home in an elevated position, in a popular residential location. Comprising; lounge, dining room, kitchen, family bathroom, garden and garage. Location: The property can be found by leaving Kendal on the Milnthorpe Road turn right into Vicarage Drive just before Kendal College. Proceed up Vicarage Drive, passing Vicarage Park Primary School on the left, follow the road round past Hillswood Avenue and the property can be located a short way up the hill on the right hand side. What3Words: /radio.wheels.volunteered Furnishings: This property is offered unfurnished. Integrated dishwasher and freezer. Freestanding fridge included on non repair or replacement basis. Services: Mains Electric, Gas, Water (Unmetered) and Drainage. Internet Speed: Viewings: Strictly by appointment with Hackney & Leigh - Kendal Office. Ongoing Tenancy Management: Upon tenancy commencement the property will be directly managed by Hackney & Leigh. Applying for a Tenancy
£ 1,300
4 bedroom farm house to rent
View photo
House · for rent
£ 1,800
New
4 bedroom farm house to rent
CA20
· 1,916 sq.ft · 4 Bedrooms · 3 Baths · House
· Garden · Equipped kitchen · Parking · Concierge
CA20 · 1,916 sq.ft · 4 Bedrooms · 3 Baths · House · Garden · Equipped kitchen · Parking · Concierge
Description: A 17th century detached farm house, full of character set in a rural location with a stunning backdrop of the Blawith fells. Spacious accommodation comprising four reception rooms, kitchen, four double bedrooms and three bathrooms. Outside the property enjoys generous gardens and ample parking. Location: From the M6 follow the A590 to Barrow, at Greenodd Roundabout take the A592 towards Workington - take the third left A5082 signposted to Coniston follow the road then take the third left up Raisthwaite lane,( opposite the Church) follow the road up past Holker Hall turn right at the first cattle grid. Head up the fell and where the road forks take the left up past Steel Wood cottage then you will see Cockenskell Farm in from of you. The farm is located along this rural stretch. Because it's a countryside property, entrances can be easy to miss-look for farm signage and track entrances on the left/right depending on your approach. What3Words: / spoke.lawyer.slap Furnishings
£ 1,800
Birch Crescent, Penrith
View photo
House · for rent
£ 895
New
Birch Crescent, Penrith
CA20
· 2 Bedrooms · 1 Bath · House
· Garden · Equipped kitchen · Parking
CA20 · 2 Bedrooms · 1 Bath · House · Garden · Equipped kitchen · Parking
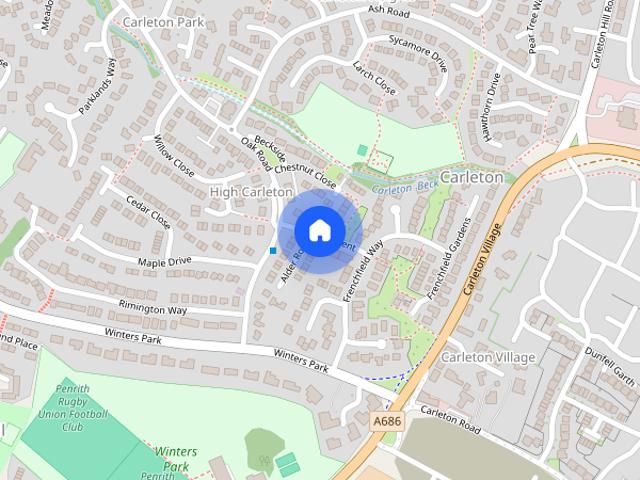
Description: A well presented, unfurnished mid-terrace bungalow, located in a quiet residential area in the town of Penrith. Comprising, Two Bedrooms, Kitchen, Living Room & Shower Room. Garden. Single Garage en-bloc and Parking. Location: From the centre of Penrith, head south on King Street. At the traffic lights, take a left onto Roper Street and continue on Carleton Road. Turn left onto Oak Road and then first right onto Birch Crescent. Number 10 is on the left, at right angles to the road. What3Words: /page.wiggling.headset Furnishings: This property is offered unfurnished. Services: Mains Electric, Gas, Water (Metered) and Drainage. Viewings: Strictly by appointment with Hackney & Leigh - Penrith Office. Ongoing Tenancy Management: Upon tenancy commencement the property will be directly managed by Hackney & Leigh. Applying for a Tenancy: Tenancy Application Forms are available from any Hackney & Leigh office, on our website and will be e-mailed automatically following a viewing t
£ 895
Kelly Street, Workington, CA14
View photo
House · for rent
£ 725
New
Kelly Street, Workington, CA14
CA20
· 700 sq.ft · 2 Bedrooms · 1 Bath · House
· Equipped kitchen
CA20 · 700 sq.ft · 2 Bedrooms · 1 Bath · House · Equipped kitchen
Perfectly positioned just a short stroll from the town centre, this delightful two-bedroom mid-terrace home offers the ideal blend of convenience, comfort and low-maintenance living. Located within a quiet yet popular residential location, the property enjoys easy access to a wide range of local amenities including shops, schools, pubs and everyday services, making it an excellent choice for tenants seeking both practicality and lifestyle. Inside, the home is well presented throughout, boasting a modern fitted kitchen along with a stylish contemporary bathroom, creating a fresh and welcoming feel from the moment you step through the door. The accommodation is comfortable, easy to manage and well maintained, making it ideal for busy professionals, couples or small families. Outside, a small rear yard provides useful outdoor space with minimal upkeep, completing this attractive and conveniently located home that is sure to prove popular with those looking for quality accommodation in a s
£ 725
Stainbank Road, Kendal, LA9
View photo
House · for rent
£ 1,350
New
Stainbank Road, Kendal, LA9
CA20
· 4 Bedrooms · 1 Bath · House
· Garden · Equipped kitchen
CA20 · 4 Bedrooms · 1 Bath · House · Garden · Equipped kitchen
Situated in a popular residential area of Kendal, 144 Stainbank Road is a detached four bedroom home offering spacious accommodation, gardens to both the front and rear, and a convenient position for the town centre. Kendal College is within easy reach, with the town centre approximately a 10 minute walk away, whilst the nearby walks towards Scout Scar offer a lovely opportunity to enjoy the surrounding countryside. Well suited to family life, the property is ready to move into whilst offering scope for updating and adding your own personal touch over time. The ground floor offers a well proportioned layout, with a spacious living room providing a welcoming place to unwind, whilst the separate dining room creates a natural setting for family meals and entertaining. From here, doors lead through to the conservatory, which enjoys an outlook over the rear garden and provides an additional spot to sit back and enjoy the changing seasons. The fitted kitchen sits alongside the dining area, w
£ 1,350
1 bedroom flat to rent
View photo
Apartment · for rent
£ 880
New
1 bedroom flat to rent
CA20
· 732 sq.ft · 1 Bedroom · 1 Bath · Apartment
· Garden · Equipped kitchen
CA20 · 732 sq.ft · 1 Bedroom · 1 Bath · Apartment · Garden · Equipped kitchen
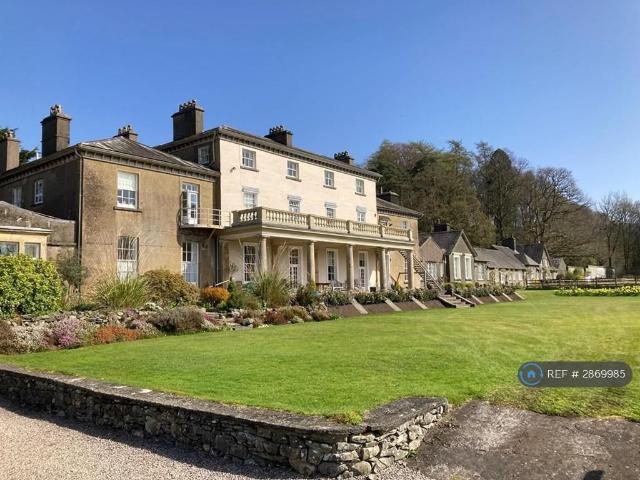
Property Reference: 2869985. We are pleased to offer this beautiful one bedroom apartment located in the historic Georgian villa that is Calgarth Park; situated in beautiful grounds and with stunning views of Lake Windermere from the terrace and gardens. We are located within the Lake District National Park, down a quiet private drive off the main A591, providing an abundance of walks and a bus stop at the end of the drive, enabling easy access to the very heart of the Lakes. The apartment has a fully-fitted kitchen, a separate living room, bedroom and shower room. It has access to our communal garden which is abundant with flowers and shrubs and provides outdoor seating for you to enjoy wonderful views of the lake. With both a communal sitting room and a library, you can relax or join one of our popular Calgarth clubs. There is further information on our website at Calgarth Park. - Service Charge £120 per month for unlimited heating and hot water. Only increased each year by actual co
£ 880
3 bedroom detached house to rent
View photo
House · for rent
£ 1,600
New
3 bedroom detached house to rent
CA20
· 3 Bedrooms · 2 Baths · House
· Garden · Equipped kitchen · Parking
CA20 · 3 Bedrooms · 2 Baths · House · Garden · Equipped kitchen · Parking
Property Reference: 2330333. Spacious 3-Bedroom Home with Conservatory, Gardens & Garag- In between Windermere & Bowness Rent: £1,600 PCM A fantastic opportunity to rent a spacious and well-presented three-bedroom property, ideally situated in the heart of Windermere. Offering generous living accommodation, a spacious kitchen, an open-plan living area and a bright conservatory, this property provides excellent space for comfortable family living. The property benefits from three good-sized bedrooms, two bathrooms, attractive gardens to both the front and rear, a garage and additional parking. Property Features Three well-proportioned bedrooms. Two bathrooms. Spacious kitchen with ample cupboard and worktop space. Generous open-plan living and dining area. Bright and spacious conservatory overlooking the garden. Good-sized front and rear gardens. Private garage. Off-road parking. Located in the heart of Windermere. Convenient access to local shops, restaurants, cafes and amenities. The
£ 1,600
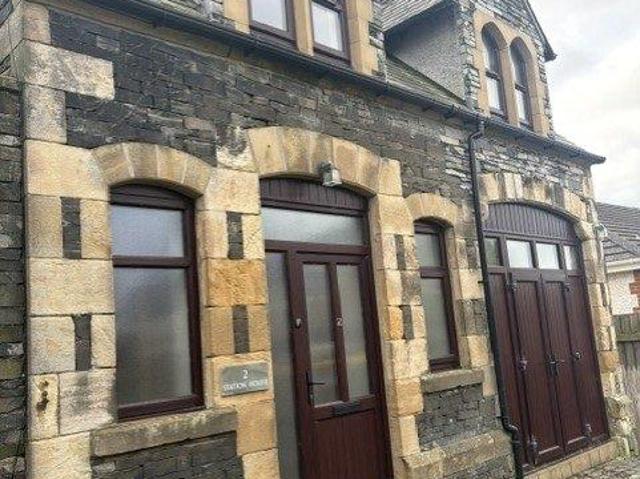
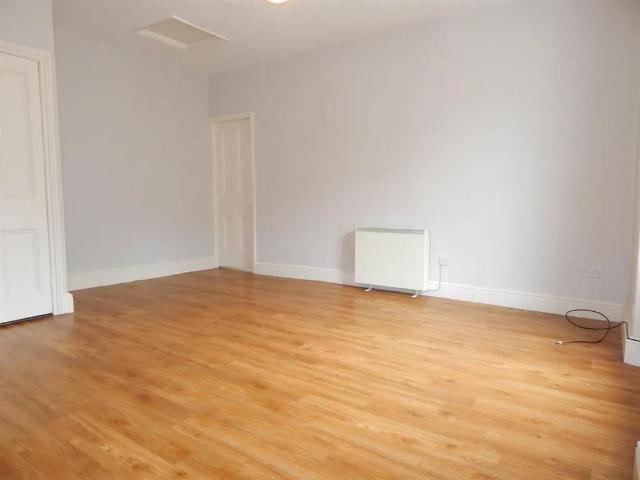
STATION HOUSE, Dalton In Furness 3 bed flat to rent £1,095 pcm £253 pw
View photo
Apartment · for rent
£ 1,095
New
STATION HOUSE, Dalton In Furness 3 bed flat to rent £1,095 pcm £253 pw
CA20
· 3 Bedrooms · Apartment
· Balcony · Equipped kitchen · Parking
CA20 · 3 Bedrooms · Apartment · Balcony · Equipped kitchen · Parking
STUNNING 3 BEDROOM, TWO BATHROOM UPSIDE-DOWN HOUSE- BALCONY WITH VIEWS PRIVATE PARKINGSouth Lakes Lettings are delighted tomarket this stunning spacious 3 bedroom upside-down property in the heart of Dalton in Furness, ideally located close to the train station and offering fantastic views across the town.The property benefits from a unique layout, designed to make the most of its position. The impressive open plan kitchen and living area provides a wonderful space for relaxing and entertaining with doors leading out to a balcony with seating area offering lovely views in two directions.The accommodation further comprises of three bedrooms two of which benefits from a shower room in between there is a further bedroom with a full bathroom.Outside the property benefits from a private outside space and private parking.This property can be furnished or unfurnishedPlease
£ 1,095
1 bedroom detached house to rent
View photo
House · for rent
£ 800
New
1 bedroom detached house to rent
CA20
· 527 sq.ft · 1 Bedroom · 1 Bath · House
· Equipped kitchen
CA20 · 527 sq.ft · 1 Bedroom · 1 Bath · House · Equipped kitchen
A rare opportunity to live in the heart of Windermere, this 1 bed apartment is accessed from Main Road, via private and secure gate on to small roof top terrace. On entering the property there is a fitted kitchen with appliances, small hallway, one double bedroom and modern bathroom. The living space is of a fantastic size and not only benefit from 2 built in cupboards but has the additional walk in store room with window. Accommodation Private door in to service lane, follow the stairs up and the 1st private gate on the right is access to 19b. Lounge 4.8 x 4.55 (15'8 x 14'11) Spacious lounge with two secondary glazed windows, storage heaters and two built in cupboards. Kitchen 2.95 x 2.49 (9'8 x 8'2) A fitted kitchen with wall, drawer and base units. There is an electric oven/hob and under counter fridge and splash back tiling to compliment Bedroom 3.58 x 2.87 (11'8 x 9'4) A good size double bedroom with secondary glazed window, fitted carpet and electric storage heater. Bathroom Attr
£ 800
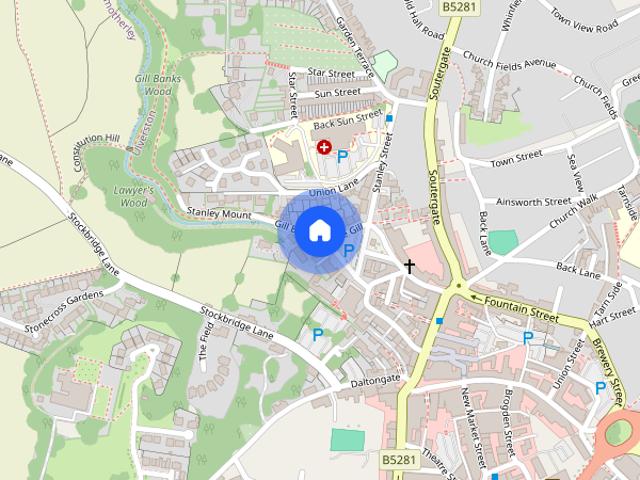
The Gill, Ulverston, Cumbria, LA12 7BN
View photo
House · for rent
£ 795
New
The Gill, Ulverston, Cumbria, LA12 7BN
CA20
· 2 Bedrooms · 1 Bath · House
· Equipped kitchen
CA20 · 2 Bedrooms · 1 Bath · House · Equipped kitchen
Description: A two bedroom, mid terrace cottage conveniently situated in the centre of Ulverston. Comprising living room open to dining room, kitchen, two bedrooms and shower room. Rear yard. Location: Centrally located In Ulverston Town Centre off Stanley Street. What3Words: /saints.swimsuits.financial Furnishings: This property is offered unfurnished. Freestanding washing machine and fridge freezer included on non repair or replacement basis. Services: Mains Electric, Gas, Water (unmetered), Drainage. Internet Speed: Viewings: Strictly by appointment with Hackney & Leigh - Ulverston Office. Ongoing Tenancy Management: Upon tenancy commencement the property will be directly managed by Hackney & Leigh. Applying for a Tenancy: Tenancy Application Forms are available from any Hackney & Leigh office, on our website and will be e-mailed automatically following a viewing to the e-mail address provided. An application form should be completed for any intended occupants aged 18 yrs and above.
£ 795
Bugle Horn Hill, Ulverston, LA12
View photo
House · for rent
£ 4,008
New
Bugle Horn Hill, Ulverston, LA12
CA20
· 2 Bedrooms · 1 Bath · House
· Equipped kitchen · Heating
CA20 · 2 Bedrooms · 1 Bath · House · Equipped kitchen · Heating
Attractive, unfurnished 2 bed cottage in quiet location of Ulverston, just a short walk from town centre. The property comprises of two ground floor bedrooms and a modern bathroom with shower over bath. To the first floor, is the living room and modern kitchen with oven/hob and fridge freezer. There are stairs off of the living room which lead to a mezzanine area that could be used as an office/study or third bedroom. Externally, there is a small seating area off of the lounge leading through to a detached utility room. The property benefits from gas central heating throughout. There is neutral flooring and decor, through the property. Due to steep stairs this would not suit a person with mobility issues. EPC rating C, available end of September 2026 All applicants must be earning £27,750 gross annual salary. Interested In This Property? Due to the high level of enquiries we are receiving please complete our pre-viewing form available on our Poole Townsend website and we will get back
£ 4,008
Chetwynde Park, Barrow in furness, LA13
View photo
House · for rent
£ 2,195
New
Chetwynde Park, Barrow in furness, LA13
CA20
· 4 Bedrooms · 1 Bath · House
· Garden · Balcony · Equipped kitchen · Parking
CA20 · 4 Bedrooms · 1 Bath · House · Garden · Balcony · Equipped kitchen · Parking
Truly exceptional detached home furnished to the highest standard * Highly sought after cul-de-sac location off rating lane with amenities close by * Contemporary and stylish throughout with a tasteful d?cor and colour scheme * Underfloor heating downstairs & oak doors throughout * The kitchen area is spacious with a large breakfast bar & dining room with bi-folding doors * Integrated oven, washing machine, fridge, induction hob & dishwasher * Cosy lounge with gas fire opens to the conservatory area with patio doors leading to the garden * Wrap around gardens with artificial grass, well-tended flower beds, plus patio area * An ample driveway for two cars plus single garage with power * Four bedrooms- 2 good sized doubles, large single/study plus spacious master bedroom with super king bed * The master bedroom has a vaulted ceiling, Juliet balcony & en-suite double shower room * Modern & spacious family bathroom * Sky package & super full fiber internet can be included for an additional
£ 2,195
Ironworks Road, Backbarrow, LA12
View photo
Apartment · for rent
£ 1,195
New
Ironworks Road, Backbarrow, LA12
CA20
· 2 Bedrooms · 1 Bath · Apartment
· Garden · Equipped kitchen · Parking
CA20 · 2 Bedrooms · 1 Bath · Apartment · Garden · Equipped kitchen · Parking
Outstanding and recently built (2022) ground floor apartment * Idyllic, Riverside setting in South Lakeland area of Cumbria * Contemporary and chic in design and style * Fully furnished and inclusive of broadband internet service * Two bedrooms with one double and one large single * Stylish, fully tiled bathroom suite and small store * Charming open plan living space as lounge/kitchen/diner with patio doors * Small patio space is ideal of al fresco dining overlooking the River Leven * Floor to ceiling windows and stone cladding with landscaped, communal gardens * Two separate allocated parking spaces (Sorry no car charging ports can be installed) * Superb setting with a backdrop of wooded hills amongst relics of the past ironworks * Range of local amenities including spa, leisure facilities & restaurants * Under 3 miles to Lake Windermere and the Lake district national park * 10 minutes drive to Ulverston just under 30 to BAE Systems in Barrow * Deposit equal to five weeks rent require
£ 1,195
House for rent in 19 King Alfred Street, Walney Island, Barrow
View photo
House · for rent
£ 945
New
House for rent in 19 King Alfred Street, Walney Island, Barrow
CA20
· 2 Bedrooms · House
· Fireplace · Equipped kitchen · Parking
CA20 · 2 Bedrooms · House · Fireplace · Equipped kitchen · Parking
AVAILABLE DATE * * Outstanding and deceptively spacious home on Walney Island * Two bedrooms, both doubles with walk-in wardrobe to main front bedroom * In excellent order throughout and part furnished * Excellent four piece, fully tiled bathroom plus downstairs WC * Good sized lounge with Oak mantle fireplace * Extended and modern kitchen with in-built fridge and freezer and workspace * Handy utility area and storeroom off kitchen * Sought after Vickers town area with local amenities and BAE Systems just a short walk away * Rear yard with small sitting area and large single garage/workshop * Available for long term rental with early viewing recommended * EPC Rating: Current C, Potential B, Council Tax Band – A * Deposit equal to five weeks rent required *ONLINE VIRTUAL TOUR AVAILABLE
£ 945
2 Bedroom Terraced House
View photo
Terraced House · for rent
£ 785
New
2 Bedroom Terraced House
CA20
· 2 Bedrooms · Terraced House
· Equipped kitchen · Concierge
CA20 · 2 Bedrooms · Terraced House · Equipped kitchen · Concierge
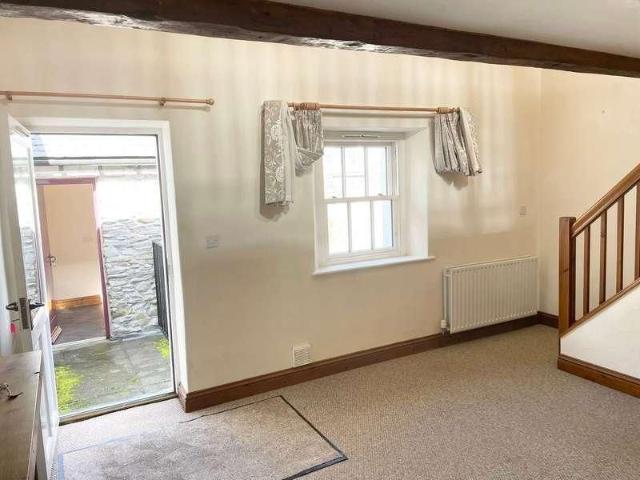
AVAILABLE DATE: 6TH NOVEMBER 2026* * Charming, cottage style end of terrace home * Presented furnished and available for long term rental * Ceiling beams and wood burning stove add great character * Two separate reception rooms both presented as lounges * Good sized, open plan kitchen and dining room * Two double bedrooms plus handy attic room for storage * Please note the attic room cannot be used as a bedroom * Modern, recently installed shower room * Large yard to side with handy outside store * Pleasant village location 5 minutes to Barrow or Dalton 10 to Ulverston * EPC Rating of D with a potential of C, Council tax band of B * Deposit equal to five weeks rent required *VIRTUAL TOUR AVAILABLE
£ 785

Get email alerts

Don't miss out: be the first to know about new properties

The alert was correctly created

On subscribing you accept the conditions of use and the privacy policy
Alert
Receive new ads in your inbox
Save this search
Receive alerts for new listings

We'll send you an email when we have new properties for: "Properties to rent in CA20"

The alert was correctly created

Get email alerts and be the first to see new listings
Required field
On subscribing I accept the terms of the privacy policy
Perfect! You'll soon start receiving new listings via email
Alert
Receive an email when we have new ads for Properties to rent in CA20
Save this search
Filters

Bedrooms

Size (sq.ft)

sq.ft
sq.ft

Price (£ per month)

£
£

Property type

Bathrooms

Clear all filters
Receive notifications when new entries are published.