0 properties for sale in Haltwhistle War Memorial Hospital

We don't have exact matches for your search, but... we've expanded it and think you might be interested in these properties.

2 bed house for sale
2 pictures
House · for sale
£ 190,000
New
2 bed house for sale
Haltwhistle War Memorial Hospital
· 2 Bedrooms · House
· Equipped kitchen
Haltwhistle War Memorial Hospital · 2 Bedrooms · House · Equipped kitchen
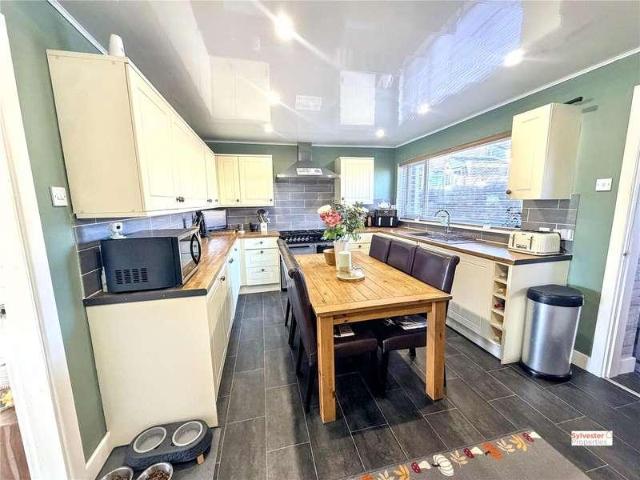
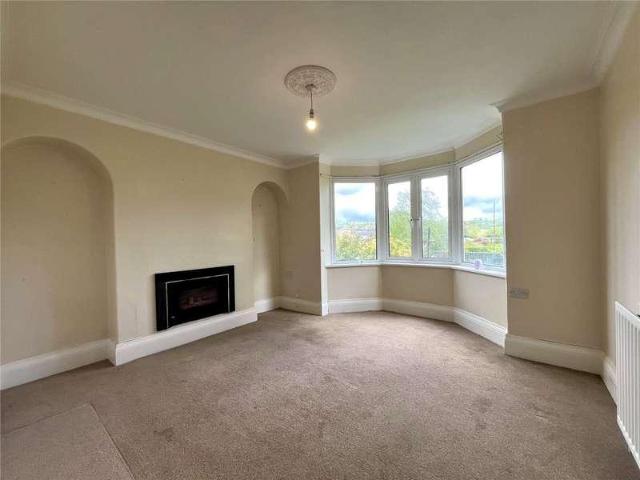
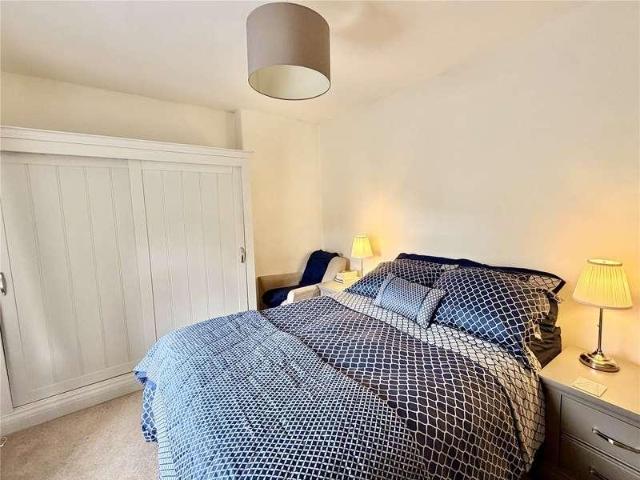
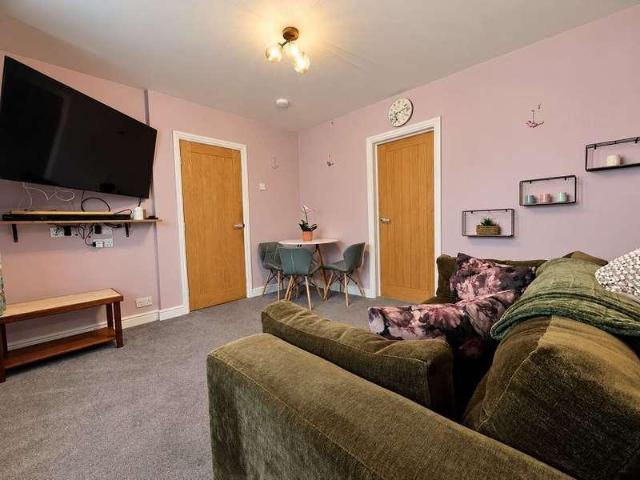
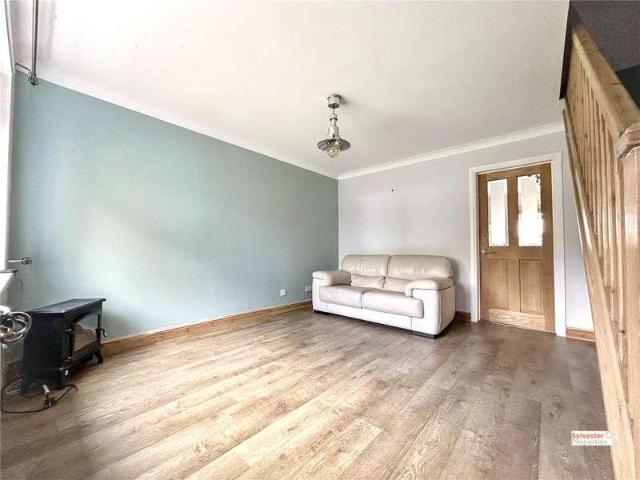
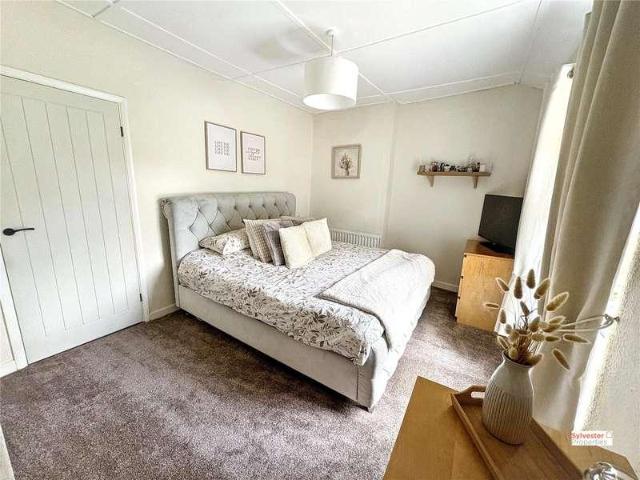
Lounge The lounge is well appointed, with oak effect flooring and neutral walls. A feature log burning fire with brick surround completes the space. Kitchen The newly installed kitchen comes complete with ample pale green wall and base units topped with oak work benches. This kitchen comes with an integrated oven, touch screen hob, wine cooler and space for a washing machine. Decorated with tiled floors, white walls and beige tiled splash back. Utility Room The utility room comes complete with electric, ideal to house a dryer, as well as patterned floor and white and baby blue walls. Master Bedroom The master bedroom overlooks the front elevation, able to house a super king sized bed with ease alongside other furnishings. Decorated with dark brown carpets and neutral walls. Bedroom Two Bedroom two is another double bedroom, complete with navy feature paneling, grey carpets and white walls. Bathroom The bathroom is complete with a three piece white suite comprising of a WC, wash basin a
£ 190,000
1 bed flat for sale
2 pictures
Flat · for sale
£ 110,000
New
1 bed flat for sale
Haltwhistle War Memorial Hospital
· 1 Bedroom · Flat
· Fireplace · Lift · Equipped kitchen · Concierge
Haltwhistle War Memorial Hospital · 1 Bedroom · Flat · Fireplace · Lift · Equipped kitchen · Concierge
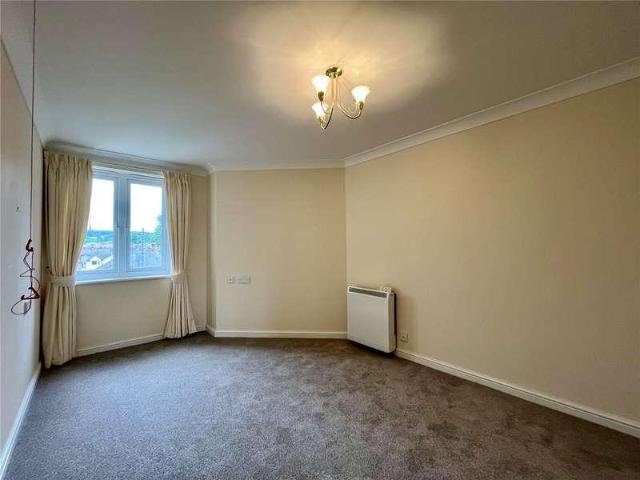
BRIEFLY COMPRISING; GROUND FLOOR COMMUNAL RECEPTION HALL With access to the stairs and lift to the upper floors. MANAGERS OFFICE MAIN RESIDENTS LIVING ROOM FIRST FLOOR COMMUNAL HALLWAYS Leading to: PRIVATE HALL Solid front door with security viewer. Cornice ceiling with large useful walk-in storage/cloaks cupboard. LIVING/DINING ROOM 19'3 x 11'3 (5.87m x 3.43m) A well-proportioned room with a light and airy feel and with a very pleasant outlook to the front and across the valley. Display fireplace incorporating an electric fire. Cornice ceiling. Double doors to: KITCHEN 7'8 x 7'1 (2.34m x 2.16m) Fitted wall and floor units with worktops over incorporating a stainless steel sink with single drainer and mixer tap over. Four ceramic hob cooker with extractor hood above, built-in single oven and integrated fridge and tiled splash backs. circular window with views. DOUBLE BEDROOM 13'9 x 9'1 (4.2m x 2.77m) (maximum measurement) A generous sized double room with built-in wardrobes at one end
£ 110,000
3 bed house for sale
2 pictures
House · for sale
£ 180,000
New
3 bed house for sale
Haltwhistle War Memorial Hospital
· 3 Bedrooms · House
· Garden · Equipped kitchen
Haltwhistle War Memorial Hospital · 3 Bedrooms · House · Garden · Equipped kitchen
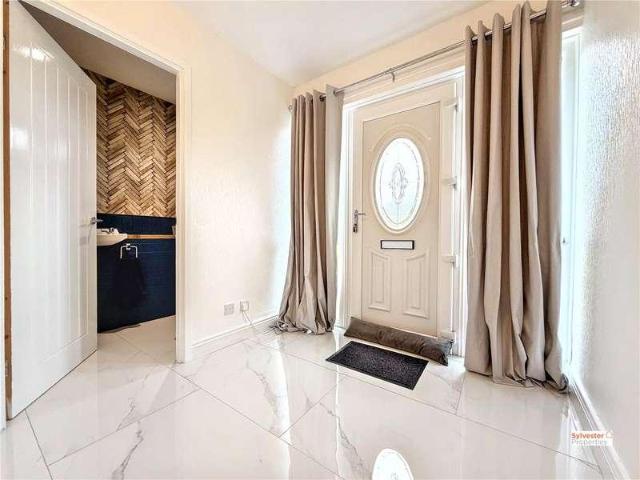
Summary Situated in a highly sought-after cul-de-sac backing onto tranquil woodlands, this beautifully presented three-bedroom end-terraced home offers tremendous appeal. The property boasts a double paved driveway and a private, west-facing rear garden perfect for enjoying the evening sun. Inside, the thoughtfully designed layout features a welcoming hallway, a spacious living room, a well-appointed kitchen, and a convenient downstairs WC, complemented upstairs by three generous bedrooms, a modern family bathroom, and a primary en-suite. Given the exceptional standard of finish and idyllic location, we anticipate significant interest and highly recommend an early viewing. Ground Floor The property opens into a bright, welcoming hallway that instantly makes you feel at home, providing convenient access to a modern downstairs WC, a practical storage cupboard, and stairs rising to the first floor. Positioned to the front of the house is a stylishly presented kitchen. It is beautifully ap
£ 180,000
3 bed house for sale
2 pictures
House · for sale
£ 180,000
New
3 bed house for sale
Haltwhistle War Memorial Hospital
· 3 Bedrooms · House
· Garden · Equipped kitchen · Parking
Haltwhistle War Memorial Hospital · 3 Bedrooms · House · Garden · Equipped kitchen · Parking
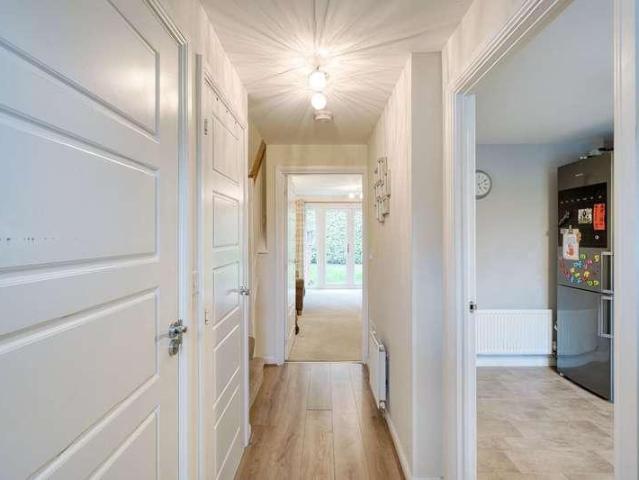
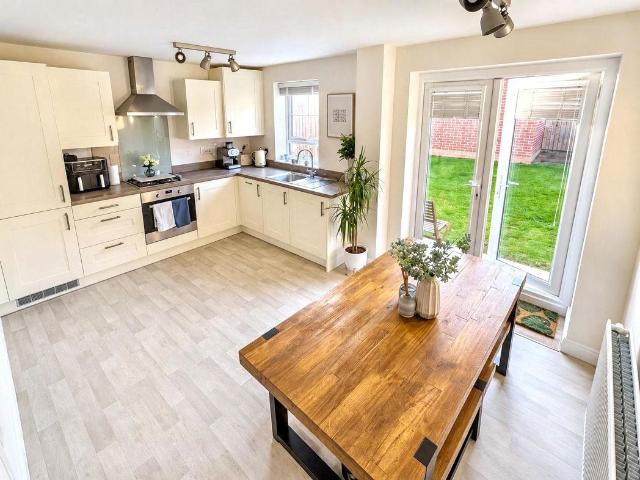
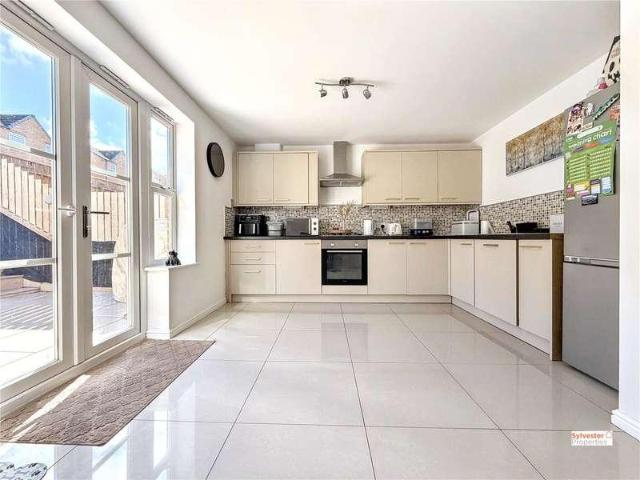
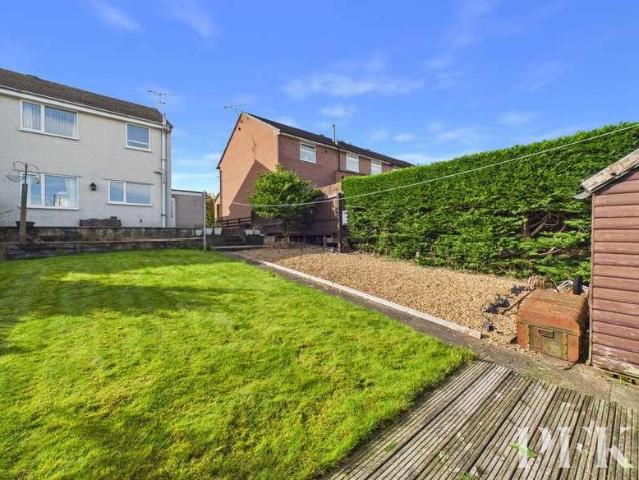
Pattinson Estate Agents are delighted to welcome to the market this well-presented three-bedroom semi-detached home on Abbotts Way, Consett. Offering a kitchen diner, master bedroom with en suite, enclosed rear garden and two allocated parking spaces. The property will appeal to first-time buyers, couples and families alike. The ground floor offers a comfortable lounge, decorated in neutral tones, with a front-facing window providing natural light. To the rear, the kitchen diner is fitted with cream wall and base units, contrasting work surfaces and a built-in oven, hob and extractor hood. There is space for a dining table and chairs, with French doors opening onto the garden. A downstairs WC completes the ground floor accommodation. To the first floor are three bedrooms and a family bathroom. The master bedroom benefits from its own en suite shower room, while the second bedroom offers further double accommodation. The third bedroom is currently used as a dressing room, providing flex
£ 180,000
3 bed house for sale
2 pictures
House · for sale
£ 140,000
New
3 bed house for sale
Haltwhistle War Memorial Hospital
· 3 Bedrooms · House
· Garden · Fireplace · Equipped kitchen · Powder room
Haltwhistle War Memorial Hospital · 3 Bedrooms · House · Garden · Fireplace · Equipped kitchen · Powder room
Entrance Hall On entering the property, the entrance lobby provides access to the spacious lounge and staircase leading to the first floor. Lounge The family lounge is tastefully decorated, featuring grey fitted carpet, a charming fireplace with a log burner, a large double-glazed window and a door leading through to the kitchen. This inviting space provides the perfect setting for relaxing with family and friends. Kitchen/Dining Room The spacious kitchen/dining room is fitted with a range of wall and base units, offering ample storage and complemented by a tiled splashback. There is plenty of room to accommodate a dining table, making this a practical space for everyday family living. A useful built-in understairs storage cupboard provides additional convenience. Rear Lobby A rear lobby provides access to the enclosed rear garden, alongside a convenient downstairs cloakroom and a separate utility space. Landing To the first floor, the landing provides access to three bedrooms and the
£ 140,000
1 bed house for sale
2 pictures
House · for sale
£ 45,000
New
1 bed house for sale
Haltwhistle War Memorial Hospital
· 1 Bedroom · House
· Garden · Equipped kitchen
Haltwhistle War Memorial Hospital · 1 Bedroom · House · Garden · Equipped kitchen
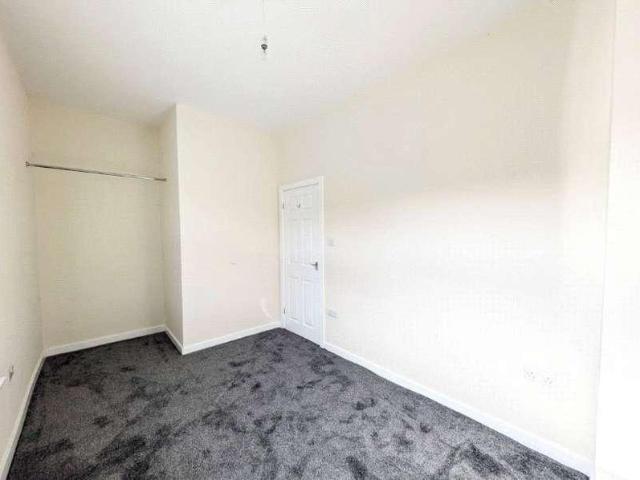
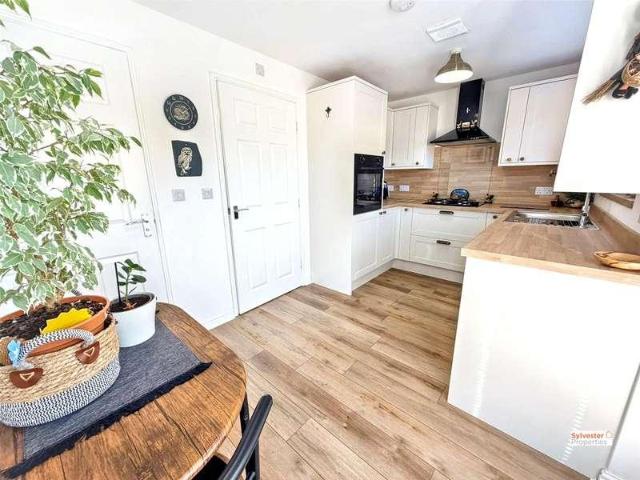
Sold with tenant in situ! This one bedroom terraced home is being advertised for sale with a sitting tenant paying 500pcm, generating a huge yield of 13.3% Sylvester Properties welcome to the market this one bedroom terraced house, located on Rose Avenue, South Moor. The property comprises: hall, lounge and kitchen to the ground floor, bedroom and bathroom to the first floor. Ground Floor Hall with stairs to the first floor Lounge 12'3 x 11'3 Kitchen 15' x 8'9 First Floor Bedroom 15' x 8'3 Bathroom 7' x 5'9 Outside Front garden and rear yard COSTS Monthly Rent: 500 PCM Security Deposit: 500 Holding Deposit: 115.38 Minimum Fixed Term: 6 Months Council Tax Band: A REFERENCING AND CREDIT CHECKS A holding deposit equivalent to one weeks rent is required at the start of the application process. For successful applicants, this holding deposit will be deducted from the first months rent or the security deposit, subject to agreement with the payee. In accordance with the Tenant Fees Act 2019,
£ 45,000
3 bed house for sale
2 pictures
House · for sale
£ 325,000
New
3 bed house for sale
Haltwhistle War Memorial Hospital
· 3 Bedrooms · House
· Fireplace · Equipped kitchen
Haltwhistle War Memorial Hospital · 3 Bedrooms · House · Fireplace · Equipped kitchen
BRIEFLY COMPRISING; GROUND FLOOR ENTRANCE VESTIBULE With ceramic tiled flooring. Half glazed door to: HALLWAY Staircase to first floor. LIVING ROOM 21'6 x 12'8 (6.55m x 3.86m) A spacious, light and airy room with large windows to the front and rear aspects, both with a pleasant outlook. Fireplace incorporating a real-flame coal-gas fire (untested). Cornice ceiling. DINING ROOM 13'3 x 13'10 (4.04m x 4.22m) Wall mounted gas fire (untested). Cornice ceiling and bay window with a pleasant outlook. KITCHEN 13'3 x 7'6 (4.04m x 2.29m) Fitted wall and floor units with worktops over incorporating a one and a half stainless steel sink with single drainer and mixer tap over. Four ring electric cooker and separate single oven. Tiled splash backs and plumbing for dishwasher. Pantry cupboard with shelving. uPVC rear door. UTILITY ROOM 8' x 8' (2.44m x 2.44m) (overall measurement) L-shaped with ceramic tiled flooring. Plumbing for washing machine. Floor standing central heating boiler. SHOWER ROOM Wa
£ 325,000
4 bed house for sale
2 pictures
House · for sale
£ 320,000
New
4 bed house for sale
Haltwhistle War Memorial Hospital
· 4 Bedrooms · House
· Garden · Equipped kitchen · Parking · Patio
Haltwhistle War Memorial Hospital · 4 Bedrooms · House · Garden · Equipped kitchen · Parking · Patio
A beautifully presented detached family home within a highly sought-after residential development, spacious and versatile living with two en-suite bedrooms and a landscaped rear garden with summer house/home office. Also featuring a conservatory this immaculate property is perfect for a growing family, entrance porch, lounge with bay window, separate dining room leading to a good sized conservatory with fitted blinds and French doors to the garden, fitted dining kitchen with breakfast bar, utility room and WC. First floor with 2 en-suite bedrooms and two further generous sized bedrooms and a well appointed family bathroom Outside, you'll find a lovely enclosed rear garden, perfect for entertaining or relaxing, decking with patio, lawn with colourful borders and an array of plants and flowers, an excellent Sunroom/home ideal for a variety of uses and providing a lovely harmonic space. To the front of the property provides off-street parking and a single garage, The home also benefits fr
£ 320,000
3 bed house for sale
2 pictures
House · for sale
£ 225,000
New
3 bed house for sale
Haltwhistle War Memorial Hospital
· 3 Bedrooms · House
· Garden · Fireplace · Equipped kitchen
Haltwhistle War Memorial Hospital · 3 Bedrooms · House · Garden · Fireplace · Equipped kitchen
Situated in the charming village of Ovington, this delightful end-of-terrace cottage offers a perfect blend of modern comfort and traditional charm. The property boasts three well-appointed bedrooms, and bathroom to the first floor with a spacious living room with a cosy fireplace, and a dining kitchen to the ground floor. Externally there are communal gardens and one outbuilding. Ovington village itself is known for its picturesque surroundings and friendly community. Don't miss the opportunity to make this lovely cottage your new home. Contact us today to arrange a viewing
£ 225,000
3 bed house for sale
2 pictures
House · for sale
£ 148,000
New
3 bed house for sale
Haltwhistle War Memorial Hospital
· 3 Bedrooms · House
· Garden · Equipped kitchen · Powder room
Haltwhistle War Memorial Hospital · 3 Bedrooms · House · Garden · Equipped kitchen · Powder room
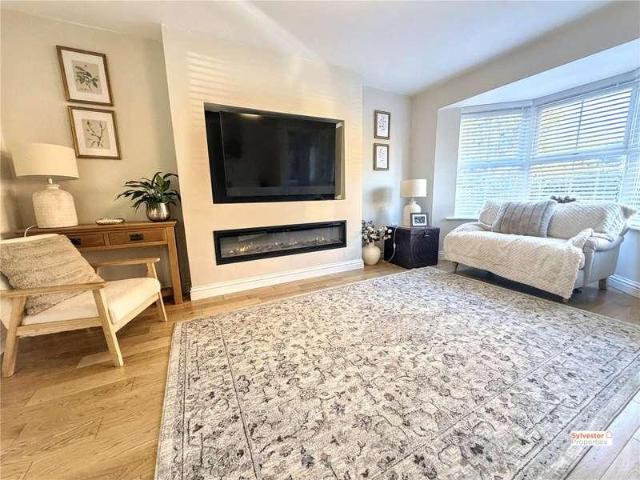
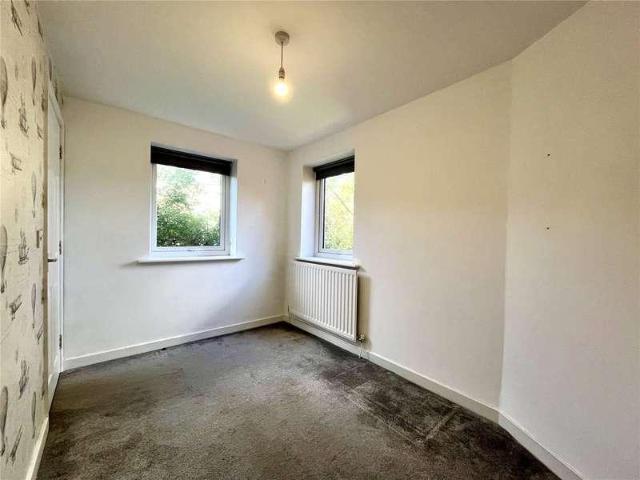
Entrance Hall On entering the property, the entrance lobby provides access to the staircase and a door leading into the spacious family lounge. Lounge The lounge boasts tasteful neutral dcor, creating a bright and welcoming living space. Features include a stylish media wall with an inset fire, a double-glazed window and a wall-mounted radiator. Kitchen The modern kitchen has recently been fitted with a range of contemporary wall and base units, providing ample storage, complemented by a sleek tiled splashback. There is generous space for a dining table, making this an ideal area for everyday family living and entertaining. Patio doors provide direct access to the rear garden, allowing plenty of natural light into the room. Cloakroom Further benefits to the ground floor include a convenient downstairs cloakroom. Landing To the first floor, the landing provides access to three bedrooms and the family bathroom. Master Bedroom The master bedroom is beautifully presented with neutral dcor,
£ 148,000
2 bed house for sale
2 pictures
House · for sale
£ 122,000
New
2 bed house for sale
Haltwhistle War Memorial Hospital
· 2 Bedrooms · House
· Garden · Equipped kitchen · Parking · Powder room
Haltwhistle War Memorial Hospital · 2 Bedrooms · House · Garden · Equipped kitchen · Parking · Powder room
Robinsons are delighted to offer to the sales market, with the benefit of NO FORWARD CHAIN this delightful two bedroom semi-detached house with ample off road parking and enclosed rear garden. The house is beautifully presented throughout and presents a fantastic opportunity for a first time buyer, small families or those buyers looking for a semi-rural location with amenities close by. The house is warmed by a gas combination boiler which was fitted in recent years and is still under warranty, the windows are UPVC double glazed. The owner has advised that the property can be purchased fully furnished, including kitchen appliances. The internal accommodation comprises; entrance porch, lounge with front facing window and staircase to the first floor. Inner hallway with access to a useful under stairs storage cupboard and cloakroom/WC. Kitchen which is fitted with a range of wall, base and drawer units with integral hob and oven and space for fridge/freezer and washing machine, dining ta
£ 122,000
2 bed flat for sale
2 pictures
Flat · for sale
£ 179,000
New
2 bed flat for sale
Haltwhistle War Memorial Hospital
· 2 Bedrooms · Flat
· Balcony · Equipped kitchen · Parking · Concierge
Haltwhistle War Memorial Hospital · 2 Bedrooms · Flat · Balcony · Equipped kitchen · Parking · Concierge
A well presented and appointed 2 bedroom second (top) floor apartment within this sought after, purpose built development. With security entry system and secure allocated gated parking, a communal hall, stairs and landing leads to the apartment itself. The Entrance Hall has a cloaks rail and storage cupboard, with steps up to the Reception Hall, with cupboard and security entry system. the 21' Lounge Kitchen has a vaulted ceiling with French doors opening to a Juliette balcony. The kitchen area is fitted with Neff appliances including split level oven, 5 ring gas hob with extractor over, integral dishwasher, fridge, freezer and auto washer/drier with matching doors and a cupboard housing the combi boiler. Bedroom 1 is to the rear. Bedroom 2 has built in double wardrobes and is also to the rear. The Bathroom/WC has been refurbished to a high standard with contemporary white suite and chrome fittings, including a wc with concealed cistern, vanity unit with wash basin and mirror fronted c
£ 179,000
4 bed house for sale
2 pictures
House · for sale
£ 210,000
New
4 bed house for sale
Haltwhistle War Memorial Hospital
· 4 Bedrooms · House
· Garden · Equipped kitchen · Parking · Powder room
Haltwhistle War Memorial Hospital · 4 Bedrooms · House · Garden · Equipped kitchen · Parking · Powder room
Entrance Hall Upon entering the property, you are welcomed into a spacious entrance hall with attractive tiled flooring, providing access to the ground floor accommodation. Dining Room The dining room, created from a garage conversion, is positioned to the front of the property and offers ample space for a family dining table, making it an ideal space for entertaining and family meals. Utility Room A spacious utility room provides excellent practical space for white goods and additional storage. Utility Room To the rear is the modern fitted kitchen, finished with tiled flooring, neutral dcor and a range of wall and base units with complementary worktop surfaces. The kitchen benefits from an integrated oven, gas hob and tiled splashback, while double glazed patio doors provide direct access to the rear garden. Cloakroom Completing the ground floor is a convenient downstairs cloakroom. Lounge To the first floor, the spacious family lounge is positioned to the rear of the property and ben
£ 210,000
2 bed house for sale
2 pictures
House · for sale
£ 129,950
New
2 bed house for sale
Haltwhistle War Memorial Hospital
· 2 Bedrooms · House
· Equipped kitchen · Concierge
Haltwhistle War Memorial Hospital · 2 Bedrooms · House · Equipped kitchen · Concierge
Lounge The lounge is a particularly generous reception room, measuring approximately 16'9 x 13'0. Offering plenty of space for comfortable seating and family living, the room provides a welcoming environment in which to relax and unwind. Its excellent proportions also allow for flexibility when arranging furniture. Kitchen / Diner The impressive and newly installed kitchen/diner measures approximately 16'7 x 10'0, providing a fantastic social space at the heart of the home. The layout offers ample room for both kitchen facilities and a dining area, making this an ideal space for family meals and entertaining guests. Master Bedroom The main bedroom is a spacious double room measuring approximately 13'7 x 11'1. There is ample room for a substantial range of bedroom furniture, creating a comfortable and relaxing principal bedroom. The generous dimensions give the room a bright and open feel. Bedroom Two Bedroom two is another well-proportioned double bedroom, measuring approximately 10'4
£ 129,950
2 bed flat for sale
2 pictures
Flat · for sale
£ 182,000
New
2 bed flat for sale
Haltwhistle War Memorial Hospital
· 2 Bedrooms · Flat
· Lift · Equipped kitchen · Parking
Haltwhistle War Memorial Hospital · 2 Bedrooms · Flat · Lift · Equipped kitchen · Parking
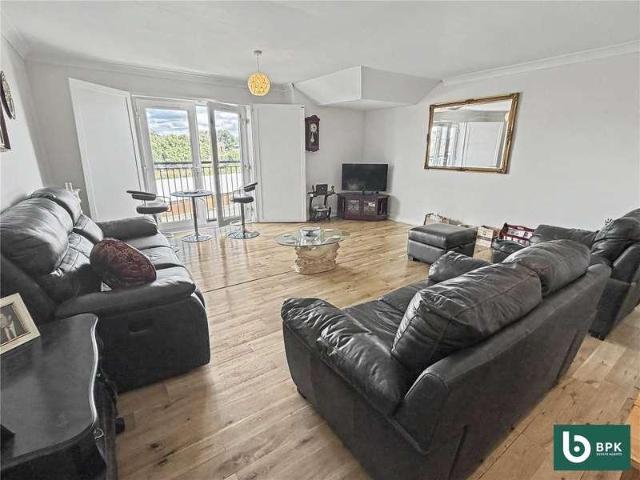
A superb penthouse apartment with glorious views across the river and city, beautifully maintained building with lift access and secure garage parking, within walking distance of the city centre. Enjoying a bright and airy feel, the accommodation includes a spacious living room with patio doors to the rear, a well-appointed dining kitchen with integrated cooker, hob, dishwasher, washing machine and fridge-freezer. Two good-sized double bedrooms, an en-suite shower room to the master bedroom, and a generous family shower room. Wooden flooring throughout. A viewing is highly recommended
£ 182,000
2 bed house for sale
2 pictures
House · for sale
£ 139,950
New
2 bed house for sale
Haltwhistle War Memorial Hospital
· 2 Bedrooms · House
· Concierge
Haltwhistle War Memorial Hospital · 2 Bedrooms · House · Concierge
Mickley, Stocksfield, this delightful mid-terraced house offers a perfect blend of comfort and character. With two spacious double bedrooms, this property is ideal for couples, small families, or those seeking a peaceful retreat. Upon entering, you are welcomed into two inviting reception rooms, providing ample space for relaxation and entertaining. The dining room, featuring a cosy wood-burning stove, creates a warm and inviting atmosphere, perfect for enjoying meals with family and friends during the colder months. The house has been recently rewired, ensuring modern safety standards while maintaining its traditional charm. The village location adds to the appeal, offering a sense of community and easy access to local amenities. This property is an essential viewing for anyone looking to settle in a picturesque setting with all the comforts of home. Don't miss the opportunity to make this lovely house your own.Entrance HallwayComposite door to hallway, central heating radiator and st
£ 139,950
3 bed house for sale
2 pictures
House · for sale
£ 150,000
New
3 bed house for sale
Haltwhistle War Memorial Hospital
· 3 Bedrooms · House
· Fireplace · Equipped kitchen
Haltwhistle War Memorial Hospital · 3 Bedrooms · House · Fireplace · Equipped kitchen
Ground Floor Upon entering the property, the entrance lobby provides access to the staircase leading to the first floor, as well as a door opening into the spacious family lounge. The lounge is decorated in neutral tones, complemented by a feature wall and attractive fireplace, creating a welcoming space to relax. Further benefits include an understairs storage cupboard, wall-mounted radiator and double-glazed window. The kitchen is fitted with a range of wall and base units, providing ample storage and preparation space, alongside an integrated oven, four-burner gas hob and tiled splashback. There is also sufficient space to accommodate a dining table, making this a practical area for everyday family living. Located to the rear of the kitchen is a separate utility room, offering additional space for white goods. First Floor To the first floor, the landing provides access to three well-proportioned bedrooms and the family bathroom. The accommodation comprises two double bedrooms and a
£ 150,000
2 bed house for sale
2 pictures
House · for sale
£ 145,000
2 bed house for sale
Haltwhistle War Memorial Hospital
· 2 Bedrooms · House
· Concierge
Haltwhistle War Memorial Hospital · 2 Bedrooms · House · Concierge
Nestled in the charming village of Ovington, Prudhoe, this delightful terraced house offers a wonderful opportunity for those seeking a peaceful retreat with stunning open and country views. The property features two generously sized double bedrooms, making it ideal for small families, couples, or individuals looking for extra space. Upon entering, you will find a welcoming reception room that provides a perfect setting for relaxation or entertaining guests. The layout of the house allows for a comfortable living experience, with ample natural light flowing through the rooms. The property also includes a well-appointed bathroom, catering to all your essential needs. One of the standout features of this home is the picturesque views that can be enjoyed from various vantage points, allowing you to appreciate the beauty of the surrounding countryside. The village location adds to the charm, providing a sense of community while still being conveniently close to local amenities. While the p
£ 145,000
3 bed house for sale
2 pictures
House · for sale
£ 260,000
Updated
3 bed house for sale
Haltwhistle War Memorial Hospital
· 3 Bedrooms · House
· Garden · Equipped kitchen · Parking · Patio
Haltwhistle War Memorial Hospital · 3 Bedrooms · House · Garden · Equipped kitchen · Parking · Patio
Welcome to this bright and inviting three bedroom, one bathroom semi-detached house. The open plan dining area connects seamlessly to a cosy living room through an archway, both spaces benefitting from plenty of natural light. The kitchen features, ample counter space, and a large window bringing in lots of natural light and storage cupboard, there are two double bedrooms offering built-in storage and a third single bedroom. The hallway currently has a stairlift that enhances accessibility and links the main living areas, making the layout highly functional for everyday living. Additional features include a single garage and offroad parking via a paved driveway, offering great convenience for families or those with multiple vehicles. The front garden is low maintenance, with gravel for easy upkeep, and to the rear a the spacious patio, perfect for outdoor seating or entertaining, and a lawned garden. The dedicated home office space is bathed in natural light, making remote working a pl
£ 260,000
2 bed house for sale
2 pictures
House · for sale
£ 130,000
2 bed house for sale
Haltwhistle War Memorial Hospital
· 2 Bedrooms · House
· Garden · Swimming pool · Parking · Equipped kitchen · Heating
Haltwhistle War Memorial Hospital · 2 Bedrooms · House · Garden · Swimming pool · Parking · Equipped kitchen · Heating
First Time Buyers take a closer look at 65 Lund Crescent. An extremely well presented two bedroom semi detached home which would make a perfect for those looking to get on to the property ladder. Offering fantastic value for money, the property is being sold with no ongoing chain. Accommodation comprises Entrance into Vestibule, Cloaks/WC, Living/Dining Room, Good Sized Fitted Kitchen and Rear Porch. To the first floor there are Two Double Bedrooms and a Modern Bathroom. The property benefits from gas central heating and uPVC double glazing. Solar panels for added energy efficiency. Externally there is a driveway providing off street parking for two cars, private rear garden with unobstructed views of the local countryside, summerhouse and hot tub. Viewing is highly recommended
£ 130,000
5 bed house for sale
2 pictures
House · for sale
£ 750,000
5 bed house for sale
Haltwhistle War Memorial Hospital
· 5 Bedrooms · House
· Garden · Fireplace · Equipped kitchen · Parking
Haltwhistle War Memorial Hospital · 5 Bedrooms · House · Garden · Fireplace · Equipped kitchen · Parking
A wonderful opportunity to purchase this spacious, double fronted, 5 bedroom detached dormer bungalow perfectly positioned between the amenities of Broadway and Ponteland village. This well maintained property presents an opportunity to create a superb home to the purchasers own taste and requirements. The Entrance Hall has stairs to first floor and leads to an inner hall which could be used as a study area. The Living Room with large bay window to the front and features a traditional style fireplace with gas fire. The Dining Room, also with a front facing bay window opens to Breakfasting Kitchen, fitted with a range of wall and base units, sink unit, electric oven, electric hob with extractor and dishwasher. From the Kitchen is a good sized Utility Room fitted with a range of units and a separate cloaks WC. Doors lead to the garage and outside to the rear garden. The ground Floor Bedroom has the use of the well equipped, ground floor Family Bathroom. To the rear is the magnificent Gar
£ 750,000
2 bed house for sale
2 pictures
House · for sale
£ 275,000
2 bed house for sale
Haltwhistle War Memorial Hospital
· 2 Bedrooms · House
· Fireplace · Equipped kitchen
Haltwhistle War Memorial Hospital · 2 Bedrooms · House · Fireplace · Equipped kitchen
Nestled in the picturesque village of Corbridge, this charming Grade II listed cottage offers a perfect blend of character and modern comforts. Boasting two well-appointed bedrooms, a cosy living room with a feature fireplace with wood burning stove, and a delightful kitchen, this property provides a welcoming and homely atmosphere. Situated in a sought-after location, residents can enjoy the tranquillity of village life while being within easy reach of local amenities and excellent transport links. Perfect for those seeking a characterful home in a desirable setting. Don't miss out on the chance to make this delightful property your own
£ 275,000
3 bed house for sale
2 pictures
House · for sale
£ 195,000
3 bed house for sale
Haltwhistle War Memorial Hospital
· 3 Bedrooms · House
· Garden · Equipped kitchen · Powder room · Concierge
Haltwhistle War Memorial Hospital · 3 Bedrooms · House · Garden · Equipped kitchen · Powder room · Concierge
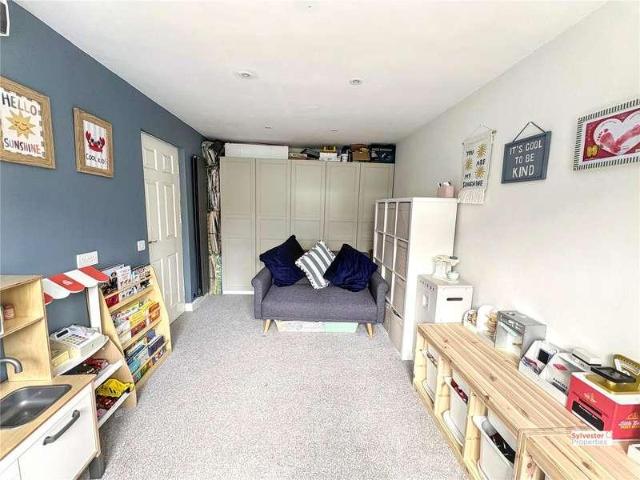
Entrance Hall Upon entering the property, you are welcomed by a spacious and tastefully decorated entrance hallway, setting the tone for the rest of the home. Reception Room To the front aspect, there is a versatile reception room currently utilised as a playroom, which could easily serve as a dining room, family room, or additional lounge depending on your needs. Cloakroom The hallway also provides access to a convenient downstairs cloakroom, fitted with a low-level WC and hand basin. Kitchen/Dining Room To the rear, the heart of the home is the spacious kitchen diner, fitted with a range of wall and base units offering ample storage, complemented by LED downlights. Double glazed patio doors provide direct access to the rear garden, creating a perfect space for both everyday living and entertaining. Landing The first floor hosts a generous landing leading to the main lounge, third bedroom, and family bathroom. Lounge The lounge is beautifully presented with modern dcor, a grey fitted
£ 195,000
2 bed house for sale
2 pictures
House · for sale
£ 140,000
2 bed house for sale
Haltwhistle War Memorial Hospital
· 2 Bedrooms · House
· Equipped kitchen · Powder room
Haltwhistle War Memorial Hospital · 2 Bedrooms · House · Equipped kitchen · Powder room
BRIEFLY COMPRISING; GROUND FLOOR HALLWAY Staircase to upper floors with storage recess under. Large walk-in cloaks/storage cupboard. DINING KITCHEN 7'5 x 15'10 (2.26m x 4.83m) Fitted wall and floor units with worktops incorporating a sink unit with single drainer and mixer tap over. Four ring gas hob with extractor hood above and oven under. STUDY 7'2 x 5'9 (2.18m x 1.75m) With laminate flooring. CLOAKROOM With wash hand basin and low level WC. FIRST FLOOR LANDING LIVING ROOM 15'11 x 11'6 (4.85m x 3.5m) (maximum measurement) With large window to the front. Large walk-in storage cupboard. BEDROOM TWO 11'1 x 7'2 (3.38m x 2.18m) With windows to two elevations. SECOND FLOOR LANDING BEDROOM ONE 11'2 x 16'8 (3.4m x 5.08m) (maximum measurement) Two dormer windows, laminate flooring. Included in the sale is the range of wardrobes. A light and airy room. BATHROOM Refurbished with roll top bath with shower attachment, large separate shower cubicle, pedestal wash hand basin, low level WC, half ti
£ 140,000
2 bed house for sale
2 pictures
House · for sale
£ 105,000
2 bed house for sale
Haltwhistle War Memorial Hospital
· 2 Bedrooms · House
· Garden · Equipped kitchen
Haltwhistle War Memorial Hospital · 2 Bedrooms · House · Garden · Equipped kitchen
Entrance Hall Upon entering, you are welcomed by a generous entrance lobby offering practical storage space for coats and shoes. Lounge The bright and spacious lounge features neutral dcor complemented by a stylish feature wall, wood-effect flooring, a double-glazed window, and wall-mounted heating. Kitchen/Dining Room To the rear, the kitchen/dining room is fitted with a range of wall and base units with tiled splashbacks and tiled flooring. There is ample space for a family dining table, while a rear door provides direct access to the garden, making it ideal for both everyday living and entertaining. Landing To the first floor, the landing leads to two well-proportioned double bedrooms and the family bathroom. Master Bedroom The master bedroom is tastefully decorated with neutral tones and a feature wall, complete with grey fitted carpet and two double-glazed windows allowing plenty of natural light. Bedroom Two The second bedroom is another spacious double room featuring neutral dco
£ 105,000
3 bed house for sale
2 pictures
House · for sale
£ 135,000
3 bed house for sale
Haltwhistle War Memorial Hospital
· 3 Bedrooms · House
· Garden · Equipped kitchen
Haltwhistle War Memorial Hospital · 3 Bedrooms · House · Garden · Equipped kitchen
Entrance Hall Upon entering the property, the spacious entrance hall provides access to the downstairs WC, staircase ascending to the first floor and a door leading into the impressive open-plan lounge, dining area and kitchen. Lounge The modern open-plan lounge and dining area boasts a tasteful feature wall, marble-effect tiled flooring, neutral dcor and large double-glazed windows, creating a bright and welcoming living space. Kitchen The contemporary kitchen is fitted with a range of wall and base units, integrated oven, gas hob and sleek tiled splashback, with space for an American-style fridge freezer. A door leads from the kitchen into the rear lobby, which provides excellent storage space and access to the rear garden. The lobby also leads to the utility room, offering further storage and space for white goods. Landing To the first floor, the spacious landing benefits from two useful storage cupboards and provides access to all three bedrooms and the family bathroom. Master Bedr
£ 135,000
2 bed flat for sale
2 pictures
Flat · for sale
£ 145,000
2 bed flat for sale
Haltwhistle War Memorial Hospital
· 2 Bedrooms · Flat
Haltwhistle War Memorial Hospital · 2 Bedrooms · Flat
BRIEFLY COMPRISING; GROUND FLOOR COMMUNAL ENTRANCE HALL This entrance is for two flats only, No.s 14 and 15. Staircase to second floor. SECOND FLOOR LANDING PRIVATE HALLWAY Solid front door with security viewer. There is also an intercom security system linked to the main outer door. Built-in cloak/storage cupboard. To the left: DOUBLE BEDROOM ONE 15' x 9'2 (4.57m x 2.8m) A well-proportioned room with twin windows to the front. EN-SUITE SHOWER ROOM Large shower cubicle with splash boarding to walls, wash hand basin with cupboard under, low level WC, tiled splash back, large chrome heated towel rail, built-in linen/storage cupboard and extractor fan. DOUBLE BEDROOM TWO 10' x 8'8 (3.05m x 2.64m) To the rear with outlook over Hexham Golf Club. BATHROOM Panelled bath with shower attachment, pedestal wash hand basin, low level WC, tiled splash back and built-in storage/linen cupboard. LIVING/DINING ROOM 16'7 x 13' (5.05m x 3.96m) A well-proportioned room with window to the front. Open plan
£ 145,000
3 bed house for sale
2 pictures
House · for sale
£ 165,000
3 bed house for sale
Haltwhistle War Memorial Hospital
· 3 Bedrooms · House
· Garden · Fireplace · Equipped kitchen · Patio · Concierge
Haltwhistle War Memorial Hospital · 3 Bedrooms · House · Garden · Fireplace · Equipped kitchen · Patio · Concierge
BRIEFLY COMPRISING; GROUND FLOOR ENTRANCE LOBBY uPVC front door with glazed inset. Staircase to the first floor. LIVING ROOM 11'6 x 15'1 (3.5m x 4.6m) Tiled fireplace and hearth incorporating an open fire. KITCHEN 12'9 x 7'5 (3.89m x 2.26m) Fitted wall and floor units with worktops incorporating a stainless steel sink with single drainer. Electric cooker point/recess and tiled splash back. UTILITY/RECEPTION ROOM 15'8 x 8'1 (4.78m x 2.46m) Plumbing for washing machine. Door to patio garden. FIRST FLOOR LANDING To the left: BEDROOM ONE 16'1 x 12'7 (4.9m x 3.84m) Built-in wardrobes and airing cupboard with overhead lockers. BEDROOM THREE 12'4 x 6'7 (3.76m x 2m) (measurement overall) L-shaped room. BEDROOM TWO 9'3 x 9' (2.82m x 2.74m) (measurement plus door recess area) BATHROOM Panelled bath with electric shower over, pedestal wash hand basin, low level WC and tiled splash back. EXTERNALLY ENCLOSED PATIO Surrounded by fencing/walling. SERVICES Mains electricity, mains water and mains drai
£ 165,000
2 bed flat for sale
2 pictures
Flat · for sale
£ 187,500
2 bed flat for sale
Haltwhistle War Memorial Hospital
· 2 Bedrooms · Flat
· Garden · Lift · Equipped kitchen · Powder room · Concierge
Haltwhistle War Memorial Hospital · 2 Bedrooms · Flat · Garden · Lift · Equipped kitchen · Powder room · Concierge
BRIEFLY COMPRISING; GROUND FLOOR COMMUNAL RECEPTION HALL With security entrance and phone linked to each flat. Stairs and lift provide access to the upper floors. SECOND FLOOR COMMUNAL LANDING Leading to: PRIVATE HALLWAY To flat 6. Solid front door with security viewer and entry phone linked to the main front door. Built-in cloaks/storage cupboard. CLOAKROOM With wash hand basin and cupboard under, low level WC, large chrome heated towel rail and tiled splash backs. LIVING ROOM 15'1 x 13' (4.6m x 3.96m) (maximum measurement overall) Large twin windows overlook the communal gardens below, making this a ligth and airy reception room. Open-plan with: DINING AREA 9'6 x 6'3 (2.9m x 1.9m) With similar pleasant outlook. KITCHEN 8'10 x 8' (2.7m x 2.44m) Fitted wall and floor cabinetry with granite worktops over incorporating a one and a half stainless steel sink with mixer tap over. Four gas hob cooker with stainless steel extractor canopy over and built-in single oven under. Integrated washin
£ 187,500
3 bed house for sale
2 pictures
House · for sale
£ 185,000
3 bed house for sale
Haltwhistle War Memorial Hospital
· 3 Bedrooms · House
· Garden · Equipped kitchen
Haltwhistle War Memorial Hospital · 3 Bedrooms · House · Garden · Equipped kitchen
Ground Floor Upon entering the property, the entrance hall provides access to the main living accommodation and stairs ascending to the first floor. The spacious family lounge is beautifully presented with a neutral dcor palette, plush fitted carpeting, a large built-in under stairs storage cupboard, double-glazed window and wall-mounted radiator, creating a comfortable and welcoming space for relaxing. The recently installed modern kitchen/diner has been finished to a contemporary standard, featuring a range of white wall and base units complemented by contrasting worktop surfaces. The kitchen benefits from a high-level integrated oven, gas hob and effective splashback, while double-glazed patio doors provide direct access to the impressive rear garden. A convenient downstairs WC completes the ground floor accommodation. First Floor The master bedroom is a spacious double bedroom, finished with clean white walls and fitted carpeting. The room benefits from built-in wardrobes and a mod
£ 185,000

Get email alerts

Don't miss out: be the first to know about new properties

The alert was correctly created

On subscribing you accept the conditions of use and the privacy policy
Alert
Receive new ads in your inbox
Save this search
Receive alerts for new listings

We'll send you an email when we have new properties for: "Properties for sale in Haltwhistle War Memorial Hospital"

The alert was correctly created

Get email alerts and be the first to see new listings
Required field
On subscribing I accept the terms of the privacy policy
Perfect! You'll soon start receiving new listings via email
Alert
Receive an email when we have new ads for Properties for sale in Haltwhistle War Memorial Hospital
Save this search
Filters

Bedrooms

Size (sq.ft)

sq.ft
sq.ft

Price

£
£

Property type

Bathrooms

Clear all filters
Receive notifications when new entries are published.