0 properties for sale in IV4

We don't have exact matches for your search, but... we've expanded it and think you might be interested in these properties.

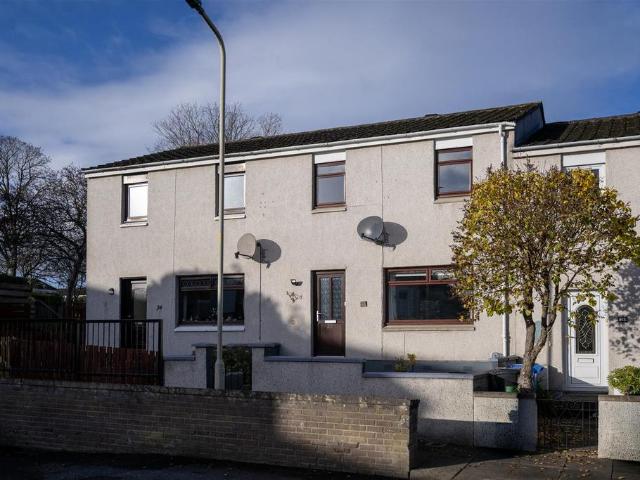
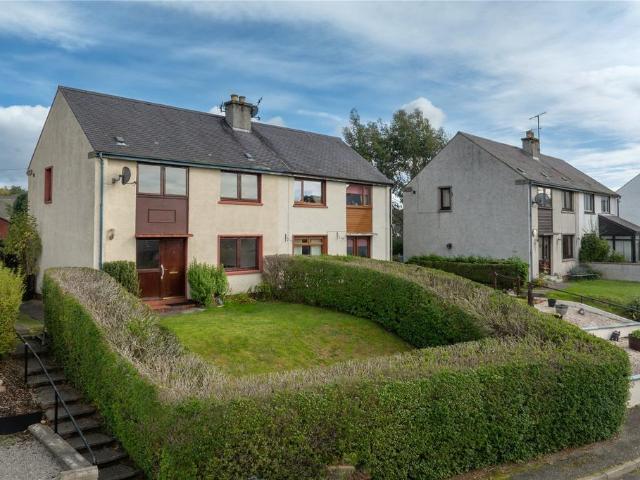
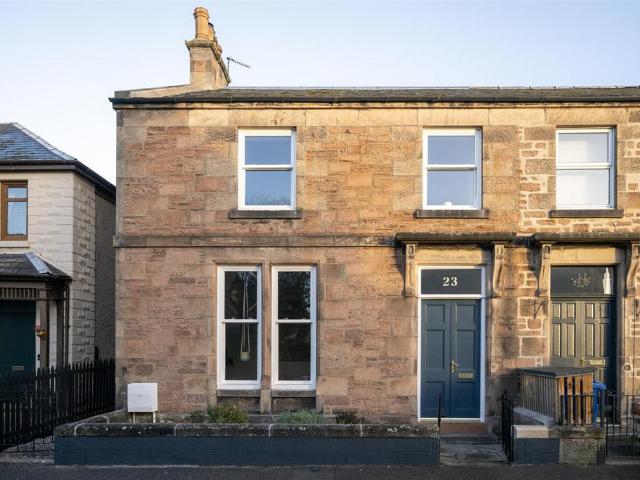
3 bedroom end of terrace house for sale
View photo
House · for sale
£ 325,000
New
3 bedroom end of terrace house for sale
IV4
· 3 Bedrooms · 1 Bath · House
· Garden · Equipped kitchen · Parking · Heating
IV4 · 3 Bedrooms · 1 Bath · House · Garden · Equipped kitchen · Parking · Heating
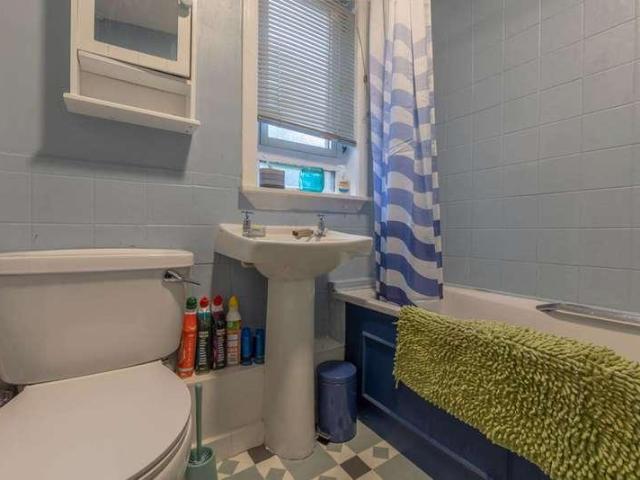
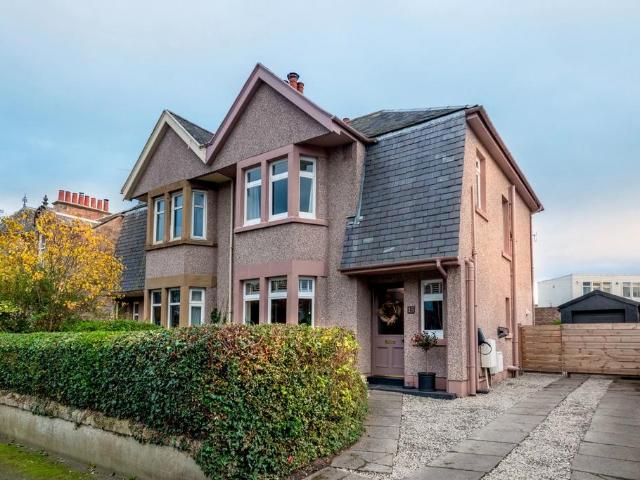
Sought after location in the Crown district of the city, this three bed semi detached period villa offers many pleasing features throughout and only by viewing will one appreciate the accommodation within. Gas central heating, double glazed, Enclosed and private garden to the rear, on street permit parking.Description - This semi detached Victorian style villa is situated in the highly desirable Crown area of Inverness and only by viewing will one appreciate the deceptively spacious accommodation this family home has to offer. The property benefits from well-proportioned accommodation throughout, comprising lounge, kitchen, utility room, and study on the ground floor and three bedrooms, WC and bathroom on the first floor. There is a private enclosed garden to the rear and permit parking to the front.Location - Inverness, the capital of the Scottish Highlands, offers an enchanting blend of history, culture and natural beauty, making it a prime destination for home buyers. The city's cha
£ 325,000
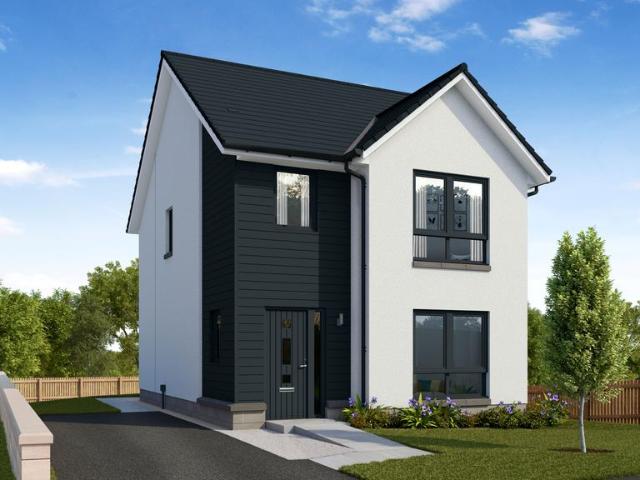
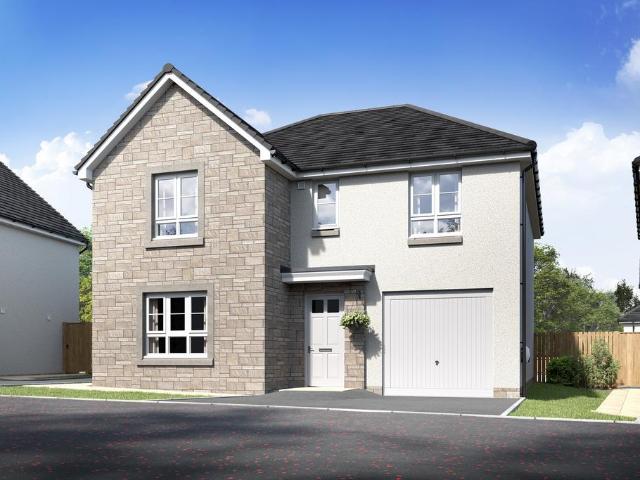
3 bedroom detached house for sale
View photo
House · for sale
£ 315,000
New
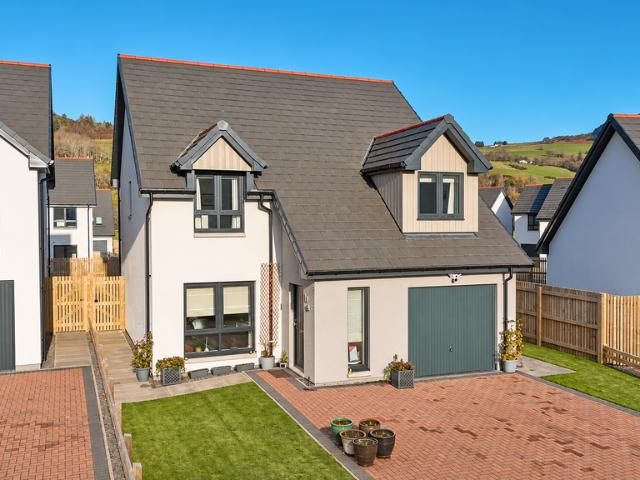
3 bedroom detached house for sale
IV4
· 3 Bedrooms · 3 Baths · House
· Garden · Parking
IV4 · 3 Bedrooms · 3 Baths · House · Garden · Parking
An immaculately presented property offering bright, spacious accommodation with quality finishes throughout, an integral garage, off-street parking and a generous, level rear garden. Situated within the popular Springfield development in Drumnadrochit, this modern property boasts three double bedrooms, including a principal bedroom with en-suite shower room, and enjoys views towards the surrounding hills and countryside. Presented in true walk-in condition, early viewing is highly recommended.LOCATION:- Creag Nay is a modern development situated in the picturesque village of Drumnadrochit, approximately 15 miles from Inverness, on the northern shores of the world-famous Loch Ness. The village offers an excellent range of amenities, including a supermarket, petrol station, Post Office, GP surgery and both primary and secondary schools. A selection of cafés, restaurants, gift shops and visitor attractions further enhance the appeal of this popular Highland location.ENTRANCE HALLWAY:- The
£ 315,000
2 bed house for sale
2 pictures
House · for sale
£ 165,000
New
2 bed house for sale
IV4
· 2 Bedrooms · House
· Garden · Equipped kitchen · Parking
IV4 · 2 Bedrooms · House · Garden · Equipped kitchen · Parking
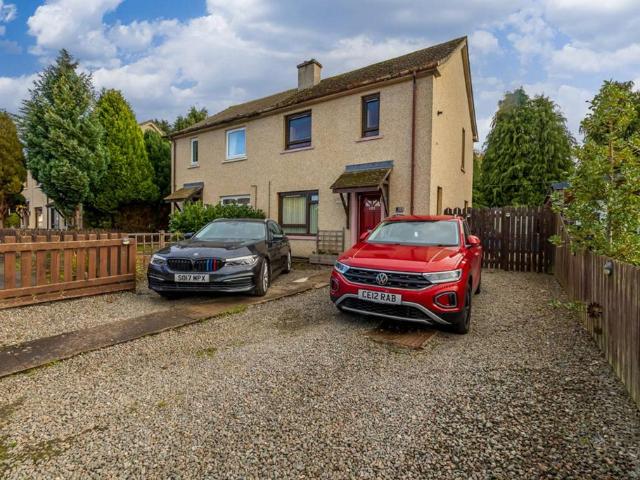
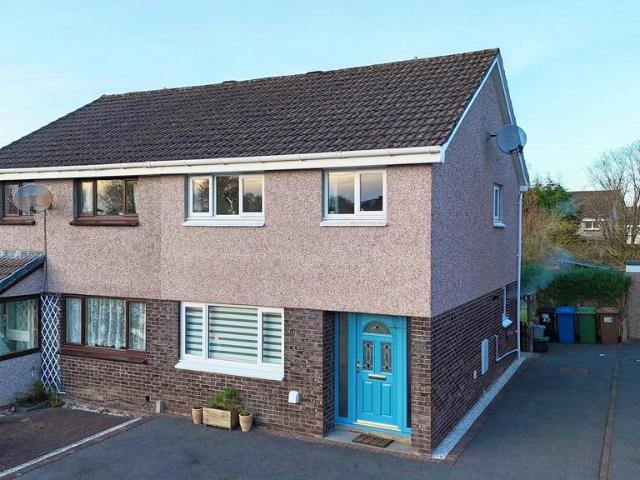
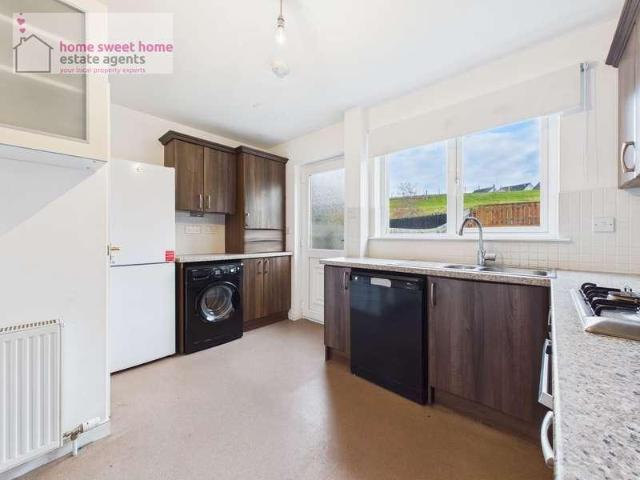
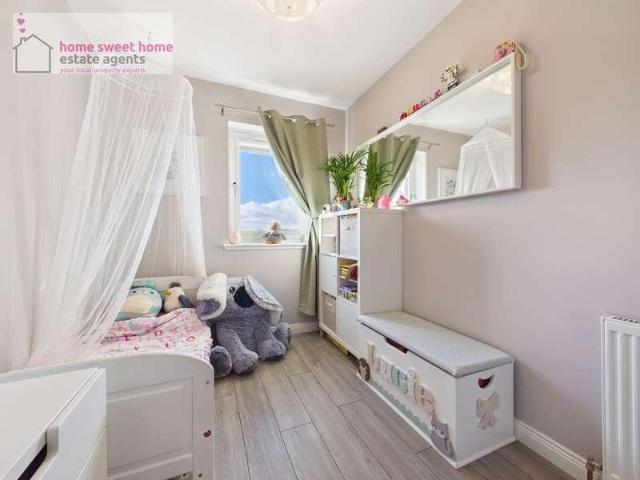
With two bedrooms, private parking for two cars and a good-sized rear garden, this semi-detached home has several features that will appeal to buyers looking for a property that offers both comfortable living space and practical benefits. Arranged over two floors, the accommodation provides a good balance between the main living areas and upstairs bedrooms. The living room and dining area provide an open space for everyday living, with plenty of room to relax or entertain. The separate kitchen is positioned away from the main living area, keeping the two spaces distinct. Upstairs, there are two good-sized bedrooms, with the main bedroom benefiting from built-in wardrobes. The bathroom is also located on this floor. Outside, the property benefits from a private driveway with parking for two cars. To the rear, the good-sized garden enjoys a degree of privacy, creating a pleasant space to spend time outdoors. An area of decking provides room for outdoor seating, while a wooden shed offers
£ 165,000
3 bedroom detached bungalow for sale
View photo
Bungalow · for sale
£ 320,000
New
3 bedroom detached bungalow for sale
IV4
· 3 Bedrooms · 1 Bath · Bungalow
· Equipped kitchen
IV4 · 3 Bedrooms · 1 Bath · Bungalow · Equipped kitchen
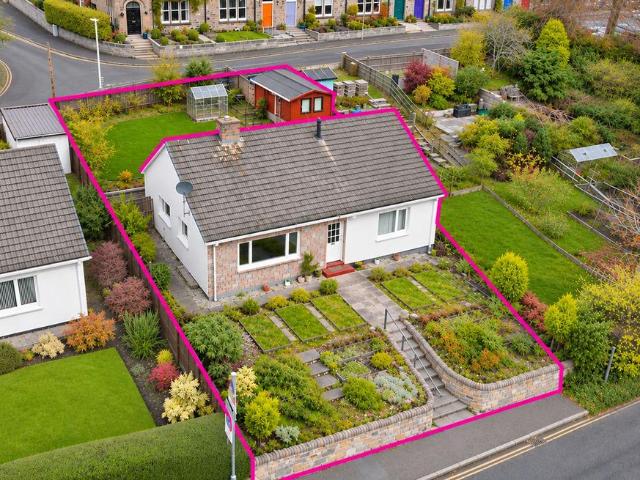
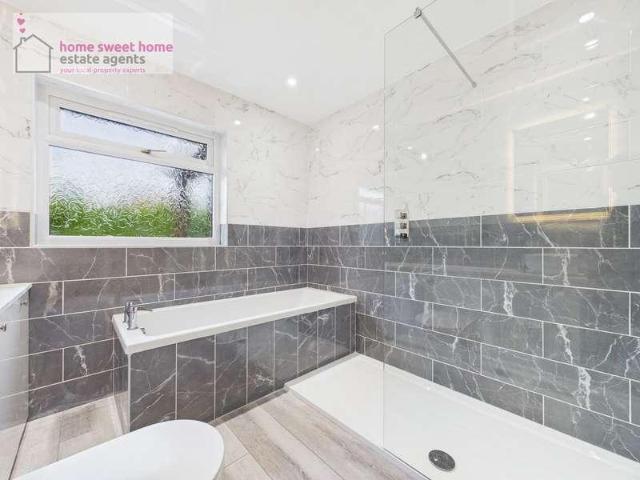
Home Sweet Home Estate Agents are delighted to bring to the market this three-bedroom detached bungalow, situated in a sought-after residential area of Crown, Inverness. Offering generous accommodation, a flexible layout and a range of desirable features, this lovely property presents an excellent opportunity for buyers seeking comfortable single-level living in a highly regarded location.The accommodation is arranged conveniently over one level and comprises a welcoming entrance vestibule leading into the central hallway, which provides access to the main rooms.The spacious lounge is a particularly appealing feature of the property, offering excellent proportions and a large window allowing plenty of natural light to fill the room. With ample space for a variety of furniture arrangements, this is a lovely room for both relaxing and entertaining.The property benefits from a modern fitted kitchen, offering a stylish and practical space for everyday living. The kitchen is well equipped w
£ 320,000
13 Bedroom House
View photo
House · for sale
£ 130,000
13 Bedroom House
IV4
· 13 Bedrooms · House
· Equipped kitchen · Concierge
IV4 · 13 Bedrooms · House · Equipped kitchen · Concierge
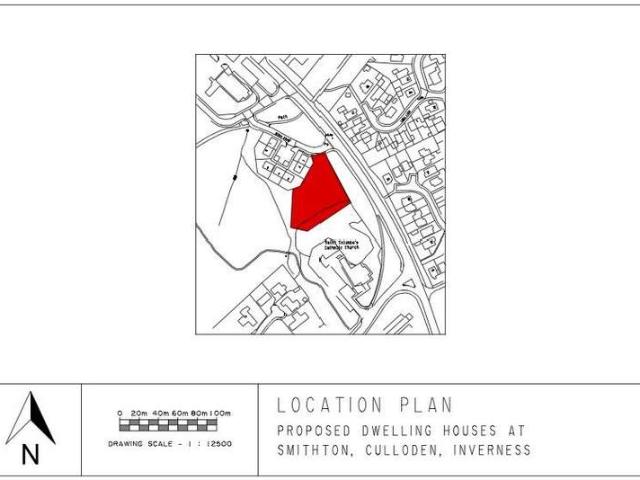
DESCRIPTION The properties have been designed by RKtecture based in Fort William an attractive modern bespoke design incorporating an abundance of may fine features to accommodate todays modern family living styles. The accommodation of the proposed dwellings are: Reception hall, Large open plan living room, dining area and kitchen, utility room, double bedroom, study room, family bathroom, upstairs, a spacious landing leads to 2 double En-suite bedrooms. Further details and documentations relating to the planning permission are available upon request. LOCATION Smithton is a residential area on the eastern outskirts of the city of Inverness, in the Highland council area of Scotland. It is located about 5 km east of the city centre, to the north-east of Westhill, and to the south-west of Culloden. During the last ten years has seen much growth in housing and houses being built in Smithton but being addressed as other areas such as Culloden Woods. Nearby, local shops, doctors surgery and
£ 130,000
5 bedroom house for sale
View photo
House · for sale
£ 325,000
New
5 bedroom house for sale
IV4
· 5 Bedrooms · 3 Baths · House
· Garden · Equipped kitchen
IV4 · 5 Bedrooms · 3 Baths · House · Garden · Equipped kitchen
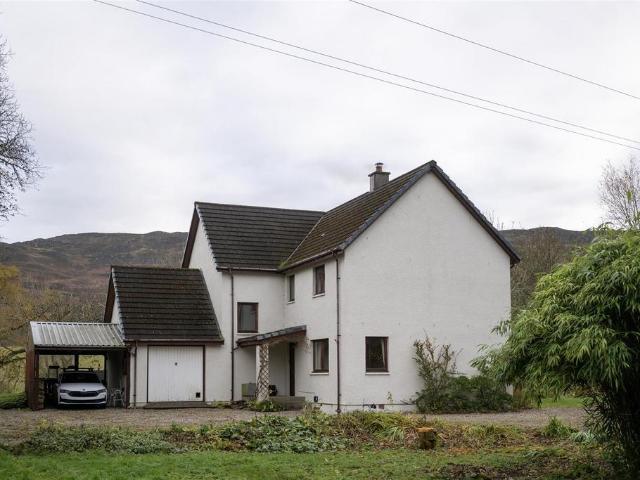
Five bed detached family home located on the periphery of the picturesque village of Fort Augustus. Large garden grounds extending to approx 1 acre. Stunning views to the hillsides and over to Loch NessDescription - This five-bedroom detached home offers a generous amount of accommodation together with substantial outdoor space, woodland surroundings and the convenience of being just outside Fort Augustus. Built in 2000, the property has been well maintained and provides spacious accommodation arranged over two floors. The five bedrooms are complemented by one master ensuite, and family bathroom making the layout well suited to family living while also providing plenty of room for guests, hobbies or working from home. The family kitchen provides a practical central space for everyday living and has the separate utility room keeps laundry and household tasks away from the main kitchen. A vestibule provides a useful entrance area, and the main living accommodation includes an open fire w
£ 325,000
2 bedroom flat for sale
View photo
Flat · for sale
£ 390,000
New
2 bedroom flat for sale
IV4
· 2 Bedrooms · 2 Baths · Flat
· Garden · Fireplace
IV4 · 2 Bedrooms · 2 Baths · Flat · Garden · Fireplace
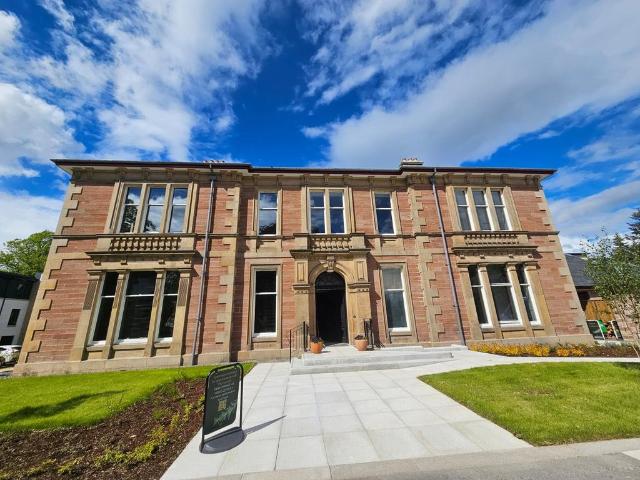
The Mineral Collection - Plot 2: The LewisianAn outstanding Victorian manor house with superb character, situated within the expansive grounds of the Drummond Hill estate, in the Highland capital of Inverness, featuring beautifully landscaped gardens, a tree lined avenue and mature woodlands.The Mineral Collection forms the centrepiece of the Drummond Hill estate, originally constructed in the late 19th century, a grade B listed Victorian Manor House. The design of the original house has been attributed to prominent Inverness architect, Alexander Ross, and will now be sympathetically restored into six unique apartments to form the Mineral Collection.The Mineral Collection will retain the splendour of the property’s many period features, the impressive external façade, the striking entrance, imposing fireplaces, ornate cornicing, oak panelling, and the grandeur of the sympathetically upgraded original oak staircase. This spectacular collection of apartments will be set amidst over six a
£ 390,000
2 bedroom semi detached house for sale
View photo
House · for sale
£ 165,000
New
2 bedroom semi detached house for sale
IV4
· 2 Bedrooms · 1 Bath · House
· Garden · Equipped kitchen · Parking
IV4 · 2 Bedrooms · 1 Bath · House · Garden · Equipped kitchen · Parking
With two bedrooms, private parking for two cars and a good-sized rear garden, this semi-detached home has several features that will appeal to buyers looking for a property that offers both comfortable living space and practical benefits. Arranged over two floors, the accommodation provides a good balance between the main living areas and upstairs bedrooms. The living room and dining area provide an open space for everyday living, with plenty of room to relax or entertain. The separate kitchen is positioned away from the main living area, keeping the two spaces distinct. Upstairs, there are two good-sized bedrooms, with the main bedroom benefiting from built-in wardrobes. The bathroom is also located on this floor. Outside, the property benefits from a private driveway with parking for two cars. To the rear, the good-sized garden enjoys a degree of privacy, creating a pleasant space to spend time outdoors. An area of decking provides room for outdoor seating, while a wooden shed offers
£ 165,000
4 bedroom detached house for sale
View photo
House · for sale
£ 360,000
New
4 bedroom detached house for sale
IV4
· 4 Bedrooms · House
· Garden · Equipped kitchen · Patio
IV4 · 4 Bedrooms · House · Garden · Equipped kitchen · Patio
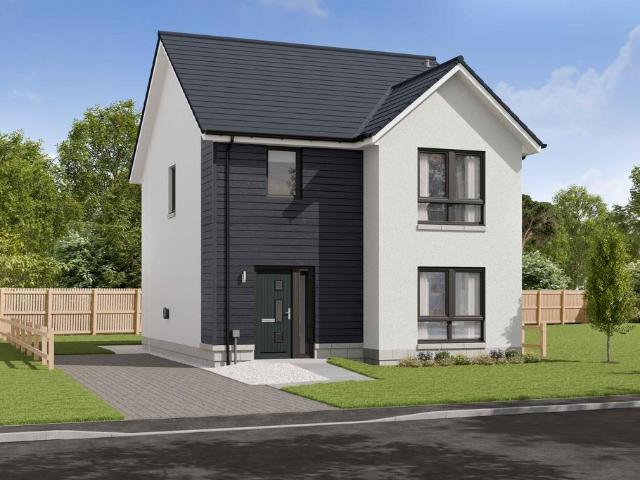
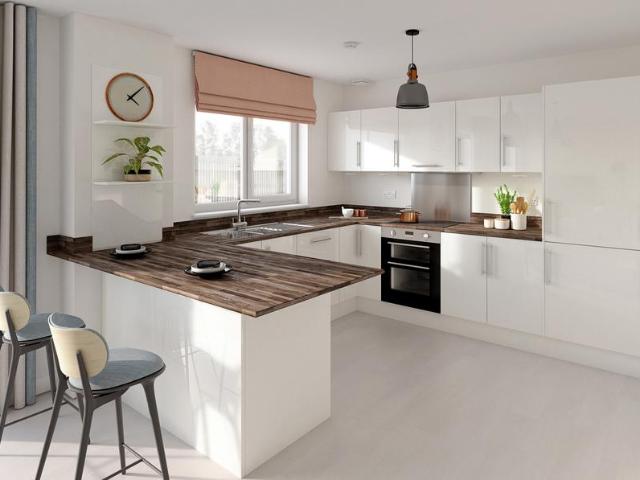
Conon Green, Conon BridgeWillow - 4 bedroom home on plot 77The Willow presents an exceptional 4 bedroom home over two levels.An open plan kitchen, dining and family area provides generous space for entertaining, with French doors leading to the patio and turfed rear garden. The luxury kitchen by Ashley Ann includes a selection of Bosch appliances.In addition, there is a useful utility room with a door leading outside. The hallway leads to a separate lounge located to the front of the property.Upstairs, the property features 4 bedrooms, with the main bedroom benefitting from an en suite shower room. The family bathroom is also located on the first floor, which features a shower over the bath and fitted vanity units to provide a sleek finish.Conon GreenDiscover Conon Green, an exciting new development of beautifully designed 2, 3 & 4 bedroom homes in the desirable Ross-shire village of Conon Bridge.Set in a fantastic location surrounded by stunning Highland countryside, Conon Green offer
£ 360,000
2 bedroom apartment for sale
View photo
Flat · for sale
£ 390,000
New
2 bedroom apartment for sale
IV4
· 2 Bedrooms · Flat
· Fireplace · Equipped kitchen
IV4 · 2 Bedrooms · Flat · Fireplace · Equipped kitchen
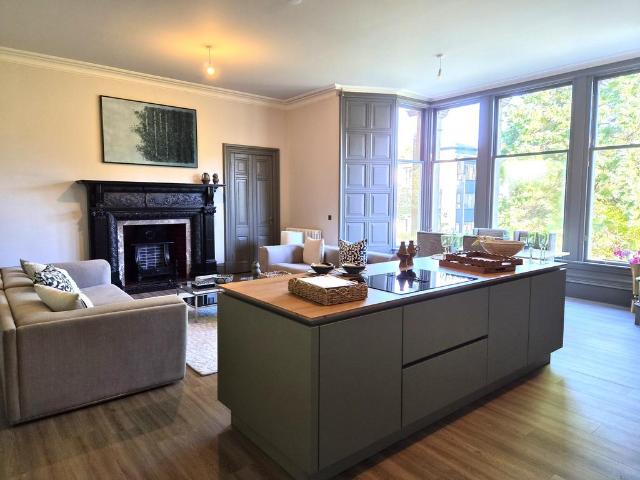
Drummond Hill, InvernessThe Lewisian - 2 bedroom conversion apartment on plot 2Set within the magnificent surroundings of Drummond Hill, The Lewisian is a beautifully appointed two-bedroom apartment - ready now - offering a unique blend of Victorian character and contemporary luxury.Located within this impressive Grade B listed mansion house, the apartment features a stunning open-plan kitchen, lounge and dining area, complete with a large bay window that floods the space with natural light. The luxury Ashley Ann kitchen features a central island and integrated Neff appliances, while a feature fireplace adds charm and character to the lounge.The spacious principal bedroom benefits from a dressing area and en suite shower room, while the second double bedroom is complemented by original stain glass window detailing.The Lewisian also benefits from a separate contemporary shower room. Throughout, original period features, including window panelling, create a truly distinctive home.With fl
£ 390,000
3 bedroom detached house for sale
View photo
House · for sale
£ 285,000
New
3 bedroom detached house for sale
IV4
· 3 Bedrooms · House
· Garden · Equipped kitchen
IV4 · 3 Bedrooms · House · Garden · Equipped kitchen
Conon Green, Conon BridgeCalder - 3 bedroom home on plot 85The Calder is a beautiful 3 bedroom home ideal for family living.The luxury open plan Ashley Ann kitchen/dining room features a selection of Bosch appliances and benefits from French doors leading to the turfed rear garden.The home comprises two double bedrooms with fitted mirrored wardrobes, with bedroom 1 also benefitting from an en suite shower room. There is a further bedroom on the first floor, as well as the family bathroom which features a shower over the bath and fitted vanity units to provide a sleek finish.Conon GreenDiscover Conon Green, an exciting new development of beautifully designed 2, 3 & 4 bedroom homes in the desirable Ross-shire village of Conon Bridge.Set in a fantastic location surrounded by stunning Highland countryside, Conon Green offers the ideal combination of peaceful village living and everyday convenience.With Dingwall just a short drive away and excellent transport links providing easy access to
£ 285,000
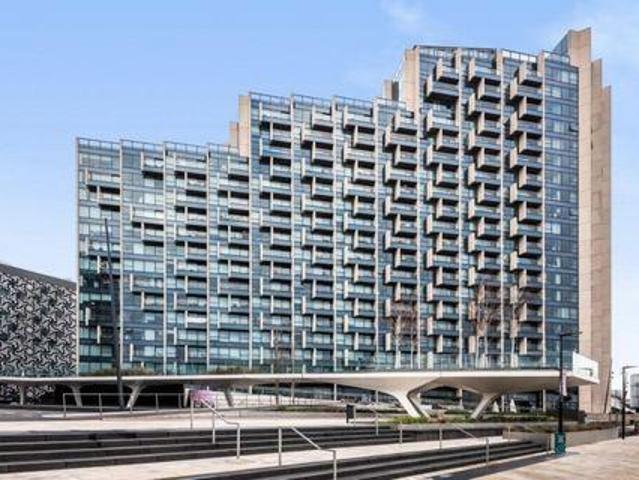
1 Bedroom Condo Ari Scotland 106641461
View photo
Apartment · for sale
£ 509,346
New
1 Bedroom Condo Ari Scotland 106641461
IV4
· 1 Bedroom · 1 Bath · Apartment
· Balcony · Equipped kitchen · Security
IV4 · 1 Bedroom · 1 Bath · Apartment · Balcony · Equipped kitchen · Security
Stylish One-Bedroom Apartment in Greenwich with River Views.Stylish One-Bedroom Apartment in Greenwich with River Views.A stylish one-bedroom apartment set on the 5th floor of the sought-after Upper Riverside development, offering stunning, uninterrupted views across the River Thames, overlooking the Emirates Air Line and directly opposite North Greenwich Pier.Finished to a high standard throughout, the apartment comprises an entrance hall with built-in storage, a bright open-plan kitchen, dining and living area with floor-to-ceiling windows, and access to a private balcony with impressive river views.The property also features a spacious double bedroom with floor-to-ceiling windows and a modern family bathroom.Upper Riverside is an iconic riverside development located just 300 metres from North Greenwich Underground Station (Jubilee Line), providing direct links to Canary Wharf and central London.Residents benefit from exceptional amenities, including a 24-hour concierge, swimming poo
£ 509,346
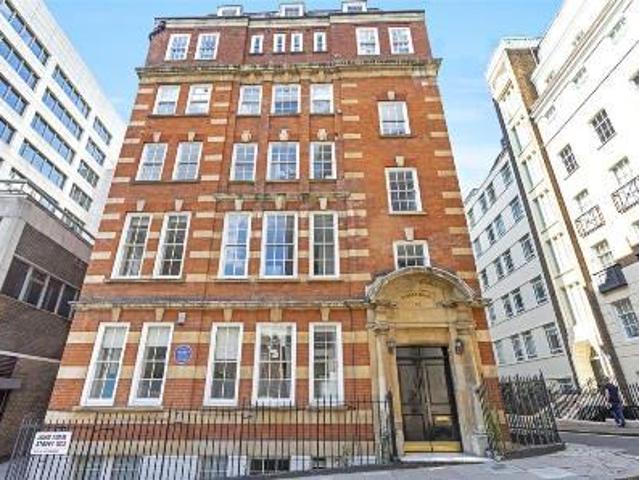
1 Bedroom House Ari Scotland 106641446
View photo
House · for sale
£ 868,885
New
1 Bedroom House Ari Scotland 106641446
IV4
· 1 Bedroom · 1 Bath · House
· Lift · Equipped kitchen
IV4 · 1 Bedroom · 1 Bath · House · Lift · Equipped kitchen
A lovely bright south facing third floor one bedroom flat with lift set in a small redbrick mansion block in a quiet street in Covent Garden just off the Strand.A lovely bright south facing third floor one bedroom flat with lift set in a small redbrick mansion block in a quiet street in Covent Garden just off the Strand.The property is in very good condition with a double bedroom with fitted wardrobes and en-suite shower room, fully fitted and integrated open plan kitchen and spacious lounge.The apartment benefits from a great deal of light and is ideally situated very close to the River Thames.The location gives excellent access to all the dining, entertainment and retail possibilities of London’s West End. The main rail terminal of Charing Cross is 200 yards away and Waterloo is just across the bridge. LSE and the inner Temple are also close by. The nearest underground stations are Charing Cross, Embankment and Leicester Square
£ 868,885
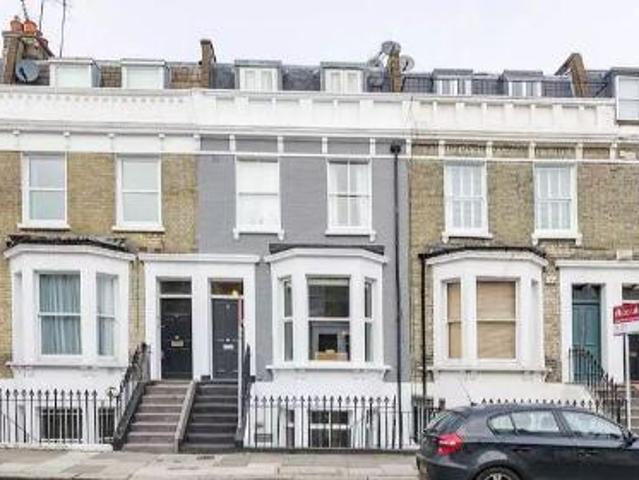
1 Bedroom Condo Ari Scotland 106641418
View photo
Apartment · for sale
£ 539,308
New
1 Bedroom Condo Ari Scotland 106641418
IV4
· 1 Bedroom · 1 Bath · Apartment
· Gym · Equipped kitchen
IV4 · 1 Bedroom · 1 Bath · Apartment · Gym · Equipped kitchen
1-bedroom apartment in the heart of Fulham.The property comprises a bright open plan kitchen living space with wood flooring and space for dining. There is a good size double bedroom and a modern bathroom towards the rear of the property.1-bedroom apartment in the heart of Fulham.The property comprises a bright open plan kitchen living space with wood flooring and space for dining. There is a good size double bedroom and a modern bathroom towards the rear of the property.The property is just moments from the large variety of shops and cafes of Fulham Broadway, including a large Waitrose supermarket, Whole Foods, Vue cinema, David Lloyd gym and plenty of popular restaurants.The closest underground stations are West Brompton (District Line & London Overground) or Fulham Broadway (District Line)
£ 539,308
4 bedroom detached house for sale
View photo
House · for sale
£ 317,500
New
4 bedroom detached house for sale
IV4
· 4 Bedrooms · House
· Garden · Equipped kitchen · Powder room
IV4 · 4 Bedrooms · House · Garden · Equipped kitchen · Powder room
Conon Green, Conon BridgeTweed - 4 bedroom home on plot 108The Tweed is a stunning 4 bedroom detached home, with a high specification throughout.The ground floor comprises an open-plan Ashley Ann kitchen/dining room, with flexible space for both casual dining at the breakfast bar and dining space, with French doors leading to the rear garden.There is a separate utility room located off the kitchen, with the WC/cloakroom accessed from the hall.The lounge is located to the front, providing space to relax and unwind.Upstairs, the main bedroom benefits from fitted wardrobes, complete with en suite shower-room including sleek vanity unit and feature mirror.Bedroom 2 includes fitted wardrobes, with two further bedrooms and a family bathroom located on this level presenting an excellent family home.Conon GreenDiscover Conon Green, an exciting new development of beautifully designed 2, 3 & 4 bedroom homes in the desirable Ross-shire village of Conon Bridge.Set in a fantastic location surrounde
£ 317,500
4 bedroom detached house for sale
View photo
House · for sale
£ 385,000
New
4 bedroom detached house for sale
IV4
· 4 Bedrooms · House
· Garden · Equipped kitchen · Parking
IV4 · 4 Bedrooms · House · Garden · Equipped kitchen · Parking
Conon Woods, Conon BridgeLochalsh - 4 bedroom home with garage on plot 134The Lochalsh is an exceptional 4 bedroom detached family home providing fantastic accommodation on two floors.The lounge gives access to the impressive kitchen/family/breakfast area which includes a luxury Ashley Ann kitchen and integrated Bosch appliances. The breakfast area leads to the rear garden, offering a family focused space. A separate, front aspect dining room is located off the hall.Also on the ground floor is a WC and utility room with access to the integral garage.Upstairs are four bedrooms, with the main bedroom featuring a walk in wardrobe and en suite shower room.Bedrooms 2 and 3 share en suite facilities and include fitted wardrobes. Also on the upper floor is the family bathroom.Storage cupboards are provided on both the ground and first floor levels.Conon WoodsTarvie Showhome Now OpenConon Woods is a brand new development located in the charming Ross-shire village of Conon Bridge.Situated on Gr
£ 385,000
3 bedroom semi detached house for sale
View photo
House · for sale
£ 220,000
3 bedroom semi detached house for sale
IV4
· 3 Bedrooms · 1 Bath · House
· Garden · Parking
IV4 · 3 Bedrooms · 1 Bath · House · Garden · Parking
Situated in the highly desirable residential area of Drakies, this appealing semi-detached home presents an excellent opportunity for prospective buyers. Offering spacious accommodation throughout, the property features three well-proportioned bedrooms, versatile accommodation, off-street driveway parking and a private enclosed rear garden. Viewing highly recommended.LOCATION:- The property is situated within the popular residential area of Drakies, conveniently located within easy walking distance of Drakies Primary School, Raigmore Hospital, Inshes Retail Park and a 24-hour Tesco supermarket with petrol station. The area is well served by public transport, with regular bus services providing access to Inverness city centre and the surrounding areas.ENTRANCE HALLWAY:- The wide and welcoming entrance hallway is open to the staircase and features a deep built-in storage cupboard, ideal for coats and boots. The hallway leads into the lounge and dining area.LOUNGE (4.29 m × 3.08 m):- The
£ 220,000
1 bedroom flat for sale
View photo
Flat · for sale
£ 85,000
1 bedroom flat for sale
IV4
· 1 Bedroom · 1 Bath · Flat
· Equipped kitchen
IV4 · 1 Bedroom · 1 Bath · Flat · Equipped kitchen
Situated within the popular residential area of Smithton, Inverness, this one-bedroom flat presents an excellent opportunity for first-time buyers and buy-to-let investors alike. The property enjoys a convenient location close to local amenities, with a wider range of shops, services and facilities available in Inverness city centre, just a short drive away. Viewing is highly recommended.LOCATION:- The property is located within the residential area of Smithton, on the eastern outskirts of Inverness. The area benefits from a range of local amenities, schools, shops and public transport links, with convenient access to Inverness city centre and the A96 road network.ENTRANCE HALLWAY:- The entrance hallway provides a practical space for storing coats and boots and offers access to the lounge.LOUNGE (3.00m x 4.50m):- The bright and spacious lounge provides a comfortable living area and offers access to the kitchen, bathroom and bedroom.KITCHEN (1.81m x 2.90m):- The kitchen is fitted with a
£ 85,000
3 bedroom detached house for sale
View photo
House · for sale
£ 305,000
3 bedroom detached house for sale
IV4
· 3 Bedrooms · House
· Garden · Equipped kitchen
IV4 · 3 Bedrooms · House · Garden · Equipped kitchen
Fairview Heights, InvernessCalder - 3 bedroom home on plot 390The Calder is a beautiful 3 bedroom home ideal for family living.The luxury open plan Ashley Ann kitchen/dining room features a selection of Bosch appliances and benefits from French doors leading to the turfed rear garden.The home comprises two double bedrooms with fitted mirrored wardrobes, with bedroom 1 also benefitting from an en suite shower room. There is a further bedroom on the first floor, as well as the family bathroom which features a shower over the bath and fitted vanity units to provide a sleek finish.Fairview HeightsFairview Heights, InvernessFairview Heights is a brand new development of 3 & 4 bedroom homes at the sought after location of Fairview Heights at Slackbuie in InvernessThis brand new phase is located in a fabulous setting close to local amenities and enjoying spectacular views over the city, towards the hills beyond the Highland capital.Opening HoursOpen Thursday to Monday 10:30am to 5pm
£ 305,000
2 bedroom terraced house for sale
View photo
House · for sale
£ 150,000
Updated
2 bedroom terraced house for sale
IV4
· 2 Bedrooms · House
· Garden · Parking · Heating
IV4 · 2 Bedrooms · House · Garden · Parking · Heating
CLOSING DATE SET - TUESDAY 24TH NOVEMBER 12 NOON * Viewing recommended for this spacious two bed mid terraced villa, ideal for the first time buyer. The property which benefits from gas central heating, is fully double glazed, has a walk in wet room and both bedrooms have built in wardrobes. Low maintenance gardens and on street parking.Description - Located within a quiet cul de sac in the popular residential area of Milton, this appealing, two bedroomed mid-terraced house provides ample storage and well-proportioned bedrooms, ideal for a young family or first-time buyer. This property benefits from gas central heating, double glazing and low maintenance front and rear garden. Viewing is highly recommended to appreciate what this property has to offer.Location - Milton is a popular and well-established residential area of Inverness. Facilities closest to the property can be found at Balloan Shopping Centre which include a general store, chemist, bar/restaurant, takeaway, beauty salon
£ 150,000
5 bedroom detached house for sale
View photo
House · for sale
£ 447,995
5 bedroom detached house for sale
IV4
· 5 Bedrooms · House
· Garden · Equipped kitchen · Parking
IV4 · 5 Bedrooms · House · Garden · Equipped kitchen · Parking
This 5 bedroom detached home offers an open-plan kitchen/dining/family area with garden access and a spacious lounge. Upstairs, four double bedrooms include a main bedroom with en suite, plus a single bedroom ideal as a study or dressing room. A utility room, WC, and integral garage complete this stylish home
£ 447,995
5 bedroom detached house for sale
View photo
House · for sale
£ 440,995
5 bedroom detached house for sale
IV4
· 5 Bedrooms · House
· Garden · Equipped kitchen · Parking
IV4 · 5 Bedrooms · House · Garden · Equipped kitchen · Parking
This 5 bedroom detached home offers an open-plan kitchen/dining/family area with garden access and a spacious lounge. Upstairs, four double bedrooms include a main bedroom with en suite, plus a single bedroom ideal as a study or dressing room. A utility room, WC, and integral garage complete this stylish home
£ 440,995
3 bed house for sale
2 pictures
House · for sale
£ 258,000
3 bed house for sale
IV4
· 3 Bedrooms · House
· Garden · Equipped kitchen · Parking
IV4 · 3 Bedrooms · House · Garden · Equipped kitchen · Parking
Home Sweet Home Estate Agents are delighted to bring to the market this attractive three-bedroom semi-detached villa, situated in the popular residential area of Morning Field Place, Slackbuie, Inverness. Offering spacious and practical accommodation across two levels, along with a single garage and private rear garden, this lovely home is an excellent opportunity for families, first-time buyers or those looking for a comfortable home in a convenient location.The ground floor offers a welcoming and versatile layout, featuring a bright and comfortable lounge, perfect for relaxing with family or entertaining guests. The fitted kitchen provides practical space for everyday cooking, while the separate dining area offers a lovely setting for family meals and gatherings. A convenient downstairs WC completes the ground-floor accommodation.Upstairs, the property benefits from three bedrooms, including a generously sized principal bedroom with its own en-suite shower room and fitted storage, pr
£ 258,000
3 bed house for sale
2 pictures
House · for sale
£ 300,000
3 bed house for sale
IV4
· 3 Bedrooms · House
· Garden
IV4 · 3 Bedrooms · House · Garden
Home Sweet Home Estate Agents are delighted to present this beautifully maintained and stylishly presented three-bedroom detached family home, situated within the popular Parks residential development of Inverness. his attractive property offers modern, comfortable living throughout, with spacious accommodation, tasteful interiors, a private garden and a fantastic covered outdoor entertaining area, making it an ideal choice for families and those seeking a home ready to move into.Upon entering the property, you are welcomed into a bright and inviting entrance hallway, featuring an eye-catching combination of decorative patterned flooring and contemporary finishes. A convenient ground floor WC adds to the practicality of the accommodation.The generously proportioned lounge provides a warm and relaxing space, beautifully decorated in soft neutral tones with feature wallpaper, attractive wood-effect flooring and ample room for comfortable family seating. Large windows allow natural light
£ 300,000
2 Bedroom Lodge Character Property
View photo
Terraced House · for sale
£ 140,000
2 Bedroom Lodge Character Property
IV4
· 2 Bedrooms · Terraced House
· Swimming pool · Equipped kitchen
IV4 · 2 Bedrooms · Terraced House · Swimming pool · Equipped kitchen
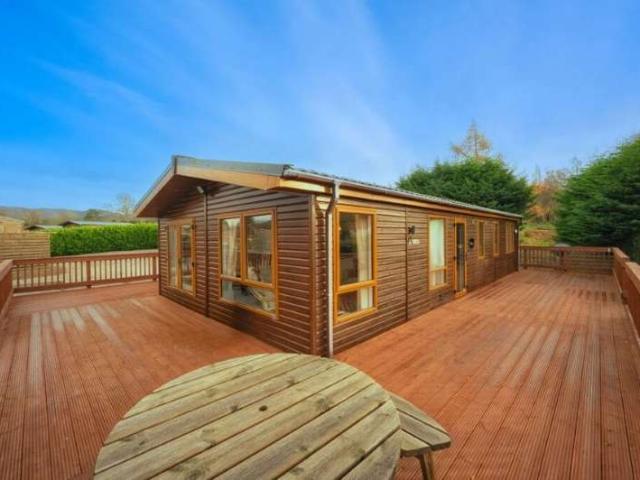
For sale by auction on Thursday, 17 December 2026 at 14:00 Venue: Live Stream We are delighted to offer to auction this attractive and well-presented two bedroom Atlas Lilac Lodge (Lodge 13 Braemar), situated within the popular Loch Ness Highland Retreat, enjoying a peaceful Highland setting close to Fort Augustus. The spacious accommodation comprises an open-plan lounge, dining area and fitted kitchen, complete with integrated oven, microwave, fridge-freezer, dishwasher and washer/dryer. There are two bedrooms, including a principal bedroom with en-suite shower room, together with a family bathroom. All furnishings and accessories are included as part of the sale. Patio doors provide direct access to a private wraparound decking area, enjoying views towards Fort Augustus Golf Club and featuring a secluded hot tub, creating an ideal space for outdoor relaxation. Further benefits include double glazing and central heating. The lodge occupies a plot held on a long lease at a nominal rent
£ 140,000
2 Bedroom Cottage House
View photo
Terraced House · for sale
£ 37,500
2 Bedroom Cottage House
IV4
· 2 Bedrooms · Terraced House
· Garden · Equipped kitchen · Parking
IV4 · 2 Bedrooms · Terraced House · Garden · Equipped kitchen · Parking
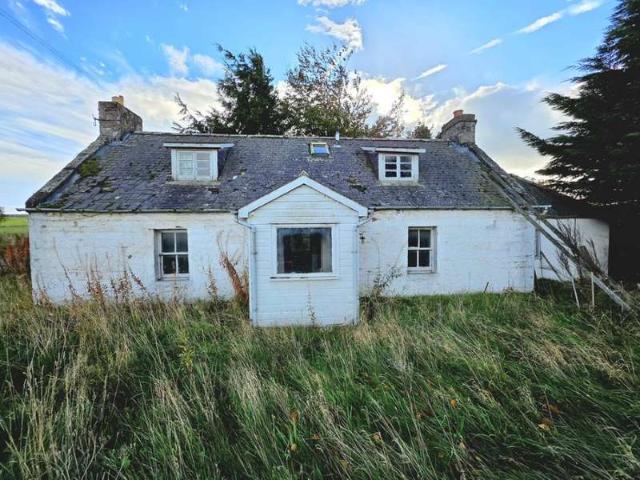
For sale by auction on Thursday, 17 December 2026 at 14:00 Venue: Live Stream We are delighted to present to auction this exciting refurbishment opportunity, Chestnut Cottage, a traditional detached two-bedroom cottage occupying a generous plot in a rural setting on the outskirts of Inverness. The existing accommodation comprises a lounge, kitchen, two bedrooms and bathroom, with scope to reconfigure and modernise through works. Further potential may exist to develop the upper level (currently inaccessible) to provide additional accommodation, subject to the necessary planning permissions, building warrants and consents. Externally, the property benefits from generous garden grounds and off-road parking. Offering significant added value potential, the property will appeal to investors, developers and owner-occupiers seeking a refurbishment project with potential to create an attractive family home, whether for owner occupation, long-term rental or holiday accommodation, subject to any
£ 37,500
3 bedroom semi detached house for sale
View photo
House · for sale
£ 160,000
3 bedroom semi detached house for sale
IV4
· 3 Bedrooms · 1 Bath · House
· Garden · Fireplace · Equipped kitchen · Parking
IV4 · 3 Bedrooms · 1 Bath · House · Garden · Fireplace · Equipped kitchen · Parking
Three-bedroom semi-detached home with front and rear gardens, parking and a garage, situated in a quiet residential area of Muir of Ord. 5 Burns Avenue is a spacious three-bedroom property which offers excellent family accommodation. The property is fully double glazed and has electric storage and panel heating. The property would benefit from some cosmetic upgrading. The property is accessed either from the front where there is on street parking or to the rear where there is garage parking. Slightly set back from the public road, steps and a path lead to the hardwood entrance door which opens into the hallway and stairs to the first floor. To the right is the sitting room, with windows to the front and rear overlooking the gardens. An open original 1960s fireplace has a tiled hearth, tiled surround and mantel. A serving hatch connects the sitting room to the kitchen. The kitchen is fitted with cream floor and wall units, breakfast bar, roll-top work surfaces and tiled splashbacks. It
£ 160,000
3 bed house for sale
2 pictures
House · for sale
£ 280,000
3 bed house for sale
IV4
· 3 Bedrooms · House
· Garden · Equipped kitchen
IV4 · 3 Bedrooms · House · Garden · Equipped kitchen
Tucked away in a peaceful cul-de-sac within the popular village of Maryburgh, this beautifully presented three-bedroom detached bungalow offers the perfect combination of modern comfort, spacious accommodation and easy, single-level living. With a stylish new kitchen, modern bathroom and new flooring, this fantastic home has been thoughtfully refreshed and is ready for its new owners to move straight in, unpack and enjoy!From the moment you arrive, the property makes a wonderful first impression, with its attractive exterior, generous front garden and welcoming setting. Inside, the accommodation is bright, spacious and well laid out, offering a fantastic home for a variety of buyers, whether you're a growing family, looking to downsize without compromising on space, or simply searching for a home where all the hard work has already been done.At the heart of the home is the stunning newly fitted kitchen, offering a fresh, modern space for everyday cooking and dining. The generously prop
£ 280,000
4 bedroom semi detached house for sale
View photo
House · for sale
£ 355,000
4 bedroom semi detached house for sale
IV4
· 4 Bedrooms · 3 Baths · House
· Garden · Parking · Equipped kitchen
IV4 · 4 Bedrooms · 3 Baths · House · Garden · Parking · Equipped kitchen
This unique, refurbished four-bedroom property blends original period charm with contemporary living. Arranged over three floors, this stylish and versatile home benefits from quality upgrades throughout and features a welcoming lounge with wood-burning stove, spacious open-plan kitchen/diner, modern shower room and an impressive loft conversion with open-plan en-suite. It offers a combination that is rare in central Inverness: within easy walking distance of the city centre, yet with a private rear garden, driveway, detached garage and garden room currently utilised as a home office. Early viewing is highly recommended.LOCATION:- Rangemore Road is situated within the popular Fairfield area of Inverness, offering a convenient residential location within easy reach of the city centre. A range of local amenities, including supermarkets, shops, cafés and everyday services are within easy wealking distance as is Inverness city centre which offers an excellent selection of high street and i
£ 355,000
5 bedroom detached house for sale
View photo
House · for sale
£ 675,000
5 bedroom detached house for sale
IV4
· 5 Bedrooms · House
· Garden · Parking · Equipped kitchen
IV4 · 5 Bedrooms · House · Garden · Parking · Equipped kitchen
Parks View, InvernessBurrell - 5 bedroom home with double garage on plot 330The Burrell is a grand five bedroom home offering thoughtfully arranged family living together with a separate double garage.Upon entry into the entrance hall, double doors lead to the lounge which in turn leads to the family room and open plan kitchen and breakfast room. The well-appointed Ashley Ann kitchen offers a range of Neff appliances and an island perfect for entertaining.The kitchen flows seamlessly via the French doors to the delightful rear garden.To the front of the property is a separate dining room with bay window overlooking the front garden.A utility room and shower room are also located on the ground floor.On the first-floor landing, a bright open area gives The Burrell a truly unique feel and leads to all five bedrooms and family bathroom. The main bedroom boasts a walk in wardrobe and en suite. Bedroom 2 also benefits from an en suite and fitted wardrobes.Parks ViewExecutive Collection showh
£ 675,000

Get email alerts

Don't miss out: be the first to know about new properties

The alert was correctly created

On subscribing you accept the conditions of use and the privacy policy
Alert
Receive new ads in your inbox
Save this search
Receive alerts for new listings

We'll send you an email when we have new properties for: "Properties for sale in IV4"

The alert was correctly created

Get email alerts and be the first to see new listings
Required field
On subscribing I accept the terms of the privacy policy
Perfect! You'll soon start receiving new listings via email
Alert
Receive an email when we have new ads for Properties for sale in IV4
Save this search
Filters

Bedrooms

Size (sq.ft)

sq.ft
sq.ft

Price

£
£

Property type

Bathrooms

Clear all filters
Receive notifications when new entries are published.