0 properties for sale in HR7

We don't have exact matches for your search, but... we've expanded it and think you might be interested in these properties.

2 bed house for sale
2 pictures
House · for sale
£ 220,500
New
2 bed house for sale
HR7
· 2 Bedrooms · House
· Equipped kitchen
HR7 · 2 Bedrooms · House · Equipped kitchen
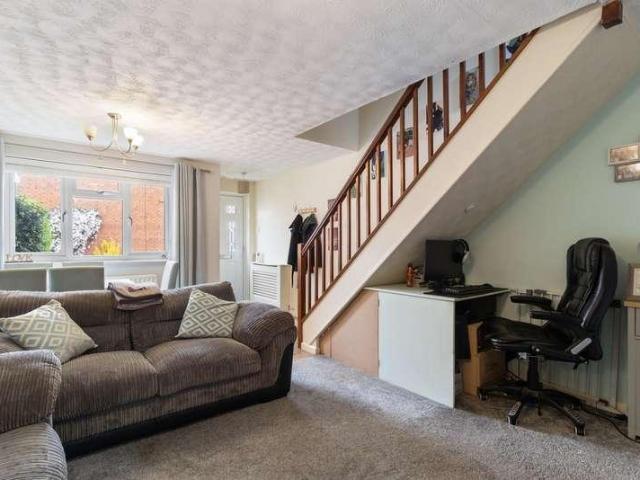
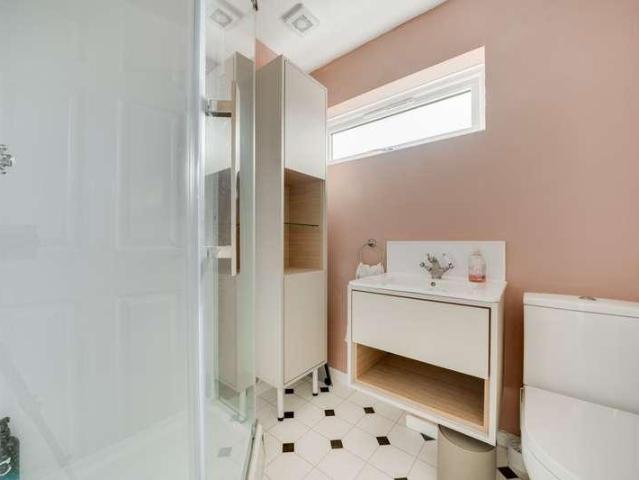
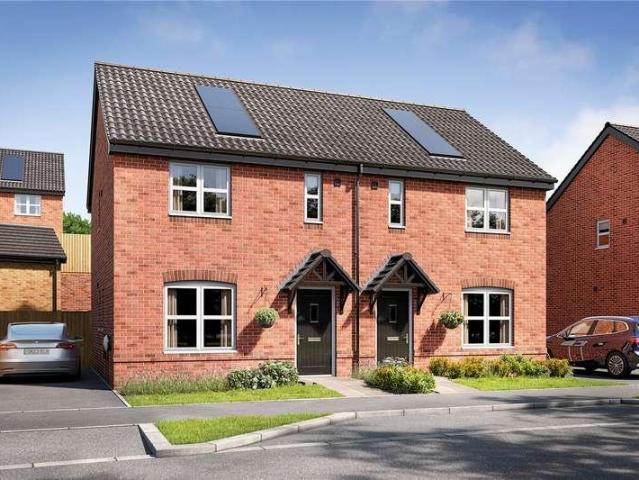
The Elder A 2 Bedroom Mid-Terraced Home (First Homes Scheme) The Elder is a thoughtfully designed two-bedroom mid-terraced home, offering stylish and practical accommodation throughout. The ground floor features a welcoming entrance hallway leading to a comfortable living room, while the contemporary kitchen and dining room provides an ideal space for everyday living and entertaining. A utility area and downstairs WC complete the ground floor. Upstairs, there are two generously sized double bedrooms. The principal bedroom benefits from an en-suite shower room, while the second bedroom is served by a modern family bathroom. The Elder has been designed with energy efficiency in mind and benefits from low energy lighting, an electric vehicle charging point and, on selected plots, solar panels to help reduce running costs. First Homes Scheme Eligibility Criteria The Elder is available under the Government-backed First Homes Scheme. Buyers must meet both the National Eligibility Criteria an
£ 220,500
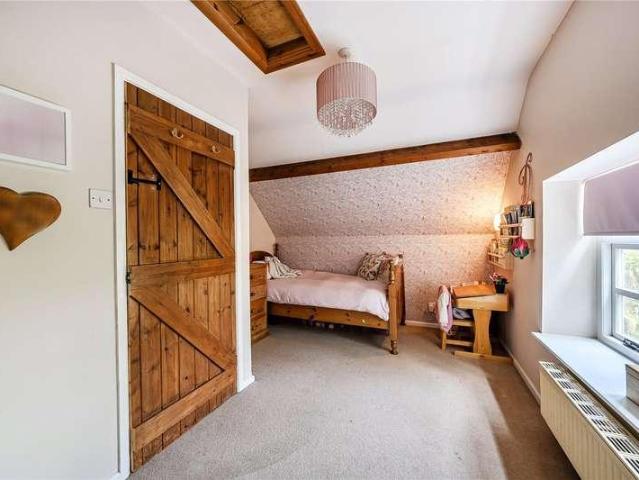
6 bed house for sale
2 pictures
House · for sale
£ 899,950
New
6 bed house for sale
HR7
· 6 Bedrooms · House
· Equipped kitchen · Powder room
HR7 · 6 Bedrooms · House · Equipped kitchen · Powder room
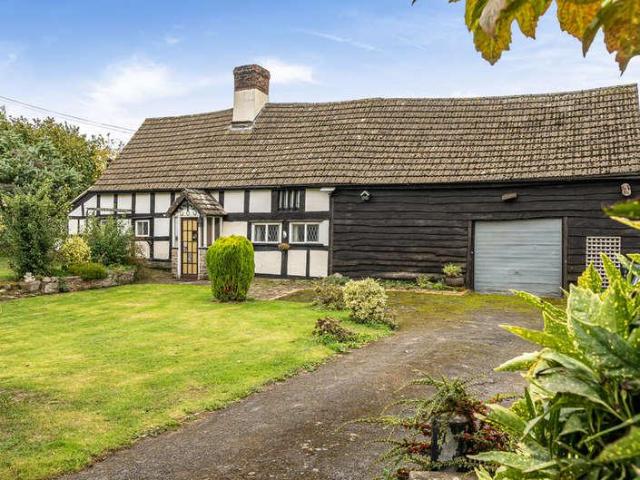
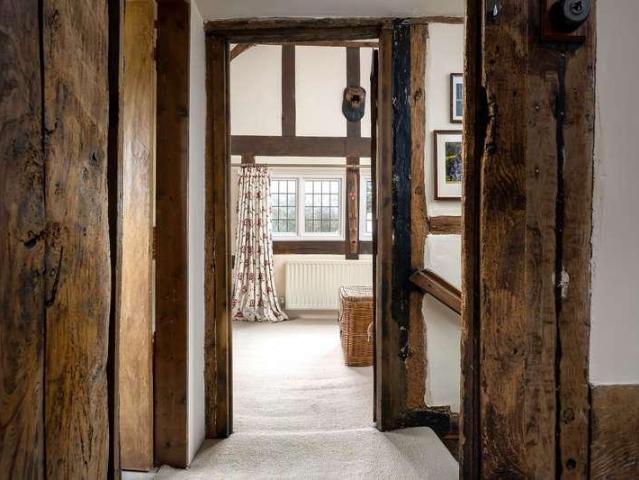
A privilege to bring this fantastic property to the market! The Nash - with parts dating back to circa 1500's, this superb family home offers something for everyone and with a huge amount of potential! Sitting on a plot of approx. 2.17 acres, this dream package provides that idyllic 'piece of the good life'. The main residence has been tastefully improved, allowing original features to be fully appreciated and offering incredibly versatile accommodation. Internally comprising Entrance Porch, Sitting Room, Snug, Breakfast Kitchen, Boot Room, Utility Room, Shower Room, Cloakroom, Playroom/Ground Floor Bedroom Five, First Floor Four Bedrooms, Family Bathroom and Attic Room. Adjoining the main property is the single storey annexe - an absolutely golden addition and ideal for a range of uses, from housing a relative, additional income, etc. On the other side of the Annexe a further three Outbuildings adjoin - currently providing brilliant storage whilst offering potential for conversion (su
£ 899,950
3 bed house for sale
2 pictures
House · for sale
£ 300,000
New
3 bed house for sale
HR7
· 3 Bedrooms · House
· Parking
HR7 · 3 Bedrooms · House · Parking
Ludlow is a popular historic market town, well known for its independent shops, cafs, restaurants and traditional markets. The town also offers a good selection of schools, supermarkets, leisure facilities and transport links, including a railway station providing services towards Shrewsbury and Hereford. The surrounding countryside provides plenty of opportunities for walking and outdoor activities, making Ludlow an appealing location for a wide range of buyers.The property is approached over a brick-paved driveway providing off-road parking, with an additional gravelled area to the front. The attractive red-brick exterior is complemented by a slate-tiled pitched roof and a covered entrance porch.The front door opens into a welcoming entrance hall, with stairs rising to the first floor and access to a useful ground-floor WC.The main living accommodation is particularly spacious, with an open-plan living and dining room extending from the front to the rear of the property. The sitting
£ 300,000
6 bed house for sale
2 pictures
House · for sale
£ 1,000,000
New
6 bed house for sale
HR7
· 6 Bedrooms · House
· Garden · Equipped kitchen · Parking
HR7 · 6 Bedrooms · House · Garden · Equipped kitchen · Parking
OPEN HOUSE EVENT * SATURDAY 24th OCTOBER from 12pm until 2pm - please contact the Droitwich Spa office to book your viewing slot. Set within approximately 4.55 acres of beautifully established gardens, paddocks and woodland, Yarnold Lane Farm is an exceptional Grade II Listed country residence, combining period elegance, substantial family accommodation and an idyllic rural lifestyle. Dating back to circa 1750, this much-loved farmhouse has been lovingly maintained and cared for over the years, with later additions creating over 3,300 sq ft of versatile living accommodation arranged across three floors. The property is complemented by a substantial triple garage and workshop, a three-box stable block with kitchen and toilet facilities, a shepherd's hut, an orchard, productive gardens and a wildlife pond. Enjoying an elevated position with far-reaching views towards the Malvern, Clee and Abberley Hills, Yarnold Lane Farm offers a wonderful opportunity to embrace country living whilst re
£ 1,000,000
3 bed house for sale
2 pictures
House · for sale
£ 350,000
New
3 bed house for sale
HR7
· 3 Bedrooms · House
· Garden · Parking
HR7 · 3 Bedrooms · House · Garden · Parking
Orchard Cottage is a characterful Grade II listed property enjoying a pleasant position in the Herefordshire village of Staunton on Wye. Set within over a third of an acre of generous wraparound gardens, this appealing period home offers three bedrooms, traditional features, ample parking and substantial garage and storage space. Requiring internal modernisation, the property presents an excellent opportunity for buyers looking to create a home tailored to their own tastes and requirements. Staunton on Wye is a charming rural Herefordshire village surrounded by beautiful open countryside, offering a peaceful village lifestyle with a range of local amenities including a primary school, pre-school, doctor's surgery, village pub, church and village hall. The popular Oakchurch Farm Shop and Garden Centre is also nearby. The cathedral city of Hereford is approximately 10 miles away, around a 15-minute drive, providing an extensive range of shopping, leisure and educational facilities. A cha
£ 350,000
6 bed house for sale
2 pictures
House · for sale
£ 1,250,000
New
6 bed house for sale
HR7
· 6 Bedrooms · House
· Garden · Heating
HR7 · 6 Bedrooms · House · Garden · Heating
The Old Manor, OffenhamA Grade II Listed manor house on the edge of the Cotswolds, with origins in the late 13th century, when the Benedictine Abbots of Evesham founded a monastic grange and deer park here. Today it is a 3,923 sq ft, six-bedroom home in nearly an acre of gardens, with open countryside views, a new roof, gas central heating and fibre broadband.One house or twoTwo staircases, with separate plumbing, wiring and metering to each side, mean the house divides naturally. It works as a single family home or as two connected households for multigenerational living. A detached stone and timber barn (29ft x 16ft) has planning permission for conversion to a home office with mezzanine.Ground floorThe house sits back from the lane behind a dry-stone wall, its half-gabled red-brick faade leading to an oak front door and entrance hall.The dining room (17ft x 16ft) has a beamed inglenook, original flagstones and exposed timbers, and takes a long table with ease. Beyond it, the double-a
£ 1,250,000
2 bed flat for sale
2 pictures
Flat · for sale
£ 270,000
New
2 bed flat for sale
HR7
· 2 Bedrooms · Flat
· Fireplace
HR7 · 2 Bedrooms · Flat · Fireplace
Barnt Green sits adjacent to open countryside and the rolling Lickey Hills, ideal for those wishing to pursue rural leisure pursuits, including walking and riding, whilst the Worcester and Birmingham canal also lies close at hand. The village boasts an extensive range of shops, common medical and dental practices, as well as a highly regarded primary school, sports and recreation ground, two churches, together with popular public houses and restaurants. Barnt Green provides an excellent rail link into Worcester and Birmingham city centres, whilst the nearby motorway network allows ready access to a variety of destinations both local and regional, making this delightful location ideal for the modern day commuter. Property The property is accessed via a welcoming entrance porch with storage cupboard, with a door opening into the central hallway which also offers a useful storage cupboard. A spacious lounge provides an inviting living space, featuring a fireplace and a useful serving hatc
£ 270,000
3 bed house for sale
2 pictures
House · for sale
£ 350,000
New
3 bed house for sale
HR7
· 3 Bedrooms · House
· Garden · Fireplace · Parking · Equipped kitchen
HR7 · 3 Bedrooms · House · Garden · Fireplace · Parking · Equipped kitchen
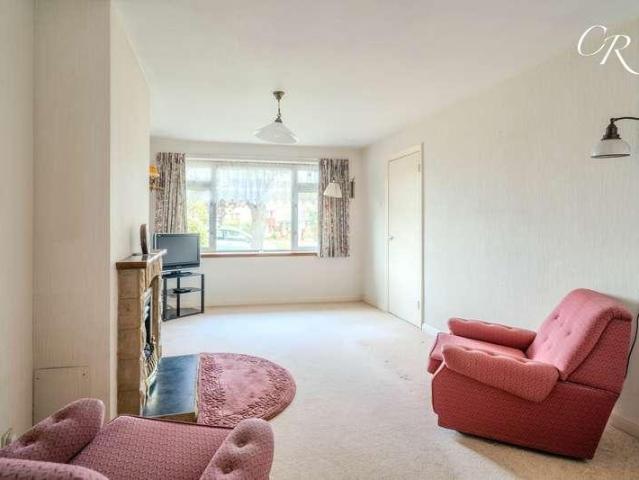
Situated within the popular residential area of Benhall, this three bedroom semi-detached home offers well-proportioned accommodation, a delightful large rear garden, and excellent potential to modernise to personal taste. The property benefits from driveway parking, a detached garage, a new consumer unit and boiler added in February 2026 and is offered to the market with No Onward Chain.Entrance Porch: The property is entered via a useful enclosed porch, ideal for coats and shoes, which leads into the main hallway providing access to the sitting room and kitchen.Sitting Room: Positioned to the front of the home, the generous sitting room features a large window allowing for plenty of natural light, a central fireplace with stone surround, and ample space for both living and dining furniture. An opening leads through to the adjoining dining room.Dining Room: Accessed via the sitting room, the dining room offers space for a family-sized table and chairs and benefits from fitted side sto
£ 350,000
2 bed house for sale
2 pictures
House · for sale
£ 210,000
New
2 bed house for sale
HR7
· 2 Bedrooms · House
· Garden · Parking
HR7 · 2 Bedrooms · House · Garden · Parking
Description A Well Presented Mid-Terrace Home Situated In A Quiet Cul-De-Sac Location Close To The Amenities Of Malvern Link And Offering Two Good Size Bedrooms, Easy To Maintain Gardens And Two Allocated Parking Spaces. Energy Rating 'D' Location & Description Situated in a quiet cul-de-sac location on the outskirts of Malvern Link. The bustling shopping precinct of Malvern Link provides a range of amenities including Co-op and Lidl supermarkets, independent shops, eateries, take aways, cafes and community facilities. More extensive amenities are available in the nearby hillside Victorian town of Great Malvern where there is Waitrose supermarket and the renowned theatre and cinema complex. The retail park on Townsend Way also offers a number of high street names including Morrisons, Marks & Spencer, Boots, and Halfords to name but a few. Educational needs are well catered for at both primary and secondary levels in both the public and private sectors. Transport communications are exce
£ 210,000
1 bed flat for sale
2 pictures
Flat · for sale
£ 219,950
New
1 bed flat for sale
HR7
· 1 Bedroom · Flat
· Garden
HR7 · 1 Bedroom · Flat · Garden
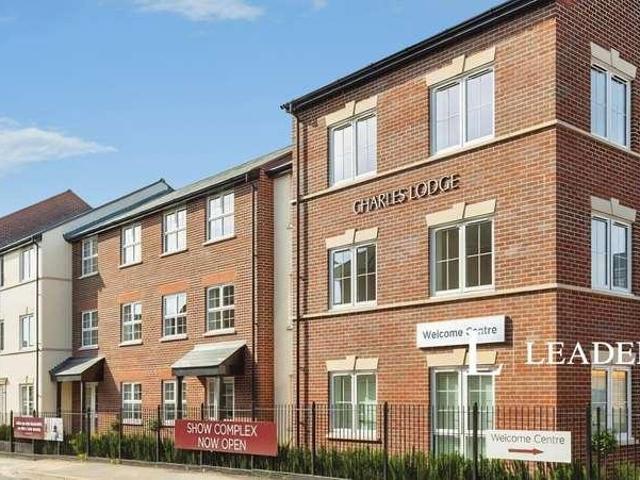
ONE BEDROOM*RETIREMENT LIVING*ON SITE MANAGER*STARTING PRICE FROM 219,950 Set in the charming market town of Evesham, in the heart of Worcestershire, and surrounded by the picturesque River Avon and Cotswolds countryside, Charles Lodge is an exciting new development offering a selection of beautiful one-bedroom apartments. With landscaped gardens and an inviting Owners Lounge, Charles Lodge provides the perfect setting to socialise with neighbours, make new friends and enjoy a relaxed, fulfilling lifestyle. With local amenities right on your doorstep, everything you need is within easy reach. Key features: One bedroom Apartment Retirement living 24 Hour Call Centre Support System Guest Suite for Friends and Family Lounge with Coffee Bar and WIFI Lodge Manager Secure Camera Entry System EPC Rating TBC | Council Tax Band TBC Close to local amenities & doctors River Avon on your door step 999 Year Lease Service Charge - 2,501.58 which equates to 48.11 per week. Don't miss out on the oppor
£ 219,950
4 bed house for sale
2 pictures
House · for sale
£ 300,000
New
4 bed house for sale
HR7
· 4 Bedrooms · House
· Garden · Equipped kitchen · Parking
HR7 · 4 Bedrooms · House · Garden · Equipped kitchen · Parking
Situated on the popular Shakespeare Drive, this attractive four-bedroom detached home offers spacious and well-presented accommodation, making it an excellent choice for first-time buyers and families alike.The property is approached via a front garden and driveway providing off-road parking, with access to the garage. Internally, the entrance hall gives access to a useful ground-floor WC and the main living accommodation. The property also benefits from recently replaced double-glazed windows throughout.To the front is a comfortable and welcoming lounge, benefitting from a large window that allows plenty of natural light into the room.A real highlight of the home is the impressive open-plan kitchen and dining room, which has been created by combining the former kitchen and dining areas. Designed with modern living in mind, the space features an attractive range of Shaker-style cabinetry, quartz work surfaces and a central island. The kitchen is further enhanced by NEFF Hide & Slide ov
£ 300,000
4 bed house for sale
2 pictures
House · for sale
£ 545,000
New
4 bed house for sale
HR7
· 4 Bedrooms · House
· Equipped kitchen · Powder room
HR7 · 4 Bedrooms · House · Equipped kitchen · Powder room
Front Cover An impressive four-bedroom detached family home on the popular New Mills Estate, offering extended open-plan living, three bathrooms, a converted home office, generous corner plot and superb covered outdoor bar and entertaining area. EPC - C Description Situated on the popular New Mills Estate in Ledbury, this impressive four-bedroom family home occupies a generous corner plot and offers spacious, versatile accommodation, having been thoughtfully extended to create an excellent open-plan living, dining and kitchen area. The ground floor further comprises a welcoming entrance hall, sitting room with contemporary log burner, separate snug, utility room and cloakroom. To the first floor are four well-proportioned bedrooms, with the principal bedroom benefiting from fitted wardrobes and an en-suite shower room, whilst bedroom two also enjoys its own en-suite. A modern family bathroom completes the accommodation. Outside, the property continues to impress with a generous drivewa
£ 545,000
3 bed house for sale
2 pictures
House · for sale
£ 239,500
New
3 bed house for sale
HR7
· 3 Bedrooms · House
· Garden · Equipped kitchen
HR7 · 3 Bedrooms · House · Garden · Equipped kitchen
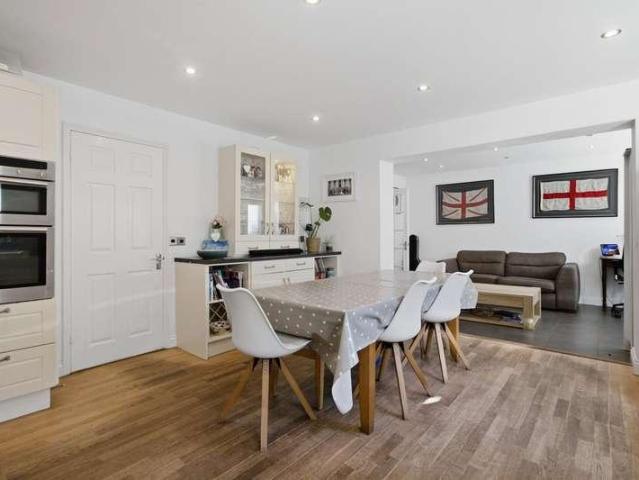
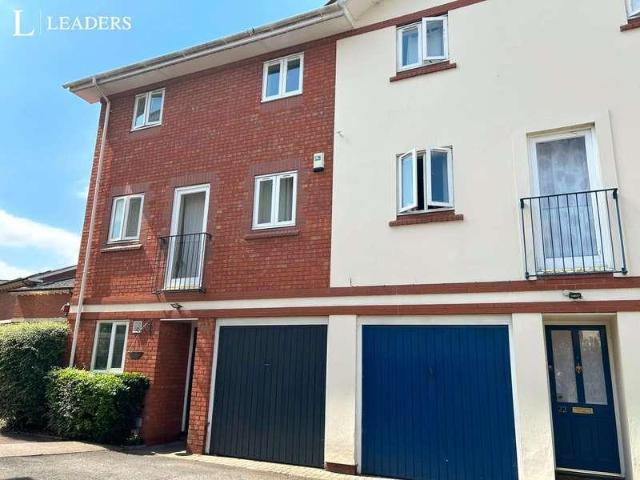
Leaders are pleased to present to market this contemporary styled and deceptively spacious three bedroom semi detached town house providing three storey accommodation. Situated within the popular location of King Edmunds Square, Worcester. being within easy walking distance of Worcester city centre, Foregate street railway station, Worcester racecourse and the River Severn. Property comprises in detail; Entrance hall leading to the dining room with door off to courtyard garden, door way to fitted kitchen. Stairs off the dining room lead to the first floor landing with doors off to good size living room, double bedroom and bathroom. From the landing a further flight of stairs leads to the second floor landing with two built-in storage cupboards and doors off to main double bedroom and ensuite shower room. A further double bedroom includes built in double wardrobes. Property also offers a small fully enclosed courtyard garden providing a real sun trap and is accessed from the dining room
£ 239,500
2 bed flat for sale
2 pictures
Flat · for sale
£ 160,000
New
2 bed flat for sale
HR7
· 2 Bedrooms · Flat
· Equipped kitchen · Parking · Concierge
HR7 · 2 Bedrooms · Flat · Equipped kitchen · Parking · Concierge
NO ONWARD CHAIN - A fully refurbished two DOUBLE bedroom first-floor flat, situated in Catshill, Bromsgrove. The property offers two double bedrooms, a spacious lounge/diner, a fitted kitchen, and a bathroom with a separate WC. 999 years left on the lease.The entrance hall has a useful storage cupboard and leads through to the principal rooms. The lounge/diner is a spacious reception room with a front-facing window. The fitted kitchen has a range of wall and base units, work surfaces, an oven, hob and extractor, with space for a washing machine.There are two bedrooms, including a generous master bedroom, together with a bathroom and a separate WC.Brook House is a purpose-built apartment block set back from Stourbridge Road.There is a communal rear parking area and surrounding grounds.Agent note: - The property is leasehold. - 999 years left on the lease - 50.00 (approx.) ground rent, per year - 1,650.00 (approx.) service charge, per year - Some images have been digitally enhanced for i
£ 160,000
3 bed house for sale
2 pictures
House · for sale
£ 290,000
New
3 bed house for sale
HR7
· 3 Bedrooms · House
· Garden · Fireplace · Equipped kitchen · Parking
HR7 · 3 Bedrooms · House · Garden · Fireplace · Equipped kitchen · Parking
LOCATION: The property is conveniently located within Webheath, close to a range of local amenities, including shops, schools, restaurants and transport links. There is also convenient access to the M5 and M42 motorway networks, making it well placed for commuters. SUMMARY OF ACCOMMODATION: The front of the property features a lawned garden, a paved pathway leading to the entrance, side access to the rear garden and a tarmac driveway providing off-road parking for two cars, alongside a garage with an up-and-over door. The ground floor comprises a spacious lounge with feature fireplace, a separate dining room and a fitted kitchen offering under-stairs pantry, a sink and space for freestanding appliances. The kitchen also provides access to the garage, which in turn leads through to the rear garden. To the first floor, the landing gives access to three bedrooms, comprising two double bedrooms, both benefiting from built-in storage, and a further single bedroom with integral storage. The
£ 290,000
1 bed house for sale
2 pictures
House · for sale
£ 65,000
New
1 bed house for sale
HR7
· 1 Bedroom · House
· Garden · Lift · Equipped kitchen · Parking
HR7 · 1 Bedroom · House · Garden · Lift · Equipped kitchen · Parking
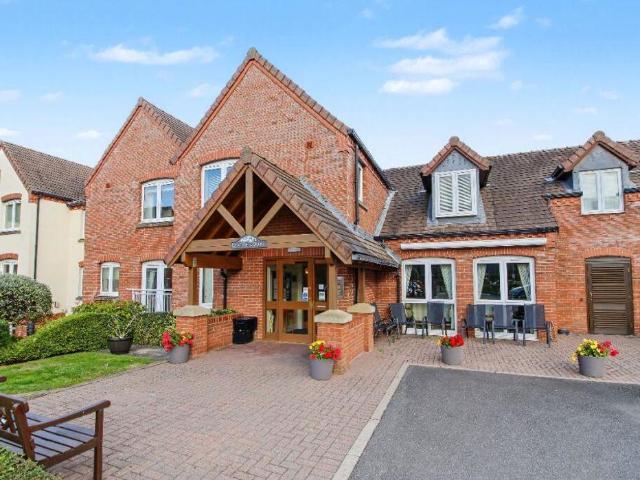
A well-presented and spacious one-bedroom retirement apartment for the over 60s, offered for sale with no upward chain. The accommodation comprises a welcoming entrance hall, generous lounge/dining room, separate fitted kitchen, good-sized double bedroom with fitted wardrobe and bathroom. The property also benefits from electric heating and a secure entry system. Residents have the use of a range of communal facilities including a residents' lounge, landscaped gardens, car parking, laundry room, lifts to all floors, guest suite, emergency call system and the reassurance of a house manager. Ideally situated in the heart of Studley Village, the property is within easy reach of a wide range of local amenities including shops, grocery stores, cafs, eateries and salons, making it a convenient and well-connected place to live. Length of Lease: 105 Annual Ground Rent Amount: 395.00 Annual Service Charge Amount: 3,300.00
£ 65,000
3 bed house for sale
2 pictures
House · for sale
£ 400,000
New
3 bed house for sale
HR7
· 3 Bedrooms · House
· Garden · Fireplace · Parking · Swimming pool · Heating
HR7 · 3 Bedrooms · House · Garden · Fireplace · Parking · Swimming pool · Heating
This delightful detached cottage is conveniently located, just off the A44, in the village of Docklow, which lies between the market towns of Bromyard (7 miles) and Leominster (5 miles). Docklow has a church, a popular public house and Docklow Pools providing fishing and a second pub serving excellent food. In the area there are numerous footpaths providing lovely local walks taking advantage of the Herefordshire countryside. The original cottage has been tastefully renovated and extended, has gas central heating, replacement double glazing, it extends to about 1,340 square feet and benefits from ample parking, a detached garage and a lovely cottage-style garden.Entrance HallWith radiator and full-length window overlooking drive and a wide archway with exposed oak timbers leading to theSnug/StudyWith patio doors to the garden and a wide archway into theLoungeWith a recessed fireplace and Clearview wood burning stove and flagstone hearth, fitted bookshelves and display shelf, radiator,
£ 400,000
3 bed house for sale
2 pictures
House · for sale
£ 280,000
New
3 bed house for sale
HR7
· 3 Bedrooms · House
· Garden · Fireplace · Equipped kitchen · Parking · Patio
HR7 · 3 Bedrooms · House · Garden · Fireplace · Equipped kitchen · Parking · Patio
NO ONWARD CHAIN - A three-bedroom semi-detached home in a popular residential area of Rednal, Birmingham. The ground floor features a spacious lounge/dining room and a separate kitchen/diner, while upstairs are three bedrooms and a shower room. Outside, the property benefits from a driveway, an integral garage and a generous south-facing rear garden with a paved patio, lawn and garden shed. Offering scope for updating and personalisation, this home could be an ideal choice for families.To the front, a driveway provides off-road parking and leads to the integral garage.The entrance opens into the lounge/dining room, a spacious through-room with separate areas for relaxing and dining. A feature fireplace provides a focal point, and glazed doors lead out to the rear patio and garden.The separate kitchen/diner is fitted with a range of wall and base units, work surfaces and cooking appliances. There is space for a dining table, while the rear-facing window brings natural light into the roo
£ 280,000
1 bed house for sale
2 pictures
House · for sale
£ 150,000
New
1 bed house for sale
HR7
· 1 Bedroom · House
HR7 · 1 Bedroom · House
DISCOUNTED NEW HOMES NOW AVAILABLE book a slot now Friday 16th to Sunday 18th October to avoid missing out on a 30% to 40% Discount at Mill Meadows Low Cost New Homes now available with a 30% to 40% Discount to Buyers with a Local Connection via the Low Cost Home Ownership Scheme. Book your exclusive appointment at our Discount Event this Friday, Saturday and Sunday. Specific criteria apply to qualify for these new homes. Please review the basic details below and contact us for more information. Mill Meadows, is a collection of 40 thoughtfully designed new homes in the desirable village of Kempsey, Worcestershire. Set within a landscape-led development, the surroundings are every bit as inspiring as the homes themselves. Green spaces flow throughout, while Kempseys desirable village setting offers the perfect balance of charm and convenience. Blending modern living with a strong sense of community, these homes offer spacious layouts, quality finishes, and energy-efficient features to s
£ 150,000
2 bed flat for sale
2 pictures
Flat · for sale
£ 355,000
New
2 bed flat for sale
HR7
· 2 Bedrooms · Flat
· Lift · Equipped kitchen · Parking
HR7 · 2 Bedrooms · Flat · Lift · Equipped kitchen · Parking
'Framlingham House', is situated within central Barnt Green. Boasting lift to all floors, Garage and allocated parking for each apartment. This apartment is a true gem, offering fantastic transport links into Birmingham, ideal for downsizers or city workers alike. FEATURES Welcoming entrance hallway with two useful storage cupboards A stunning open plan kitchen/dining/lounge with a superb fully integrated kitchen, ideal for those who enjoy entertaining. This space benefits from an abundance of light and fabulous views across open space featuring a beautiful oak tree. Principle bedroom with a double built in wardrobe and modern en-suite shower room Guest bedroom with built in wardrobe Sumptuous bathroom Chrome switches and sockets throughout Prewiring and fitting for TV/Satellite Secure audio entry system at apartment block entrance door Garage & Allocated parking GENERAL INFORMATION TENURE: Leasehold (999 years from 01/01/2017) Ground Rent: 175 per annum Service Charge: 2293.84 per ann
£ 355,000
5 bed house for sale
2 pictures
House · for sale
£ 620,000
New
5 bed house for sale
HR7
· 5 Bedrooms · House
· Garden
HR7 · 5 Bedrooms · House · Garden
Set in the heart of the sought-after Worcestershire village of Cookley, this attractive five-bedroom detached property enjoys an elevated position that offers pleasant countryside views. The village itself provides a welcoming community atmosphere, along with a range of local amenities including cosy pubs, a convenience store, a coffee shop, sports clubs, and access to beautiful canal paths perfect for dog walks and cycling. With picturesque surroundings and convenient links to nearby towns, Cookley is an ideal location for anyone seeking a balance of rural charm and everyday practicality. The property opens with a gorgeous hallway that sets the tone for the generous, well-designed accommodation throughout. The lounge features a cosy wood burner, perfect for relaxed evenings, while the large study provides an excellent space for home working. One of the standout features is the impressive summer room, light, airy, and seamlessly connected to the garden, creating an exceptional area for
£ 620,000
5 bed house for sale
2 pictures
House · for sale
£ 900,000
New
5 bed house for sale
HR7
· 5 Bedrooms · House
· Parking · Equipped kitchen
HR7 · 5 Bedrooms · House · Parking · Equipped kitchen
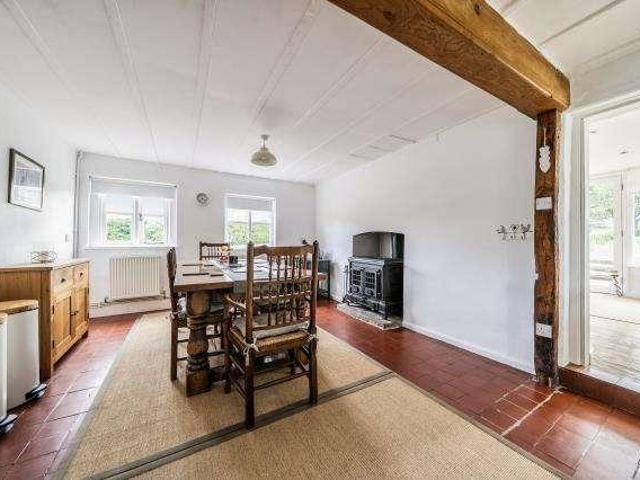
Just under eight miles to the west of the City of Hereford, in the sought after village of Kingstone, is this detached, character property sitting in around four acres of grounds. A tree-lined gravel driveway leads up to the property and to an area with parking for multiple vehicles and a detached double garage/car port. The quality of what is on offer here is immediately apparent on entering the property. All of the main ground floor rooms lead from the hallway, the first one being the kitchen/dining room on your left as you enter. The kitchen is complete with fitted floor units and floating shelves on one wall. There is space for an American-style fridge freezer and range cooker. The original tiled flooring continues throughout this space with its room for a dining table and chairs, solid beam across the centre and aspects to the front and rear. The kitchen/dining room leads into the sun room which is currently being used as a lounge and has recessed ceiling spotlights and access to
£ 900,000
2 bed flat for sale
2 pictures
Flat · for sale
£ 150,000
New
2 bed flat for sale
HR7
· 2 Bedrooms · Flat
· Garden · Fireplace · Equipped kitchen
HR7 · 2 Bedrooms · Flat · Garden · Fireplace · Equipped kitchen
LOCATION This first floor maisonette is ideally located in a much sought-after area, within easy reach of the popular local schools, Sanders Park, a short distance from Bromsgrove town centre and its amenities and having good access to public transport routes and motorway links. SUMMARY The property is approached via a paved pathway which runs past the property. A timber gate is used to access the rear garden whilst a door at the side of the property opens into the, Entrance hallway which has access to a storage cupboard and stairs that ascend to the first floor. Hallway which has a window looking out to the side and doors which radiate off to the living room, the kitchen, the two bedrooms and the bathroom. Living room which has a feature fireplace and a window looking out to the rear. Kitchen which has a mixture of wall-mounted and base units with worktops over, incorporating an inset ceramic sink with drainer. There is a freestanding electric cooker with an extractor hood above and c
£ 150,000
2 bed house for sale
2 pictures
House · for sale
£ 250,000
New
2 bed house for sale
HR7
· 2 Bedrooms · House
· Garden · Fireplace · Equipped kitchen · Parking
HR7 · 2 Bedrooms · House · Garden · Fireplace · Equipped kitchen · Parking
Bagleys are pleased to present this three bedroom link detached which is being offered with no upwards chain and vacant possession. The property benefits from driveway, entrance porch, living room, kitchen diner, two first floor bedroom (can be easily converted back to a three bedroom), shower room, rear garden and garage. EPC C74. PORCH: 2.04m x 1.47m (6'8 x 4'10), UPVC double glazed front door with privacy glass. Handy storage cupboard with coat hooks. Ceiling light point. Door to living room. LOUNGE: 4.52m x 4.46m (14'10 x 14'8), A good-sized lounge enjoying plenty of natural light, with a uPVC window to the front aspect. The room features two ceiling light points, two radiators and an attractive marble fireplace and surround incorporating an electric coal-effect fire, creating a welcoming focal point. Door to staircase. KITCHEN/DINER: 3.22m x 4.52m (10'7 x 14'10), With a range of wall and floor units complemented by roll-edge work surfaces. There is an inset stainless steel sink wi
£ 250,000
3 bed house for sale
2 pictures
House · for sale
£ 375,000
New
3 bed house for sale
HR7
· 3 Bedrooms · House
· Garden · Parking · Equipped kitchen
HR7 · 3 Bedrooms · House · Garden · Parking · Equipped kitchen
Enjoying a delightful outlook across the green open space of Dean Hill Park with its backdrop of mature trees, this Edwardian home enjoys character, light and practicality in equal measure. Homes within this particularly sought after location rarely remain available for long and early viewing is highly recommended. The property offers light and airy accommodation throughout with three well proportioned bedrooms and flowing living space perfectly suited to family life. A welcoming sitting room, separate dining room, newly fitted kitchen and useful utility room create a layout that feels both traditional and practical for modern living. Outside, the property continues to impress with extensive off road parking, a detached garage workshop and secure private gardens, all within easy reach of the town centre, schools and riverside walks. LIVING SPACE Entered via a light filled entrance lobby, the property immediately offers a wonderful sense of character and warmth. Original features have b
£ 375,000
4 bed house for sale
2 pictures
House · for sale
£ 335,000
New
4 bed house for sale
HR7
· 4 Bedrooms · House
· Garden · Fireplace · Powder room · Concierge
HR7 · 4 Bedrooms · House · Garden · Fireplace · Powder room · Concierge
The property enjoys a quiet position overlooking a green, yet remains highly convenient for daily life. Brampton Primary School and John Kyrle High School are both within walking distance, making this a particularly appealing choice for families. The town centre is close by with its range of shops, cafes and amenities, and there are excellent road links via the A40 and M50. uPVC double glazed front entrance door with glazed side panel leading into: Reception Hall: With under stairs storage cupboard. Door to: Cloakroom With coloured suite comprising low level WC and wall mounted wash hand basin. uPVC double glazed window to front aspect. Living Room: 16'3 x 11'8 (4.95m x 3.56m) uPVC double glazed bay window to front aspect with views to surrounding countryside. Fire place with timber surround and marble insert and hearth. Storage cupboard to one side. Wall lights. Archway through to Dining Room: 10' x 9'2 (3.05m x 2.8m) With uPVC double glazed patio doors to garden. Radiator and power p
£ 335,000
3 bed house for sale
2 pictures
House · for sale
£ 150,000
New
3 bed house for sale
HR7
· 3 Bedrooms · House
· Garden · Equipped kitchen
HR7 · 3 Bedrooms · House · Garden · Equipped kitchen
LOCATION The View, Redditch enjoys a semi-rural position within easy reach of shops, schools, leisure amenities, beautiful countryside and great transport links. This property is offered on a 50% shared ownership basis. SUMMARY *Entrance hall with stairs rising to the first floor and a door that leads through to *Lounge with double glazed window to the front, radiator and door to *Lobby with door to large understairs cupboard, door to kitchen diner and further door to *Downstairs WC with low level wc, pedestal wash hand basin and radiator *Kitchen Diner with fitted kitchen to comprise of a mixture of wall and base units, roll top work surfaces over, inset gas hob, one and a half bowl sink drainer and radiator. Double glazed window to the rear and double glazed door out to the rear garden. *First floor landing which is accessed via stairs from the entrance hall, airing cupboard and doors radiating off to *Bedroom One with two double glazed windows to the front, built in storage cupboard
£ 150,000
3 bed house for sale
2 pictures
House · for sale
£ 240,000
New
3 bed house for sale
HR7
· 3 Bedrooms · House
· Garden · Equipped kitchen
HR7 · 3 Bedrooms · House · Garden · Equipped kitchen
A superbly presented three bedroom semi-detached property in this most popular of cul-de-sac locations for access to schools, transport links and all local amenities. The property briefly comprises: welcoming entrance hall, spacious lounge with bay window, open plan living area with modern kitchen/diner, conservatory, side lobby, downstairs wc/utility, wide landing, three generously sized bedrooms and modern shower room to first floor. The property further benefits from driveway for two cars, private rear garden and excellent views. GREAT OPTION FOR FAMILIES. EARLY VIEWING HIGHLY RECOMMENDED. EPC: TBA
£ 240,000
2 bed flat for sale
2 pictures
Flat · for sale
£ 150,000
New
2 bed flat for sale
HR7
· 2 Bedrooms · Flat
· Fireplace · Equipped kitchen
HR7 · 2 Bedrooms · Flat · Fireplace · Equipped kitchen
LOCATION Situated close to Bromsgrove Town Centre and offering great access to a range of local amenities comprising of a good range of small independent shops as well as larger chain stores and supermarkets. There is also a good range of pubs, restaurants and takeaways all in close proximity. The location offers excellent access to good first, middle and high schools and also good access to the regions road network. SUMMARY Hallway which has access to a store cupboard and further doors radiating off to the shower room, the two bedrooms, the living room and the, Kitchen which has a mixture of wall mounted and base units with worktops over and an inset stainless steel sink drainer. There is a freestanding electric cooker, a washing machine and an undercounter fridge/freezer. There is space to the side for a breakfast table and there is a window looking out to the front. Living room which has a feature fireplace with an electric fire and a bay window looking out to the front. Bedroom one
£ 150,000
3 bed house for sale
2 pictures
House · for sale
£ 185,000
New
3 bed house for sale
HR7
· 3 Bedrooms · House
· Garden · Fireplace · Swimming pool · Equipped kitchen · Parking · Concierge
HR7 · 3 Bedrooms · House · Garden · Fireplace · Swimming pool · Equipped kitchen · Parking · Concierge
? NEW TO THE MARKET ON NEW POOL ROAD! ? NO CHAIN & THREE-BEDROOM POTENTIAL! ? G&T Properties Are Proud To Present This Spacious Three-Bedroom Mid-Terraced Home On New Pool Road, Offered With NO CHAIN! Boasting A Driveway, Large Reception Room With A Characterful Brick-Built Fireplace, Generous Kitchen/Diner With French Doors Opening Onto The Rear Garden, Three Well-Proportioned Bedrooms And An Upstairs Shower Room With Walk-In Shower And Separate WC. With Plenty Of Space For Everyday Living, Updated Electrics Including A New Consumer Unit And Electrical Certificate, And A South-East-Facing Garden To Enjoy, This Could Be The Perfect Place To Call Home! ? ? WHY YOU'LL LOVE IT ? Off-Road Parking - A Convenient Driveway To Keep Your Car Close To Home. ? No Onward Chain - Helping To Make Your Next Move That Little Bit Simpler. ? Spacious Reception Room - A Generous Living Space With A Characterful Brick-Built Fireplace. ? Large Kitchen/Diner - Plenty Of Room For Cooking, Dining And Spending
£ 185,000

Get email alerts

Don't miss out: be the first to know about new properties

The alert was correctly created

On subscribing you accept the conditions of use and the privacy policy
Alert
Receive new ads in your inbox
Save this search
Receive alerts for new listings

We'll send you an email when we have new properties for: "Properties for sale in HR7"

The alert was correctly created

Get email alerts and be the first to see new listings
Required field
On subscribing I accept the terms of the privacy policy
Perfect! You'll soon start receiving new listings via email
Alert
Receive an email when we have new ads for Properties for sale in HR7
Save this search
Filters

Bedrooms

Size (sq.ft)

sq.ft
sq.ft

Price

£
£

Property type

Bathrooms

Clear all filters
Receive notifications when new entries are published.