0 properties for sale in WR5

We don't have exact matches for your search, but... we've expanded it and think you might be interested in these properties.

2 bed house for sale
2 pictures
House · for sale
£ 290,000
New
2 bed house for sale
WR5
· 2 Bedrooms · House
· Garden · Equipped kitchen · Parking · Patio · Heating
WR5 · 2 Bedrooms · House · Garden · Equipped kitchen · Parking · Patio · Heating
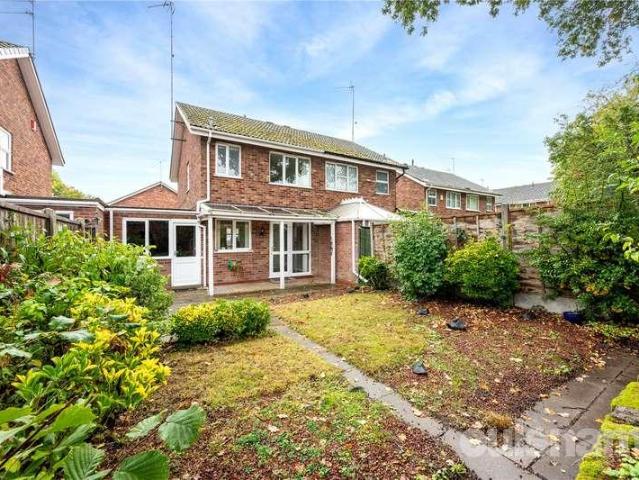
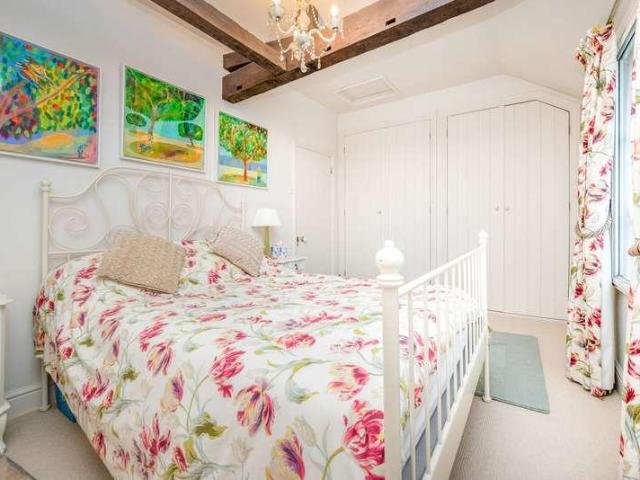
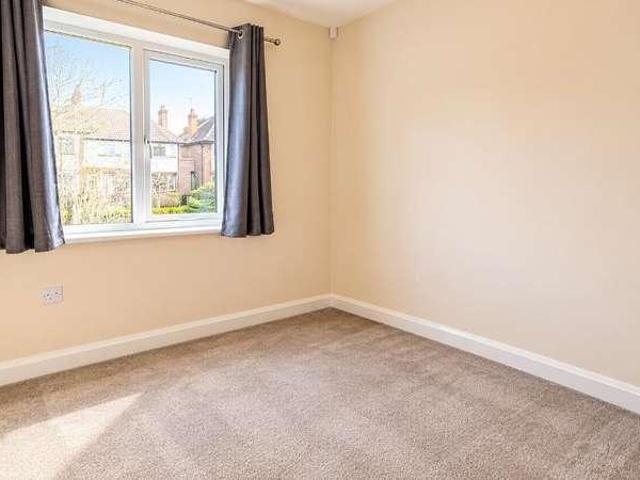
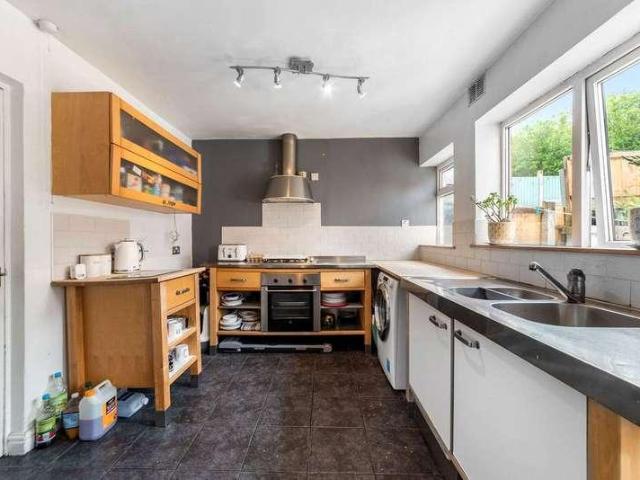
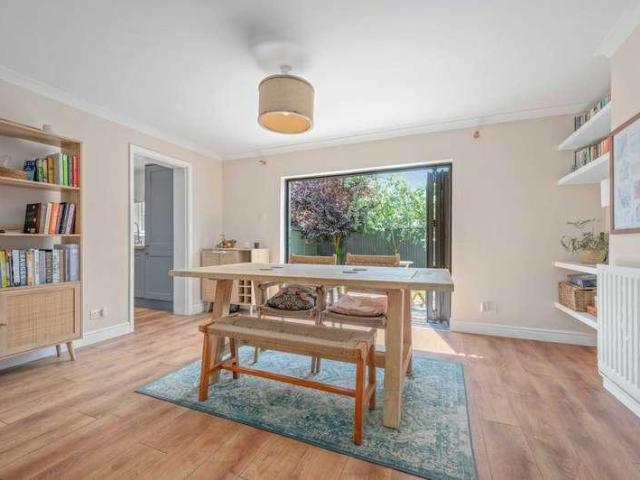
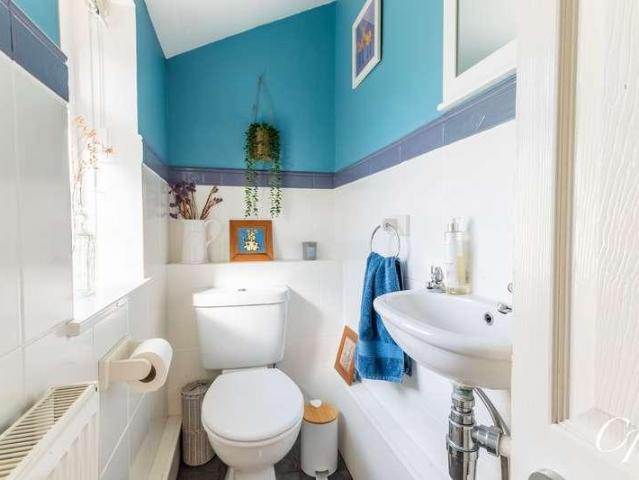
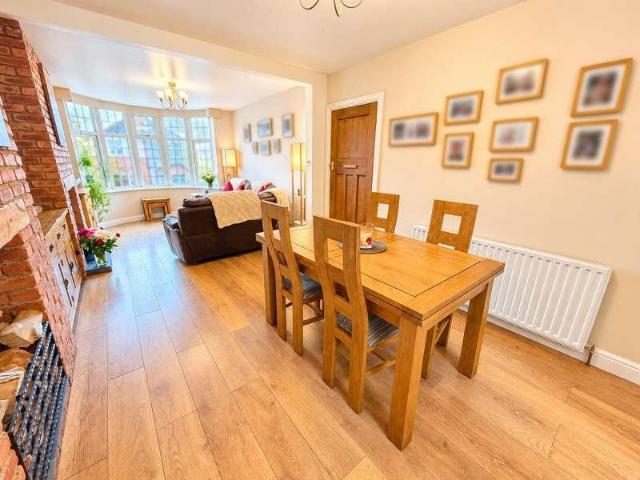
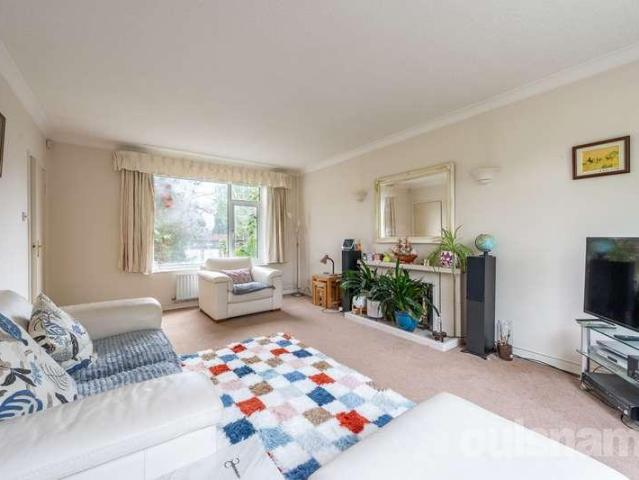
A very well presented and very modern two double bedroom mid terrace property located in the popular area of Warwick. This house is in a perfect location for school catchments, motorway networks and local amenities. The property has 2 years approx. left of it's NHBC guarantee and is ready to move straight into. In brief the ground floor consists of; kitchen with integrated cooker / hob, downstairs WC, under stairs storage cupboard and a good sized lounge / dining area, there is plenty of space for a dining table and four chairs too. There is also a very pleasant enclosed rear garden which is mainly laid to lawn and fully fenced with and decked area and rear patio area and rear access. Upstairs there are two very good size double bedrooms, a storage cupboard off the landing and a white modern family bathroom suite. Further benefits include allocated parking for one car to the front, gas central heating and double glazing throughout. This property is very modern and well presented throug
£ 290,000
5 bed house for sale
2 pictures
House · for sale
£ 825,000
New
5 bed house for sale
WR5
· 5 Bedrooms · House
· Garden · Equipped kitchen · Parking · Concierge
WR5 · 5 Bedrooms · House · Garden · Equipped kitchen · Parking · Concierge
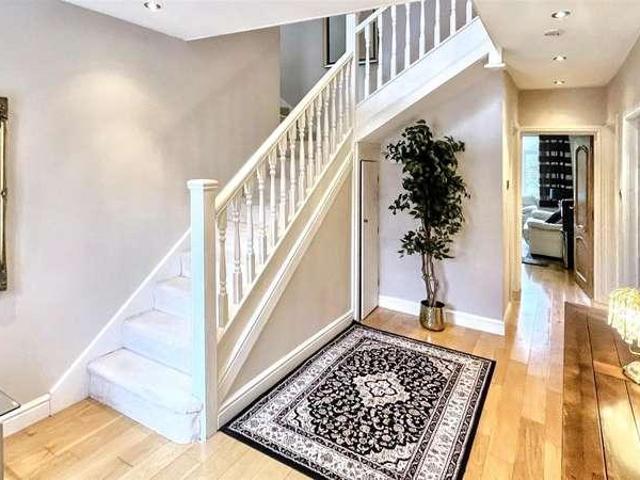
We are delighted to offer to the market this lovely five bedroom semi-detached family home located in the prime Moseley Road with ideal access into Moseley Village with all of its associated amenities including coffee shops, bars, restaurants and shops and all of the surrounding points of interest including Cannon Hill Park, local schools, Edgbaston Cricket Ground, QE Hospital and the City Centre and upcoming Moseley train station. The property benefits from central heating and double glazing (where stated) and the accommodation on offer briefly comprises; front driveway, impressive entrance hall, two reception room, kitchen and dining room, utility room, integral garage, rear landscaped garden. To the first floor there are four bedrooms with the main bedroom benefitting from an en-suite shower room, further family bathroom and stairs giving rising to the second floor leading to bedroom five. The property further benefits from no upward chain. Energy Efficiency Rating D. To arrange you
£ 825,000
2 bed house for sale
2 pictures
House · for sale
£ 230,000
New
2 bed house for sale
WR5
· 2 Bedrooms · House
· Garden · Fireplace · Equipped kitchen · Parking
WR5 · 2 Bedrooms · House · Garden · Fireplace · Equipped kitchen · Parking
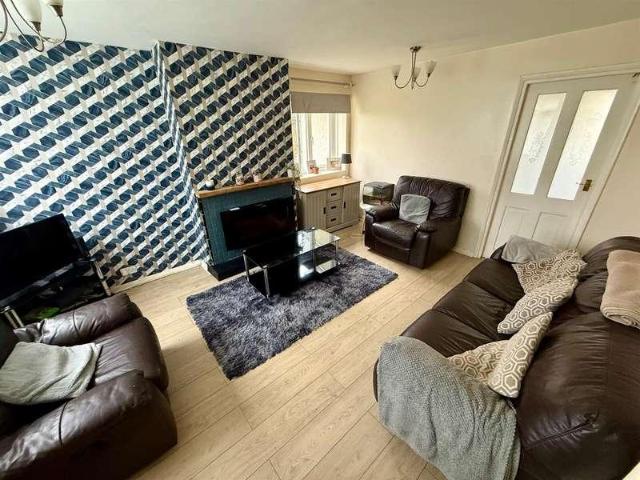
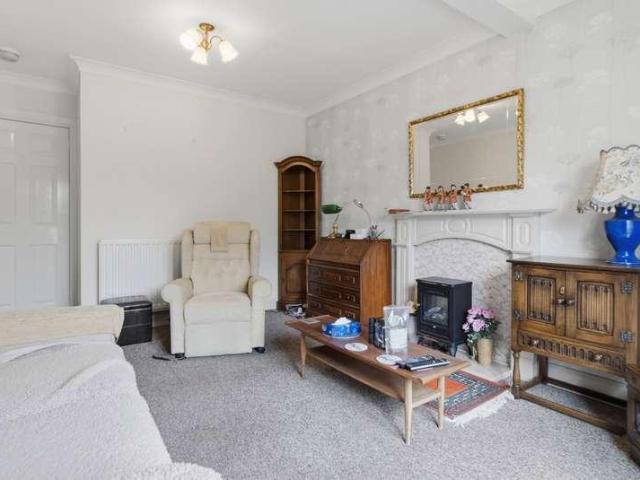
LOCATION: Edgmond Close occupies a pleasant position within the highly sought-after district of Winatas West, offering convenient access to a range of local amenities including a supermarket, 24-hour garage/store, well-regarded schooling, regular bus routes, the popular Arrow Valley Lake Park and excellent links to the national road network. SUMMARY OF ACCOMMODATION: The property is approached via a useful entrance porch, leading into the hallway, which provides access to the main living accommodation and stairs rising to the first floor. The lounge is positioned to the front of the property and benefits from a front-facing window, allowing natural light to fill the room. A feature fireplace creates an attractive focal point, while useful understairs storage provides additional practicality. A door leads through to the dining kitchen, providing space for a cooker and undercounter appliance, together with a sink and a window overlooking the rear garden. A door provides direct access to
£ 230,000
4 bed house for sale
2 pictures
House · for sale
£ 575,000
New
4 bed house for sale
WR5
· 4 Bedrooms · House
· Parking · Concierge
WR5 · 4 Bedrooms · House · Parking · Concierge
Nestled on the charming Barnetts Lane in Kidderminster, this splendid detached house offers a perfect blend of comfort and space, ideal for family living. With four generously sized bedrooms, this property provides ample room for relaxation and privacy. The layout includes three inviting reception rooms, perfect for entertaining guests or enjoying quiet family evenings. The house boasts two well-appointed bathrooms, ensuring convenience for all residents. The thoughtful design of the home allows for a seamless flow between the living spaces, creating an inviting atmosphere throughout. For those with vehicles, the property features parking for multiple vehicles, a rare find that adds to the convenience of this lovely home. Set in a desirable location, this property is not only a wonderful family home but also a fantastic opportunity for those seeking a peaceful yet accessible lifestyle in Kidderminster. With its spacious interiors and practical amenities, this house is ready to welcome
£ 575,000
3 bed house for sale
2 pictures
House · for sale
£ 550,000
New
3 bed house for sale
WR5
· 3 Bedrooms · House
· Garden · Parking
WR5 · 3 Bedrooms · House · Garden · Parking
Spacious Detached Bungalow in Much Birch | Occupying a Peaceful Village Location & Enjoying Fantastic Views | Three Double Bedrooms, Two Bathrooms | Garage, Workshop & Driveway Parking | Large Wrap-Around Garden | Sold with No Onward Chain Enjoying an enviable location in the village of Much Birch and lying approximately 6 miles south of the city of Hereford & 7 miles north of the market town of Ross On Wye with its excellent M50 motorway links. The village of Much Birch has excellent local amenities to include but not limited to 3 local pubs, doctors surgery & pharmacy, is located on a bus route, Village School and has Fibre Optic Broadband From its slightly elevated location the property has some of the finest westerly views over Herefordshire countryside. Set in a peaceful village location, this spacious three-bedroom detached bungalow offers well-proportioned accommodation and enjoys lovely views to the rear. Positioned on a generous plot, the property boasts a large wrap-around ga
£ 550,000
3 bed house for sale
2 pictures
House · for sale
£ 290,000
New
3 bed house for sale
WR5
· 3 Bedrooms · House
· Garden · Equipped kitchen · Parking
WR5 · 3 Bedrooms · House · Garden · Equipped kitchen · Parking
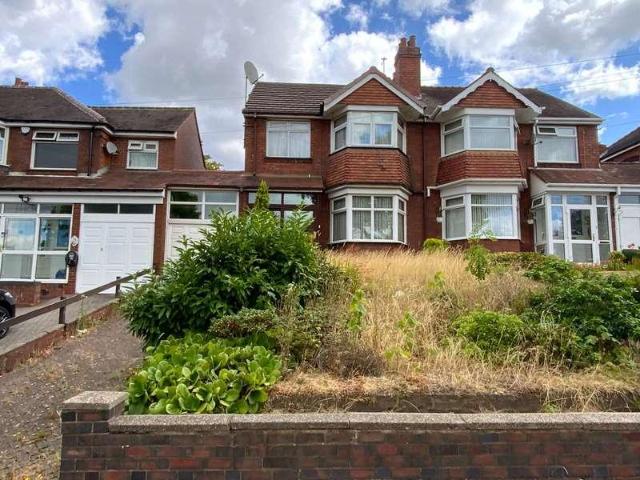
This beautifully maintained link-detached home offers an excellent opportunity to secure a spacious, extended property in the sought-after Ipsley location, offered with no upward chain.Thoughtfully designed over approximately 1,065 sq. ft the home welcomes you through an enclosed entrance porch into a generous open lounge, where natural light and a sense of space create an inviting atmosphere. To the rear is an open plan, extended kitchen and dining area, benefitting from direct access to the garden via patio doors, perfect for both family living and entertaining. A separate utility room provides additional convenience, incorporating a guest WC and internal access to the garage.Upstairs, the master bedroom benefits from fitted wardrobes, while two further well-proportioned bedrooms each feature built-in storage, ensuring ample space for family or guests. The modern bathroom is fitted with a three-piece suite and shower over the bath, combining style and practicality. Additional highlig
£ 290,000
2 bed flat for sale
2 pictures
Flat · for sale
£ 325,000
New
2 bed flat for sale
WR5
· 2 Bedrooms · Flat
· Balcony
WR5 · 2 Bedrooms · Flat · Balcony
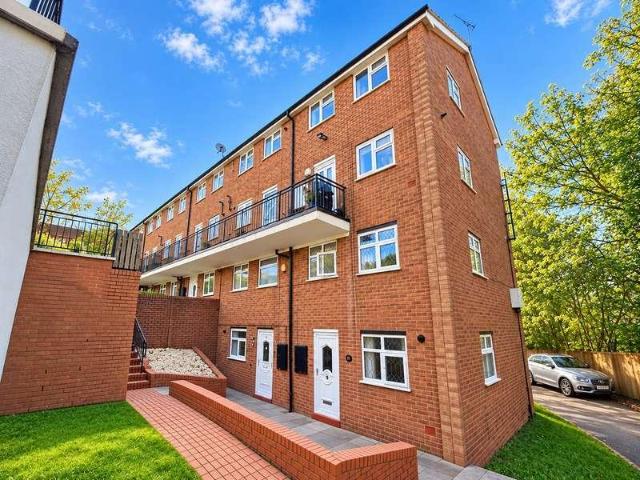
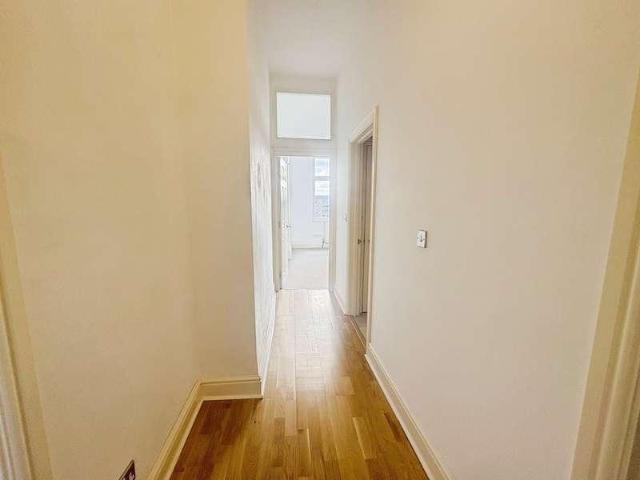
GUIDE PRICE 325,000: Embrace an enchanting lifestyle in this immaculately presented two-bedroom, one-bathroom top-floor apartment within the magnificent Grade II listed Aucott House, WR14 4AB, offered with no onward chain and the added convenience of all furniture and white goods included. Imagine waking up in a home steeped in history, where elegant proportions meet breathtaking vistas. From the moment you step into the welcoming hallway, you'll feel a sense of grandeur. The truly impressive vaulted open-plan sitting and dining room invites you to create cherished memories, whether hosting intimate dinners or simply unwinding in comfort. This stunning space flows effortlessly onto your private balcony, offering a serene sanctuary where you can savour unparalleled, far-reaching views across the picturesque Malvern and Severn Valley, with the rolling Cotswolds beckoning in the distance. Discover two peaceful bedrooms, perfect for restful nights, alongside a beautifully appointed bathroo
£ 325,000
3 bed house for sale
2 pictures
House · for sale
£ 570,000
New
3 bed house for sale
WR5
· 3 Bedrooms · House
· Garden · Equipped kitchen · Parking · Concierge
WR5 · 3 Bedrooms · House · Garden · Equipped kitchen · Parking · Concierge
This beautifully presented 3-bedroom semi-detached home on the well-regarded Pereira Road offers a wonderful opportunity for comfortable living in a convenient location. With excellent proportions throughout, this property is ideal for families or professionals seeking a spacious and welcoming home on this popular and well-located road. The property features driveway parking and a useful garage, providing practical storage and convenience. Inside, the layout flows seamlessly, offering bright and airy living spaces designed with both comfort and functionality in mind. Downstairs are two spacious reception rooms with plenty of natural light with the rear of the property offering an excellent, private outlook onto the well-tended expansive gardens. The separate kitchen has been updated and features plenty of surface and storage space. Upstairs you will find 3 well-proportioned bedrooms along with a well-presented, updated family bathroom that includes both a bath and separate shower cubic
£ 570,000
3 bed flat for sale
2 pictures
Flat · for sale
£ 129,950
New
3 bed flat for sale
WR5
· 3 Bedrooms · Flat
WR5 · 3 Bedrooms · Flat
A Purpose Built Ground Floor Duplex Maisonette Making an Ideal First Buy or Investment Purchase - No Upward ChainThese well designed duplex maisonettes are constructed on a two storey basis and this property is accessed from its own front door off the close itself. The feeling of living in a house is generated internally with the layout of the accommodation having a traditional entrance hallway with staircase rising to the bedrooms situated on the first floor.There are local shops in Oxhill Road and along Yardley Wood Road and excellent shopping will be found at The Maypole with the Sainsbury's superstore, and along the Alcester Road into Birmingham through Kings Heath. Alternatively one could choose to shop on the A34 Stratford Road, approximately four miles away. Here one has an excellent range of shopping ranging from small speciality and convenience stores to a choice of major supermarkets and Superstores on the Retail Park. There is easy access down the Stratford Road to the M42 w
£ 129,950
5 bed house for sale
2 pictures
House · for sale
£ 650,000
New
5 bed house for sale
WR5
· 5 Bedrooms · House
· Parking · Equipped kitchen · Powder room · Concierge
WR5 · 5 Bedrooms · House · Parking · Equipped kitchen · Powder room · Concierge
A beautifully appointed and considerably improved five-bedroom detached family home, enjoying an attractive position within a small, select development, approached via a private shared driveway. Offered for sale with no onward chain, this spacious and versatile property benefits from numerous quality improvements, including stylish internal doors and an attractive staircase with contemporary glass balustrading. The generously proportioned accommodation includes an inviting reception hall, guest cloakroom, spacious lounge and an impressive kitchen/breakfast room opening into a separate dining area, together with a useful utility room. The original double garage has been thoughtfully adapted to provide a versatile ground-floor fifth bedroom, equally suited as a home office or additional reception room, together with an adjoining store retaining its original up-and-over garage door and offering potential for reinstatement as a garage, subject to any necessary works. To the first floor are
£ 650,000
2 bed house for sale
2 pictures
House · for sale
£ 180,000
New
2 bed house for sale
WR5
· 2 Bedrooms · House
· Fireplace · Equipped kitchen
WR5 · 2 Bedrooms · House · Fireplace · Equipped kitchen
LOCATION Weoley Castle is a very popular residential area particularly amongst first time buyers. It is conveniently located for access to Birmingham City Centre, Birmingham University and the Queen Elizabeth Hospital at Selly Oak. At the heart of Weoley Castle is the Square which offers a wide selection of shops, businesses and other local amenities. A regular public transport service operates in and around Weoley Castle and there are a number of nurseries and both primary and secondary schools close by, including Shenley Academy. SUMMARY -Offered for sale with no upward chain -The property is approached via a substantial frontage, with a block paved driveway and lawn, with steps up to the front door. -Through the front door, one enters into a hallway, with stairs to the first floor and a door into a spacious lounge. -The lounge benefits from a feature fireplace, with cupboards built in, a large window overlooking the frontage, and a door through to the kitchen. -The kitchen, situated
£ 180,000
3 bed house for sale
2 pictures
House · for sale
£ 439,950
New
3 bed house for sale
WR5
· 3 Bedrooms · House
· Garden · Fireplace · Equipped kitchen · Parking
WR5 · 3 Bedrooms · House · Garden · Fireplace · Equipped kitchen · Parking
A superb family home situated within walking distance to the charming High Street. Three bedrooms, refitted bathroom, refitted breakfast kitchen, spacious dining room, living room, WC, off road parking and south facing garden. The property stands back from the road behind a block paved driveway, lawned foregarden and access is gained via a composite entrance door with double glazed inset and side windows. ENCLOSED PORCH Tiled effect vinyl flooring and double door to; ENTRANCE HALLWAY Open plan into the dining room. Wood laminate flooring, stairs to first floor. ATTRACTIVE LIVING ROOM Enjoying a bright dual-aspect with an abundance of natural light, this attractive living room features double-glazed French doors opening onto the rear garden and a double-glazed window to the front. The room benefits from wood laminate flooring and a charming inglenook fireplace housing a log-burning stove with an oak mantel, creating an inviting focal point. Two radiators. DINING ROOM Wood laminate floor
£ 439,950
3 bed house for sale
2 pictures
House · for sale
£ 400,000
New
3 bed house for sale
WR5
· 3 Bedrooms · House
· Garden · Equipped kitchen · Parking · Cellar · Concierge
WR5 · 3 Bedrooms · House · Garden · Equipped kitchen · Parking · Cellar · Concierge
This characterful three-bedroom detached home offers an appealing combination of generous living accommodation, original features and versatile additional spaces. Arranged over two floors with the added benefit of a cellar, the property includes two welcoming reception rooms, a spacious kitchen/dining room, utility room and ground-floor WC. Outside, the enclosed garden provides a combination of lawn and seating areas, while a substantial summer house with electricity offers excellent flexibility. A generous driveway provides off-road parking for up to four vehicles.Entrance Hall: The entrance hall provides a welcoming introduction to the home, with stairs rising to the first floor and access leading through to the principal ground-floor rooms.Sitting Room: A spacious and inviting sitting room with stripped wooden floorboards, an original beam and fire surround adding to the character of the space. A wood-burning stove creates an attractive focal point, while the generous proportions of
£ 400,000
4 bed house for sale
2 pictures
House · for sale
£ 365,000
New
4 bed house for sale
WR5
· 4 Bedrooms · House
· Parking · Concierge
WR5 · 4 Bedrooms · House · Parking · Concierge
FOUR BEDROOM*SEMI DETACHED*REAR PARKING* Spacious Four-Bedroom Semi-Detached Home in a Sought-After Location. Situated in the popular areas of Claines and Fernhill Heath, to the north of Worcester, this spacious four-bedroom semi-detached property offers excellent accommodation for families and buyers looking for a home with plenty of living space. The property benefits from a large reception room, providing an ideal space for relaxing and entertaining, alongside a separate dining room, perfect for family meals and hosting guests. A convenient downstairs WC adds to the practicality of the ground floor. Upstairs, the property offers four bedrooms (Attic room utilised as a fourth bedroom) and a family bathroom, making it well suited to growing families or those needing additional space for a home office or guest bedroom. Externally, the property benefits from rear parking, providing valuable off-road parking convenience. Ideally located in the Claines and Fernhill Heath area, north of Wo
£ 365,000
2 bed house for sale
2 pictures
House · for sale
£ 450,000
New
2 bed house for sale
WR5
· 2 Bedrooms · House
WR5 · 2 Bedrooms · House
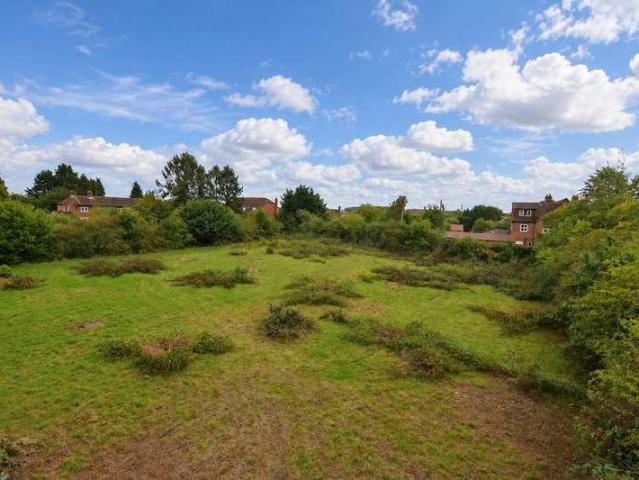
On the 5th June 2025, planning in principle was granted on this site for up to five dwellings. The planning reference is W/25/00860/PIP with Wychavon District Council.The site is 0.67 acres and our client is inviting offers on both an unconditional and subject to planning basis.Whilst services are not directly connected to site, water, electric and drainage are very close by.A residential development site in Ombersley, particularly with convenient access to the A449, has a number of characteristics that should make it attractive to housebuilders and home buyers once the houses are built.One of the strongest selling points is Ombersleys location. It offers the rural, village lifestyle that many buyers want while remaining within easy reach of Worcester. The A449 provides a direct route south into Worcester and north towards Kidderminster and the wider West Midlands, while Droitwich Spa is also close by. This gives a development the ability to appeal not only to people already living loc
£ 450,000
3 bed house for sale
2 pictures
House · for sale
£ 499,995
New
3 bed house for sale
WR5
· 3 Bedrooms · House
· Garden · Swimming pool · Equipped kitchen · Parking · Concierge
WR5 · 3 Bedrooms · House · Garden · Swimming pool · Equipped kitchen · Parking · Concierge
Hadleigh Estate Agents are delighted to offer this fantastic three bedroom end terraced property for sale. Benefitting from no upward chain, boasting views over Moor Pool pond and having full planning permission in place. The property allows a new buyer to implement the planning permission to design and create a fantastic home set within the ever popular Moor Pool Estate.The property benefits from a newly installed Worcester Bosch combi boiler, fully boarded loft, driveway parking and planning permission in place for rear and side extension. Currently the property comprises of entrance porch and spacious hallway. Two reception rooms, fitted kitchen and additional utility room, complete with guest WC. The first floor offers two double bedrooms, a further bedroom and family bathroom. To the rear is a tiered garden, with the property further benefitting from garage.Please note, the cgi images shown are an artists impression of what the property could potentially be if the planning permiss
£ 499,995
2 bed flat for sale
2 pictures
Flat · for sale
£ 119,950
New
2 bed flat for sale
WR5
· 2 Bedrooms · Flat
· Equipped kitchen · Heating
WR5 · 2 Bedrooms · Flat · Equipped kitchen · Heating
A DECEPTIVELY SPACIOUS and WELL PRESENTED duplex maisonette situated within the POPULAR Sedgley area, conveniently located close to Sedgley High Street and its excellent range of shops, amenities and transport links. The accommodation briefly comprises a welcoming hallway, first-floor landing, ATTRACTIVE fitted kitchen and SPACIOUS lounge-diner. There are two GENEROUS DOUBLE BEDROOMS and a bathroom, whilst further benefits include gas central heating and uPVC double glazing throughout. Offering VERSATILE accommodation across two floors, this ATTRACTIVE home is ideal for first-time buyers, downsizers or buy-to-let investors. Early viewing is highly recommended. EPC - TBA. Council Tax - A. Tenure Leasehold - 84 years remaining - Service charges 125/month. Construction: Brick with a pitched interlocking tile roof. All mains services are connected. Broadband/Mobile coverage: checker.ofcom.org.uk/en-gb/broadbandcoverage/ www.ofcom.org.uk/phones-telecoms-and-internet/advice-for-consumers/adv
£ 119,950
2 bed flat for sale
2 pictures
Flat · for sale
£ 196,000
New
2 bed flat for sale
WR5
· 2 Bedrooms · Flat
· Equipped kitchen · Parking
WR5 · 2 Bedrooms · Flat · Equipped kitchen · Parking
A smartly presented top floor apartment forming the entire footprint of an attractive Victorian villa, benefitting from NO ONWARD CHAIN. The apartment has undergone extensive improvement in 2021 by the current owner and offers generous and practical accommodation making this a desirable and central pad. The apartment is located within walking distance of Cheltenham Town Centre and has driveway parking. The location enjoys the convenience of the town's boutique shops, bars and restaurants. Accommodation briefly comprises an entrance hall, open plan living room /kitchen, two double bedrooms and a large bathroom. The property benefits from a gas combination boiler fitted in 2021, complete re-fit of electrics and wiring, double glazing fitted in 2021, a positive induction ventilation system (ideal if you don't like opening windows) and re-decoration throughout. The stylish kitchen includes an electric oven and hob and the bathroom has a modern white suite
£ 196,000
5 bed house for sale
2 pictures
House · for sale
£ 335,000
New
5 bed house for sale
WR5
· 5 Bedrooms · House
· Heating
WR5 · 5 Bedrooms · House · Heating
A VASTLY EXTENDED & TREMENDOUSLY SPACIOUS, TRADITIONAL & BAY FRONTED, FIVE BEDROOM, SEMI-DETACHED RESIDENCE superbly situated within this EXTREMELY DESIRABLE RESIDENTIAL AREA, and furthermore encompassing a BEAUTIFULLY PRESENTED layout of accommodation with Double Glazing & Gas Central Heating. This VERY LARGE & CHARACTERFUL PROPERTY offers GROWING FAMILIES or the more DISCERNING FIRST TIME BUYERS an EXCITING OPPORTUNITY to purchase a THOUGHTFULLY ENLARGED & VERY WELL PROPORTIONED FAMILY HOME, which is NICELY MAINTAINED throughout, and altogether provides the PERFECT COMBINATION of Versatile & Practical Family Living, Flexible & Incredibly Spacious 'Turn-Key' Accommodation and a Hugely Sought After Residential Location. 'Crabourne Road' is wonderfully & conveniently LOCATED within the POPULAR AREA of DUDLEY WOOD and furthermore provides EASY & REGULAR access to an EXTENSIVE RANGE of Local Amenities (Such as Merry Hill Shopping Complex), SOUGHT AFTER Schooling & Excellent Transport Link
£ 335,000
2 bed flat for sale
2 pictures
Flat · for sale
£ 239,950
New
2 bed flat for sale
WR5
· 2 Bedrooms · Flat
WR5 · 2 Bedrooms · Flat
A Superb Top Floor Apartment Situated in this Gated Canalside Development Being Sold with No Upward ChainThree Maypoles Wharf is an exclusive gated development originally constructed in the early 2000's by Laing Homes and enjoys a delightful position on the canal side accessed from Tythe Barn Lane which is located on the far side of the modern village of Dickens Heath. The whole development benefits from the close proximity of open countryside and the canal, where canal side walks will take you through to Birmingham Centre and Earlswood Lakes. The village boasts its own junior and infant school, and secondary education can be found at nearby Solihull secondary schools, including Light Hall and Alderbrook. Education facilities are subject to confirmation from the local Education Department.The main shopping centre of nearby Shirley offers a wide choice of supermarkets, convenience and speciality stores, restaurants and hostelries, and there are frequent bus services along the A34 into B
£ 239,950
2 bed house for sale
2 pictures
House · for sale
£ 200,000
New
2 bed house for sale
WR5
· 2 Bedrooms · House
· Garden · Equipped kitchen · Powder room · Heating
WR5 · 2 Bedrooms · House · Garden · Equipped kitchen · Powder room · Heating
A two double bedroom terrace with No Onward Chain. Located on the cusp of Arle and Hesters Way, having easy access to Cheltenham Town Centre, local amenities and schools. There is also a pleasant park directly to the side. The property would benefit from cosmetic improvement. Accommodation briefly comprises an entrance hall, cloakroom, living room with doors into the rear garden (measuring 14'10 x 12'7), and a kitchen to the front. Upstairs there are two double bedrooms, an en-suite shower room to the master, and a family bathroom. Further benefits include double glazing, gas central heating provided by a combination boiler, and NO ONWARD CHAIN
£ 200,000
3 bed house for sale
2 pictures
House · for sale
£ 260,000
New
3 bed house for sale
WR5
· 3 Bedrooms · House
· Garden · Equipped kitchen · Parking · Heating
WR5 · 3 Bedrooms · House · Garden · Equipped kitchen · Parking · Heating
A WELL-PRESENTED TRADITIONAL SEMI-DETACHED HOME WITH THREE BEDROOMS Conveniently located for access to local amenities and transport links, this traditional semi detached property offers accommodation arranged over two floors. The property benefits from gas central heating and double glazing to the majority of windows. The accommodation briefly comprises an entrance porch, hallway leading to the living room, kitchen/diner and covered side access. To the first floor, there is a landing providing access to three bedrooms and a shower room. Externally, the property benefits from a block paved driveway providing off road parking and a rear garden. All main services connected. Tenure Freehold. Council Tax band B. EPC D. Broadband/mobile coverage:checker.ofcom.org.uk/en-gb/broadband-coverage. Construction brick (Part render & Vertical hanging tiles) and tile roof. Long term flood risk surface water and rivers very low. As of the 1st January 2026, by law, we are required to conduct ant
£ 260,000
3 bed house for sale
2 pictures
House · for sale
£ 600,000
New
3 bed house for sale
WR5
· 3 Bedrooms · House
· Garden
WR5 · 3 Bedrooms · House · Garden
LOCATION Founded in 1900 by George Cadbury the very well thought of Bournville Village Trust Estate is renowned for its sought-after schools, delightful parks and gardens and other local amenities. Birmingham University, Cadbury Works at Bournville and various local hospitals including the Queen Elizabeth Hospital in Selly Oak and Royal Orthopaedic Hospital in Northfield are all readily accessible and railway stations in Bournville, Selly Oak and Northfield provide easy access to Birmingham City centre. Management Charge - The property falls within the Bournville Village Trust Scheme of Management and a Management Charge of 117.30 per annum (2026/2027) is payable. Further information relating to Bournville Village Trust can be found via their website www.bvt.org.uk SUMMARY * An attractive detached home offering great potential to develop and extend (subject to local and BVT consents) within a desirable Bournville Village Trust location * Bright and airy entrance hallway with understair
£ 600,000
3 bed house for sale
2 pictures
House · for sale
£ 285,000
New
3 bed house for sale
WR5
· 3 Bedrooms · House
· Garden · Gym · Swimming pool · Parking
WR5 · 3 Bedrooms · House · Garden · Gym · Swimming pool · Parking
Front Page A Conveniently Situated And Atttractive Three Bedroom Period Detached Bungalow Dating Back To The 1930's. Exciting Opportunity To Personalise And Modernise Throughout. Spacious And Versatile Accommodation, Lovely Garden, Off Road Parking. Energy Rating D No Onward Chain. Location The property enjoys a lovely setting in an established residential neighbourhood approximately half a mile from the busy and well served neighbourhood of Malvern Link and just over a mile from the larger historic and cultural town of Great Malvern, both of which offer a comprehensive range of amenities. In Great Malvern there are shops and banks, Waitrose supermarket, the renowned theatre and cinema complex and the Splash leisure pool and gymnasium. In Malvern Link there are further shops, supermarkets and two service stations. Malvern's main retail park is only a short distance away and transport communications are excellent. There are mainline railway stations in both Great Malvern and Malvern Lin
£ 285,000
3 bed house for sale
2 pictures
House · for sale
£ 235,000
New
3 bed house for sale
WR5
· 3 Bedrooms · House
· Equipped kitchen · Concierge · Heating
WR5 · 3 Bedrooms · House · Equipped kitchen · Concierge · Heating
CHARMING THREE-BEDROOM SEMI-DETACHED FAMILY HOME! NO UPWARD CHAIN! Enviably positioned within the popular Gornal Wood neighbourhood, this attractive three-bedroom semi-detached family home enjoys a convenient location within easy reach of Gornal Village, well-regarded local schools and excellent transport links. The property is offered for sale with the significant benefit of NO UPWARD CHAIN! Well presented throughout, the property benefits from gas central heating, part double glazing, composite external doors and mains-powered fire and carbon monoxide alarms, together with a fully boarded loft with ladder access, providing excellent additional storage. The well-planned accommodation briefly comprises: entrance porch, reception hall with understairs storage, bright lounge, stylish kitchen, separate dining room, side hall with useful storage room and guest WC. The first-floor landing leads to THREE BEDROOMS and a modern family bathroom. Externally, the property enjoys an enclosed rear
£ 235,000
2 bed flat for sale
2 pictures
Flat · for sale
£ 130,000
New
2 bed flat for sale
WR5
· 2 Bedrooms · Flat
· Balcony · Equipped kitchen · Parking · Concierge
WR5 · 2 Bedrooms · Flat · Balcony · Equipped kitchen · Parking · Concierge
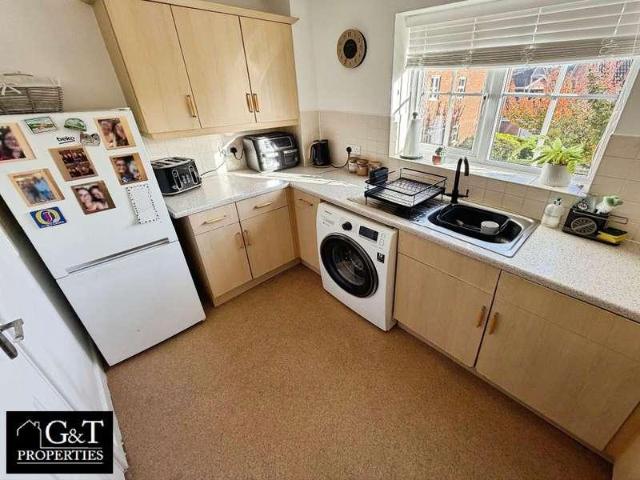
? NO CHAIN! A SPACIOUS APARTMENT WITH JULIET BALCONY & ALLOCATED PARKING! ? G&T Properties Are Proud To Present This Spacious Two-Bedroom Apartment, Offered With NO ONWARD CHAIN, Providing A Fantastic Opportunity For First-Time Buyers, Couples And Investors Alike! ? Featuring A Large Through Reception Room With Juliet Balcony, A Generously Sized Master Bedroom, A Second Bedroom, A Family Bathroom With Bath And Shower, And A Well-Equipped Kitchen With Integrated Oven And Hob, This Property Offers Comfortable And Practical Living Space. With The Added Benefit Of An Allocated Parking Space, Additional Visitor Parking And A 122-Year Lease, This Is A Property Worth Adding To Your Viewing List! ? WHY YOU'LL LOVE IT ? Spacious Two-Bedroom Apartment ? NO ONWARD CHAIN! ? ? Large Through Reception Room With Juliet Balcony ? Generously Sized Master Bedroom ? Second Bedroom Ideal For Guests Or Home Working ? Family Bathroom With Bathtub And Shower ? Kitchen With Integrated Oven And Hob ? One Alloc
£ 130,000
2 bed flat for sale
2 pictures
Flat · for sale
£ 250,000
New
2 bed flat for sale
WR5
· 2 Bedrooms · Flat
· Equipped kitchen · Parking
WR5 · 2 Bedrooms · Flat · Equipped kitchen · Parking
A delightful first-floor apartment situated on Warwick Place in the highly sought-after town of Leamington Spa, offering well-proportioned accommodation, an abundance of natural light and the added benefit of an allocated off-street parking space, alongside plenty of roadside parking. The property features a welcoming open-plan kitchen and dining area, providing a bright and sociable space ideal for both everyday living and entertaining. Large amounts of natural light enhance the feeling of space, creating an airy and inviting atmosphere throughout. There are two well-proportioned bedrooms, offering versatile accommodation suitable for first-time buyers, downsizers or investors seeking a property in a popular and convenient location. Ideally positioned, the apartment offers easy access to Leamington Spa town centre, with its excellent range of shops, cafs, restaurants and everyday amenities. The area also benefits from convenient transport links, making it an excellent choice for commu
£ 250,000
3 bed house for sale
2 pictures
House · for sale
£ 435,000
New
3 bed house for sale
WR5
· 3 Bedrooms · House
· Garden · Equipped kitchen · Parking · Heating
WR5 · 3 Bedrooms · House · Garden · Equipped kitchen · Parking · Heating
A well presented detached bungalow located in the quiet cul de sac Lewiston Road, on the edge of Brimscombe which has a local convenience store, take away, The Ship Inn and a primary school. The accommodation comprises, entrance hall, good sized sitting room with log burner, three bedrooms (bedroom three currently used as a dining room), shower room, kitchen that leads through to a conservatory. There is a good sized attic space where the boiler is located and is partially boarded and has a drop down ladder. Further benefits are gas central heating and double glazed throughout. St Loys benefits from the most delightful gardens around the property that the vendor has created and landscaped over the years. Planted areas of shrubs, trees, bushes and lawn as well as a seating area next to the conservatory. There is also a brick built garden store/workshop that leads through to a garage with double opening doors to the gated driveway, that provides parking for several vehicles. Brimscombe i
£ 435,000
2 bed house for sale
2 pictures
House · for sale
£ 550,000
New
2 bed house for sale
WR5
· 2 Bedrooms · House
· Garden · Fireplace · Equipped kitchen · Parking · Patio · Concierge
WR5 · 2 Bedrooms · House · Garden · Fireplace · Equipped kitchen · Parking · Patio · Concierge
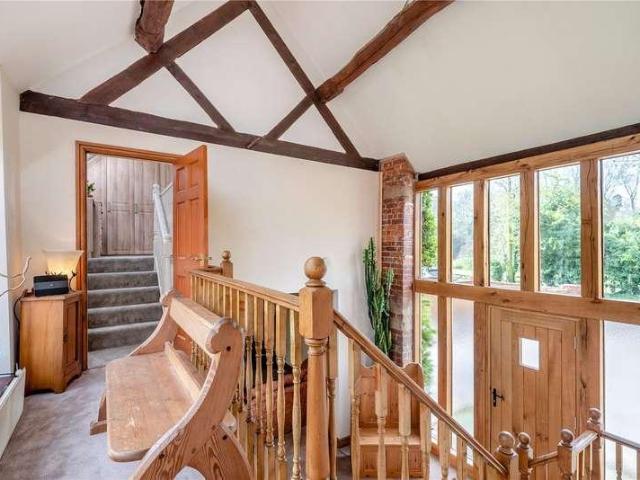
Nestled in a sought-after rural location, this detached barn conversion boasts a split-level design, offering spacious accommodation over two floors. Approached through timber five-bar gates onto a spacious gravelled hard standing, the property offers a welcoming reception hall featuring a double-height vaulted ceiling and split staircase. The living room boasts an impressive exposed brick fireplace, while the inner hallway provides access to the beautifully upgraded bathroom, kitchen diner, and utility room. Externally, the property boasts a generous plot with ample parking space and a private rear garden featuring a paved patio, garden shed, and a captivating timber Grill Cabin, perfect for year-round outdoor entertaining. The optional 2.2 Acre Grass Paddock, located off Drakelow Lane, is fully fenced with its own vehicular access, complemented by a timber stable block comprising a tack room, store room, and four spacious stables, all set against picturesque countryside vistas. Buyer
£ 550,000
3 bed house for sale
2 pictures
House · for sale
£ 250,000
New
3 bed house for sale
WR5
· 3 Bedrooms · House
· Garden · Equipped kitchen · Parking · Heating
WR5 · 3 Bedrooms · House · Garden · Equipped kitchen · Parking · Heating
Decent size THREE BEDROOM semi detached home in convenient location and well placed for commuting. In need of upgrading and modernisation. Having NO UPWARD CHAIN, GAS CENTRAL HEATING [ boiler old ], and majority PVC double glazing. Standing elevated with block paved drive includes - Porch, Hall, Spacious Through Living Room with lounge and dining areas, Kitchen, Utility with Toilet off, GARAGE. Upstairs Three bedrooms and Bathroom. Overgrown Rear Garden. All main services connected. Tenure Freehold. Council Tax Band D. EPC D. Broadband/mobile coverage:checker.ofcom.org.uk/en-gb/broadband-coverage. Construction traditional. Long term flood risk, surface water very low, rivers very low. As of the 1st January 2026, by law, we are required to conduct anti-money laundering checks on all potential buyers and sellers, and we take this responsibility very seriously. In line with HMRC guidelines, our trusted partner, Coadjute, will securely manage these checks on our behalf. Once an offe
£ 250,000

Get email alerts

Don't miss out: be the first to know about new properties

The alert was correctly created

On subscribing you accept the conditions of use and the privacy policy
Alert
Receive new ads in your inbox
Save this search
Receive alerts for new listings

We'll send you an email when we have new properties for: "Properties for sale in WR5"

The alert was correctly created

Get email alerts and be the first to see new listings
Required field
On subscribing I accept the terms of the privacy policy
Perfect! You'll soon start receiving new listings via email
Alert
Receive an email when we have new ads for Properties for sale in WR5
Save this search
Filters

Bedrooms

Size (sq.ft)

sq.ft
sq.ft

Price

£
£

Property type

Bathrooms

Clear all filters
Receive notifications when new entries are published.