2 pictures
House
·
for sale
£ 49,000
New
2 bed house for sale
Broomhaugh Riding Mill
· 2 Bedrooms · House
· Garden · Equipped kitchen · Parking
Broomhaugh Riding Mill · 2 Bedrooms · House · Garden · Equipped kitchen · Parking
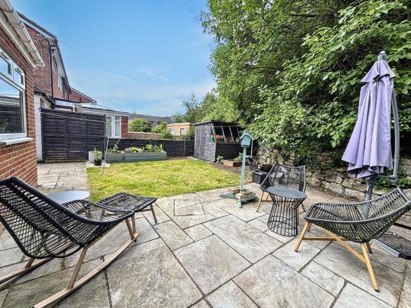
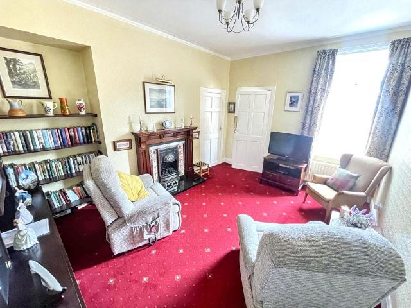
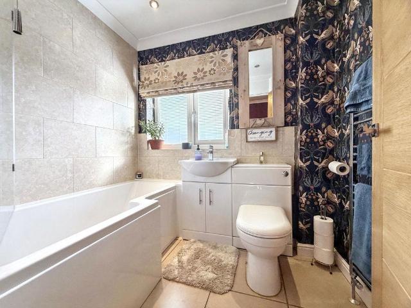
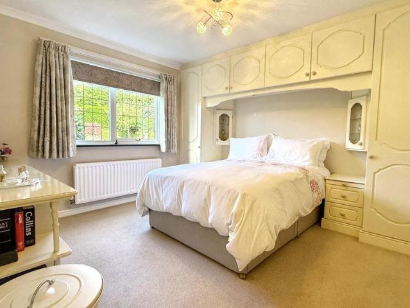
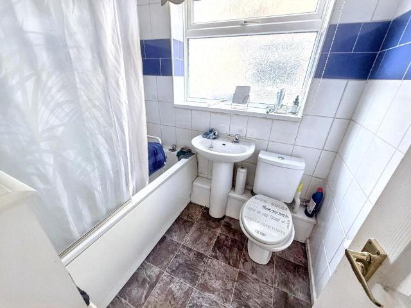
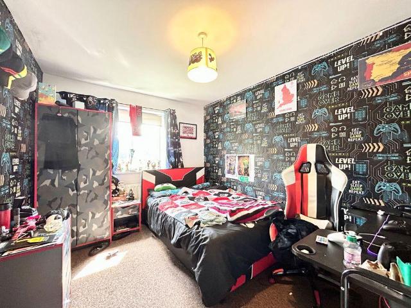
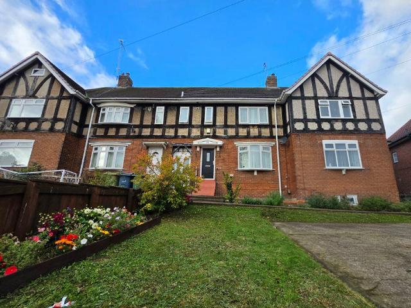
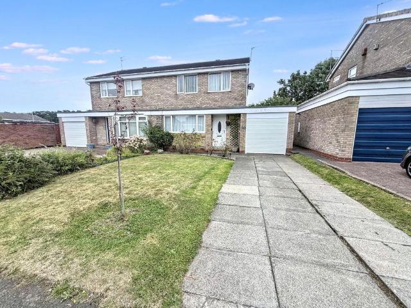
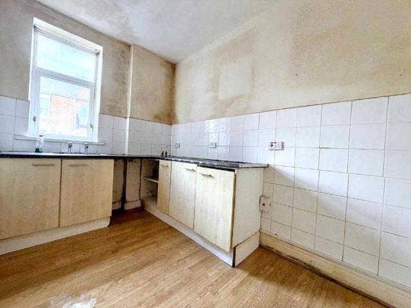
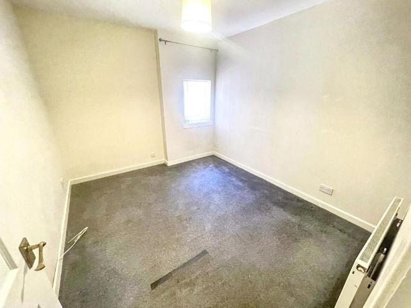
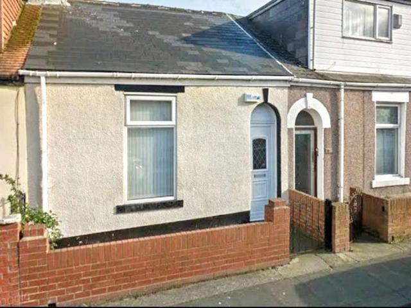
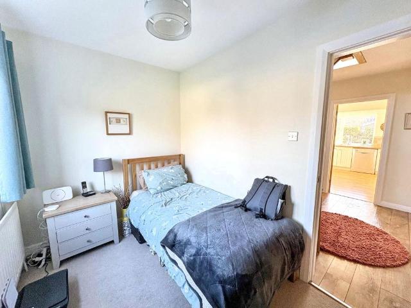
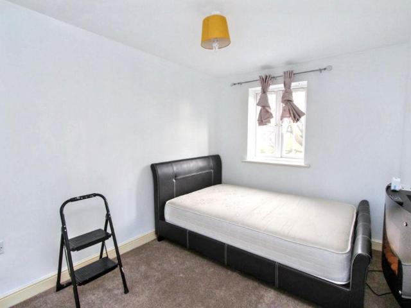
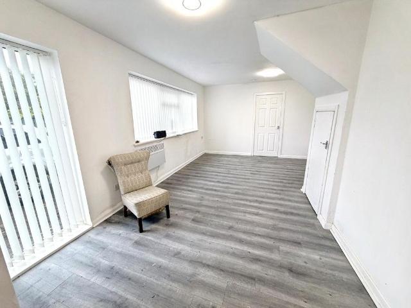
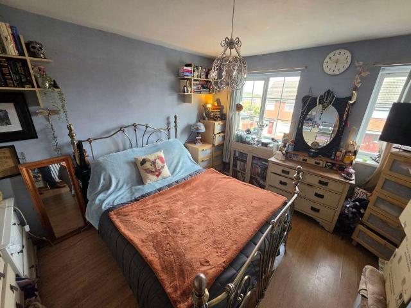
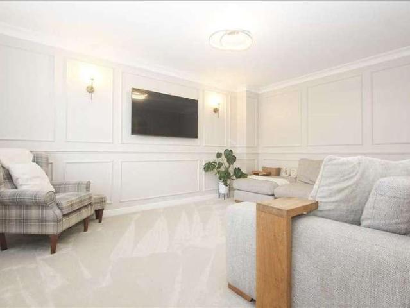
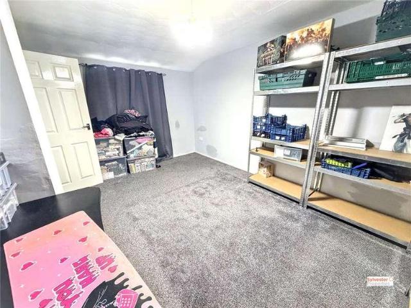
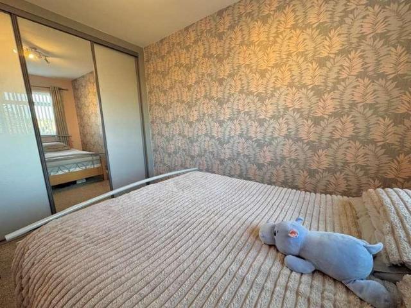
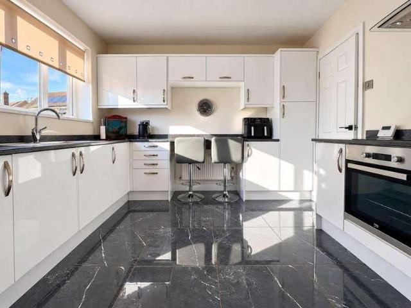
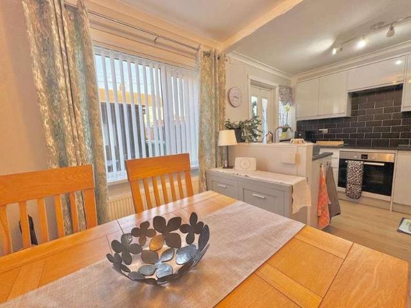
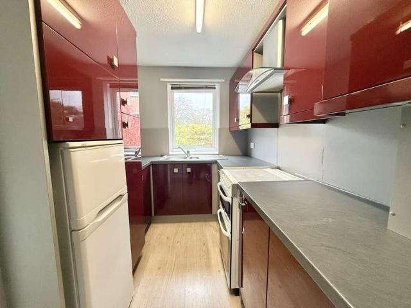
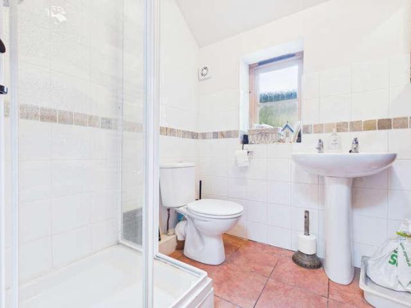
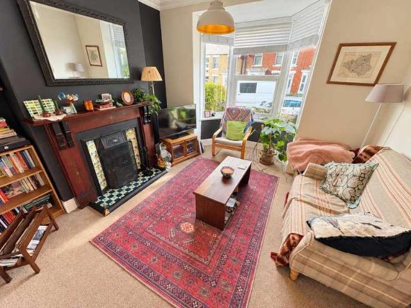
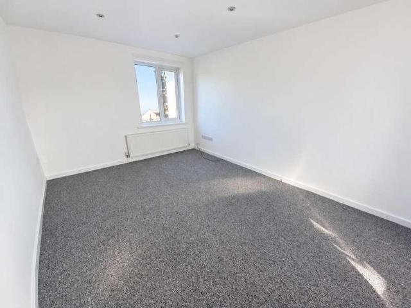
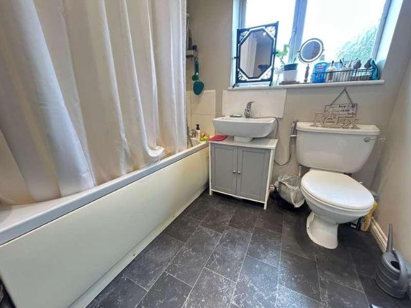
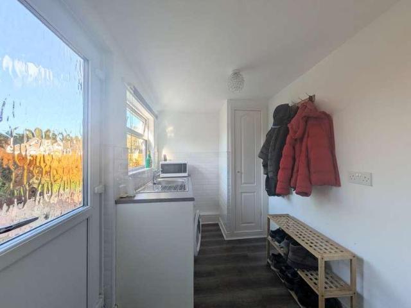
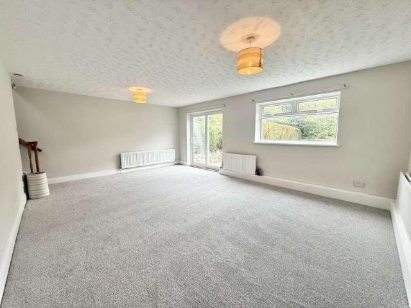
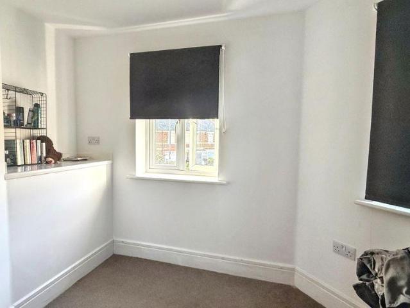
FOR SALE BY AUCTION - TENANTED INVESTMENT - MODERN FIRST FLOOR APARTMENT - TWO BEDROOMS - INTEGRATED KITCHEN - ALLOCATED PARKING - VIEW NOW* Pattinson Auction offer for sale this two bedroom first floor apartment situated on Redworth Mews in Ashington. Conveniently situated for access to the town centre and train station. An ideal investment opportunity offered with a sitting tenant paying 525 per calendar month. Briefly comprising; entrance hallway, stairs to the first floor, landing, open plan lounge/kitchen, two bedrooms and bathroom. Externally a garden to the front and allocated parking bay to the rear. To arrange your viewing please contact our Ashington Team. Length of Lease: 107 Entrance HallwayVia main access door to the front, stairs to the first floor, radiator.First Floor LandingWindow to the side, loft access hatch to the ceiling, large built in storage cupboard, radiator.Open Plan Lounge/Kitchen5.18m x 3.11m (16'11 x 10'2)Windows to the front and rear. A modern fitted kit
FOR SALE BY AUCTION - TENANTED INVESTMENT - MODERN FIRST FLOOR APARTMENT - TWO BEDROOMS - INTEGRATED KITCHEN - ALLOCATED PARKING - VIEW NOW* Pattinson Auction offer for sale this two bedroom first floor apartment situated on Redworth Mews in Ashington. Conveniently situated for access to the town centre and train station. An ideal investment opportunity offered with a sitting tenant paying 525 per calendar month. Briefly comprising; entrance hallway, stairs to the first floor, landing, open plan lounge/kitchen, two bedrooms and bathroom. Externally a garden to the front and allocated parking bay to the rear. To arrange your viewing please contact our Ashington Team. Length of Lease: 107 Entrance HallwayVia main access door to the front, stairs to the first floor, radiator.First Floor LandingWindow to the side, loft access hatch to the ceiling, large built in storage cupboard, radiator.Open Plan Lounge/Kitchen5.18m x 3.11m (16'11 x 10'2)Windows to the front and rear. A modern fitted kit
£ 49,000