0 properties for sale in GL10

We don't have exact matches for your search, but... we've expanded it and think you might be interested in these properties.

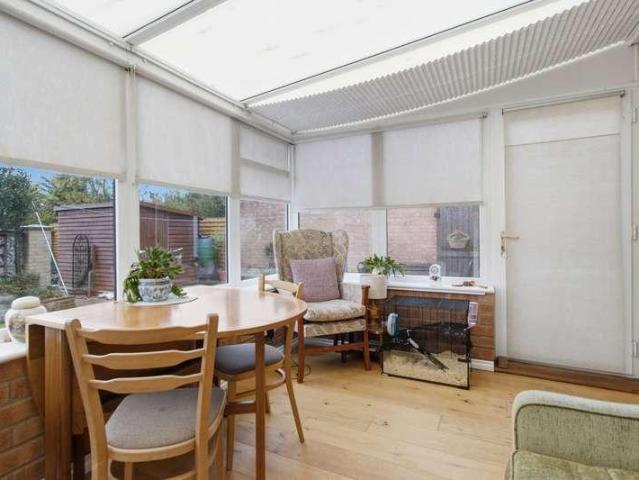
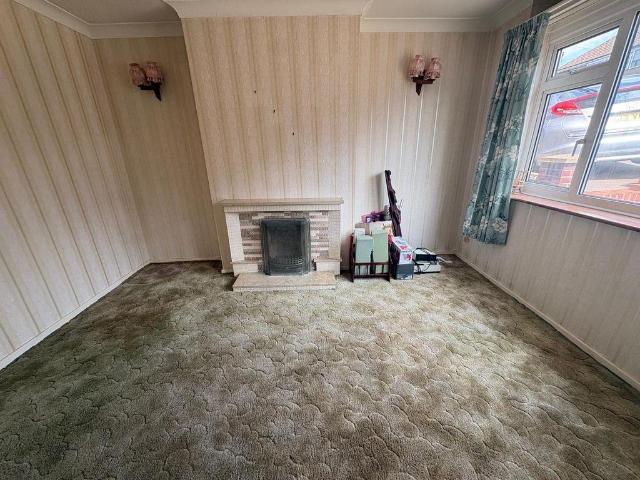
3 bed house for sale
2 pictures
House · for sale
£ 210,000
New
3 bed house for sale
GL10
· 3 Bedrooms · House
· Garden
GL10 · 3 Bedrooms · House · Garden
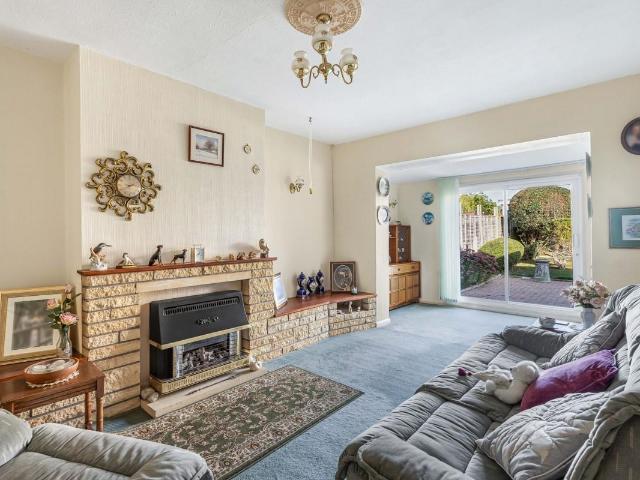
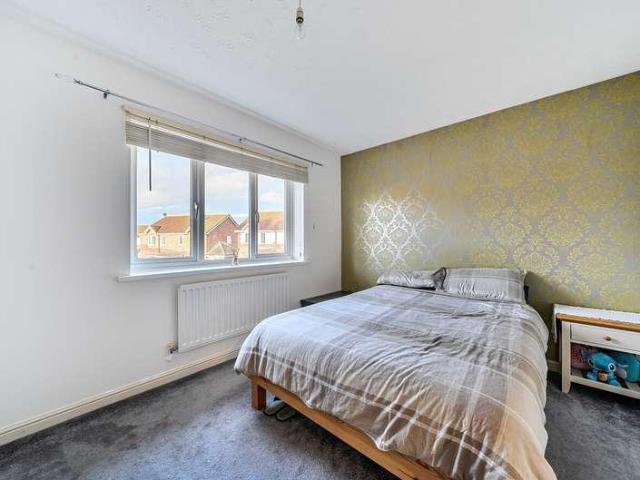
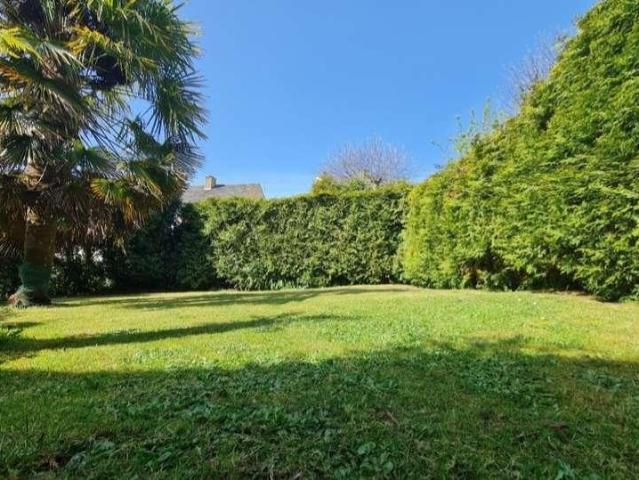
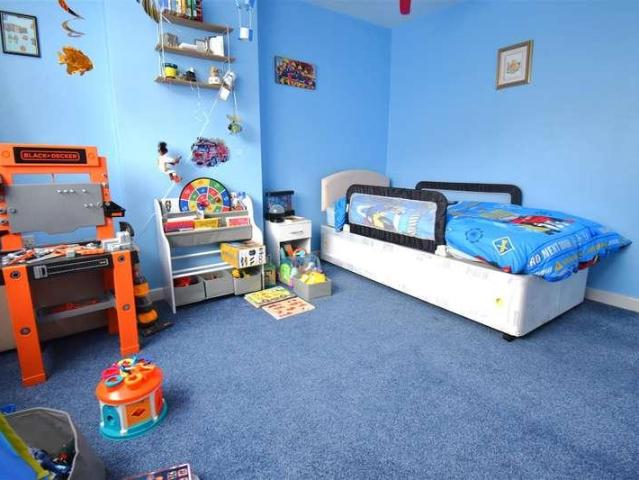
Offered to the market for the very first time since being built in 1951, this much loved family home presents a rare and exciting opportunity. Requiring modernisation, the property offers exceptional potential to create a stunning home tailored to your own taste. Situated in the popular Woodside Avenue area, the property has far reaching rear views and boasts a generous rear garden extending to approximately 100 feet, providing ample space for families, keen gardeners or extension to the house. With its spacious accommodation and enviable outlook, this is a home full of character and possibilities, ready for its next chapter
£ 210,000
5 bed house for sale
2 pictures
House · for sale
£ 800,000
New
5 bed house for sale
GL10
· 5 Bedrooms · House
· Garden · Parking · Swimming pool · Equipped kitchen · Patio · Powder room · Concierge
GL10 · 5 Bedrooms · House · Garden · Parking · Swimming pool · Equipped kitchen · Patio · Powder room · Concierge
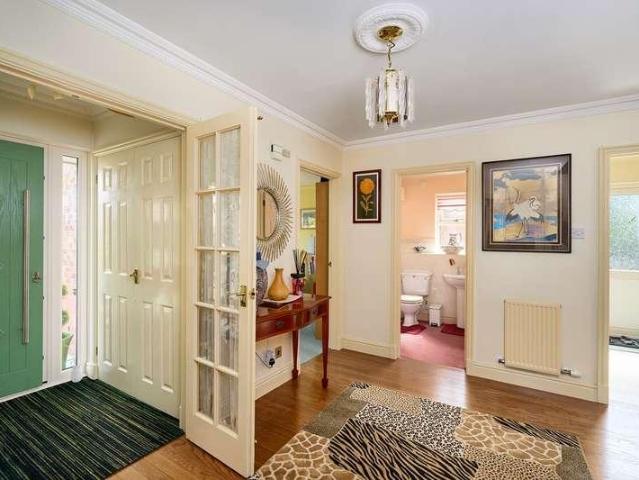
21 Halfway Close was built by renowned local developers Messrs Ashford Homes some years ago in a quiet, tucked away cul-de-sac location.It is approached by a large shingle driveway providing hardstanding for numerous vehicles. The driveway passes the double garage and leads to the central pathway to the front door.Once inside, the space is easy to see with a spacious, front aspect sitting room, opening to the second reception room and onto the garden room. There is a study to the other side of the front door, utility room, cloakroom and improved kitchen which also leads into the wonderful garden room.Up stairs there are 5 bedrooms with the main one having a dressing room an ensuite. The first floor accommodation is completed by a family bathroom.All in all the plot measures approximately.25 acres comprising mainly level lawns, a smaller Asian garden to the east side, large patio to the side and rear, hot tub, private access to the garden, summerhouse and well tended flowering borders.2
£ 800,000
4 bed house for sale
2 pictures
House · for sale
£ 385,000
New
4 bed house for sale
GL10
· 4 Bedrooms · House
· Garden · Equipped kitchen · Parking · Heating
GL10 · 4 Bedrooms · House · Garden · Equipped kitchen · Parking · Heating
Pleasantly situated in this popular semi-rural location, a superb 4 Bedroom older style semi-detached house offering ideal family accommodation. The property is beautifully presented throughout and has the added benefit of gas central heating, double glazing, superb Open Plan Dining/Family Room, modern Kitchen and Bathrooms, extensive rear garden, ample parking and Garage. To fully appreciate this property we strongly recommend an internal inspection. Hereford city centre is within easy driving distance but there is also a range of amenities nearby including Tesco supermarket, doctors' surgery, countryside walks and Belmont Park
£ 385,000
2 bed house for sale
2 pictures
House · for sale
£ 337,500
New
2 bed house for sale
GL10
· 2 Bedrooms · House
· Garden · Parking · Equipped kitchen · Concierge
GL10 · 2 Bedrooms · House · Garden · Parking · Equipped kitchen · Concierge
Guide Price 337,500 Calculate your mortgage repayments 2 bedroom Semi-detached bungalow for sale Oakfield Road, Bishops Cleeve, Cheltenham, GL52 8LE Semi-detached bungalow 2 bed 1 bath 2 reception Key Features Sought after village location Lounge & conservatory kitchen/dinning room Two good sized bedrooms Spacious semi-detached bunglow Generous east facing gardens Carport Detached Garage Convenient to village amenities No Onward Chain Description Situated on a desirable corner plot is the opportunity to purchase this two-bedroom bungalow. The accommodation briefly comprises an entrance hall, kitchen/diner, two good-sized bedroomsboth benefiting from fitted wardrobesan open lounge area, and a generously sized conservatory providing an additional versatile living space. A particular highlight of the property is the enclosed rear and side garden, which is established with mature hedges and trees. Partially laid to lawn, the garden provides an ideal setting for outdoor entertaining and rel
£ 337,500
5 bed house for sale
2 pictures
House · for sale
£ 725,000
New
5 bed house for sale
GL10
· 5 Bedrooms · House
· Garden · Parking · Equipped kitchen · Patio
GL10 · 5 Bedrooms · House · Garden · Parking · Equipped kitchen · Patio
Situated in a quiet cul de sac in the heart of Usk Town, walking distance of all facilities is this superb detached family home. The spacious modernised accommodation spans three floors with landscaped gardens and a detached garage completing outside. An iron gate opens onto a slate style patio enclosed by a hedging and provides the approach to the front door. To the side of the property a driveway leads to a detached single garage. All principal rooms are off the central entrance hall which features a Victorian style mosaic floor. To the right is a playroom, ideal as study with a large bay window and window seat facing front. The dining room also features a large bay window and faces front. Spanning the rear of the house is the kitchen/breakfast room which is open plan to the lounge. A wooden floor extends throughout with two sets of French doors opening onto the landscaped garden. Shaker style wall and floor units incorporate display units, drawers, integrated appliances and a Belfas
£ 725,000
3 bed house for sale
2 pictures
House · for sale
£ 225,000
New
3 bed house for sale
GL10
· 3 Bedrooms · House
· Garden · Equipped kitchen · Parking · Concierge
GL10 · 3 Bedrooms · House · Garden · Equipped kitchen · Parking · Concierge
Guide Price 225,000 Calculate your mortgage repayments 3 bedroom Semi-detached house for sale Foresters Road, Tewkesbury, GL20 5TQ Semi-detached house 3 bed 1 bath 2 reception Key Features Popular residential area Spacious living accommodation Two double bedrooms & one single Generous lounge/diner Kitchen/breakfast room Modern Shower room Ample parking Good size west facing rear garden Convenient to schooling & amenities No onward chain Description Discover this older style three-bedroom semi-detached house, ideally situated in a popular residential area. Boasting spacious living accommodation throughout, this property offers a generous lounge/diner, a kitchen/breakfast room, and a modern shower room. With two double bedrooms, one single bedroom, and ample parking, this property is perfect for families or anyone seeking a comfortable home with plenty of space. Enjoy the benefits of a good-sized west-facing rear garden, ideal for relaxing and entertaining. Conveniently positioned close
£ 225,000
4 bed house for sale
2 pictures
House · for sale
£ 475,000
New
4 bed house for sale
GL10
· 4 Bedrooms · House
· Garden · Equipped kitchen · Parking · Powder room · Concierge
GL10 · 4 Bedrooms · House · Garden · Equipped kitchen · Parking · Powder room · Concierge
Occupying an enviable position within the sought-after development of Haydon End in North Swindon, this impressively spacious and well-presented four double bedroom detached family home offers approximately 1,684 sq ft of total accommodation, including an attached single garage. Designed with modern family life and entertaining in mind, the property boasts versatile living space finished to a high standard throughout. The ground floor welcomes you via a central entrance hallway with a cloakroom/WC. To the right sits an expansive 20ft dual-aspect reception room featuring French doors opening directly out to the rear garden. On the opposite side, an open-plan kitchen and dining area provides the social hub of the home, complete with an adjoining utility room and double doors leading into a bright conservatory. A dedicated front-aspect study completes the ground floor, ideal for anyone working from home. The first floor offers four well-proportioned bedrooms arranged off a generous centra
£ 475,000
2 bed house for sale
2 pictures
House · for sale
£ 240,000
New
2 bed house for sale
GL10
· 2 Bedrooms · House
· Garden · Equipped kitchen · Parking · Concierge
GL10 · 2 Bedrooms · House · Garden · Equipped kitchen · Parking · Concierge
A 2-bedroom end of terrace house in Bullfinch Close, Swindon, presented in good condition and located in a quiet cul-de-sac. The ground floor is tiled throughout, providing practical, low-maintenance living space. There is one reception room and a separate kitchen, with double doors opening directly onto the rear garden, creating an easy flow between indoor and outdoor areas. Upstairs are two bedrooms and a bathroom, making this property suitable for a range of buyers. The house benefits from an EPC rating of C and falls within Council Tax Band C. Externally, there is a driveway and a garage to the rear. A notable feature is the large side plot accompanying the house, offering scope for a generous garden area or future landscaping, subject to any necessary consents. Bullfinch Close is on the eastern side of Swindon, convenient for local amenities and access to central Swindon. Swindon town centre offers a wide range of shops, cafs and everyday services, including the Brunel Shopping Ce
£ 240,000
2 bed house for sale
2 pictures
House · for sale
£ 350,000
New
2 bed house for sale
GL10
· 2 Bedrooms · House
· Garden · Fireplace · Equipped kitchen · Patio
GL10 · 2 Bedrooms · House · Garden · Fireplace · Equipped kitchen · Patio
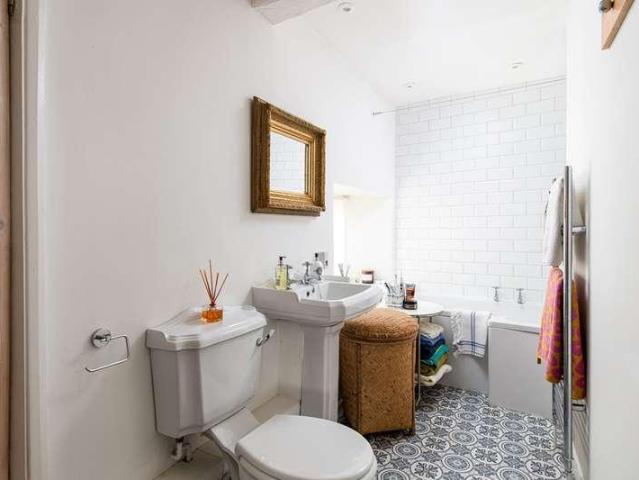
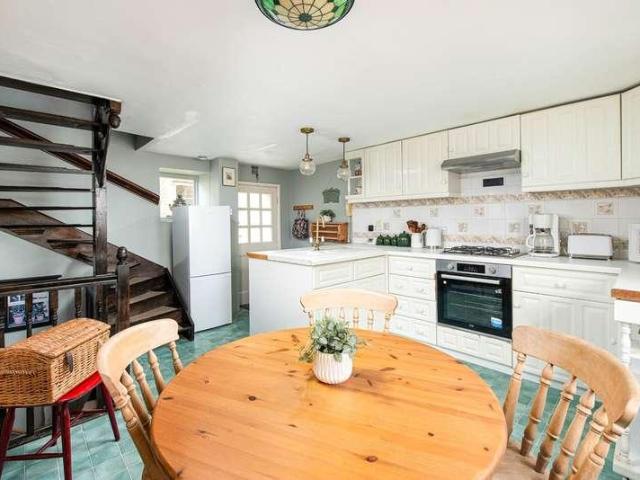
12 Coppice Hill is an attractive 2 bedroom, Grade II listed cottage situated in a quiet residential area in the heart of Bradford on Avon just a short walk of the local amenities.The cottage is flooded with light from the white wash walls and beams. The ground floor comprises of a kitchen/dining area with a range of country style units and integrated appliances and opens to the dual aspect sitting room with an attractive fireplace creating a key focal point and French doors leading out the delightful garden.On the first floor there are 2 double bedrooms and a spacious bathroom.Externally, the property has a detached garden that is a haven of peace and tranquility with a level lawn bordered by mature cottage garden plants including seasonal perennials, roses, apple trees, pear tree and box hedging. In addition, there is also an attractive patio area ideal for alfresco dining, a log store and a small outbuilding.Bradford on Avon is a charming market town with many facilities and amenitie
£ 350,000
5 bed house for sale
2 pictures
House · for sale
£ 550,000
New
5 bed house for sale
GL10
· 5 Bedrooms · House
· Garden · Equipped kitchen · Concierge
GL10 · 5 Bedrooms · House · Garden · Equipped kitchen · Concierge
The property is entered via a glazed foyer leading to a welcoming reception hall with limestone tiled walls and mirrored detailing. Sliding pocket doors provide a sleek, contemporary feel and give access to the kitchen and to the versatile 2-story extension which offers excellent flexibility as either a fifth bedroom, reception room, home office or snug. Paddle steps lead up to a mezzanine level with glazed balustrading and Velux windows, creating an ideal reading area, studio or extra sleeping space.The stunning kitchen has been thoughtfully designed with an extensive range of floor and wall-mounted units complemented by granite worktops and matching upstands, unpolished Italian marble wall finishing and integrated appliances. Adjoining the kitchen is a well-appointed utility room with an extensive range of customised storage and direct access to the garden. A contemporary shower room is fitted with a multi-jet shower and has stylish marble wall and floor tiling.The spacious sitting/d
£ 550,000
2 bed house for sale
2 pictures
House · for sale
£ 335,000
New
2 bed house for sale
GL10
· 2 Bedrooms · House
· Fireplace
GL10 · 2 Bedrooms · House · Fireplace
Ground FloorSitting Room - Accessed via solid wooden front door with mat well, front aspect, Georgian style double sash windows having wide wooden window cill, radiator, stone fireplace with inset gas fire and tiled hearth, meter cupboard, feature exposed stone vault area, spiral wooden staircase rising to:-First Floor Landing - With stairs rising to second floor and doors to bedroom 2 and Bathroom.Bedroom 2 - With front aspect Georgian style double sash window, radiator wall lights.Bathroom - With low flush WC, wash hand basin, panelled bath having wall mounted shower over glazed shower screen, partly tiled walls, tiled flooring, extractor fan.Third FloorKitchen - With partially glazed door giving access to the rear of the property, stairs rising to 4th floor, a range of floor and wall mounted units having work surface areas incorporating ceramic 1 bowl sink with mix a tap and drainer, 4 gas hob, built-in oven, space and plumbing for washing machine, tiled splashback, front aspect Geo
£ 335,000
2 bed flat for sale
2 pictures
Flat · for sale
£ 290,000
New
2 bed flat for sale
GL10
· 2 Bedrooms · Flat
· Garden · Concierge
GL10 · 2 Bedrooms · Flat · Garden · Concierge
Occupying the ground floor of an attractive Victorian terraced house, this is a home that is ready to move into and would make the perfect first time purchase. Generous in scale and wonderfully versatile, it has a real sense of space throughout, along with the added bonus of a sizable private garden. Situated in a lovely pocket of houses in Brislington, the property is within walking distance of several well-regarded shops and cafes including the recently opened Grain Grape, the established Kin coffee shop and Deli at Sandy Park. Paintworks is also just a short walk and is home to Miro Lounge and the iconic airstream diners. Step inside and immediately appreciate the generous proportions and character this property has to offer. The main reception room is bright and welcoming, boasting high ceilings and a wonderful sense of space. The double bedroom is positioned to the rear and features attractive stripped floorboards, along with fitted wooden shelving and storage. The light and airy
£ 290,000
2 bed flat for sale
2 pictures
Flat · for sale
£ 350,000
New
2 bed flat for sale
GL10
· 2 Bedrooms · Flat
· Equipped kitchen · Powder room
GL10 · 2 Bedrooms · Flat · Equipped kitchen · Powder room
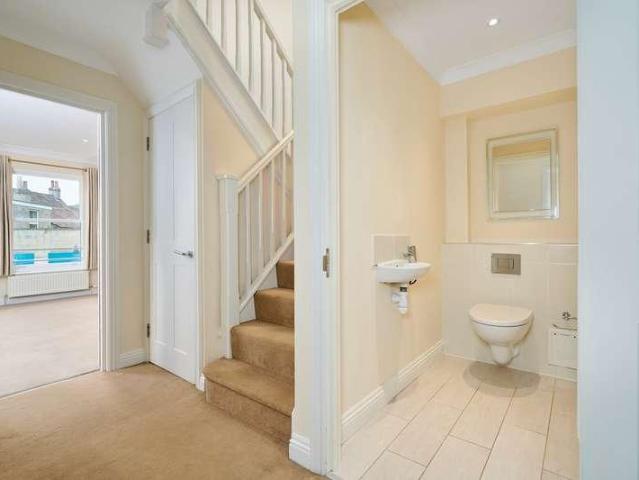
First Floor Communal Hall with solid wood front door leading into the apartment.Entrance Hall with double panelled radiator, secure phone entry system, alarm panel high level consumer unit, doors to sitting room, cloakroom, kitchen and understairs storage cupboard, wall mounted thermostat for central heating, stairs rising to second floor.Cloakroom Comprising floating WC with concealed cistern, wall mounted wash hand basin with mixer tap and tiled splashback, single panel radiator, LVT flooring, part tiled walls, downlighting, extractor fan.Kitchen comprising a range of floor and wall mounted units having granite work surface areas incorporating 1 bowl stainless steel sink with mixer tap, waste disposal and drainer, rear double glazed sash window, 4 ring halogen hob, extractor with light, electric oven, built-in dishwasher, built-in washer/dryer, built-in fridge/freezer, breakfast bar open to sitting room.Sitting Room being dual aspect to front and side with double glazed sash windows,
£ 350,000
2 bed house for sale
2 pictures
House · for sale
£ 349,000
New
2 bed house for sale
GL10
· 2 Bedrooms · House
· Garden · Equipped kitchen · Concierge
GL10 · 2 Bedrooms · House · Garden · Equipped kitchen · Concierge
Guide Price 349,000 Calculate your mortgage repayments 2 bedroom Detached bungalow for sale Pecked Lane, Bishops Cleeve, Cheltenham, GL52 8JQ Detached bungalow 2 bed 1 bath 2 reception Key Features Sought after village location Within easy walking distance of the village centre Spacious detached bunglow Two double bedrooms Well planned living accommodation Modern fully integrated kitchen Corner plot position Sunny mature west facing garden Driveway for three vehicles Convenient to village amenities Description Set in a sought after village location within easy walking distance of the village centre is this spacious two/three bedroom detached bungalow. The spacious well planned living accommodation features entrance hall, generous lounge, kitchen/dining /family room with modern a fully integrated kitchen. There is a modern shower room and two double bedrooms. Outside the property benefits from a good sized corner plot position with a five bar gate leading to a driveway offering ample pa
£ 349,000
2 bed house for sale
2 pictures
House · for sale
£ 220,000
New
2 bed house for sale
GL10
· 2 Bedrooms · House
· Garden · Equipped kitchen · Cellar
GL10 · 2 Bedrooms · House · Garden · Equipped kitchen · Cellar
Build Date: Victorian Approximate Area: 63 sq.m / 683 sq.ft THE PROPERTY: A well-presented, two double-bedroom Victorian terraced home, conveniently situated just half a mile east of Hereford city centre. Offering a blend of period character and practical living accommodation, the property is ideally suited to first-time buyers, buy-to-let investors and those looking to downsize. The accommodation begins with an entrance porch leading into a welcoming front living room. Beyond this is the heart of the home, an open-plan kitchen and dining room, providing a sociable and versatile space for everyday living and entertaining. A rear lobby provides access to the private rear garden and a modern ground floor bathroom, whilst a useful cellar offers additional storage space. To the first floor are two generously proportioned bedrooms, both capable of accommodating a double bed and additional bedroom furniture. Outside, the property benefits from a private rear garden, providing an enjoyable ou
£ 220,000
2 bed house for sale
2 pictures
House · for sale
£ 179,950
New
2 bed house for sale
GL10
· 2 Bedrooms · House
· Garden · Parking · Heating
GL10 · 2 Bedrooms · House · Garden · Parking · Heating
Occupying a convenient central location within easy walking distance of Hereford City Centre and all its facilities, a charming 2 bedroom, older style terraced house offering ideal first time buyer/investment accommodation. The property, which is offered for sale with no onward chain, has the added benefit of gas central heating, double glazing, 2 double bedrooms, enclosed rear garden and potential for off-road parking. To fully appreciate this property we strongly recommend an internal inspection
£ 179,950
3 bed house for sale
2 pictures
House · for sale
£ 700,000
New
3 bed house for sale
GL10
· 3 Bedrooms · House
· Garden · Balcony · Equipped kitchen · Parking
GL10 · 3 Bedrooms · House · Garden · Balcony · Equipped kitchen · Parking
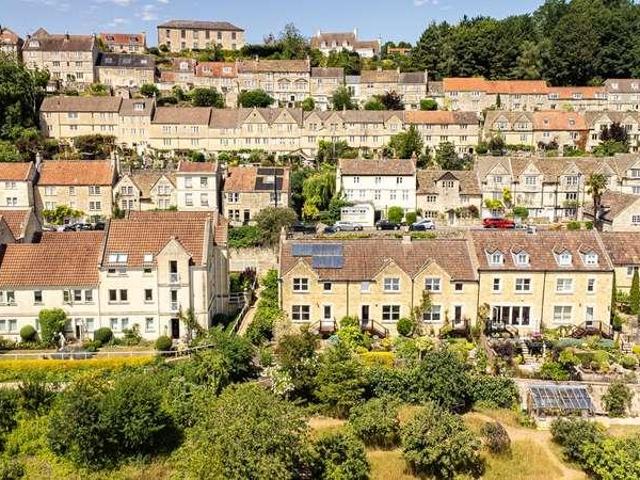
The quiet and rural approach to this much sought after development is through country lanes and lies just on the edge of Freshford.The generous entrance hall is a welcoming space and leads to the ground floor facilities and the sitting room. Once into the sitting room it has front aspect from under the balcony and opens out to the dining room where the staircase rises and boasts a near triple height ceiling. The kitchen overlooks the rear garden and opens onto it as well with a lovely south-west facing terrace.Upstairs there are two well proportioned bedrooms, with ensuite facilities and a third bedroom too. The Main bedroom also has the added bonus of a comfortable balcony.Externally the gardens enjoy a sunny aspect and a wide gated path allows side access from the parking located to the front of the house.The village of Freshford has excellent amenities which include a village school, shop and public house together with a railway station providing direct access to Bath, Bristol and c
£ 700,000
2 bed house for sale
2 pictures
House · for sale
£ 395,000
New
2 bed house for sale
GL10
· 2 Bedrooms · House
· Garden · Fireplace
GL10 · 2 Bedrooms · House · Garden · Fireplace
1 Ropewalk Cottages is a well maintained property yet presents an excellent opportunity for buyers to update and personalise to their own tastes. Offered with no onward chain, and offered to those 55 years and over, this is an ideal purchase for those seeking a home in a prime location with superb views.Ground FloorEntrance Hall With front aspect window, radiator, airing cupboard housing gas fired boiler providing domestic hot water and central heating and slatted shelving.Shower Room With laminate flooring, front aspect window, WC, wash hand basin, shower, heated towel rail.Bedroom 2 With radiator, rear aspect window.Bedroom 1 With radiator, rear aspect window, built-in storage cupboards.En Suite Bathroom With side aspect window, WC, wash hand basin, bidet, bath with shower over, heated towel rail.Lower Ground FloorLiving Room With rear aspect windows, 3 radiators, door to decking and garden beyond, fireplace having inset gas fire, intercom system, open arch to:-Kitchen With laminate
£ 395,000
3 bed house for sale
2 pictures
House · for sale
£ 575,000
New
3 bed house for sale
GL10
· 3 Bedrooms · House
· Garden · Parking
GL10 · 3 Bedrooms · House · Garden · Parking
A wonderful opportunity to purchase this very well presented three bedroom chalet bungalow with flexible accommodation. Beautifully accommodation, gardens, driveway and garage with workshop. A family home that has been much loved and is situated in a quiet and desirable road with great access to local shops, quality schooling and stunning walks. Get in touch with one of our property experts today to arrange your viewing
£ 575,000
1 bed flat for sale
2 pictures
Flat · for sale
£ 140,000
New
1 bed flat for sale
GL10
· 1 Bedroom · Flat
· Garden
GL10 · 1 Bedroom · Flat · Garden
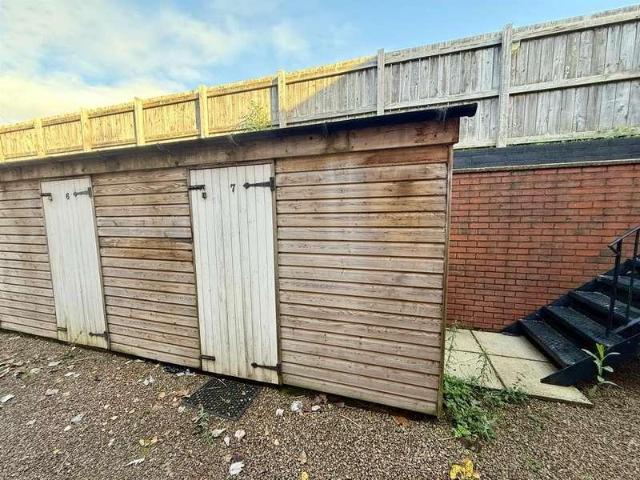
This superb first floor apartment is conveniently located just a short distance from the town centre and is well placed for access to a range of educational, recreational and shopping amenities together with an adjoining public car park with season tickets available. Kings Acre Mews is an exclusive development of just 8 properties accessed via a gated entrance, constructed approximately 15 years a go by a local developer. Number 7 has been upgraded with a high quality fitted bathroom and is well presented with double glazing and has central heating. Ideal for first time buyers, retirement or as an AirBnb style investment,with a lockable storage shed and enclosed and private courtyard style garden we highly recommend an inspection
£ 140,000
3 bed house for sale
2 pictures
House · for sale
£ 1,250,000
New
3 bed house for sale
GL10
· 3 Bedrooms · House
· Balcony · Equipped kitchen
GL10 · 3 Bedrooms · House · Balcony · Equipped kitchen
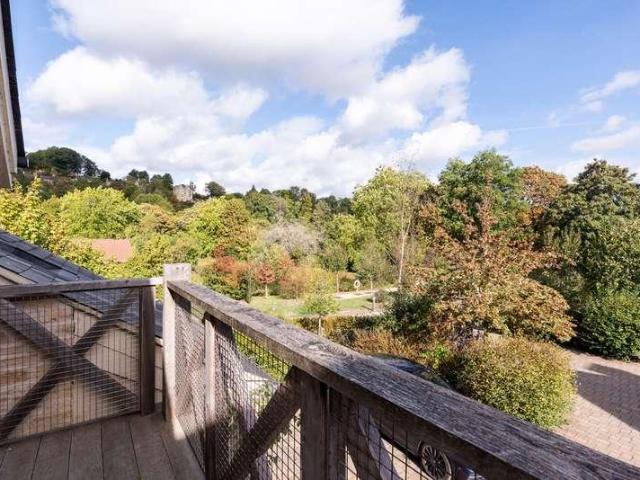
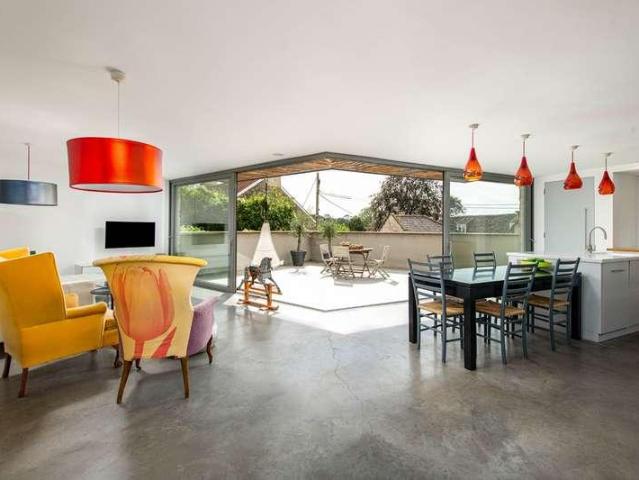
This unique, detached property is situated in an elevated position enjoying far reaching views over Bradford on Avon.The property is approached via the door on the lower ground floor or for a more formal entrance, via the footpath bordered by cottage style plants to the front door opening to the first floor.The open plan living/dining/kitchen, situated on the ground floor, is a light and airy space with bespoke carpentry including floating shelving and cupboards, luxury kitchen with a spacious walk-in larder and glazed sliding doors opening to private terrace enjoying indoor/outdoor living and wonderful views. This floor also provides an understairs cloaks cupboard and WC.The first floor provides 2 bedrooms, both benefiting from en suite facilities and glazed sliding doors to the private balcony.The top floor has a luxury bathroom with egg-shaped bath, and the final bedroom which enjoys far reaching views and access onto a private terrace.In summary, the property offers a unique indivi
£ 1,250,000
3 bed house for sale
2 pictures
House · for sale
£ 350,000
New
3 bed house for sale
GL10
· 3 Bedrooms · House
· Garden · Fireplace
GL10 · 3 Bedrooms · House · Garden · Fireplace
Ground Floor - Entrance Hall With laminate flooring, door to cloaks cupboard, door to:-Living/Dining Room With front aspect window having secondary glazing, stone fireplace having wooden mantle, range of shelving, understairs storage cupboard, stairs rising to first floor, glazed door to rear garden, laminate flooring, radiator, door to:-Kitchen With a range of floor and wall mounted units, work surface area incorporating single bowl stainless steel sink with mixer tap and drainer, 2 side aspect windows, gas fired boiler providing domestic hot water and central heating, space and plumbing for dishwasher, newly fitted electric oven, 4 ring gas hob with extractor over, space for fridge/freezer, tongue and groove panelled walls, tiled flooring.First Floor - Landing With front aspect window enjoying super views, stairs rising to second floor, radiator.Bathroom With side aspect window, low flush WC, pedestal wash hand basin, panelled bath with wall mounted shower over and glazed shower scre
£ 350,000
2 bed house for sale
2 pictures
House · for sale
£ 229,950
New
2 bed house for sale
GL10
· 2 Bedrooms · House
· Equipped kitchen · Parking · Concierge
GL10 · 2 Bedrooms · House · Equipped kitchen · Parking · Concierge
Guide Price 229,950 Calculate your mortgage repayments 2 bedroom Coach House for sale West Way, Bishops Cleeve, Cheltenham, GL52 8SG Coach House 2 bed 1 bath 1 reception Key Features Highly desirable location Courtyard setting Detached coach house Two good size bedrooms Fitted kitchen & built in appliances Generous lounge/diner Modern shower room Driveway & Integral Garage Convenient to village amenities No onward chain Description Located in a charming courtyard setting within the highly sought-after area of Bishops Cleeve, this delightful stone-built detached coach house offers a perfect blend of traditional character and modern comfort. Boasting two spacious bedrooms, a generous lounge/diner, a well-appointed kitchen, and a modern shower room, this home provides an ideal living space for couples, small families, or those looking to downsize. With the added benefit of an integral garage complete with a utility area and a private driveway.Upon entering the property, you are welcomed i
£ 229,950
2 bed flat for sale
2 pictures
Flat · for sale
£ 385,000
New
2 bed flat for sale
GL10
· 2 Bedrooms · Flat
· Fireplace · Equipped kitchen · Parking
GL10 · 2 Bedrooms · Flat · Fireplace · Equipped kitchen · Parking
A beautifully presented two double bedroom apartment forming part of this impressive Victorian villa in the sought after Lansdown area of the city, enjoying far reaching views and benefiting from off-street parking and no onward chain. ACCOMODATION - communal entrance entrance hall sitting/dining room with feature fireplace kitchen with granite work surfaces two double bedrooms remodelled bathroom EXTERNALLY - The property benefits from a parking space in the generous carpark to the front of the building enclosed by bushes and trees. LOCATION - Beaumont House is most conveniently situated in this select position on the prime northern slopes of the city. Kingswood and The Royal High schools are just a very short walk away, whilst Lansdown Squash and Tennis Club, St Stephens School, Lansdown Golf Club and Bath Racecourse are all nearby, and the house is close to open countryside. The property is well served by frequent buses to the centre of Bath (with its countless shops and amenities a
£ 385,000
2 bed flat for sale
2 pictures
Flat · for sale
£ 280,000
New
2 bed flat for sale
GL10
· 2 Bedrooms · Flat
· Lift
GL10 · 2 Bedrooms · Flat · Lift
Ground FloorCommunal Entrance Hall with stairs and lift rising to first floor.First Floor Communal Landing with front door to apartment 15.Entrance Hall with storage cupboard, housing Megaflow hot water tank, Glowworm gas fired boiler providing domestic hot water and central heating and electric consumer units.Living/Dining Area being dual aspect to side and rear with views over the River Avon, 3 radiators, open to:-Kitchen with a range of floor and wall mounted cream gloss units having work surface areas incorporating 1 bowl stainless steel sink with mix tap and drainer, 5 ring gas hob with extractor over, AEG oven integrated fridge/freezer, Integrated Electrolux washer/dryer, downlighting, under unit lighting, tiled flooring.Bathroom with concealed cistern WC, wall hung wash hand basin with mixer tap, panelled bath with shower over and glazed shower screen, chrome ladder style radiator, partially tiled walls, tiled flooring, large mirror.Bedroom 1 with 2 rear aspect windows overlooki
£ 280,000
2 bed house for sale
2 pictures
House · for sale
£ 349,950
New
2 bed house for sale
GL10
· 2 Bedrooms · House
· Equipped kitchen · Parking
GL10 · 2 Bedrooms · House · Equipped kitchen · Parking
RETIREMENT COTTAGE*EVESHAM TOWN CENTRE*ALLOCATED PARKING* Were delighted to introduce Bewick Court, an exclusive new collection of just seven beautifully designed two-bedroom retirement cottages in Evesham. These charming homes are now available to view and reserve. Nestled in the heart of Worcestershire, Evesham is a traditional market town set against the scenic backdrop of the River Avon. With a wealth of amenities close at hand, both Charles Lodge and Bewick Court offer the perfect setting to enjoy an active, relaxed, and fulfilling lifestyle all within a welcoming community. Guide Prices From 382,950 - 395,950 1,363.41 per annum which equates to 26.41 per week. Two bedrooms Allocated parking Kitchen/dining area Walk in wardrobe in the master bedroom En- suite and shower room Access to social events with exclusive Lodge Club Membership. EPC Rating To be confirmed | Council Tax Band D Lodge onsite Manager Constructed to NHBC Standards Freehold Close to local amenities Great transpor
£ 349,950
4 bed house for sale
2 pictures
House · for sale
£ 700,000
New
4 bed house for sale
GL10
· 4 Bedrooms · House
· Garden · Parking · Equipped kitchen
GL10 · 4 Bedrooms · House · Garden · Parking · Equipped kitchen
Situated in a quiet residential area, this attractive detached bungalow sits in a private, delightful plot with ample driveway parking and double garage.The spacious and light hallway provides access to the principal rooms including the sitting room which is dual aspect and has glazed double doors leading through to the dining room which in turn, gives access to the kitchen and utility room with door to the rear garden.The main bedroom overlooks the rear garden and benefits from en suite facilities, whilst the 3 remaining bedrooms have front aspects. The accommodation is complete with the family bathroom.In general, the property is light and airy throughout with ample storage and could benefit from some updating. The double garage, could also be converted to provide additional accommodation if required, subject to the relevant consents.Cobb Farr highly recommend a viewing of this property with excellent potential.Bradford on Avon is a charming market town with many facilities and ameni
£ 700,000
3 bed house for sale
2 pictures
House · for sale
£ 275,000
New
3 bed house for sale
GL10
· 3 Bedrooms · House
· Equipped kitchen · Parking · Powder room · Heating
GL10 · 3 Bedrooms · House · Equipped kitchen · Parking · Powder room · Heating
A modern semi-detached house in a cul-de-sac located within a short distance of a local shop and post office and with the retail park within 3/4 of a mile which has a range of shops including M & S and a Morrisons supermarket. The well presented accommodation comprises:- entrance hall, sitting room with double doors to dining kitchen with built in appliances, large cloakroom, three bedrooms, two with built in wardrobes and a single bedroom, plus family bathroom. The property has a car port and off road parking for two vehicles. Benefiting from gas central heating and double glazing, the property is offered with no onward chain
£ 275,000
2 bed house for sale
2 pictures
House · for sale
£ 230,000
New
2 bed house for sale
GL10
· 2 Bedrooms · House
· Garden · Equipped kitchen · Parking · Concierge
GL10 · 2 Bedrooms · House · Garden · Equipped kitchen · Parking · Concierge
Guide Price 230,000 Calculate your mortgage repayments 2 bedroom Park home for sale Aston Court Park, Aston Cross, Tewkesbury, GL20 8HX Park home 2 bed 2 bath 2 reception Key Features Prime location Near to countryside Beautifully presented living accommodation Large reception Hall Two double bedrooms Generous lounge/dining room Extensively fitted kitchen Utility room Luxurious bathroom suite Main bedroom with en-suite Description Set in a prime location near to open countryside is this substantial two double bedroom Park Home. The beautifully presented light and airy living accommodation features large reception hall, generous lounge/dining room, extensively fitted kitchen with integrated appliances and utility room. There is a luxurious bathroom suite and two double bedrooms the main having a modern en-suite. To the exterior there is ample parking and a rear garden with recently laid composite decking.Location: Aston Cross, near Tewkesbury, is a convenient location with great access
£ 230,000
3 bed house for sale
2 pictures
House · for sale
£ 388,000
New
3 bed house for sale
GL10
· 3 Bedrooms · House
· Garden · Gym · Swimming pool · Parking
GL10 · 3 Bedrooms · House · Garden · Gym · Swimming pool · Parking
Front Page A Spacious, Versatile And Well Presented Three Bedroom Detached Bungalow With Scope For Personalisation And Further Extension/Development (Subject To Permissions). Occupying A Highly Desirable Residential Area Close To Good Schooling, Shops And Train Station. Garage, Large Driveway And Beautiful Garden. EPC C Location Tanhouse Lane enjoys a convenient position only about half a mile from the well served centre of Malvern Link where there is a comprehensive range of amenities including shops and banks, Lidl and Co-operative supermarkets, two service stations and takeaways. The wider facilities of Great Malvern are less than a mile distant. Here there are further shops and banks, Waitrose supermarket, the renowned theatre and cinema complex and the Splash leisure pool and gymnasium. Educational needs are particularly well catered for as the property is well served by local schools at both primary and secondary levels. Transport communications are excellent. Malvern Link railwa
£ 388,000

Get email alerts

Don't miss out: be the first to know about new properties

The alert was correctly created

On subscribing you accept the conditions of use and the privacy policy
Alert
Receive new ads in your inbox
Save this search
Receive alerts for new listings

We'll send you an email when we have new properties for: "Properties for sale in GL10"

The alert was correctly created

Get email alerts and be the first to see new listings
Required field
On subscribing I accept the terms of the privacy policy
Perfect! You'll soon start receiving new listings via email
Alert
Receive an email when we have new ads for Properties for sale in GL10
Save this search
Filters

Bedrooms

Size (sq.ft)

sq.ft
sq.ft

Price

£
£

Property type

Bathrooms

Clear all filters
Receive notifications when new entries are published.