0 properties for sale in NE39

We don't have exact matches for your search, but... we've expanded it and think you might be interested in these properties.

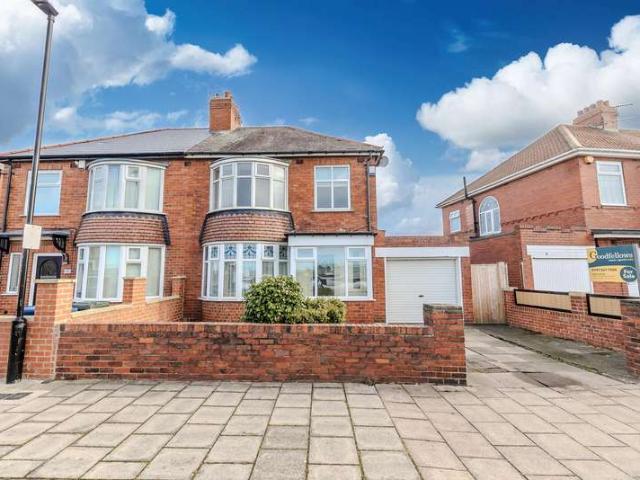
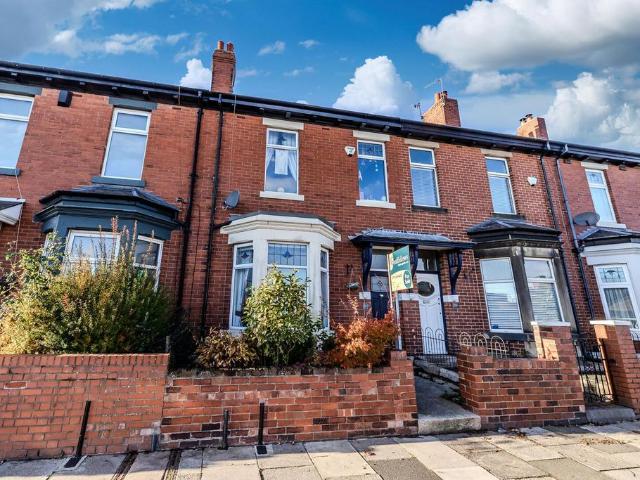
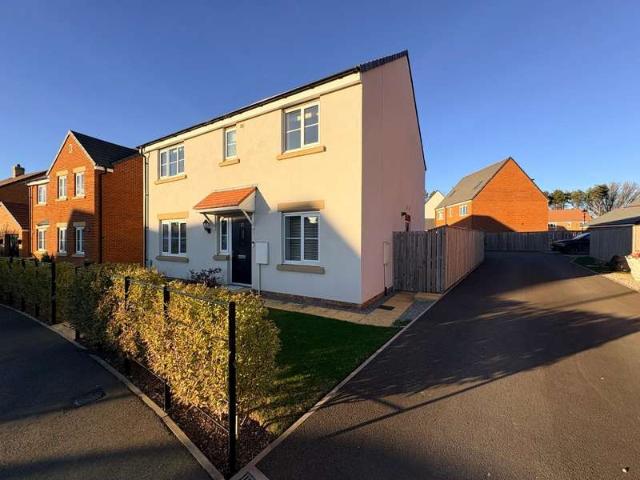
3 Bedroom House
View photo
House · for sale
£ 165,000
New
3 Bedroom House
NE39
· 3 Bedrooms · House
· Garden · Fireplace · Equipped kitchen · Patio · Concierge
NE39 · 3 Bedrooms · House · Garden · Fireplace · Equipped kitchen · Patio · Concierge
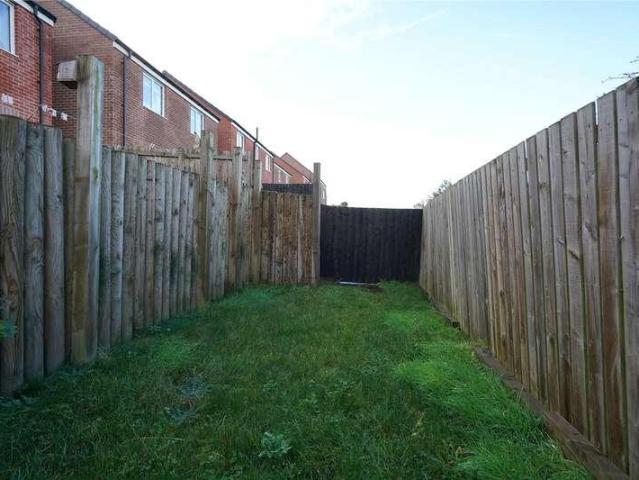
BRIEFLY COMPRISING; GROUND FLOOR ENTRANCE LOBBY uPVC front door with glazed inset. Staircase to the first floor.LIVING ROOM 11'6 x 15'1 (3.5m x 4.6m)Tiled fireplace and hearth incorporating an open fire.KITCHEN 12'9 x 7'5 (3.89m x 2.26m)Fitted wall and floor units with worktops incorporating a stainless steel sink with single drainer. Electric cooker point/recess and tiled splash back.UTILITY/RECEPTION ROOM 15'8 x 8'1 (4.78m x 2.46m)Plumbing for washing machine. Door to patio garden.FIRST FLOOR LANDING To the left:BEDROOM ONE 16'1 x 12'7 (4.9m x 3.84m)Built-in wardrobes and airing cupboard with overhead lockers.BEDROOM THREE 12'4 x 6'7 (3.76m x 2m)(measurement overall) L-shaped room.BEDROOM TWO 9'3 x 9' (2.82m x 2.74m)(measurement plus door recess area)BATHROOM Panelled bath with electric shower over, pedestal wash hand basin, low level WC and tiled splash back.EXTERNALLY ENCLOSED PATIO Surrounded by fencing/walling.SERVICES Mains electricity, mains water and mains drainage are connect
£ 165,000
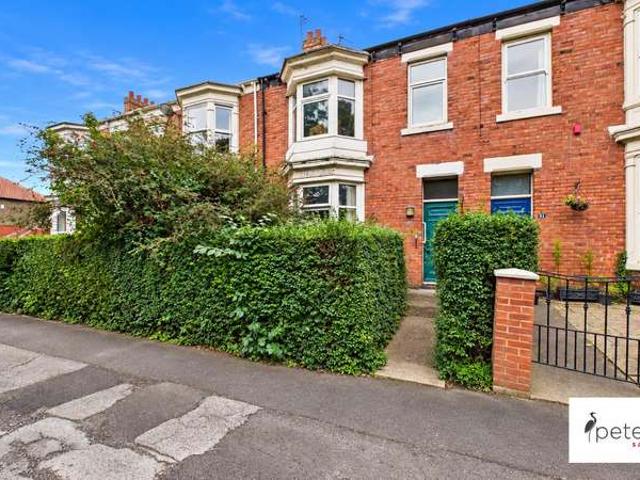
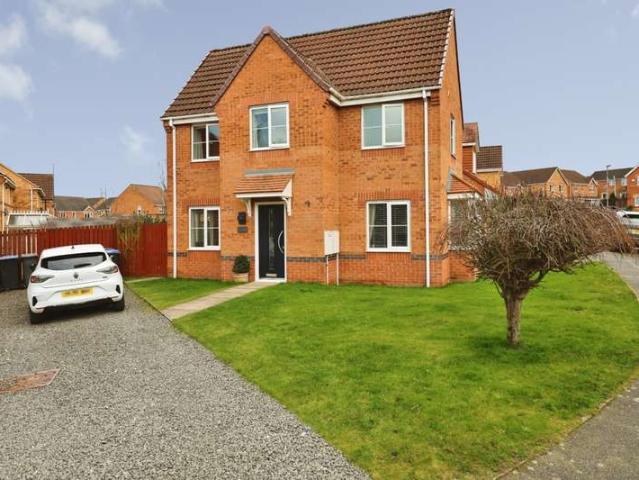
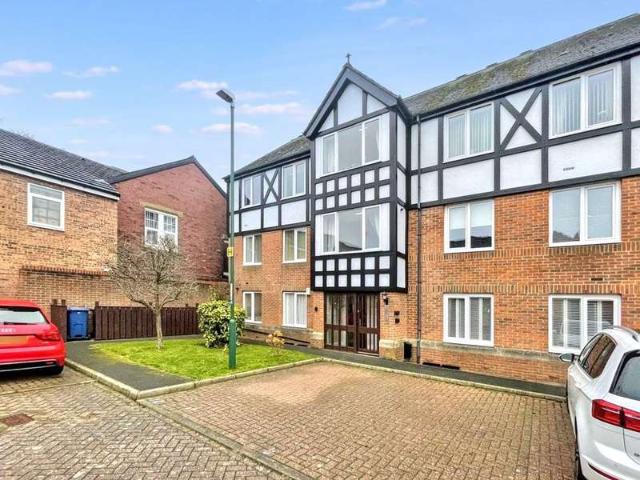
3 Bedroom Detached House
View photo
Villa · for sale
£ 123,500
New
3 Bedroom Detached House
NE39
· 3 Bedrooms · Villa
· Garden · Equipped kitchen · Parking
NE39 · 3 Bedrooms · Villa · Garden · Equipped kitchen · Parking
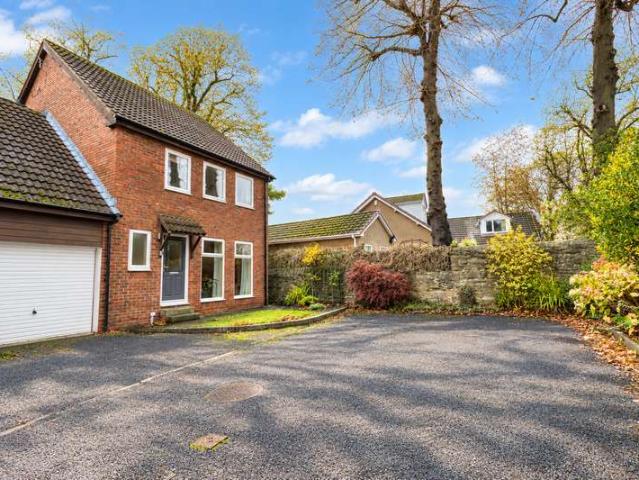
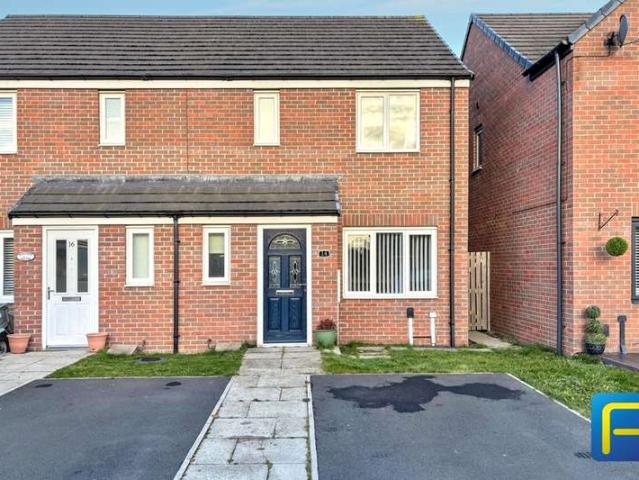
THREE BEDROOM SEMI-DETACHED HOME | WELL PRESENTED THROUGHOUT | KITCHEN/DINER | ENCLOSED REAR GARDEN | PARKING | SECTION 106 AFFORDABLE HOUSINGPattinson Estate Agents are delighted to welcome to the market this beautifully presented three-bedroom semi-detached home, situated within a popular modern residential development in the coastal town of Amble, Northumberland. Offering spacious and well-maintained accommodation throughout, the property provides an excellent opportunity for eligible buyers looking to purchase a modern home close to the stunning Northumberland coastline.The property is conveniently positioned for access to Amble's excellent range of local amenities, including independent shops, supermarkets, schools, cafs and restaurants. Amble's picturesque harbour, marina and Little Shore beach are also within easy reach, while the nearby historic village of Warkworth offers further attractions, including its impressive castle and beautiful sandy beach. Good transport connections
£ 123,500
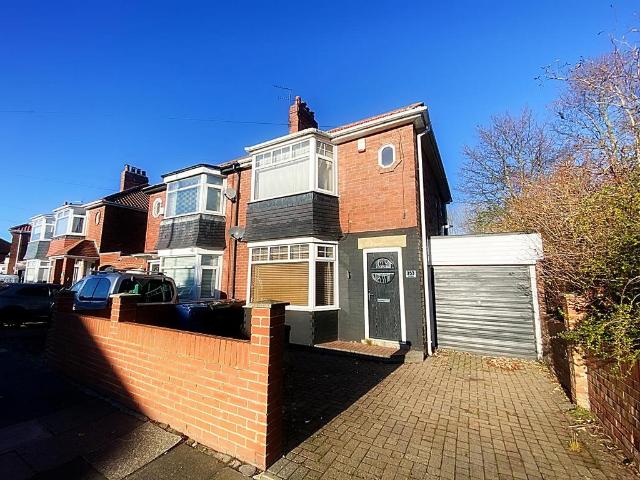
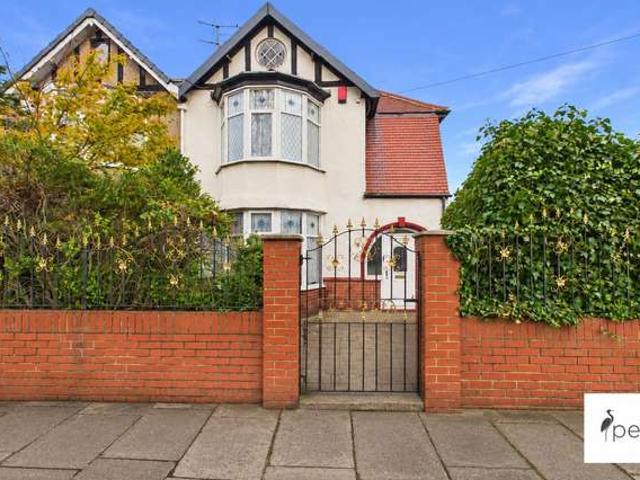
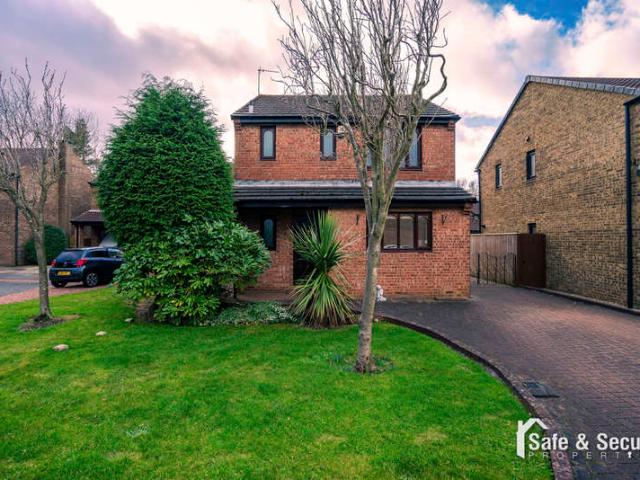
2 bedroom semi detached house for sale
View photo
House · for sale
£ 180,000
New
2 bedroom semi detached house for sale
NE39
· 2 Bedrooms · 1 Bath · House
· Garden · Fireplace · Parking · Equipped kitchen
NE39 · 2 Bedrooms · 1 Bath · House · Garden · Fireplace · Parking · Equipped kitchen
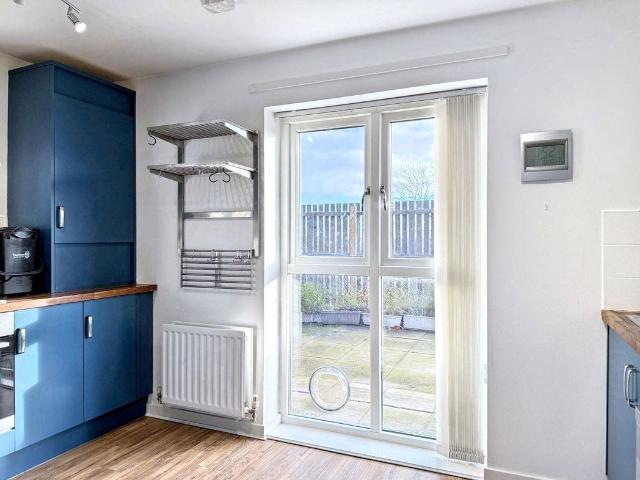
TWO BEDROOM SEMI DETACHED HOUSE • GARAGE & OFF STREET PARKING • CONSERVATORYMODERN KITCHEN & BATHROOM • PRIVATE GARDEN TO REAR WHICH IS NOT OVERLOOKEDWOOD BURNING STOVE FIRE TO LOUNGE • BUS SERVICES DIRECT TO NEWCASTLE CITY CENTRE METRO STATION 0.5 MILE • NEARBY SHOPPING FACILITIES GREAT FIRST TIME BUY • FREEHOLDCOUNCIL TAX BAND B • ENERGY RATING DLounge - Composite entrance door, double glazed bay window, feature fireplace with wood burning stove fire, stairs to the first floor landing, radiator. Open to kitchen/diner.Kitchen/Diner - 5.04 x 2.65 - Fitted with a range of wall and base units with work surfaces over, integrated oven and hob with extractor hood over, 1.5 bowl sink unit. Double glazed window, wood effect flooring, internal door leading into the garage and double glazed sliding door leading into the conservatory.Conservatory - 5.20 x 2.28 - Double glazed windows, radiator, double glazed door leading out to the rear garden.Landing - Double glazed window, access to the loft w
£ 180,000
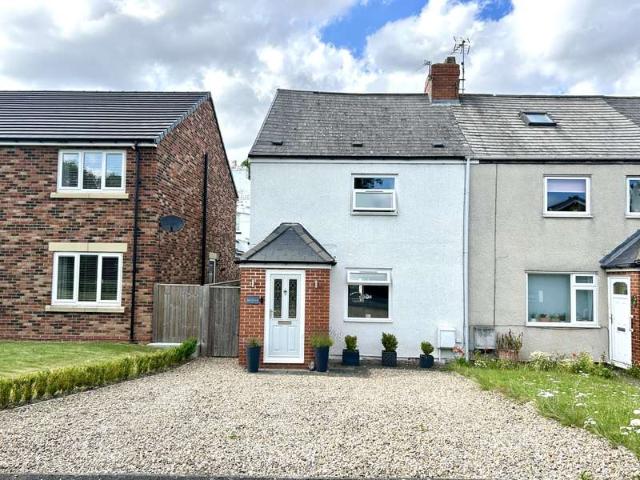
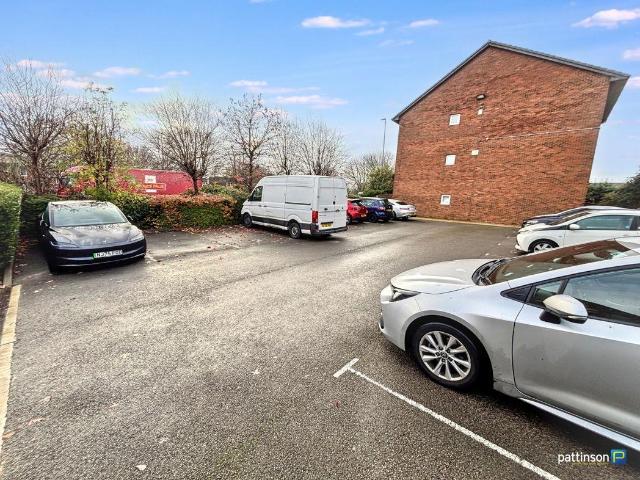
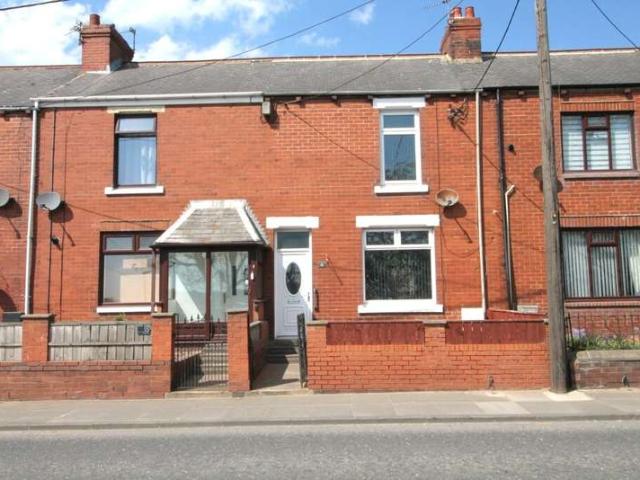
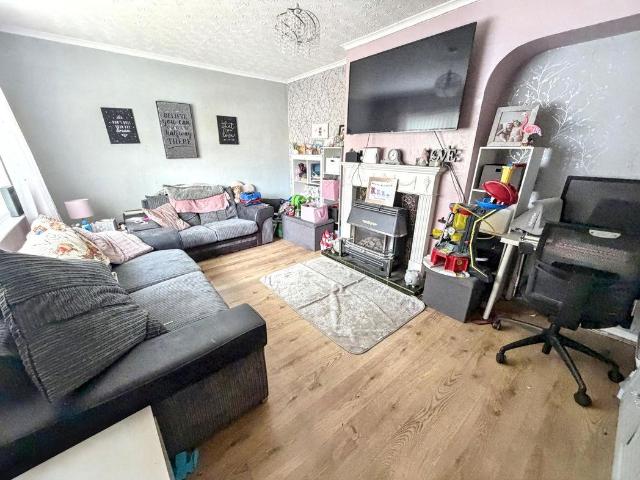
2 Bedroom End Of Terrace House
View photo
Terraced House · for sale
£ 240,000
2 Bedroom End Of Terrace House
NE39
· 2 Bedrooms · Terraced House
· Garden · Fireplace · Equipped kitchen
NE39 · 2 Bedrooms · Terraced House · Garden · Fireplace · Equipped kitchen
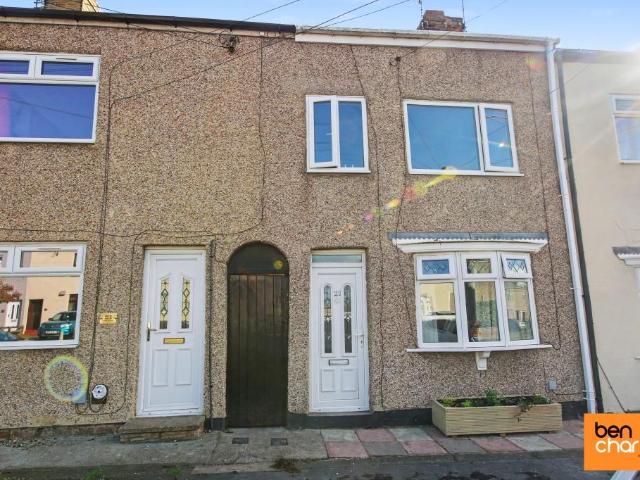
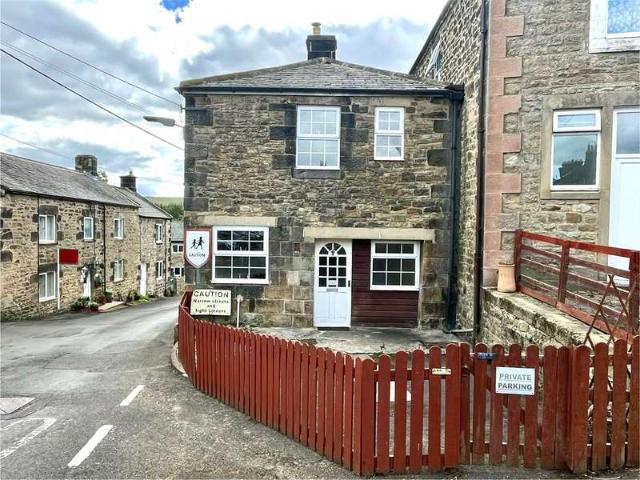
Rarely does an opportunity arise to acquire such a beautifully renovated end-terraced cottage, thoughtfully modernised and enhanced by the current owners to an exceptional standard throughout. Originally refurbished for use as a successful holiday let, the property is immaculately presented and offers the quality, style and attention to detail expected by discerning guests and homeowners alike.Occupying a sought-after position within the highly desirable village of High Shincliffe, the property benefits from a double driveway to the front and a stunning professionally landscaped garden to the rear.The well-appointed accommodation comprises an entrance porch leading into a spacious and welcoming lounge, complete with a stylish contemporary fireplace creating an attractive focal point. A separate dining room features open-plan stairs to the first floor and a useful built-in storage cupboard. The impressive refitted kitchen/breakfast room has been designed with both practicality and style
£ 240,000
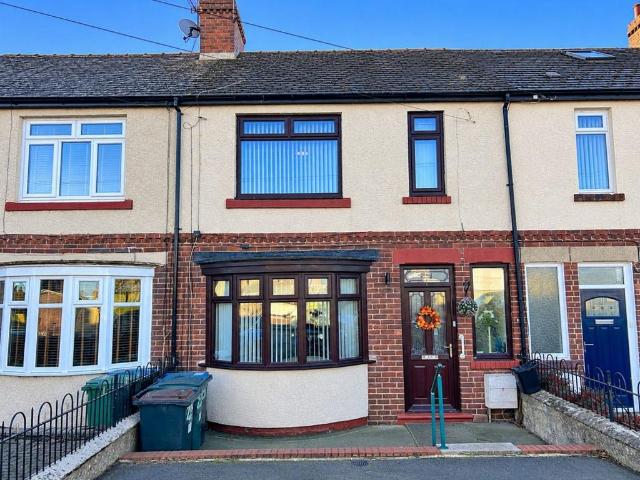
3 bedroom terraced house for sale
View photo
House · for sale
£ 180,000
New
3 bedroom terraced house for sale
NE39
· 3 Bedrooms · 1 Bath · House
· Equipped kitchen · Heating
NE39 · 3 Bedrooms · 1 Bath · House · Equipped kitchen · Heating
Rea Estates welcome to the sales market this ready this Three Bedroom Mid Terrace family home, situated in the sought after village of Toft Hill, which is placed on the excellent commuter route of the A68, providing fast access to the A1 (M) and the major commercial centres of the Northeast. The village is the perfect location for those wishing to explore Hamsterley Forest, The Durham Dales and The Weardale Valley, which is an Area of Outstanding Natural Beauty. The ever-expanding Tindale Crescent Retail Park is a short drive away and a comprehensive range of schools, shopping and recreational facilities can be found in Bishop Auckland, which is home to the spectacular open air night show Kynren – An Epic Tale of England. Warmed via Gas Central Heating and benefitting from uPVC Double Glazing, the internal layout briefly comprises; Entrance hallway with staircase rising to the first floor, a well-proportioned lounge with square arch to the dining room, fitted kitchen and conservatory.
£ 180,000
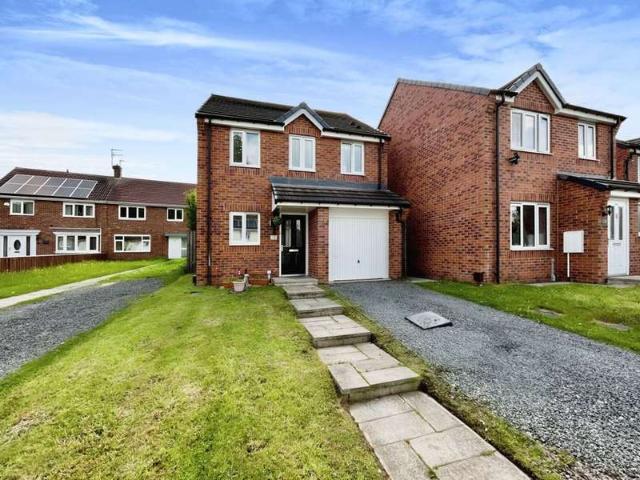
3 Bedroom Detached House
View photo
Villa · for sale
£ 99,000
Updated
3 Bedroom Detached House
NE39
· 3 Bedrooms · Villa
· Garden · Equipped kitchen
NE39 · 3 Bedrooms · Villa · Garden · Equipped kitchen
TO BE SOLD VIA OUR ONLINE AUCTION. FEES APPLY.Turn key Investment Opportunity - A modern three-bedroom detached home situated on Fairbairn Road, Peterlee, offered for sale with a long-term sitting tenant already in place and fully managed by Pattinson Estate Agents. The property provides an excellent buy-to-let opportunity with a rental income of 650 per calendar month (7,800 per annum). The tenant has occupied the property long term (since 2020), there are no rent arrears, and the home has been very well maintained throughout.The accommodation briefly comprises an entrance hall with a downstairs WC, leading through to a modern fitted kitchen. To the rear of the property is a spacious lounge featuring patio doors that open onto the rear garden, allowing for excellent natural light.To the first floor are three well-proportioned bedrooms, including a master bedroom with an en-suite shower room. A modern family bathroom fitted with a contemporary white suite completes the upper floor acco
£ 99,000
3 bed house for sale
2 pictures
House · for sale
£ 75,000
New
3 bed house for sale
NE39
· 3 Bedrooms · House
· Garden · Equipped kitchen
NE39 · 3 Bedrooms · House · Garden · Equipped kitchen
Property Description The accommodation briefly comprises an entrance hallway, lounge, separate dining room, kitchen, utility room, three bedrooms and a family bathroom. Externally, there are gardens to both the front and rear. The property is offered for sale with no onward chain and is being sold as seen. Please note All services, systems and appliances have not been tested and will not be tested by the seller or selling agent. Buyers are advised to make their own enquiries and satisfy themselves as to the condition of the property. Important note to purchasers/tenants Making an Offer All offers must be supported with: A mortgage Agreement in Principle (if applicable) Proof of deposit and/or available funds Full details of your buying chain, including estate agents and solicitors Under Money Laundering Regulations, we must also see proof of ID for all buyers before we can issue an offer acceptance letter or instruct solicitors. Important Information We aim to provide accurate property
£ 75,000
3 bedroom terraced house for sale
View photo
House · for sale
£ 65,000
3 bedroom terraced house for sale
NE39
· 3 Bedrooms · 1 Bath · House
· Equipped kitchen · Concierge
NE39 · 3 Bedrooms · 1 Bath · House · Equipped kitchen · Concierge
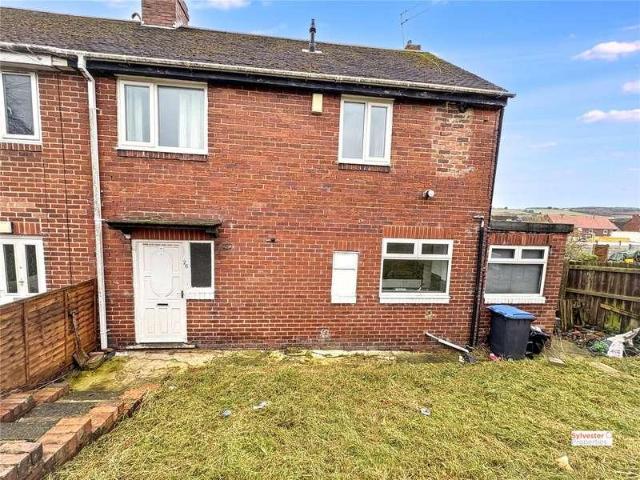
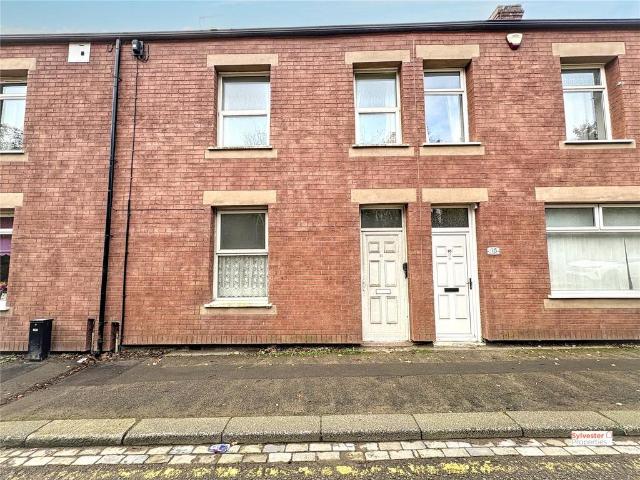
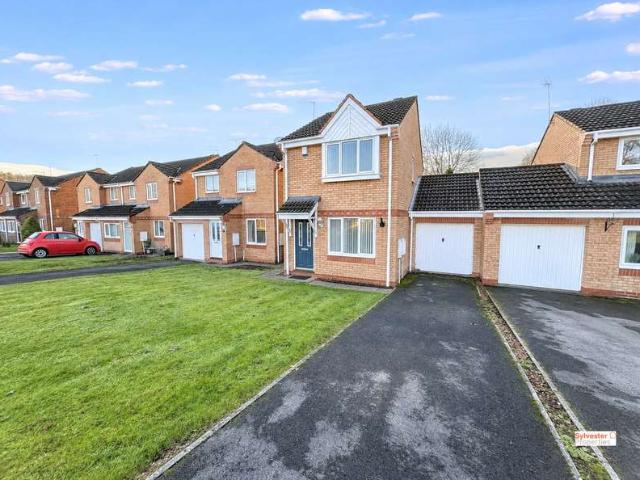
Sylvester Properties are delighted to bring to the market this generously proportioned three-bedroom terraced home, situated on Greylingstadt Terrace.Offering approximately 1,120 sq ft of accommodation, this property presents an excellent opportunity for buyers looking for their next renovation project. Requiring a full programme of modernisation and refurbishment throughout, the property offers fantastic potential for someone looking to create a home tailored to their own taste and requirements. Ground Floor The ground floor comprises a spacious lounge, separate dining room and kitchen, providing a good layout with plenty of scope for improvement and reconfiguration, subject to the necessary consents.The lounge is a generous reception room measuring approximately 13'3 x 14'10, offering ample space for comfortable seating and providing a great starting point for a modern living space.The separate dining room is another excellent-sized room, measuring approximately 13'3 x 14'7. This off
£ 65,000
1 bed flat for sale
2 pictures
Flat · for sale
£ 165,000
New
1 bed flat for sale
NE39
· 1 Bedroom · Flat
· Parking
NE39 · 1 Bedroom · Flat · Parking
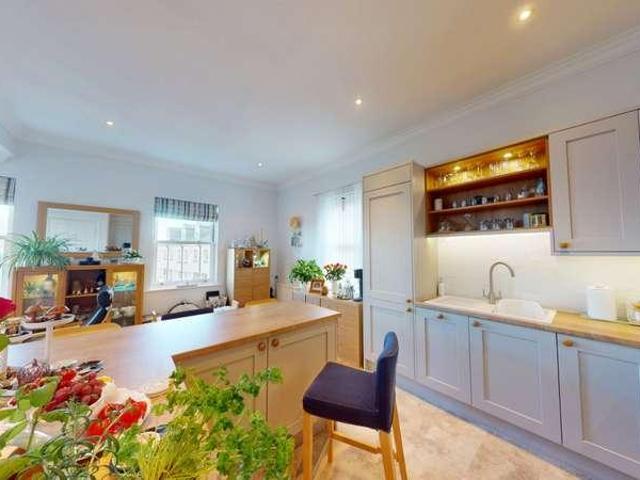
Stunning First Floor Apartment with Spectacular Sea Views No Onward Chain Occupying a wonderful position within a sought-after private development, set amongst beautiful private grounds, this superb one-bedroom first floor apartment boasts phenomenal sea views and beautifully presented accommodation throughout. Having been refurbished, the property offers a stylish and inviting living environment, flooded with an abundance of natural light, creating a bright, airy and welcoming atmosphere. The impressive coastal outlook is undoubtedly a standout feature, providing the perfect setting to relax and enjoy the ever-changing seascape. Further benefits include an intercom entry system and a residents parking bay, whilst the attractive private grounds complement the peaceful surroundings of this delightful development. Offered to the market with NO ONWARD CHAIN, this exceptional apartment would make an ideal purchase for those seeking a coastal retreat, a first home or looking to downsize wit
£ 165,000
3 Bedroom Detached Bungalow
View photo
Bungalow · for sale
£ 210,000
New
3 Bedroom Detached Bungalow
NE39
· 3 Bedrooms · Bungalow
· Garden · Fireplace · Equipped kitchen · Heating
NE39 · 3 Bedrooms · Bungalow · Garden · Fireplace · Equipped kitchen · Heating
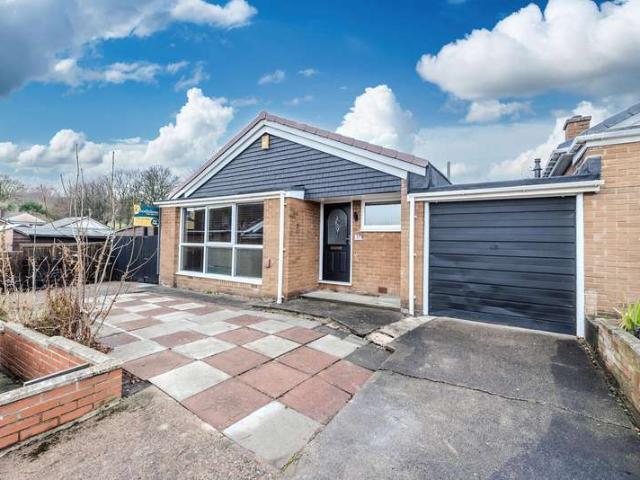
Three bedroom detached bungalow with a modern kitchen and bathroom, no upper chain involved and situated on a corner plot on Northlea in South West Denton. Benefitting from gas central heating and sealed unit double glazed window. Briefly comprising of an Entrance Hallway with laminate flooring, spotlight to the ceiling and a storage cupboard. Lounge with a picture window to the front aspect and a cast iron feature fireplace with a tiled hearth. Modern Breakfasting Kitchen with door to the rear garden, Skylight to the ceiling, wall and base units, worktop surfaces, one and a half sink and drainer unit, laminate flooring, spotlight to the ceiling, integrated appliances to include an electric oven, microwave, dishwasher and a hob with an extractor hood over. Modern Bathroom with a bath, low level w/c, vanity unit with a wash hand basin, separate shower cubicle with a mains shower, heated towel rail, spotlights to the ceiling, tiled splash back and laminate flooring. Utility Area with plu
£ 210,000
3 Bedroom House
View photo
House · for sale
£ 235,000
New
3 Bedroom House
NE39
· 3 Bedrooms · House
· Garden · Equipped kitchen · Parking · Heating
NE39 · 3 Bedrooms · House · Garden · Equipped kitchen · Parking · Heating
Three bedroom 1930 s semi detached house with no upper chain involved, situated on the popular location of Gretna Road in Denton Burn. Benefitting from gas central heating and sealed unit double glazed windows. Briefly comprising of an Entrance Porch leading to the Internal Hallway with stairs to the first floor and part panelled walls. Lounge with a bay window to the front aspect and sliding doors leading to the open plan Kitchen Diner which has a box bay window to the rear, laminate flooring, spotlights to the ceiling, wall and base units with worktop surfaces, one and a half stainless steel sink and drainer unit, integrated appliances to include a fridge freezer, dishwasher, electric oven and gas hob with an extractor hood over. Utility Area with a door to the rear garden and garage, base units with worktop surfaces, stainless steel sink and drainer unit and plumbing for a washing machine. To the first floor the Landing has a feature window with leaded light inserts. The Bathroom ha
£ 235,000
4 Bedroom Terraced House
View photo
Terraced House · for sale
£ 120,000
New
4 Bedroom Terraced House
NE39
· 4 Bedrooms · Terraced House
· Garden · Equipped kitchen · Concierge
NE39 · 4 Bedrooms · Terraced House · Garden · Equipped kitchen · Concierge
A substantial four bedroom mid terrace house, occupying a delightful position on this private, tree lined road. The property does require updating and modernisation, allowing great scope and potential for the new owner to upgrade to their requirements. Internally the accommodation includes an entrance vestibule, leading through to an impressive reception hall with staircase to the first floor, there are two reception rooms and a spacious breakfasting kitchen. On the first floor there is a generous landing, four bedrooms, bathroom and a separate wc. Externally there is a town garden to the front and a courtyard to the rear with roller shutter access door. The property is conveniently located for access to local amenities, shops and schools as well as providing transport connections. We highly advise arranging a viewing! Ground Floor Access via entrance door. Entrance Vestibule Part glazed door leading through to hallway. Reception Hall Staircase to first floor and radiator. Lounge Doubl
£ 120,000
3 Bedroom Semi Detached House
View photo
Villa · for sale
£ 265,000
New
3 Bedroom Semi Detached House
NE39
· 3 Bedrooms · Villa
· Garden · Equipped kitchen · Parking · Concierge
NE39 · 3 Bedrooms · Villa · Garden · Equipped kitchen · Parking · Concierge
A charming three semi-detached home, occupying a delightful corner plot on the highly regarded Queen Alexandra Road. Internally the accommodation is accessed via an entrance porch, connecting through to an impressive reception hall with staircase to the first floor. There are two well-proportioned reception rooms, a conservatory and a fitted kitchen whilst to the first floor there are three bedrooms and a family bathroom/wc. There is also an excellent loft space. Externally there are attractive wrap around gardens to the front, side and rear, along with an outhouse, driveway and a garage. This location is ideal for access to local amenities, shops and well regarded schools as well as providing excellent road connections to surrounding areas. With no upper chain involved, we highly recommend viewing! Ground Floor Access via double glazed entrance door. Entrance Porch Tiled floor and single glazed door to the reception hall. Reception Hall Door to the conservatory and lounge, stairs to t
£ 265,000
2 bed flat for sale
2 pictures
Flat · for sale
£ 70,000
New
2 bed flat for sale
NE39
· 2 Bedrooms · Flat
· Equipped kitchen · Parking · Concierge
NE39 · 2 Bedrooms · Flat · Equipped kitchen · Parking · Concierge
Newly Renovated Two-Bedroom Apartment | First Floor | Allocated Parking | Secure Sale Available via Secure Sale Fees Apply Pattinson Estate Agents are delighted to welcome to the market, via our Secure Sale method, this newly renovated two-bedroom first-floor apartment, ideally situated in a central location in Gateshead. Offering modernised accommodation, allocated parking and excellent access to local amenities and transport links, this property presents an appealing opportunity for first-time buyers, professionals and investors alike. The apartment is accessed via a secure communal entrance system and briefly comprises a welcoming hallway, a spacious reception room providing an ideal space for relaxing and entertaining, a fitted kitchen, complete with white goods, lounge/diner, stunning new bathroom suite and two well-proportioned bedrooms. Further benefits include electric heating, allocated parking and an EPC rating of C. The property falls within Council Tax Band A. The apartment
£ 70,000
4 bed house for sale
2 pictures
House · for sale
£ 220,000
New
4 bed house for sale
NE39
· 4 Bedrooms · House
· Garden · Parking · Patio
NE39 · 4 Bedrooms · House · Garden · Parking · Patio
An impressive four-bedroom detached family home, perfectly suited to growing families and early viewing is strongly recommended. The property welcomes you with a bright entrance hallway leading to a generous living room, a contemporary kitchendiner ideal for family life and entertaining, and a convenient ground-floor WC. Upstairs offers four well-proportioned bedrooms, including a principal bedroom with en-suite facilities, along with a modern family bathroom. Externally, the home benefits from a private rear garden with a patio area ideal for outdoor entertaining, a garage, and a driveway providing ample off-street parking. Situated in a popular residential location, the property is close to a range of local amenities including shops, reputable schools, and excellent transport links
£ 220,000
4 Bedroom Link Detached House
View photo
Villa · for sale
£ 350,000
New
4 Bedroom Link Detached House
NE39
· 4 Bedrooms · Villa
· Garden · Equipped kitchen · Parking
NE39 · 4 Bedrooms · Villa · Garden · Equipped kitchen · Parking
Summary Situated in a highly sought-after location in Whickham, just a stone’s throw from the amenities of Front Street, this spacious link-detached home occupies a desirable position on a private street. The property benefits from a west-facing rear garden, generous off-street parking and an attached garage. Internally, the accommodation comprises a living room, separate dining room, kitchen, utility room, downstairs WC, four bedrooms (three of which are doubles) and a family bathroom. With its excellent location, generous accommodation and attractive outdoor space, we highly recommend an early viewing to fully appreciate everything this property has to offer. Ground Floor The property is entered via a convenient entrance porch, which leads through into a welcoming and spacious hallway. From here, there is access to the main living room at the rear, a front-facing dining room, kitchen, downstairs WC and staircase leading to the first floor. Beautiful wooden flooring adds warmth and ch
£ 350,000
3 bed house for sale
2 pictures
House · for sale
£ 64,000
New
3 bed house for sale
NE39
· 3 Bedrooms · House
· Garden · Parking · Heating
NE39 · 3 Bedrooms · House · Garden · Parking · Heating
TURN KEY READY THREE-BEDROOM FAMILY HOME WITH STUNNING OPEN COUNTRYSIDE VIEWS, SOUTH-FACING GARDEN & NO ONWARD CHAIN! POTENTIAL RENTAL INCOME: 675 PCM | 8,100 PA | 12.1% ANNUAL RENTAL YIELD Welcome to the market this well presented three-bedroom terraced property, situated in Shotton Colliery, Durham. Offered to the market with no onward chain, this property represents an excellent opportunity to purchase an affordable, ready-to-move-into family home, ideal for first-time buyers and growing families alike. It also presents an attractive investment opportunity, with an achievable rental income of approximately 675 per calendar month, equating to 8,100 per annum and a potential annual rental yield of 12.1%. The property has been kept and presented immaculately throughout, offering spacious and well-maintained accommodation. Further benefits include solar panels, gas central heating, allocated parking to the front with an electric parking bollard and a private, south-facing rear garden en
£ 64,000
3 bedroom terraced house for sale
View photo
House · for sale
£ 112,500
3 bedroom terraced house for sale
NE39
· 3 Bedrooms · 1 Bath · House
· Garden · Equipped kitchen
NE39 · 3 Bedrooms · 1 Bath · House · Garden · Equipped kitchen
Ben Charles are delighted to offer this well presented, three bedroom house to the market. The spacious accommodation briefly comprises: On the ground floor; Entrance porch, living room, dining room, kitchen, rear lobby and bathroom. To the first floor are three well-proportioned bedrooms. Externally there is a lawned garden to the rear.Bogma Avenue is conveniently located within comfortable walking distance of a wide selection of local amenities. A more comprehensive selection of retail recreational and professional services can be easily accessed in nearby Durham City. The area is serviced by excellent transportation links and further benefits from close proximity to well-regarded local schooling.Viewing is recommended to fully appreciate the spacious nature of the accommodation offered
£ 112,500
3 bedroom house for sale
View photo
House · for sale
£ 320,000
New
3 bedroom house for sale
NE39
· 3 Bedrooms · 1 Bath · House
· Fireplace · Equipped kitchen · Concierge · Heating
NE39 · 3 Bedrooms · 1 Bath · House · Fireplace · Equipped kitchen · Concierge · Heating
Spacious three bedroom terrace house with two reception rooms and a West facing rear yard, situated on Addycombe Terrace in Heaton. Benefitting from gas central heating and sealed unit double glazed windows. Briefly comprising of an Entrance Hallway with a storage cupboard and stripped floorboards, leading to the Internal Hallway which has laminate flooring, stairs to the first floor and coving to the ceiling. The Lounge has a bay window to the front aspect with leaded light top panels, feature fireplace with a log burner, shelving to the alcoves, coving and rose to the ceiling. The Dining Room is to the rear aspect with laminate flooring and feature fireplace with an additional log burner. The Kitchen has wall and base units, worktop surfaces, one and a half stainless steel sink and drainer unit, Combi boiler enclosed in the wall unit, integrated appliances to include an electric oven, gas hob, fridge and dishwasher. Separate Utility Area with plumbing for a washing machine, ceiling p
£ 320,000
2 Bedroom Terraced House
View photo
Terraced House · for sale
£ 115,000
New
2 Bedroom Terraced House
NE39
· 2 Bedrooms · Terraced House
· Equipped kitchen · Heating
NE39 · 2 Bedrooms · Terraced House · Equipped kitchen · Heating
Safe and Secure are delighted to welcome to the market this well presented Two Bedroom Mid Terraced House in the popular area of Best View, Shiney Row.This much improved home benefits from refitted kitchen and bathroom and benefits from gas central heating, double glazing and yard to rear.Close to local amenities and transport links, the property would suit a wide variety of buyers.Viewings recommended. ENTRANCE HALL Double glazed entrance door, radiator and staircase to first floor. LOUNGE/DINER 22' 1 x 16' 11 (6.75m x 5.16m) Double glazed window to front and rear, understairs storage cupboard, and radiator. KITCHEN/BREAKFAST ROOM 15' 7 x 9' 4 (4.75m x 2.85m) Refitted with a modern range of wall and base units with contrasting work surfaces over, single bowl sink and drainer unit with mixer tap, integrated electric oven and hob, integrated dishwasher, plumbing for washing machine, breakfasting bar, radiator and double glazed window to rear and double glazed door to rear yard. LANDING
£ 115,000
3 Bedroom Maisonette Flat
View photo
Duplex · for sale
£ 65,000
New
3 Bedroom Maisonette Flat
NE39
· 3 Bedrooms · Duplex
· Fireplace · Equipped kitchen
NE39 · 3 Bedrooms · Duplex · Fireplace · Equipped kitchen
Safe and Secure welcome to the market this Three Bedroom End Terraced Maisonette in the popular area of Westboune Terrace, Shiney Row.This SPACIOUS, VERSATISLE, property would be a great purchase for property developers and investors.The property requires a complete refurbishment throughout and is full of potential with planning permission for an 8 Bed HMO (details available)Internal viewing is essential to appreciate the size and possibilities for development! ENTRANCE PORCH Entrance door leading to entrance hall ENTRANCE HALL Entrance door, understairs cupboard, staircase to first floor and spindle banister. LOUNGE 13' 1 x 17' 5 (3.99m x 5.32m) Windows to front and side, tiled fireplace, inset and hearth, coving to ceiling. SITTING ROOM 15' 6 x 11' 1 (4.73m x 3.40m) Window to rear and plumbing for toilet. KITCHEN 18' 1 x 17' 4 (5.53m x 5.29m) Large kitchen, window to side. ROOM 11' 7 x 9' 2 (3.54m x 2.80m) Window to rear PANTRY 5' 10 x 9' 1 (1.78m x 2.79m) FIRST FLOOR LANDING SECOND
£ 65,000
3 Bedroom Semi Detached House
View photo
Villa · for sale
£ 155,000
3 Bedroom Semi Detached House
NE39
· 3 Bedrooms · Villa
· Garden · Equipped kitchen · Powder room · Heating
NE39 · 3 Bedrooms · Villa · Garden · Equipped kitchen · Powder room · Heating
Standout Features THREE BEDROOMS SEMI DETACHED GAS CENTRAL HEATING UPVC DOUBLE GLAZING GARDEN DRIVEWAY CLOSE TO AMENITIES EPC GRADE C Property Description Beautifully presented three bedroomed semi detached property located on Celandine Way in Shildon. Situated just a short distance from local amenities as well as Tindale Retail Park and Bishop Auckland's town centre which allows for access to supermarkets, retail stores, food outlets and healthcare services. There is an extensive public transport system in the area allowing for access to not only the neighbouring towns and villages, but to further afield places such as Darlington, Durham and Newcastle. Situated just a short distance from the A6072 which leads to the A68 and then the A1(M) both North and South.In brief the property comprises; an entrance hall which leads through into the living room, kitchen/diner and cloakroom to the ground floor. The first floor contains the master bedroom with ensuite, two further bedrooms and the f
£ 155,000
4 Bedroom Detached House
View photo
Villa · for sale
£ 320,000
New
4 Bedroom Detached House
NE39
· 4 Bedrooms · Villa
· Garden · Equipped kitchen
NE39 · 4 Bedrooms · Villa · Garden · Equipped kitchen
Occupying an attractive position, this impressive Charles Church Marlborough design detached residence offers spacious, contemporary family living with four generous double bedrooms, two bath/shower rooms and beautifully maintained gardens. Built two years ago and presented in excellent condition throughout, this superb home is offered with NO ONWARD CHAIN, making it an ideal choice for buyers seeking a stylish, ready-to-move-into property. Tastefully decorated in neutral tones, the property benefits from all flooring, curtains, blinds and light fittings being included in the sale, providing a wonderful opportunity to move straight in and enjoy. The welcoming entrance hallway leads to a spacious lounge and separate formal dining room, offering versatile accommodation for family living and entertaining. Undoubtedly the heart of the home is the impressive open-plan kitchen, breakfast and family room, featuring sleek high-gloss units, integrated appliances and two sets of French doors ope
£ 320,000
2 Bedroom Apartment Flat
View photo
Apartment · for sale
£ 140,000
2 Bedroom Apartment Flat
NE39
· 2 Bedrooms · Apartment
· Garden · Equipped kitchen · Parking · Patio
NE39 · 2 Bedrooms · Apartment · Garden · Equipped kitchen · Parking · Patio
| TWO BEDROOM | GROUND FLOOR APARTMENT | COMMUNAL GARDENS | ALLOCATED PARKING |We are delighted to offer to the market this well proportioned, two bedroom, ground floor apartment. Situated on the popular and sought after Selwood Court, South Shields. With great bus links and a short walk to The Nook shopping area the property would appeal to retired couple or single person. Comprising briefly:- Secure door to the communal hallway with door to the apartment. Doors leading to the lounge, bedroom one, shower room and bedroom two. The kitchen leads from the lounge.Externally French doors lead from the lounge to a private patio area and communal gardens. Allocated parking lies to the rear.Additional pictures to follow. Book your viewing today. Length of Lease: 94Annual Service Charge Amount: 1,728.00EntranceSecure door to the communal hallway. Door to the apartment. Doors leading to the lounge, bedroom one, bedroom two and shower room.LoungeDouble glazed French doors to the rear and central
| TWO BEDROOM | GROUND FLOOR APARTMENT | COMMUNAL GARDENS | ALLOCATED PARKING |We are delighted to offer to the market this well proportioned, two bedroom, ground floor apartment. Situated on the popular and sought after Selwood Court, South Shields. With great bus links and a short walk to The Nook shopping area the property would appeal to retired couple or single person. Comprising briefly:- Secure door to the communal hallway with door to the apartment. Doors leading to the lounge, bedroom one, shower room and bedroom two. The kitchen leads from the lounge.Externally French doors lead from the lounge to a private patio area and communal gardens. Allocated parking lies to the rear.Additional pictures to follow. Book your viewing today. Length of Lease: 94Annual Service Charge Amount: 1,728.00EntranceSecure door to the communal hallway. Door to the apartment. Doors leading to the lounge, bedroom one, bedroom two and shower room.LoungeDouble glazed French doors to the rear and central
£ 140,000
3 Bedroom Detached House
View photo
Villa · for sale
£ 340,000
New
3 Bedroom Detached House
NE39
· 3 Bedrooms · Villa
· Garden · Parking · Equipped kitchen · Powder room · Heating
NE39 · 3 Bedrooms · Villa · Garden · Parking · Equipped kitchen · Powder room · Heating
Safe and Secure are delighted to welcome to the market this Three Bedroom Detached House Situated on Harthope Close, in the highly sought after area of Rickleton.The property benefits from gas central heating, double glazing and gardens front & rear. Briefly comprising of: an entrance porch, entrance hall, cloakroom/WC, lounge, conservatory, kitchen, master bedroom and ensuite, two further bedrooms, family bathroom, driveway to front, garden to rear and detached garage. Early viewing is recommended. ENTRANCE PORCH Double glazed entrance door. ENTRANCE HALL Double glazed window to side, coving to ceiling, staircase to first floor, spindle banister, built in storage cupboard and telephone point. CLOAKROOM/WC Double glazed window to front, part tiled walls, pedestal wash hand basin, low level WC and radiator. LOUNGE 19' 7 x 18' 8 (5.98m x 5.71m) Double glazed window to side, coving to ceiling, telephone point and radiator. CONSERVATORY 17' 6 x 7' 10 (5.35m x 2.41m) Double glazed windows t
£ 340,000
2 bedroom flat for sale
View photo
Flat · for sale
£ 95,000
Updated
2 bedroom flat for sale
NE39
· 2 Bedrooms · 1 Bath · Flat
· Equipped kitchen · Heating
NE39 · 2 Bedrooms · 1 Bath · Flat · Equipped kitchen · Heating
A well positioned two bedroom upper flat offering convenient access to Low Fell, Gateshead and Newcastle via regular public transport services. The A1 is just a short drive away, providing excellent commuting links across the region. The property is also located within easy reach of the popular Saltwell Park, offering attractive green space, walking routes and recreational facilities. The property benefits from UPVC double glazing and gas central heating. The accommodation comprises an entrance lobby with stairs leading to the first floor landing, a spacious lounge with access to the kitchen, two bedrooms and a bathroom, all accessed from the landing. Externally, there is a private yard to the rear. Council Tax Band: A Tenure: Leasehold Length of Lease: 125 years from 1 August 2006
£ 95,000
3 bed house for sale
2 pictures
House · for sale
£ 70,000
New
3 bed house for sale
NE39
· 3 Bedrooms · House
· Garden · Equipped kitchen · Parking · Concierge
NE39 · 3 Bedrooms · House · Garden · Equipped kitchen · Parking · Concierge
SEMI-DETACHED FAMILY HOME*THREE BEDROOMS*TWO RECEPTION ROOMS*GENEROUS PLOT*SOUTH/EAST FACING REAR GARDEN*OFF ROAD PARKING*NO UPPER CHAIN*POTENTIAL RENTAL INCOME OF 750/800 PCM* Pattinson Estate Agents are delighted to welcome to the market this spacious three bed semi-detached family home, occupying a generous plot in the popular residential area of Burdon Avenue, Houghton Le Spring. Perfectly positioned within easy access to local amenities, public transport links and within walking distance to Houghton Le Spring Town Centre, Gillas Lane Primary Academy & Nursery. Also within a short driving distance to Rainton Meadows Nature Reserve, Sunderland & Durham City Centre's. This family home spacious throughout, it briefly consists:- Entrance/hallway, spacious lounge, dining room and a fitted kitchen. To the first floor lies three well proportioned bedrooms and a three piece family bathroom. Externally, to the front there is a an closed garden and off road parking, to the rear there is a So
£ 70,000
4 bedroom detached house for sale
View photo
House · for sale
£ 367,000
New
4 bedroom detached house for sale
NE39
· 4 Bedrooms · House
· Equipped kitchen
NE39 · 4 Bedrooms · House · Equipped kitchen
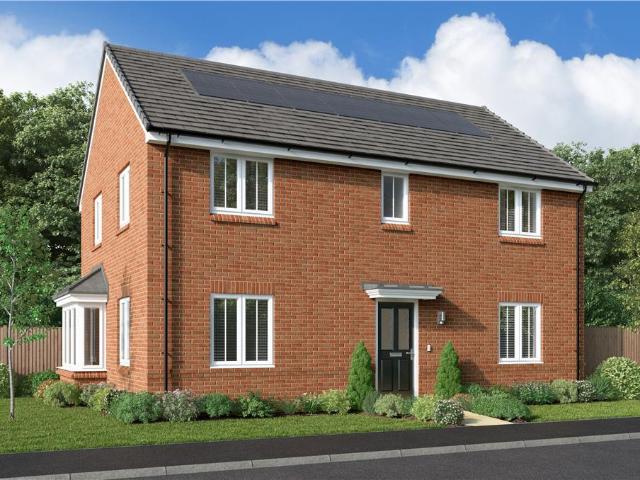
With its bay-windowed lounge and dual aspect windows in the study, two of the four bedrooms and the kitchen, where the dining area features french doors, this is a delightfully bright home. The principal bedroom is en-suite, and the bathroom includes a separate shower cubicle.Plot 80Tenure: FreeholdLength of lease: N/AAnnual ground rent amount (£): N/AGround rent review period (year/month): N/AAnnual service charge amount (£): 244.94Service charge review period (year/month): YearlyCouncil tax band (England, Wales and Scotland): TBCReservation fee (£): 500For more information about the optional extras available in our new homes, please visit the Miller Homes website
£ 367,000
3 Bedroom Terraced House
View photo
Terraced House · for sale
£ 65,000
3 Bedroom Terraced House
NE39
· 3 Bedrooms · Terraced House
· Equipped kitchen · Concierge
NE39 · 3 Bedrooms · Terraced House · Equipped kitchen · Concierge
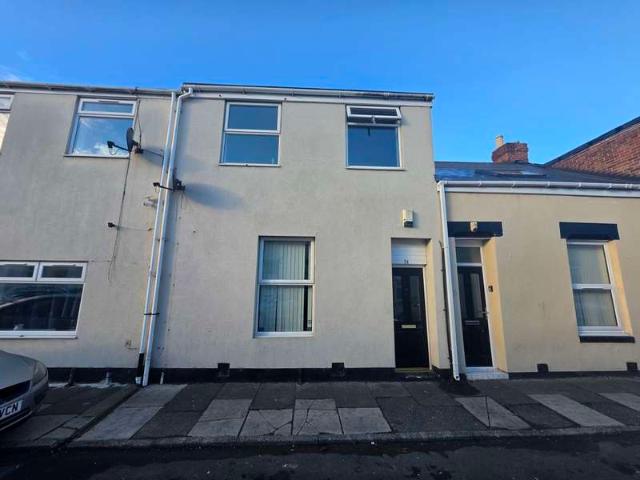
Pattinson Estate Agents are delighted to welcome to the market this spacious three-bedroom terraced property situated on Elizabeth Street in the popular residential area of Castletown, Sunderland. In need of refurbishment and modernisation throughout, the property offers tremendous scope to add significant value. With high tenant demand in the immediate area, this represents an exceptional opportunity for buy-to-let investors seeking a strong rental yield, as well as developers or buyers looking to create a bespoke family home.The ground floor features a welcoming entrance hallway, leading into a spacious front-facing lounge with plenty of natural light. To the rear sits a versatile second reception room ideal for dining with stairs to the first floor, a practical kitchen space ready for a modern refit and direct access to the rear yard. A ground-floor family bathroom completes the downstairs layout, offering a traditional three-piece suite in need of updating.Upstairs, the landing pro
£ 65,000
2 Bedroom House
View photo
House · for sale
£ 140,000
New
2 Bedroom House
NE39
· 2 Bedrooms · House
· Garden · Equipped kitchen
NE39 · 2 Bedrooms · House · Garden · Equipped kitchen
Ground Floor Upon entering the property, the entrance hallway provides access to the staircase leading to the first floor, along with a door leading into the lounge. The spacious lounge benefits from a large double-glazed window allowing plenty of natural light, attractive grey wood-effect flooring and a door leading through to the kitchen/dining room. The spacious kitchen/dining room is fitted with a range of wall and base units, complemented by white tiled splashbacks and worktop surfaces. There is an integrated oven with a four-burner gas hob, ample space for dining furniture and sliding patio doors opening out onto the rear garden.First Floor The first-floor landing provides access to two well-proportioned double bedrooms and the family bathroom. The master bedroom is tastefully decorated in neutral tones and benefits from fitted carpet, a large double-glazed window and a wall-mounted radiator. The second double bedroom continues the neutral dcor and benefits from fitted carpet and
£ 140,000

Get email alerts

Don't miss out: be the first to know about new properties

The alert was correctly created

On subscribing you accept the conditions of use and the privacy policy
Alert
Receive new ads in your inbox
Save this search
Receive alerts for new listings

We'll send you an email when we have new properties for: "Properties for sale in NE39"

The alert was correctly created

Get email alerts and be the first to see new listings
Required field
On subscribing I accept the terms of the privacy policy
Perfect! You'll soon start receiving new listings via email
Alert
Receive an email when we have new ads for Properties for sale in NE39
Save this search
Filters

Bedrooms

Size (sq.ft)

sq.ft
sq.ft

Price

£
£

Property type

Bathrooms

Clear all filters
Receive notifications when new entries are published.