3 properties for sale in Maisemore Gloucester

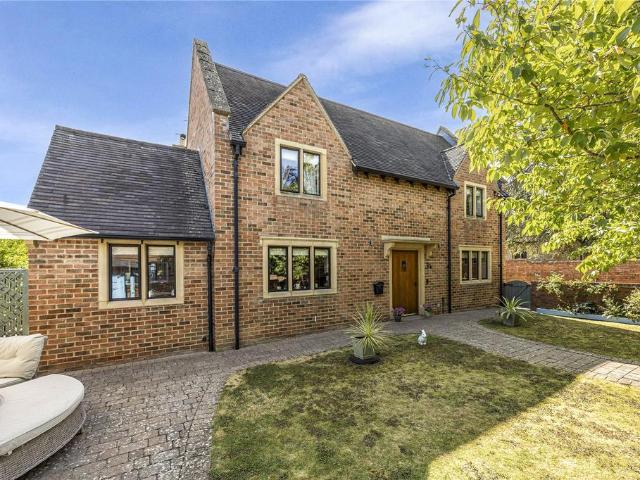
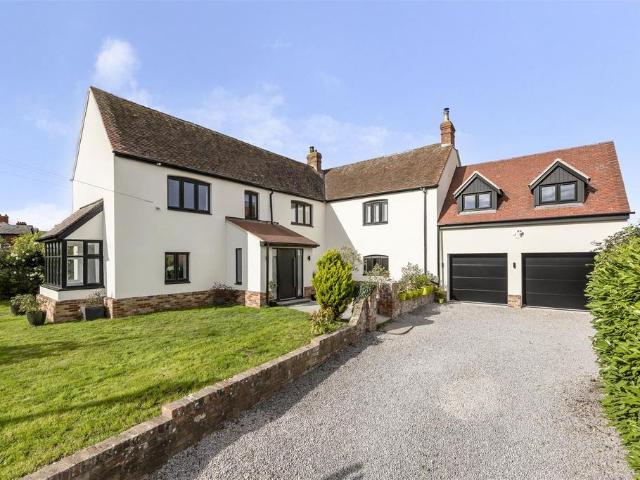
5 bedroom detached house for sale
View photo
House · for sale
£ 1,395,000
5 bedroom detached house for sale
Maisemore Gloucester
· 5 Bedrooms · 4 Baths · House
· Parking · Gym · Equipped kitchen · Concierge
Maisemore Gloucester · 5 Bedrooms · 4 Baths · House · Parking · Gym · Equipped kitchen · Concierge
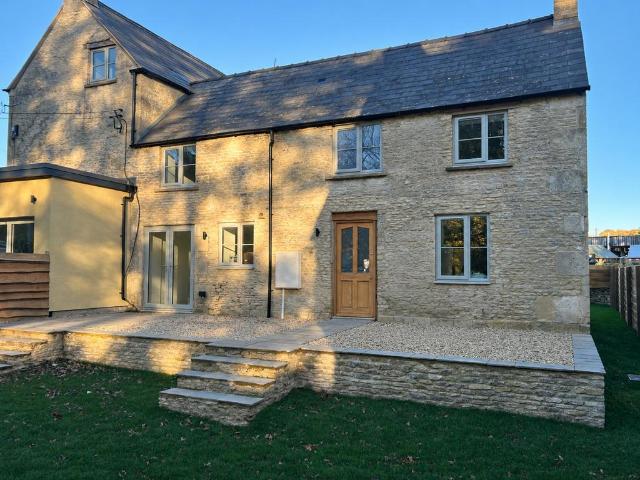
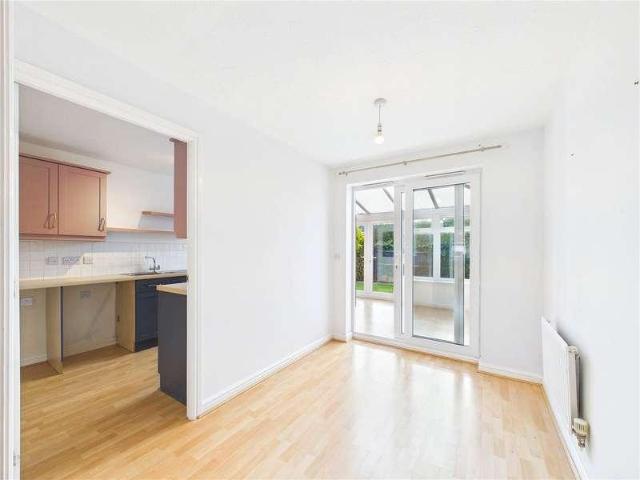
OFFERED WITH NO ONWARD CHAIN: A substantial family home, ideal for larger families or multi-generational living offering accommodation in excess of 5000 standing in gated grounds of 0.554 of an acre with various useful outbuildings including a detached garage with an adjoining workshop, gymnasium and outdoor kitchen.Description - Occupying a wonderful, gated plot of just over half an acre, The Old House is an exceptional period property having recently been dramatically extended and modernised to create approximately 5. of accommodation combining large proportions with an adaptable layout. The property is ideally suited to modern family life offering multiple reception rooms including an impressive 35’ open plan kitchen/dining/sitting room and five bedrooms creating a rare opportunity for multi-generational living. The accommodation has been thoughtfully designed to provide flexibility for families of all ages and stages, with space to come together as well as areas to retreat and rela
£ 1,395,000
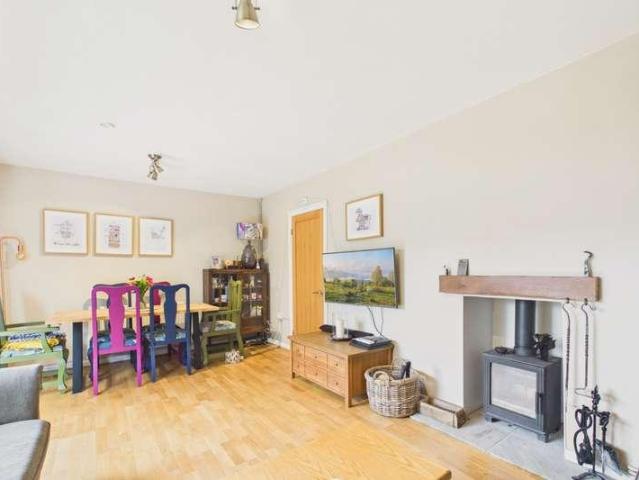
4 bedroom detached house for sale
View photo
House · for sale
£ 550,000
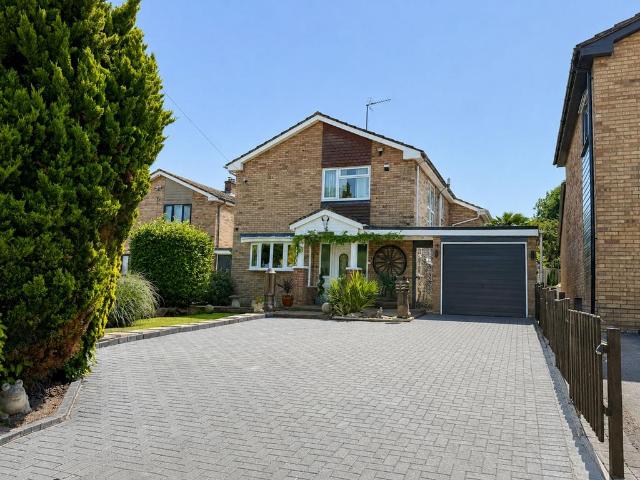
4 bedroom detached house for sale
Maisemore Gloucester
· 4 Bedrooms · 2 Baths · House
· Garden · Parking
Maisemore Gloucester · 4 Bedrooms · 2 Baths · House · Garden · Parking
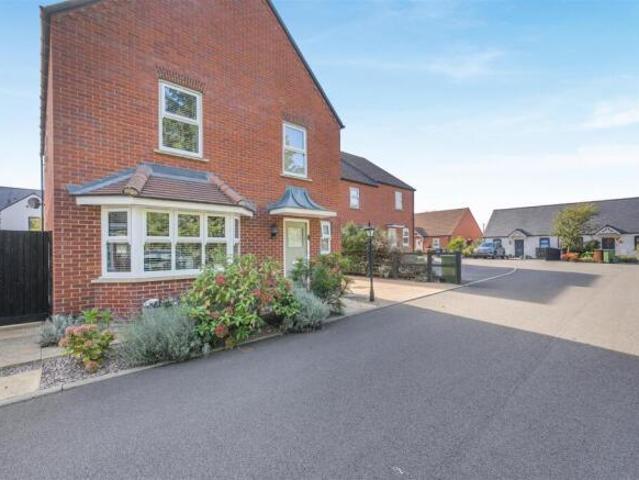
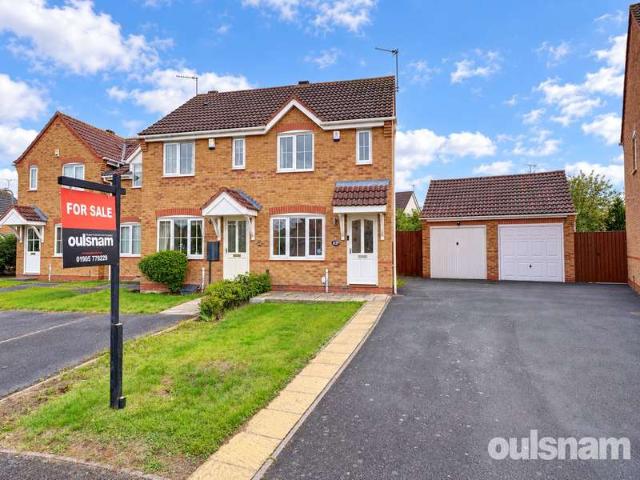
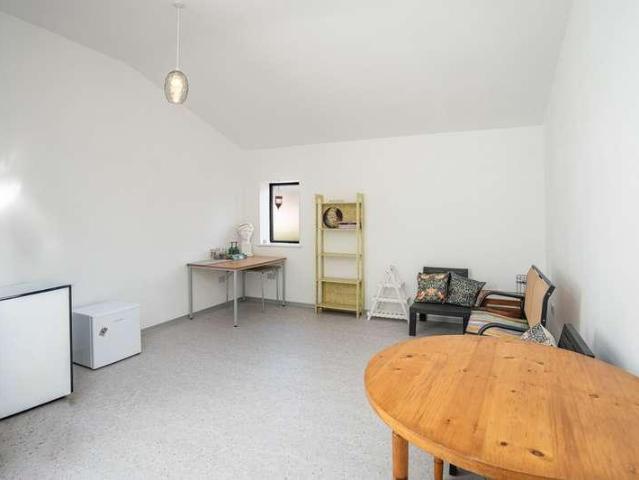
Set within the highly sought-after village of Maisemore, and priced to be incentivised this wonderfully presented detached four-bedroom family home offers the perfect blend of countryside charm, generous living space and modern versatility. Thoughtfully extended and well maintained, the property boasts three well-proportioned double bedrooms, an additional single bedroom and family bathroom with the opportunity to develop the property further. It provides ample space for growing families, generous parking and a secluded rear garden for relaxing and entertaining. The home is flooded with natural light with the impressive floor-to-ceiling windows and the easy flow of the properties layout. The home feels bright, welcoming and effortlessly connected. At its heart are elegant yet comfortable living spaces, including a spacious lounge with French doors leading out to the tranquil garden, creating the ideal setting for everyday family life with indoor/outdoor living.Outside, the property occ
£ 550,000
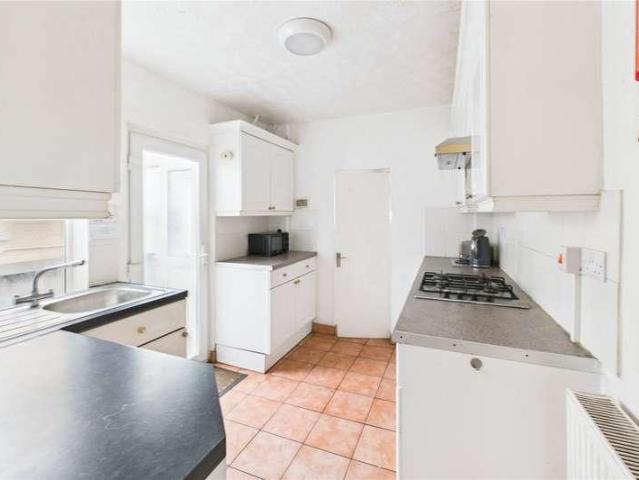
4 bedroom detached house for sale in Rectory Close, Maisemore, GL2
View photo
Villa · for sale
£ 530,000
4 bedroom detached house for sale in Rectory Close, Maisemore, GL2
Maisemore Gloucester
· 4 Bedrooms · 2 Baths · Villa
· Garden · Equipped kitchen · Parking · Powder room
Maisemore Gloucester · 4 Bedrooms · 2 Baths · Villa · Garden · Equipped kitchen · Parking · Powder room
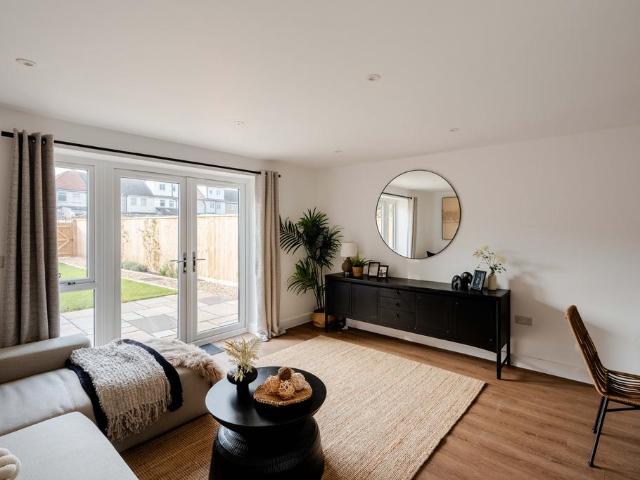
A beautifully presented four bedroom detached family home, large kitchen / family room to the rear in excess of twenty feet, master en-suite, south facing rear garden, garage and off road parking for three / four vehicles situated in a village location. Pathway to the front leads to a canopy porch with a composite double glazed door into: Entrance Hall. Amtico wood effect flooring, radiator, understairs storage cupboard, stairs to the first floor. Door to: Cloakroom. Amtico wood effect flooring, low-level WC, wall mounted wash hand basin with tiled splashback, radiator, front aspect frosted UPVC double glazed window. Kitchen / Family Room. 6.30m x 5.08m (20'8 x 16'8). Amtico wood effect flooring, range of wall and based mounted units, one and a half bowl sink with mixer tap, built-in oven and grill, centre island with induction hob, extractor fan, seating and storage below, built-in fridge / freezer, further space for a large table, radiator, wooden door giving access to a good sized p
£ 530,000

More properties near this area

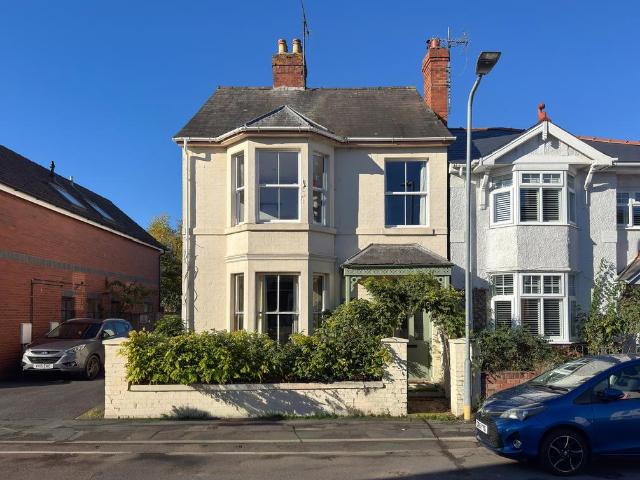
3 bedroom end of terrace house for sale
View photo
House · for sale
£ 180,000
3 bedroom end of terrace house for sale
Maisemore Gloucester
· 3 Bedrooms · House
· Fireplace · Equipped kitchen · Concierge
Maisemore Gloucester · 3 Bedrooms · House · Fireplace · Equipped kitchen · Concierge
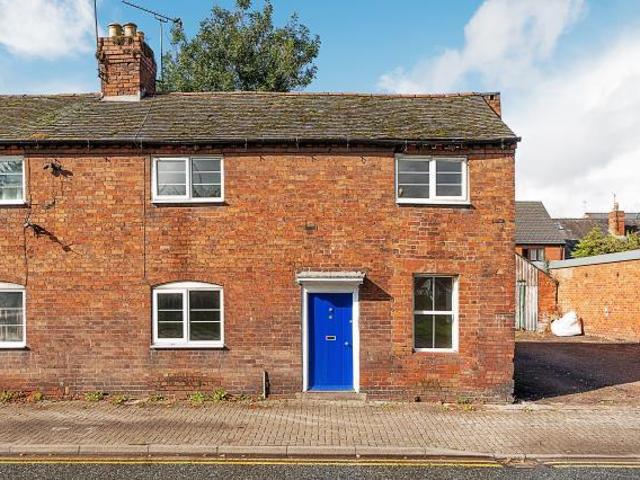
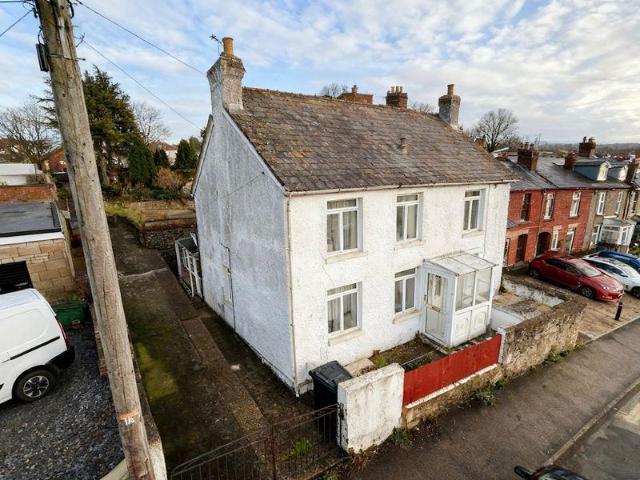
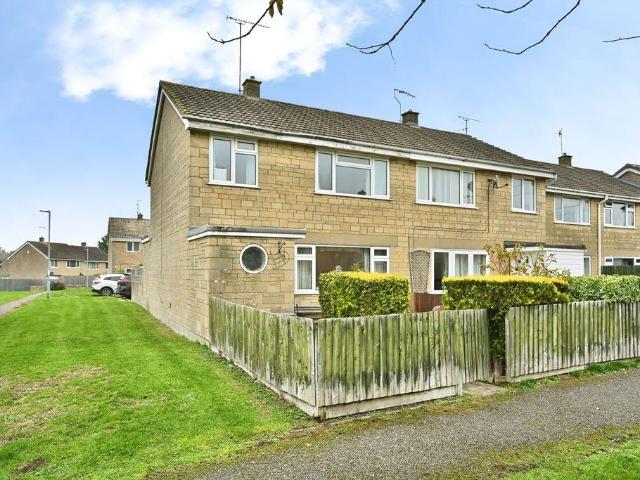
Situated in the centre of Hereford, this character end-terrace property is being sold with no onward chain. Benefiting from original features such as timber beams and cottage doors, this property has been updated throughout whilst retaining many period features.Entrance Hall -Living Room - 4.18m x 3.93 (13'8 x 12'10) - Double glazed front aspect, feature fireplace, power points, beamed ceiling and radiator.Reception Room - 4.22m x 2.37m (13'10 x 7'9) - Double glazed front aspect, power points and radiator.Reception Room - 4.22m x 2.50m (13'10 x 8'2) - Double glazed rear and side aspect, radiator and power points.Fitted Kitchen - 4.74m x 2.48m (15'6 x 8'1) - Double glazed rear aspect, recently fitted kitchen with matching base & wall units, power points, radiator and wall mounted ideal gas boiler.Rear Lobby -From Entrance Hall Stairs Lead To -First Floor -Landing -Bedroom 1 - 4.19m x 4.04m (13'8 x 13'3) - Double glazed front aspect, radiator, power points, feature fireplace and beamed c
£ 180,000
3 bedroom terraced house for sale
View photo
House · for sale
£ 270,000
New
3 bedroom terraced house for sale
Maisemore Gloucester
· 3 Bedrooms · 1 Bath · House
· Parking · Heating
Maisemore Gloucester · 3 Bedrooms · 1 Bath · House · Parking · Heating
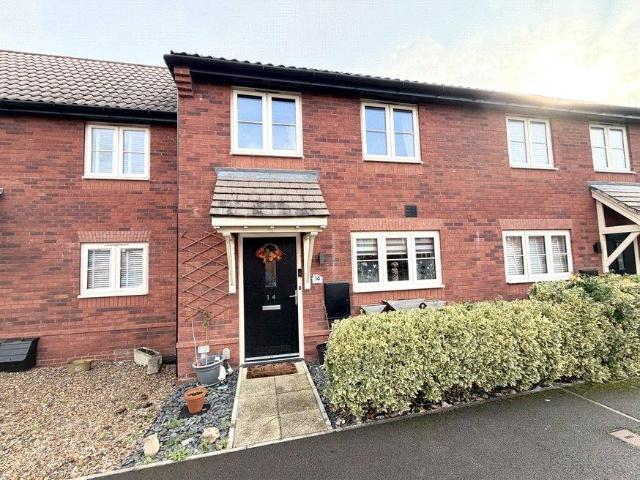
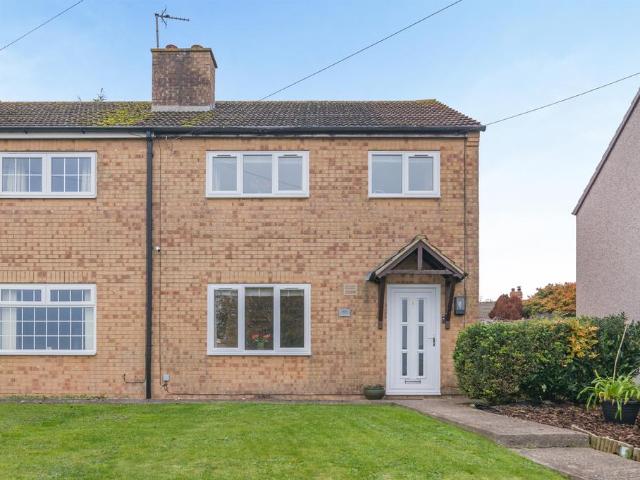
Situated on Chamomile Way in the popular residential area of Walton Cardiff, this attractive three-bedroom home offers modern accommodation, having been built in 2019. Ideally suited to first-time buyers, couples or growing families, the property combines contemporary living with a convenient location.The home benefits from gas central heating and allocated parking for two vehicles, adding to the practicality of everyday living.Walton Cardiff is a popular choice for families, with a nearby children's play area providing an ideal space for outdoor fun. The property also enjoys convenient links to Tewkesbury and its range of local amenities, shops and facilities.Offering an excellent opportunity to step onto the property ladder, this lovely home is available through the Shared Ownership scheme. SHARED OWNERSHIP INFORMATIONShared Ownership offers buyers the opportunity to purchase a percentage share of a property, with the remaining share retained by a registered landlord, for which rent
£ 270,000
3 bed house for sale
2 pictures
House · for sale
£ 325,000
New
3 bed house for sale
Maisemore Gloucester
· 3 Bedrooms · House
· Garden · Equipped kitchen · Parking
Maisemore Gloucester · 3 Bedrooms · House · Garden · Equipped kitchen · Parking
Spacious three-bedroom detached home | En-suite to master | Driveway & Integral garage | Utility room | Private rear garden | Sold with no onward chain Claremont Court is situated in a popular residential area to the south of Hereford, offering a pleasant and convenient setting with easy access to the city centre, local amenities, schools and transport links. The location provides an ideal balance of residential living whilst remaining within easy reach of everything Hereford has to offer. The property occupies a convenient position within a quiet cul-de-sac and benefits from off-road parking directly in front of the integral garage. Upon entering the property, you are welcomed by an entrance hallway with attractive tiled flooring, leading through to a well-proportioned and fitted kitchen. The kitchen enjoys plenty of natural light from the front-facing bay window and offers a good range of units, generous worktop space and an integrated extractor hood and fridge freezer. There is addi
£ 325,000
6 bedroom detached house for sale
View photo
House · for sale
£ 200,000
Updated
6 bedroom detached house for sale
Maisemore Gloucester
· 6 Bedrooms · 3 Baths · House
· Garden
Maisemore Gloucester · 6 Bedrooms · 3 Baths · House · Garden
In conjunction with Auction House, we are pleased to offer for sale, by auction, a pair of detached cottages requiring updating and modernisation, offering excellent potential for redevelopment into dual family accommodation, subject to the necessary consents. The properties benefit from large rear gardens, providing ample outdoor space and further scope for enhancement. Auction date 16th December 2026.The market town of Cinderford offers a range of amenities to include shops, post office, supermarkets, library, health centre, community hospital, dentist, sports and leisure centre, primary and secondary education and a bus service to Gloucester which is approximately 14 miles away and surrounding areas.A wider range of facilities also available throughout the Forest of Dean including an abundance of woodland and river walks. The Severn Crossings and M4 towards London, Bristol and Cardiff are easily reached from this area along with the cities of Gloucester and Cheltenham for access ont
£ 200,000
4 bedroom detached house for sale
View photo
House · for sale
£ 395,000
New
4 bedroom detached house for sale
Maisemore Gloucester
· 4 Bedrooms · 1 Bath · House
· Garden · Equipped kitchen · Parking
Maisemore Gloucester · 4 Bedrooms · 1 Bath · House · Garden · Equipped kitchen · Parking
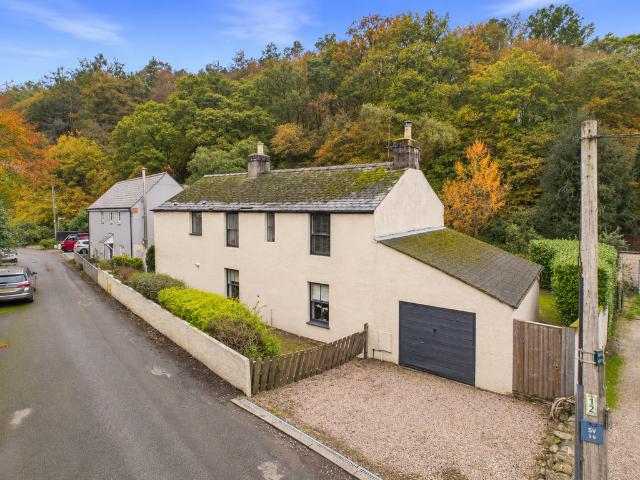
Situated in a peaceful setting surrounded by woodland, this spacious four-bedroom detached home offers an excellent opportunity for those seeking a quieter lifestyle. The property benefits from generous enclosed rear gardens, ideal for families and outdoor entertaining, alongside off-road parking and a garage. Combining a tranquil location with practical family living, this attractive home is offered to the market with no onward chain.The market town of Cinderford provides a variety of amenities, including shops, a post office, supermarkets, a library, a health centre, the Forest of Dean hospital, a dentist, and a sports/leisure centre. It also offers both primary and secondary education, along with regular bus services to Gloucester (approximately 14 miles away) and surrounding areas.The property is approached via a gravelled driveway, with an entrance porch leading into the spacious kitchen. This is a wonderfully inviting room, featuring a range of traditional shaker-style units in a
£ 395,000
3 bedroom end of terrace house for sale
View photo
House · for sale
£ 282,500
New
3 bedroom end of terrace house for sale
Maisemore Gloucester
· 3 Bedrooms · 2 Baths · House
· Garden · Equipped kitchen
Maisemore Gloucester · 3 Bedrooms · 2 Baths · House · Garden · Equipped kitchen
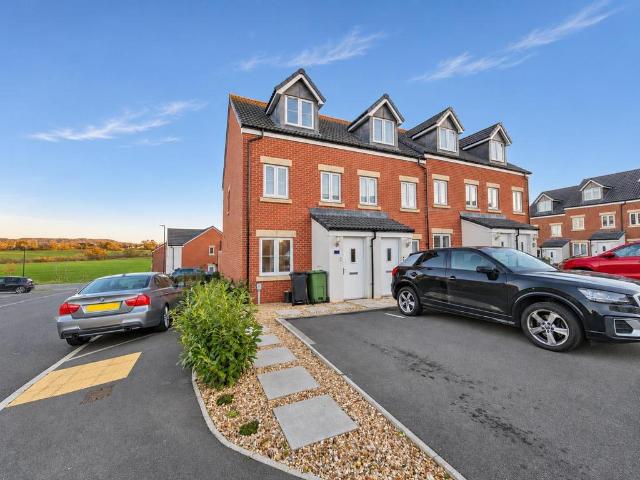
A beautifully presented three-bedroom end-of-terrace townhouse, arranged over three floors and offering well-proportioned, versatile accommodation throughout. Ideally suited to a range of buyers, this attractive home combines practical living space with a well-designed layout.The property is entered via a welcoming entrance porch, leading through to the lounge, which provides a comfortable space to relax. To the rear of the property is a kitchen/dining room, offering plenty of room for both everyday family living and entertaining, with the added benefit of direct access onto the rear walled garden. The first floor provides two generous double bedrooms, one of which benefits from fitted wardrobes, alongside a family bathroom. Occupying the second floor is the impressive principal bedroom, offering a lovely sense of privacy and benefiting from its own en-suite shower room.Externally, the property enjoys a rear walled garden, providing a pleasant outdoor space to enjoy throughout the warm
£ 282,500
2 Bedroom House
View photo
House · for sale
£ 267,000
New
2 Bedroom House
Maisemore Gloucester
· 2 Bedrooms · House
Maisemore Gloucester · 2 Bedrooms · House
SITUATIONDroitwich Spa is a historic town within the Wychavon district of northern Worcestershire which has become famous for its brine and salt production. The town offers excellent everyday amenities which includes a Waitrose store. There are an array of local pubs and an eclectic mix of traditional shops. A Farmer's Market is also held regularly in Victoria Square. St Peter's Fields provides excellent park land as well as the Droitwich Spa Lido. There are numerous footpaths that provide access to the surrounding countryside that includes walks along the canal. This property occupies a delightful plot within this desirable development of the Ridings which is a highly regarded area of homes allowing easy access to local bus stops on the Birmingham to Worcester route and also into the town centre, local amenities and train station. It is also convenient for easy access to motorway networks of the M5, M42 and M40 corridors.LOCATIONFrom the agents office proceed on St Andrews Way, straig
£ 267,000
4 bedroom detached house for sale
View photo
House · for sale
£ 575,000
New
4 bedroom detached house for sale
Maisemore Gloucester
· 4 Bedrooms · 1 Bath · House
· Equipped kitchen · Parking · Concierge
Maisemore Gloucester · 4 Bedrooms · 1 Bath · House · Equipped kitchen · Parking · Concierge
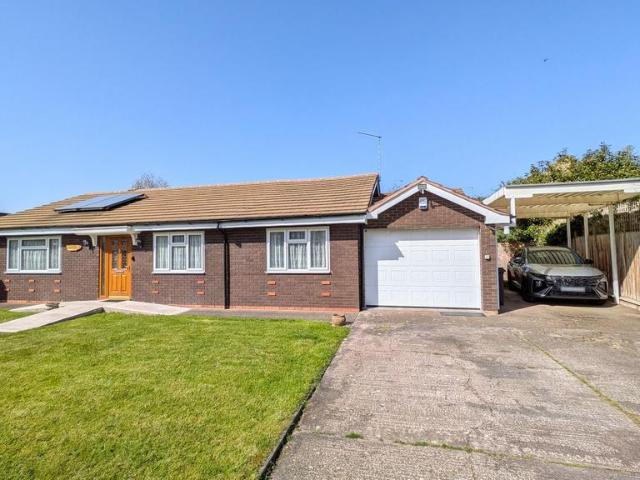
This spacious and versatile detached bungalow offers a wonderful opportunity for those seeking generous accommodation. The property features well-proportioned bedrooms, with the option to utilise a fourth bedroom or create an additional study, hobby room or dining room. A large reception room provides ample space, while the flexible layout allows for a variety of living arrangements. The kitchen is well-sized leading to a utility and WC. The property also benefits from a substantial garage, ideal for secure parking for two vehicles in tandem or additional storage. This bungalow must be viewed to appreciate the its plot within this small and quite cul-de-sac and is offered for sale with no onward chain.EPC Rating: C
£ 575,000
5 bedroom detached house for sale
View photo
House · for sale
£ 650,000
New
5 bedroom detached house for sale
Maisemore Gloucester
· 5 Bedrooms · 3 Baths · House
· Garden · Parking · Equipped kitchen
Maisemore Gloucester · 5 Bedrooms · 3 Baths · House · Garden · Parking · Equipped kitchen
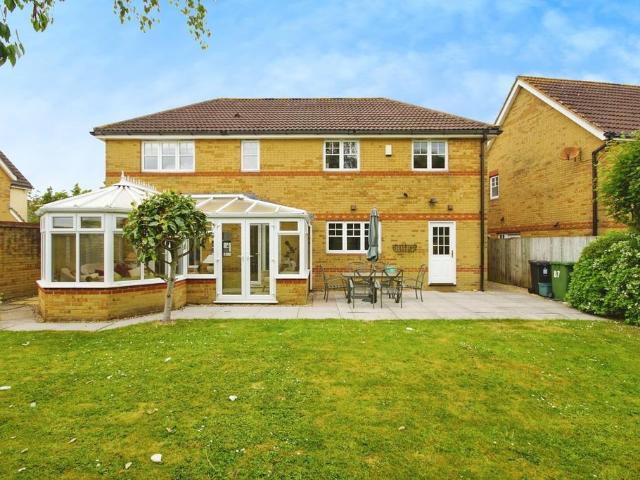
LARGE AND PRIVATE REAR GARDEN*Taylors are delighted to offer this stunning, executive five bedroom detached home, located in the heart of Emersons Green. The spacious accommodation comprises of an entrance hall, living room, dining room, kitchen, utility, conservatory and downstairs toilet. On the first floor are five good sized bedrooms, two en-suites and main bathroom. The property further benefits from a double garage, driveway and ample built in storage. The real selling point of this home is the sizeable and private rear garden (which backs onto green space and playing fields).Situated within the highly desirable Emersons Green locality, the location is within walking distance of Emersons Green Retail Park, which provides a range of popular amenities, including various supermarkets, shops and eateries. An ideal location for commuters, the ring road (which connects to the M32) is easily accessible. An ideal position for families, the location is within the catchment for a variety o
£ 650,000
4 bedroom semi detached house for sale
View photo
House · for sale
£ 175,000
New
4 bedroom semi detached house for sale
Maisemore Gloucester
· 4 Bedrooms · 1 Bath · House
· Garden · Equipped kitchen
Maisemore Gloucester · 4 Bedrooms · 1 Bath · House · Garden · Equipped kitchen
Murdock & Wasley Estate Agents are delighted to offer this extended four-bedroom semi-detached property, presenting an excellent opportunity for cash buyers and investors seeking a refurbishment project with potential to add value.The accommodation comprises a lounge, dining room, kitchen, utility room, four bedrooms and a family bathroom. Externally, the property benefits from a large rear garden and an outbuilding.Requiring refurbishment throughout, the property offers excellent potential and is being offered for sale by auction. Early viewing is recommended.Entrance Hall - Accessed via upvc double glazed door, wall mounted radiator, stairs to first floor landing, door to under stairs storage. Doors lead off:Lounge - Televsion point, data point, power points, wall mounted radiator, front aspect upvc double glazed bay window.Dining Room - Power points, wall mounted radiator, rear aspect upvc double glazed french door leading the garden.Kitchen - Range of wall, base and drawer mounted
£ 175,000
4 bed house for sale
2 pictures
House · for sale
£ 485,000
New
4 bed house for sale
Maisemore Gloucester
· 4 Bedrooms · House
· Garden · Equipped kitchen
Maisemore Gloucester · 4 Bedrooms · House · Garden · Equipped kitchen
Occupying an enviable position within the highly regarded area of The Ridings in Droitwich Spa, this immaculately presented home offers an exceptional combination of beautifully maintained interiors and an outstanding landscaped garden. Significantly larger than many others within the development, the garden is a particularly impressive feature, creating a wonderful setting for both relaxation and entertaining. The ground floor provides a welcoming entrance hallway, generous living room, well-appointed kitchen/diner that is to an exceptional standard, utility room and downstairs WC. To the first floor are four well-proportioned bedrooms, including a principal bedroom with en-suite facilities, together with a family bathroom. The property has been maintained to an excellent standard throughout, allowing prospective purchasers to enjoy a home that is ready to move straight into. Externally, the beautifully landscaped rear garden is a true highlight, offering an impressive amount of space
£ 485,000
3 bedroom semi detached house for sale
View photo
House · for sale
£ 275,000
New
3 bedroom semi detached house for sale
Maisemore Gloucester
· 3 Bedrooms · 1 Bath · House
· Garden · Fireplace · Equipped kitchen
Maisemore Gloucester · 3 Bedrooms · 1 Bath · House · Garden · Fireplace · Equipped kitchen
Upon entering this beautifully presented three-bedroom semi-detached home, you'll immediately appreciate the attention to detail and the recent updates throughout. The bright and welcoming sitting room overlooks the road and front garden, and features LVT flooring and an attractive feature fireplace.The recently fitted kitchen complements the property and provides ample space for dining. A window overlooks the generous rear garden, creating a pleasant outlook while bringing in natural light. An outside storage building provides additional practical space and may offer potential for incorporation into the main property, subject to planning permissions and consents.Upstairs, the property offers three bedrooms and a newly fitted bathroom finished with a modern white suite.Outside, steps lead to a level, landscaped garden with a footpath. The spacious, larger-than-average rear garden is mainly laid to lawn and includes a new decked area - ideal for relaxing or entertaining. This attractive
£ 275,000
1 bedroom semi detached house for sale
View photo
House · for sale
£ 175,000
New
1 bedroom semi detached house for sale
Maisemore Gloucester
· 1 Bedroom · 1 Bath · House
· Equipped kitchen · Parking
Maisemore Gloucester · 1 Bedroom · 1 Bath · House · Equipped kitchen · Parking
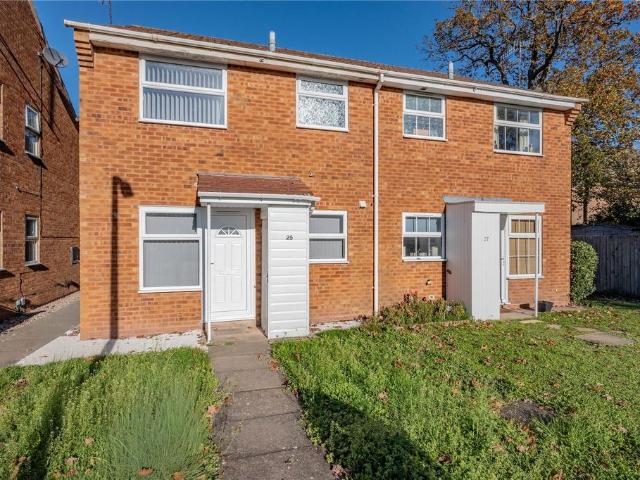
NO CHAIN*A delightful one bedroom cluster house that is situated in the desirable village of Stoke Prior, Bromsgrove and briefly comprises of an open plan living space, a fitted kitchen, a double bedroom with fitted wardrobes and a modern bathroom. The property benefits further from having parking and double glazing. EPC: E. LOCATIONSituated in the popular village of Stoke Prior, this property offers a Semi-Rural location but with easy access to a good range of local amenities. With local convenience shops being within easy reach and Bromsgrove Town Centre approximately 4 miles away and offering a great range of local shops, pubs and restaurants. SUMMARYThe property is approached via a paved footpath through a lawn. There is access to a storage cupboard to the front of the property and a door to the,Living space which has dual aspect windows looking out to the front and side, a wall mounted fire, stairs leading up to the first floor and an opening to theKitchen which has a mixture of w
£ 175,000
2 bed house for sale
2 pictures
House · for sale
£ 235,000
New
2 bed house for sale
Maisemore Gloucester
· 2 Bedrooms · House
· Gym
Maisemore Gloucester · 2 Bedrooms · House · Gym
Location The picturesque riverside market settlement of Ross-on-Wye is the only English town standing within the Wye Valley Area of Outstanding Natural Beauty. Formerly a centre for leather working, shoe making, brewing, corn milling and glove making, Ross became a very busy Coaching town in the 18th and 19th Centuries. When viewed from either of the river bridges, the white painted faade of The Royal Hotel stands adjacent to the fine, 206 feet steeple of St Marys Church. With a population of around 10,000, Ross remains a bustling town and the summer months in particular see many visitors coming to canoe, fish, cycle or alternatively enjoy more leisurely pursuits involving food and drink. Description Positioned in the heart of St Marys Village, with its community hub, gym and play areas, 16 Frillbank Road is within easy walk of the facilities of the market and tourist town of Ross-on-Wye, as well as nearby countryside walks along the Town and Country Trail as well as Chase Woods. For t
£ 235,000
1 Bedroom Flat
View photo
Flat · for sale
£ 91,000
New
1 Bedroom Flat
Maisemore Gloucester
· 1 Bedroom · Flat
· Garden · Equipped kitchen
Maisemore Gloucester · 1 Bedroom · Flat · Garden · Equipped kitchen
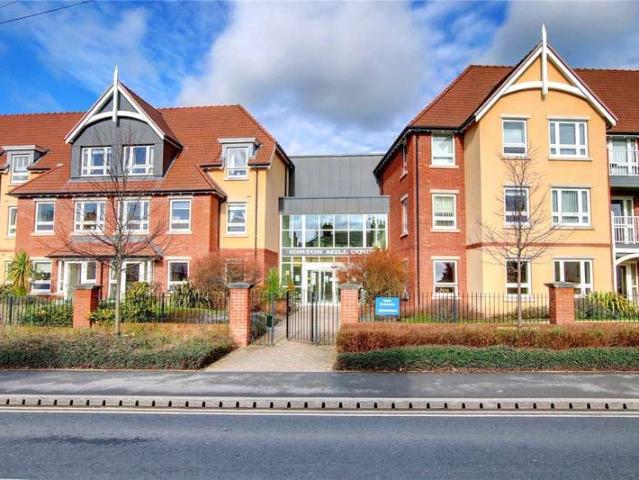
DIRECTIONSFrom Droitwich town centre proceed to the Worcester Road and turn left in the direction of Bromsgrove. Continue straight and turn right at the traffic lights, proceed along the road and Horton Mill Court is situated on the left hand side.SUMMARY* Entrance hallway with doors leading to lounge, bathroom, bedroom and storage cupboard.* Spacious Lounge/diner with window enjoying views to the front aspect of the building and double doors leading to the kitchen * Modern fitted kitchen with integral oven, electric four ring hob with overhead extractor, fridge and freezer.* Double Bedroom with Built-in double mirrored wardrobe.* Bathroom comprises a walk in shower, WC, vanity wash hand basin and panelled bath.* Communal facilites include residents lounge, restaurant, function room and laundry room. There is also a Guest Suite to accommodate family & friends.* Well maintained communal car park, gardens and seating area.GENERAL INFORMATIONSERVICESThe property is complete with under flo
£ 91,000
2 bed house for sale
2 pictures
House · for sale
£ 145,000
New
2 bed house for sale
Maisemore Gloucester
· 2 Bedrooms · House
· Garden · Fireplace · Equipped kitchen · Parking · Patio · Concierge
Maisemore Gloucester · 2 Bedrooms · House · Garden · Fireplace · Equipped kitchen · Parking · Patio · Concierge
SOLD VIA SECURE SALE ONLINE BIDDING. TERMS & CONDITIONS APPLY. This well maintained two bedroom terraced home is being sold with no onward chain and offers spacious accommodation. To the ground floor an entrance hall leads to the first reception room which is a cosy sitting room with fireplace, the second reception room is a good size dining room also with fireplace, a well appointed kitchen is next leading to a rear lobby with door to the garden and lastly there is a bathroom. To the first floor there are two large double bedrooms both with character fireplaces. The sunny rear garden is laid to patio for ease of maintenance with various flower beds and a gated rear pedestrian access. On street parking is available to front (permit required). Some cosmetic updating required. Notices: The extension is Cavity Wall construction. Benefits from replacement doors and windows throughout
£ 145,000
3 bedroom semi detached house for sale
View photo
House · for sale
£ 285,000
New
3 bedroom semi detached house for sale
Maisemore Gloucester
· 3 Bedrooms · 1 Bath · House
· Garden · Fireplace · Equipped kitchen · Parking
Maisemore Gloucester · 3 Bedrooms · 1 Bath · House · Garden · Fireplace · Equipped kitchen · Parking
A spacious three bedroom end of terrace home, tucked away at the end of a quiet close within an established Cirencester setting. Offering a generous open-plan living/dining room, three good bedrooms, enclosed front and rear gardens, garage and parking, it is a practical family home with plenty of useful space and scope to make it your own.Step insideThe property is approached through an enclosed front garden, with the entrance porch providing useful storage before opening into the main hallway, where stairs rise to the first floor.A door to the right leads into the generous living room. A large picture window brings in plenty of natural light, while the proportions allow for a substantial seating area around the fireplace. The room opens naturally into the dining area, creating a sociable living space with plenty of room for both everyday family life and entertaining.From here, a door leads into the kitchen, fitted with a range of storage cupboards and work surfaces, together with spac
£ 285,000
4 bedroom flat for sale
View photo
Flat · for sale
£ 475,000
New
4 bedroom flat for sale
Maisemore Gloucester
· 4 Bedrooms · 2 Baths · Flat
· Equipped kitchen
Maisemore Gloucester · 4 Bedrooms · 2 Baths · Flat · Equipped kitchen
Beautifully renovated throughout, Palomino combines the warmth and charm of a traditional country cottage with the elegance and comfort of contemporary luxury living. Thoughtfully restored to an exceptional standard, this delightful four-bedroom, semi-detached home offers beautifully appointed interiors, inviting living spaces and a wonderful sense of character. The ground floor has been carefully designed to create a welcoming and versatile home, ideal for both relaxed family living and entertaining. At its heart lies a bright and spacious kitchen/breakfast room. A separate dining room offers an intimate yet elegant space for entertaining, while the charming sitting room provides a cosy retreat in which to unwind. A practical utility room completes the ground-floor accommodation. Upstairs continues to impress with four well proportioned bedrooms, each offering a peaceful and comfortable retreat. The principal bedroom benefits from its own beautifully appointed en-suite, while a stylis
£ 475,000
4 bedroom link detached house for sale
View photo
House · for sale
£ 500,000
New
4 bedroom link detached house for sale
Maisemore Gloucester
· 4 Bedrooms · 3 Baths · House
· Garden · Parking · Balcony · Equipped kitchen
Maisemore Gloucester · 4 Bedrooms · 3 Baths · House · Garden · Parking · Balcony · Equipped kitchen
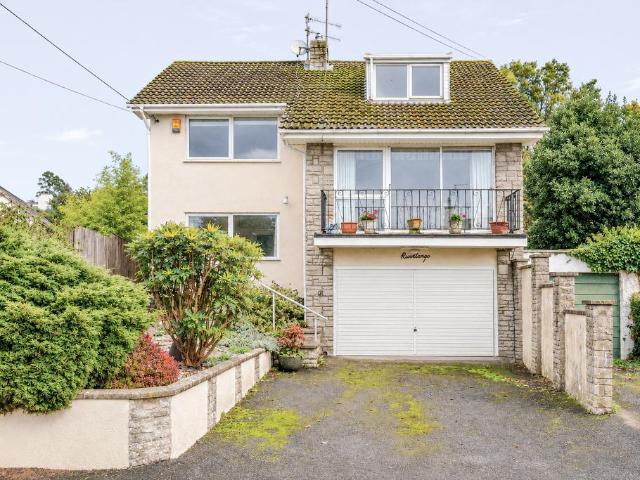
A spacious four-bedroom detached home in the desirable Lower Almondsbury village. This home offers wonderful views, a double garage, a balcony, and a large floor plan of 147 m2. Sold with no onward chain. Overview This home is in a highly sought-after location and requires some modernisation and remedial work. The home has tonnes of potential, with an estimated value of circa £700,000 when fully modernised. This home offers ample space over several floors. As you enter the home, you are greeted with a spacious entrance hallway, with a dining room on one side and a modern kitchen to the left. The kitchen has ample cupboard and worktop space, with a breakfast bar area and patio door access to the garden. On the floor below is access to the w/c, utility room and integral access to the double garage. On the floor above, there is a spacious living room, with ample space to relax and unwind. This living area has a wonderful aspect with views which can be enjoyed inside, or from the balcony a
£ 500,000
3 bed house for sale
2 pictures
House · for sale
£ 290,000
New
3 bed house for sale
Maisemore Gloucester
· 3 Bedrooms · House
· Garden · Equipped kitchen · Parking · Powder room
Maisemore Gloucester · 3 Bedrooms · House · Garden · Equipped kitchen · Parking · Powder room
SALE AGREED PRIOR TO MARKETING* A beautifully presented semi-detached home, ideally positioned on the popular Swan Drive development, offering a superb balance of convenience and lifestyle. Situated within a short walk of Droitwich Spa town centre, the property is also well placed for enjoying some lovely local walks, making it an appealing choice for families and those seeking a well-connected home. The accommodation is thoughtfully arranged and offers a versatile layout, comprising an entrance hallway, downstairs cloakroom, spacious living room, separate dining room, kitchen and conservatory. To the first floor are two generous double bedrooms, a further single bedroom and a family bathroom, providing comfortable accommodation for a variety of buyers. Externally, the property benefits from a secure rear garden, ideal for relaxing or entertaining, together with off-road parking to both the front and side. A garage further enhances the practicality of this attractive home
£ 290,000
6 bed house for sale
2 pictures
House · for sale
£ 1,100,000
New
6 bed house for sale
Maisemore Gloucester
· 6 Bedrooms · House
Maisemore Gloucester · 6 Bedrooms · House
Set within almost four acres, Hindlip Stables is an impressive and highly individual country residence combining substantial family accommodation with extensive ancillary buildings, established income streams and exceptional energy efficiency. The five-bedroom main house is complemented by two self-contained one-bedroom annexes, a traditional courtyard, stabling, secure garaging and an extensive range of outbuildings. A small orchard, pond and open grounds enhance the rural setting, while the property's renewable-energy infrastructure and proven rental income, create a particularly compelling lifestyle and investment proposition. Tenure: Freehold Council Tax Band: G / Annexe - A Local Authority: Wychavon EPC: Rating C / Annexe - C / 1 The Courtyard - E Property Construction: Standard (brick and tile) Electricity Supply: Mains, supplemented by solar generation and Tesla Powerwall battery storage Water Supply: Mains Drainage and Sewerage: Private via a septic tank Heating: IVT Greenline
£ 1,100,000
2 bedroom semi detached house for sale
View photo
House · for sale
£ 335,000
New
2 bedroom semi detached house for sale
Maisemore Gloucester
· 2 Bedrooms · 1 Bath · House
· Garden · Equipped kitchen · Patio
Maisemore Gloucester · 2 Bedrooms · 1 Bath · House · Garden · Equipped kitchen · Patio
Meticulous and considered design, this newly built two-bedroom house is perfect for first time buyers. Overview The entrance hall is bright and spacious with wooden flooring running underfoot. To the right-hand side is the well-equipped kitchen, with dark blue units contrasting white worktops. Further down is the open-plan lounge/dining area, it is the perfect space to entertain and is flooded with natural light from French doors that lead out to the garden. A sizeable downstairs W/C completes the accommodation on this level. The stairs reach up to the first-floor landing where both of the bedrooms are very generous served by an attractive family bathroom. Outside French doors from the main living area open directly to the rear garden, it is beautifully enclosed and offers an intimate setting for relaxation. It consists of a paved patio that extends on to a well-maintained lawn. Additional benefits of the garden are side and rear access. There is a modest, landscaped garden to the fron
£ 335,000
2 bedroom apartment for sale
View photo
Flat · for sale
£ 160,000
New
2 bedroom apartment for sale
Maisemore Gloucester
· 2 Bedrooms · 1 Bath · Flat
· Concierge
Maisemore Gloucester · 2 Bedrooms · 1 Bath · Flat · Concierge
Recently rennovated throughout to an exceptional standard and situated on Park Street, just a short walk from Waitrose and approximately 10 minutes on foot from Cheltenham’s iconic Promenade, this freshly converted two-bedroom ground floor apartment offers modern living in a prime central location with no onward chain. A well kept communal aea with front and rear access to the communal carpark leads to the apartment entrance. On entry, a generous reception room forms the heart of the home, providing an inviting area for both relaxation and entertaining with a dining area.The accommodation further benefits from a good size double bedroom with newly fitted bespoke built in storage, a second single bedroom also with bespoke storage solutions. A newly fitted shower room caters efficiently to daily needs, with a considered layout maximising convenience. The residence features newly insalled effecient electric night storage heating throughout as well as made to measure shutters ensuring comf
£ 160,000
4 bedroom detached house for sale
View photo
House · for sale
£ 800,000
New
4 bedroom detached house for sale
Maisemore Gloucester
· 4 Bedrooms · 2 Baths · House
· Garden · Concierge
Maisemore Gloucester · 4 Bedrooms · 2 Baths · House · Garden · Concierge
Church House is a rare opportunity to acquire an individual home in one of Badsey's most attractive settings, combining character, modern comfort and a wonderfully private position within easy reach of the village amenities. Tucked away in a peaceful and private setting overlooking the beautiful village church, Church House is a unique detached home, individually designed and built in 2004. Offering beautifully presented accommodation, established walled gardens and versatile living space, this bespoke property is perfectly suited to modern family life, entertaining or those seeking generous yet manageable accommodation.A welcoming entrance hall leads to a beautifully flowing arrangement of reception rooms. The dual-aspect sitting room features a wood-burning stove and opens into a superb garden room with temperature-controlled glazing for year-round enjoyment. The dining room, with engineered oak flooring and attractive stone mullion windows, completes the interconnected living space,
£ 800,000
3 bed house for sale
2 pictures
House · for sale
£ 425,000
New
3 bed house for sale
Maisemore Gloucester
· 3 Bedrooms · House
Maisemore Gloucester · 3 Bedrooms · House
The property is situated in a generous sized plot within a short walk of the town centre along with miles of country and riverside walks nearby. Ross-on-Wye offers a good range of shopping, social and sporting facilities and excellent commuting links to the Midlands via the M50/M5, South Wales via the A40/M4 and the South West via the Severn Bridge. Side Entrance Hall: Approached via the side of the property. Solid oak flooring, Velux window. Door to cupboard with space for a stacked washing machine/tumble dryer. Door to: Downstairs Shower Room: Attractively appointed with a contemporary white suite comprising a generous glazed shower enclosure with mains pressure shower and Aqua Board surround, vanity wash hand basin with storage beneath and low level WC. Heated towel rail, decorative tiled splashback, tiled flooring and obscured window to the rear. Inner Hallway: With useful understairs storage. Door to: Sitting/Dining Room: 18'9 x 11'10 (5.73m x 3.61m) A particularly spacious room w
£ 425,000
4 bed house for sale
2 pictures
House · for sale
£ 240,000
New
4 bed house for sale
Maisemore Gloucester
· 4 Bedrooms · House
· Garden · Parking · Equipped kitchen
Maisemore Gloucester · 4 Bedrooms · House · Garden · Parking · Equipped kitchen
Offered for sale with vacant possession, this bay-fronted, Four-Bedroom End of Terrace property is situated in the popular Ferndale area of Swindon. The property was formerly used as a House of Multiple Occupation (HMO) and offers flexible accommodation. The accommodation comprises an Entrance Hall, a versatile ground-floor room which could be used as either a Living Room or an additional bedroom, a separate Dining Room, Kitchen and ground-floor Bathroom. To the first floor are Three well-proportioned Bedrooms. Externally, the property benefits from a courtyard-style rear Garden and a Double Garage, providing useful outdoor space and additional storage or parking. Conveniently located close to a range of local amenities, shops and excellent transport links, the property is well positioned for everyday convenience. An early viewing is highly recommended to fully appreciate the accommodation on offer. EPC Rating: D Council Tax Band: B
£ 240,000
4 bedroom detached house for sale
View photo
House · for sale
£ 350,000
New
4 bedroom detached house for sale
Maisemore Gloucester
· 4 Bedrooms · 2 Baths · House
· Garden · Equipped kitchen · Parking · Cellar · Concierge
Maisemore Gloucester · 4 Bedrooms · 2 Baths · House · Garden · Equipped kitchen · Parking · Cellar · Concierge
Build Date: Victorian Approximate Area: 196 sq.m / 2110 THE PROPERTY: This substantial four-bedroom detached Victorian home is situated in the heart of Hereford's highly sought-after Whitecross area, offering spacious accommodation and an exciting opportunity for refurbishment and modernisation. Retaining a number of attractive character features, the property provides excellent potential for purchasers looking to create a home tailored to their own tastes and requirements. The ground floor offers three generous reception rooms and a kitchen, providing versatile living accommodation, together with access to a useful two-room cellar. Upstairs, there are four bedrooms and two bathrooms. Externally, the property benefits from off-road parking and private rear gardens. There is also potential to extend the existing accommodation, subject to obtaining the necessary planning permissions. LOCATION: The property occupies a convenient position in the heart of Whitecross, a highly popular and we
£ 350,000

Get email alerts

Don't miss out: be the first to know about new properties

The alert was correctly created

On subscribing you accept the conditions of use and the privacy policy
Alert
Receive new ads in your inbox
Save this search
Receive alerts for new listings

We'll send you an email when we have new properties for: "Properties for sale in Maisemore Gloucester"

The alert was correctly created

Get email alerts and be the first to see new listings
Required field
On subscribing I accept the terms of the privacy policy
Perfect! You'll soon start receiving new listings via email
Alert
Receive an email when we have new ads for Properties for sale in Maisemore Gloucester
Save this search
Filters

Bedrooms

Size (sq.ft)

sq.ft
sq.ft

Price

£
£

Property type

Bathrooms

Clear all filters
Receive notifications when new entries are published.