View photo
Villa
·
for sale
£ 500,000
£ 3,105/sq.ft
4 bedroom semi detached house for sale in Ridgeway, Weston Favell Village, NN3
Crumlin Newport
· 161 sq.ft · 4 Bedrooms · 1 Bath · Villa
· Garden · Equipped kitchen · Parking · Cellar · Powder room · Concierge
Crumlin Newport · 161 sq.ft · 4 Bedrooms · 1 Bath · Villa · Garden · Equipped kitchen · Parking · Cellar · Powder room · Concierge
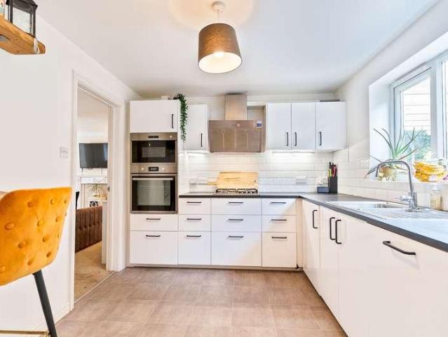
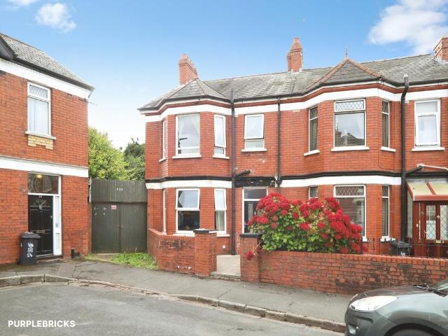
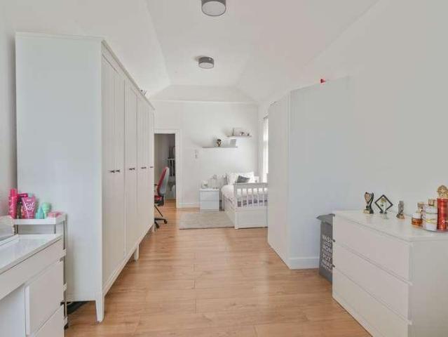
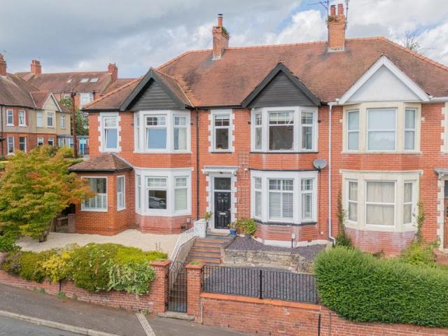
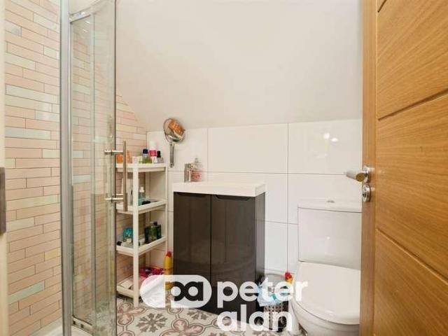
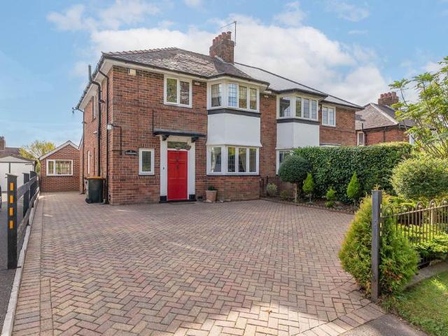
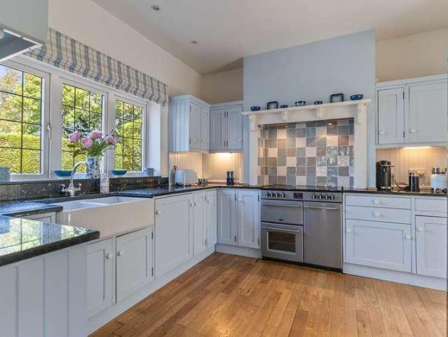
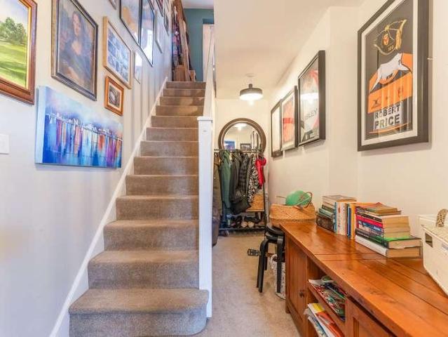
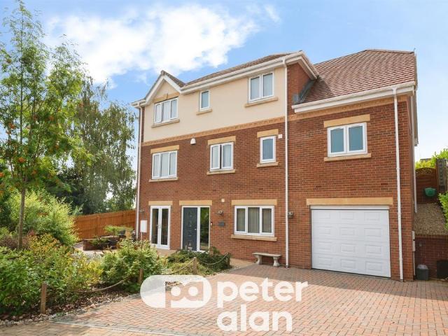
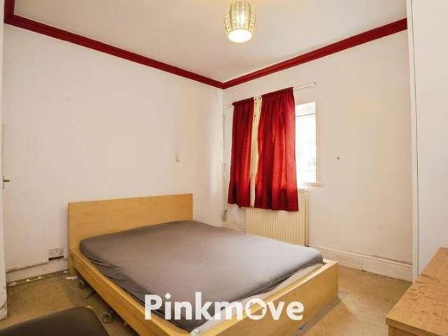
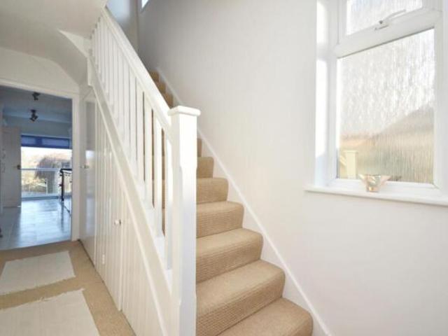
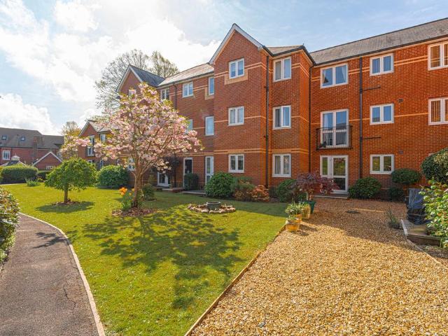
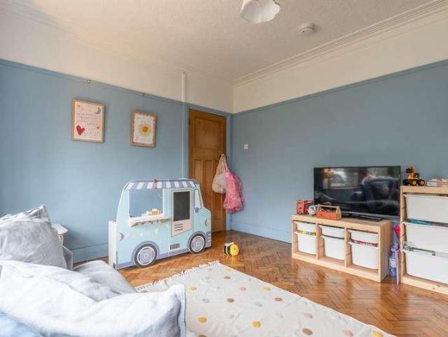
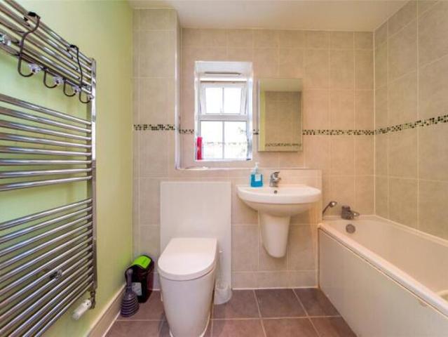
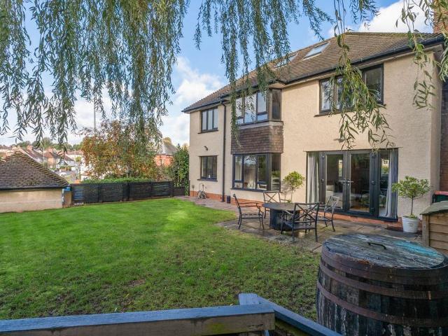
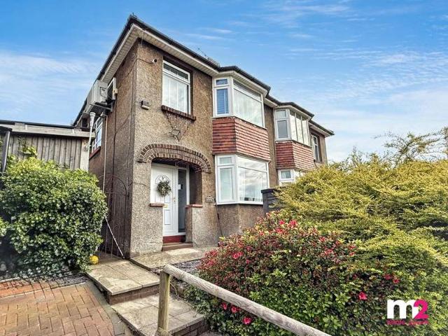
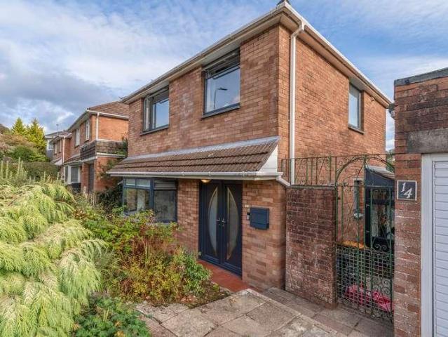
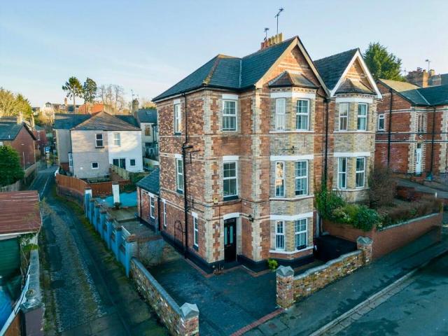
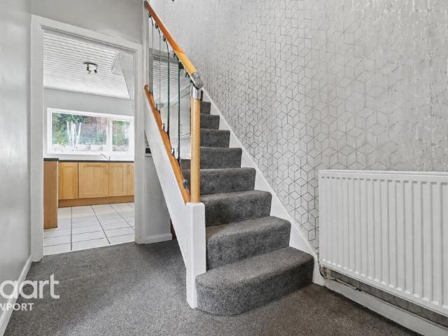
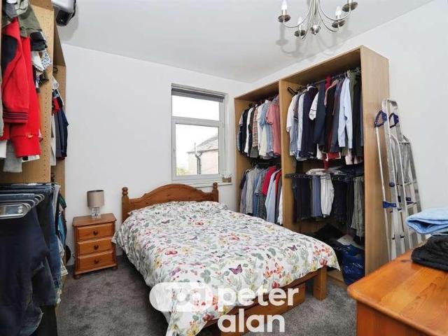
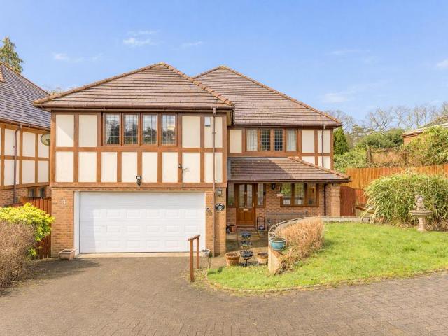
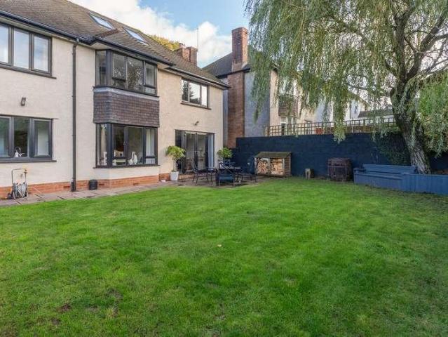
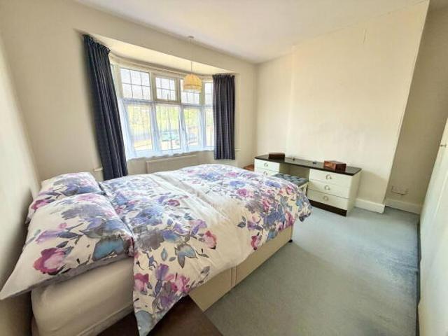
Lucy Alan is proud to present this rarely available 1930's property in the heart of Weston Favell village. Situated in this highly prestigious area close to Abington Park, this substantial semi-detached house would make a wonderful family home. Viewing is advised to appreciate all this fantastic property has to offer. The ground floor accommodation comprises a grand entrance hall, two lovely reception rooms, a downstairs cloakroom and a large kitchen/ diner with access to the basement. To the first floor there are three generous sized bedrooms a family bathroom with four-piece suite and stiars rising to the second floor landing. On the top floor there is a large double bedrooms and two storage cupboards in the eaves. Externally does not disappoint with a fantastic south facing rear garden, an enclosed front garden, off road parking, garage with electric door and brick built storage shed. ROOM MEASUREMENTS Ground Floor Kitchen/ Diner. 14'7' x 11'2' (4.44m x 3.40m) Lounge. 12'5' x 12'6'
Lucy Alan is proud to present this rarely available 1930's property in the heart of Weston Favell village. Situated in this highly prestigious area close to Abington Park, this substantial semi-detached house would make a wonderful family home. Viewing is advised to appreciate all this fantastic property has to offer. The ground floor accommodation comprises a grand entrance hall, two lovely reception rooms, a downstairs cloakroom and a large kitchen/ diner with access to the basement. To the first floor there are three generous sized bedrooms a family bathroom with four-piece suite and stiars rising to the second floor landing. On the top floor there is a large double bedrooms and two storage cupboards in the eaves. Externally does not disappoint with a fantastic south facing rear garden, an enclosed front garden, off road parking, garage with electric door and brick built storage shed. ROOM MEASUREMENTS Ground Floor Kitchen/ Diner. 14'7' x 11'2' (4.44m x 3.40m) Lounge. 12'5' x 12'6'
£ 500,000