0 properties for sale in TN21

We don't have exact matches for your search, but... we've expanded it and think you might be interested in these properties.

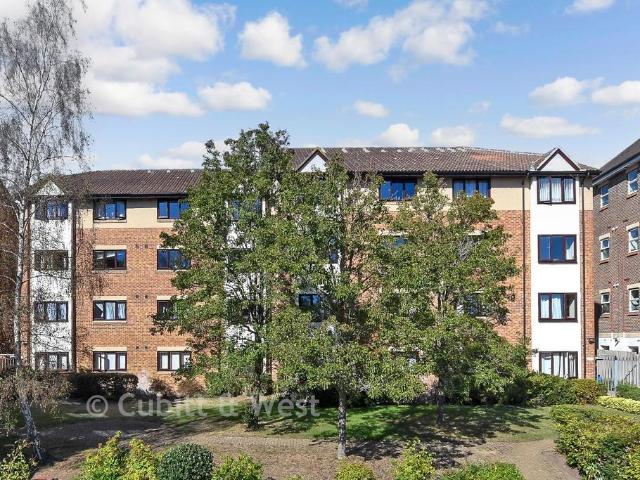
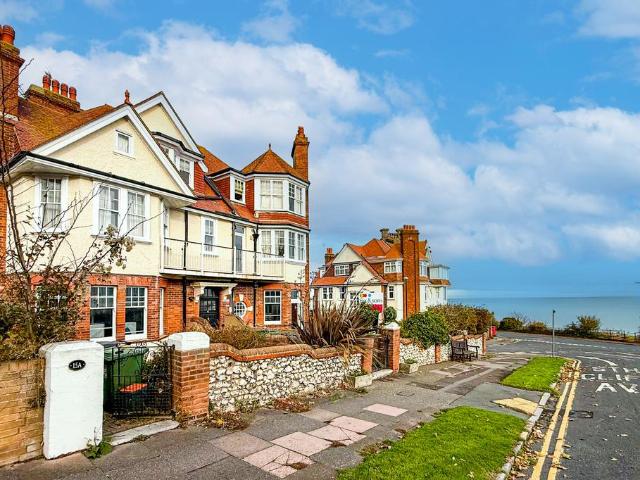
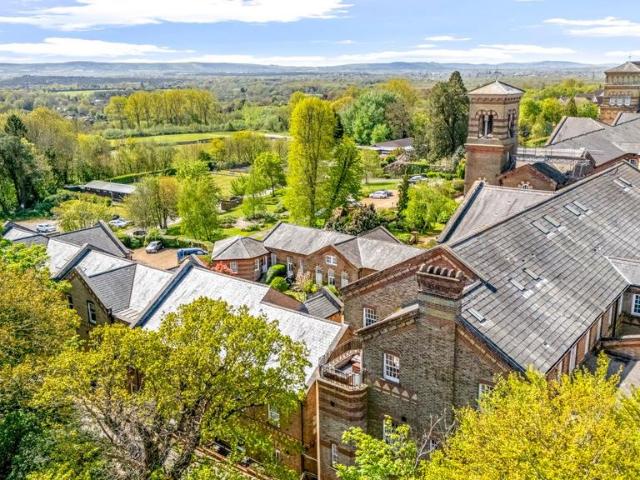
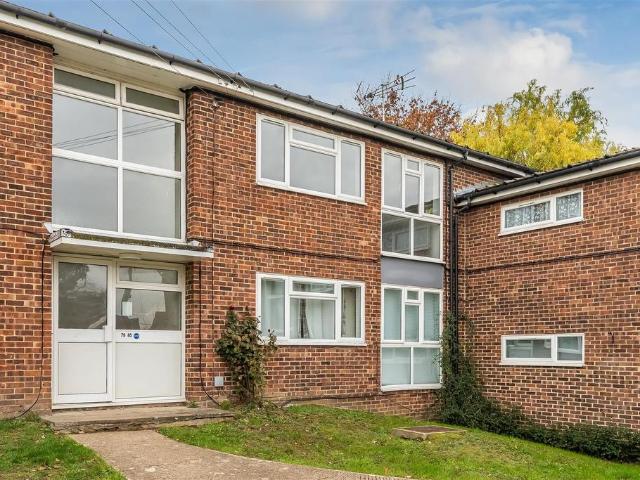
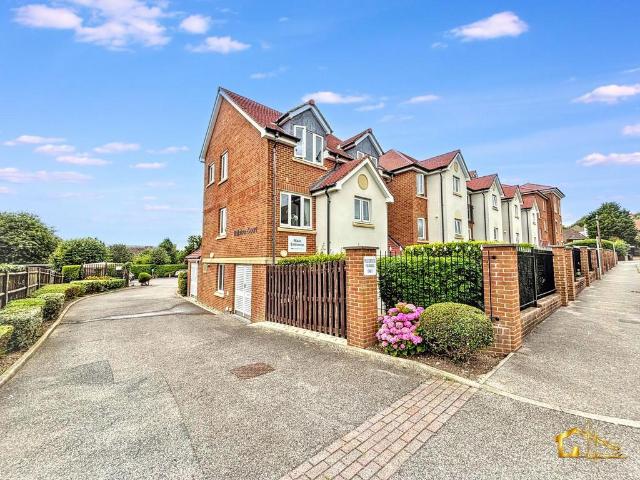
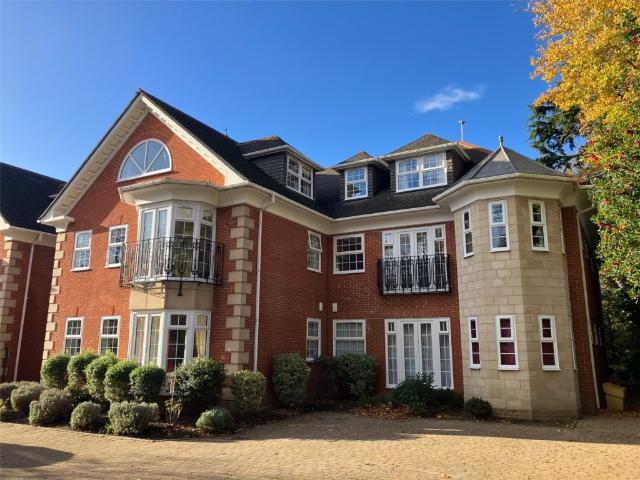
For Sale in Orpington, Kent 2 bedroom Retirement Apartment – Purpose Built with fabulous communal garden
2 pictures
Apartment · for sale
£ 350,000
Updated
For Sale in Orpington, Kent 2 bedroom Retirement Apartment – Purpose Built with fabulous communal garden
TN21
· 2 Bedrooms · 2 Baths · Apartment
· Garden · Parking · Equipped kitchen · Heating
TN21 · 2 Bedrooms · 2 Baths · Apartment · Garden · Parking · Equipped kitchen · Heating
A 2 bedroom first floor retirement apartment in this highly desirable development and offered with no onward chain. Convenient for Orpington High Street & station * bus routes pass by the property * gated car parking * en suite shower room to master bedroom * 2 bedrooms * modern fitted kitchen * family bathroom * double glazing installed 2023 * gas central heating * resident parking * superb communal gardens & grounds * 97 years remaining on the lease * current service charge £238.02 per month and ground rent £195 per annum * minimum age 55 * no onward chain. EPC C The post For Sale in Orpington, Kent 2 bedroom Retirement Apartment – Purpose Built with fabulous communal garden appeared first on MovingSoon. Features Off street parking Central Heating Double Glazing Retirement Properties for sale
£ 350,000
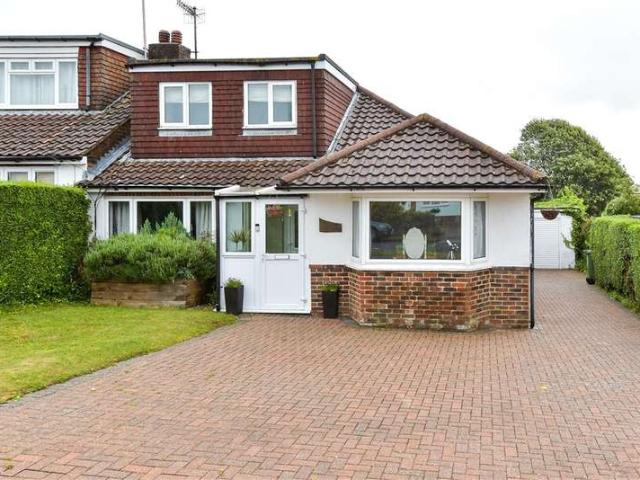
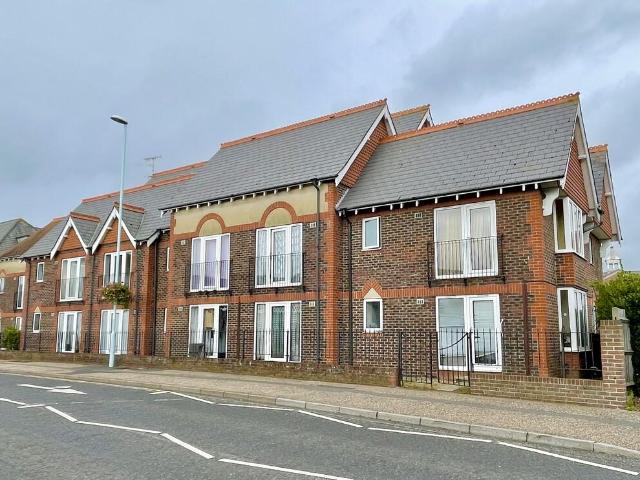
For Sale in Orpington, Kent 1 bedroom Apartment – Purpose Built
2 pictures
Apartment · for sale
£ 150,000
Updated
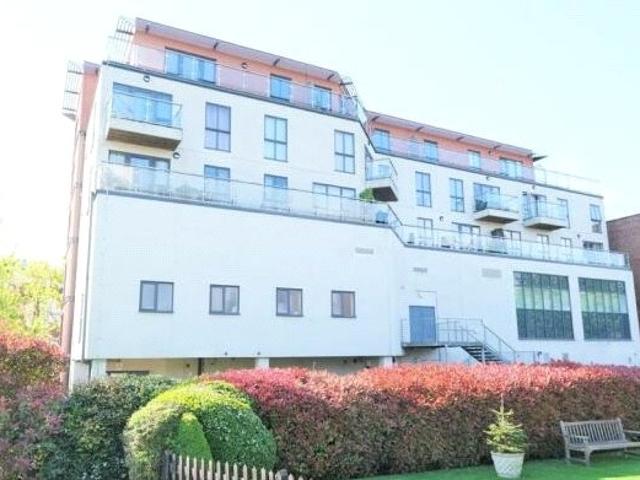
For Sale in Orpington, Kent 1 bedroom Apartment – Purpose Built
TN21
· 1 Bedroom · 1 Bath · Apartment
· Balcony · Lift · Equipped kitchen
TN21 · 1 Bedroom · 1 Bath · Apartment · Balcony · Lift · Equipped kitchen
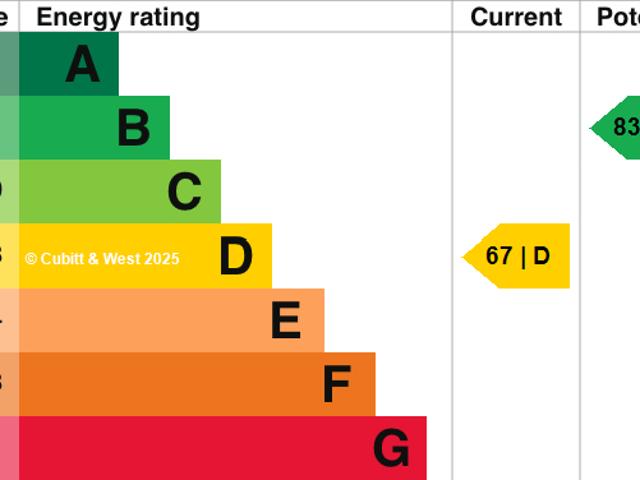
We are pleased to offer this 1 bedroom, fourth floor flat offered with the benefit of NO CHAIN. The property CAN BE SOLD WITH 75% SHARE IF REQUIRED AT £112,500. Situated on the 4th (top) floor, accessed by secure entry phone system and lift, the accommodation comprises entrance hall, open plan kitchen/dining/living space, double bedroom and bathroom. The apartment comes with a private wrap around balcony offering fabulous views over Orpington. We understand the service charge from 01/04/26 is £571.89 /month. Centrally located to Orpington High street with its range of retail and leisure facilities, the apartment is only 0.4 miles from Orpington station offering fast connections to central London. EPC Band C The post For Sale in Orpington, Kent 1 bedroom Apartment – Purpose Built appeared first on MovingSoon. Features Central Heating Double Glazing
£ 150,000
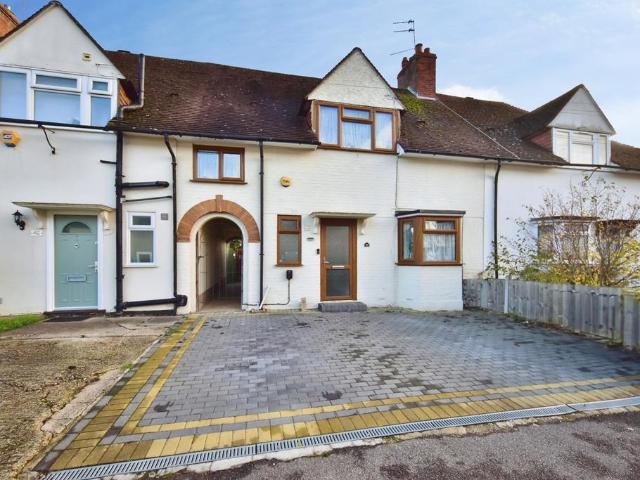
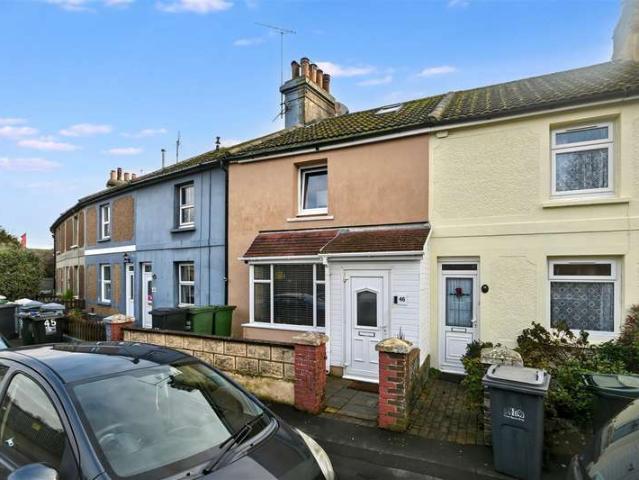
3 bedroom terraced house for sale
View photo
House · for sale
£ 350,000
New
3 bedroom terraced house for sale
TN21
· 3 Bedrooms · 1 Bath · House
· Garden · Parking · Powder room
TN21 · 3 Bedrooms · 1 Bath · House · Garden · Parking · Powder room
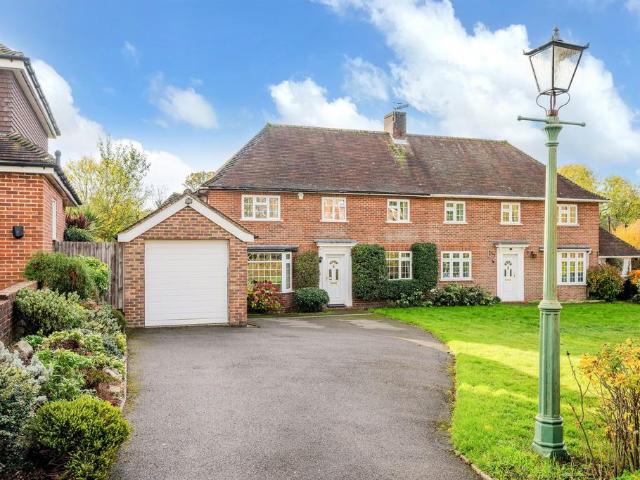
GUIDE PRICE £350,000 - £375,000Spacious terraced family homeThree bedroomsImpressive 26ft lounge17ft conservatory overlooking the gardenModern fitted kitchenGround floor cloakroomFirst floor shower roomGenerous block-paved driveway providing off-road parking for multiple vehiclesApproximate 100ft rear gardenLarge composite decking areaGarden outbuildingDouble glazing and central heatingApprox. 1,251 sq. ft. of accommodationIdeal family purchaseLocated in a popular residential position, this spacious three-bedroom family home offers over 1,250 sq. ft. of well-proportioned accommodation, generous off-road parking and an impressive rear garden extending to approximately 100ft.The property is approached via a substantial block-paved driveway providing parking for multiple vehicles. Upon entering, a welcoming hallway gives access to a convenient ground floor cloakroom and the principal living accommodation. The standout feature is the impressive 26ft dual-aspect lounge, offering an abundanc
£ 350,000
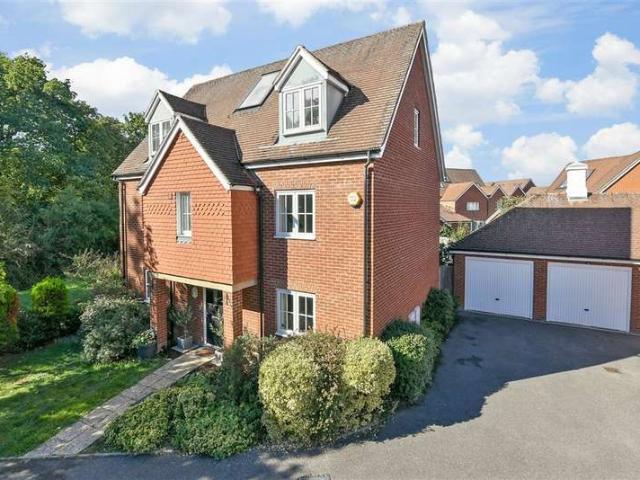
5 Bedroom Detached House
View photo
Villa · for sale
£ 770,000
5 Bedroom Detached House
TN21
· 5 Bedrooms · Villa
· Garden · Equipped kitchen · Parking · Concierge
TN21 · 5 Bedrooms · Villa · Garden · Equipped kitchen · Parking · Concierge
Situated in a sought-after residential location just 1 mile from Horley mainline station, this impressive five-bedroom detached family home offers generous and versatile accommodation throughout, ideal for modern family living.The property features three reception rooms, providing flexible space for entertaining, working from home or family relaxation, alongside a well-appointed kitchen and separate utility area. Upstairs, five well-proportioned bedrooms are served by a family bathroom, with the principal bedroom benefiting from its own en-suite shower room.Externally, the home enjoys a private rear garden, an integral garage and off-road parking, making it perfectly suited to growing families. Offered to the market chain free, this is an excellent opportunity for buyers looking for a straightforward move into a substantial family home within easy reach of local schools, shops and transport links.Early viewing is highly recommended.Room sizes: Entrance Hall Lounge: 21'6 x 11'7 (6.56m x
£ 770,000
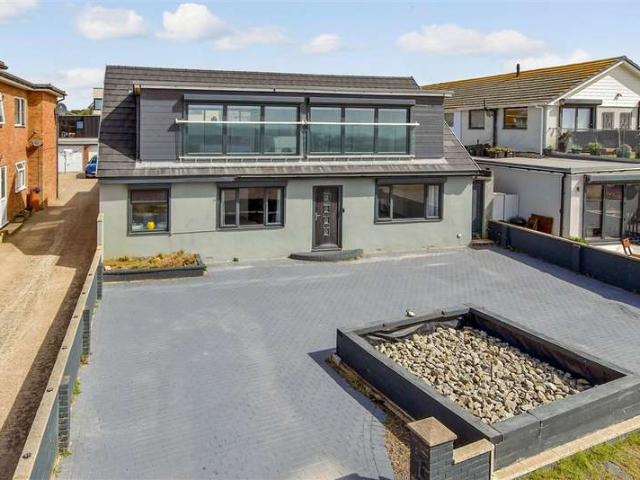
5 Bedroom Detached House
View photo
Villa · for sale
£ 760,000
5 Bedroom Detached House
TN21
· 5 Bedrooms · Villa
· Equipped kitchen
TN21 · 5 Bedrooms · Villa · Equipped kitchen
This stunning detached house is situated on the cliff top in Telscombe Cliffs with uninterrupted panoramic sea views and direct access to lovely cliff top walks and secluded beaches, you will be able to enjoy changing vistas on a daily basis. You will find the bedrooms on the ground floor with the main bedroom having an en-suite bathroom and dressing area. One of the bedrooms is currently used as a dressing room and is complemented by the family shower room. On the first floor you will find an impressive open plan lounge / kitchen / diner with bifold doors and full-length windows offering constant views over the cliff tops and out to sea.Room sizes: Entrance Porch Hallway Bedroom 1: 19'8 x 12'6 (6.00m x 3.81m) En-Suite Bathroom Bedroom 3: 14'8 x 12'5 (4.47m x 3.79m) Bedroom 4: 14'5 x 12'5 (4.40m x 3.79m) Bedroom 2: 15'0 x 12'5 (4.58m x 3.79m) Bedroom 5: 16'0 x 8'2 (4.88m x 2.49m) Conservatory: 19'8 x 15'4 (6.00m x 4.68m) Utility Room: 11'10 x 8'10 (3.61m x 2.69m) Shower Room Lounge / K
£ 760,000
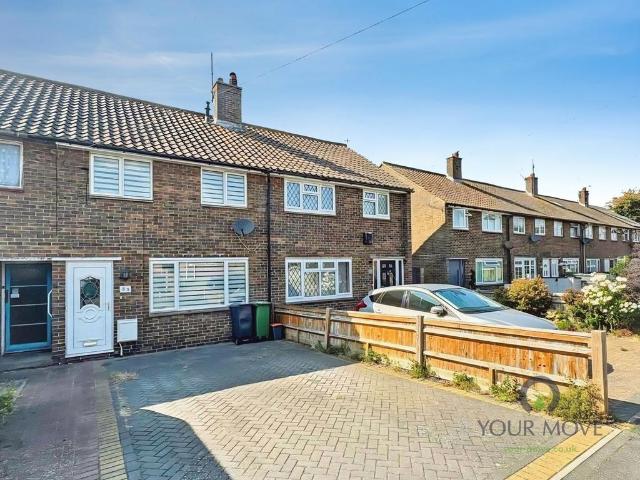
2 bedroom terraced house for sale
View photo
House · for sale
£ 225,000
New
2 bedroom terraced house for sale
TN21
· 2 Bedrooms · 1 Bath · House
· Garden · Equipped kitchen · Parking
TN21 · 2 Bedrooms · 1 Bath · House · Garden · Equipped kitchen · Parking
Offered to the market chain-free is this well-presented two-bedroom home, situated on Priory Road in the popular Langney area of Eastbourne. The ground floor accommodation comprises an entrance hall, a bright and spacious 15' 0 lounge, a modern 15' 0 kitchen/dining room, and a conservatory opening onto the rear garden. Upstairs, the first floor features two generously sized bedrooms including a 13' 8 main bedroom with fitted wardrobe storage and a contemporary shower room/W.C. Outside, the property benefits from the rare and valuable addition of two off-road parking spaces, making it an ideal choice for first-time buyers, downsizers, or investors alike.SituationPositioned on Priory Road in Langney, the property is ideally placed for everyday convenience and commuting. Frequent local bus routes including the Loop, 1, 1A, 1B, and 6 operate right nearby, offering direct connections into Eastbourne town centre, the seafront, and Sovereign Harbour. Pevensey & Westham Railway Station is with
£ 225,000
4 bedroom terraced house for sale
View photo
House · for sale
£ 900,000
New
4 bedroom terraced house for sale
TN21
· 4 Bedrooms · 3 Baths · House
· Garden
TN21 · 4 Bedrooms · 3 Baths · House · Garden
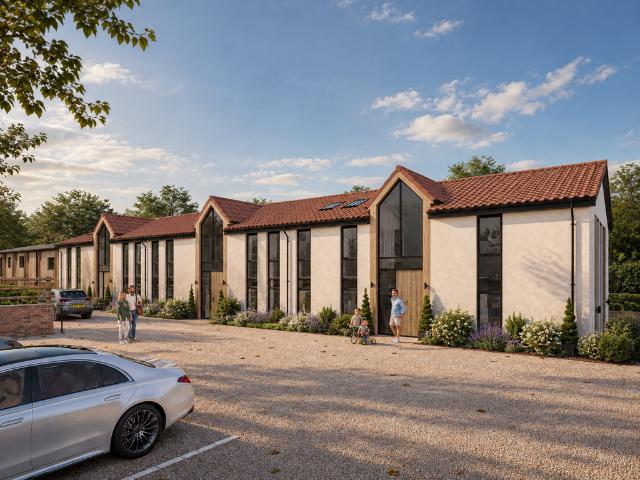
THE LONG BARNS* PLEASE ENJOY OUR CINEMATIC CREATORS WALKTHROUGH VIDEO*Exclusive Contemporary Barn-Style HomesOffers Over £900,000 | Completion Late March 2027Introducing The Long Barns, an exclusive collection of beautifully designed contemporary barn-style homes, where timeless countryside character meets modern architectural elegance.Offering approximately 180 sq m (1,938 sq ft) of thoughtfully designed accommodation, these exceptional homes combine striking architectural features, expansive floor-to-ceiling glazing and natural materials to create bright, spacious and sophisticated living environments.Set within beautifully landscaped surroundings, The Long Barns have been designed to embrace the very best of countryside living.Generous private gardens, attractive terraces and seamless connections between indoor and outdoor spaces provide an idyllic setting for family life, entertaining and relaxation.The distinctive architecture blends traditional barn-inspired rooflines with contem
£ 900,000
2 bedroom terraced house for sale
View photo
House · for sale
£ 400,000
New
2 bedroom terraced house for sale
TN21
· 2 Bedrooms · 1 Bath · House
· Garden · Fireplace · Equipped kitchen · Parking · Patio · Concierge
TN21 · 2 Bedrooms · 1 Bath · House · Garden · Fireplace · Equipped kitchen · Parking · Patio · Concierge
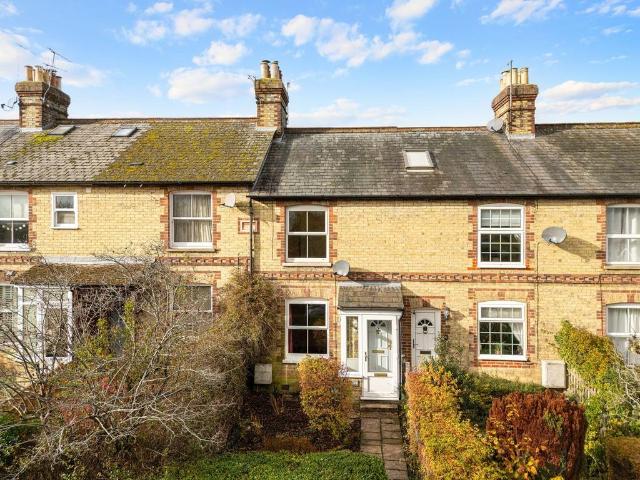
This charming period property offers over 1,000 sq ft of accommodation arranged over two floors, with two reception rooms, two double bedrooms and a useful loft room on the third floor.The ground floor comprises an entrance porch, spacious living room with feature fireplace and wood-burning stove, separate dining room and fitted kitchen. There is also a family bathroom.On the first floor are two well-proportioned double bedrooms, with stairs leading to the third-floor loft room, offering useful additional space to extend.Outside, the property benefits from an attractive garden with established shrubs and planting, creating a pleasant approach to the house, with on-street parking available. To the rear, there is a paved patio area, providing space for outdoor seating and entertaining. Internally, there is scope for a new owner to update and personalise the property to their own taste.Location:Situated in the popular village of Godstone, the property is ideally placed for the village gre
£ 400,000
3 bedroom detached house for sale
View photo
House · for sale
£ 500,000
New
3 bedroom detached house for sale
TN21
· 3 Bedrooms · 2 Baths · House
· Garden · Equipped kitchen
TN21 · 3 Bedrooms · 2 Baths · House · Garden · Equipped kitchen
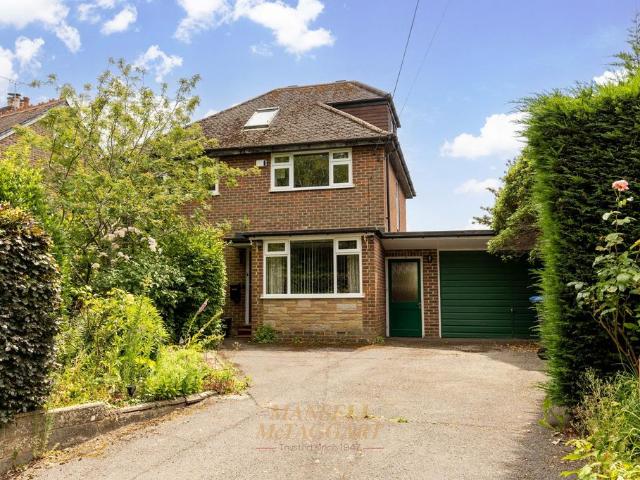
GUIDE PRICE £500,000 - £525,000 -A spacious three bedroom detached family home with excellent potential occupying a pleasant position within the highly sought-after village of Crawley Down. This substantial three bedroom detached family home offers flexible accommodation extending across three floors, making it ideally suited to growing families, those working from home, or buyers seeking adaptable living space. The property is presented in good order throughout and benefits from significant scope for extension and reconfiguration, subject to the necessary planning consents.The accommodation is both practical and versatile. The spacious living room forms the heart of the home and opens directly into a bright garden room, creating an impressive open-plan living space filled with natural light. This area enjoys attractive views across the rear garden and provides the perfect setting for family gatherings, entertaining guests, or simply relaxing throughout the year.The kitchen is fitted w
£ 500,000
4 bedroom house for sale
View photo
House · for sale
£ 750,000
New
4 bedroom house for sale
TN21
· 4 Bedrooms · 3 Baths · House
· Garden · Equipped kitchen · Parking · Patio · Powder room
TN21 · 4 Bedrooms · 3 Baths · House · Garden · Equipped kitchen · Parking · Patio · Powder room
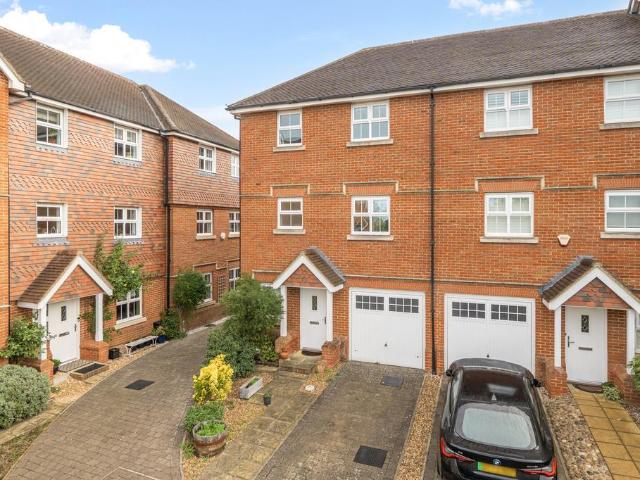
Fitzroy Place enjoys a highly convenient position, within easy walking distance of the town centre, mainline station and an excellent selection of highly regarded schools catering for all ages. Built in 2006 as part of an attractive mews style development, this beautifully maintained end terrace home offers spacious and versatile accommodation arranged over three floors. Presented in neutral tones throughout, the property provides an ideal canvas for buyers looking to create a home tailored to their own style and requirements. The ground floor features a well-appointed kitchen/breakfast room overlooking the rear patio garden, with double doors opening from the breakfast area to provide an excellent space for everyday family living and entertaining. A separate study to the front offers an ideal work from home environment, while the integral garage, cloakroom/WC and useful understairs storage complete the accommodation on this level. On the first floor, a generous sitting/dining room enj
£ 750,000
3 Bedroom Terraced House
View photo
Terraced House · for sale
£ 265,000
3 Bedroom Terraced House
TN21
· 3 Bedrooms · Terraced House
· Garden · Equipped kitchen · Patio
TN21 · 3 Bedrooms · Terraced House · Garden · Equipped kitchen · Patio
GUIDE PRICE ?265,000 TO ?275,000*This charming Victorian terraced house has been thoughtfully extended and improved to create spacious, versatile accommodation arranged over three floors. The property offers three bedrooms, benefitting from a rear ground floor extension and a loft conversion, alongside a large and sociable kitchen/dining room ideal for modern living. Further features include a separate lounge, a contemporary shower room and the added practicality of a porch and welcoming entrance hall. Outside, there is a generous courtyard style rear garden along with a patio front garden, providing valuable outdoor space for a town centre home. Positioned in an immediate town centre location, the property enjoys excellent access to the mainline train station, The Beacon and the Seafront, making it an ideal choice for buyers seeking convenience, character and coastal living. Entrance Double glazed front door to- Porch Inner door to- Entrance Hallway Stairs to first floor. Door to- Lou
£ 265,000
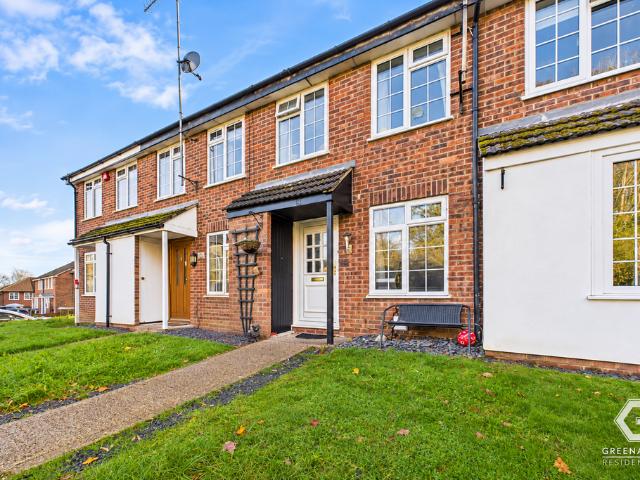
2 bedroom terraced house for sale
View photo
House · for sale
£ 350,000
New
2 bedroom terraced house for sale
TN21
· 2 Bedrooms · 1 Bath · House
· Garden · Equipped kitchen · Parking · Concierge · Heating
TN21 · 2 Bedrooms · 1 Bath · House · Garden · Equipped kitchen · Parking · Concierge · Heating
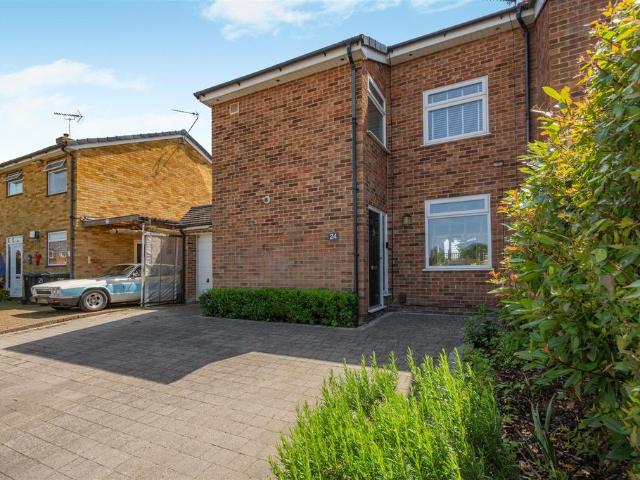
Two Bedroom Terraced House | Front & Rear Garden | Garage En-Bloc | Resident Parking Space | Both Double Bedrooms | Two Reception Rooms | Double Glazed Windows | Gas Central Heating | Gas Central Heating | Ideal Starter Home | Sackville Catchment AreaGreenaway Residential Estate Agents are delighted to welcome this well-presented two-bedroom mid-terraced property to the sales market. Situated in a popular, family-friendly neighbourhood within the catchment area for Sackville School, this home would make an ideal first-time purchase or next step on the property ladder. Further benefits include a presentable rear garden, double glazing, gas central heating, resident parking, and a garage en-bloc.Entering the property into the porch with cloak storage and further door leading directly into the spacious living room. Stairs rise from the living area to the first floor, while a doorway at the rear opens into the fitted kitchen. The kitchen comprises a range of base and eye-level units, sink
£ 350,000
1 bedroom apartment for sale
View photo
Flat · for sale
£ 200,000
Updated
1 bedroom apartment for sale
TN21
· 1 Bedroom · 1 Bath · Flat
· Equipped kitchen · Parking
TN21 · 1 Bedroom · 1 Bath · Flat · Equipped kitchen · Parking
A well-presented second floor apartment enjoying open southerly views towards Whitepost Hill and Redhill Common, along with the added benefit of an allocated parking space which can be seen directly from the flat.The accommodation features an attractive modern kitchen fitted with quality units, complete with an induction hob and ample storage space. The property also benefits from a stylish contemporary bathroom, finished to a smart modern standard.Conveniently positioned for everyday amenities, the property is just a three-minute walk from a well-regarded GP surgery and dentist, adding to the practicality of the location.With its pleasant outlook, modern interior and allocated parking, this attractive apartment offers a comfortable and conveniently situated home.Room sizes:Entrance HallLounge: 12'3 x 11'4 (3.74m x 3.46m)Kitchen: 7'10 x 5'11 (2.39m x 1.80m)Bedroom: 10'1 x 7'2 (3.08m x 2.19m)Bathroom: 6'9 x 4'8 (2.06m x 1.42m)Communal GardensAllocated Parking The information provided ab
£ 200,000
1 bedroom maisonette for sale
View photo
Flat · for sale
£ 200,000
New
1 bedroom maisonette for sale
TN21
· 1 Bedroom · 1 Bath · Flat
· Garden · Equipped kitchen · Parking
TN21 · 1 Bedroom · 1 Bath · Flat · Garden · Equipped kitchen · Parking
Guide price £200,000 - £210,000A great opportunity to acquire this one double bedroom ground floor maisonette, which is ideally situated within walking distance to East Grinstead Town Centre and mainline train station. This attractive property benefits from driveway parking and a private rear garden.The living accommodation briefly comprises: Lounge/dining room with front aspect views and storage cupboard; fitted kitchen which has a range of wall and base level units, electric oven, 4 ring gas hob and space for other appliances; family bathroom with a WC, wash hand basin and a bath with overhead shower. A double bedroom with fitted wardrobes and rear aspect views completes the living accommodation.Externally the property benefits from driveway parking for one car and there is also plenty of on street parking available. Gated side access leads to the private rear garden which is mainly laid to lawn with new fencing.Length of lease - 88 years (127 years from 14th November 1987)Ground ren
£ 200,000
4 bedroom flat for sale
View photo
Flat · for sale
£ 500,000
New
4 bedroom flat for sale
TN21
· 4 Bedrooms · 3 Baths · Flat
· Garden
TN21 · 4 Bedrooms · 3 Baths · Flat · Garden
BREATHTAKING DIRECT SEA VIEWS | APPROX. 2,016 SQ FT OF ACCOMMODATION | FOUR SPACIOUS BEDROOMS | THREE BATHROOMS INCLUDING TWO EN-SUITES | PRIVATE SEAFRONT GARDEN | SHARE OF FREEHOLD | SOUGHT-AFTER MEADS LOCATION - Guide Price £500,000 - £550,000.A GRAND SEAFRONT HOME WITH SPACE, CHARACTER AND VIEWS TO TAKE YOUR BREATH AWAY! Some properties simply have a presence of their own, and this exceptional four-bedroom seafront apartment is certainly one of them. This beautifully presented home combines wonderfully generous proportions, elegant period character and breathtaking direct sea views, creating a rather special opportunity in one of Eastbourne's most desirable coastal locations.One of the most remarkable features is the truly grand entrance hallway. Measuring over 11 metres in length, this extraordinary space is the length of a London double-decker bus! It provides an impressive introduction to the apartment, immediately showcasing the scale and grandeur that continues throughout.The p
£ 500,000
3 bedroom flat for sale
View photo
Flat · for sale
£ 325,000
New
3 bedroom flat for sale
TN21
· 3 Bedrooms · 2 Baths · Flat
· Balcony · Equipped kitchen
TN21 · 3 Bedrooms · 2 Baths · Flat · Balcony · Equipped kitchen
Henry Adams are pleased to present to the market this beautifully and truly unique three bedroom two floor apartment, in the heart of Southdowns Park. The property is presented to the market in great order and has fantastic versatile accommodation.Internally, the property has an entrance area, which leads onto the open plan and triple aspect living accommodation. There is a spacious lounge /diner with is laid out to create an inviting lounge area, and a perfect space for dining to the side. The kitchen is set off the lounge, and offers ample work top and storage space, with a range of built in appliances including a fridge, freezer and dishwasher. There is also further space for a range of modern appliances and plumbing for a washing machine. The lounge also leads onto a stunning balcony area to the rear which provides unrivalled views of the South Downs. The balcony is a fantastic size, and provides space for relax and unwind through the Summer months.On the ground floor, there is als
£ 325,000
4 Bedroom Semi Detached House
View photo
Villa · for sale
£ 600,000
4 Bedroom Semi Detached House
TN21
· 4 Bedrooms · Villa
· Garden · Parking
TN21 · 4 Bedrooms · Villa · Garden · Parking
Stunning countryside and distant sea views! A stylish semi - detached house offering an impressive 1670 sq ft (including garage) of bright and spacious accommodation. From the outset this beautiful home will impress!On approach, a multi car block paved driveway and handy garage.Internally, this home has enough space for all to enjoy and for entertaining this is a dream home, an impressive open plan lounge/dining area can cater for large gatherings and formal dinners. All bedrooms are double in size, with bedroom 1 stealing the show, with a private ensuite shower room, walk in wardrobe and separate study/office.To the rear a lovely lawned garden, safe, secure and completely private.Location wise, you are near to local shops and amenities, coupled with highly regarded schools. Woodingdean is a fantastic area for growing families or simply if you're looking to step out of town and get a bit more space and value for money!Room sizes: Porch Entrance Hall Lounge: 16'5 x 12'3 (5.01m x 3.74m)
£ 600,000
3 bedroom semi detached house for sale
View photo
House · for sale
£ 425,000
New
3 bedroom semi detached house for sale
TN21
· 3 Bedrooms · 1 Bath · House
· Garden · Equipped kitchen
TN21 · 3 Bedrooms · 1 Bath · House · Garden · Equipped kitchen
Located in the popular North Heath area, this property would make a fantastic family home. With large bedrooms and versatile living areas, it would suit a growing families perfectly. The transport links from this property mean travelling further out particularly convenient.Room sizes:Entrance hallCloakroomLounge: 15'0 x 7'6 (4.58m x 2.29m)Dining room: 19'8 x 11'1 (6.00m x 3.38m)Kitchen: 11'0 x 8'5 (3.36m x 2.57m)LandingBedroom 1: 11'2 x 11'1 (3.41m x 3.38m)Bedroom 2: 11'0 x 8'2 (3.36m x 2.49m)Bedroom 3: 10'10 x 7'9 (3.30m x 2.36m)Bathroom: 7'8 x 5'5 (2.34m x 1.65m)DrivewayRear garden The information provided about this property does not constitute or form part of an offer or contract, nor may it be regarded as representations. All interested parties must verify accuracy and your solicitor must verify tenure/lease information, fixtures & fittings and, where the property has been extended/converted, planning/building regulation consents. All dimensions are approximate and quoted for guid
£ 425,000
5 bedroom detached house for sale
View photo
House · for sale
£ 950,000
New
5 bedroom detached house for sale
TN21
· 5 Bedrooms · 3 Baths · House
· Garden · Swimming pool · Equipped kitchen
TN21 · 5 Bedrooms · 3 Baths · House · Garden · Swimming pool · Equipped kitchen
Set on the edge of the picturesque Weald of Kent village of Smarden, this property is a home situated in fantastic grounds with equestrian potential, and sweeping rural views, all within easy reach of local amenities and the village community shop.Approached via electric gates, a sweeping gravel drive leads to a two-bay carport and landscaped grounds featuring a heated swimming pool, cedar greenhouse and brick pathways. Beyond the formal gardens lie a paddock, former stables currently used as a studio, and private woodland.Thoughtfully extended from two original cottages, the versatile interior blends period charm with modern comfort. A light-wood kitchen with integrated appliances, a butler sink, and a bright pool-facing conservatory, complemented by an entrance study area, a fireplace-lit sitting room, and a sun lit snug and dining room with a wood-burning stove. Flexible accommodation includes a generous ground-floor bedroom with an en-suite shower and basin, while upstairs, four br
£ 950,000
2 bedroom flat for sale
View photo
Flat · for sale
£ 250,000
New
2 bedroom flat for sale
TN21
· 2 Bedrooms · 1 Bath · Flat
· Swimming pool
TN21 · 2 Bedrooms · 1 Bath · Flat · Swimming pool
Conveniently located spacious two bedroom flat, being sold with NO ONWARD CHAIN.Situation - Located in a residential area with attractive outlook from front elevation towards Coltsford Mill and over the King George V playing fields and within walking distance of Hurst Green railway station with service of trains to East Croydon and London. Oxted town centre is approximately two miles and offers a wide range of shopping facilities together with leisure pool complex, cinema and library. Access to the M25 is available at Godstone Junction 6 giving road connections to other motorway networks, Dartford Tunnel, Heathrow Airport and via the M23 Gatwick Airport.Location - Approaching Oxted from Godstone on the A25 remain on the A25 until you reach the traffic lights (Morrisons supermarket entrance on left). At the traffic lights turn right into Woodhurst Lane and proceed in a southerly direction to Hurst Green, ignoring left and right hand turnings. Eventually you will arrive at Hurst Green vi
£ 250,000
5 bedroom semi detached house for sale
View photo
House · for sale
£ 635,000
New
5 bedroom semi detached house for sale
TN21
· 5 Bedrooms · 2 Baths · House
· Parking · Concierge
TN21 · 5 Bedrooms · 2 Baths · House · Parking · Concierge
A beautifully presented and thoughtfully extended semi-detached home situated within a mature residential development in Borough Green. The property offers five bedrooms, two reception rooms, versatile living accommodation, and off-road parking for three vehicles.Situation - Borough Green is a well-served village offering a range of local amenities, including convenience stores, independent shops, café, a library, medical practice, and primary school. The village is ideally positioned for commuters, with excellent access to the M20, M25 and M2/A2 motorway networks, while Gatwick Airport is approximately 40 minutes away.Borough Green & Wrotham mainline station provides regular services to London Victoria and London Bridge. The village is also well placed for access to the wider amenities, transport links and highly regarded schools—including state, grammar and independent options—in Sevenoaks, Tonbridge, Tunbridge Wells and Maidstone.Location - Use Sat Nav TN15 8DYTo Be Sold - A beautif
£ 635,000
3 bedroom semi detached house for sale
View photo
House · for sale
£ 800,000
New
3 bedroom semi detached house for sale
TN21
· 3 Bedrooms · 1 Bath · House
· Garden · Equipped kitchen · Parking · Powder room
TN21 · 3 Bedrooms · 1 Bath · House · Garden · Equipped kitchen · Parking · Powder room
A charming three-bedroom semi-detached home, offering bright and well-proportioned accommodation throughout, complemented by a south-facing rear garden, private driveway, and single garage. Offered to the market with no onward chain, this property represents an excellent opportunity for those seeking a family home in a desirable location.Upon entering, you are welcomed by a spacious entrance hall. To the right is a bright and spacious double-aspect sitting room, enjoying plenty of natural light and featuring doors opening directly onto the rear garden. There is also a separate dining room, providing an ideal space for entertaining, alongside a useful breakfast room which leads through to the kitchen. A cloakroom completes the downstairs accommodation. Upstairs, the property offers three well-proportioned bedroom one benefiting from built-in storage and another with a wash hand basin. A family bathroom completes the first-floor accommodation.Externally, the property enjoys a particularl
£ 800,000
3 bedroom semi detached house for sale
View photo
House · for sale
£ 400,000
New
3 bedroom semi detached house for sale
TN21
· 3 Bedrooms · 1 Bath · House
· Equipped kitchen · Parking · Powder room
TN21 · 3 Bedrooms · 1 Bath · House · Equipped kitchen · Parking · Powder room
CHAIN FREE AND HIGHLY DESIRABLE 3 BEDROOM SEMI DETACHED HOUSE - Located in the Birds Estate of Larkfield, Eagle Close presents a splendid opportunity to acquire a spacious semi-detached house that perfectly balances comfort and modern living. This extended three-bedroom home spans an impressive 1,130 square feet, providing ample space for families or those seeking room to grow.Upon entering, you find yourself in a hallway with a convenient cloakroom. There is a bright and airy sitting room, seamlessly flowing into a separate dining area, both of which are designed to create a warm and inviting atmosphere. The well-equipped, contemporary kitchen leads to a generous 15ft conservatory, which not only enhances the living space but also offers convenient access to the integral garage.The first floor features three generously sized bedrooms, each designed to provide a peaceful retreat, alongside a well-maintained bathroom that caters to all your daily needs. Additional air conditioning units
£ 400,000
3 Bedroom Semi Detached House
View photo
Villa · for sale
£ 400,000
3 Bedroom Semi Detached House
TN21
· 3 Bedrooms · Villa
· Garden · Parking
TN21 · 3 Bedrooms · Villa · Garden · Parking
An opportunity to put your own stamp on a home in one of Medway's most sought after roads, this large 3 bedroom semi detached house has been in the same family for many years. Updating is required throughout, but the retained original features give you a wonderful starting point to create a stylish family home sympathetic to its 1920s character. There is potential to extend to the side and rear (subject to the necessary planning permissions being obtainable), whilst the large attic room, currently accessed via a ladder and previously enjoyed as a family games room, offers further possibilities. A formal loft conversion could create a beautiful bedroom or home office, with its picture window overlooking the cricket pitch and former Holcombe Manor house opposite, subject to the necessary permissions and approvals. The generous rear garden is perfect for children to play in and for enjoying summer afternoons together, with a driveway and garage completing the picture. This property is for
£ 400,000
1 bedroom apartment for sale
View photo
Flat · for sale
£ 129,950
New
1 bedroom apartment for sale
TN21
· 1 Bedroom · 1 Bath · Flat
· Garden · Balcony · Lift · Equipped kitchen
TN21 · 1 Bedroom · 1 Bath · Flat · Garden · Balcony · Lift · Equipped kitchen
One Bedroom Retirement Flat With Balcony For Sale * Private Balcony * 2nd Floor Flat With Lift Access * Positioned In One Of Bexhill's Most Popular & Contemporary Retirement Blocks * Generous Lounge * Fitted Kitchen Including Integrated Appliances * Bedroom With Fitted Wardrobes * Modern Fitted Shower Room * Manicured Communal Gardens * Communal Facilities - House Manager, Laundry Room, Communal Lounge Etc * Residents Car Park * Modern Electric Heaters & Double Glazed * Secure Communal Entrance With Entry Phone System * Good Decor Throughout In Neutral Colour Schemes * Close To Town Centre, Seafront, Shops, Bus Routes, & Train Station * Over 60's * Sold With No Onward Chain * Viewing Highly Recommended.The property is situated within the heart of Bexhill Town Centre which offers an excellent range of independent shops and amenities serving the local residents. Within the Town Centre you will find all the shops general facilities that you may need daily, most are independently owned and
£ 129,950
6 bedroom detached house for sale
View photo
House · for sale
£ 450,000
New
6 bedroom detached house for sale
TN21
· 6 Bedrooms · 3 Baths · House
· Garden · Balcony · Fireplace · Parking · Equipped kitchen
TN21 · 6 Bedrooms · 3 Baths · House · Garden · Balcony · Fireplace · Parking · Equipped kitchen
SUMMARYA stunning six-bedroom detached home on a private road in Fairlight. Expansive, versatile, and rich with character, it boasts a spacious open-plan kitchen, two balconies, multiple en-suites, a wraparound garden, and elegant wooden accents throughout-a truly luxurious canvas.DESCRIPTIONNestled on a private road in the picturesque Fairlight, this stunning six-bedroom detached home is a blend of spaciousness, elegance, and versatility. Beyond the detached garage and private driveway for two cars, as you enter the property through one of two entrances, it leads you into a beautifully designed, vast open-plan kitchen and dining area with ample storage and direct access to a serene garden. The lounge is equally impressive, featuring a grand fireplace and double doors that open into a bright conservatory. Adjacent to this, discover a versatile sixth bedroom with its own en-suite, ideal for guests or as a private study. A convenient separate toilet completes the main level. Upstairs, fi
£ 450,000
2 bedroom flat for sale
View photo
Flat · for sale
£ 210,000
New
2 bedroom flat for sale
TN21
· 2 Bedrooms · 1 Bath · Flat
· Equipped kitchen · Parking
TN21 · 2 Bedrooms · 1 Bath · Flat · Equipped kitchen · Parking
Located in the heart of Worthing town centre, this well-presented, purpose-built flat offers an exceptional blend of comfort, convenience, and security. Boasting two generously sized bedrooms, the property features a spacious lounge perfect for both relaxing and entertaining and the kitchen is fully fitted with integrated fridge/freezer and dishwasher. The modern shower room and WC are finished to a high standard, ensuring a contemporary and stylish feel throughout.A security entry phone system provides added peace of mind, while double glazing and electric heating guarantee a comfortable living environment all year round. Residents will also benefit from allocated gated private parking, a rare advantage for this central location.This desirable flat is situated just moments from Worthing's vibrant town centre, with its wide array of independent shops, restaurants, and cafés. The stunning West Sussex coastline is only a short stroll away, offering beautiful seafront walks and leisure ac
£ 210,000
4 bedroom semi detached house for sale
View photo
House · for sale
£ 450,000
New
4 bedroom semi detached house for sale
TN21
· 4 Bedrooms · 1 Bath · House
· Garden · Equipped kitchen · Patio
TN21 · 4 Bedrooms · 1 Bath · House · Garden · Equipped kitchen · Patio
Discover a truly unique and tranquil living experience in this exceptional property, nestled away from the hustle and bustle. Set back from the main estate, this isn't just a semi-detached house; it's a cool, secret oasis designed for modern living with a conscience. This beautifully presented home offers incredible flexibility with generously sized bedrooms. The ground floor features a versatile room perfect as a bedroom, a separate living space, a cosy snug, or a vibrant playroom. The heart of the home is the stunning open-plan lounge / kitchen / diner - a social space designed for entertaining and family gatherings, perfect for a Christmas get together! Bifold doors open seamlessly onto the garden, blurring the lines between indoor and outdoor living, perfect for summer days or winter evenings with a fire pit on the patio. A convenient downstairs shower room adds practicality for visiting guests, elderly parents or disability requirements of ground floor living. Built in 2021, this
£ 450,000
3 bedroom end of terrace house for sale
View photo
House · for sale
£ 625,000
New
3 bedroom end of terrace house for sale
TN21
· 3 Bedrooms · 2 Baths · House
· Garden · Parking
TN21 · 3 Bedrooms · 2 Baths · House · Garden · Parking
Coming SoonSome homes reveal themselves slowly. This is one of them.A few minutes' walk from the sea, behind an unassuming front door, a three-bedroom home has been quietly and completely reimagined. Its owners have thought about every detail, so whoever comes next will find nothing left to do except move in.Inside, the house is calm and full of light. At the back is a room that catches the sun from morning until evening, and beyond it a private corner of the outdoors that feels a world away from everything. At the very top of the house, a bedroom with its own bathroom makes a retreat of its own.The sea air, the open hills and a good cup of coffee are all close at hand.We'll share more soon. For now, all we'll say is that it's worth the wait.Council Tax Band: FTenure: FreeholdParking options: Garage, ResidentsGarden details: Rear Garden
£ 625,000
2 bedroom apartment for sale
View photo
Flat · for sale
£ 92,500
2 bedroom apartment for sale
TN21
· 2 Bedrooms · 1 Bath · Flat
· Equipped kitchen
TN21 · 2 Bedrooms · 1 Bath · Flat · Equipped kitchen
Reserve now for just £99 and benefit from up to £4,000 moving contribution on selected homes. Terms & conditions apply.Available to move into, this two-bedroom third floor apartment in The Oak is perfect for first-time buyers.Prices start from £92,500 for a 25% share, based on a full market value of £370,000 for a two-bedroom apartment.Your estimated monthly outgoings*: Monthly rent: £635.94 Monthly service charge: £165.255% deposit: £4,625Please note that the Council Tax banding is not set until after legal completion. For more information, please refer to your Local Authority. Immerse yourself in the modern, open layout of this 2-bedroom apartment. Experience the seamless blend of living and dining areas, featuring a stylish white gloss kitchen with integrated appliances, quality vinyl flooring throughout, and ambient downlighting. Discover comfort in the double bedrooms and treat yourself to the modern bathroom, featuring light grey porcelain tiles, a white suite with a bath, and an
£ 92,500

Get email alerts

Don't miss out: be the first to know about new properties

The alert was correctly created

On subscribing you accept the conditions of use and the privacy policy
Alert
Receive new ads in your inbox
Save this search
Receive alerts for new listings

We'll send you an email when we have new properties for: "Properties for sale in TN21"

The alert was correctly created

Get email alerts and be the first to see new listings
Required field
On subscribing I accept the terms of the privacy policy
Perfect! You'll soon start receiving new listings via email
Alert
Receive an email when we have new ads for Properties for sale in TN21
Save this search
Filters

Bedrooms

Size (sq.ft)

sq.ft
sq.ft

Price

£
£

Property type

Bathrooms

Clear all filters
Receive notifications when new entries are published.