View photo
Apartment
·
for rent
£ 850
apartment for rent in Colders Lane, Meltham, Holmfirth, HD9 5NS
West Busk Lane LS21 Otley
· 2 Bedrooms · Apartment
· Garden · Fireplace · Equipped kitchen · Parking · Cellar · Heating
West Busk Lane LS21 Otley · 2 Bedrooms · Apartment · Garden · Fireplace · Equipped kitchen · Parking · Cellar · Heating
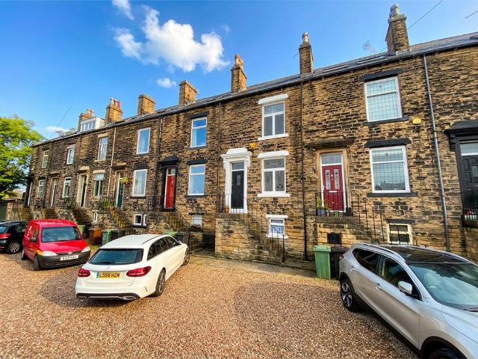
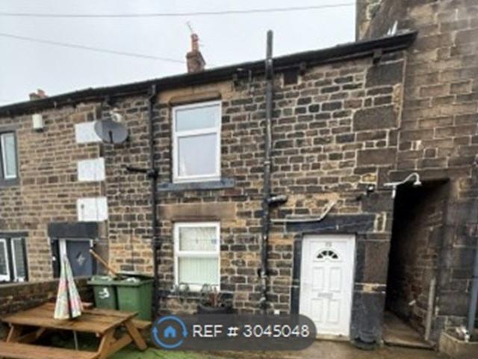
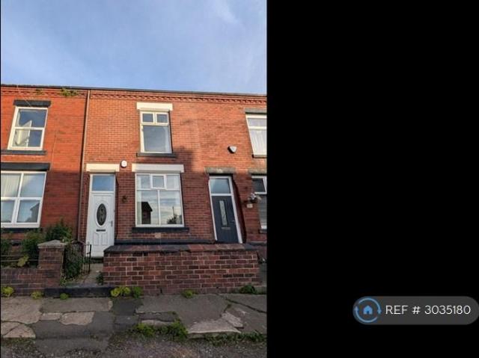
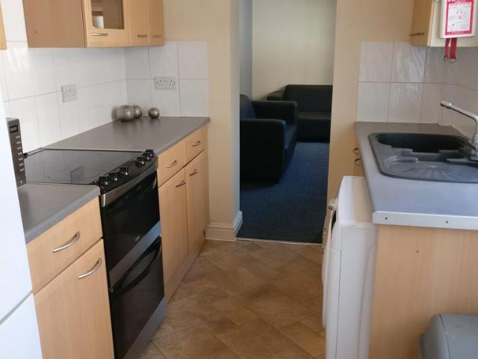
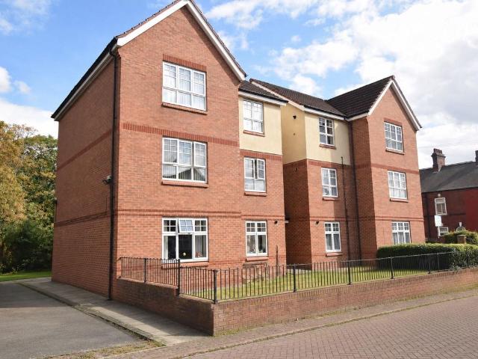
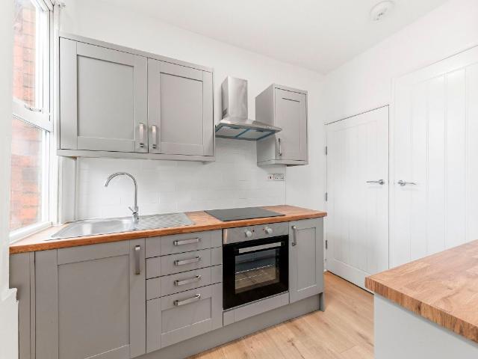
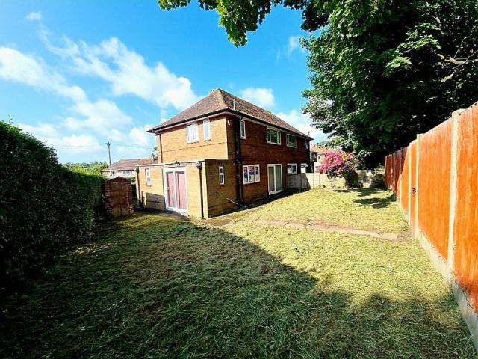
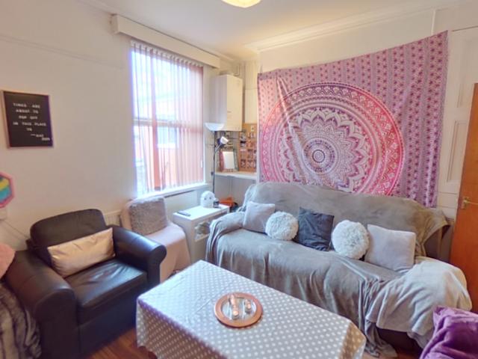
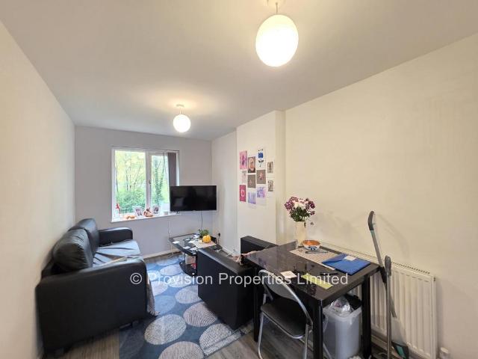
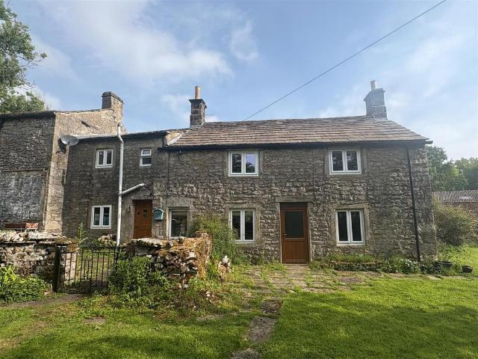
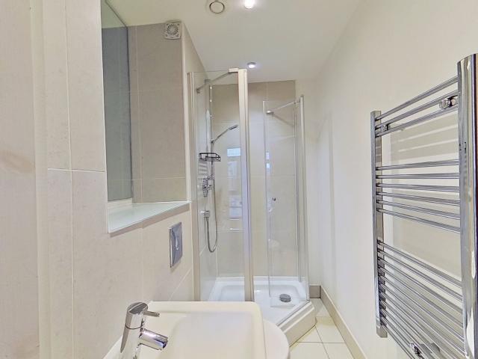
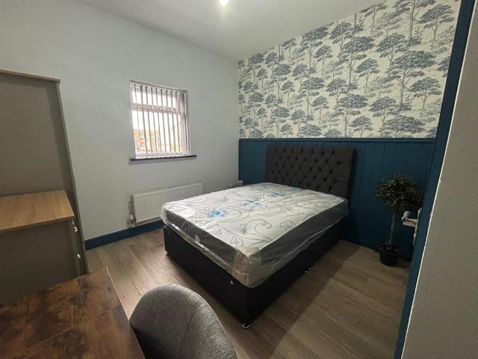
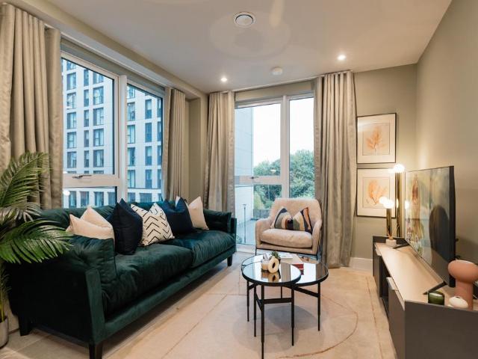
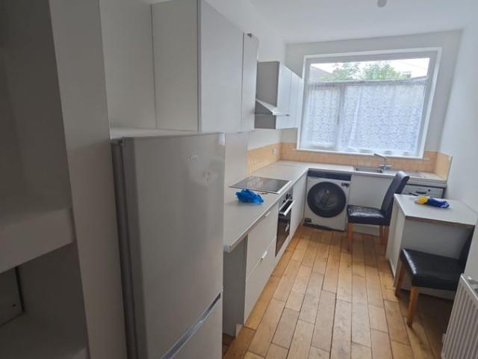
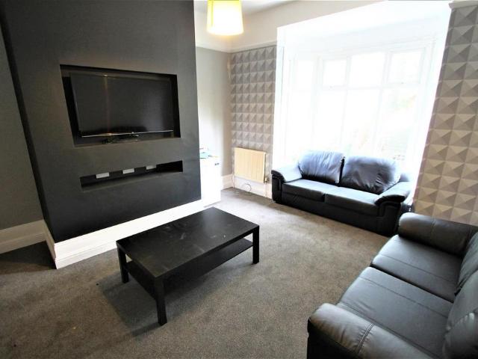
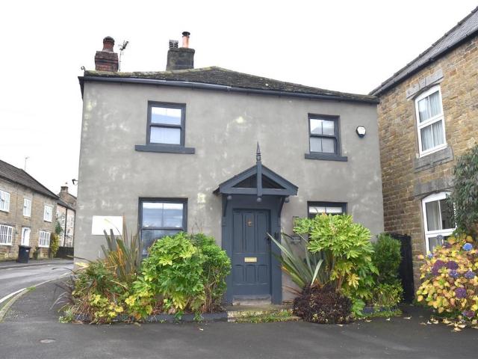
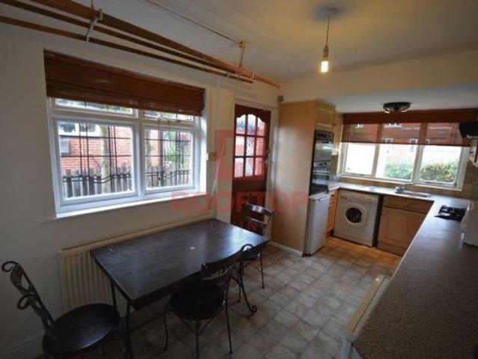
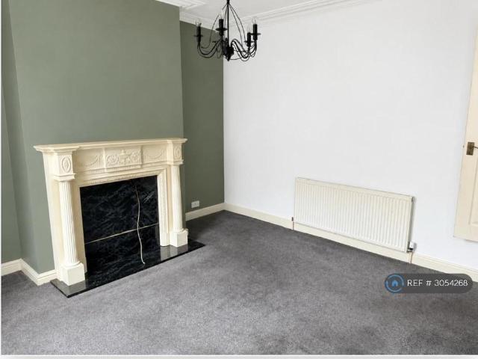
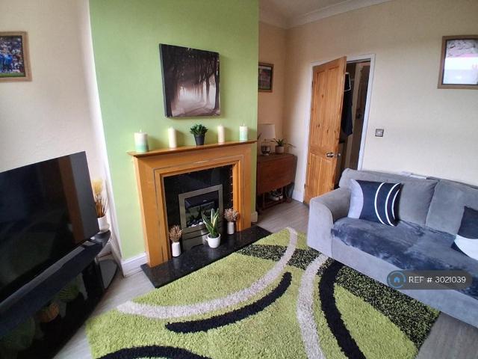
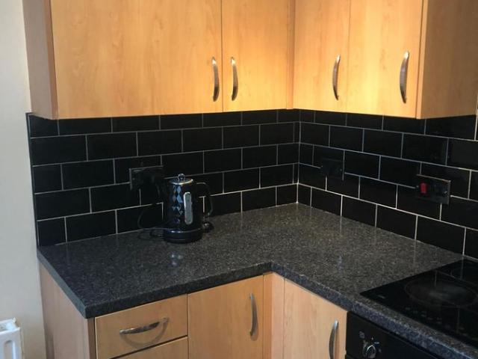
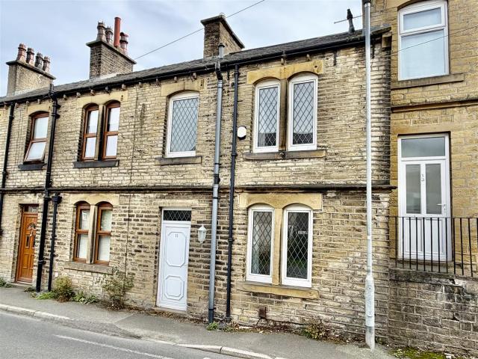
Full Details AVAILABLE SEPTEMBER, A WELL PRESENTED AND SPACIOUS TWO BEDROOM MID TERRACE WITH ENCLOSED GARDEN CLOSE TO CENTRAL VILLAGE AMENITIES, UNFURNISHED, NO SMOKERS, BOND £980, EPC: D, COUNCIL TAX BAND: A SUMMARY Occupying an ideal central position within popular Meltham village is this well presented and spacious mid through terrace. Affording generous two bedroom accommodation and including gas central heating, double glazing and pleasant enclose rear garden the property comprises: entrance to spacious living room with feature fireplace, stylish fitted breakfast kitchen with integrated appliances and rear door to garden, useful cellar, two good sized bedrooms and bathroom with modern three piece suite and over bath shower. Externally, there is on street parking available to the front and a pleasant, easily maintained decked and gravelled rear garden. ENTRANCE TO LIVING ROOM 4.47m x 3.38m apx (14'8 x 11'1 apx) You enter the property to the front through a Upvc double glazed front
Full Details AVAILABLE SEPTEMBER, A WELL PRESENTED AND SPACIOUS TWO BEDROOM MID TERRACE WITH ENCLOSED GARDEN CLOSE TO CENTRAL VILLAGE AMENITIES, UNFURNISHED, NO SMOKERS, BOND £980, EPC: D, COUNCIL TAX BAND: A SUMMARY Occupying an ideal central position within popular Meltham village is this well presented and spacious mid through terrace. Affording generous two bedroom accommodation and including gas central heating, double glazing and pleasant enclose rear garden the property comprises: entrance to spacious living room with feature fireplace, stylish fitted breakfast kitchen with integrated appliances and rear door to garden, useful cellar, two good sized bedrooms and bathroom with modern three piece suite and over bath shower. Externally, there is on street parking available to the front and a pleasant, easily maintained decked and gravelled rear garden. ENTRANCE TO LIVING ROOM 4.47m x 3.38m apx (14'8 x 11'1 apx) You enter the property to the front through a Upvc double glazed front
£ 850