0 properties for sale in OX44

We don't have exact matches for your search, but... we've expanded it and think you might be interested in these properties.

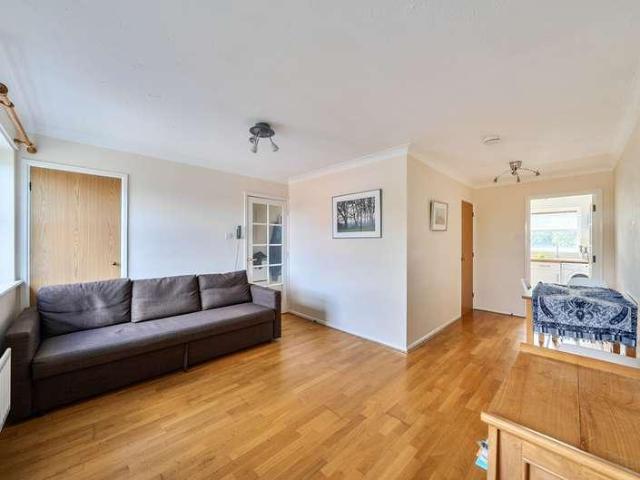
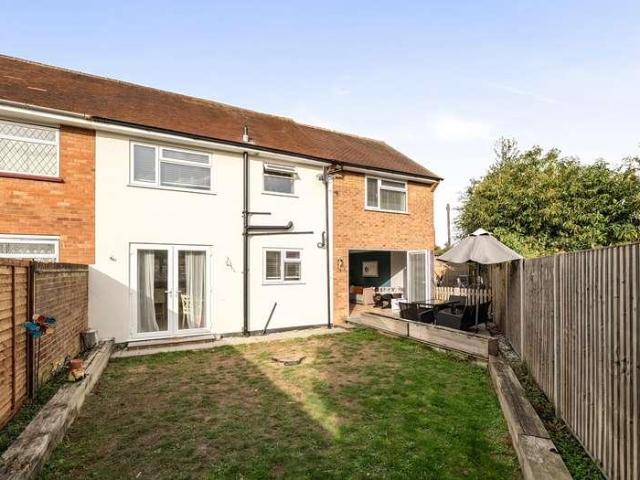
2 bed house for sale
2 pictures
House · for sale
£ 250,000
New
2 bed house for sale
OX44
· 2 Bedrooms · House
· Garden · Equipped kitchen · Parking · Patio · Heating
OX44 · 2 Bedrooms · House · Garden · Equipped kitchen · Parking · Patio · Heating
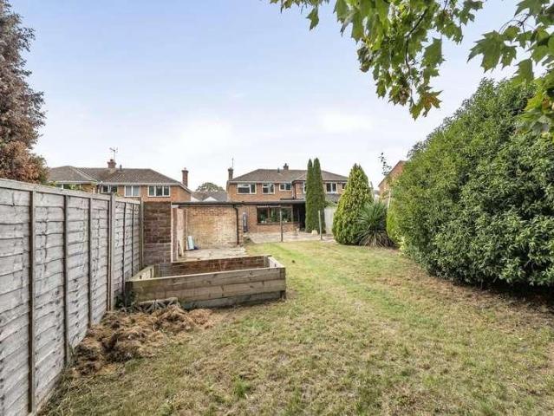
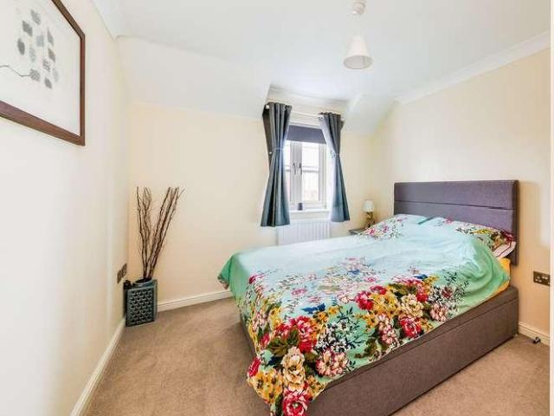
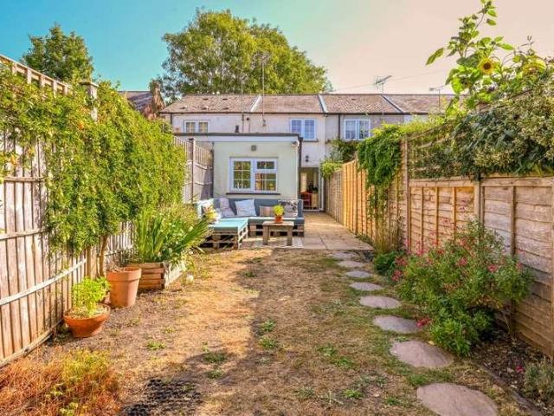
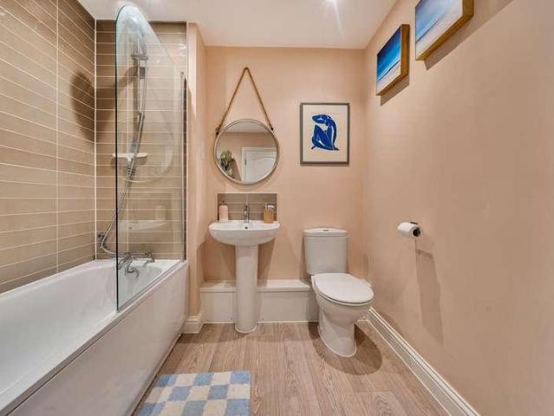
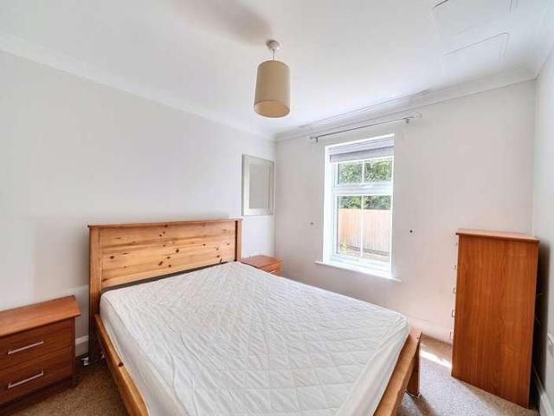
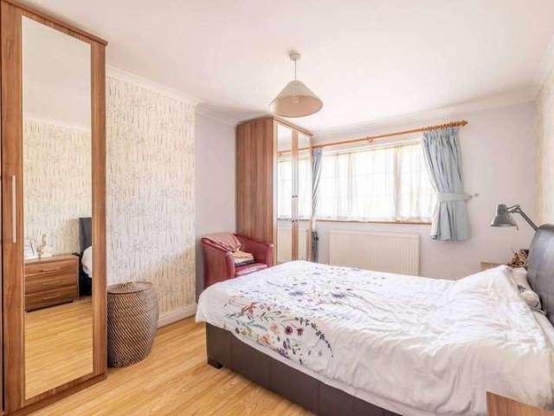
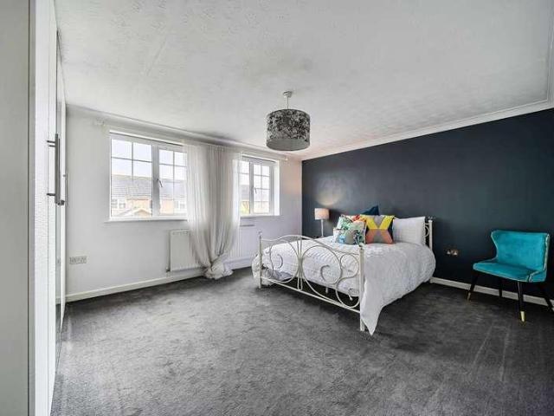
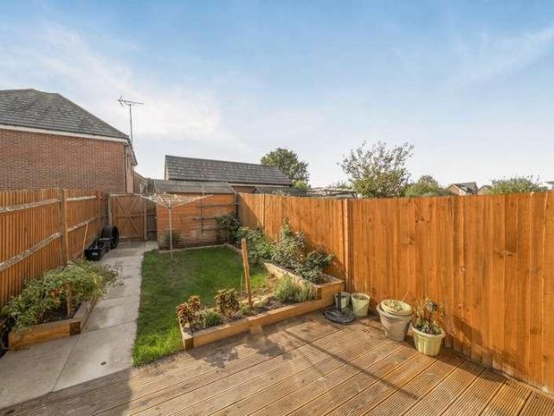
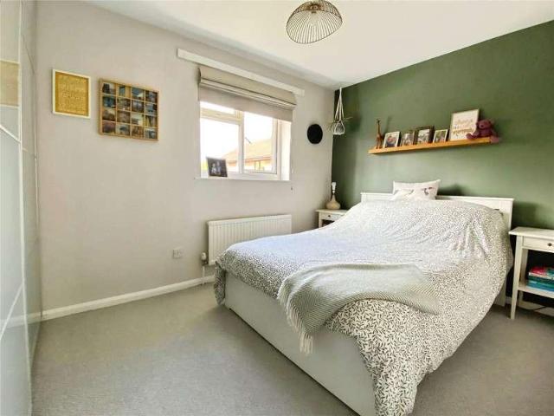
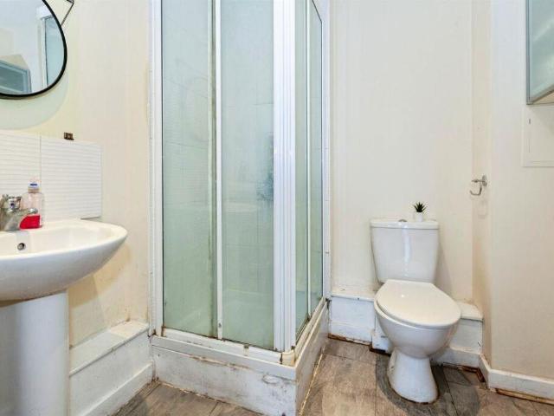
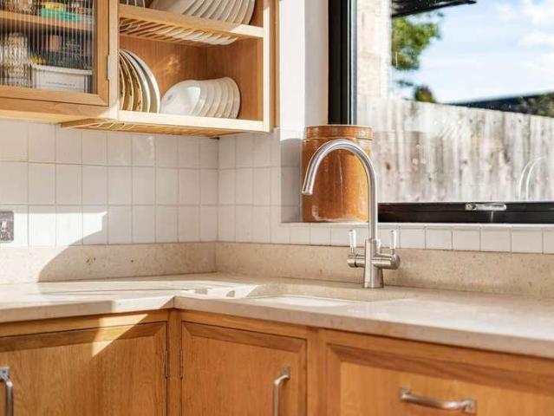
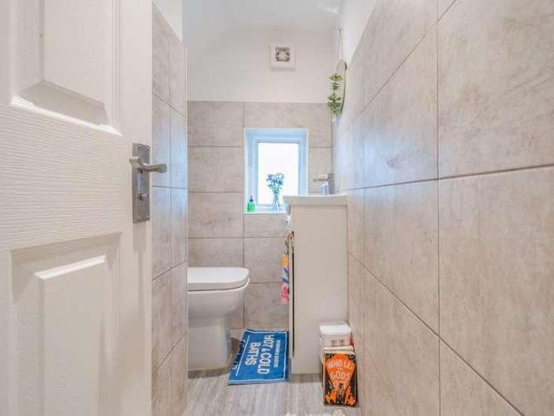
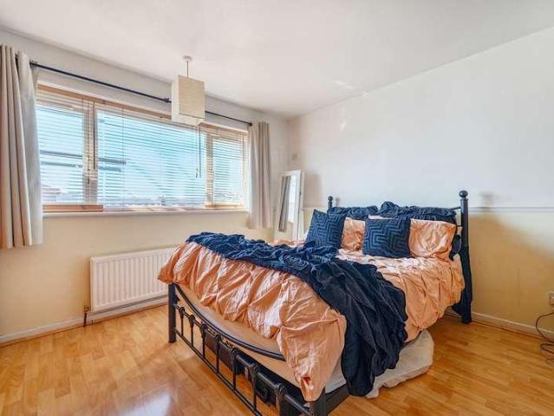
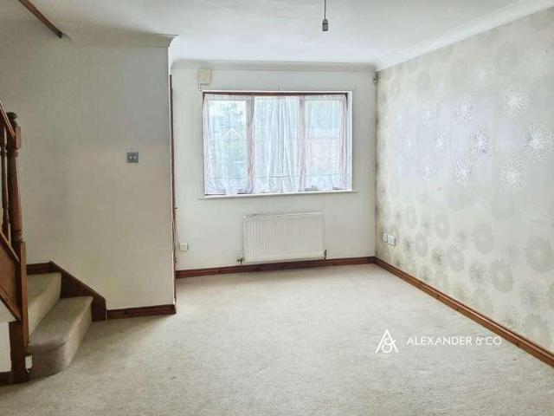
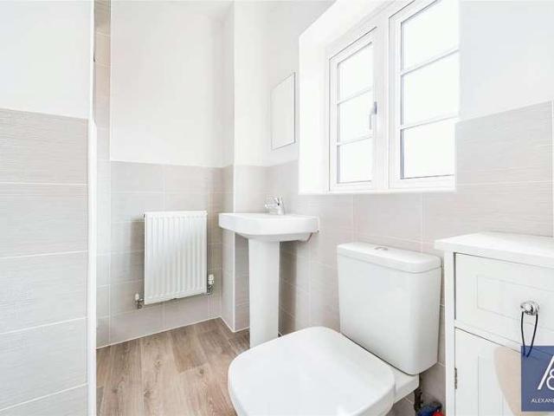
SEMI-DETACHED | WALKING DISTANCE TO TOWN CENTRE | GAS CENTRAL HEATING | TWO BEDROOMS | ENCLOSED GARDEN | OFF ROAD PARKING. This semi-detached house is offered unfurnished and is situated in a cul de sac within close proximity to the town centre, local amenities and schools. Downstairs accommodation comprises entrance porch with small storage cupboard, lounge and kitchen which has a range of beech effect eye level and base units, gas hob and electric oven. There is a door which takes you out to the enclosed rear garden which has both lawn and patio areas, shed and outside tap. Stairs in the lounge lead to two bedrooms, both of which have sliding mirrored wardrobes. The bathroom has a three piece white suite with shower over the bath and heated towel rail.This property further benefits from gas central heating and off road parking. Available: 07/03/2025 Minimum Term: 12 Months Deposit: 1269.23 or no deposit option Holding deposit: 253.84 Furnishings: Unfurnished EPC rating: D Council Tax
£ 250,000
4 bed house for sale
2 pictures
House · for sale
£ 475,000
New
4 bed house for sale
OX44
· 4 Bedrooms · House
· Garden · Equipped kitchen
OX44 · 4 Bedrooms · House · Garden · Equipped kitchen
Ideally positioned on the popular Radstone Fields development, this attractive four-bedroom detached home offers comfortable and flexible family living, with the added convenience of being within easy walking distance of local schools, shops, cafs and parks. The property has been thoughtfully improved by the current owners and is presented in excellent condition throughout. The heart of the home is the impressive dual-aspect kitchen/dining room, providing a bright and sociable space for everyday family life and entertaining. The kitchen is fitted with a comprehensive range of units, together with integrated appliances, while the adjoining utility room provides useful additional workspace and direct access to the rear garden. The entrance hall leads to a study/playroom positioned at the front of the house, providing a versatile space that can easily adapt to the needs of a growing family. To the rear, the dual-aspect lounge is a light and comfortable room, offering a relaxing space away
£ 475,000
2 bed flat for sale
2 pictures
Flat · for sale
£ 299,950
New
2 bed flat for sale
OX44
· 2 Bedrooms · Flat
· Balcony · Lift · Equipped kitchen · Parking
OX44 · 2 Bedrooms · Flat · Balcony · Lift · Equipped kitchen · Parking
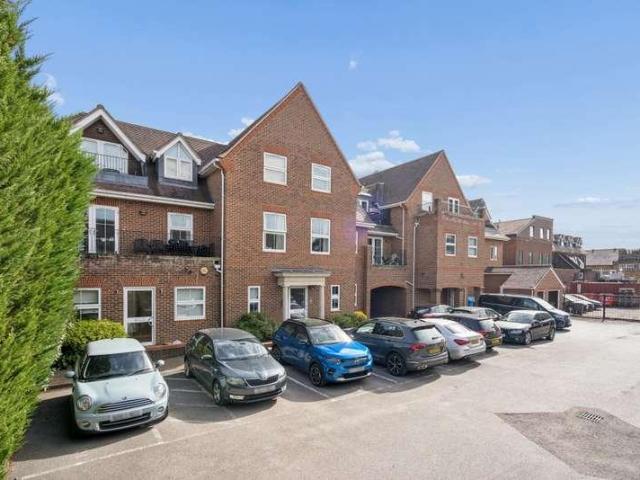
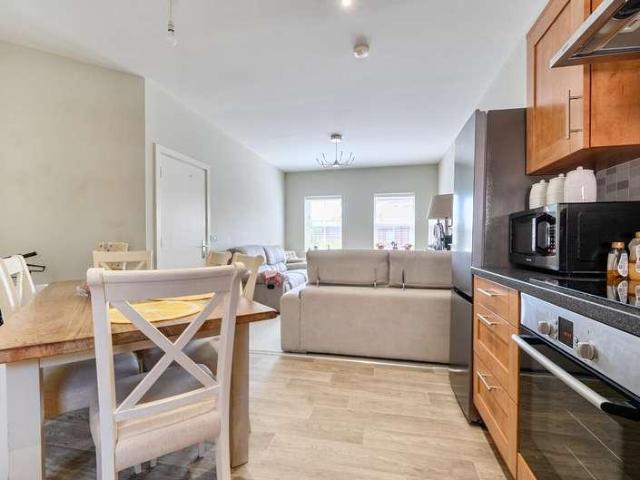
A beautifully presented, two bedroom top floor apartment situated in the heart of Farnham Common, amidst an array of local amenities.This bright and airy apartment has a lift as well as stair access, has been finished to a high standard throughout, includes allocated parking and a long lease of 105 years. This property is also very secure, with gated access both to the rear car park and via pedestrian access at the front. Accommodation includes a well kept communal hall with a post box and access to the property by either stairs or lift.As you enter the apartment, you have your own inner hall which gives you direct access to all of the rooms. The open plan 20'1 x 16'2 living area/kitchen has french doors opening out onto your own balcony, with the kitchen area providing lots of storage via fitted modern units. A spacious 19' x 9'11 master bedroom awaits, as does a 11'3 x 7'10 second bedroom. Completing the accommodation is a family bathroom.THE AREAFarnham Common offers an array of loc
£ 299,950
5 bed house for sale
2 pictures
House · for sale
£ 1,750,000
New
5 bed house for sale
OX44
· 5 Bedrooms · House
· Fireplace · Equipped kitchen · Powder room
OX44 · 5 Bedrooms · House · Fireplace · Equipped kitchen · Powder room
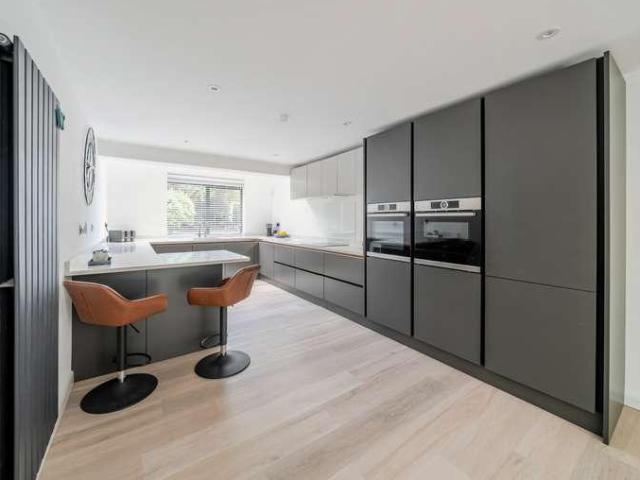
Exceptional family home nestled in the Headington Hill Conservation Area. Beautifully appointed detached residence with stylish interiors having undergone a significant building and remodelling programme to create a wonderful house ready for contemporary family living. The property is flooded with natural light with its east/west elevations and large expanses of glass. Spacious kitchen / dining / family room is the centrepiece of the house with elegant cabinetry, composite stone work tops and upstands, breakfast bar, boiling tap and Bosch built-in/integrated appliances including induction hob, oven, microwave, plate warming drawer, larder fridge and dishwasher. Large dual apect sitting room with feature open fireplace, white/chrome cloakroom and generous utility room with integrated fridge/freezer. On the first floor there is an impressive principal bedroom suite with luxurious ensuite shower room and separate dressing room. There are four further bedrooms (three with built in wardrobe
£ 1,750,000
3 bed house for sale
2 pictures
House · for sale
£ 475,000
New
3 bed house for sale
OX44
· 3 Bedrooms · House
· Garden · Equipped kitchen · Concierge
OX44 · 3 Bedrooms · House · Garden · Equipped kitchen · Concierge
We are delighted to bring this semi-detached three-bedroom family home to the open market. Offering well-proportioned accommodation across two floors, the property combines versatile living space with a generous rear garden and a useful conservatory. The ground floor comprises an entrance hall, reception room, kitchen/dining room and impressive conservatory, providing excellent space for both everyday family life and entertaining. The first floor offers three bedrooms, together with a family bathroom. Location: Kidlington is a well-connected town in Oxfordshire, situated approximately five miles north of Oxford and close to the River Cherwell and Oxford Canal. It offers a convenient balance of village character, local amenities. The town has a range of shops, cafs, schools, leisure facilities and everyday services, while its proximity to Oxford makes it particularly convenient for commuters. Oxford Parkway railway station is nearby, with road and bus connections providing further acces
£ 475,000
2 bed flat for sale
2 pictures
Flat · for sale
£ 470,000
New
2 bed flat for sale
OX44
· 2 Bedrooms · Flat
· Garden · Equipped kitchen
OX44 · 2 Bedrooms · Flat · Garden · Equipped kitchen
A rarely available spacious two bedroom ground floor maisonette situated on one of Datchet's most prestigious roads, with the added benefit of a large private garden. The charming period conversion offers a wealth of character features with a practical and versatile layout. The private entrance provides a vaulted hallway with access into the garden. The inner hall leads to the kitchen and a spacious living / dining room. There is a modern bathroom and two double bedrooms. Datchet is a pretty Thameside village to the east of historic Windsor. With a traditional village green, shops for day to day needs, pubs, restaurants and the river, Datchet provides many conveniences, whilst Windsor provides a comprehensive range of shops, the Theatre Royal, the Castle and St. Georges Chapel. Travel links are superb with the M4 junction 5 about 1.5 miles away, providing access to the M25 Heathrow, London and the national motorway network. Conveniently located for the commuter at 0.2 miles distance, i
£ 470,000
3 bed house for sale
2 pictures
House · for sale
£ 380,000
New
3 bed house for sale
OX44
· 3 Bedrooms · House
· Garden · Parking
OX44 · 3 Bedrooms · House · Garden · Parking
Offered to the market in exemplary condition throughout a three-bedroom, two-bathroom home well situated within this sought after and well serviced Oxfordshire village benefiting from generous driveway parking and rear gardens, offered to the market with no onward chain.Willow Farm is well-situated in an end of cul-de-sac position within this small, select village development. Marcham is a popular village situated only 3 miles from Abingdon town, and offers easy vehicular access to Oxford city and the M4 motorway. The village offers many amenities including general store with post office, ancient parish church, primary school and nursery, public house and new village hall with ample social and sporting facilities. Useful distances include Abingdon town (circa. 3 miles), Oxford city (circa. 6 miles) and Didcot town with its useful mainline railway station to London Paddington (circa. 10 miles)
£ 380,000
2 bed house for sale
2 pictures
House · for sale
£ 325,000
New
2 bed house for sale
OX44
· 2 Bedrooms · House
· Garden · Equipped kitchen
OX44 · 2 Bedrooms · House · Garden · Equipped kitchen
Presented to market is this rarely available attractive terrace house, tucked away in a peaceful secluded location in Emmer Green & close to Caversham & Reading centres. The location also has the added benefit of being close to local amenities, including schools, supermarket, doctors & bus stops. The well presented property benefits include two bedrooms, a 20ft living/dining room with wooden flooring, a 14ft kitchen, a family bathroom & a good size rear garden with pedestrian rear access. Viewing recommended. Front door to: Living/dining room: 20`2 x 10`8 double glazed twin aspect, wooden flooring and door to: Kitchen: 14`6 x 5`9 double glazed side aspect, a range of eye & base level units with solid wooden tops & tiled surround, one & half sink & drainer, oven, hob & extractor, with space & plumbing for additional appliances. Outer lobby: Door to garden and door to: Bathroom: double glazed rear aspect, a panel enclosed bath with shower over, a low level wc & wash basin. Landing has do
£ 325,000
3 bed house for sale
2 pictures
House · for sale
£ 515,000
New
3 bed house for sale
OX44
· 3 Bedrooms · House
· Garden · Equipped kitchen · Concierge
OX44 · 3 Bedrooms · House · Garden · Equipped kitchen · Concierge
A beautifully renovated three-bedroom family home offering approximately 1,347 sq ft of exceptionally spacious accommodation arranged across three floors, together with one of the larger rear gardens found on the estate. The property has been thoughtfully improved to create a home that feels both stylish and highly practical. Its generous proportions are immediately apparent, with three genuine double bedrooms, two bathrooms, a separate reception room and an impressive kitchen and dining space. The accommodation is considerably larger than that of many conventional three-bedroom houses and has been arranged particularly well for modern family life. The entrance hall provides a welcoming introduction and leads into a generous front reception room measuring approximately 14'1 by 11'9. This is a comfortable yet characterful living space, with a deep blue feature wall, bespoke timber shelving and plenty of room for a substantial corner sofa. The room is sufficiently separate from the kitch
£ 515,000
1 bed flat for sale
2 pictures
Flat · for sale
£ 350,000
New
1 bed flat for sale
OX44
· 1 Bedroom · Flat
· Swimming pool · Equipped kitchen
OX44 · 1 Bedroom · Flat · Swimming pool · Equipped kitchen
Smart modern one bedroom apartment in a prime North Oxford location. Offered to the market with no onward chain, this smartly presented ground 3floor apartment forms part of an attractive purpose built development, ideally positioned just moments from the excellent amenities of Summertown. The well proportioned accommodation is accessed via a spacious L-shaped entrance hall with useful built-in storage cupboard. The bright and generous 16ft sitting room flows seamlessly into the fitted kitchen, creating an open and sociable living space. The 15ft double bedroom benefits from built-in wardrobes, while the accommodation is completed by a well appointed bathroom fitted with a contemporary white suite. The property enjoys an enviable position just off Woodstock Road, approximately a quarter of a mile from the heart of Summertown. This vibrant North Oxford suburb offers an excellent selection of independent shops, cafs, restaurants, bars, supermarkets, a public library, swimming pool and le
£ 350,000
3 bed house for sale
2 pictures
House · for sale
£ 525,000
New
3 bed house for sale
OX44
· 3 Bedrooms · House
· Garden · Parking · Concierge
OX44 · 3 Bedrooms · House · Garden · Parking · Concierge
Gardens: 1 Parking Spaces: 2 Garages: 1 FEATURES Three Bedroom Semi Detached Move-in ready Scope to extend side & rear (STPP) Driveway parking Detached garage Private Rear Garden 0.3 Miles to Taplow Station 0.2 miles to Bishop Centre 0.4 miles to Lent Rise School 1.1 miles to Burnham Grammar School Bedrooms: 3 Bathrooms: 1 Receptions: 1 Location Hag Hill Rise is situated in a convenient residential location in Taplow, close to the border of Burnham and Maidenhead and particularly well positioned for transport links, local schools and everyday amenities. Taplow Station is approximately 0.3 miles away, making it easily accessible on foot. The station provides Elizabeth Line and National Rail services, with connections towards Maidenhead, Slough, Heathrow and central London. Burnham Station is approximately 1.2 miles away, while Maidenhead Station is around 2.1 miles from the property. Lent Rise School is approximately 0.4 miles away, with Our Lady of Peace Catholic Primary & Nursery Scho
£ 525,000
2 bed flat for sale
2 pictures
Flat · for sale
£ 170,000
New
2 bed flat for sale
OX44
· 2 Bedrooms · Flat
· Equipped kitchen
OX44 · 2 Bedrooms · Flat · Equipped kitchen
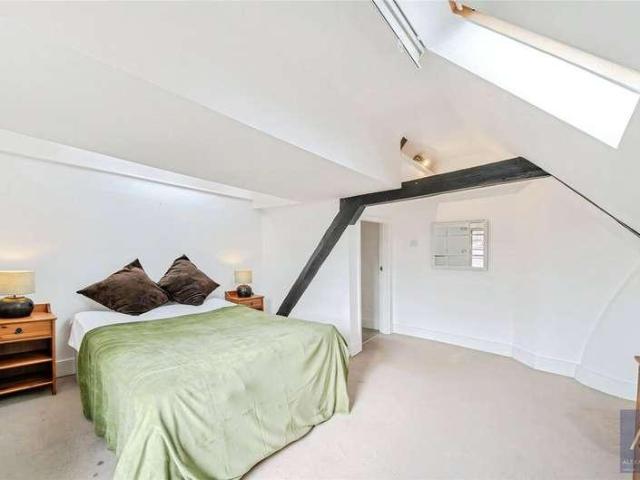
A charming and characterful two double bedroom second-floor apartment ideally located in the heart of Buckingham, within easy walking distance of the town centre and its range of shops, cafs, restaurants and local amenities. The property is accessed via a secure private courtyard, providing an added sense of privacy and security. The apartment offers spacious and well-presented accommodation throughout, featuring a large and bright lounge with attractive exposed beams that add to the propertys character and charm. The fitted kitchen provides ample worktop and storage space, making it practical for everyday living. There are two generous double bedrooms, both offering good proportions and natural light, along with a family bathroom serving the apartment. Positioned on the second floor, the property enjoys a light and airy feel along with charming architectural features that create a unique living space in a highly desirable central location. Ideal for professionals or couples, the prope
£ 170,000
6 bed house for sale
2 pictures
House · for sale
£ 2,000,000
New
6 bed house for sale
OX44
· 6 Bedrooms · House
· Garden
OX44 · 6 Bedrooms · House · Garden
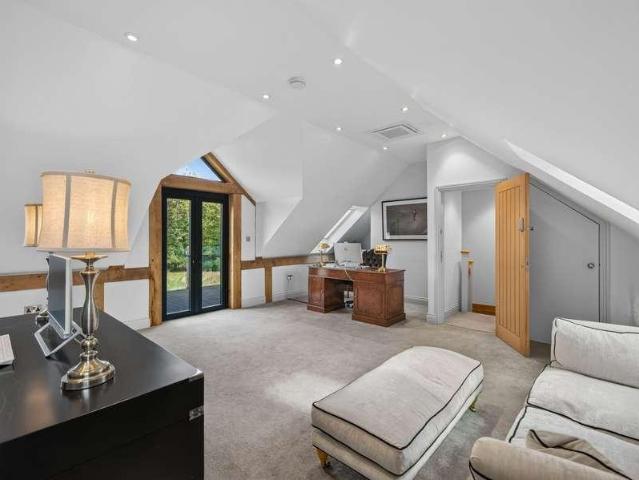
Contact Tim or Julia for more information about this property.A modern country house with room to breatheCompleted in 2023 and set within around two acres of gardens, grounds and woodland, Speedwell is a substantial six-bedroom country home offering ~4,100 sq ft of living accommodation in a wonderfully rural part of Bradfield.There is a pleasing simplicity to the proposition here. This is a recently built, high-specification home, so you have the comfort and convenience that brings, yet the setting feels distinctly rural. The house is surrounded by its own land, with fields to either side and woodland forming a beautiful natural backdrop. Sheep graze nearby, deer regularly emerge from the trees and, once inside the house or enjoying the principal gardens, there is a genuine sense of privacy.Electric gates open from Scratchface Lane onto a broad driveway with space to comfortably accommodate eight to ten cars, in addition to the detached oak-framed double carport. The house itself is pr
£ 2,000,000
2 bed house for sale
2 pictures
House · for sale
£ 325,000
New
2 bed house for sale
OX44
· 2 Bedrooms · House
· Garden · Equipped kitchen · Parking · Heating
OX44 · 2 Bedrooms · House · Garden · Equipped kitchen · Parking · Heating
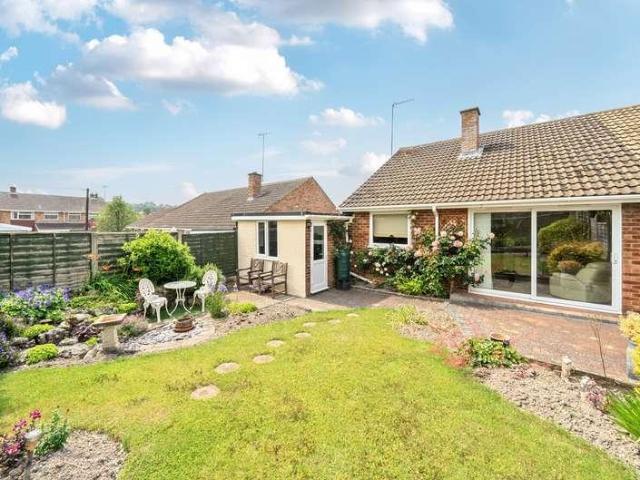
October 2025 - Brand New Gas Central Heating Fitted * A semi detached bungalow set in South West Dunstable and offered to the market with No Upper Chain. The accommodation includes entrance hall, refitted kitchen, lounge with patio doors opening onto the rear garden, two steps leading down to the two double bedrooms and the refitted bathroom. The property has brand new gas central heating fitted. Externally the property is accessed via a spacious, block paved driveway leading up to the garage. The garage has an electric door, power, light, a double glazed window to the rear and a personal door leading into the rear garden. The mature garden is South facing with a patio area. The property is ideally situated close to local shops and bus routes. Access to Dunstable Downs for countryside walks is a short distance away
£ 325,000
6 bed house for sale
2 pictures
House · for sale
£ 700,000
New
6 bed house for sale
OX44
· 6 Bedrooms · House
· Garden · Sauna · Equipped kitchen · Concierge
OX44 · 6 Bedrooms · House · Garden · Sauna · Equipped kitchen · Concierge
This immaculately presented six-bedroom detached house is offered for sale in a sought-after residential area of Swindon, well placed for public transport, schools and local amenities. The property includes a self-contained one-bedroom ground floor annex, making it particularly suitable for families seeking flexible living arrangements or space for multigenerational living. The main house provides three reception rooms, offering generous and versatile accommodation. A separate lounge with garden views features a log burner, creating an attractive focal point. A dual-aspect dining room with a kitchenette enjoys direct access to the garden and features stairs leading up to a sauna, adding a further leisure element to the home. There is also a separate study, ideal for home working. Downstairs underfloor heating enhances comfort throughout the principal ground floor areas. There are two kitchens in total. The main kitchen is refitted and beautifully presented, featuring hard wood counter
£ 700,000
2 bed house for sale
2 pictures
House · for sale
£ 380,000
New
2 bed house for sale
OX44
· 2 Bedrooms · House
· Garden · Equipped kitchen · Cellar · Concierge
OX44 · 2 Bedrooms · House · Garden · Equipped kitchen · Cellar · Concierge
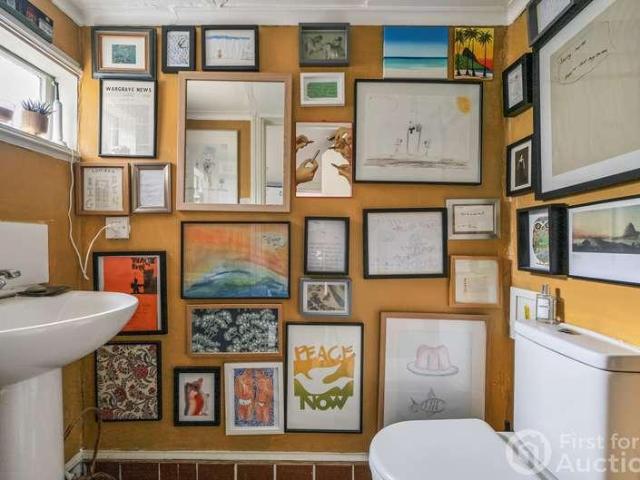
Situated in the desirable Berkshire village of Wargrave, this two-bedroom cottage presents a rare opportunity to acquire a character property in one of the areas most sought-after Thameside locations. Offering charm, period appeal, the property is well suited to owner-occupiers, downsizers or investors seeking strong long-term demand within an affluent village setting. The accommodation comprises two reception rooms, kitchen breakfast room/study, ground floor wc, two bedrooms, one with adjacent dressing room/home office and a first floor bathroom. There is a useful basement cellar, while outside is a pretty cottage garden. Retaining a character feel, the property offers scope for cosmetic enhancement or personalisation, allowing buyers to create an individual home while preserving its period charm. Wargrave is highly regarded for its picturesque riverside setting, vibrant village atmosphere and excellent local amenities, including independent shops, pubs, cafs. The village railway stat
£ 380,000
2 bed house for sale
2 pictures
House · for sale
£ 375,000
New
2 bed house for sale
OX44
· 2 Bedrooms · House
· Garden · Equipped kitchen · Parking · Patio · Powder room · Concierge
OX44 · 2 Bedrooms · House · Garden · Equipped kitchen · Parking · Patio · Powder room · Concierge
Romans are delighted to present this two bedroom terrace home located in the popular area of Wykery Copse and benefitting from 2 allocated parking spaces private rear garden. The property comprises a separate kitchen and downstairs cloakroom as well as 13' reception room with French doors onto your patio area and rear garden. To the first floor you have a 12'8 master bedroom with built in wardrobes, a separate bathroom and a good size second bedroom also with fitted wardrobes. Jardine Place is perfectly located close to local parks and amenities with easy access to Bracknell town centre and the well regarded Lexicon shopping centre. The property is also located close to Jennett's Park primary school with easy access to A329/M4 motorway. Estate Charge 20.47 per month
£ 375,000
3 bed flat for sale
2 pictures
Flat · for sale
£ 240,000
New
3 bed flat for sale
OX44
· 3 Bedrooms · Flat
· Gym · Swimming pool · Equipped kitchen · Parking
OX44 · 3 Bedrooms · Flat · Gym · Swimming pool · Equipped kitchen · Parking
FAIRFORD LEYS | THREE BEDROOMS | FIRST FLOOR | UNDERGROUND GATED ALLOCATED PARKING | ENSUITE We welcome to the market this well immaculately presented spacious three bedroom first floor apartment situated in the heart of the ever popular Fairford Leys development, with a range of local shops and restaurants on the doorstep. The property benefits from three bedrooms, an en-suite to master bedroom, spacious lounge and allocated parking. The accommodation comprises: entrance hall, lounge, fitted kitchen, master bedroom, en-suite shower room, bedroom two, bedroom three, family bathroom and allocated parking. Fairford Leys is a popular development in Aylesbury built in the early 2000's. The village centre is home to many shops and amenities, including restaurants, a post office, vets, dentist, pharmacy, a pub and a gym/swimming pool. There is a highly rated primary school (St Marys Church of England) and is in catchment for grammar schools including Henry Floyd within walking distance. Leas
£ 240,000
2 bed house for sale
2 pictures
House · for sale
£ 435,000
New
2 bed house for sale
OX44
· 2 Bedrooms · House
· Garden · Equipped kitchen · Parking · Powder room · Concierge
OX44 · 2 Bedrooms · House · Garden · Equipped kitchen · Parking · Powder room · Concierge
Set towards the head of a quiet cul-de-sac on the popular Woosehill development, this immaculately presented two-bedroom semi-detached home offers flexible accommodation over two floors and is likely to appeal to a wide range of prospective purchasers. The ground floor comprises a re-fitted kitchen, a utility/cloakroom, and two well-proportioned reception rooms. To the first floor, there are two good-sized double bedrooms and a re-fitted family bathroom. Externally, the property benefits from a generously sized rear garden with a south-westerly aspect, while to the front there is off-road parking for a couple of vehicles and further benefits include solar panels. The property also offers potential to extend (subject to the usual planning permissions), falls within popular school catchment areas, and provides easy access to Wokingham town centre, local amenities, and the mainline railway station
£ 435,000
2 bed flat for sale
2 pictures
Flat · for sale
£ 179,000
New
2 bed flat for sale
OX44
· 2 Bedrooms · Flat
· Equipped kitchen
OX44 · 2 Bedrooms · Flat · Equipped kitchen
For Sale: An impressively spacious and modern 2-bedroom third floor apartment in the heart of Slough. This highly desirable property boasts a stunningly sleek and contemporary interior design. The apartment comprises two generously-sized double bedrooms, each featuring ample storage space for personal belongings. The master bedroom benefits from an en-suite bathroom fitted with premium fixtures and fittings, while a secondary family bathroom services the second bedroom. The open-plan living space is a notable highlight of this apartment, featuring a versatile layout. This very amiable family space is perfect for socialising and relaxing, and seamlessly integrates with the stylishly minimalist kitchen. The kitchen benefits from contemporary fixtures, high-end appliances and a useful amount of worktop and storage space. This residential sale presents a fantastic opportunity to own a chic city property with great access to local amenities and transport links. Set within a secure building
£ 179,000
1 bed flat for sale
2 pictures
Flat · for sale
£ 335,000
New
1 bed flat for sale
OX44
· 1 Bedroom · Flat
· Equipped kitchen
OX44 · 1 Bedroom · Flat · Equipped kitchen
Offered to the market is this one bedroom maisonette that would be ideal for a first time buyer to get on the property ladder. This property offers a generous 21ft living room with a fully fitted open plan kitchen, the property further benefits a 17ft bedroom with built in wardrobe. St. Andrews Park is within close proximity of Uxbridge Station in the High Street, which is on both the Metropolitan and Piccadilly Lines. Central London is approximately 45 minutes away. Uxbridge town centre has two shopping centres, a bustling High Street and a choice of cafes, bars and restaurants. Just outside the development in Hillingdon Road is a bus stop, providing excellent links to the local area. The primary school, the John Locke Academy, is an integral part of St. Andrews Park, as is the 37 acre new public park
£ 335,000
4 bed house for sale
2 pictures
House · for sale
£ 435,000
New
4 bed house for sale
OX44
· 4 Bedrooms · House
· Garden · Equipped kitchen · Concierge
OX44 · 4 Bedrooms · House · Garden · Equipped kitchen · Concierge
FEATURES Spacious Living Room Three Floors Top Floor Bedroom Fitted Kitchen Large Rear Garden Town Centre Location Four Bedroom Bedrooms: 4 Bathrooms: 1 Receptions: 2 Local Schools The property is well positioned for access to a range of local schools, with Grove Academy, Montem Academy and James Elliman Academy all within the surrounding area. Secondary education is also well represented, with Slough and Eton Church of England Business and Enterprise College and Herschel Grammar School both located nearby. School admissions are subject to individual school criteria and catchment areas. Transport Links Ledgers Road is conveniently located for transport links, with Slough railway station approximately 0.6 miles away. Slough station provides National Rail and Elizabeth line services, offering connections towards London and the wider Thames Valley. The surrounding area is also served by local bus routes, providing convenient access throughout Slough and neighbouring areas. Local Area Ledg
£ 435,000
3 bed house for sale
2 pictures
House · for sale
£ 525,000
New
3 bed house for sale
OX44
· 3 Bedrooms · House
· Garden · Equipped kitchen · Concierge
OX44 · 3 Bedrooms · House · Garden · Equipped kitchen · Concierge
A well-proportioned three-bedroom terraced house offering approximately 873 sq ft of accommodation, complemented by a mature and beautifully established rear garden. The ground floor provides a welcoming entrance into a particularly spacious sitting room, measuring approximately 19`10 x 17`0, creating a versatile reception space for both relaxing and entertaining. To the rear is a bright and generously proportioned kitchen/diner, measuring approximately 14`7 x 12`0, with a good range of fitted storage and work surfaces, tiled flooring and direct access towards the garden. The kitchen has a warm, traditional feel, with extensive timber cabinetry, open shelving, a range-style cooker, integrated appliances and plenty of natural light. The adjoining dining area provides ample room for a family dining table, making this a sociable heart of the home. A staircase from the ground floor leads to the first-floor landing, where there are three bedrooms and the family bathroom including a bath, WC
£ 525,000
3 bed house for sale
2 pictures
House · for sale
£ 625,000
New
3 bed house for sale
OX44
· 3 Bedrooms · House
· Garden · Equipped kitchen
OX44 · 3 Bedrooms · House · Garden · Equipped kitchen
Oakwood Estates are delighted to present to the market this extended three-bedroom semi-detached family home, offering well-proportioned and versatile accommodation throughout, together with an open outlook to the front overlooking a spacious field and direct access to the local recreation ground.The property has been thoughtfully extended to provide a spacious open-plan kitchen and dining area, making it an ideal space for both everyday family life and entertaining. The ground floor further benefits from a separate living room, conservatory and convenient downstairs WC.Upon entering the property, the accommodation leads into the welcoming living room, providing a comfortable space to relax and unwind. To the rear is the impressive open-plan kitchen/dining room, offering a generous area for cooking, dining and entertaining, with the additional benefit of access to the conservatory. The conservatory provides further versatile living space and enjoys views over the rear garden. A downsta
£ 625,000
2 bed house for sale
2 pictures
House · for sale
£ 300,000
New
2 bed house for sale
OX44
· 2 Bedrooms · House
· Garden · Equipped kitchen · Parking
OX44 · 2 Bedrooms · House · Garden · Equipped kitchen · Parking
A well-presented two-bedroom end-terrace house situated in the popular Angel Court development, conveniently located within a short walk of Newbury town centre and Newbury railway station. The property offers well-proportioned accommodation arranged over two floors, together with front and rear gardens and an allocated parking space. There is an insulated garden room, with light and power On the ground floor, the entrance hall benefits from two useful storage cupboards and provides access to the main living accommodation. The fitted kitchen is positioned to the front of the property, while the living room is situated to the rear and features a door opening directly onto the west-facing rear garden, providing a pleasant outdoor space and afternoon/evening sunshine. Upstairs are two double bedrooms, along with a family bathroom with separate wc. The property is ideally positioned for access to Newbury town centre, with its range of shops, cafs, restaurants and amenities, while Newbury ra
£ 300,000
4 bed house for sale
2 pictures
House · for sale
£ 450,000
New
4 bed house for sale
OX44
· 4 Bedrooms · House
· Equipped kitchen · Parking
OX44 · 4 Bedrooms · House · Equipped kitchen · Parking
Situated in the popular area of Langley, this beautifully presented four-bedroom townhouse offers spacious and versatile accommodation, making it an ideal home for growing families or those seeking flexible living space. Arranged over three floors, the property boasts four well-proportioned bedrooms, including a generous ground-floor bedroom with the added benefit of a private en-suite shower room, making it perfect for guests, multi-generational living, or a home office. The remaining bedrooms are all of an excellent size, providing comfortable accommodation for the whole family. The heart of the home offers bright and spacious living areas, complemented by a modern fitted kitchen and stylish bathrooms, all presented in excellent condition throughout. Externally, the property benefits from driveway parking, while its convenient location places a wide range of local amenities, reputable schools, parks, and everyday conveniences within easy reach. Excellent transport links, including ne
£ 450,000
1 bed flat for sale
2 pictures
Flat · for sale
£ 200,000
New
1 bed flat for sale
OX44
· 1 Bedroom · Flat
· Garden · Swimming pool · Equipped kitchen · Parking
OX44 · 1 Bedroom · Flat · Garden · Swimming pool · Equipped kitchen · Parking
A smart and well-presented one-bedroom maisonette, ideally situated on the edge of Oxford City, offering driveway parking and a secluded southwest-facing garden. The property benefits from its own independent entrance and is set within this popular and convenient development. The well-proportioned accommodation comprises a kitchen, an L-shaped sitting/dining room, a double bedroom with built-in wardrobe, and a contemporary bathroom featuring a jacuzzi bath. A particular highlight is the private southwest-facing garden, providing an excellent space for outdoor dining, entertaining or simply relaxing and enjoying the afternoon and evening sunshine. Further benefits include allocated off-street parking and a convenient location with easy access to Oxford City and the surrounding area. Columbine Gardens is located on the outskirts of Greater Leys providing good access to local amenities including a multi-screen cinema, bowling complex and Sainsbury's superstore. The property is also well p
£ 200,000
4 bed house for sale
2 pictures
House · for sale
£ 640,000
New
4 bed house for sale
OX44
· 4 Bedrooms · House
· Garden · Equipped kitchen · Parking · Concierge
OX44 · 4 Bedrooms · House · Garden · Equipped kitchen · Parking · Concierge
Tucked away on a quiet cul-de-sac within a short walk of Harefield Village, this extended four double bedroom semi-detached home offers generous, well-planned space for a growing family. A double storey side extension has transformed the property into a home of real substance. A large entrance hallway sets the tone and leads to a separate reception room, where bi-fold doors open straight onto the garden. At the heart of the home is a bright, open-plan kitchen diner, with a utility room and downstairs WC keeping everyday life running smoothly. Upstairs are four double bedrooms, including a principal bedroom with en-suite, served by a modern family bathroom. The home is presented in excellent condition throughout, with a light, contemporary feel and a layout that works as well for busy family life as it does for entertaining. Outside, a wrap-around garden gives plenty of space to relax and play. To the front, a large driveway provides parking for several cars, and there is ample street p
£ 640,000
2 bed house for sale
2 pictures
House · for sale
£ 255,000
New
2 bed house for sale
OX44
· 2 Bedrooms · House
· Garden · Equipped kitchen · Cellar · Concierge
OX44 · 2 Bedrooms · House · Garden · Equipped kitchen · Cellar · Concierge
Located on the popular Victoria Street, this well-presented two-bedroom terrace house is offered to the market chain free and is an ideal first-time purchase. Situated within easy walking distance of Dunstable town centre, the property is close to a wide range of shops, restaurants, amenities and transport links. The accommodation comprises two reception rooms, including a lounge and dining room, a kitchen leading to a spacious rear garden, two double bedrooms and a family bathroom. The property also benefits from basement space, offering potential for additional accommodation or storage subject to works and any necessary permissions
£ 255,000
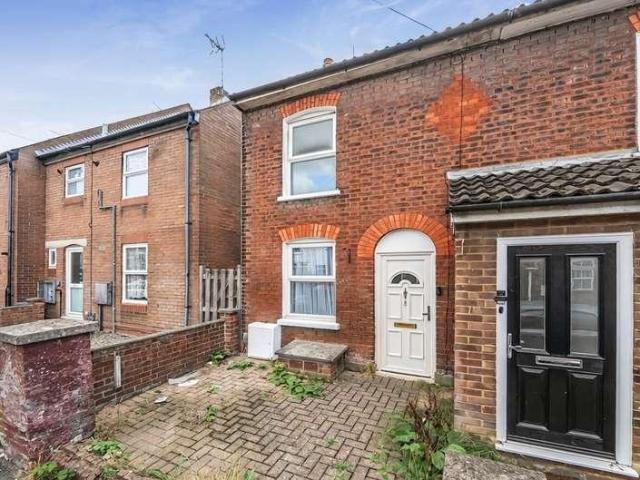
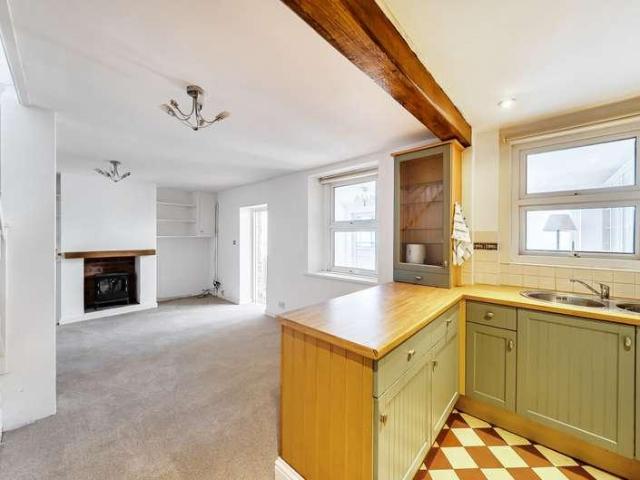
2 bed house for sale
2 pictures
House · for sale
£ 400,000
New
2 bed house for sale
OX44
· 2 Bedrooms · House
· Garden · Fireplace · Equipped kitchen · Parking · Powder room
OX44 · 2 Bedrooms · House · Garden · Fireplace · Equipped kitchen · Parking · Powder room
End of terrace period cottage tucked away in a prime, central Headington side road. Offered for sale with no onward chain the accommodation comprises a sunny sitting room with patio doors to the front garden, further open plan living room, with feature fireplace, country style kitchen and a ground floor cloakroom. There are two bedrooms and a family bathroom on the first floor. Outside, to the front of the property is paved off-street parking for a couple of cars and a gate leading to the private west facing front garden with patio area providing the perfect place for relaxing and a useful timber garden shed. Perrin Street is a popular side road in Headington, located between the John Radcliffe & Churchill hospitals, as well as the Nuffield Orthopaedic centre and the University of Oxford Old Road campus. Access to the many amenities of central Headington are within c.520 yards (c.480m) including Waitrose, Boots, Tesco & Sainsburys Locals, and a host of coffee shops and eateries. Regula
£ 400,000

Get email alerts

Don't miss out: be the first to know about new properties

The alert was correctly created

On subscribing you accept the conditions of use and the privacy policy
Alert
Receive new ads in your inbox
Save this search
Receive alerts for new listings

We'll send you an email when we have new properties for: "Properties for sale in OX44"

The alert was correctly created

Get email alerts and be the first to see new listings
Required field
On subscribing I accept the terms of the privacy policy
Perfect! You'll soon start receiving new listings via email
Alert
Receive an email when we have new ads for Properties for sale in OX44
Save this search
Filters

Bedrooms

Size (sq.ft)

sq.ft
sq.ft

Price

£
£

Property type

Bathrooms

Clear all filters
Receive notifications when new entries are published.