0 properties for sale in TN3

We don't have exact matches for your search, but... we've expanded it and think you might be interested in these properties.

One bedroom apartment in Oval, London
2 pictures
Flat · for sale
£ 140,000
One bedroom apartment in Oval, London
TN3
· 1 Bedroom · 1 Bath · Flat
· Garden · Balcony · Equipped kitchen
TN3 · 1 Bedroom · 1 Bath · Flat · Garden · Balcony · Equipped kitchen
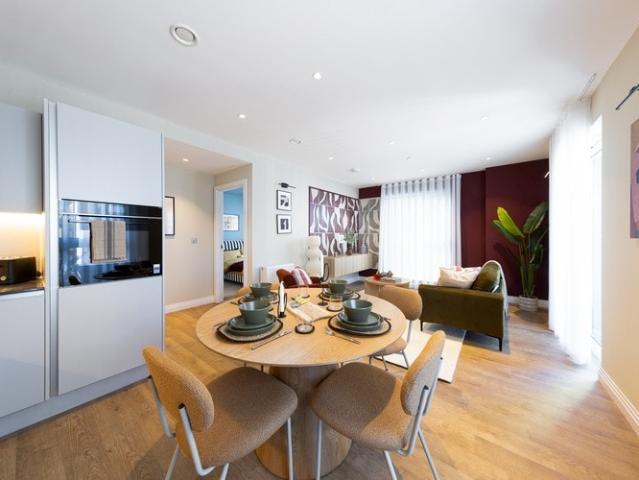
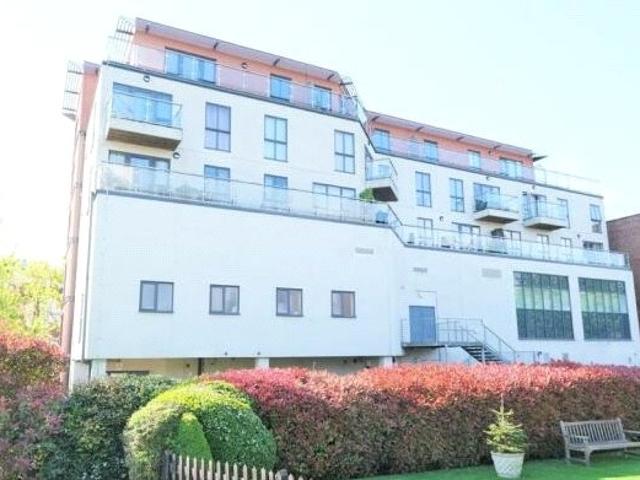
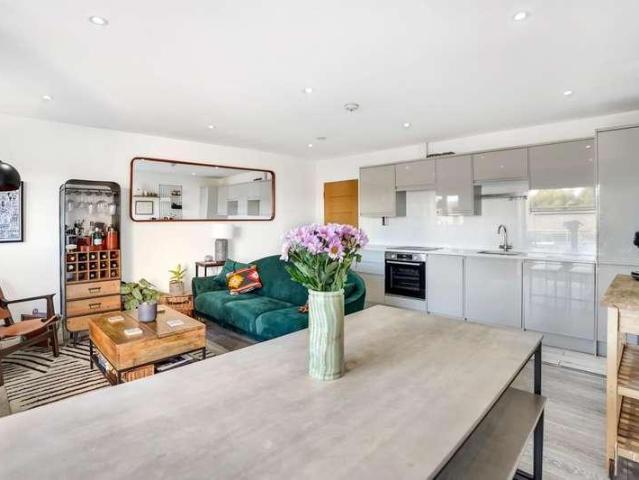
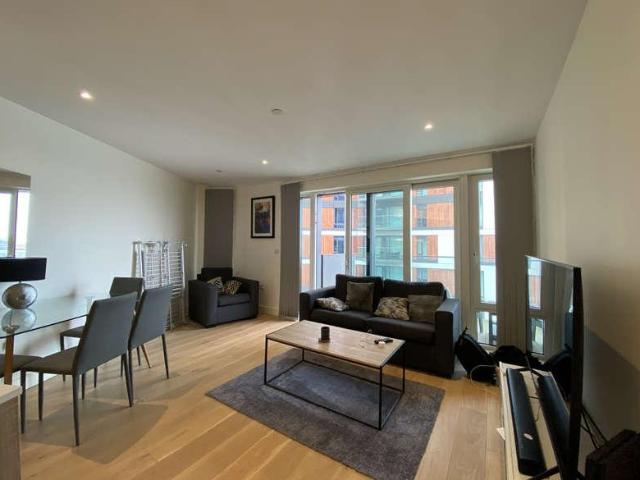
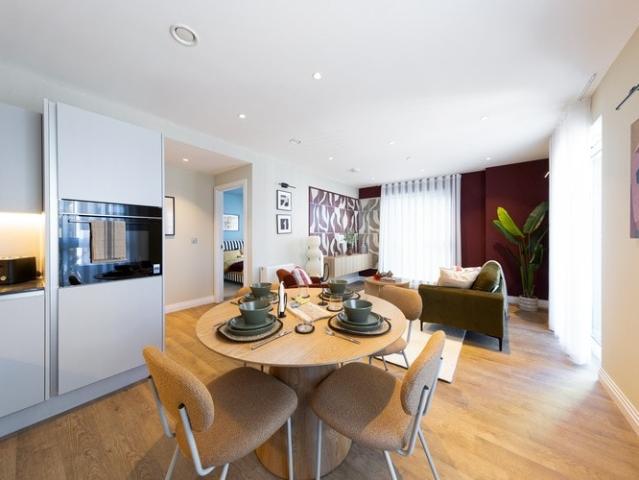
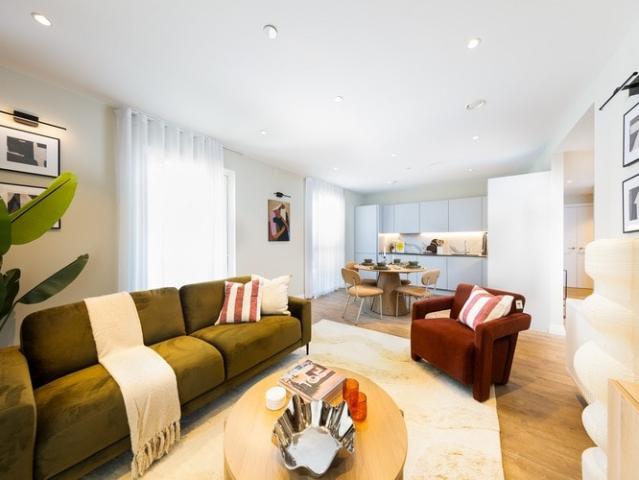
Discover contemporary city living at its finest with this stylish one bedroom apartment at Oval Village available through Shared Ownership. Perfectly positioned moments from the River Thames, Kennington Park, and the iconic Kia Oval Cricket Ground, this home offers unrivalled access to central London’s best attractions. Enjoy a bright, open-plan living space with a high-specification, handle-less kitchen featuring engineered stone worktops, Siemens appliances, and a full-sized integrated dishwasher. The studio benefits from oak-effect laminate flooring, a sleek bathroom with rain shower, and a private terrace or balcony-ideal for relaxing outdoors. Residents enjoy beautifully landscaped communal gardens, secure cycle storage, and the convenience of a Tesco superstore next door. With three stations within a 10-minute walk, commuting is effortless, making this the perfect base for work, study, or leisure in the capital. Key features include: Private balcony Fully integrated kitchen appli
£ 140,000
Studio apartment in Oval, London
2 pictures
Studio · for sale
£ 117,500
Studio apartment in Oval, London
TN3
· 1 Bath · Studio
· Garden · Balcony · Equipped kitchen
TN3 · 1 Bath · Studio · Garden · Balcony · Equipped kitchen
Discover contemporary city living at its finest with this stylish studio apartment at Oval Village. Perfectly positioned moments from the River Thames, Kennington Park, and the iconic Kia Oval Cricket Ground, this home offers unrivalled access to central London’s best attractions. Enjoy a bright, open-plan living space with a high-specification, handle-less kitchen featuring engineered stone worktops, Siemens appliances, and a full-sized integrated dishwasher. The studio benefits from oak-effect laminate flooring, a sleek bathroom with rain shower, and a private terrace or balcony-ideal for relaxing outdoors. Residents enjoy beautifully landscaped communal gardens, secure cycle storage, and the convenience of a Tesco superstore next door. With three stations within a 10-minute walk, commuting is effortless, making this the perfect base for work, study, or leisure in the capital. Key features include: Private balcony Fully integrated kitchen appliances Landscaped private resident courty
£ 117,500
Two bedroom apartment in Oval, London
2 pictures
Flat · for sale
£ 180,000
Two bedroom apartment in Oval, London
TN3
· 2 Bedrooms · 1 Bath · Flat
· Garden · Balcony · Equipped kitchen
TN3 · 2 Bedrooms · 1 Bath · Flat · Garden · Balcony · Equipped kitchen
Discover contemporary city living at its finest with this stylish two bedroom apartment at Oval Village available through Shared Ownership. Perfectly positioned moments from the River Thames, Kennington Park, and the iconic Kia Oval Cricket Ground, this home offers unrivalled access to central London’s best attractions. Enjoy a bright, open-plan living space with a high-specification, handle-less kitchen featuring engineered stone worktops, Siemens appliances, and a full-sized integrated dishwasher. The studio benefits from oak-effect laminate flooring, a sleek bathroom with rain shower, and a private terrace or balcony-ideal for relaxing outdoors. Residents enjoy beautifully landscaped communal gardens, secure cycle storage, and the convenience of a Tesco superstore next door. With three stations within a 10-minute walk, commuting is effortless, making this the perfect base for work, study, or leisure in the capital. Key features include: Private balcony Fully integrated AEG and Grund
£ 180,000
Shared Ownership in Tunbridge Wells, Kent 3 bedroom Terraced House
2 pictures
Terraced House · for sale
£ 117,500
Shared Ownership in Tunbridge Wells, Kent 3 bedroom Terraced House
TN3
· 3 Bedrooms · 1 Bath · Terraced House
· Equipped kitchen
TN3 · 3 Bedrooms · 1 Bath · Terraced House · Equipped kitchen
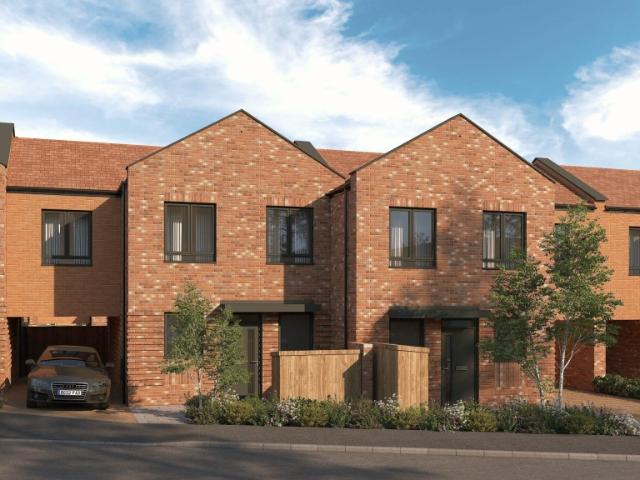
We are pleased to bring to the market this 3 bedroom Terraced House Shared Ownership. It is situated in Tunbridge Wells, Kent and is available now. Be part of something special at Showfields, a fresh regeneration project in the heart of Tunbridge Wells. Thoughtfully designed with stylish modern finishes, find your place to call home with a limited number of shared ownership 3‑bedroom new-build homes, perfect for families. With homes available through Shared Ownership with Love Living Homes, it’s a rare chance to put down roots in a community with real character in an established, friendly neighbourhood. Just moments from the town centre, schools, shops and green spaces, and with excellent links for commuters, it’s a place designed for easier living, strong connections and a bright future for your family. Kitchen Contemporary light grey kitchen units with lava stone effect laminate worktop Modern induction hob and integrated double single fan oven Stainless steel and glass cooker hood I
£ 117,500
Shared Ownership in Tunbridge Wells, Kent 3 bedroom Mid Terraced House
2 pictures
Terraced House · for sale
£ 116,250
Shared Ownership in Tunbridge Wells, Kent 3 bedroom Mid Terraced House
TN3
· 3 Bedrooms · 1 Bath · Terraced House
· Equipped kitchen
TN3 · 3 Bedrooms · 1 Bath · Terraced House · Equipped kitchen
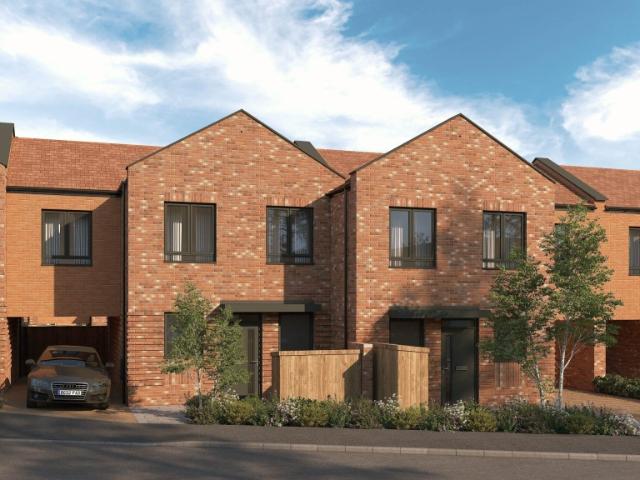
We are pleased to bring to the market this 3 bedroom Mid Terraced House Shared Ownership. It is situated in Tunbridge Wells, Kent and is available now. Be part of something special at Showfields, a fresh regeneration project in the heart of Tunbridge Wells. Thoughtfully designed with stylish modern finishes, find your place to call home with a limited number of shared ownership 3‑bedroom new-build homes, perfect for families. With homes available through Shared Ownership with Love Living Homes, it’s a rare chance to put down roots in a community with real character in an established, friendly neighbourhood. Just moments from the town centre, schools, shops and green spaces, and with excellent links for commuters, it’s a place designed for easier living, strong connections and a bright future for your family. Kitchen Contemporary light grey kitchen units with lava stone effect laminate worktop Modern induction hob and integrated double single fan oven Stainless steel and glass cooker ho
£ 116,250
Shared Ownership in Gravesend, Kent 2 bedroom Apartment
2 pictures
Apartment · for sale
£ 78,750
Shared Ownership in Gravesend, Kent 2 bedroom Apartment
TN3
· 2 Bedrooms · 2 Baths · Apartment
· Equipped kitchen
TN3 · 2 Bedrooms · 2 Baths · Apartment · Equipped kitchen
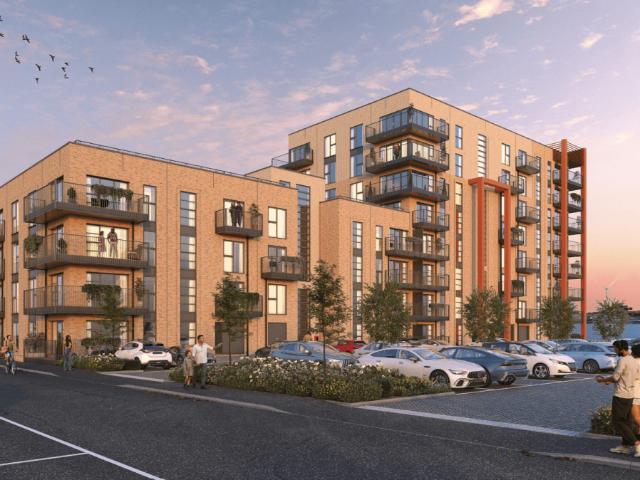
We are pleased to bring to the market this 2 bedroom Apartment Shared Ownership. It is situated in Gravesend, Kent and is available now. All our homes at Cable Wharf will include generous specifications to make life as comfortable and convenient as can be. Specifications are correct at time of going to print but are for guidance only and remain subject to change. Exact fittings and finishes are subject to availability at the time of installation. Please consult the sales advisor for more detail. Stylish Inside & Out – Your New Home at Cable Wharf: KITCHEN Contemporary Symphony grey kitchen units with pearl granite effect laminate worktops Integrated fridge/freezer and dishwasher Integrated electric oven and hob Stainless steel splash back & canopy extractor fan Stainless steel sink and drainer BATHROOM Contemporary white bathroom suite with chrome fittings Porcelanosa Park gris tiles Shower over bath with glass screen Pedestal washbasin with mixer tap Chrome heated towel radiator INTER
£ 78,750
For Sale in Orpington, Kent 2 bedroom Retirement Apartment – Purpose Built with fabulous communal garden
2 pictures
Apartment · for sale
£ 350,000
For Sale in Orpington, Kent 2 bedroom Retirement Apartment – Purpose Built with fabulous communal garden
TN3
· 2 Bedrooms · 2 Baths · Apartment
· Garden · Parking · Equipped kitchen · Heating
TN3 · 2 Bedrooms · 2 Baths · Apartment · Garden · Parking · Equipped kitchen · Heating
A 2 bedroom first floor retirement apartment in this highly desirable development and offered with no onward chain. Convenient for Orpington High Street & station * bus routes pass by the property * gated car parking * en suite shower room to master bedroom * 2 bedrooms * modern fitted kitchen * family bathroom * double glazing installed 2023 * gas central heating * resident parking * superb communal gardens & grounds * 97 years remaining on the lease * current service charge £238.02 per month and ground rent £195 per annum * minimum age 55 * no onward chain. EPC C The post For Sale in Orpington, Kent 2 bedroom Retirement Apartment – Purpose Built with fabulous communal garden appeared first on MovingSoon | Properties for Rent, Shared Ownership, Sale & Moving House Help. Features Off street parking Central Heating Double Glazing Retirement Properties for sale
£ 350,000
For Sale in Orpington, Kent 1 bedroom Apartment – Purpose Built
2 pictures
Apartment · for sale
£ 150,000
For Sale in Orpington, Kent 1 bedroom Apartment – Purpose Built
TN3
· 1 Bedroom · 1 Bath · Apartment
· Balcony · Lift · Equipped kitchen
TN3 · 1 Bedroom · 1 Bath · Apartment · Balcony · Lift · Equipped kitchen
We are pleased to offer this 1 bedroom, fourth floor flat offered with the benefit of NO CHAIN. The property CAN BE SOLD WITH 75% SHARE IF REQUIRED AT £112,500. Situated on the 4th (top) floor, accessed by secure entry phone system and lift, the accommodation comprises entrance hall, open plan kitchen/dining/living space, double bedroom and bathroom. The apartment comes with a private wrap around balcony offering fabulous views over Orpington. We understand the service charge from 01/04/26 is £571.89 /month. Centrally located to Orpington High street with its range of retail and leisure facilities, the apartment is only 0.4 miles from Orpington station offering fast connections to central London. EPC Band C The post For Sale in Orpington, Kent 1 bedroom Apartment – Purpose Built appeared first on MovingSoon | Properties for Rent, Shared Ownership, Sale & Moving House Help. Features Central Heating Double Glazing
£ 150,000
1 bed flat for sale
2 pictures
Flat · for sale
£ 350,000
New
1 bed flat for sale
TN3
· 1 Bedroom · Flat
· Garden · Balcony · Gym · Equipped kitchen · Concierge
TN3 · 1 Bedroom · Flat · Garden · Balcony · Gym · Equipped kitchen · Concierge
Modern, spacious and beautifully bright purpose-built apartment with a private balcony, ideally located in the heart of Peckham Rye, SE15. Boasting over 550 sq ft of internal space on the second floor of this modern building, the property has been lovingly maintained by the current owner. There is a spacious open-plan kitchen/reception room that leads out onto the east-facing balcony - ideal for enjoying your morning coffee or an evening drink. There is a comfortable double bedroom with built-in storage, a modern bathroom and a large loft. The property also benefits from an additional storage room on the ground floor, currently being used as a home office and gym. Residents also have access to a large communal garden, bike storage and a video-entry system. Whilst Bournemouth Close is enviably located for the shops, bars, restaurants and coffee shops of Rye Lane, Bellenden Road and Lordship Lane, the apartment is tucked away on a quiet road. The property also enjoys the gorgeous parks a
£ 350,000
2 bed flat for sale
2 pictures
Flat · for sale
£ 600,000
New
2 bed flat for sale
TN3
· 2 Bedrooms · Flat
· Balcony · Equipped kitchen · Security · Parking
TN3 · 2 Bedrooms · Flat · Balcony · Equipped kitchen · Security · Parking
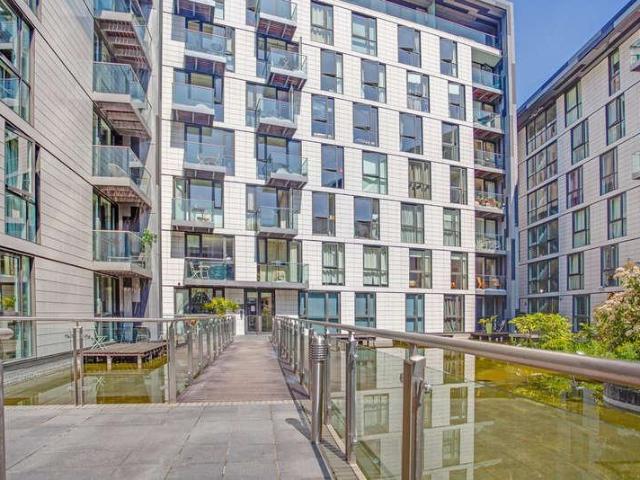
Situated on the first floor of a highly sought-after modern development, this beautifully presented two-bedroom, two-bathroom city apartment offers stylish living in an exceptional location, conveniently positioned between Tower Hill and Aldgate stations. The spacious accommodation features two generous double bedrooms, including a principal bedroom with a contemporary en-suite shower room. The bright open-plan living area seamlessly combines a fully fitted kitchen with integrated appliances, dining space, and a spacious lounge. Floor-to-ceiling windows flood the apartment with natural light and open onto a private timber-decked balcony, where tranquil views across the lagoon create a rare waterside atmosphere in the heart of the City. The apartment also benefits from a modern family bathroom with a bath and overhead shower, a secure underground parking space, and the convenience of a 24-hour concierge service. Ideally located for professionals, the property enjoys outstanding transpor
£ 600,000
4 bed house for sale
2 pictures
House · for sale
£ 575,000
New
4 bed house for sale
TN3
· 4 Bedrooms · House
· Garden · Fireplace · Equipped kitchen · Concierge
TN3 · 4 Bedrooms · House · Garden · Fireplace · Equipped kitchen · Concierge
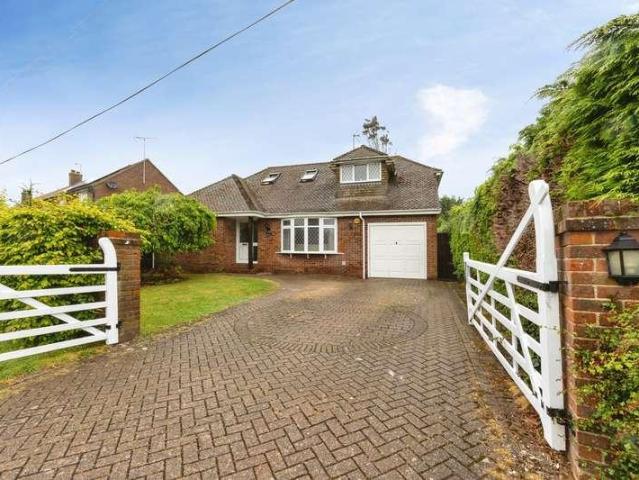
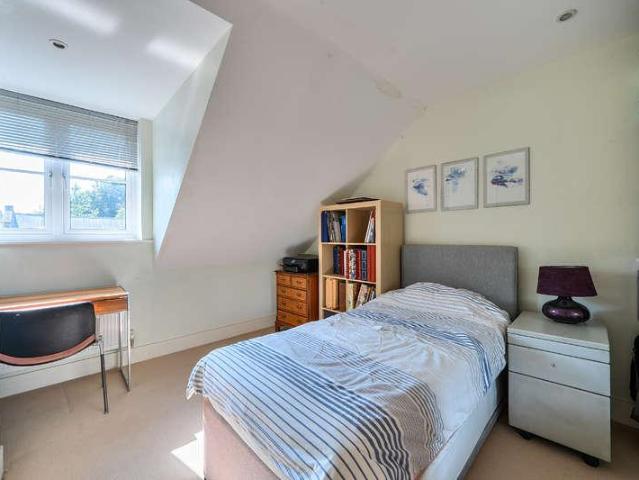
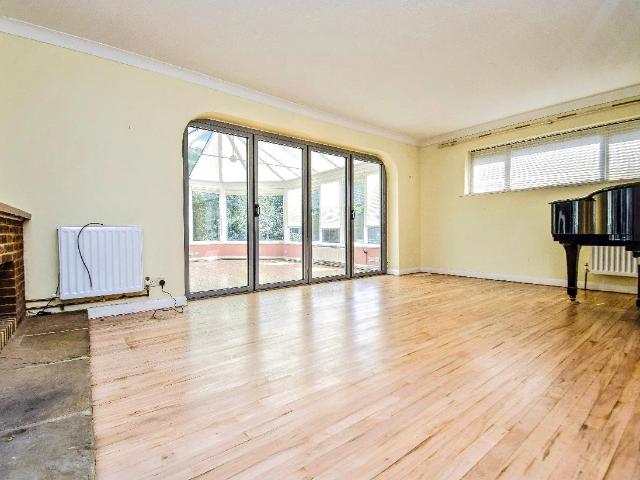
Set behind a traditional five-bar gate and screened by mature hedging, this well-presented chalet bungalow offers a thoughtful balance of space, flexibility, and privacy, well suited to modern family living. A spacious entrance hall sets the tone, with a bespoke oak staircase rising to a galleried landing above. Contemporary oak doors continue throughout the house, while the principal reception rooms enjoy good natural light and a calm, cohesive feel. The sitting room is centred around a fireplace, and the separate dining room enjoys pleasant views across the garden. The study provides useful flexibility and could serve equally well as a fourth bedroom, home office, or guest room. Also on the ground floor is a generous double bedroom, a contemporary family bathroom, and a well-appointed kitchen fitted with walnut cabinetry, composite worktops, and integrated appliances. A utility room and separate W.C. sit alongside, adding practical day-to-day convenience. Positioned off the utility r
£ 575,000
3 bed house for sale
2 pictures
House · for sale
£ 615,000
New
3 bed house for sale
TN3
· 3 Bedrooms · House
· Garden · Balcony · Equipped kitchen · Parking · Powder room
TN3 · 3 Bedrooms · House · Garden · Balcony · Equipped kitchen · Parking · Powder room
Council tax band: F. * Guide Price 615,000 - 635,000 * A well-proportioned three-bedroom townhouse arranged over three floors, offering flexible accommodation, an integral garage, off-street parking and a secluded south-facing rear garden, situated within the popular Greyford Close development in Leatherhead. The ground floor opens into a welcoming entrance hall with a downstairs cloakroom and access to the integral garage. To the rear is a generous kitchen/dining room, fitted with a range of contemporary white units, integrated appliances and extensive worktop space. There is ample room for both dining and informal seating, while French doors open directly onto the rear garden, creating a bright and sociable space. On the first floor, the spacious sitting room is positioned to the front of the property and benefits from excellent natural light, with French doors opening to a Juliet balcony. Also on this level is the principal bedroom, a generous double room with its own en-suite showe
£ 615,000
4 bed house for sale
2 pictures
House · for sale
£ 1,325,000
New
4 bed house for sale
TN3
· 4 Bedrooms · House
· Garden · Equipped kitchen · Parking · Powder room
TN3 · 4 Bedrooms · House · Garden · Equipped kitchen · Parking · Powder room
Full description NO CHAIN. An extended 4 bedroom detached house located in an excellent position in a prime residential cul-de-sac within a short walk of Sevenoaks town centre. This excellent home is ideal for either upsizers or downsizers, enjoys a generous rear garden and a driveway with off road parking and is within easy walking distance of a wide range of facilities. Ground Floor Entrance Porch 4' 6 x 3' 9 (1.37m x 1.14m) Approached through a multi-paned glazed door with matching side window, carpet mat, coved cornice. Cloakroom 5' 6 x 2' 8 (1.68m x 0.81m) Sealed unit double glazed window to the side with obscure glazing, wash hand basin with over light, splash back tiling, low-level wc, tiled floor, pine clad walls and ceiling, inset down lighting. Entrance Hall 11' 3 narrowing to 5' 1 x 10' 0 (3.43m x 3.05m) L-shaped hall. Walk-in understairs storage cupboard, alarm control pad, radiator, coved cornice, LED lighting, stairs to the first floor, light wood block flooring. Kitchen
£ 1,325,000
4 bed house for sale
2 pictures
House · for sale
£ 600,000
New
4 bed house for sale
TN3
· 4 Bedrooms · House
· Garden · Parking · Equipped kitchen · Powder room · Concierge
TN3 · 4 Bedrooms · House · Garden · Parking · Equipped kitchen · Powder room · Concierge
Council tax band: E. * Guide Price 600,000 - 625,000 * A four-bedroom detached home situated on Copthorne Road in Leatherhead, offering well-proportioned accommodation, a detached garage and a generous rear garden, together with excellent scope for further updating and personalisation. The ground floor offers a spacious reception room providing ample space for both seating and entertaining. A separate dining room overlooks the rear garden and benefits from direct access outside, while the adjoining kitchen is fitted with a range of units and also provides access to the garden. A useful ground-floor cloakroom completes the accommodation on this level. Upstairs, the property offers four bedrooms of varying proportions, providing flexible accommodation for families, guests or those requiring home-working space. A family bathroom and separate WC serve the first floor. Outside, the rear garden is a particularly appealing feature, offering a good amount of outdoor space with areas of lawn, m
£ 600,000
4 bed house for sale
2 pictures
House · for sale
£ 865,000
New
4 bed house for sale
TN3
· 4 Bedrooms · House
· Garden · Equipped kitchen · Parking · Concierge
TN3 · 4 Bedrooms · House · Garden · Equipped kitchen · Parking · Concierge
Occupying a peaceful cul-de-sac position in the highly desirable Wray Common area, is this bright, airy and spacious detached family home offering generous accommodation and excellent potential to extend, subject to the usual planning permissions.The large entrance hall sets the tone for the well-proportioned accommodation throughout. At the heart of the home is a modern fitted kitchen, thoughtfully equipped with a built-in dishwasher, washing machine and double oven, providing both practicality and style for everyday family living. The property offers generous reception space including a living room and a separate dining room. Furthermore, there is a separate WC on the ground floor for convenience. On the first floor all the bedrooms are doubles, making it ideal for growing families and has a modern fitted family bathroom. Outside, the property enjoys a large driveway providing ample off-road parking, an integral garage, and attractive front and rear gardens. The rear garden benefits
£ 865,000
3 bed house for sale
2 pictures
House · for sale
£ 1,250,000
New
3 bed house for sale
TN3
· 3 Bedrooms · House
· Garden · Balcony · Equipped kitchen · Parking · Powder room
TN3 · 3 Bedrooms · House · Garden · Balcony · Equipped kitchen · Parking · Powder room
Situated within the sought-after gated Goodhart Place development, between the River Thames and Limehouse Basin, this impressive three-bedroom freehold townhouse offers approximately 1,697 sq ft of accommodation, including the garage, arranged over three floors. The ground floor features a bright and spacious open-plan kitchen and dining room, with contemporary fitted units, integrated appliances and generous space for entertaining. A cloakroom and integral garage complete this level. The first floor provides a generous living room with sliding doors opening onto a west-facing terrace overlooking the attractive development gardens, ideal for enjoying the afternoon and evening sunshine. Also on this floor is a spacious double bedroom with its own balcony overlooking the Limehouse Lock and adjoining bathroom. Upstairs, two further double bedrooms both benefit from en-suite bathrooms, fitted wardrobes and tall, part vaulted ceilings. The property also benefits from a private front garden
£ 1,250,000
4 bed house for sale
2 pictures
House · for sale
£ 450,000
New
4 bed house for sale
TN3
· 4 Bedrooms · House
· Garden · Fireplace · Equipped kitchen · Parking
TN3 · 4 Bedrooms · House · Garden · Fireplace · Equipped kitchen · Parking
Set back from the road in the popular Willesborough area of Ashford, this well-presented four-bedroom detached home offers generous living space, a garage, driveway parking and an enclosed rear garden. The accommodation comprises an entrance hall leading to a spacious sitting room with feature fireplace, a modern fitted kitchen with a range of integrated appliances and adjoining dining area, along with a conservatory overlooking the garden. A ground floor shower room adds further practicality. Upstairs are four well-proportioned bedrooms, with the principal bedroom benefiting from fitted wardrobes, together with a family bathroom. Outside, the enclosed rear garden has been designed for ease of maintenance and includes a number of seating areas, creating a pleasant outdoor space to enjoy throughout the year. To the front, there is a garage and a generous driveway providing off-road parking. The property is conveniently located for local schools, shops and everyday amenities, while Ashfo
£ 450,000
3 bed house for sale
2 pictures
House · for sale
£ 300,000
New
3 bed house for sale
TN3
· 3 Bedrooms · House
· Garden · Fireplace · Equipped kitchen · Parking
TN3 · 3 Bedrooms · House · Garden · Fireplace · Equipped kitchen · Parking
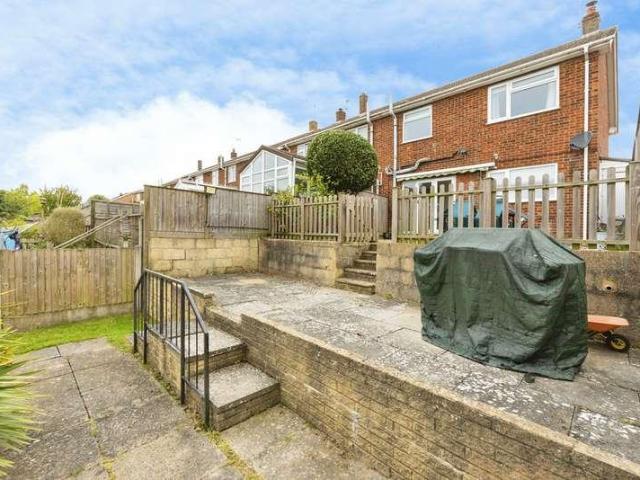
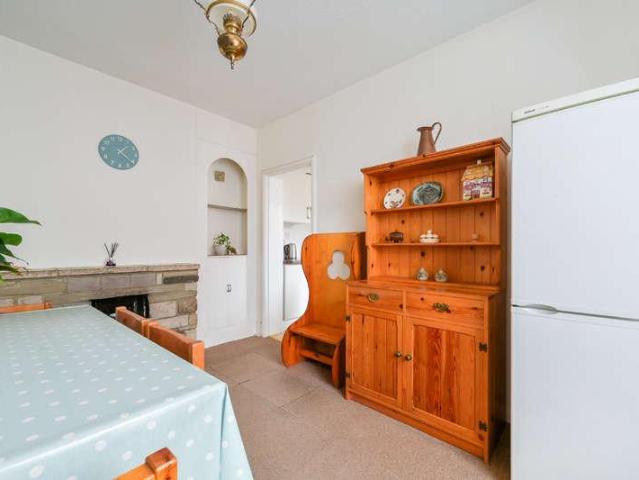
This three-bedroom semi-detached home offers a good balance of character, living space and convenience, with the town centre, Ashford International station and local schools all within walking distance. The ground floor has a welcoming entrance hall leading to a spacious lounge, with a bay window providing plenty of natural light and a character fireplace creating a focal point to the room. There is also a separate dining room, making this a practical layout for both everyday living and entertaining. The kitchen is positioned to the rear of the property and provides a range of fitted units and work surfaces, with access to the shower room. Upstairs, there are three bedrooms, with the main bedroom offering a good amount of space and natural light. The property has a pleasant front garden with a pathway leading to the entrance, while to the rear there is the particularly useful benefit of off-road parking, a valuable feature for a property so close to the town centre. The house also reta
£ 300,000
7 bed house for sale
2 pictures
House · for sale
£ 1,000,000
New
7 bed house for sale
TN3
· 7 Bedrooms · House
· Garden · Gym · Equipped kitchen · Parking · Powder room
TN3 · 7 Bedrooms · House · Garden · Gym · Equipped kitchen · Parking · Powder room
A rare opportunity to purchase this beautifully presented, seven bedroom detached family home located in a sought after gated development conveniently situated for Wilmington and Dartford Grammar Schools. The property has been re-designed to provide maximum space across all three floors. The ground floor accommodation comprises of the impressive 29'1 x 10'8 kitchen/diner, a 17'2 x 12'1 living room, the study, a cloakroom and utility room that provides access to the converted garage which is home to the 18'9 x 8'9 games room and 18'3 x 8'4 gym. On the first floor there is the 22'5 x 18'2 master bedroom with en-suite shower room, another double bedroom with en-suite shower room, the family bathroom plus two further double bedrooms and the seventh bedroom that is currently being used as a dressing room. Two further double bedrooms are located on the second floor, one of them is currently used as a cinema and gaming room. To the rear is a private walled and fenced garden with artificial gr
£ 1,000,000
4 bed house for sale
2 pictures
House · for sale
£ 1,095,000
New
4 bed house for sale
TN3
· 4 Bedrooms · House
· Garden · Parking · Equipped kitchen · Powder room · Concierge
TN3 · 4 Bedrooms · House · Garden · Parking · Equipped kitchen · Powder room · Concierge
Situated in an exclusive and peaceful cul-de-sac on the sought-after western side of Warlingham, this impressive double-fronted Neo-Georgian family home offers of versatile accommodation, complemented by a private south-west facing rear garden, a generous driveway and a double garage. The property immediately impresses with its attractive frontage and welcoming approach. Inside, the light and spacious ground floor provides excellent accommodation for modern family living, with a wonderful balance of reception space and practical features. The principal reception room enjoys a double aspect, creating a bright and inviting space, with doors leading into a large conservatory that provides an ideal additional family room overlooking the garden. There is also a separate dining area, a study ideal for home working, and a well-proportioned kitchen/breakfast room. A separate utility room and downstairs cloakroom complete the ground floor. Upstairs, the first floor offers four generous double b
£ 1,095,000
2 bed flat for sale
2 pictures
Flat · for sale
£ 600,000
New
2 bed flat for sale
TN3
· 2 Bedrooms · Flat
· Balcony · Gym · Swimming pool · Security
TN3 · 2 Bedrooms · Flat · Balcony · Gym · Swimming pool · Security
Council tax band: D. Tenure: Leasehold. Lease remaining (For Leasehold tenure): 985 (in years). Service charge (For Leasehold tenure): 3900 per year. Review period: annually. Ground rent (For Leasehold tenure): 425 per year. Review period: 10 (in years). RESALE: Vanquish Real Estate is delighted to offer this brilliant 2-bedroom, 2-bathroom flat located on the 12th floor in the stunning Deveraux House, part of Berkeley Homes - Royal Arsenal Riverside. It benefits from: 12th floor 2 bedrooms 2 bathrooms 1 balcony Partial river view A short walk from a range of onsite facilities Royal Arsenal Riverside is one of South East London's most exciting riverside addresses, sitting in the heart of Woolwich, which is rapidly emerging as one of London's bright spots; it occupies a prime location along the River Thames and offers a buzzing retail hub. Features 24/7 Concierge Service Private Gym Private Swimming pool Private Cinema With a brand new on-site Crossrail station, an on-site Thames Clippe
£ 600,000
4 bed house for sale
2 pictures
House · for sale
£ 500,000
New
4 bed house for sale
TN3
· 4 Bedrooms · House
· Garden · Fireplace · Equipped kitchen · Parking · Powder room
TN3 · 4 Bedrooms · House · Garden · Fireplace · Equipped kitchen · Parking · Powder room
Situated at the end of a quiet cul-de-sac in Kennington, this four bedroom detached house offers well-proportioned accommodation, a good size rear garden and a large driveway leading to a garage. The ground floor includes a spacious lounge with a feature fireplace and double doors opening into the dining room, providing a separate space for family meals and entertaining. The kitchen includes plenty of storage and ample granite worktop space, with a door leading directly outside. There is also a downstairs cloakroom. Upstairs, there are four bedrooms, including a main bedroom with an updated en-suite shower room. The remaining bedrooms are served by a family bathroom fitted with a bath and overhead shower. Outside, the rear garden features a lawn, established planting and a raised decked seating area beneath a timber pergola, providing space to sit and enjoy the garden. To the front, a large driveway offers ample off-road parking and leads to the garage. Kennington is a popular resident
£ 500,000
2 bed flat for sale
2 pictures
Flat · for sale
£ 220,000
New
2 bed flat for sale
TN3
· 2 Bedrooms · Flat
· Garden · Equipped kitchen · Parking · Heating
TN3 · 2 Bedrooms · Flat · Garden · Equipped kitchen · Parking · Heating
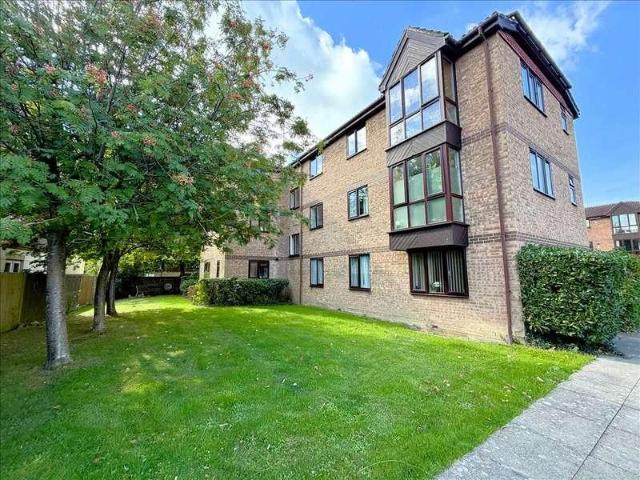
VIEWINGS COMMENCING SATURDAY 7TH NOVEMBER. A completely refurbished two bedroom purpose built first floor flat situated in a very convenient position, being just a few minutes' walk from Horsham Town Centre, as well as within walking distance of the mainline rail station providing regular, direct services into London Victoria and London Bridge, and via Three Bridges to the South Coast. Horsham Town Centre offers an excellent selection of national and boutique retailers, restaurants and leisure facilities. The accommodation briefly comprises an entrance lobby with space for coats and shoes, inner hallway with large walk in double storage cupboard, bright and airy dual aspect lounge/diner with floor to ceiling bay windows, stylish modern kitchen, newly refitted bathroom with further large storage cupboards and two bedrooms. GCH & double glazing. Outside are well maintained communal garden, one allocated parking space and ample visitor parking spaces. Entrance Lobby Coat hanging space Are
£ 220,000
3 bed house for sale
2 pictures
House · for sale
£ 355,000
New
3 bed house for sale
TN3
· 3 Bedrooms · House
· Garden · Equipped kitchen · Parking · Powder room · Concierge
TN3 · 3 Bedrooms · House · Garden · Equipped kitchen · Parking · Powder room · Concierge
A large 3 / 4 bedroom home situated within a well-regarded Willesborough setting, offering thoughtfully arranged and adaptable accommodation. The ground floor is centred around a bright, contemporary kitchen/dining space, designed for everyday living and entertaining, with direct access onto the rear garden and access to a useful utility area. A separate lounge provides a more formal reception, while the former garage has been converted to create a particularly versatile additional room, suitable as a study, playroom or fourth bedroom. Upstairs, three well-proportioned bedrooms are served by a family bathroom and separate cloakroom enhancing practicality for modern living. Externally, the property benefits from a large driveway providing off-road parking, while to the rear is a notably generous garden, incorporating an additional parcel of land, offering both immediate enjoyment and potential for future use, subject to the necessary consents. The property is located in the sought after
£ 355,000
3 bed house for sale
2 pictures
House · for sale
£ 285,000
New
3 bed house for sale
TN3
· 3 Bedrooms · House
· Garden · Equipped kitchen · Parking · Powder room
TN3 · 3 Bedrooms · House · Garden · Equipped kitchen · Parking · Powder room
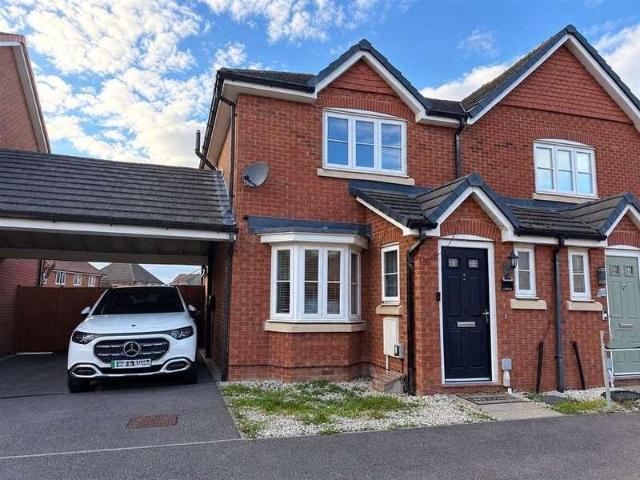
This semi-detached house with off road parking plus a car port is ideal for first-time buyers or those seeking modern living. The open-plan lounge and kitchen create a fantastic space for entertaining and hosting guests, while the convenient location places schools, shops, and the hospital all within easy walking distance.Room sizes:Entrance HallLounge/Dining Area: 25'0 x 14'6 (7.63m x 4.42m)Kitchen: 10'6 x 6'5 (3.20m x 1.96m)Cloakroom: 5'6 x 3'0 (1.68m x 0.92m)LandingBedroom 1: 10'9 x 9'0 (3.28m x 2.75m)Bedroom 2: 9'6 x 8'2 (2.90m x 2.49m)Bedroom 3: 8'2 x 6'4 (2.49m x 1.93m)Bathroom: 8'0 x 4'8 (2.44m x 1.42m)Car PortRear GardenFront Garden The information provided about this property does not constitute or form part of an offer or contract, nor may it be regarded as representations. All interested parties must verify accuracy and your solicitor must verify tenure/lease information, fixtures & fittings and, where the property has been extended/converted, planning/building regulation co
£ 285,000
2 bed house for sale
2 pictures
House · for sale
£ 400,000
New
2 bed house for sale
TN3
· 2 Bedrooms · House
· Garden · Equipped kitchen · Parking · Concierge
TN3 · 2 Bedrooms · House · Garden · Equipped kitchen · Parking · Concierge
Council tax band: D. * Guide Price 400,000 - 425,000 * A charming and characterful two-bedroom semi-detached home, ideally positioned in the heart of Leatherhead and offered to the market with no onward chain. Located on the desirable Magazine Place, this attractive property features two spacious reception rooms on the ground floor, including a comfortable lounge with bay window and a generous dining room, leading through to a separate kitchen. Upstairs, youll find two well-proportioned double bedrooms, along with a family bathroom. Externally, the home benefits from its own private garden area, a garage, and a parking space providing valuable practicality for storage and vehicles. The property also provides exciting scope to update and personalise, with potential to extend if desired (subject to planning permission). Set in a sought-after location just moments from Leatherheads local amenities, transport links, shops, cafs, and green spaces, this property is perfectly suited to those
£ 400,000
2 bed flat for sale
2 pictures
Flat · for sale
£ 375,000
New
2 bed flat for sale
TN3
· 2 Bedrooms · Flat
· Balcony · Equipped kitchen · Parking · Concierge · Heating
TN3 · 2 Bedrooms · Flat · Balcony · Equipped kitchen · Parking · Concierge · Heating
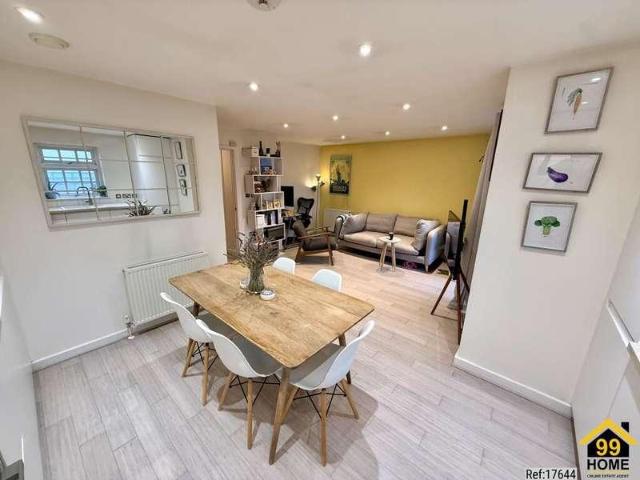
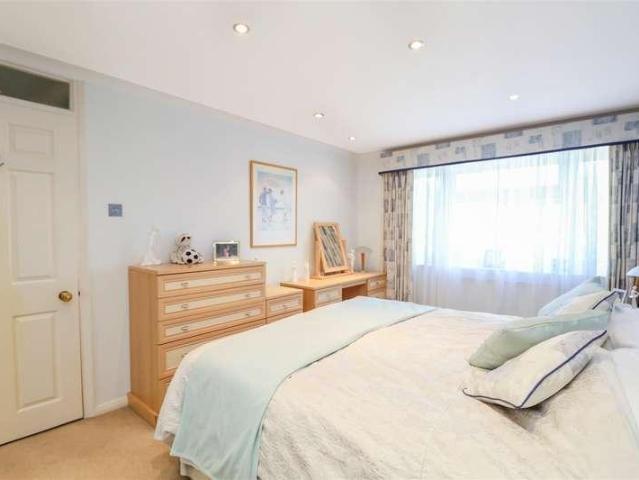
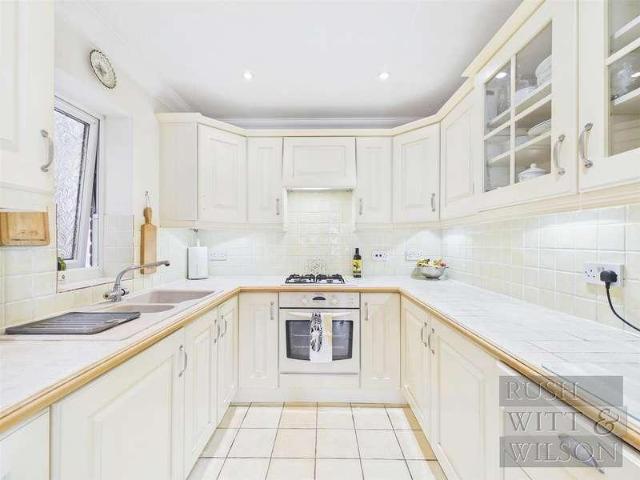
Property Ref: 17644 GUIDE PRICE 375,000-400,000 Occupying the top third floor of a secure gated development, this bright, spacious dual-aspect apartment is owner-occupied and immaculately maintained. Offering two generous bedrooms and two bathrooms, it also benefits from exceptional storage, a private balcony, residents parking and a low annual service charge of approximately 1.6k. The open-plan reception room and contemporary fitted kitchen create a light-filled space for everyday living and entertaining. The kitchen features recently upgraded integrated appliances, while attractive wood flooring complements the modern interiors. Both bedrooms are well proportioned; the principal bedroom features an en-suite shower room, while a separate family bathroom includes a bath. A particular highlight is the unusually generous storage space. Further benefits include gas central heating with a recently installed boiler and a very quiet top-floor setting with no neighbours above. LOCATION Conven
£ 375,000
3 bed house for sale
2 pictures
House · for sale
£ 525,000
New
3 bed house for sale
TN3
· 3 Bedrooms · House
· Garden · Equipped kitchen · Parking · Powder room
TN3 · 3 Bedrooms · House · Garden · Equipped kitchen · Parking · Powder room
PEACEFUL CUL-DE-SAC LOCATION! An impressive detached family home ideally positioned within easy reach of the station & town centre, offering extended living space, entrance hall, cloakroom, kitchen, living room, conservatory/dining area, first floor, three bedrooms, bathroom, front garden, off road driveway parking, garage & rear garden.Tucked away within a peaceful cul-de-sac, just moments from the picturesque Harwood Ponds and their attractive waterside walks, this impressive three-bedroom home offers the perfect balance of tranquil surroundings and everyday convenience. Ideally positioned within easy reach of Horsham town centre and the mainline railway station, the location is particularly well suited to buyers seeking a quieter residential setting without compromising on excellent amenities and transport links.Perfect for growing families, the property also falls within easy walking distance of well-regarded primary schools, while both Forest and Millais secondary schools are read
£ 525,000
4 bed house for sale
2 pictures
House · for sale
£ 500,000
New
4 bed house for sale
TN3
· 4 Bedrooms · House
· Garden · Balcony · Equipped kitchen · Powder room
TN3 · 4 Bedrooms · House · Garden · Balcony · Equipped kitchen · Powder room
Nestled within a charming gated development on Dudley Road, Hastings, this delightful four bedroom detached house offers a perfect blend of comfort and elegance. The property boasts a spacious living room that invites relaxation, alongside a well-appointed fitted kitchen and a separate utility room for added convenience. The ground floor also features a cloakroom, ensuring practicality for family living. Upstairs, you will find four generously sized bedrooms, including a master suite complete with an en-suite bathroom and a private balcony that presents stunning panoramic views over Hastings Old Town, the sea, and the picturesque East and West Hills. The fitted bathroom serves the remaining bedrooms, providing ample facilities for family and guests alike. The property has been meticulously maintained, showcasing a sunny wrap-around south-facing garden that is predominantly paved, complemented by well-stocked flower beds that add a touch of colour and charm. For those with a vehicle, th
£ 500,000
3 bed house for sale
2 pictures
House · for sale
£ 325,000
New
3 bed house for sale
TN3
· 3 Bedrooms · House
· Garden · Equipped kitchen · Parking · Concierge
TN3 · 3 Bedrooms · House · Garden · Equipped kitchen · Parking · Concierge
Situated within the popular area of South Willesborough, this charming three-bedroom home offers well-balanced accommodation arranged over three floors and enjoys the benefit of off-road parking and a particularly generous rear garden. The property has a cosy, cottage-like feel throughout and is approached via a block paved driveway providing convenient off-road parking. Internally, the ground floor comprises a welcoming sitting room to the front which leads through to a separate dining room, creating an ideal space for both everyday living and entertaining. To the rear, the kitchen provides ample worktop and storage space and opens into a light-filled conservatory overlooking the garden, creating a pleasant additional reception area. A family bathroom is also located on the ground floor. On the first floor there are two bedrooms, including a well-proportioned double bedroom and a further single bedroom which could also serve well as a home office or nursery. The second floor hosts a s
£ 325,000

Get email alerts

Don't miss out: be the first to know about new properties

The alert was correctly created

On subscribing you accept the conditions of use and the privacy policy
Alert
Receive new ads in your inbox
Save this search
Receive alerts for new listings

We'll send you an email when we have new properties for: "Properties for sale in TN3"

The alert was correctly created

Get email alerts and be the first to see new listings
Required field
On subscribing I accept the terms of the privacy policy
Perfect! You'll soon start receiving new listings via email
Alert
Receive an email when we have new ads for Properties for sale in TN3
Save this search
Filters

Bedrooms

Size (sq.ft)

sq.ft
sq.ft

Price

£
£

Property type

Bathrooms

Clear all filters
Receive notifications when new entries are published.