0 properties for sale in Desertmartin Magherafelt

We don't have exact matches for your search, but... we've expanded it and think you might be interested in these properties.

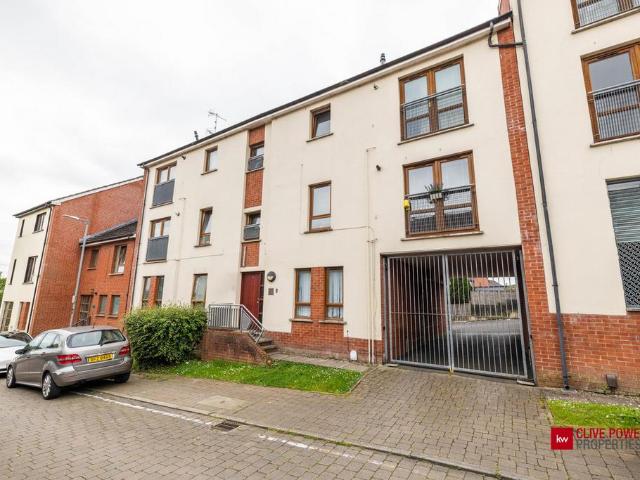
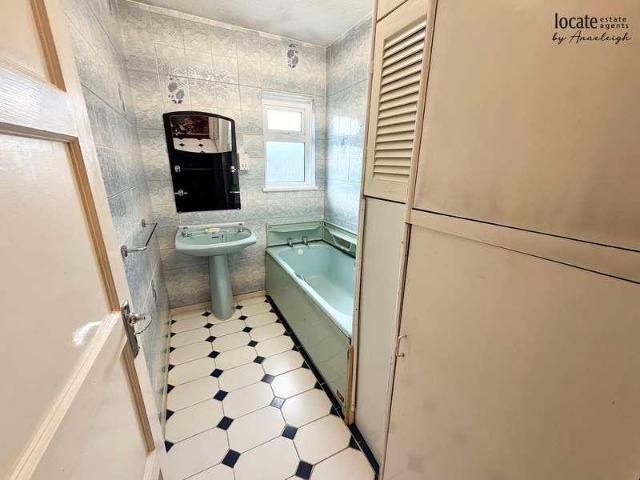
4 bed house for sale
2 pictures
House · for sale
£ 260,000
New
4 bed house for sale
Desertmartin Magherafelt
· 4 Bedrooms · House
· Fireplace · Equipped kitchen · Parking
Desertmartin Magherafelt · 4 Bedrooms · House · Fireplace · Equipped kitchen · Parking
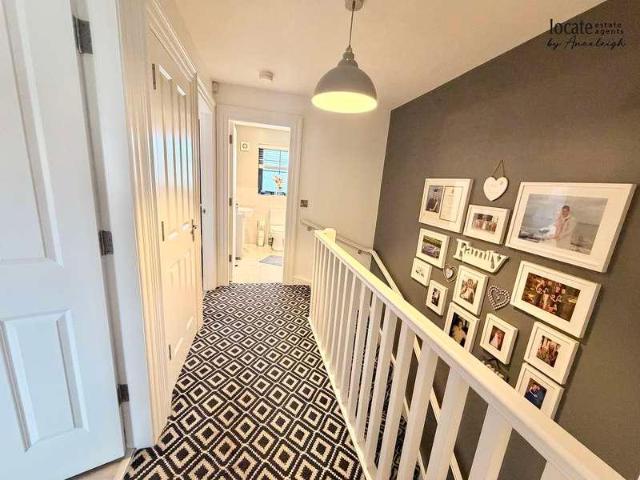
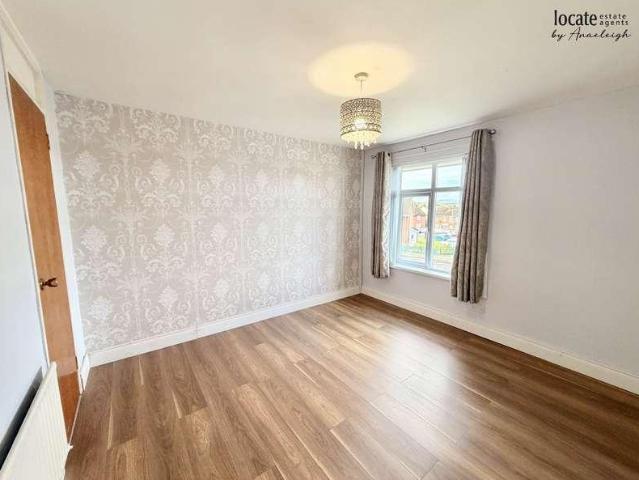
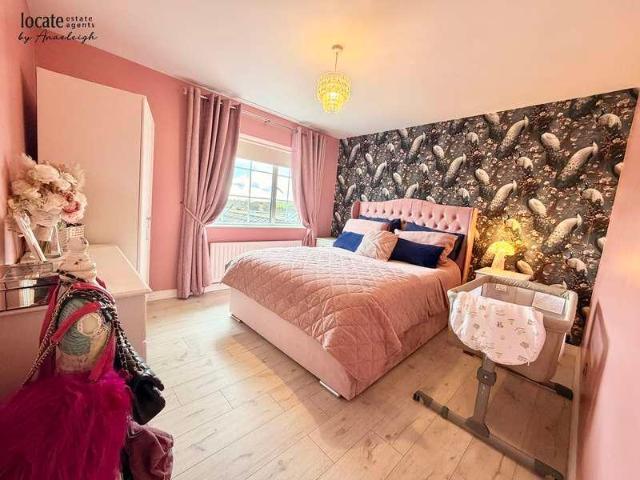
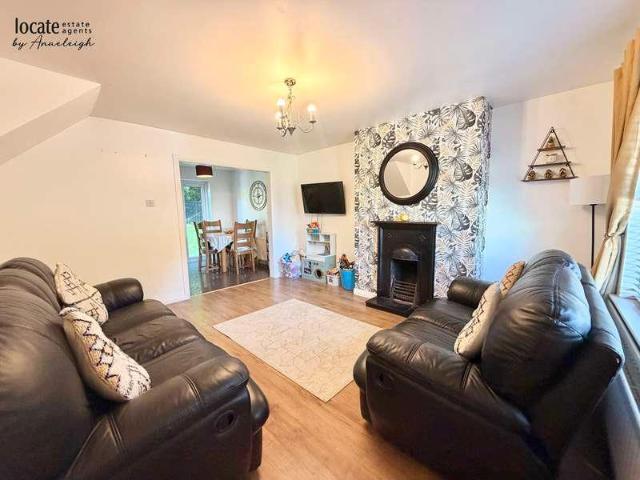
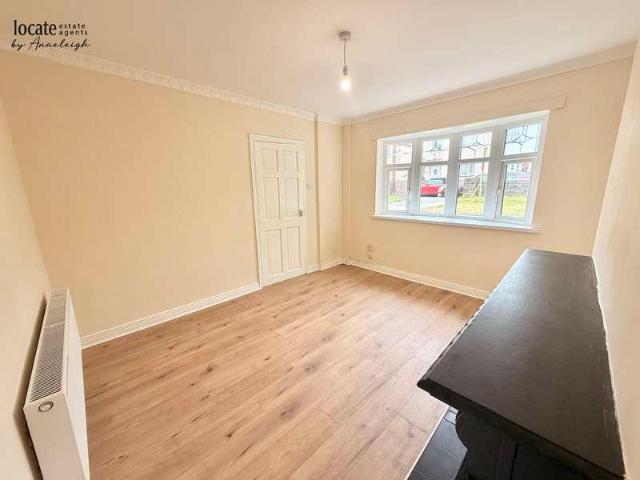
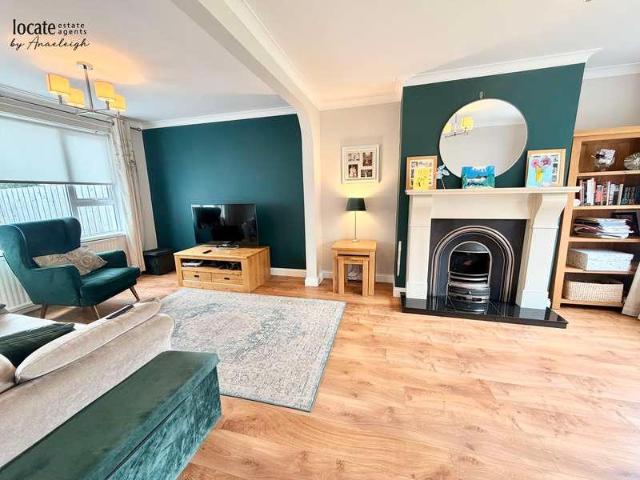
Ground Floor Porch: With tiled floor Entrance Hall: With carpet, cloakcupboard Lounge: 12'11 x 12'10 (3.94m x 3.91m), Parquet wooden floor, electric fire Kitchen: 13'11 x 10'4 (4.24m x 3.15m), Eye and low level units, plumbed for washing machine, cooker, stainless steel sink unit with mixer tap, tiled floor Dining Room: 14'0 x 12'10 (4.27m x 3.91m), Carpet, electric fire set in fireplace surround Back Hallway: With store room, access to garage, back door to rear, tiled floor Downstairs Shower Room: Recently modernised, with wc, wash hand basin set in vanity, walk in shower, tiled floor, fully tiled walls First Floor Landing: With access to roof space via pull down ladder Bedroom 1: 18'7 x 15'3 (5.66m x 4.65m), Carpet Ensuite: With wash hand basin & wc Bedroom 2: 12'10 x 11'4 (3.91m x 3.45m), Carpet, built in wardrobe Bedroom 3: 11'6 x 8'6 (3.51m x 2.59m), Carpet, built in wardrobe Bedroom 4: 8'7 x 8'1 (2.62m x 2.46m), Carpet Bathroom: With bath, wash hand basin, tiled floor and walls,
£ 260,000
3 bed house for sale
2 pictures
House · for sale
£ 155,000
3 bed house for sale
Desertmartin Magherafelt
· 3 Bedrooms · House
· Garden · Fireplace · Equipped kitchen
Desertmartin Magherafelt · 3 Bedrooms · House · Garden · Fireplace · Equipped kitchen
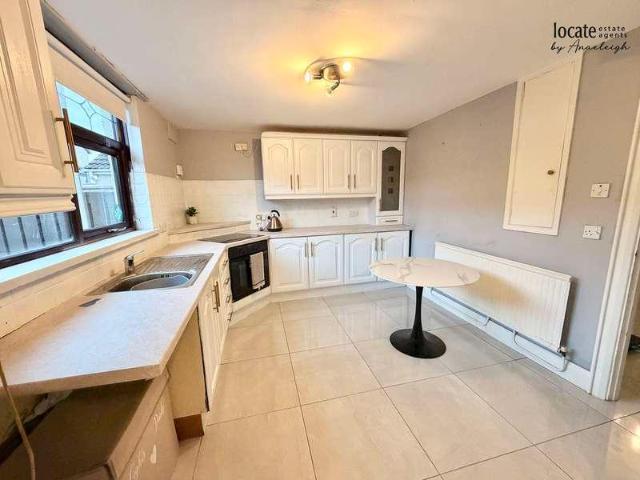
Ground Floor Porch: With tiled floor Lounge: 14'0 x 13'2 (4.27m x 4.01m) - Main area, Tiled floor, fireplace surround with artiical insert Kitchen: 11'11 x 10'1 (3.63m x 3.07m), Eye and low level units, stainless steel sink unit with mixer tap, hob, oven & extractor fan, plumbed for washing machine, tiled floor, tiled splashback Back Hallway: With tiled floor, back door to rear Downstairs WC: With wash hand basin & wc, tiled floor First Floor Landing: With hotpress Bedroom 1: 10'8 x 10'0 (3.25m x 3.05m), Laminated wooden floor Bedroom 2: 12'0 x 9'0 (3.66m x 2.74m), Laminated wooden floor, built in wardrobe Bedroom 3: 8'2 x 7'5 (2.49m x 2.26m), Laminated wooden floor, built in wardrobe Bathroom: Bath with shower over head, wc, wash hand basin, tiled floor, half tiled walls Exterior Features -: Front garden laid in lawn -: Rear garden with concrete & grass -: Double gates -: Outside tap
£ 155,000
3 bed house for sale
2 pictures
House · for sale
£ 230,000
3 bed house for sale
Desertmartin Magherafelt
· 3 Bedrooms · House
· Equipped kitchen
Desertmartin Magherafelt · 3 Bedrooms · House · Equipped kitchen
Ground Floor Entrance Hall: With tiled floor Lounge: 15'0 x 11'4 (4.57m x 3.45m) (Not incuding bay window), Media wall with electric fire, laminatetd wooden floor, dual apect, bay window Kitchen: 18'11 x 12'8 (5.77m x 3.86m), Eye and low level units, gas hob, oven & extractor fan, integrated fridge/freezer, integrated dishwasher, integrated washing macine, tiled floor,understair storage, patio doors to rear Downstairs WC: With wc and wash hand basin, tiled floor First Floor Landing: With storage Bedroom 1: 13'2 x 11'7 (4.01m x 3.53m), Laminated wooden floor, wood panelled wall, drop down bed side lights Ensuite: With wc, wash hand basin, shower, tiled floor Bedroom 2: 10'3 x 9'9 (3.12m x 2.97m), Laminated wooden floor, built in sliderobes Bedroom 3: 9'11 x 6'3 (3.02m x 1.91m), Laminated wooden floor, built in sliderobes Bathroom: With wc, wash hand basin, bath with shower over head, tiled floor, half tiled walls Exterior Features -: Driveway -: Patio area to rear -: Galvanised steel ga
£ 230,000
3 bed house for sale
2 pictures
House · for sale
£ 160,000
3 bed house for sale
Desertmartin Magherafelt
· 3 Bedrooms · House
· Garden · Equipped kitchen
Desertmartin Magherafelt · 3 Bedrooms · House · Garden · Equipped kitchen
Ground Floor Entrance Hall: With Herringbone style laminated wooden floor Lounge: 13'5 x 11'7 (4.09m x 3.53m) (To widest points), Media wall with electric fire & space for television up to 65, Herringbone style laminated wooden floor Kitchen/Dining: 17'8 x 11'5 (5.38m x 3.48m), Eye and low level units, glazed display units with lighting, window pelmet with lighting, open display shelves, 1 1/2 bowl stainless steel sink unit with mixer tap, hob, oven & extractor fan, fridge/freezer, dishwasher, washing machine, tiled splashback, tiled floor Rear Hallway Downstairs WC: WC & wash hand basin, tiled floor First Floor Landing: With storage, access to roofspace Bedroom 1: 13'1 x 9'11 (3.99m x 3.02m) (To widest points), With built in wardrobe Bedroom 2: 11'6 x 10'3 (3.51m x 3.12m), Built in wardrobe Bedroom 3: 8'8 x 7'2 (2.64m x 2.18m) Bathroom: with wc, wash hand basin, walk in shower, tiled floor, tiled walls, heated towel raul Exterior Features -: Garden to front laid in lawn enclosed by wa
£ 160,000
3 bed house for sale
2 pictures
House · for sale
£ 210,000
3 bed house for sale
Desertmartin Magherafelt
· 3 Bedrooms · House
· Garden · Fireplace · Equipped kitchen · Parking
Desertmartin Magherafelt · 3 Bedrooms · House · Garden · Fireplace · Equipped kitchen · Parking
Ground Floor Entrance Hall: With understair storage which is plumbed for washing machine, tiled floor Lounge: 15'0 x 12'3 (4.57m x 3.73m), Open fire with back boiler set in fireplace surround, laminated wooden floor, bay window Kitchen: 10'7 x 8'7 (3.23m x 2.62m), Eye and low level units, 1 1/2 stainless steel sink unit with mixer tap, hob, oven & extractor fan, integrated fridge/freezer, tiled splashback, tiled floor, back door to rear Dining Area: 10'9 x 10'0 (3.28m x 3.05m), Tiled floor, patio doors First Floor Landing: Carpet, hotpress Bedroom 1: 11'8 x 10'10 (3.56m x 3.30m), Laminated wooden floor Bedroom 2: 13'7 x 8'9 (4.14m x 2.67m), Built in sliderobe, laminated wooden floor Bedroom 3: 10'3 x 10'2 (3.12m x 3.10m), Carpet Bathroom: With wc, wash hand basin in vanity, shower, heated towel rail, tiled floor, half tiled walls Exterior Features -: Garage with power & light -: Front garden laid in lawn -: Driveway -: Patio area -: Outside tap & light
£ 210,000
house for sale
2 pictures
House · for sale
£ 155,000
house for sale
Desertmartin Magherafelt
· House
· Garden · Fireplace · Equipped kitchen
Desertmartin Magherafelt · House · Garden · Fireplace · Equipped kitchen
Ground Floor Entrance Hall: With tiled floor Lounge: 14'0 x 13'0 (4.27m x 3.96m), Open fire set in fireplace surround, understair storage, laminated wooden floor, archway through to dining area Kitchen & Dining: 16'3 x 8'4 (4.95m x 2.54m), Eye and low level units, hob, oven & extractor fan, plumbed for washing machine, stainless steel sink unit with mixer tap, space for fridge/freezer, tilled floor, patio doors to rear First Floor Landing: With access to roofspacr Bedroom 1: 13'0 x 8'6 (3.96m x 2.59m), Carpet, built in wadrobe Ensuite: With wc, wash hand basin, electric shower Bedroom 2: 7'10 x 7'10 (2.39m x 2.39m), Carpet Bedroom 3: 7'7 x 9'3 (2.31m x 2.82m), Carpet Bathroom: Bath with shower over head, wc, wash had basin Exterior Features -: Driveway -: Rear garden laid in lawn enclosed by fence -: Outside tap
£ 155,000
2 bed house for sale
2 pictures
House · for sale
£ 169,950
2 bed house for sale
Desertmartin Magherafelt
· 2 Bedrooms · House
· Garden · Fireplace · Equipped kitchen
Desertmartin Magherafelt · 2 Bedrooms · House · Garden · Fireplace · Equipped kitchen
Ground Floor Entrance Hall: With laminated wooden floor, understair storage Lounge: 12'3 x 11'2 (3.73m x 3.40m), Laminated wooden floor, black fireplace surround with provision for open fire Kitchen: 11'1 x 8'11 (3.38m x 2.72m), Eye and low level units, 1 1/2 stainless steel sink unit with mixer tap, fridge/freezer, washing machine Back Hall: With space for tumble dryer, back door to rea First Floor Landing: with hotpress Bedroom 1: 12'2 x 11'2 (3.71m x 3.40m), Laminated wooden floor, built in wardrobe Bedroom 2: 11'1 x 8'11 (3.38m x 2.72m), Laminated wooden floor Bathroom: Bath with shower over head, wc, wash hand basin, heated towel rail Exterior Features -: Front & rear gardens
£ 169,950
3 bed house for sale
2 pictures
House · for sale
£ 220,000
3 bed house for sale
Desertmartin Magherafelt
· 3 Bedrooms · House
· Garden · Fireplace · Equipped kitchen · Parking
Desertmartin Magherafelt · 3 Bedrooms · House · Garden · Fireplace · Equipped kitchen · Parking
Ground Floor Entrance Hall: With laminated wooden floor, understair storagr Lounge: 22'1 x 13'0 (6.73m x 3.96m), Open fire set in sandstone fireplace surround, laminated wooden floor, dual aspect Kitchen: 21'6 x 8'1 (6.55m x 2.46m), Eye and low level units, marble worktop, 1 1/2 porcelaiin sink with mixer tap, extractor fan, space for cooker, integrated dishwasher, integrated fridge/freezer, breakfast bar, tiled floor Utility Ares: Plumbed for washing machine, back door to rear Family Room: 12'8 x 11'6 (3.86m x 3.51m), Laminated wooden floor, access to remaining garage area Downstairs WC: With wc and wash hand basin, heated towel rail First Floor Landing: With access to roofspace Bedroom 1: 10'0 x 9'1 (3.05m x 2.77m), Built in wardrobes Bedroom 2: 11'9 x 11'0 (3.58m x 3.35m) Bedroom 3: 8'6 x 7'1 (2.59m x 2.16m), Carpet Bathroom: Bath with shower over head, wc, wash hand basin, tiled floor, fully tiled walls, hotpress Exterior Features -: Front garden laid in lawn -: Driveway -: Rear &
£ 220,000
4 bed house for sale
2 pictures
House · for sale
£ 395,000
4 bed house for sale
Desertmartin Magherafelt
· 4 Bedrooms · House
· Fireplace · Equipped kitchen
Desertmartin Magherafelt · 4 Bedrooms · House · Fireplace · Equipped kitchen
Ground Floor Entrance Hall: With wood effect tiled floor Lounge: 17'10 x 11'8 (5.44m x 3.56m), Carpet, multi-fuel stove set in fireplace insert, patio doors to rear Family Room: 12'4 x 9'7 (3.76m x 2.92m), Laminated wooden floor Kitchen: 22'10 x 12'7 (6.96m x 3.84m), Eye and low level units, hob, extractor fan, wall oven, center island with granite worktop, stainless steel sink unit with mixer tap, integrated dishwasher, wood effect tiled floor, patio doors to rear Utility Room: Low level units, plumbed for washing machine, space for tumble dryer, wooden effect tiled floor, back door to rear Downstairs WC: With wc and wash hand basin, wooden effect tiled floor, tiled walls Firat Floor Landing: With hotpress Bedroom 1: 11'7 x 9'9 (3.53m x 2.97m), Carpet, built in wardrobes Bedroom 2: 12'4 x 8'5 (3.76m x 2.57m), Laminated wooden floor, slidedrobes Bedroom 3: 11'8 x 7'9 (3.56m x 2.36m), Laminated wooden floor Bedroom 4: 11'4 x 5'9 (3.45m x 1.75m), Lainated wooden floor Bathroom: With wc,
£ 395,000
2 bed house for sale
2 pictures
House · for sale
£ 120,000
2 bed house for sale
Desertmartin Magherafelt
· 2 Bedrooms · House
· Garden · Fireplace · Equipped kitchen
Desertmartin Magherafelt · 2 Bedrooms · House · Garden · Fireplace · Equipped kitchen
Ground Floor Entrance Hall: With tiled floor, understair storage Lounge: 24'8 x 10'1 (7.52m x 3.07m), Open fire set in fireplace surround, patio doors to rear Kitchen: 16'4 x 8'8 (4.98m x 2.64m), Eye and low level units, stainless steel sink unit with mixer tap, space for fridge/freezer, space for cooker, plumbed for washing machine, tiled floor, back door to rear First Floor Landing: Hotpress Bedroom 1: 10'5 x 10'1 (3.18m x 3.07m), Built inn wardrobe Bedroom 2: 13'4 x 7'3 (4.06m x 2.21m), Built in wardrobe Bathroom: Bath with electric shower over head, wc, wash hand basin Exterior Features -: Concrete yard to rear -: Sheds -: Front garden laid in lawn
£ 120,000
2 bedroom apartment for sale
View photo
Flat · for sale
£ 117,500
2 bedroom apartment for sale
Desertmartin Magherafelt
· 2 Bedrooms · 1 Bath · Flat
· Equipped kitchen
Desertmartin Magherafelt · 2 Bedrooms · 1 Bath · Flat · Equipped kitchen
OPEN HOUSE: 8 August 2026 from 11h00 - 14h00 - Viewings by appointment only. *Quote Ref: 817352 when calling*A stylish apartment offering modern city living with convenience on your doorstep.Situated within the established Heath Lodge Square development, this beautifully presented apartment offers an excellent opportunity for first-time buyers, professionals and investors seeking a home that combines comfortable living with outstanding convenience.Step through the communal entrance into a well-maintained building before entering your own private hallway. The apartment immediately creates a welcoming atmosphere with a bright, well-proportioned interior designed for modern everyday living.The spacious living accommodation provides an ideal space to relax after a busy day while also offering plenty of room to entertain family and friends. Large windows allow natural light to flood the room, creating a bright and airy feel throughout.The fitted kitchen has been thoughtfully designed to max
£ 117,500

Get email alerts

Don't miss out: be the first to know about new properties

The alert was correctly created

On subscribing you accept the conditions of use and the privacy policy
Alert
Receive new ads in your inbox
Save this search
Receive alerts for new listings

We'll send you an email when we have new properties for: "Properties for sale in Desertmartin Magherafelt"

The alert was correctly created

Get email alerts and be the first to see new listings
Required field
On subscribing I accept the terms of the privacy policy
Perfect! You'll soon start receiving new listings via email
Alert
Receive an email when we have new ads for Properties for sale in Desertmartin Magherafelt
Save this search
Filters

Bedrooms

Size (sq.ft)

sq.ft
sq.ft

Price

£
£

Property type

Bathrooms

Clear all filters
Receive notifications when new entries are published.