0 properties for sale in SN5

We don't have exact matches for your search, but... we've expanded it and think you might be interested in these properties.

6 bed house for sale
2 pictures
House · for sale
£ 1,100,000
New
6 bed house for sale
SN5
· 6 Bedrooms · House
· Equipped kitchen · Powder room
SN5 · 6 Bedrooms · House · Equipped kitchen · Powder room
SituationLocated in the desirable village of Box, this charming property offers easy access to top local amenities including an outstanding junior school, St. Thomass church, and several recreational areas. Enjoy traditional pubs such as The Quarrymans Arms and The Northey Arms or try something different at the popular Bengal Bear. The nearby Georgian City of Bath, just five miles away, provides additional entertainment, shopping, and cultural experiences. With strong transport links to London and beyond, including direct bus routes and close proximity to Bristol International Airport, this home combines rural charm with excellent connectivity.DescriptionEntering the house via the front door you are greeted by an entrance hall with downstairs cloakroom. This opens seamlessly to a dining room that in turn opens to the kitchen. The kitchen is beautifully finished with stone-tiled flooring, exposed stone walls, and reconditioned antique radiators. The open plan nature of the ground floor
£ 1,100,000
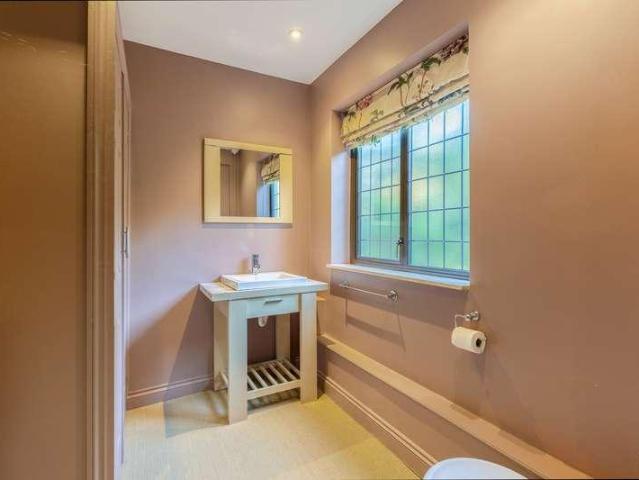
2 bed house for sale
2 pictures
House · for sale
£ 400,000
New
2 bed house for sale
SN5
· 2 Bedrooms · House
· Garden · Swimming pool · Equipped kitchen · Concierge
SN5 · 2 Bedrooms · House · Garden · Swimming pool · Equipped kitchen · Concierge
A Charming Cotswold Cottage in the Heart of Filkins.Situated in the picturesque and highly regarded village of Filkins, renowned for its close-knit community, village shop, outdoor swimming pool and the much-loved Five Alls 18th-century coaching inn, this attractive stone-built cottage enjoys a wonderful setting. Conveniently positioned within easy reach of the thriving Cotswold market towns of Burford and Lechlade, the property offers an appealing blend of character, charm and versatility. The property retains a wealth of period features, including attractive mullion windows, which add to its traditional Cotswold charm and character. The accommodation comprises an entrance hall leading to a well-appointed kitchen and a welcoming living room, featuring a cosy log-burning stove. To the rear, a conservatory provides an additional reception area, enjoying pleasant views over the charming courtyard-style garden. There is also potential to extend the ground-floor accommodation beyond the co
£ 400,000
2 bed flat for sale
2 pictures
Flat · for sale
£ 220,000
New
2 bed flat for sale
SN5
· 2 Bedrooms · Flat
· Garden · Equipped kitchen
SN5 · 2 Bedrooms · Flat · Garden · Equipped kitchen
Situated on California Road, this attractive maisonette offers well-proportioned accommodation, including a spacious lounge, separate kitchen, two double bedrooms and a useful utility area. The property is accessed via its own private entrance and benefits from a particularly appealing enclosed rear garden, providing plenty of outdoor space to relax and entertain. There is also a brick-built outbuilding, offering useful additional storage. Internally, the accommodation comprises a welcoming entrance, a 13ft lounge, a separate kitchen which was updated in 2023, a useful utility area, a generous principal bedroom and a second double bedroom, alongside the bathroom. California Road is conveniently positioned for the amenities of Longwell Green, including local shops, supermarkets, takeaways, public houses and schools. Gallagher Retail Park is also nearby, offering a wider selection of retailers. For commuters, there is convenient access to the Bristol Ring Road, with Keynsham railway stat
£ 220,000
2 bed house for sale
2 pictures
House · for sale
£ 200,000
Updated
2 bed house for sale
SN5
· 2 Bedrooms · House
· Garden · Equipped kitchen · Parking · Concierge
SN5 · 2 Bedrooms · House · Garden · Equipped kitchen · Parking · Concierge
Guide Price 200,000 Calculate your mortgage repayments 2 bedroom Terraced House for sale Meadow Lea, Bishops Cleeve, Cheltenham, GL52 8UX Terraced House 2 bed 1 bath 1 reception Key Features Sought after village Small cul-de-sac location Two good size bedrooms Lounge/diner Fitted kitchen Modern bathroom Off road parking for two vehicles Enclosed garden Convenient to village amenities Ideal First time buy/ investment Description Set in a small cul-de-sac within the highly sought after village of Bishops Cleeve is this spacious two bedroom property. The well planned living accommodation features entrance hall, Lounge/diner and a fitted kitchen. On the first floor there is a modern bathroom suite and two good size bedrooms. Outside there is ample off road parking for two vehicles and an enclosed rear garden. * NO ONWARD CHAIN *Bishops Cleeve, a popular village with both families and professionals alike. The centre has become a hive for activity over recent years making it extremely easy f
£ 200,000
3 bed house for sale
2 pictures
House · for sale
£ 1,000,000
New
3 bed house for sale
SN5
· 3 Bedrooms · House
· Garden · Fireplace · Equipped kitchen · Concierge
SN5 · 3 Bedrooms · House · Garden · Fireplace · Equipped kitchen · Concierge
Set in one of Oxfords most sought-after locations, this characterful end-of-terrace home offers flexible accommodation across three floors, together with exciting potential to extend, subject to the necessary planning permissions. Perfectly positioned to enjoy Jerichos vibrant cafs, restaurants and independent shops, the property is also less than a mile from Oxfords historic city centre.On the ground floor, a bright and welcoming reception room spans the length of the house and retains period charm, including a bay window and an attractive fireplace. To the rear, the fitted kitchen features a vaulted skylight, space for dining, and French doors opening onto the courtyard garden. The lower ground floor comprises two additional rooms, one of which could easily serve as a bedroom, and the other a living area, depending on individual requirements. On the first floor, there are two double bedrooms, both benefiting from built-in wardrobes, alongside a contemporary family bathroom with a wal
£ 1,000,000
4 bed house for sale
2 pictures
House · for sale
£ 1,000,000
New
4 bed house for sale
SN5
· 4 Bedrooms · House
· Fireplace · Equipped kitchen · Cellar
SN5 · 4 Bedrooms · House · Fireplace · Equipped kitchen · Cellar
Believed to date back to 1506, The Old Cottage is a charming Grade II listed thatched home tucked away along a quiet single-track lane in Chittoe. Once thought to have been the village meeting house, it has evolved over the centuries, with later additions creating a wonderfully characterful family home. It is the quintessential chocolate-box house in an idyllic setting surrounded by beautiful countryside. There are only six houses along the lane, so it is incredibly peaceful, yet we never feel isolated, explain the owners. Laid out over two floors with an additional cellar, the house combines traditional features with a light and welcoming feel. The ground floor has an open plan kitchen/dining room, a family room, sitting room and shower room and WC, while upstairs are four double bedrooms and a family bathroom. Beams, wattle and daub walls and a large inglenook fireplace add to its historic character. Some thatched houses can feel dark, but the ceiling heights and double-aspect rooms
£ 1,000,000
3 bed house for sale
2 pictures
House · for sale
£ 525,000
New
3 bed house for sale
SN5
· 3 Bedrooms · House
· Garden · Equipped kitchen · Cellar
SN5 · 3 Bedrooms · House · Garden · Equipped kitchen · Cellar
A charming Victorian end-terraced three-bedroom home situated on a popular East Oxford street and offered to the market with no onward chain.The ground floor accommodation comprises an entrance hall, sitting room, dining room, kitchen and bathroom. In addition, there is a basement.On the first floor are two double bedrooms and a single bedroom.To the rear of the property is a north-west-facing garden measuring approximately 109.2 ft in length, along with a versatile garden studio. The property also benefits from side access.Aston Street is a popular side road in East Oxford, ideally located just one mile from the City Centre and within easy walking distance of a fantastic range of local amenities. Well-known neighbourhood favourites including The Magdalen Arms, The Chester Arms, Oli's Thai, The Rusty Bicycle and The Missing Bean coffee roastery are all close by. The property is also conveniently situated within walking distance of the highly regarded St Mary and St John CE Primary Scho
£ 525,000
3 bed house for sale
2 pictures
House · for sale
£ 550,000
New
3 bed house for sale
SN5
· 3 Bedrooms · House
· Garden · Fireplace · Concierge
SN5 · 3 Bedrooms · House · Garden · Fireplace · Concierge
With its bay-fronted exterior, character features and established rear garden, this three-bedroom terraced home on Hurst Street offers an appealing combination of traditional detail and practical living space. The accommodation extends to approximately 836 sq ft over two floors, excluding the garden outbuilding. The front door opens into an entrance passage, with stairs rising to the first floor and access to the reception accommodation. Positioned at the front of the house, the living room has a bay window that brings natural light into the room and adds to its sense of space. A feature fireplace provides a focal point, while the broad opening into the dining room creates a sociable arrangement for everyday living and entertaining. The dining room offers space for a dining table and chairs and features a further fireplace with a timber surround. The connected reception rooms provide flexibility for arranging seating and dining areas, while a storage cupboard beside the stairs offers u
£ 550,000
2 bed house for sale
2 pictures
House · for sale
£ 400,000
New
2 bed house for sale
SN5
· 2 Bedrooms · House
· Garden · Fireplace · Equipped kitchen
SN5 · 2 Bedrooms · House · Garden · Fireplace · Equipped kitchen
Wisteria gently clings to the faade of this charming late Victorian house, creating an inviting first impression and setting the tone for a home full of traditional character. The entrance hall, with stairs rising to the first floor, leads through to the sitting room. A handsome period fireplace and traditional sash windows enhance the rooms timeless appeal, creating a warm and comfortable space in which to relax. The dining room has a lovely sense of character, with an attractive oak floor and a built-in stripped pine dresser with half-glazed doors providing both useful storage and a distinctive focal point. The kitchen is practical, stylish and well considered, with a range of fitted wall and base cupboards and an attractive tiled floor. A window overlooks the garden, while a door provides direct access to the terrace and garden, making the space particularly convenient for everyday living and outdoor entertaining. Upstairs are two well-proportioned double bedrooms, both filled with
£ 400,000
4 bed house for sale
2 pictures
House · for sale
£ 1,400,000
New
4 bed house for sale
SN5
· 4 Bedrooms · House
· Equipped kitchen
SN5 · 4 Bedrooms · House · Equipped kitchen
Positioned in the desirable village of Combe Hay, just south of Bath, The Old Byre is a characterful former cowshed dating from around 1900 and converted in 1983, with a later extension and a vaulted ceiling dining room addition completed in 2015. Today, it offers beautifully arranged single-storey living in a peaceful, elevated setting with far-reaching countryside views. The owners, who have lived here since October 2014, say, We were drawn to the village first and foremost, and then to the potential of a single-storey home we could restyle to suit modern living. Originally a working byre where cows were milked after coming up from the lower meadow, the property still carries that sense of heritage, with original beams throughout now carefully balanced with thoughtful updates. Recent improvements include limestone flooring, new radiators, updated bathrooms, a WC off a new utility room, replacement internal and wardrobe doors, and a new roof covering. A hand-built Shaker-style kitchen
£ 1,400,000
1 bed house for sale
2 pictures
House · for sale
£ 235,000
New
1 bed house for sale
SN5
· 1 Bedroom · House
· Garden · Equipped kitchen
SN5 · 1 Bedroom · House · Garden · Equipped kitchen
Introducing Plot 7, Kingswell Court - Flexible viewing times to suit A newly constructed and spacious ground-floor one-bedroom maisonette, benefiting from its own private entrance and courtyard garden.The accommodation comprises a welcoming entrance hall, leading through to an impressive 20ft open-plan living, dining and kitchen area, featuring engineered oak herringbone flooring and attractive exposed timber beams. The contemporary Symphony shaker-style kitchen incorporates a comprehensive range of integrated Hoover appliances and an induction hob.There is a well-proportioned double bedroom with soft, comfortable carpeting, served by a stylish contemporary bathroom featuring Porcelanosa tiling, a shower over the bath and a wall-mounted heated mirror.Further benefits include a 10-year Checkmate new-build warranty, excellent energy efficiency and gas radiator central heating, with an Ideal Heating combination boiler carrying a five-year manufacturer's guarantee and digital thermostats.
£ 235,000
4 bed house for sale
2 pictures
House · for sale
£ 525,000
New
4 bed house for sale
SN5
· 4 Bedrooms · House
· Garden · Equipped kitchen · Parking
SN5 · 4 Bedrooms · House · Garden · Equipped kitchen · Parking
Situated in a quiet cul-de-sac within the popular village of Aston, this beautifully presented four bedroom detached family home offers spacious accommodation, finished to an excellent standard throughout.The property is welcomed by an entrance hallway with a convenient downstairs WC, leading through to a spacious dual-aspect living room featuring attractive hardwood flooring. Patio doors provide direct access to the rear garden, creating a wonderful connection between indoor and outdoor living. The modern fitted kitchen enjoys pleasant views over the rear garden and a side door for access, while a separate dining room and practical utility room complete the ground floor accommodation.To the first floor are four generously proportioned double bedrooms, all beautifully presented, together with a well-appointed family bathroom.Externally, the property benefits from a large driveway providing off-road parking, alongside a lawned front garden. To the rear is a delightful, mature garden wit
£ 525,000
3 bed house for sale
2 pictures
House · for sale
£ 325,000
New
3 bed house for sale
SN5
· 3 Bedrooms · House
· Garden · Equipped kitchen · Parking · Powder room · Concierge · Heating
SN5 · 3 Bedrooms · House · Garden · Equipped kitchen · Parking · Powder room · Concierge · Heating
A SPACIOUS and VERSITILE three/four bedroom townhouse, arranged over three floors and situated in the HIGHLY SOUGHT AFTER area of Kingdom Crescent. Designed to offer FLEXIBLE FAMILY LIVING, the accommodation briefly comprises four bedrooms, including a ground floor bedroom that could alternatively be used as a family room, home office or additional reception room. The impressive principal bedroom benefits from an ensuite shower room, while a contemporary family bathroom serves the remaining bedrooms. The first floor features a generous living room, alongside a modern fitted kitchen/breakfast room. A separate utility room and ground floor cloakroom add further practicality. Completing the ground floor is a superb conservatory with underfloor heating, providing an excellent year round living space overlooking the garden. Additional benefits include uPVC double glazing, gas central heating, an integral garage, and a double width block paved driveway providing off road parking for two vehi
£ 325,000
1 bed flat for sale
2 pictures
Flat · for sale
£ 227,500
New
1 bed flat for sale
SN5
· 1 Bedroom · Flat
· Garden · Equipped kitchen
SN5 · 1 Bedroom · Flat · Garden · Equipped kitchen
Introducing Plot 4, Kingswell Court - Flexible viewing times to suit A beautifully finished, newly constructed ground-floor apartment occupying an attractive corner position within this exclusive development. Enjoying a private outlook with far-reaching countryside views, the property further benefits from its own private garden.The accommodation comprises a welcoming entrance hall with secure video entry system and a generous storage cupboard, leading through to an impressive 22ft open-plan kitchen, living and dining space. The contemporary Symphony shaker-style kitchen incorporates a comprehensive range of integrated Hoover appliances, induction hob, while the living area features engineered oak herringbone flooring and double doors opening directly onto the private garden.There is a well-proportioned double bedroom with soft, comfortable carpeting, served by a stylish contemporary bathroom featuring Porcelanosa tiling, a shower over the bath and a wall-mounted heated mirror.Further
£ 227,500
4 bed house for sale
2 pictures
House · for sale
£ 1,250,000
New
4 bed house for sale
SN5
· 4 Bedrooms · House
· Garden · Gym · Equipped kitchen
SN5 · 4 Bedrooms · House · Garden · Gym · Equipped kitchen
Set at the top of the beautiful St Catherines Valley, just minutes from the city of Bath, Kingfisher Barn is a stunning stone barn conversion that pairs idyllic endless countryside with easy access to everything you need. Originally a dairy farm, the barn was converted in 2012 after the farmer retired. After extensive work, the current owner completed the home to a high specification, resulting in a quality country home in a peaceful setting. I was attracted to the barn for its beautiful stonework and the surrounding countryside, the walks and the quietness, yet within distance of Bath and schools. Accommodation. Arranged in a U-shape around a sheltered courtyard garden, the house offers generous and versatile accommodation over two floors. The ground floor includes an entrance hall, three bedrooms, (two en-suites and a family bathroom), a games/gym room, large sitting room and substantial kitchen/diner leading to a utility room. Upstairs is a spacious principal bedroom suite with a lu
£ 1,250,000
4 bed house for sale
2 pictures
House · for sale
£ 780,000
New
4 bed house for sale
SN5
· 4 Bedrooms · House
· Garden · Equipped kitchen
SN5 · 4 Bedrooms · House · Garden · Equipped kitchen
Welcome to Orchard Mill, an exclusive new development of just 15 homes in Rangeworthy. The Fulbrook's welcoming hallway leads to a magnificent open-plan kitchen, family and dining suite, filled with natural light and French doors opening to the garden ideal for entertaining or relaxed living. The kitchen pairs Wren cabinetry and SMEG* appliances, including a double oven, induction hob, and fridge freezer. A boot room provides additional practical space. From the hall, glazed double doors open to a triple-aspect drawing room with garden access. The ground floor is completed with a versatile study. Upstairs, the principal suite and guest suite feature en suites and fitted wardrobes, joined by two further bedrooms and a stylish family bathroom. Nestled in the gently rolling countryside of South Gloucestershire, Rangeworthy offers a way of life that feels refreshingly unhurried yet perfectly connected. This charming semi-rural village is a place where modern living blends seamslessly with
£ 780,000
3 bed house for sale
2 pictures
House · for sale
£ 450,000
New
3 bed house for sale
SN5
· 3 Bedrooms · House
· Fireplace · Equipped kitchen · Powder room
SN5 · 3 Bedrooms · House · Fireplace · Equipped kitchen · Powder room
Introducing Plot 6, Kingswell Court - Flexible viewing times to suit An exceptional Grade II listed three-bedroom freehold cottage, beautifully combining period character with contemporary design. Retaining a wealth of original features, including exposed oak beams dating back to the 16th century and an impressive inglenook fireplace, this distinctive home further benefits from a study, en-suite shower room, family bathroom, cloakroom, high-specification kitchen with quartz worktops and far-reaching countryside views.The characterful accommodation begins with a welcoming entrance hall, featuring attractive soft-edge sandstone floor tiling, oak internal doors and a convenient cloakroom housing the combination boiler, alongside a useful storage cupboard. The front-aspect open-plan living and dining room offers a wonderful sense of character, with exposed timber beams, a striking inglenook fireplace and wall-mounted feature lighting.The kitchen has been finished to an excellent standard,
£ 450,000
4 bed house for sale
2 pictures
House · for sale
£ 825,000
New
4 bed house for sale
SN5
· 4 Bedrooms · House
· Garden · Equipped kitchen · Powder room · Concierge
SN5 · 4 Bedrooms · House · Garden · Equipped kitchen · Powder room · Concierge
An exclusive development of just four individually designed, stone-built executive homes, beautifully positioned on the edge of Carterton with uninterrupted open countryside views and generous southerly facing rear gardens. These exceptional properties combine striking architecture, impressive proportions and high-quality finishes, offering a rare opportunity to acquire a premium new home in a sought-after edge of town setting. A welcoming entrance hall with stone tiled flooring which continues through to the kitchen/dining/family room. To the front aspect, a beautifully proportioned living room with an attractive box bay window provides a bright and inviting reception space. A front-facing study, ideal for home working or could be used as a snug. Both reception rooms are carpeted, creating warmth and contrast to the natural stone of the hallway. A cloakroom and separate utility room add practicality and convenience to the ground floor layout. Glass panelled oak door from the hallway p
£ 825,000
3 bed house for sale
2 pictures
House · for sale
£ 395,000
New
3 bed house for sale
SN5
· 3 Bedrooms · House
· Garden · Equipped kitchen · Parking
SN5 · 3 Bedrooms · House · Garden · Equipped kitchen · Parking
This home offers a great arrangement for any growing family or someone looking for more hand off living. As you enter the property you are lead to a generous living room with a guest toilet conveniently located just off it. Beyond a central hallway is an open plan kitchen/dining area great for the family as well as entertaining. There are double doors that lead out on to the secluded garden. The first floor offers 3 bedrooms accessible from a main landing. The principal bedroom comes with an en-suite bathroom, and a main bathroom shall service the subsequent bedrooms. This home also comes with 2 allocated parking spaces with an electric charger. Earlstone Court is a development of just 3 homes and therefore creates a sense of exclusivity when entering the scheme. Cadbury Heath is a popular location within Bristol with a wide range of residence and real sense of community. Only 7 miles from Bristol City Centre, you have the perfect balance of a wide range of green spaces around and ease
£ 395,000
3 bed house for sale
2 pictures
House · for sale
£ 385,000
New
3 bed house for sale
SN5
· 3 Bedrooms · House
· Garden · Equipped kitchen · Parking
SN5 · 3 Bedrooms · House · Garden · Equipped kitchen · Parking
This home offers a great arrangement for any growing family or someone looking for more hand off living. As you enter the property you are lead to a generous living room with a guest toilet conveniently located just off it. Beyond a central hallway is an open plan kitchen/dining area great for the family as well as entertaining. There are double doors that lead out on to the secluded garden. The first floor offers 3 bedrooms accessible from a main landing. The principal bedroom comes with an en-suite bathroom, and a main bathroom shall service the subsequent bedrooms. This home also comes with 2 allocated parking spaces with an electric charger. Earlstone Court is a development of just 3 homes and therefore creates a sense of exclusivity when entering the scheme. Cadbury Heath is a popular location within Bristol with a wide range of residence and real sense of community. Only 7 miles from Bristol City Centre, you have the perfect balance of a wide range of green spaces around and ease
£ 385,000
2 bed house for sale
2 pictures
House · for sale
£ 450,000
New
2 bed house for sale
SN5
· 2 Bedrooms · House
· Parking
SN5 · 2 Bedrooms · House · Parking
Situated on the outskirts of Chipping Norton town centre and offering unrivalled levels of character and period charm is this two bedroom home. This architect designed property has been sensitively converted into a truly unique home; Offering stunning, light and airy accommodation over various levels and is offered to the market in exceptional condition throughout. Retaining lots of period features throughout such as high vaulted ceilings and exposed timbers, this home is perfectly contrasted with a modern and stylish interior and features an open-plan ground floor living arrangement, ground floor bathroom, a spacious first floor double bedroom with ensuite shower room and second floor double bedroom. Externally this property benefits from allocated & off-street parking, a unique courtyard entrance and recently replaced roof. This home would perfectly suit someone who is actively seeking a genuinely unique, 'one off' home in the centre of this most sought-after Cotswold town
£ 450,000
4 bed house for sale
2 pictures
House · for sale
£ 900,000
New
4 bed house for sale
SN5
· 4 Bedrooms · House
· Garden · Equipped kitchen · Parking
SN5 · 4 Bedrooms · House · Garden · Equipped kitchen · Parking
A four-bedroom family home situated in an exclusive gated development within popular Iffley Village. This link-detached property has accommodation laid out over three floors and boasts driveway parking for two cars, a garage, and a stunning south facing garden.The ground floor accommodation comprises an entrance hall, a sitting room with bay window, a spacious kitchen/ diner with doors opening out into the garden, a garage, and WC.On the first floor there is an impressive master bedroom with en-suite bathroom and walk in wardrobe, a double bedroom with Jack and Jill arrangement with family bathroom, and another double bedroom. On the second floor is a double bedroom with en-suite shower room. To the rear of the property there is a delightful south facing mature garden. Iffley Village boasts many period properties including a Norman Church and leads down to the River Thames at Iffley Lock, where the towpath leads into the City Centre. Village amenities include a local shop, hotel and po
£ 900,000
5 bed house for sale
2 pictures
House · for sale
£ 1,150,000
New
5 bed house for sale
SN5
· 5 Bedrooms · House
· Garden · Equipped kitchen · Patio
SN5 · 5 Bedrooms · House · Garden · Equipped kitchen · Patio
The opportunity to purchase a stunning house on Iffley Road that has been converted into three spacious and well presented apartments.This freehold property was extended and refurbished in 2022 is available with no onward chain and vacant possession.Flat A is a one bedroom apartment located on the lower ground floor and has its own entrance. The accommodation comprises an entrance hall, a bedroom with bay window and wood herringbone floor, an open plan kitchen/ living area with sliding doors leading out onto the patio and garden.Flat B is a one bedroom apartment on the upper ground floor of the building. The property has a generous open plan living/ kitchen area, a double bedroom with access out into the garden, a utility room, and a shower room.Flat C is a spacious three bedroom duplex apartment located on the first and second floors of the building. On the lower floor the accommodation comprises a bathroom, a sitting room, a study/ bedroom, and a kitchen/ diner with access to the ter
£ 1,150,000
2 bed flat for sale
2 pictures
Flat · for sale
£ 145,000
New
2 bed flat for sale
SN5
· 2 Bedrooms · Flat
· Equipped kitchen · Parking
SN5 · 2 Bedrooms · Flat · Equipped kitchen · Parking
Offered for sale with no onward chain, this well-proportioned two-bedroom ground floor apartment is situated in the popular and highly sought-after area of Old Town, Swindon. The property offers spacious and versatile accommodation throughout, comprising two large double bedrooms, with the generous master bedroom benefiting from its own en-suite shower room. There is a large living room/diner providing an excellent space for both relaxing and entertaining, along with a separate kitchen and a family bathroom. Externally, the property further benefits from an allocated parking space, providing convenient off-road parking. Ideally positioned within easy reach of the excellent range of shops, cafs, restaurants and amenities that Old Town has to offer, the property also provides convenient access to Swindon town centre and the wider road network. This spacious apartment would make an ideal first-time purchase, investment opportunity or home for those looking to downsize, and early viewing i
£ 145,000
3 bed house for sale
2 pictures
House · for sale
£ 625,000
3 bed house for sale
SN5
· 3 Bedrooms · House
· Garden · Fireplace · Equipped kitchen
SN5 · 3 Bedrooms · House · Garden · Fireplace · Equipped kitchen
An individual detached house, elevated at the end of a popular cul-de-sac and occupying a surprisingly generous plot, with beautifully arranged accommodation and a truly enchanting garden. Steps rise to the front door, offering just a glimpse of the gardens beyond. Inside, the hallway provides access to both floors, with stairs rising to the main living accommodation and descending to a further bedroom and versatile ancillary space. Upstairs, the modern kitchen is bright and well appointed, while the sitting room has a feature fireplace and sliding doors opening into a lovely conservatory. With double doors leading directly onto the garden, this is a wonderful space for enjoying the house throughout the seasons and extending the living space outdoors in the warmer months. There are two bedrooms on this floor, both benefiting from fitted wardrobes, together with a family bathroom with a bath and hand-held shower. Downstairs, a further bedroom overlooks the garden and is served by a cont
£ 625,000
4 bed house for sale
2 pictures
House · for sale
£ 425,000
New
4 bed house for sale
SN5
· 4 Bedrooms · House
· Garden · Equipped kitchen · Parking
SN5 · 4 Bedrooms · House · Garden · Equipped kitchen · Parking
This home offers a great layout for all the family along with flexibility living arrangements As you enter the property you are greeted with a generous hallway with a guest toilet conveniently located just off it. The ground floor is zoned perfectly with an open plan dual aspect kitchen/dining area for the family and friends for entertaining as well as a separate utility area. A triple aspect living room to the other side of the home allows you to hunker down in the evenings and get some well-earned quiet time. The living also has double doors that lead out on to the secluded garden with a return to put all the unused family items out of the way. The first floor offers 4 bedrooms accessible from a main landing. The principal bedroom comes with an en-suite bathroom, and a main bathroom shall service the subsequent bedrooms. This home also comes with 2 allocated parking spaces set in tandem and in close proximity to the home which itself is positioned in a desirable spot at the end of th
£ 425,000
4 bed house for sale
2 pictures
House · for sale
£ 369,950
New
4 bed house for sale
SN5
· 4 Bedrooms · House
· Garden · Equipped kitchen · Powder room
SN5 · 4 Bedrooms · House · Garden · Equipped kitchen · Powder room
Situated at the front of a small cul-de-sac in the lovely, peaceful village of Hinton Waldrist, this extended four bedroom semi-detached home is set close to open countryside. The accommodation is approached into a spacious entrance hallway, which has a cloakroom that doubles as a utility area and provides access to the sitting room and kitchen. The sitting room is to the front of the property and provides a lovely view of the garden at the front of the house. The kitchen has been refitted with modern base and wall units and has an inbuilt oven and hob with space for a fridge freezer. There is a door leading to the rear garden and an archway to the dining area which has ample space for a table and patio doors leading to the garden. The first floor has three well-proportioned bedrooms, two of which have inbuilt wardrobes. There is a four-piece family bathroom which is fitted with a bath and separate shower cubicle. The second floor has been converted to provide a great master bedroom th
£ 369,950
1 bed house for sale
2 pictures
House · for sale
£ 175,000
New
1 bed house for sale
SN5
· 1 Bedroom · House
· Garden · Fireplace · Equipped kitchen
SN5 · 1 Bedroom · House · Garden · Fireplace · Equipped kitchen
A charming one-bedroom mid-terrace cottage, offering character features and plenty of scope for improvement, situated on Farmhill Lane in Stroud. The accommodation is arranged over two floors, with a sitting room featuring an attractive stone fireplace, a fitted kitchen and a first-floor bedroom alongside the bathroom. Outside, the property enjoys a garden to the front, which benefits from a south-westerly aspect. 4 Grove Cottages is situated on Farmhill Lane, within the popular residential area of Paganhill, to the west of Stroud town centre. The property is conveniently positioned for a range of local amenities, including everyday shops, schools and bus services, with Stroud town centre offering a wider selection of independent shops, cafs, restaurants and supermarkets. The town is also home to its popular weekly farmers' market and benefits from a mainline railway station providing direct services to London Paddington. The surrounding area offers easy access to the beautiful Cotswol
£ 175,000
1 bed flat for sale
2 pictures
Flat · for sale
£ 145,000
New
1 bed flat for sale
SN5
· 1 Bedroom · Flat
· Garden · Equipped kitchen · Patio
SN5 · 1 Bedroom · Flat · Garden · Equipped kitchen · Patio
Nestled within a residential area of South Gloucestershire, this delightful one-bedroom property offers a blend of comfort, functionality, and outdoor enjoyment. Ideal for first-time buyers, downsizers, or investors, the home features well-proportioned living spaces and a thoughtfully designed layout. Located on the first floor, the accommodation includes a bright and welcoming sitting room, providing a comfortable space for relaxing or entertaining. The kitchen offers ample storage and workspace, while the bedroom is generously sized and filled with natural light. A contemporary shower room completes the internal layout. A standout feature of this property is the expansive garden ideal for outdoor living and gardening enthusiasts. The space includes a pergola, ideal for alfresco dining or lounging, along with a greenhouse for homegrown produce, a patio area and a shed providing practical storage
£ 145,000
3 bed house for sale
2 pictures
House · for sale
£ 425,000
New
3 bed house for sale
SN5
· 3 Bedrooms · House
· Garden · Equipped kitchen · Parking
SN5 · 3 Bedrooms · House · Garden · Equipped kitchen · Parking
Built in 2023, this property offers accommodation arranged over two floors, extending to approximately 1,040 sq ft. The ground floor comprises an open-plan kitchen and lounge area, with the kitchen positioned on a raised level above the lounge. The lounge features patio doors opening onto the rear garden and skylights. There is also a separate utility room and a downstairs WC. The first floor provides three bedrooms, comprising two double bedrooms and a further bedroom, alongside a family bathroom. Externally, the property benefits from a driveway providing off-road parking for multiple vehicles. The rear garden includes a patio area and artificial lawn. Further benefits include modern interiors throughout and an immaculate standard of presentation
£ 425,000

Get email alerts

Don't miss out: be the first to know about new properties

The alert was correctly created

On subscribing you accept the conditions of use and the privacy policy
Alert
Receive new ads in your inbox
Save this search
Receive alerts for new listings

We'll send you an email when we have new properties for: "Properties for sale in SN5"

The alert was correctly created

Get email alerts and be the first to see new listings
Required field
On subscribing I accept the terms of the privacy policy
Perfect! You'll soon start receiving new listings via email
Alert
Receive an email when we have new ads for Properties for sale in SN5
Save this search
Filters

Bedrooms

Size (sq.ft)

sq.ft
sq.ft

Price

£
£

Property type

Bathrooms

Clear all filters
Receive notifications when new entries are published.