0 properties for sale in CH43

We don't have exact matches for your search, but... we've expanded it and think you might be interested in these properties.

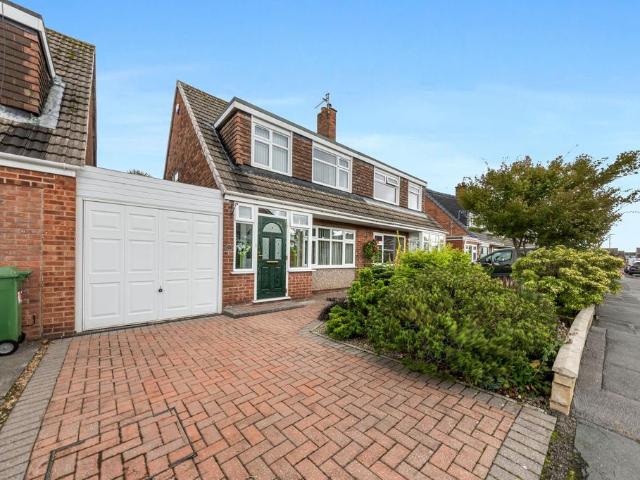
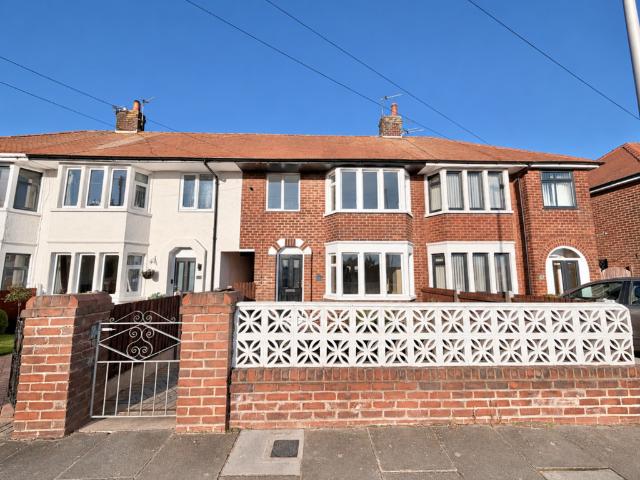
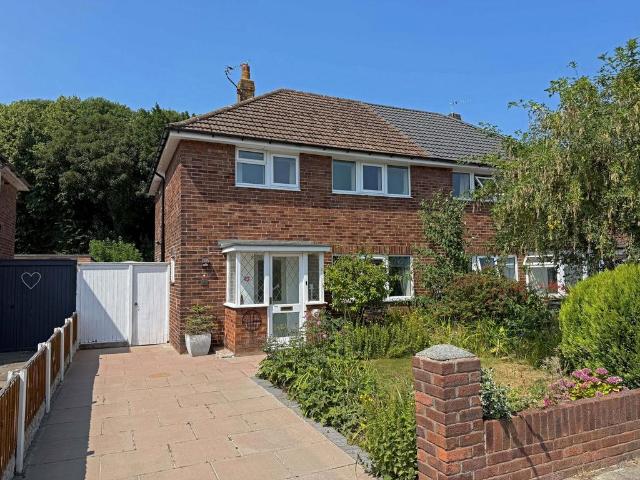
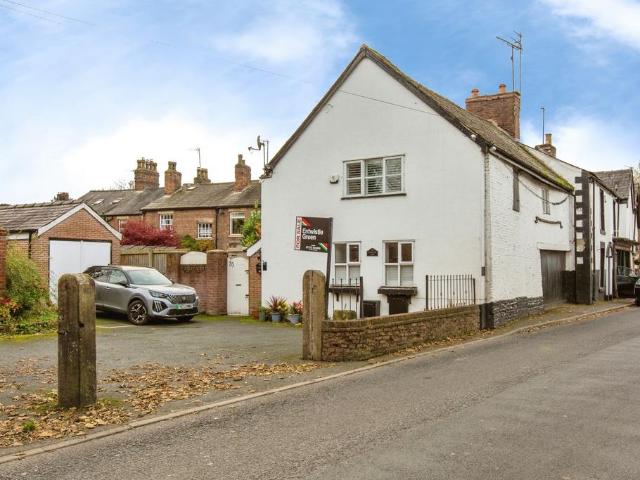
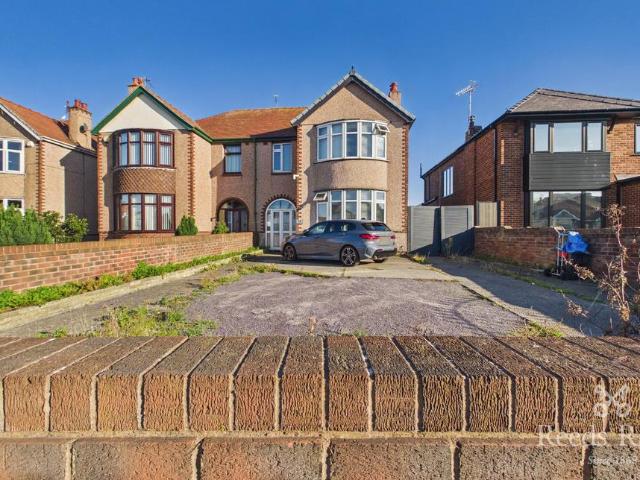
3 bedroom semi detached house for sale
View photo
House · for sale
£ 200,000
New
3 bedroom semi detached house for sale
CH43
· 3 Bedrooms · 1 Bath · House
· Garden · Equipped kitchen · Parking
CH43 · 3 Bedrooms · 1 Bath · House · Garden · Equipped kitchen · Parking
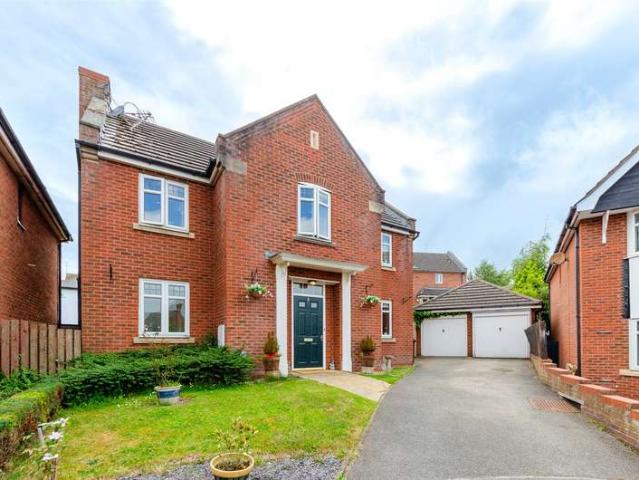
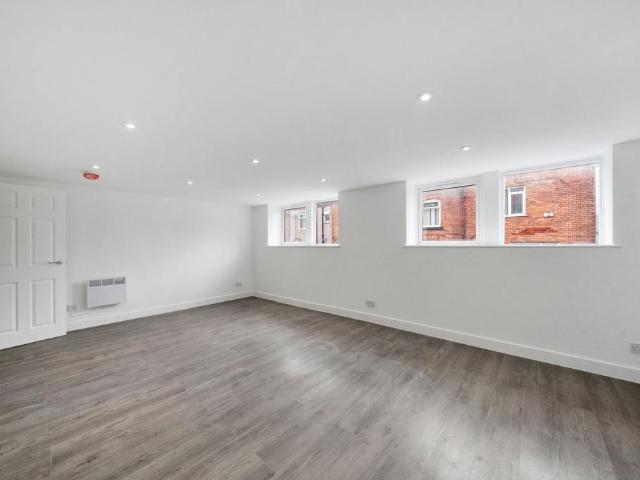
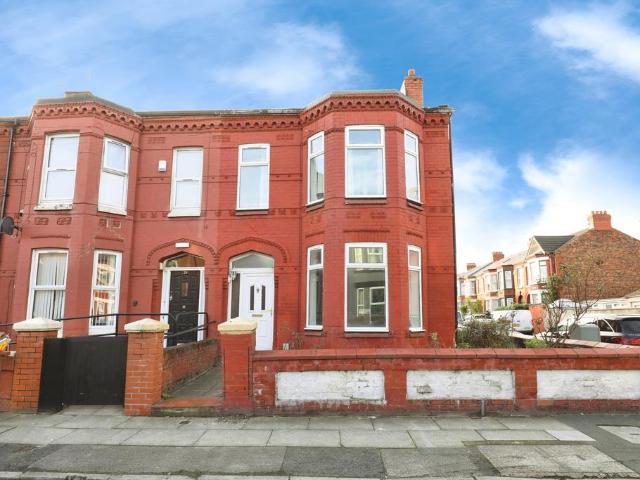
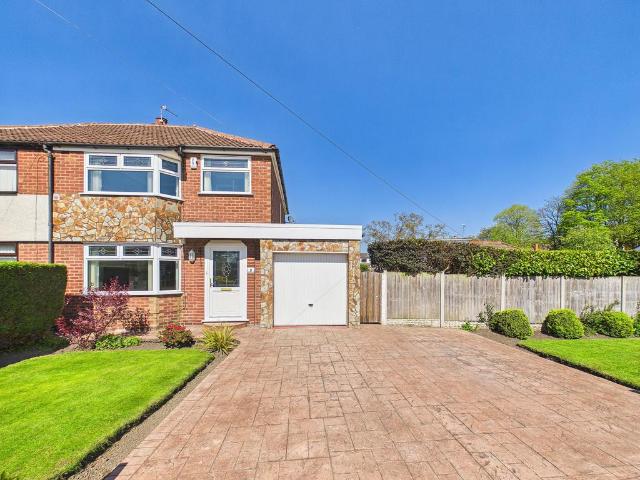
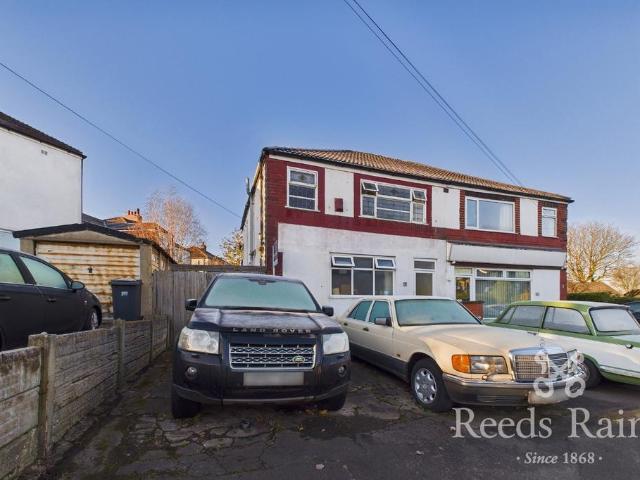
IN NEED OF UPDATING THROUGHOUT AND OFFERED FOR SALE WITH NO ONWARD CHAIN* This spacious semi detached property is well proportioned throughout and has the potential to be a lovely family home. A full program of updating is required and viewing is essential to appreciate fully. On the ground floor there are two entrance hallways, front lounge, rear lounge/diner and a fitted breakfast kitchen. To the first floor there is a bathroom, separate WC and three well proportioned bedrooms. A fixed staircase also provides access to a useful loft room. Ample off-road parking can be found to the front, a side driveway provides access to the garage and to the rear there is a private enclosed garden. The property is located in a popular residential area providing easy access to well regarded schools, town centre and transport links. Call now to arrange your viewing. IMPORTANT NOTE TO POTENTIAL PURCHASERS & TENANTS: We endeavour to make our particulars accurate and reliable, however, they do not const
£ 200,000
3 bedroom semi detached house for sale
View photo
House · for sale
£ 220,000
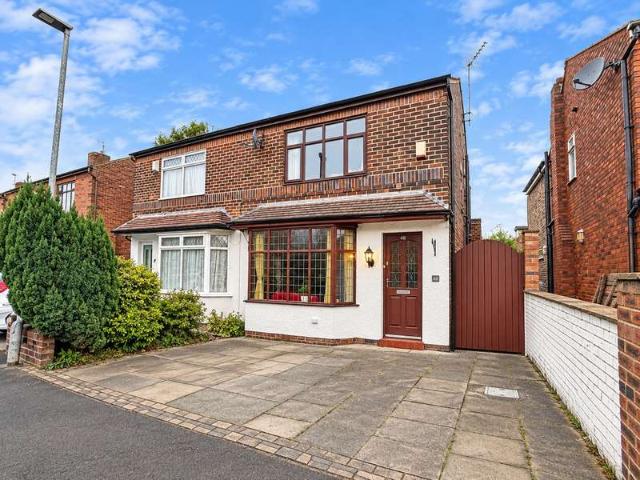
3 bedroom semi detached house for sale
CH43
· 3 Bedrooms · 1 Bath · House
· Garden · Equipped kitchen · Parking · Heating
CH43 · 3 Bedrooms · 1 Bath · House · Garden · Equipped kitchen · Parking · Heating
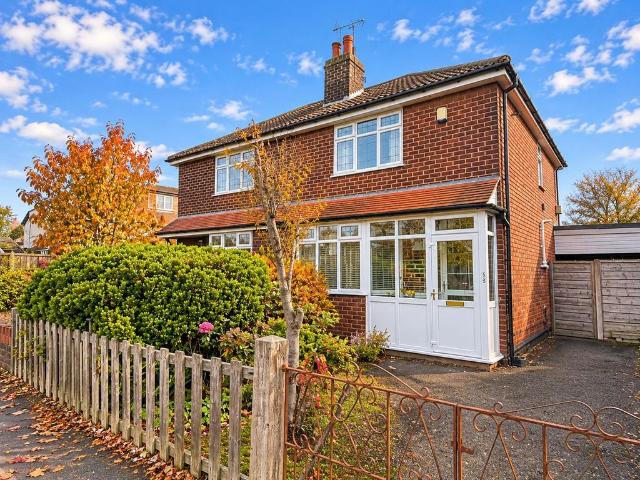
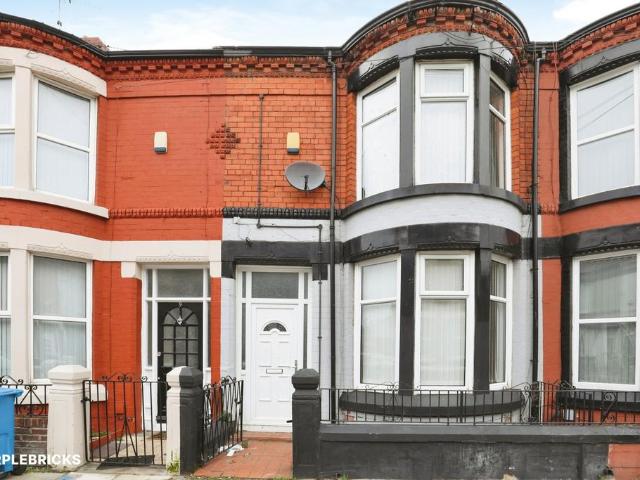
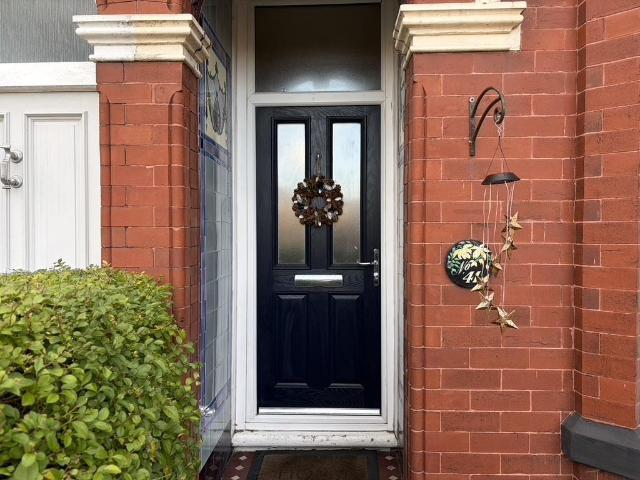
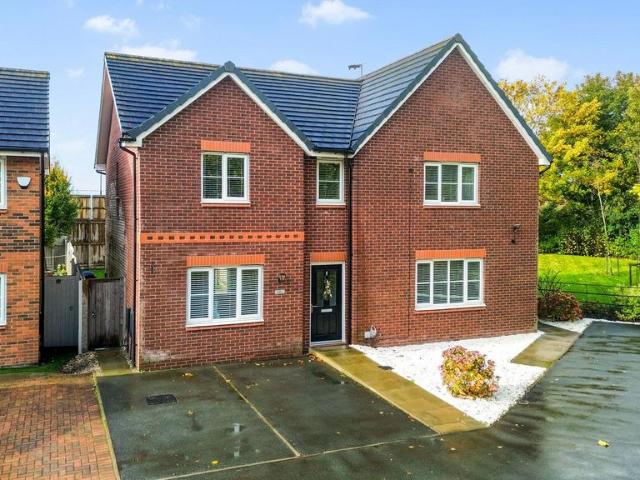
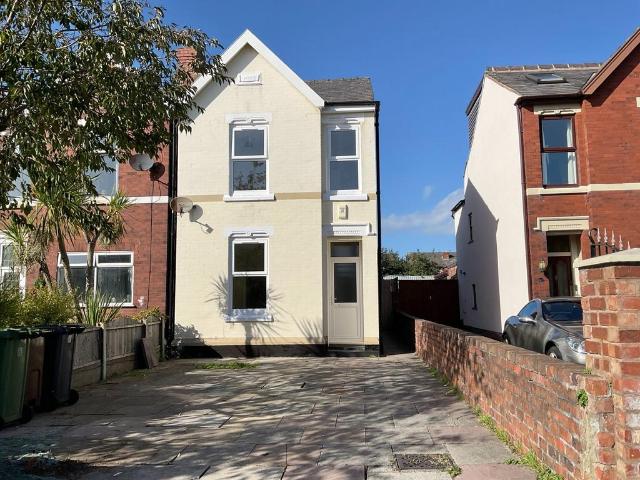
This beautifully modernised, three-bedroom Victorian semi-detached house, offers well-planned living accommodation in a sought-after residential area of Southport and is available with no onward chain. Having recently undergone a comprehensive programme of modernisation and improvement in 2026, this inviting home has been recarpeted and redecorated throughout. It features gas central heating and uPVC double glazing, ensuring a warm and energy-efficient environment. The ground floor comprises a Hall, a comfortable Living Room opening into the Dining Room, and a newly fitted Kitchen. Upstairs, you will find three Bedrooms and a modern Bathroom. Externally, a paved driveway to the front provides convenient off-road parking. Gated side access leads to a good-sized rear garden, thoughtfully arranged with a decked area extending to extensive paving, perfect for ease of maintenance and outdoor enjoyment. Heysham Road is ideally located between Wennington Road and Old Park Lane, with local sho
£ 220,000
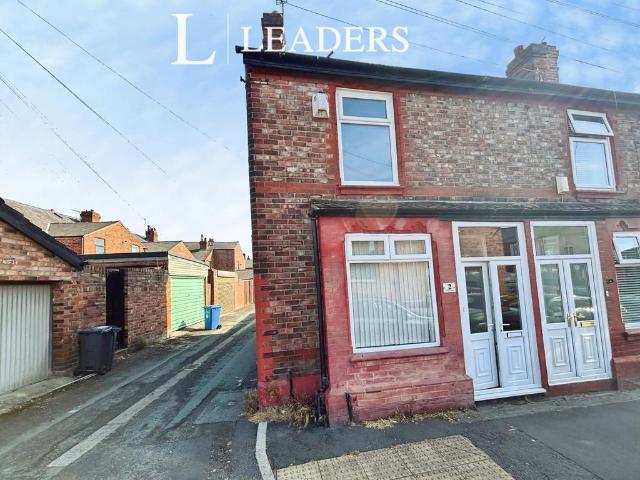
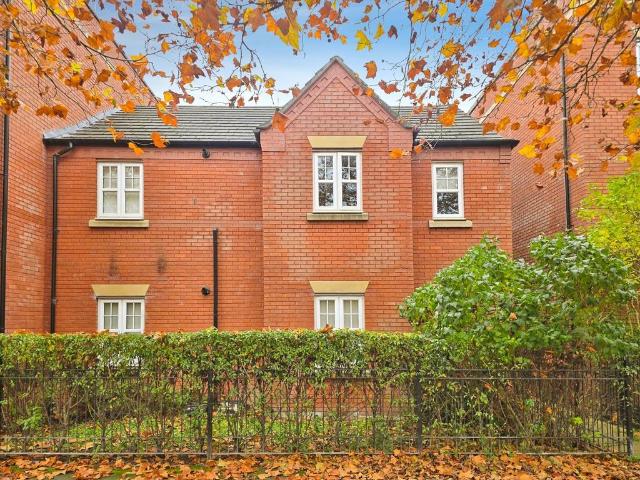
2 bedroom end of terrace house for sale
View photo
House · for sale
£ 130,000
Updated
2 bedroom end of terrace house for sale
CH43
· 2 Bedrooms · 1 Bath · House
· Equipped kitchen · Concierge
CH43 · 2 Bedrooms · 1 Bath · House · Equipped kitchen · Concierge
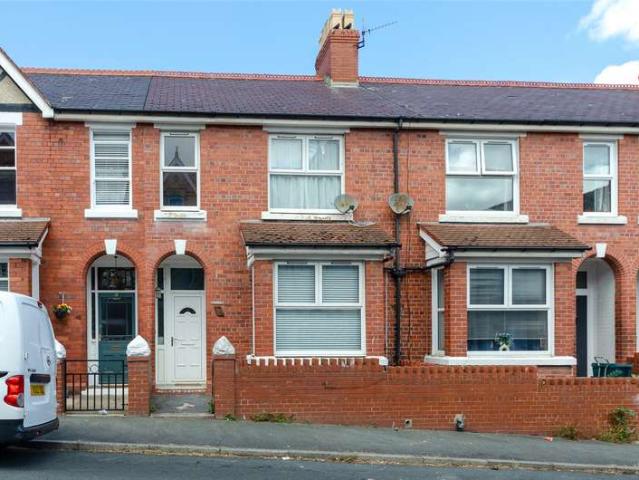
This neutrally decorated two-bedroom end of terrace house is offered for sale in Warrington, Cheshire, with no chain, providing a straightforward opportunity for buyers. The accommodation includes two reception rooms, one kitchen and one bathroom, offering clearly defined living and dining areas alongside practical facilities for day-to-day life. Situated in Warrington, the property benefits from access to a range of local amenities including shops, supermarkets and leisure facilities in and around the town centre. Warrington is well served by a selection of primary and secondary schools, making the location suitable for those seeking educational options nearby. Residents also have access to several local parks and green spaces within the wider area, providing opportunities for walking and outdoor recreation. Public transport links are a key advantage of this address. Warrington Central and Warrington Bank Quay stations offer frequent rail services to major destinations such as Manches
£ 130,000
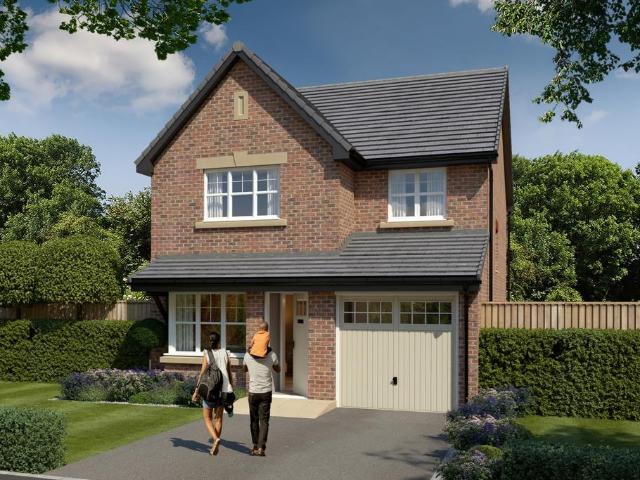
4 bedroom detached house for sale
View photo
House · for sale
£ 356,995
New
4 bedroom detached house for sale
CH43
· 4 Bedrooms · 2 Baths · House
· Garden · Equipped kitchen · Parking
CH43 · 4 Bedrooms · 2 Baths · House · Garden · Equipped kitchen · Parking
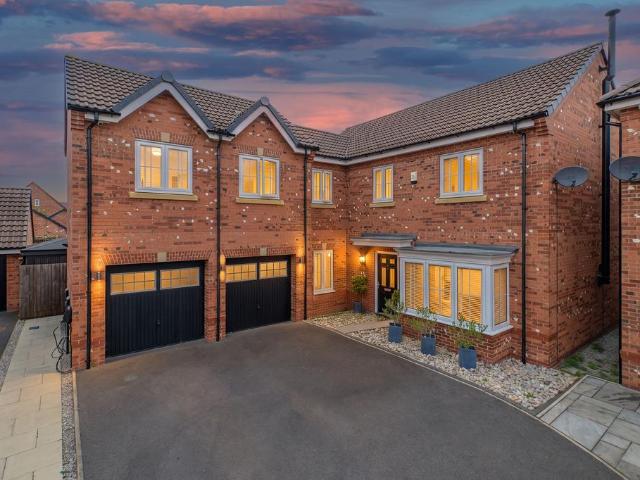
Plot 16 The Bowes B V2 - Available at £356,995 (1112 Sq Ft) - Stamp Duty paid* Plus flooring package included* Rowland Homes presents this wonderful 4 bedroom detached home with integral garage, includes a separate lounge, modern open plan family/kitchen/diner with doors leading to the garden plus a downstairs cloaks. On the first floor there is a master bedroom with a stylish en-suite, 3 further bedrooms and a family bathroom. Situated in a popular residential area.Cuerden Place, Nell Lane, Cuerden, Leyland PR25 5TBContact on[use Contact Agent Button]Show Home open:Mon 10.30 - 16.30Tue & Wed ClosedThu 12.00 - 17.00Fri 10.30 - 17.00Sat & Sun 10.30 - 17.30Cuerden PlaceThe new homes at Cuerden Place showcases a select choice of mews, semi-detached and detached properties ranging from two-five bedrooms. Designed to accentuate open spaces, natural features and contemporary aesthetics, Cuerden Place provides a desirable lifestyle within a peaceful and private community setting.Much care and
£ 356,995
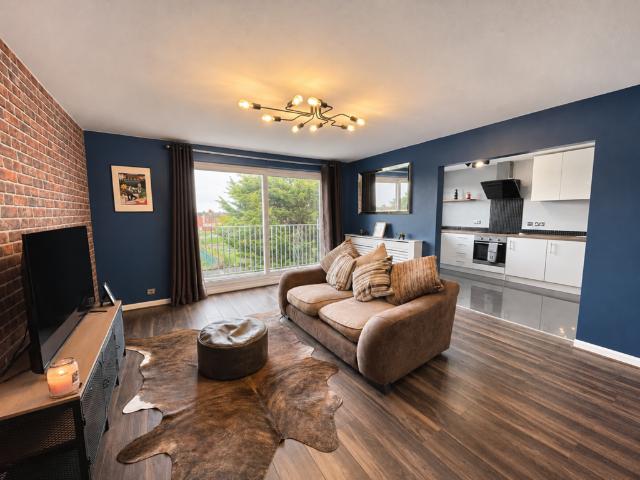
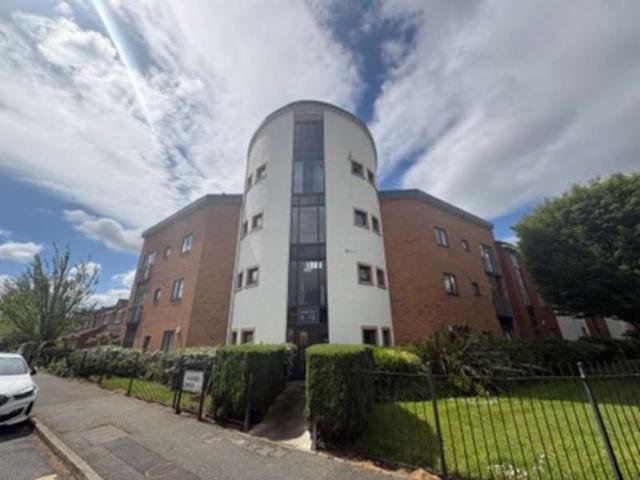
2 bedroom flat for sale
View photo
Flat · for sale
£ 119,950
New
2 bedroom flat for sale
CH43
· 2 Bedrooms · 1 Bath · Flat
· Garden · Balcony · Equipped kitchen · Parking
CH43 · 2 Bedrooms · 1 Bath · Flat · Garden · Balcony · Equipped kitchen · Parking
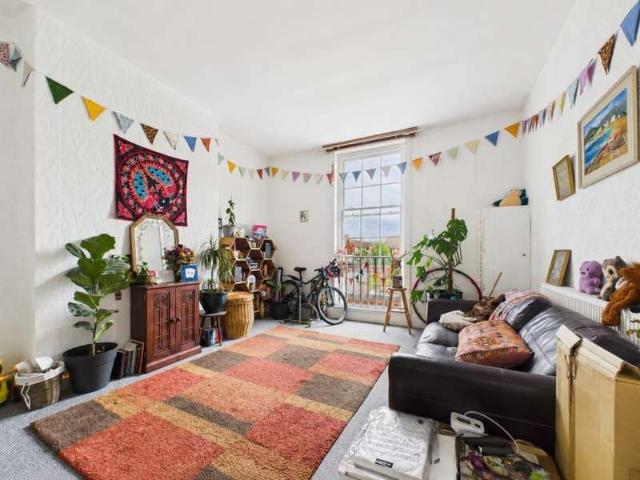
READY TO MOVE INTO * Situated on the second floor of Park View Court, this well-presented two-bedroom apartment offers spacious accommodation throughout and is ready to move into, making it an ideal purchase for first-time buyers, downsizers or those seeking an investment opportunity.Internally, the property comprises a generously sized lounge with access to a private balcony overlooking neighbouring fields, providing a lovely outdoor space with room for seating to relax and enjoy the open views. The lounge flows through to the kitchen, creating a practical and sociable living space.The accommodation also benefits from two well-proportioned bedrooms and a bathroom fitted with a three-piece suite.Externally, residents can enjoy well-maintained communal gardens, whilst the property also benefits from a garage, providing useful parking or additional storage space. CALL TO VIEWCOMMUNAL HALLWAYEntrance door to the front aspect, well presented communal hallway with stairs leading to first an
£ 119,950
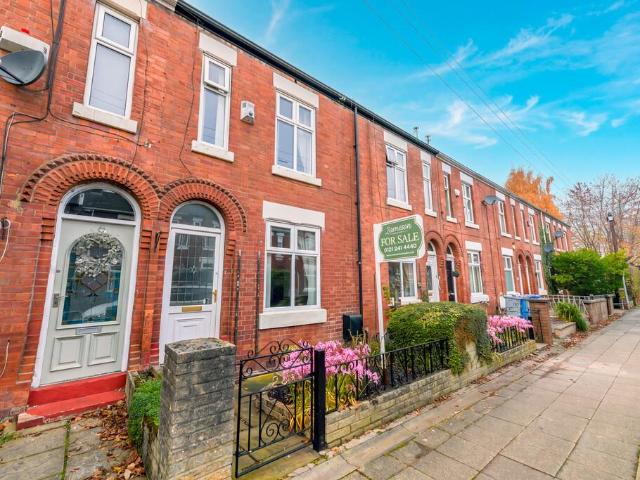
3 bedroom semi detached house for sale
View photo
House · for sale
£ 260,000
Updated
3 bedroom semi detached house for sale
CH43
· 3 Bedrooms · 1 Bath · House
· Garden · Parking
CH43 · 3 Bedrooms · 1 Bath · House · Garden · Parking
For Sale – Extended Three Bedroom Semi-Detached Home, Great Sankey, WarringtonA spacious and beautifully positioned three-bedroom semi-detached home, extended to provide versatile family living and enjoying a fantastic outlook directly onto open parkland.Situated in the highly sought-after area of Great Sankey, this well-presented property offers generous and adaptable accommodation, making it an excellent choice for families seeking a comfortable home in a popular residential setting.One of the property's standout features is the generous rear garden, which backs directly onto parkland, providing an attractive open aspect and a wonderful sense of space and privacy. The garden offers plenty of room for outdoor entertaining, children to play, or simply relaxing and enjoying the surroundings.To the front, a private driveway provides convenient off-road parking, while the property's location places a range of amenities and everyday conveniences within easy reach.Great Sankey is a popular
£ 260,000
2 bedroom terraced house for sale
View photo
House · for sale
£ 335,000
New
2 bedroom terraced house for sale
CH43
· 2 Bedrooms · 1 Bath · House
· Garden · Fireplace · Equipped kitchen · Parking
CH43 · 2 Bedrooms · 1 Bath · House · Garden · Fireplace · Equipped kitchen · Parking
SUMMARY DESCRIPTION A two double bedroom mid-terraced house, offered for sale chain free and situated in a sought-after location, just a five-minute walk from Altrincham town centre.The accommodation comprises an open-plan lounge-diner, separate kitchen and a useful utility room with downstairs WC. To the first floor are two double bedrooms and a family bathroom.Externally, the property benefits from private front and rear gardens, along with on-street residents' permit parking. An excellent opportunity for first-time buyers or investors, with strong buy-to-let potential and convenient access to Altrincham town centre and its amenities. LOUNGE/DINER 24' 2 x 12' 10 (7.39m x 3.93m) The lounge-diner is accessed from the entrance hall and benefits from windows to both the front and rear aspects, allowing plenty of natural light into the room. Features include two fireplaces, one housing an electric fire, alcove shelving and built-in storage, two wall-mounted uplighters, two double-panel ra
£ 335,000
3 bedroom terraced house for sale
View photo
House · for sale
£ 130,000
New
3 bedroom terraced house for sale
CH43
· 3 Bedrooms · 1 Bath · House
· Garden · Equipped kitchen
CH43 · 3 Bedrooms · 1 Bath · House · Garden · Equipped kitchen
NO CHAIN* Situated in a quiet cul-de-sac on Saxby Grove in Blackpool, this recently renovated three-bedroom mid-terrace home offers spacious and practical living accommodation and is available with no onward chain, making it an ideal purchase for first-time buyers, families or investors alike.The property benefits from a modern open-plan kitchen and dining area, providing a practical space for everyday family living and entertaining. Upstairs, there are three generously sized bedrooms, offering flexible accommodation to suit a variety of needs.For added peace of mind, the property benefits from a Worcester boiler, serviced in November 2026, with a gas safety inspection also completed. In addition, a full Electrical Installation Condition Report (EICR) has been carried out, with the relevant certification issued, providing further reassurance to prospective buyers.Further benefits include UPVC double glazing throughout, low-maintenance gardens to both the front and rear. Conveniently lo
£ 130,000
2 bedroom flat for sale
View photo
Flat · for sale
£ 165,000
New
2 bedroom flat for sale
CH43
· 2 Bedrooms · 1 Bath · Flat
· Gym · Equipped kitchen
CH43 · 2 Bedrooms · 1 Bath · Flat · Gym · Equipped kitchen
A well proportioned two bedroom ground floor apartment offering approximately 683 sq ft of practical accommodation within the popular Upton Grange development. With a spacious open plan living area, two useful bedrooms and excellent access to the Countess of Chester Hospital, Bache railway station and local amenities, the property will appeal equally to investors and buyers looking for a conveniently located home.Internally, the entrance hall provides access to a useful storage cupboard and a spacious four piece bathroom comprising a separate walk in shower, panelled bath, wash basin and WC. The principal bedroom is a comfortable double, whilst the second bedroom is currently used as a storage and gym space but provides a versatile smaller double bedroom, home office or guest room. At the heart of the apartment is the generous open plan kitchen, dining and living room, extending to approximately 19'6 in length. The kitchen offers plentiful storage together with an integrated washing ma
£ 165,000
3 bedroom semi detached house for sale
View photo
House · for sale
£ 245,000
New
3 bedroom semi detached house for sale
CH43
· 3 Bedrooms · 1 Bath · House
· Fireplace · Equipped kitchen
CH43 · 3 Bedrooms · 1 Bath · House · Fireplace · Equipped kitchen
Discover this charming three-bedroom semi-detached family home on Merlewood Avenue, ideally situated for a family lifestyle. Perfectly positioned near popular local schools and a short stroll from the picturesque Botanic Gardens and the charming amenities of Churchtown Village, this property offers convenience and community. Boasting central heating and double glazing, this home is ready to welcome its new occupants.Entrance PorchLeaded glazed windows and outer door. Tiled floor. Inner door leading to. Entrance HallWood grain laminate flooring. Stairs to the first floor with useful cupboard below. Upvc double glazed side window.Lounge - 3.78m x 3.73m (12'5 x 12'3)Upvc double glazed window to the front. Fireplace with electric, coal effect flame stove style fire. Glazed double doors leading to. Rear Lounge/Dining Room - 2.79m x 3.78m (9'2 x 12'5)Upvc double glazed double doors to the rear garden. (Gas wall heater – not in use.)Kitchen - 3.56m x 2.49m (11'8 x 8'2)Upvc double glazed windo
£ 245,000
2 bedroom end of terrace house for sale
View photo
House · for sale
£ 280,000
New
2 bedroom end of terrace house for sale
CH43
· 2 Bedrooms · 1 Bath · House
· Equipped kitchen
CH43 · 2 Bedrooms · 1 Bath · House · Equipped kitchen
Hodgeson barn is a charming and deceptively spacious property, offering versatile accommodation arrange over three floors, with approximately 1,226 sq. ft of living space. Combining generous room proportions with a practical layout, this attractive home would appear to a variety of buyers looking for a property in the sought after village of Croston.Upon entering, the ground floor opens into a welcoming and particularly spacious lounge, proving an ideal setting for both relaxing and entertaining. The well proper tuned kitchen offers ample space for everyday cooking and dining, with the added benefit of a utility room.To the first floor are two bedrooms, including an impressive principle bedroom, alongside a further bedroom and a fitted family bathroom.The second floor offers a fantastic addition loft room, providing excellent flexibility. Offering spacious and adaptable accommodation throughout, Hodgeson Barn presents an excellent opportunity to acquire a lovely home in the popular vil
£ 280,000
3 Bedroom Semi Detached House
View photo
Villa · for sale
£ 230,000
New
3 Bedroom Semi Detached House
CH43
· 3 Bedrooms · Villa
· Garden · Equipped kitchen · Parking · Concierge
CH43 · 3 Bedrooms · Villa · Garden · Equipped kitchen · Parking · Concierge
For sale a well-presented two-bedroom semi-detached house in the sought-after Swinley area of Wigan, offering two reception rooms, kitchen/dining room and shower room. To the front, a driveway provides parking for two vehicles and leads to the entrance hall. Off the hall is a comfortable front sitting room with large window and wood-effect flooring. The fitted kitchen provides a practical layout with good storage, worktop space and room for informal dining, opening directly into a rear family room extension that creates a valuable additional living area with views over the garden. On the first floor are two well-proportioned bedrooms and a shower room. The property is in good condition throughout, with neutral d?cor that allows buyers to personalise to taste. A particular feature is the very generous rear garden, which is not overlooked and is mainly laid to lawn with established borders and pathways. At the far end, a substantial garden shed with double glazing and a log burner offers
£ 230,000
1 bedroom apartment for sale
View photo
Flat · for sale
£ 95,000
New
1 bedroom apartment for sale
CH43
· 1 Bedroom · 1 Bath · Flat
· Equipped kitchen · Concierge
CH43 · 1 Bedroom · 1 Bath · Flat · Equipped kitchen · Concierge
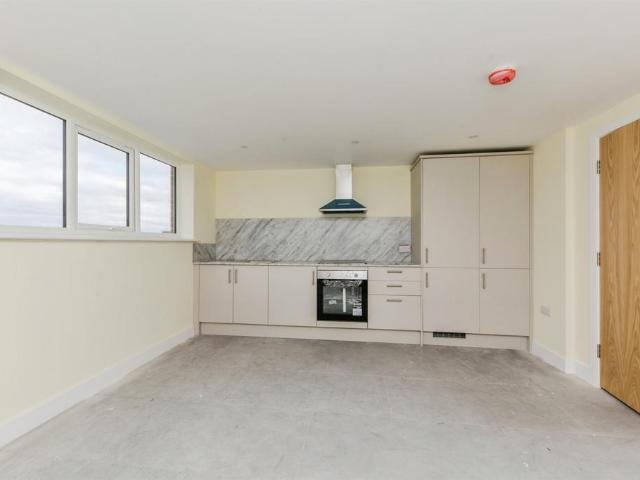
SUMMARYA Second floor apartment in a near-complete development, with an open-plan kitchen/living/dining space and a sleek contemporary shower room. Finished with modern units and fittings throughout.DESCRIPTIONThis Second floor contemporary apartment is one of a three-apartment development approaching completion, offering a stylish and practical living arrangement across three floors. Each apartment has been thoughtfully designed to maximise space and light, featuring a generous one-bedroom layout, a modern shower room, and an open-plan reception area ideal for kitchen, living, and dining.The interiors are being finished to a high standard, with sleek modern kitchen units, quality worktops, and integrated appliance space. The shower rooms are fitted with contemporary sanitaryware and tiling, creating a clean, modern feel throughout.A well-constructed staircase provides access to each floor, with every apartment enjoying its own private entrance from the landing. The building layout off
£ 95,000
2 bedroom semi detached bungalow for sale
View photo
Bungalow · for sale
£ 285,000
New
2 bedroom semi detached bungalow for sale
CH43
· 2 Bedrooms · 1 Bath · Bungalow
· Garden · Equipped kitchen · Concierge
CH43 · 2 Bedrooms · 1 Bath · Bungalow · Garden · Equipped kitchen · Concierge
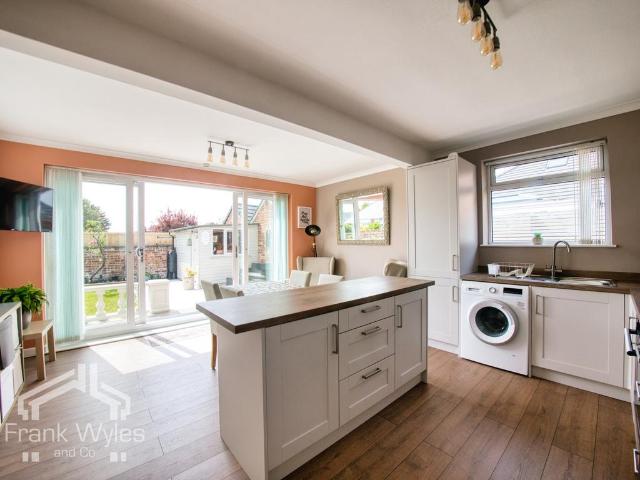
This semi-detached true bungalow is set in a very quiet location, yet with a range of amenities, St Annes Square and the coastline close by. Very well presented throughout, the property has been tastefully refurbished by the current owners and offers bright, well-planned accommodation. One of the standout features is the impressive open plan kitchen diner with feature island and sliding patio doors opening onto the south-facing rear garden. The accommodation also comprises a spacious lounge, two double bedrooms and a modern shower room. A further highlight is the enclosed private rear garden, ideal for relaxing and entertaining. Early viewing is highly recommended.Entrance HallSecure front door, radiator and two useful storage cupboards, further cupboard housing the meters. Loft hatch with pulldown ladder giving access to the boarded loft, doors leading to the following rooms.Lounge 4.49m (14'9) x 3.98m (13'1)A bright and spacious reception room with double glazed bay window overlookin
£ 285,000
5 bedroom detached house for sale
View photo
House · for sale
£ 585,000
5 bedroom detached house for sale
CH43
· 5 Bedrooms · 3 Baths · House
· Garden · Equipped kitchen
CH43 · 5 Bedrooms · 3 Baths · House · Garden · Equipped kitchen
INTERIORStep into this exceptional home through a bright and welcoming entrance hallway, which immediately sets the tone for the spacious and beautifully presented accommodation throughout. To the right, the generous lounge is flooded with natural light from an attractive bay window and features a charming log burner, creating a warm and inviting focal point. French doors open directly onto the rear garden, effortlessly blending indoor and outdoor living.At the heart of the home is the impressive open-plan kitchen and dining area, designed with modern family life in mind. The stylish kitchen is fitted with a range of sleek cabinetry, offering ample worktop space and storage, alongside a selection of integrated appliances. A central island provides additional preparation space, further storage and a breakfast bar, making it ideal for casual dining and socialising. The adjoining dining area enjoys seamless access to the garden, creating the perfect space for entertaining family and frien
£ 585,000
4 Bedroom House
View photo
House · for sale
£ 360,000
New
4 Bedroom House
CH43
· 4 Bedrooms · House
· Garden · Equipped kitchen · Patio
CH43 · 4 Bedrooms · House · Garden · Equipped kitchen · Patio
This Four-Bedroom Detached property is situated within the highly sought-after Colwyn Heights area of Colwyn Bay. Colwyn Heights is a residential area which sits above Colwyn Bay. The area is popular with families and commuters due to its convenient access to local schools, Colwyn Bay town centre, and the A55 expressway. The home has beautiful sea views from the upper floors and nearby walking routes make it one of the more desirable locations in the area. Upon entering the property, there is a wide Entrance Hall with storage cupboards and a useful WC. To the left is a spacious Lounge with an electric fire and French doors which lead out onto the rear garden. On the other side of the hallway is a spacious modern Kitchen/Diner with kickboard and under-counter lighting, breakfast bar, and integrated appliances (electric oven, gas hob, extractor hood). Off the Kitchen/Diner is a generous conservatory with French doors out onto the garden patio. Completing the ground floor is a useful Util
£ 360,000
3 bedroom semi detached house for sale
View photo
House · for sale
£ 279,995
New
3 bedroom semi detached house for sale
CH43
· 3 Bedrooms · 1 Bath · House
· Equipped kitchen
CH43 · 3 Bedrooms · 1 Bath · House · Equipped kitchen
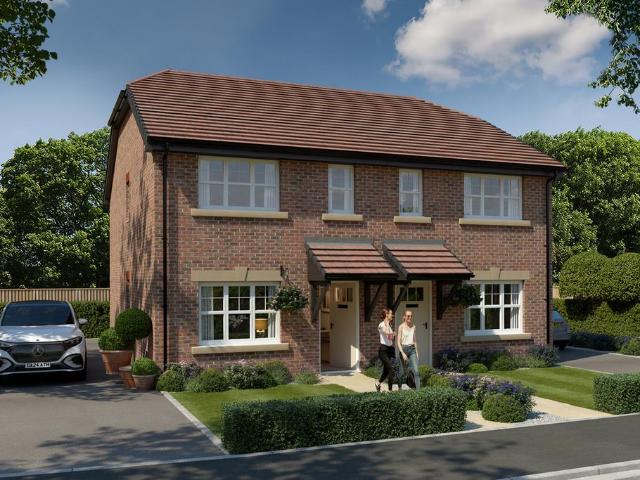
Plot 39 - Available at £279,995 (895 Sq Ft) - £8,400 Deposit Contribution* Plus flooring package included*Plot 38 - Available at £281,995 (895 Sq Ft) 3 bedroom semi-detached/mews home. Featuring a good sized kitchen/dining room with a separate lounge on the ground floor, plus a handy downstairs W/C. Upstairs there are 3 bedrooms and the family bathroom. Situated in a popular residential area.Monday 10:30am - 4:30pmTuesday ClosedWednesday ClosedThursday 12pm - 5pmFriday 10.30am - 5pmSaturday 10.30am - 5.30pmSunday 10.30am - 5.30pmAsh Tree Fold is a select development of quality three and four bedroom homes, set on the edge of open countryside, yet just moments from the thriving community of Ashton-in-Makerfield.Every Rowland home is beautifully designed with both style and practicality in mind, blending seamlessly with its surroundings. Attention to detail, modern layouts and attractive finishes create stylish, welcoming spaces where people truly feel at home.Nestled in the heart of Gre
£ 279,995
3 bedroom semi detached house for sale
View photo
House · for sale
£ 365,000
New
3 bedroom semi detached house for sale
CH43
· 3 Bedrooms · 1 Bath · House
· Garden · Equipped kitchen
CH43 · 3 Bedrooms · 1 Bath · House · Garden · Equipped kitchen
Extended over the years to provide well-maintained and generously proportioned accommodation, this attractive three-bedroom semi-detached home offers an appealing combination of space, convenience and future potential. Occupying a sought-after location within walking distance of Knutsford town centre and The Heath, the property also benefits from excellent access to the motorway network, making it ideally placed for commuters. With a generous rear garden, private driveway, and scope to reconfigure and update to individual taste and design, this is a home offering plenty of opportunity to make it your own.The accommodation begins with an entrance porch and hallway, leading through to an impressive living and dining room measuring approximately 23ft x 15ft, together with a well-appointed fitted kitchen and ground-floor three-piece bathroom. To the first floor are three bedrooms, with the principal bedroom benefiting from fitted wardrobes. Additionally, there is potential for buyers to ex
£ 365,000
3 bedroom ground flat for sale
View photo
Flat · for sale
£ 160,000
3 bedroom ground flat for sale
CH43
· 3 Bedrooms · 1 Bath · Flat
· Equipped kitchen
CH43 · 3 Bedrooms · 1 Bath · Flat · Equipped kitchen
Situated within the strikingly restored Old College on Railway Road, Leigh, this three-bedroom ground-floor duplex apartment is offered for sale with no onward chain and provides an excellent opportunity to own a unique home just moments from Leigh town centre and local amenities.Part of a tastefully renovated development of 33 individual units, this spacious duplex combines character charm with contemporary living. The ground floor features a bright and airy lounge that flows seamlessly into the modern kitchen area, perfect for everyday living and entertaining and a downstairs wc. There are three well-proportioned bedrooms on the first floor, along with a stylish three-piece bathroom.With its blend of period architecture and modern finishes, this apartment offers a distinctive and low-maintenance lifestyle in a central, well-connected location.Early viewing is highly recommended to fully appreciate the space and character on offer.EPC Rating: C
£ 160,000
3 bedroom semi detached house for sale
View photo
House · for sale
£ 180,000
New
3 bedroom semi detached house for sale
CH43
· 3 Bedrooms · 1 Bath · House
· Concierge
CH43 · 3 Bedrooms · 1 Bath · House · Concierge
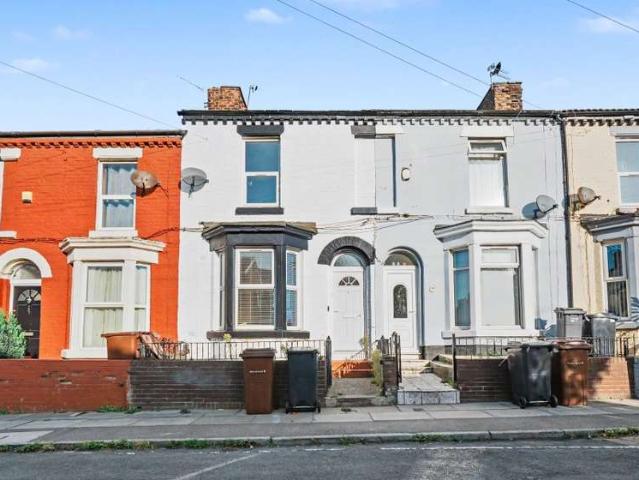
The PropertyLocated at Gladstone Road, Liverpool, Merseyside, L21 1DG, this spacious bay-fronted end terrace family home occupies a generous corner plot and offers an abundance of character, space, and potential. Ideally positioned within a popular residential area close to a range of schools, shops, transport links, and local amenities, the property represents an excellent opportunity for families and buyers seeking a well-proportioned home with versatile living accommodation.The property is entered via a welcoming entrance porch, which leads into a generous hallway, setting the tone for the impressive room sizes throughout. To the front of the home is a bright and spacious bay-fronted lounge, enhanced by the large window that fills the room with natural light. Double doors connect this space to the rear sitting room, creating the option for open-plan living or separate reception areas depending on preference.Beyond the sitting room is a dedicated dining room, perfect for family mealt
£ 180,000
3 bedroom terraced house for sale
View photo
House · for sale
£ 170,000
New
3 bedroom terraced house for sale
CH43
· 3 Bedrooms · 1 Bath · House
· Equipped kitchen
CH43 · 3 Bedrooms · 1 Bath · House · Equipped kitchen
The PropertySituated on Auburn Road, Liverpool, L13 8BJ, this attractive three-bedroom mid-terraced property presents an excellent opportunity for first-time buyers, growing families and investors alike.Offered for sale with NO ONWARD CHAIN, the property offers spacious and well-proportioned accommodation arranged over two floors, making it an ideal home for those looking to get onto the property ladder or find a home with room to grow.The ground floor comprises an entrance hall, a generously sized lounge, a separate dining room and a fitted kitchen, providing plenty of space for both everyday family living and entertaining.To the first floor, there are three well-proportioned bedrooms, along with a family bathroom, offering comfortable accommodation for families, couples or those needing additional space for a home office.Externally, the property benefits from a front entrance porch and a traditional terraced layout.Conveniently located on Auburn Road, the property is well placed for
£ 170,000
4 Bedroom House
View photo
House · for sale
£ 170,000
New
4 Bedroom House
CH43
· 4 Bedrooms · House
· Garden · Equipped kitchen
CH43 · 4 Bedrooms · House · Garden · Equipped kitchen
A 4 Bedroom Terraced House situated in the heart of Colwyn Bay, a popular coastal town offering an excellent range of shops, supermarkets, cafs, restaurants, schools, and leisure facilities. Colwyn Bay also benefits from a beautiful promenade and beach, with easy access to the A55 providing convenient links to Llandudno, Conwy, Chester, and beyond.Upon entering the property, you are welcomed into the Entrance Hall. To the right is a spacious open plan Lounge/Dining Room, providing an ideal space for both relaxing and entertaining. To the rear of the property is a good-sized Utility Room with an electric fire, leading through to the Kitchen, which is fitted with an oven and gas hob. Beyond the Kitchen is a Back Porch, providing access to the enclosed paved rear garden, which also benefits from a useful storage shed.Upstairs, there are four Bedrooms, two of which feature built-in wardrobes. The Bathroom is fitted with a bath with shower over, fully tiled walls and flooring, and a heated
£ 170,000
4 bedroom semi detached house for sale
View photo
House · for sale
£ 275,000
New
4 bedroom semi detached house for sale
CH43
· 4 Bedrooms · 1 Bath · House
· Garden · Parking · Equipped kitchen · Heating
CH43 · 4 Bedrooms · 1 Bath · House · Garden · Parking · Equipped kitchen · Heating
A spacious four bedroom semi detached house, located on the extremely sought after street of Rhuddlan Road being perfectly situated within walking distance to Primary & Secondary schools together with bus routes and shops.The accommodation affords hallway, living room, open plan kitchen/dining room, three double bedrooms, one single bedroom and a three piece bathroom with uPVC double glazing and gas central heating.Outside it boasts ample off street parking on a hard standing driveway, single detached garage and enclosed rear garden.Viewings advised to fully appreciate what this house offers. Available with freehold tenure, council tax band - E and EPC rating E-54. IMPORTANT NOTE TO POTENTIAL PURCHASERS & TENANTS: We endeavour to make our particulars accurate and reliable, however, they do not constitute or form part of an offer or any contract and none is to be relied upon as statements of representation or fact. The services, systems and appliances listed in this specification have n
£ 275,000
3 Bedroom House
View photo
House · for sale
£ 105,000
New
3 Bedroom House
CH43
· 3 Bedrooms · House
· Equipped kitchen · Parking
CH43 · 3 Bedrooms · House · Equipped kitchen · Parking
12 Hansby Drive Hunts Cross, L24 9LG We advise that an offer has been made for the above property in the sum of 120,000 any persons wishing to increase on this offer, should notify the agents of their best offer prior to exchange of contracts Martin & Co 19 Allerton Road, Liverpool, L18 1LG [email protected] Martin & Co are delighted to offer for sale this fabulous three bedroom duplex apartment in a very sought after area of Hunts Cross with the Hunts Cross Shopping area just a walk away, there are excellent road links, train station and airport close by. This fabulous property would make an ideal home or a great Investment property for a discerning landlord. Comprising; Hallway, lounge, kitchen, bathroom, three good sized bedrooms (master with en-suite) and study area as well as allocated parking. DO NOT MISS CALL NOW TO VIEW. LEASEHOLD LEASE YEARS LEFT = 977 approx COUNCIL TAX = C SERVICE CHARGE = TBC GROUIND RENT = 80.00/annum, rising every 10 years based on an RPI Index Linked Bas
£ 105,000
4 bedroom semi detached house for sale
View photo
House · for sale
£ 339,950
New
4 bedroom semi detached house for sale
CH43
· 4 Bedrooms · 2 Baths · House
· Garden · Equipped kitchen · Powder room · Heating
CH43 · 4 Bedrooms · 2 Baths · House · Garden · Equipped kitchen · Powder room · Heating
A well presented traditional semi detached house convenient for local schools and shops. The spacious and characterful accommodation comprises entrance hall, lounge, sitting room, fitted dining kitchen, separate cloakroom area and conservatory. To the first floor there are three double bedrooms, the master having an ensuite and family bathroom. The loft has also been converted to make a further bedroom. The property benefits from gas central heating, double glazing throughout, large driveway to front and to the rear there is a private courtyard area leading to a good size private rear garden enjoying a sunny aspect. Early viewing advised to appreciate the extent and quality of this property
£ 339,950
1 Bedroom Apartment Flat
View photo
Apartment · for sale
£ 105,000
New
1 Bedroom Apartment Flat
CH43
· 1 Bedroom · Apartment
· Gym · Security · Parking
CH43 · 1 Bedroom · Apartment · Gym · Security · Parking
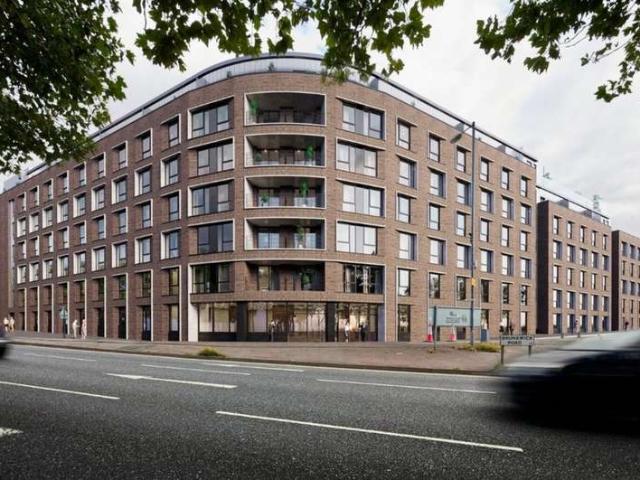
A fantastic and spacious apartment with state of the art, hotel style facilities and a prime location on top of eco-friendly technologies, wonderful rooftop terrace and so much more, 24 hour concierge, gymnasium and games room on site as well as other useful onsite amenities at ELEMENT - The Quarter, such as onsite parking, work from home spaces and a launderette, making this a practical yet exciting place to live in one of the most sought-after developments in the city. The roof terrace, however, is the star of the show. Located on the 5th floor, it enjoys blissful views over to the waterfront and provides a stunning picture-perfect view over Liverpool's famous skyline. Amenities like this underscore the sociable aspect of the development, allowing residents who are new to the city, a new job, or a new degree to socialise with each other. This great apartment would make a wonderful home or a great buy to let investment for the discerning landlord. Annual Service Charge: 1,350.19 Annua
£ 105,000
2 Bedroom Apartment Flat
View photo
Apartment · for sale
£ 130,000
New
2 Bedroom Apartment Flat
CH43
· 2 Bedrooms · Apartment
· Equipped kitchen
CH43 · 2 Bedrooms · Apartment · Equipped kitchen
Amazing property occupying the first floor of an elegant Grade II listed Georgian building, this beautifully proportioned two-bedroom apartment offers extremely generous accommodation, abundant natural light in all rooms and attractive views towards the wonderful green space of Everton Park. Combining period charm with modern convenience the property features a spacious light and bright living room, contemporary fitted kitchen, two substantial double bedrooms and a stylish bathroom. Ideally positioned for Liverpool city centre, universities, close to The Royal Liverpool Hospital and major transport links. The apartment will appeal equally to owner-occupiers and investors seeking a high-quality home in an increasingly popular location. Available chain free. CHAIN FREE LEASEHOLD YEARS - 102 years left SERVICE CHARGE- 1433 per year GROUND RENT - 10 per year Additional 150 per year COUNCIL TAX BAND - A EPC GRADE = C All measurements are approximate and cannot be relied upon for any future
£ 130,000
2 Bedroom Terraced House
View photo
Terraced House · for sale
£ 50,000
Updated
2 Bedroom Terraced House
CH43
· 2 Bedrooms · Terraced House
· Garden · Concierge
CH43 · 2 Bedrooms · Terraced House · Garden · Concierge
Guide Price = £50,000+*For Sale By Public Auction 11th November 2026 09:30 AM To inspect the legal documents for this property go to our website www.auctionhouselondon.co.uk to download the legal pack*A Vacant Two Bedroom Mid Terrace House TenureLeasehold. The property is held on a 999 year lease from 25th March 1923 (thus approximately 896 years unexpired).LocationThe property is situated on a residential road close to local shops and amenities. The open spaces of Bootle South Recreation Ground are within easy reach. Transport links are provided by Liverpool Lime Street rail station.DescriptionThe property comprises a two bedroom mid terrace house arranged over ground and first floors. The property has been recently refurbished.Accommodation Ground FloorTwo Reception RoomsKitchenFirst FloorTwo BedroomsBathroomExteriorThe property benefits from a rear garden. EPC RatingDViewing Schedule (No Booking Required)Saturday 31 October 11:00 - 11:30Saturday 7 November 15:00 - 15:30Tuesday 10 No
£ 50,000
3 bedroom semi detached house for sale
View photo
House · for sale
£ 235,000
New
3 bedroom semi detached house for sale
CH43
· 3 Bedrooms · 1 Bath · House
· Garden · Equipped kitchen · Concierge
CH43 · 3 Bedrooms · 1 Bath · House · Garden · Equipped kitchen · Concierge
This three-bedroom semi-detached house is offered for sale in Haydock and is presented in immaculate condition throughout. Well suited to families and first-time buyers, the property provides balanced accommodation alongside convenient access to a range of local amenities.The ground floor features a spacious open-plan reception room, creating a flexible living and dining area that flows through to a bright sunroom/conservatory overlooking the rear garden—ideal for both everyday living and entertaining. The modern kitchen is well laid out and benefits from direct access to the garden, enhancing its practicality.Upstairs, the property comprises two generous double bedrooms and a well-proportioned single bedroom, along with a contemporary shower room. The layout is both functional and versatile, catering comfortably to modern family life or those working from home.Externally, the property enjoys gardens to both the front and rear, providing attractive outdoor space for relaxation and recr
£ 235,000
3 bedroom semi detached house for sale
View photo
House · for sale
£ 260,000
Updated
3 bedroom semi detached house for sale
CH43
· 3 Bedrooms · 2 Baths · House
· Equipped kitchen
CH43 · 3 Bedrooms · 2 Baths · House · Equipped kitchen
Shared Ownership 40% option also available at £104,000 Rental on other share £414 PCM.Welcome to this inviting three-bedroom semi-detached house, perfect for first-time buyers or growing families looking for a comfortable and modern home. Step inside and you'll find a welcoming entrance hallway that leads you into the main living accommodation. The generous living room provides plenty of space to unwind, whether you're relaxing with a good book or catching up with friends. The heart of the home is the spacious open-plan kitchen and dining room, which is ideal for family meals, homework sessions, or entertaining guests. The modern fitted kitchen comes complete with ample worktop and storage space, making it easy to keep everything organised and tidy. Upstairs, you'll find three well-proportioned bedrooms, including a spacious master bedroom with plenty of room for wardrobes and extra furnishings. The family bathroom is fitted with a bath and wash hand basin, perfect for a relaxing soak
£ 260,000

Get email alerts

Don't miss out: be the first to know about new properties

The alert was correctly created

On subscribing you accept the conditions of use and the privacy policy
Alert
Receive new ads in your inbox
Save this search
Receive alerts for new listings

We'll send you an email when we have new properties for: "Properties for sale in CH43"

The alert was correctly created

Get email alerts and be the first to see new listings
Required field
On subscribing I accept the terms of the privacy policy
Perfect! You'll soon start receiving new listings via email
Alert
Receive an email when we have new ads for Properties for sale in CH43
Save this search
Filters

Bedrooms

Size (sq.ft)

sq.ft
sq.ft

Price

£
£

Property type

Bathrooms

Clear all filters
Receive notifications when new entries are published.