0 properties for sale in PE34

We don't have exact matches for your search, but... we've expanded it and think you might be interested in these properties.

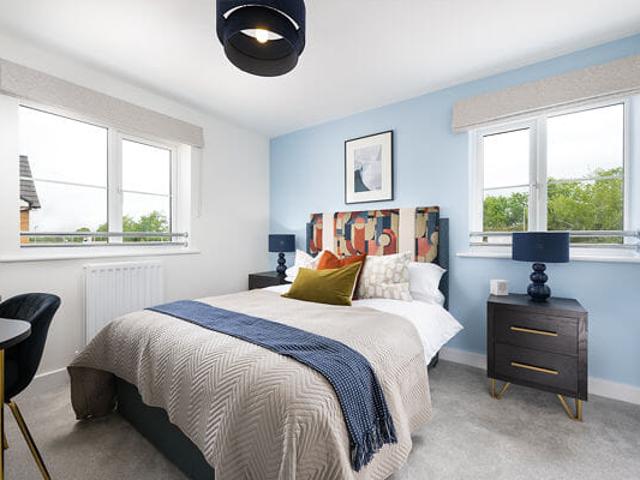
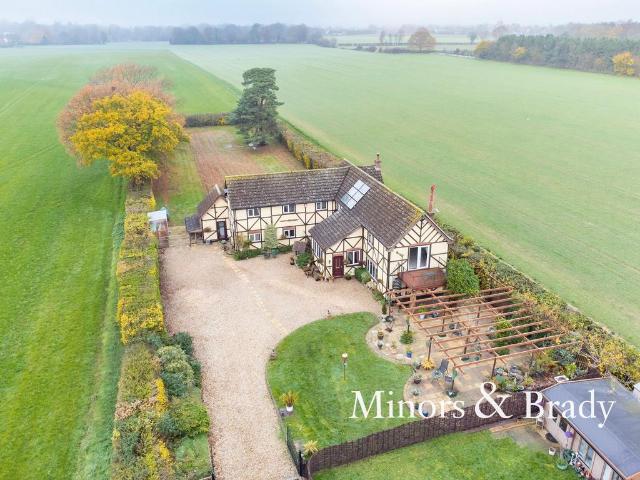
Three bedroom Terraced House in Great Haddon, Peterborough
2 pictures
Terraced House · for sale
£ 80,000
Three bedroom Terraced House in Great Haddon, Peterborough
PE34
· 3 Bedrooms · 1 Bath · Terraced House
· Garden · Equipped kitchen
PE34 · 3 Bedrooms · 1 Bath · Terraced House · Garden · Equipped kitchen
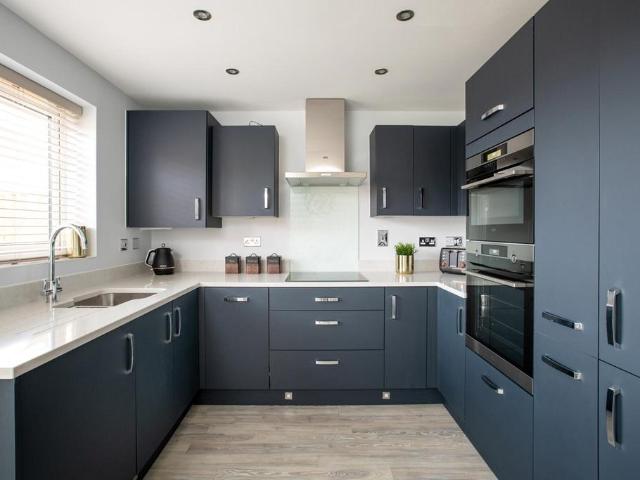
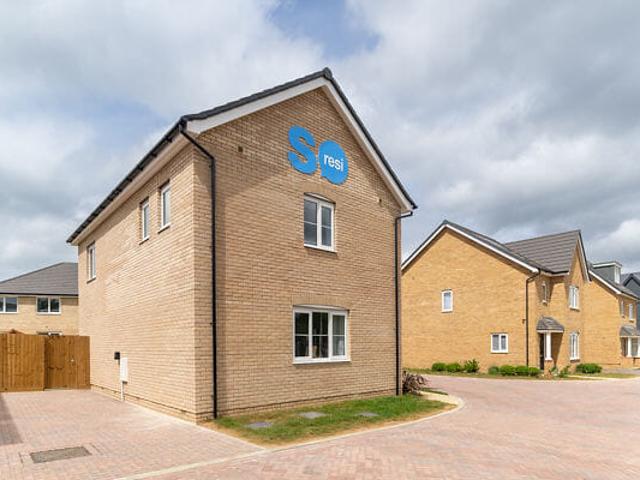
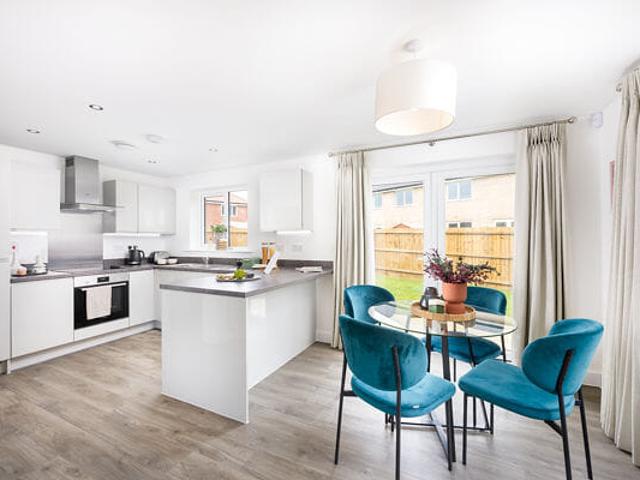
Nestled within the vibrant new Great Haddon neighbourhood on the south western edge of Peterborough, this beautifully designed three bedroom home at SO Resi Great Haddon offers generous, well defined living spaces set within a green and welcoming community. Thoughtfully planned layouts ensure each room has a clear purpose, providing practical and comfortable spaces for modern family life. The specification delivers a premium feel throughout, with modern Symphony kitchens paired with fully integrated Bosch appliances for a refined and efficient cooking experience. Inside, the home features a separate kitchen and living area, allowing for dedicated family, dining and relaxation zones. Selected homes benefit from en suite bathrooms, offering added comfort and privacy. Bright interiors are complemented by French and patio doors that open directly onto private rear gardens, creating an effortless connection between indoor and outdoor living-perfect for entertaining, play and everyday enjoym
£ 80,000
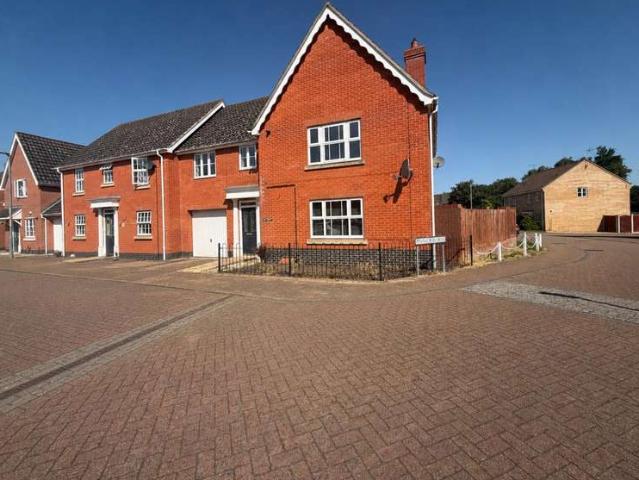
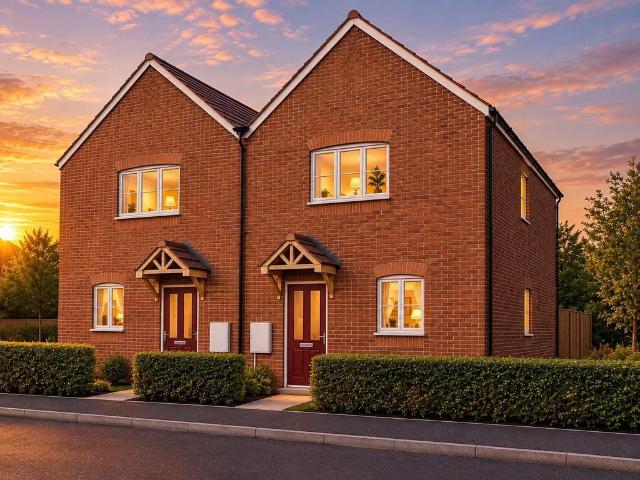
Two bedroom Semi Detached House in Great Haddon, Peterborough
2 pictures
Villa · for sale
£ 64,375
Two bedroom Semi Detached House in Great Haddon, Peterborough
PE34
· 2 Bedrooms · 1 Bath · Villa
· Garden · Equipped kitchen
PE34 · 2 Bedrooms · 1 Bath · Villa · Garden · Equipped kitchen
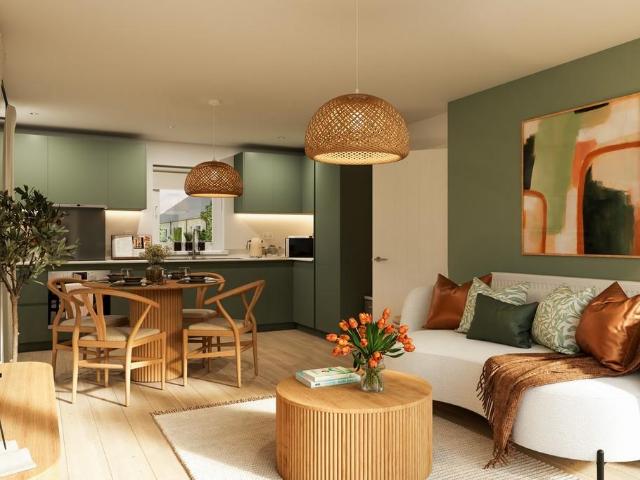
Nestled within the vibrant new Great Haddon neighbourhood on the south western edge of Peterborough, this beautifully designed 2 bedroom home at SO Resi Great Haddon offers generous, well defined living spaces set within a green and welcoming community. Thoughtfully planned layouts ensure each room has a clear purpose, providing practical and comfortable spaces for modern family life. The specification delivers a premium feel throughout, with modern Symphony kitchens paired with fully integrated Bosch appliances for a refined and efficient cooking experience. Inside, the home features a separate kitchen and living area, allowing for dedicated family, dining and relaxation zones. Selected homes benefit from en suite bathrooms, offering added comfort and privacy. Bright interiors are complemented by French and patio doors that open directly onto private rear gardens, creating an effortless connection between indoor and outdoor living-perfect for entertaining, play and everyday enjoyment.
£ 64,375
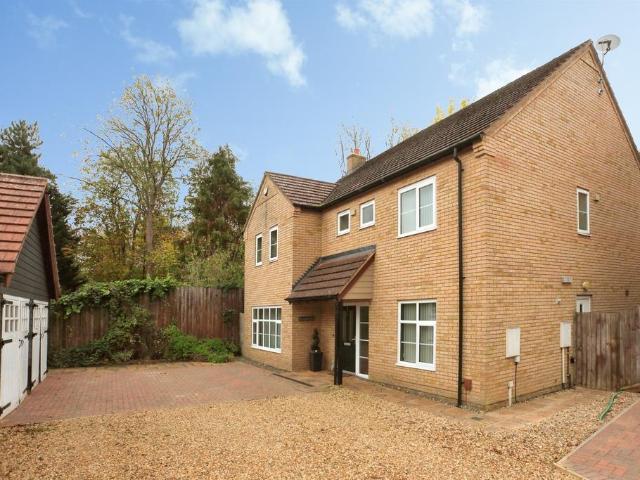
Two bedroom Semi Detached House in Great Haddon, Peterborough
2 pictures
Villa · for sale
£ 64,375
Two bedroom Semi Detached House in Great Haddon, Peterborough
PE34
· 2 Bedrooms · 1 Bath · Villa
· Garden · Equipped kitchen
PE34 · 2 Bedrooms · 1 Bath · Villa · Garden · Equipped kitchen
Nestled within the vibrant new Great Haddon neighbourhood on the south western edge of Peterborough, this beautifully designed 2 bedroom home at SO Resi Great Haddon offers generous, well defined living spaces set within a green and welcoming community. Thoughtfully planned layouts ensure each room has a clear purpose, providing practical and comfortable spaces for modern family life. The specification delivers a premium feel throughout, with modern Symphony kitchens paired with fully integrated Bosch appliances for a refined and efficient cooking experience. Inside, the home features a separate kitchen and living area, allowing for dedicated family, dining and relaxation zones. Selected homes benefit from en suite bathrooms, offering added comfort and privacy. Bright interiors are complemented by French and patio doors that open directly onto private rear gardens, creating an effortless connection between indoor and outdoor living-perfect for entertaining, play and everyday enjoyment.
£ 64,375
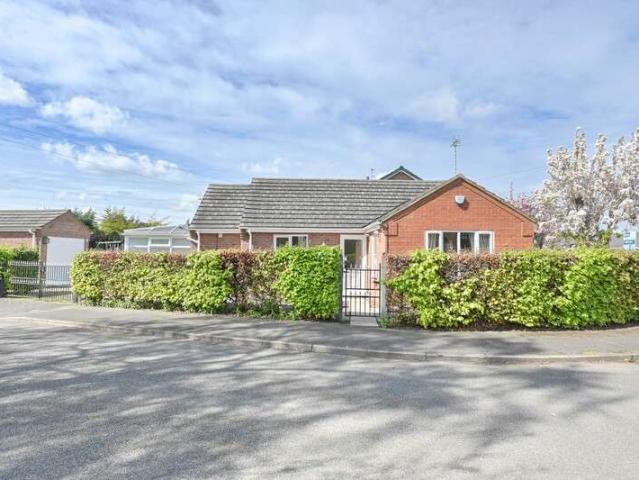
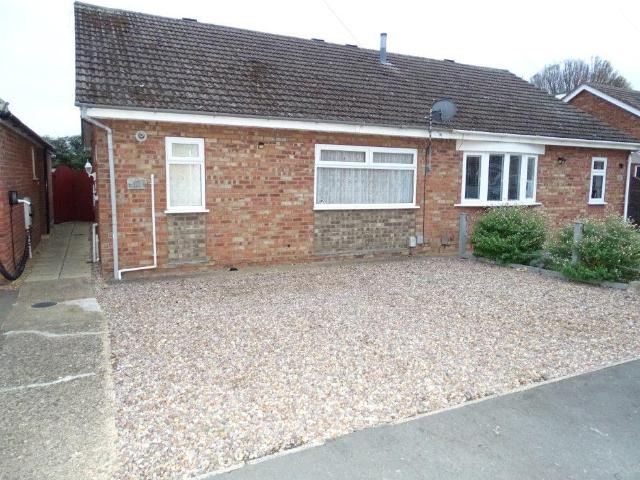
2 Bedroom Bungalow
View photo
Bungalow · for sale
£ 220,000
2 Bedroom Bungalow
PE34
· 2 Bedrooms · Bungalow
· Garden · Fireplace · Equipped kitchen · Parking
PE34 · 2 Bedrooms · Bungalow · Garden · Fireplace · Equipped kitchen · Parking
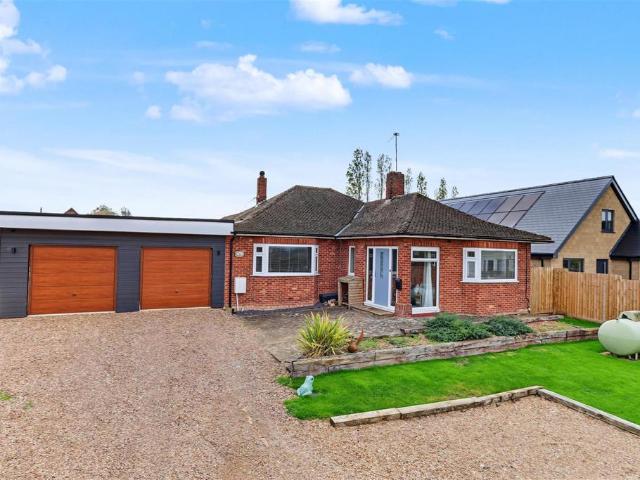
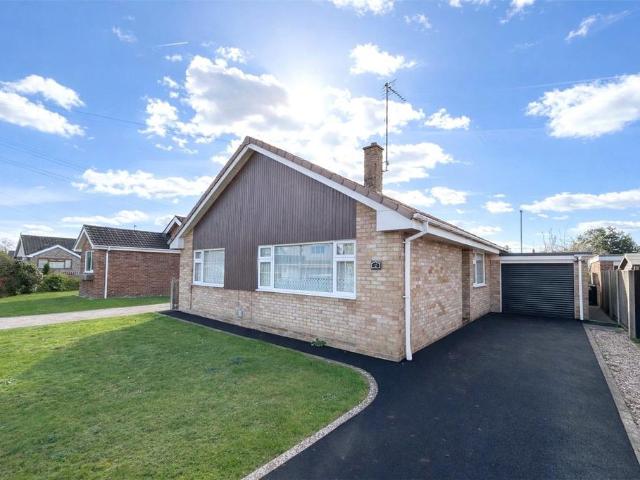
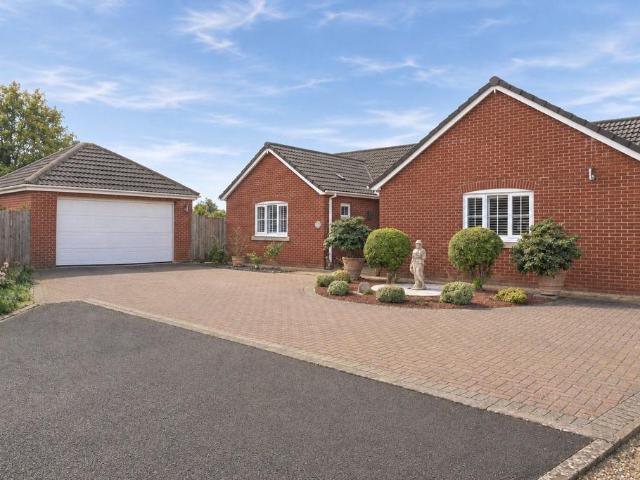
Welcome to Heathfield Avenue, a two-bedroom detached bungalow situated in a cul-de-sac location and offered for sale with no forward chain. The property offers a well-laid-out accommodation including a lounge/dining room, kitchen/breakfast room, conservatory, utility room, shower room and entrance hall. Externally, it benefits from off-road parking, a garage and a side garden. Viewings are highly recommended. Visit the Harrison Rose website to view the full property video tour. AccommodationThe entrance hall provides a welcoming introduction to the home, with space to remove coats and shoes after a day out and access to the main living areas. The lounge/dining room is a bright and generously-sized room, benefiting from multiple windows that allow natural light to flow through. A fireplace creates a cosy focal point, while the layout comfortably accommodates both lounge seating and a dining table, making it ideal for everyday living and entertaining. The kitchen/breakfast room is a func
£ 220,000
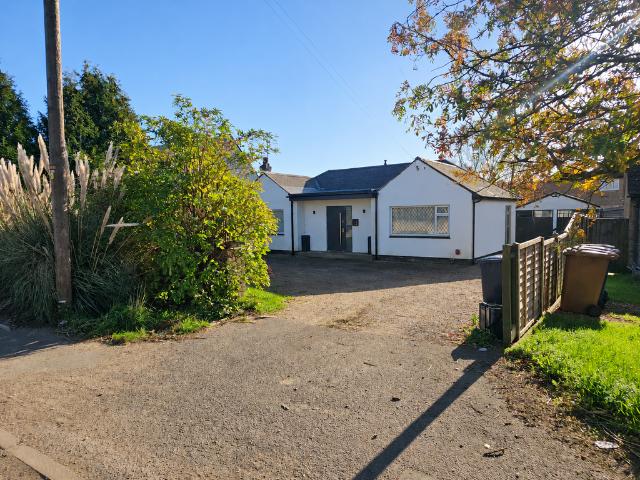
4 bedroom bungalow for sale
View photo
Bungalow · for sale
£ 450,000
New
4 bedroom bungalow for sale
PE34
· 4 Bedrooms · 1 Bath · Bungalow
· Garden · Equipped kitchen · Parking · Patio
PE34 · 4 Bedrooms · 1 Bath · Bungalow · Garden · Equipped kitchen · Parking · Patio
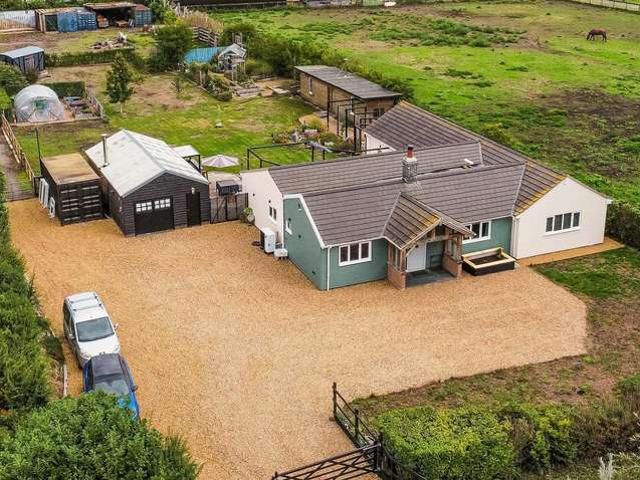
Not What You'd Expect From A Chain Free Bungalow. No patterned carpets or wood panelled walls here - instead you get a stylish family home where all the hard work has already been done. Bi-fold doors open onto a large south-facing garden, with plenty of parking and further scope to extend. Chain free bungalows usually come with a long list of jobs and the need to hire a skip. This one has already had all the work done, with a substantial rear extension, a new front porch, and every room taken back to bare brick and rewired before you arrive. That means fresh plaster and completely new electrics in every room, with stylish flooring and clean white walls ready for your furniture and your family. The open plan kitchen / lounge / diner stretches over 25ft, which gives you space to properly zone it into seating, cooking and eating areas. A wall of bi-fold doors opens onto the large south facing back garden, so lunch can spill out onto the patio on a sunny day. There are four bedrooms, with
£ 450,000
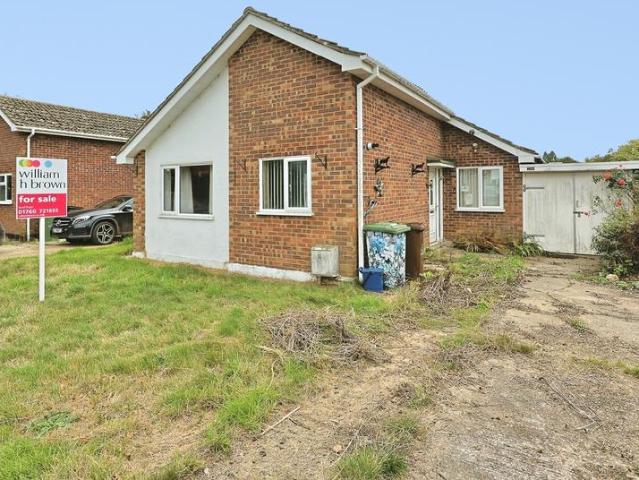
3 bedroom detached bungalow for sale
View photo
Bungalow · for sale
£ 210,000
New
3 bedroom detached bungalow for sale
PE34
· 3 Bedrooms · 1 Bath · Bungalow
· Garden · Equipped kitchen · Parking · Powder room
PE34 · 3 Bedrooms · 1 Bath · Bungalow · Garden · Equipped kitchen · Parking · Powder room
SUMMARY28 Brackenwoods, Necton,Swaffham, PE37 8EU,We advise that an offer has been received for the above property in the sum of £190,000.00,Any interested parties wishing to increase on this offer should notify the selling agents of their best offer prior to exchange of contracts.DESCRIPTIONWe are pleased to bring to the market this well-positioned 3 double bedroom detached bungalow. This property is situated within the popular and well-serviced village of Necton, within walking distance of village amenities, including doctors surgeries, local shops, butchers, allotments and more. Internally, the property would benefit from a programme of decorative enhancement and improvement.In brief, the accommodation comprises: entrance hallway, a rear-facing lounge, fitted kitchen, the three bedrooms, the family bathroom and separate cloakroom w.c. Outside, there is a driveway and garage, providing off-road parking, lawned front garden and rear garden that offers a good degree of privacy. Coupled
£ 210,000
4 bedroom detached house for sale
View photo
House · for sale
£ 650,000
New
4 bedroom detached house for sale
PE34
· 4 Bedrooms · 3 Baths · House
· Garden · Balcony · Parking · Concierge
PE34 · 4 Bedrooms · 3 Baths · House · Garden · Balcony · Parking · Concierge
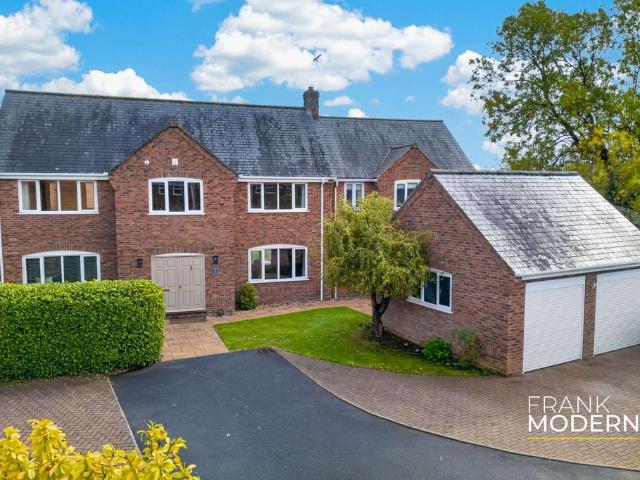
Step through the gates and leave the pace of modern life behind; Manse Lodge is the kind of home that immediately captures the imagination. Occupying an exceptional south-facing plot of approximately one acre (stms) in the sought-after village of Great Ellingham, this substantial detached residence enjoys complete privacy, glorious open field views and a wonderful sense of space both inside and out. Showcasing character-filled accommodation, the home seamlessly blends historic charm with family practicality, featuring four generous double bedrooms, a striking galleried landing, multiple reception rooms, a newly installed wood burner, and a principal suite with private balcony overlooking the surrounding countryside. Beautifully maintained gardens, a large private driveway with ample parking, a substantial detached workshop with annexe potential (stpp), solar panels and scope for future enhancement combine to create a truly special rural retreat, offering an enviable lifestyle of peace,
£ 650,000
4 Bedroom Semi Detached House
View photo
Villa · for sale
£ 330,000
4 Bedroom Semi Detached House
PE34
· 4 Bedrooms · Villa
· Garden · Parking · Powder room
PE34 · 4 Bedrooms · Villa · Garden · Parking · Powder room
Welcome to this spacious four bedroom semi detached property, ideally positioned within the popular Cloverfields development in Thetford. Designed with family life in mind, the property offers two bathrooms as well as a convenient downstairs cloakroom, helping to make busy mornings more manageable. An integral single garage provides secure parking or useful storage, with additional off road parking available to the front. To the rear, the fully enclosed garden offers a private and secure space for children to play, relaxing outdoors, or enjoying summer barbecues with family and friends. The location is also highly convenient, set on a bus route and within easy access of the A11, providing excellent links for commuters and for travel to surrounding towns and cities. Offered for sale with no onward chain, this home presents an excellent opportunity for buyers looking to add their own style and create a property tailored to their needs. Early viewing is recommended to appreciate the poten
£ 330,000
4 bedroom detached house for sale
View photo
House · for sale
£ 550,000
New
4 bedroom detached house for sale
PE34
· 4 Bedrooms · 4 Baths · House
· Parking · Equipped kitchen · Concierge
PE34 · 4 Bedrooms · 4 Baths · House · Parking · Equipped kitchen · Concierge
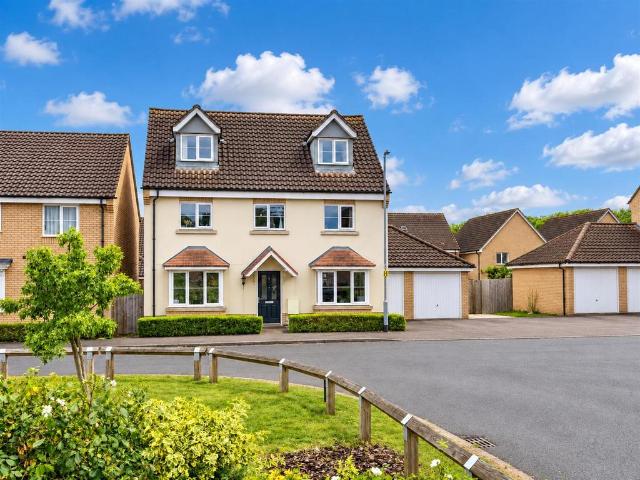
SUMMARYSHOW HOME PERFECTION IN A PRESTIGIOUS CUL DE SACAn exceptional executive detached family home presented in stunning show home condition throughout. Boasting four spacious bedrooms, three reception rooms, a superb open-plan kitchen, dining and family space, two en suites & double garage.DESCRIPTIONThis beautifully appointed executive detached family residence occupies an enviable position within a desirable cul-de-sac and has been thoughtfully enhanced to create a stunning home that is ready to move straight into. Presented in genuine show home condition throughout, the property boasts an impressive range of high-end upgrades and offers both stylish living and practical family accommodation.The heart of the home is the superb open plan kitchen, dining and family space, designed perfectly for modern day living and entertaining. Complementing this are three further reception rooms, providing exceptional flexibility for growing families, home working or formal entertaining.Upstairs,
£ 550,000
2 bedroom bungalow for sale
View photo
Bungalow · for sale
£ 200,000
New
2 bedroom bungalow for sale
PE34
· 2 Bedrooms · 1 Bath · Bungalow
PE34 · 2 Bedrooms · 1 Bath · Bungalow
WHITTLESEY is a market town located on the A.605 about 7 miles east of Peterborough. The town has many facilities including a wide range of shops, primary and secondary schools, doctors' and dentists' surgeries and a leisure centre. It also has a railway station connecting to Peterborough main line station, Ely and Cambridge. THIS TWO BEDROOM SEMI-DETACHED BUNGALOW is believed to have been built in the 1970s and has brick elevations with an interlocking tiled roof. ENERGY PERFORMANCE CERTIFICATEA copy of the full Energy Performance Certificate is available for inspection at our office.COUNCIL TAXWe understand that the property is Band B and is payable to Fenland District Council. THE ACCOMMODATION is as follows (N.B. All dimensions are approximate):-GROUND FLOOREntrance Hall: uPVC obscured double glazed door with matching panel to one side. Coved ceiling. Fitted carpet. Radiator. Trap-door to roof-void. Built-in airing cupboard housing hot water cylinder and slatted linen shelf. Lounge
£ 200,000
6 bedroom detached house for sale
View photo
House · for sale
£ 375,000
New
6 bedroom detached house for sale
PE34
· 6 Bedrooms · House
· Swimming pool · Equipped kitchen · Concierge
PE34 · 6 Bedrooms · House · Swimming pool · Equipped kitchen · Concierge
FOR SALE BY LIVESTREAM AUCTION ON WEDNESDAY 9TH DECEMBER 2026 AT 10:00AM. TO REGISTER FOR LEGAL PACKS AND BIDDING INSTRUCTIONS PLEASE VISIT OUR WEBSITEA detached six bedroom house with 5000 sq ft of floor space requiring updating ideal for a builder developer set in 0.36 of an acre offered with vacant possessionThis six bedroom detached house, set in 0.36 of an acre is located in a sought after location in the town and offers 5000 sq ft of floorspace. The property is in need of updating offering three reception rooms, kitchen, utility, w.c. conservatory and an indoor swimming pool. The first floor offers six bedrooms, four bathrooms and a games room. The property is in need of updating. Wisbech offers a variety of facilities and schooling and lies between Peterborough and Kings Lynn on the A47.Ground floor Hall, lounge, dining room, family room, kitchen, utility room, w.c. conservatory and an indoor swimming pool.First floor Landing, six bedrooms four bathroom and a games room.Outside
£ 375,000
4 bedroom detached bungalow for sale
View photo
Bungalow · for sale
£ 475,000
New
4 bedroom detached bungalow for sale
PE34
· 4 Bedrooms · 2 Baths · Bungalow
· Garden · Parking · Equipped kitchen · Patio
PE34 · 4 Bedrooms · 2 Baths · Bungalow · Garden · Parking · Equipped kitchen · Patio
AN ABSOLUTE STUNNER! This immaculate detached family home situated in a semi rural location between the villages of Mepal & Witchford.The property has been hugely improved by the current owners and offers generous accommodation including 4 large double bedrooms (1 currently used as a family room), a large lounge/diner with bi-folds to the rear garden, a well equipped kitchen, separate utility room, family bathroom, en-suite shower room and an extra shower in the utility room.Outside is a large front garden with generous gravel driveway providing ample off road parking for multiple vehicles and leading up to a double garage. The rear offers a mainly laid to lawn garden with large patio, raised veg patches, shrubs trees and plants to borders and gated access.The property further benefits from being offered for sale with NO FORWARD CHAIN!To fully appreciate the amount of luxurious accommodation and space available, we highly recommend an early viewing.Entrance Porch - With double glazed f
£ 475,000
1 bedroom bungalow for sale
View photo
Bungalow · for sale
£ 160,000
New
1 bedroom bungalow for sale
PE34
· 1 Bedroom · 1 Bath · Bungalow
· Garden · Equipped kitchen · Parking
PE34 · 1 Bedroom · 1 Bath · Bungalow · Garden · Equipped kitchen · Parking
A beautifully presented, recently renovated, one-bedroom bungalow, featuring a brand-new modern kitchen and stylish new bathroom. The property offers comfortable single-storey living, complemented by off-road parking and a private rear garden, providing an ideal space for relaxing and enjoying the outdoors.LocationHingham is conveniently placed for access to the vibrant market towns of Wymondham and Attleborough and the well known Wymondham College. The city of Norwich with its widely regarded cultural, shopping, entertainment and educational facilities lies around 15 miles away via the B1108. This trunk road enables good access to such Norwich destinations as The Research Park, Norwich and Norfolk Hospital and the UEA. The city has a mainline railway service into London Liverpool Street, a journey scheduled to take around two hours and a short drive to Attleborough Railway Station offers direct train links to both Cambridge and Stanstead Airport. There is the Popular White Hart Hotel
£ 160,000
2 bedroom end of terrace house for sale
View photo
House · for sale
£ 250,000
New
2 bedroom end of terrace house for sale
PE34
· 2 Bedrooms · House
· Garden · Equipped kitchen
PE34 · 2 Bedrooms · House · Garden · Equipped kitchen
Plot 178 | The Beauford | Britannia Grange The 2 bedroom Beauford is the ideal home for first time buyers. Inside, the open plan fitted kitchen/diner is a sociable space to enjoy mealtimes or entertain. It features double doors that look out onto the garden, perfect for hosting a BBQ with friends in the summer. The living room at the front of the home features a large window to flood the room with natural light and is perfect for chilling out in the evenings. The Beauford is a new 2 bedroom home design and will be popular with first time buyers. Tenure: Freehold Estate management fee: £308.38 Estate management company: TBC Council Tax Band: TBC - Council Tax Band will be confirmed by the local authority on completion of the property EPC rating: TBC Warranty provider: NHBC Document signing fee: £120 First Time Buyer Stamp Duty Land: Estimated amount may apply depending on buyer circumstances. Please check with your solicitor or current government guidance. Second Time Buyer Stamp Duty L
£ 250,000
3 bedroom semi detached house for sale
View photo
House · for sale
£ 250,000
New
3 bedroom semi detached house for sale
PE34
· 3 Bedrooms · 1 Bath · House
· Garden · Fireplace · Equipped kitchen · Parking
PE34 · 3 Bedrooms · 1 Bath · House · Garden · Fireplace · Equipped kitchen · Parking
SUMMARYNO CHAIN! A charming three-bedroom semi-detached home set within a peaceful rural location, offering bright and spacious accommodation throughout. Boasting character features, generous gardens, ample parking this property perfectly combines countryside tranquillity with comfortable family living!DESCRIPTIONWilliam H Brown are delighted to present this charming and generously proportioned three-bedroom semi-detached residence, idyllically positioned in a peaceful rural setting with open field views. Offering an abundance of natural light and well-balanced living accommodation, this home is perfectly suited to those seeking both comfort and tranquillity.Upon entering the property, you are welcomed by an inviting porch leading through to a spacious entrance hall. The elegant living room is bright and airy, enhanced by a feature fireplace, creating a warm and relaxing atmosphere. The fitted kitchen offers space for a range cooker and provides direct access to the rear garden, alongs
£ 250,000
6 bedroom detached house for sale
View photo
House · for sale
£ 700,000
New
6 bedroom detached house for sale
PE34
· 6 Bedrooms · 3 Baths · House
· Garden · Equipped kitchen · Concierge
PE34 · 6 Bedrooms · 3 Baths · House · Garden · Equipped kitchen · Concierge
£700,000 - £750,000 (Guide Price)A Home That Makes Room For EveryoneA large family home offers space. A thoughtfully designed one gives you the freedom to use that space in different ways.Tucked away at the end of a small residential close in the sought-after village of Thurlby, 2 Old School Close is an exceptional six-bedroom detached home offering approximately 2,960 sq ft of beautifully presented accommodation, set within established gardens extending to approximately 0.22 acres.Substantially extended and carefully reconfigured, the property combines wonderfully generous reception rooms, a sociable kitchen and dining arrangement, six bedrooms and three bathrooms with a layout that offers something increasingly valuable: flexibility.Two separate staircases provide access to different areas of the first floor, making the accommodation particularly appealing to larger families, multigenerational households or those who simply appreciate having space for everyone to enjoy a degree of in
£ 700,000
3 bedroom bungalow for sale
View photo
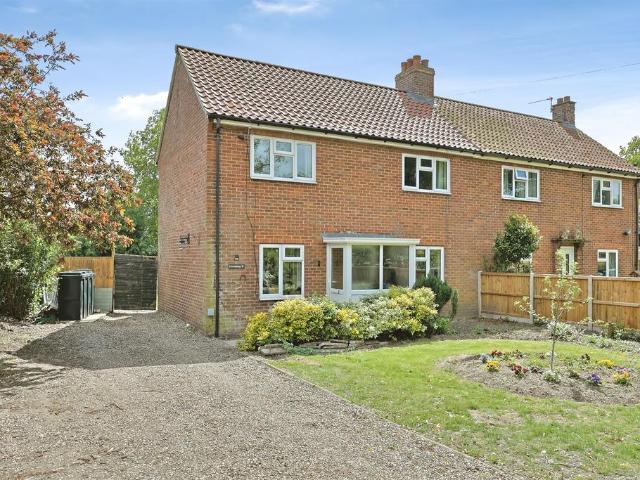
Bungalow · for sale
£ 250,000
3 bedroom bungalow for sale
PE34
· 3 Bedrooms · 1 Bath · Bungalow
· Garden · Equipped kitchen · Parking · Patio · Heating
PE34 · 3 Bedrooms · 1 Bath · Bungalow · Garden · Equipped kitchen · Parking · Patio · Heating
Offered for sale with NO ONGOING CHAIN this three bedroom detached bungalow benefits from being within easy reach of the town centre and Bourne Woods. The property offers excellent accommodation benefiting from, lounge, kitchen/breakfast room, three generous bedrooms and a modern fitted wet room. The property also benefits from gas central heating to radiators, upvc double glazed windows and solar panels that are owned. Outside there is a private driveway providing ample off road parking leading to a single garage with electric door. The rear garden has a paved patio leading to a well maintained lawned area which is fully enclosed with side access. Please [use Contact Agent Button] for more information
£ 250,000
2 bedroom flat for sale
View photo
Flat · for sale
£ 70,000
2 bedroom flat for sale
PE34
· 2 Bedrooms · 1 Bath · Flat
· Garden · Parking
PE34 · 2 Bedrooms · 1 Bath · Flat · Garden · Parking
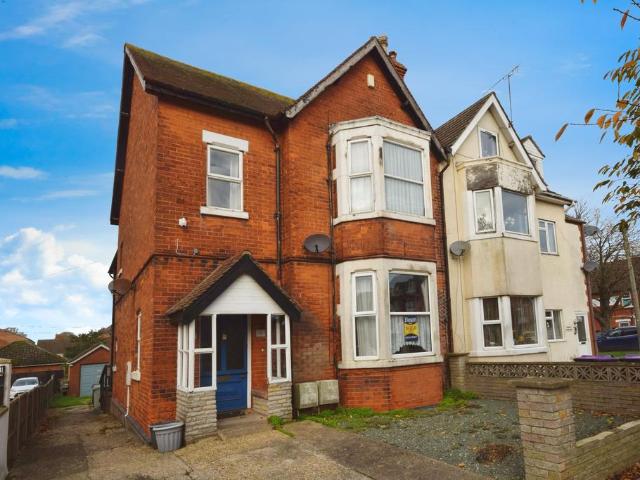
For Sale by Modern Auction NO CHAIN! Two Bedroom First-Floor Flat with Garage, Driveway and Gardens. Boasting the rare advantages of a private driveway, garage, and enclosed gardens, this centrally located first-floor flat offers exceptional convenience. Inside, the property features two bedrooms, lounge, Kitchen-diner and bathroom. Outside there is a driveway leading to the garage and enclosed rear garden. Set just 100 metres from shops, transport links, and local amenities, this home combines central living with valuable private parking and garden space—making it a standout opportunity in a sought-after area. EPC Rating: D
£ 70,000
2 bedroom semi detached house for sale
View photo
House · for sale
£ 127,000
New
2 bedroom semi detached house for sale
PE34
· 2 Bedrooms · 1 Bath · House
· Garden · Equipped kitchen
PE34 · 2 Bedrooms · 1 Bath · House · Garden · Equipped kitchen
Get your foot on the property ladder with Shared Ownership!The price advertised represents purchasing a 40% share of the home. Full Price £317,500Subject to availability, terms and conditions apply*The Home - Plot 36A modern two-bedroom home offering a practical layout across two floors. The entrance hall leads into a fitted kitchen situated at the front of the property, providing ample workspace and room for everyday cooking. Moving through the home, the spacious living and dining room extends across the rear elevation, creating a comfortable setting for relaxing, dining and entertaining. French doors open directly onto the rear garden, allowing natural light to fill the room combining an easy indoor outdoor space. A downstairs WC and useful integrated storage cupboard complete the ground floor.Upstairs, two generous double bedrooms are arranged around a central landing which benefits from a fitted storage cupboard. Bedroom one is positioned to the rear of the property, while bedroom
£ 127,000
2 bedroom apartment for sale
View photo
Flat · for sale
£ 325,000
New
2 bedroom apartment for sale
PE34
· 2 Bedrooms · 2 Baths · Flat
· Balcony · Equipped kitchen
PE34 · 2 Bedrooms · 2 Baths · Flat · Balcony · Equipped kitchen
A well-designed two bedroom first floor apartment offering a bright and adaptable living environment suited to modern lifestyles. The open-plan living space combines kitchen, dining and relaxation areas, creating a sociable hub that is both practical and inviting. Doors open onto a private balcony, providing a pleasant outdoor space to enjoy fresh air or unwind. Two well-proportioned bedrooms offer comfortable accommodation, including bedroom one with en-suite and fitted wardrobes for added convenience. With a smart layout and thoughtful design throughout, this apartment provides an ideal balance of comfort, flexibility and low-maintenance living.Financial contribution available on plot 63 at Cala at Waterbeach, for legal completion on or before the 31st December 2026. This offer is available at full asking price of £325,000 and not in conjunction with any other service or incentive unless agreed by us at time of reservation
£ 325,000
5 bedroom detached house for sale
View photo
House · for sale
£ 390,000
New
5 bedroom detached house for sale
PE34
· 5 Bedrooms · 3 Baths · House
· Parking · Equipped kitchen
PE34 · 5 Bedrooms · 3 Baths · House · Parking · Equipped kitchen
A substantial five-bedroom detached family home extending to approximately 1,694 sq. ft arranged over three floors and offered. Situated on the edge of the popular village of Red Lodge with excellent access to the A11, the property benefits from a spacious living room, dining room, study, kitchen with utility room, principal bedroom with dressing area and en-suite, family bathroom, separate shower room, double garage and driveway parking. An ideal home for growing families seeking versatile accommodation in a convenient location.Entrance Hall - 3.62m x 2.09m (11'11 x 6'10) - Stairs, door to:Study - 2.40m x 3.24m (7'10 x 10'8) - Kitchen - 3.30m x 4.49m (10'10 x 14'9) - Utility - 1.36m x 1.71m (4'6 x 5'7) - Dining Room - 3.45m x 2.60m (11'4 x 8'6) - Wc - 0.87m x 2.27m (2'10 x 7'5) - Living Room - 5.03m x 3.43m (16'6 x 11'3) - First Floor Landing - Master Bedroom - 3.46m x 3.16m (11'4 x 10'4) - Dressing Area - 1.67m x 2.27m (5'6 x 7'5) - En-Suite - Bedroom 2 - 3.11m x 3.28m (10'2 x 10'9)
£ 390,000
4 Bedroom Detached Bungalow
View photo
Bungalow · for sale
£ 650,000
4 Bedroom Detached Bungalow
PE34
· 4 Bedrooms · Bungalow
PE34 · 4 Bedrooms · Bungalow
Radcliffe & Rust Estate Agents are delighted to offer for sale this individual home, positioned along Prickwillow Road on the rural outskirts of Isleham, surrounded by the open fenland countryside for which this part of Cambridgeshire is renowned. Despite its wonderfully peaceful and semi-rural setting, Isleham itself provides a useful range of everyday amenities, including Co-op Food - Isleham - West Street, a Post Office and several pubs, including The Griffin, The Rising Sun and The Merry Monk. The village also benefits from The Beeches Isleham community centre, recreation facilities and Isleham Church of England (VC) Primary School. Isleham occupies a convenient position between several larger centres, approximately six miles north-east of Newmarket and around seven miles south-east of Ely. Newmarket provides an extensive selection of shopping, supermarkets, restaurants and leisure facilities, while Ely offers further amenities together with its historic city centre and mainline ra
£ 650,000
5 bedroom detached house for sale
View photo
House · for sale
£ 375,000
New
5 bedroom detached house for sale
PE34
· 5 Bedrooms · 2 Baths · House
· Garden · Equipped kitchen · Parking · Patio · Powder room
PE34 · 5 Bedrooms · 2 Baths · House · Garden · Equipped kitchen · Parking · Patio · Powder room
Spacious detached family home situated in the sought-after village of Marshland St James. Offering generous and versatile accommodation throughout, the ground floor comprises a welcoming entrance hall, bay-fronted lounge, dining room, fitted kitchen, utility room, cloakroom/WC and integral garage.To the first floor are five well-proportioned bedrooms, including a principal bedroom with en-suite shower room, together with a separate family bathroom.Externally, the rear garden is mainly laid to patio and lawn and benefits from a shed and garage/workshop, ideal for storage or hobbies. To the front, the property is laid to lawn and gravel, providing ample off-road parking and gated vehicle access to the rear
£ 375,000
4 bedroom detached house for sale
View photo
House · for sale
£ 575,000
New
4 bedroom detached house for sale
PE34
· 4 Bedrooms · 2 Baths · House
· Garden · Equipped kitchen
PE34 · 4 Bedrooms · 2 Baths · House · Garden · Equipped kitchen
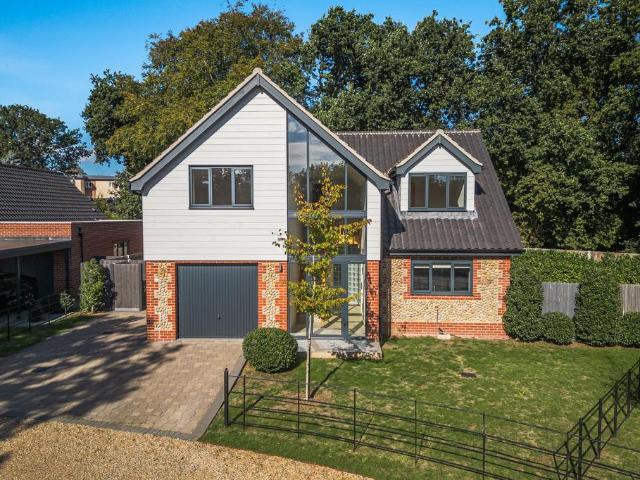
Guide Price £625,000 - £650,000.Constructed just three years ago, this beautiful modern home combines stylish architecture with thoughtfully considered, versatile living.Tucked away along a quiet lane, No. 2 The Orchard enjoys a private rear garden framed by mature trees.Inside, an impressive double-height entrance hall with expansive glazing creates an immediate sense of space and light. At the heart of the home is a superb open-plan kitchen and dining space, centred around a sleek island and designed to bring everyone together, whether cooking, entertaining or simply enjoying family life. The adjoining sitting room offers a more relaxed retreat, while two sets of bi-fold doors open directly onto the garden, creating an effortless connection between inside and out. Underfloor heating runs throughout the ground floor.An attractive oak staircase leads to the first floor, where four generous bedrooms are arranged around a bright landing. The principal bedroom enjoys an en-suite shower ro
£ 575,000
3 bedroom semi detached house for sale
View photo
House · for sale
£ 190,000
New
3 bedroom semi detached house for sale
PE34
· 3 Bedrooms · 1 Bath · House
· Garden · Gym · Equipped kitchen · Parking · Powder room
PE34 · 3 Bedrooms · 1 Bath · House · Garden · Gym · Equipped kitchen · Parking · Powder room
Situated towards the end of a quiet cul-de-sac in the village of Fosdyke, this well-presented three-bedroom semi-detached home offers practical and well-arranged accommodation, ideal for a range of buyers.The ground floor comprises an entrance hall with cloakroom/WC, a comfortable lounge and a kitchen diner. To the first floor are three bedrooms and a family bathroom.Externally, the property benefits from a block-paved driveway providing ample off-road parking, together with low-maintenance front and rear gardens. A useful timber garden building, currently utilised as a gym, provides additional versatile space.An excellent opportunity to acquire a three-bedroom home in a pleasant cul-de-sac location.Entrance Hall - Composite glazed entrance door. Laminate flooring. Skimmed ceiling. Built in storage cupboard. Radiator.Cloakroom - PVC double glazed window to side. Skimmed ceiling. Vinyl flooring. Radiator. Close coupled toilet. Pedestal wash hand basin with chrome mixer tap. Tiled splash
£ 190,000
4 bedroom detached house for sale
View photo
House · for sale
£ 350,000
Updated
4 bedroom detached house for sale
PE34
· 4 Bedrooms · 3 Baths · House
· Garden · Equipped kitchen · Parking · Concierge
PE34 · 4 Bedrooms · 3 Baths · House · Garden · Equipped kitchen · Parking · Concierge
SUMMARYThis impressive four-bedroom detached family home offers generous and versatile living accommodation throughout, making it ideal for modern family living.DESCRIPTIONThe ground floor boasts three well-proportioned reception rooms, providing flexible space for formal entertaining, a family lounge, home office or playroom, alongside a bright and spacious conservatory overlooking the rear garden. At the heart of the home is a newly fitted contemporary kitchen, finished to a high standard with ample storage and workspace.Upstairs, the property offers four generously sized bedrooms, with the principal bedroom and second bedroom both benefiting from modern en suite shower rooms. A well-appointed family bathroom serves the remaining bedrooms.Externally, the property enjoys a large enclosed rear garden, offering an excellent space for outdoor entertaining, children's play and family enjoyment. To the front, there is off-road parking for multiple vehicles.This perfect family home sits yar
£ 350,000
4 bedroom bungalow for sale
View photo
Bungalow · for sale
£ 485,000
New
4 bedroom bungalow for sale
PE34
· 4 Bedrooms · 2 Baths · Bungalow
· Garden · Parking · Equipped kitchen
PE34 · 4 Bedrooms · 2 Baths · Bungalow · Garden · Parking · Equipped kitchen
This beautifully presented four-bedroom detached bungalow, built in 2008, enjoys a peaceful and private setting at the end of a cul-de-sac on Ivy Court in the popular village of Red Lodge. Offering extensive and versatile accommodation throughout, the property has benefited from a number of modern updates in recent years, including an oil-fired boiler installed in 2022. Further benefits include a detached double garage with electric doors, ample driveway parking for several vehicles, substantial built-in storage, making it well suited to a wide range of buyers.A particularly spacious and welcoming entrance hall sits at the centre of the home, providing access to all principal rooms. The property offers four generous-sized double bedrooms, including a primary bedroom with en-suite shower room, while bedroom two benefits from “Jack-and-Jill” access to the family bathroom. A bright and spacious lounge enjoys patio doors leading directly to the rear garden, while a well-appointed kitchen/d
£ 485,000
3 bedroom terraced house for sale
View photo
House · for sale
£ 190,000
New
3 bedroom terraced house for sale
PE34
· 3 Bedrooms · 1 Bath · House
· Equipped kitchen
PE34 · 3 Bedrooms · 1 Bath · House · Equipped kitchen
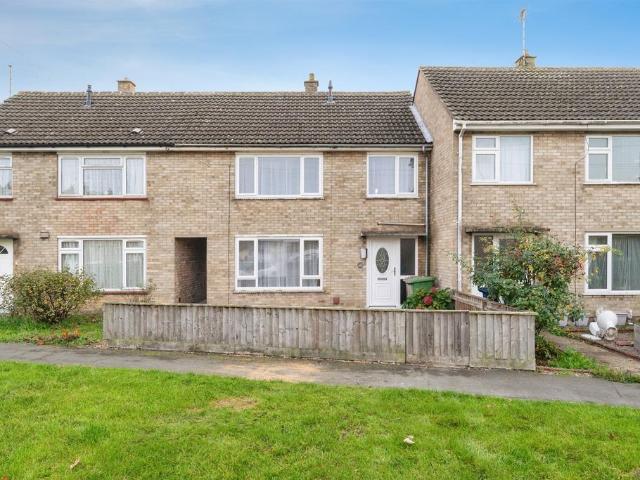
SUMMARYSituated within a quiet residential area, this three-bedroom mid-terrace property is conveniently located within walking distance of the town centre, local shops and schools.DESCRIPTIONUpon entering, the hallway provides access to the lounge/diner, kitchen and useful understairs storage, with stairs rising to the first floor.The lounge/diner is a bright and versatile space, with large windows to both the front and rear aspects allowing plenty of natural light throughout. A partial dividing wall provides a degree of separation between the lounge and dining areas, while a door from the dining section leads through to the kitchen.The kitchen is fitted with a range of modern Shaker-style base and wall units, complemented by a stainless steel sink, space for a freestanding oven and tall fridge/freezer, along with a breakfast bar providing additional seating. A window and door lead through to the adjoining utility area.Of timber construction, the utility area conveniently connects the
£ 190,000
5 bedroom semi detached house for sale
View photo
House · for sale
£ 1,000,000
New
5 bedroom semi detached house for sale
PE34
· 5 Bedrooms · 2 Baths · House
· Parking
PE34 · 5 Bedrooms · 2 Baths · House · Parking
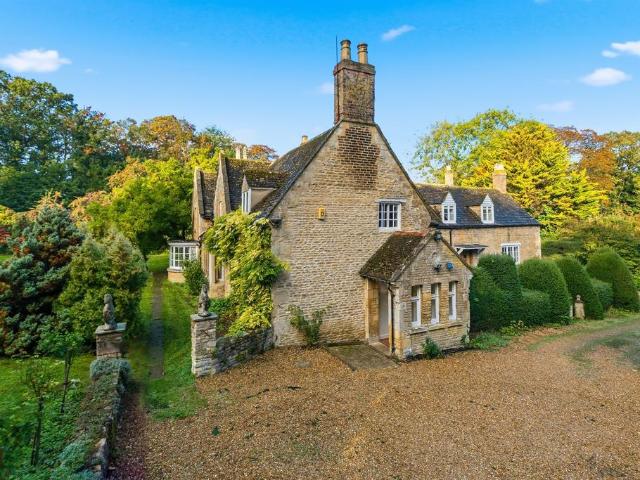
SUMMARYA substantial and impressive character home, occupying an enviable plot of approximately one acre, with mature established grounds, extensive accommodation, separate stone summer house and considerable potential for further improvement.DESCRIPTIONSituated in a quiet and highly regarded location close to the picturesque village of Orton Waterville, this substantial stone-built semi-detached residence offers a rare opportunity to acquire a home of genuine character, charm and distinction. Set within approximately one acre of mature grounds, the property is approached via an impressive sweeping gravelled driveway, opening onto extensive established lawns and providing generous off-road parking.Having been enjoyed as a family home for many years, the property is now ready for its next chapter, offering the incoming purchaser an exciting opportunity to introduce their own style, specification and improvements. Throughout the house, there remains a wealth of original period detail, in
£ 1,000,000
3 bedroom semi detached house for sale
View photo
House · for sale
£ 190,000
3 bedroom semi detached house for sale
PE34
· 3 Bedrooms · 1 Bath · House
· Garden · Equipped kitchen · Parking
PE34 · 3 Bedrooms · 1 Bath · House · Garden · Equipped kitchen · Parking
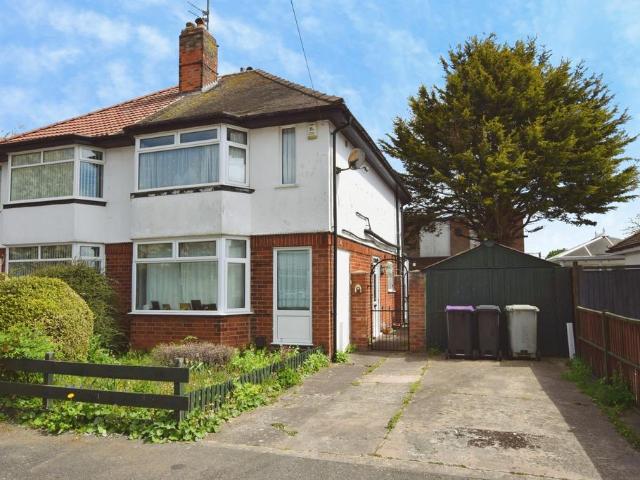
For sale with NO ONWARD CHAIN lovely size semi-detached 3 bedroom house with driveway and garage close to the town in a quiet cul-de-sac. The property comprises of lounge, downstairs shower room, dining room, kitchen, utility room, master bedroom with ensuite and two further bedrooms, outside with enclosed gardens garage and driveway. Located in a popular part of town just half a mile of the town centre, bus and railway stations and supermarkets. There is a handy parade of shops on Drummond Road also under half a mile away. Pubs and takeaways are also nearby and and of course walking distance from the wonderful sandy beach! EPC Rating: D
£ 190,000

Get email alerts

Don't miss out: be the first to know about new properties

The alert was correctly created

On subscribing you accept the conditions of use and the privacy policy
Alert
Receive new ads in your inbox
Save this search
Receive alerts for new listings

We'll send you an email when we have new properties for: "Properties for sale in PE34"

The alert was correctly created

Get email alerts and be the first to see new listings
Required field
On subscribing I accept the terms of the privacy policy
Perfect! You'll soon start receiving new listings via email
Alert
Receive an email when we have new ads for Properties for sale in PE34
Save this search
Filters

Bedrooms

Size (sq.ft)

sq.ft
sq.ft

Price

£
£

Property type

Bathrooms

Clear all filters
Receive notifications when new entries are published.