0 properties for sale in GU30

We don't have exact matches for your search, but... we've expanded it and think you might be interested in these properties.

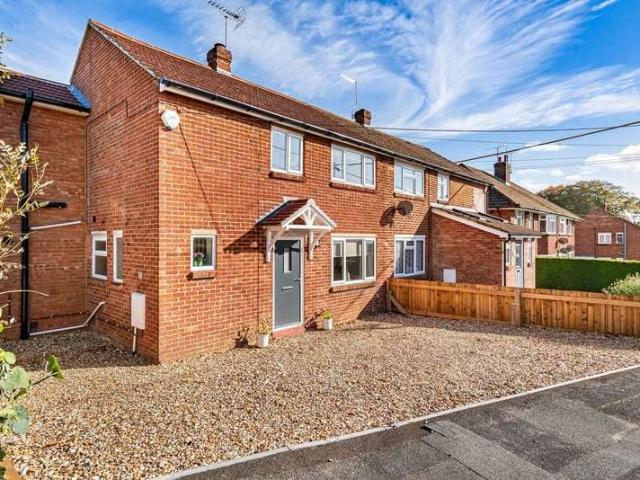
4 bedroom semi detached house for sale
View photo
House · for sale
£ 625,000
New
4 bedroom semi detached house for sale
GU30
· 4 Bedrooms · 2 Baths · House
· Garden · Equipped kitchen
GU30 · 4 Bedrooms · 2 Baths · House · Garden · Equipped kitchen
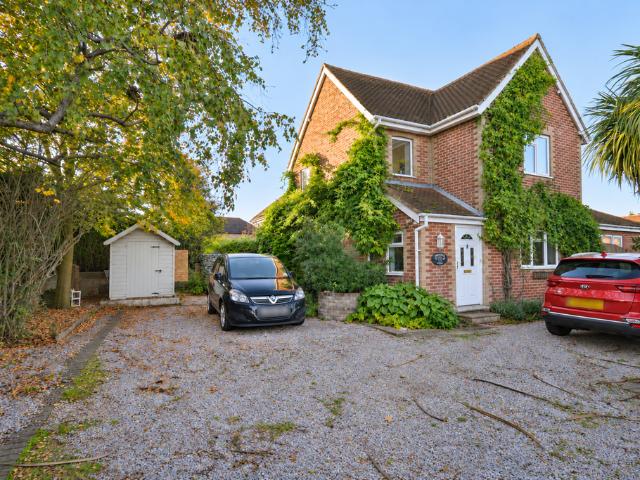
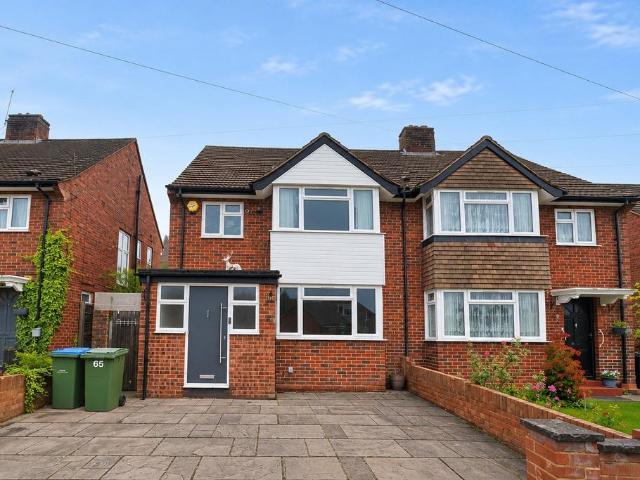
This spacious semi detached house is ideally situated in a quiet no-through residential road within walking distance of the town centre amenities, mainline station and well regarded schools whilst also offering easy access to the M25 and A3 making it ideal for family life and commuting. Thoughtfully extended, the ground floor features a stylish kitchen flowing seamlessly into a stunning open plan living space with by-fold doors leading to the garden, perfect for entertaining! The versatile living space also boasts a separate lounge, utility area and ground floor bedroom with en-suite which could easily be converted to a study. Upstairs benefits from well proportioned bedrooms, family bathroom and separate toilet. Early viewings are highly recommended.Room sizes:Entrance HallLounge: 16'5 x 12'5 (5.01m x 3.79m)Kitchen/Diner: 20'2 x 12'1 (6.15m x 3.69m)Sitting Area: 14'8 x 8'6 (4.47m x 2.59m)Utility Room: 8'8 x 6'7 (2.64m x 2.01m)Bedroom 3/Study: 12'2 x 8'7 (3.71m x 2.62m)En-Suite Shower
£ 625,000
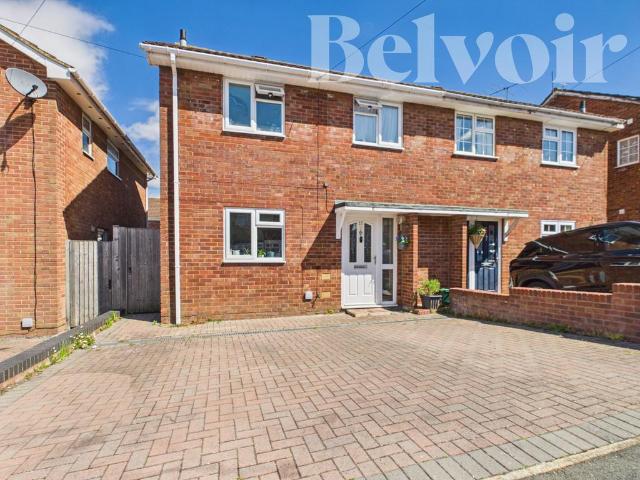
3 bedroom semi detached house for sale
View photo
House · for sale
£ 375,000
New
3 bedroom semi detached house for sale
GU30
· 3 Bedrooms · 1 Bath · House
· Garden · Equipped kitchen
GU30 · 3 Bedrooms · 1 Bath · House · Garden · Equipped kitchen
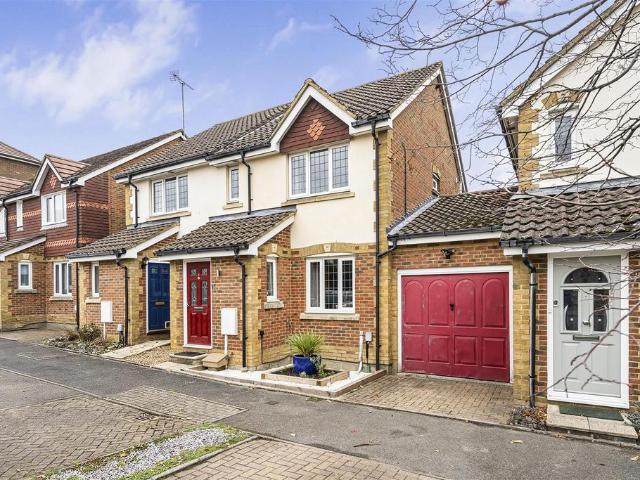
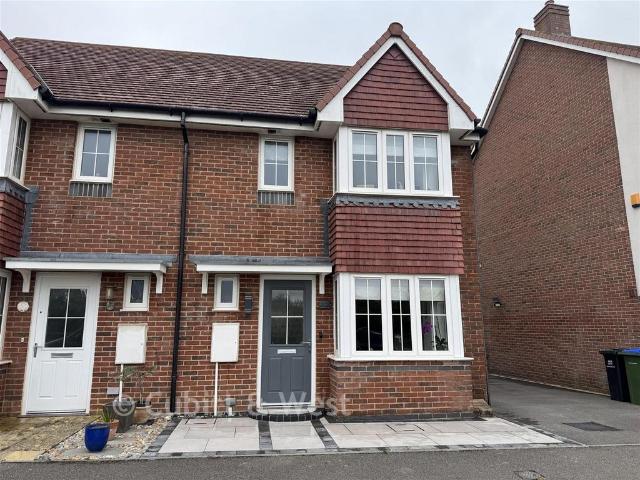
INTRODUCTIONOffered to the market with no onward chain is this well presented three bedroom semi detached family home, ideally situated within a quiet cul de sac in the highly sought after Cranbourne area. The property is conveniently located within easy walking distance of the town centre and offers excellent access to local amenities, well regarded schools and commuter links, making it an ideal purchase for first time buyers, families and investors alike.PROPERTYThe accommodation begins with a bright and spacious entrance hall creating a welcoming first impression. To the front of the property is a fitted kitchen comprising a range of wall and base units with built in hob, oven and extractor fan, together with space for additional white goods.To the rear is a generous lounge dining room providing an excellent space for both relaxing and entertaining, with French doors opening directly onto the rear garden and allowing plenty of natural light throughout the room.Upstairs, the property
£ 375,000
1 bedroom apartment for sale
View photo
Flat · for sale
£ 88,000
New
1 bedroom apartment for sale
GU30
· 1 Bedroom · 1 Bath · Flat
· Lift
GU30 · 1 Bedroom · 1 Bath · Flat · Lift
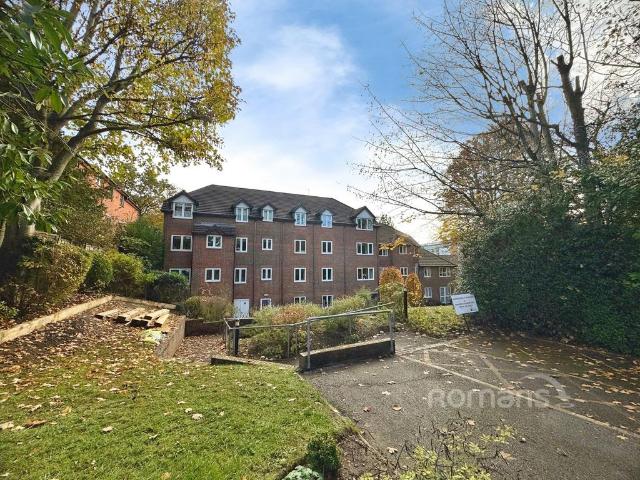
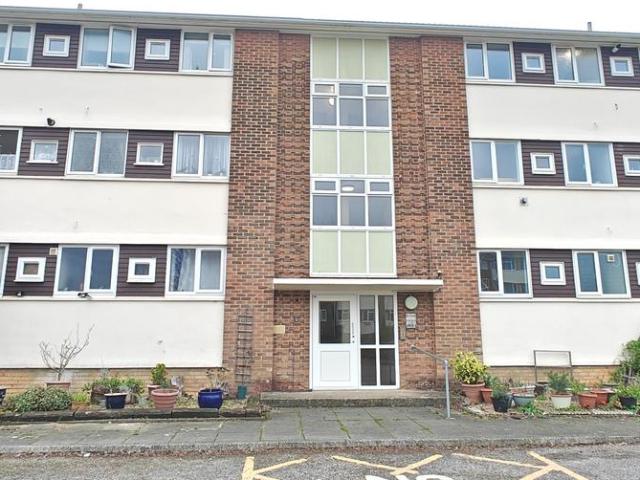
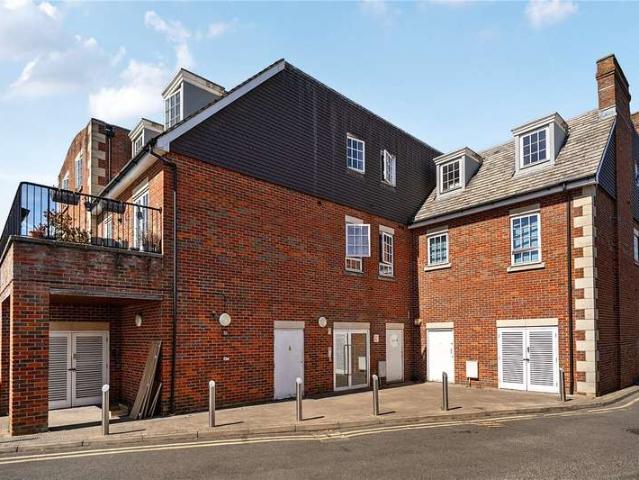
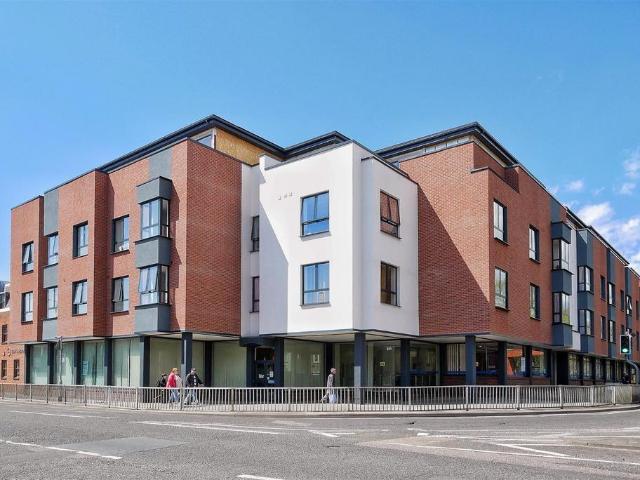
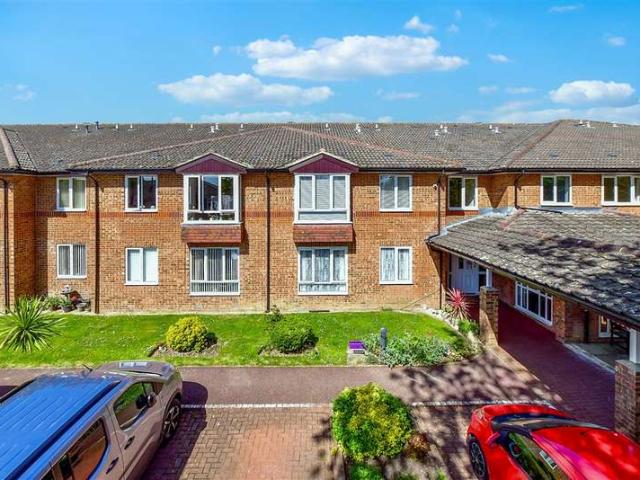
NO CHAIN, RETIREMENT PROPERTY *Coming to the market in very good condition throughout, is this deceptively spacious double bedroom top floor apartment.This property is located in the heart of Farnborough Town centre, just a moments walk from all the shops and amenities and is for those aged over 60 years old.With on site management, regular community held events such as Bingo, coffee mornings and quizes, and your water included within your service charges, this property would suit someone who likes a community feel within their development.The property is located on the third floor, serviced by a lift (which in the event of any issues is fixed within the same day for those less able to manage stairs) and comprises of a spacious entrance hall, bathroom complete with easy access shower, double bedroom spanning 15ft which is flooded with natural light. You also have the large and open living room area, spacious enough for a small dining area as well as a section for relaxing on the sofa.T
£ 88,000
2 bedroom detached house for sale
View photo
House · for sale
£ 515,000
New
2 bedroom detached house for sale
GU30
· 2 Bedrooms · House
· Garden · Equipped kitchen · Parking
GU30 · 2 Bedrooms · House · Garden · Equipped kitchen · Parking
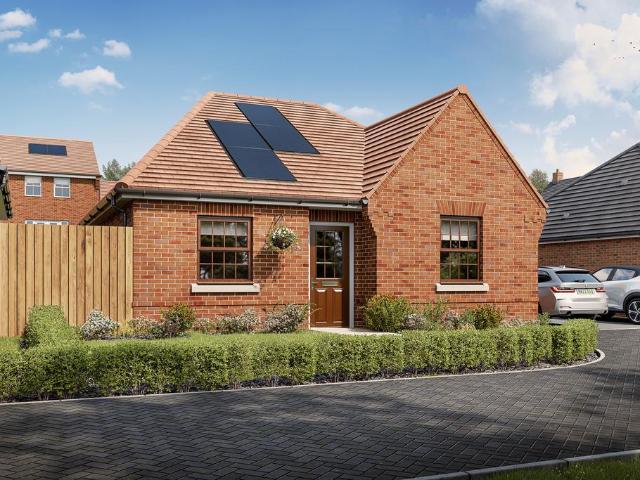
Brand new detached bungalow in a CUL-DE-SAC location OVERLOOKING OPEN SPACE with a £25,750 DEPOSIT CONTRIBUTION. Got a property to sell? Why not PART EXCHANGE with us.Plot 13 | The Buckland | Sylvan Meadows, Walberton | David Wilson Homes.This single storey home has a large open plan kitchen with French doors leading to the garden. There's also a second set of French doors in the lounge area as well as some useful storage space throughout. Two double bedrooms, a study and a bathroom complete this home. Comes with a garage, EV charger and two parking spaces.BUY NEW WITH CONFIDENCE:Energy efficient features included, helping you keep running costs down.Comprehensive warranty cover provided for added peace of mind.Mortgage support available through our trusted new build mortgage specialists
£ 515,000
2 bedroom apartment for sale
View photo
Flat · for sale
£ 183,000
New
2 bedroom apartment for sale
GU30
· 2 Bedrooms · 2 Baths · Flat
· Equipped kitchen · Parking · Concierge
GU30 · 2 Bedrooms · 2 Baths · Flat · Equipped kitchen · Parking · Concierge
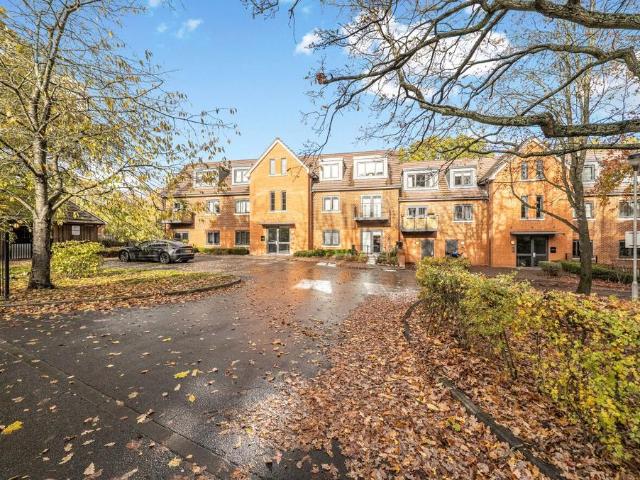
60% Shared Ownership*Situated on the top floor, this spacious two-bedroom apartment offers well-proportioned accommodation with the added benefit of two allocated parking spaces.The property features an impressive open-plan kitchen, reception and dining room measuring approximately 22'10, providing an excellent space for both everyday living and entertaining. The kitchen area offers ample worktop and storage space.There are two generously sized bedrooms, with the principal bedroom measuring approximately 17'4 here are two generously sized bedrooms, with the principal bedroom measuring approximately 17'4 x 9'10 and the second bedroom measuring 15'3.Watermint Place is perfectly located close to local parks and amenities, with easy access to Bracknell town centre, the popular Lexicon shopping centre and excellent transport links, including convenient access to the M3 and M4 motorways.Lease Remaining: 118 YearsService Charge £114.65 PARent: £373.45 PCM
£ 183,000
3 bedroom detached house for sale
View photo
House · for sale
£ 549,950
New
3 bedroom detached house for sale
GU30
· 3 Bedrooms · 2 Baths · House
· Garden · Equipped kitchen · Parking · Powder room
GU30 · 3 Bedrooms · 2 Baths · House · Garden · Equipped kitchen · Parking · Powder room
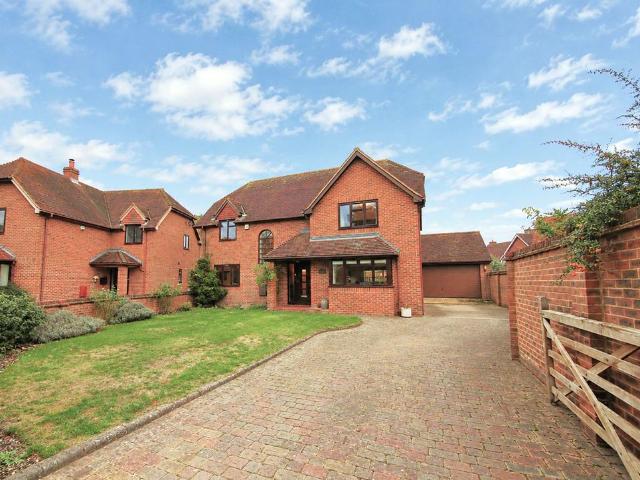
Impeccably refurbished with an accomplished sense of style, this three-bedroom property effortlessly blends a sympathetic design scheme with contemporary finishing touches. The subtle additions of integrated kitchen appliances, family dining space with views out onto the decking, the benefits of a downstairs cloakroom and en-suite master bedroom, plus dedicated parking and a landscaped garden make this a first-class example of a family home ready for modern family living. For those who work from home, the refurbishment has incorporated the installation of a garden office. The open plan kitchen layout with a door to the garden gives a sociable feel. With exceptionally appointed cabinets and sleek counter-tops, this kitchen is designed to offer every convenience. Equally impressive is the superb living room, with a cleverly designed feature media wall providing useful additional storage space.Outside, the enclosed rear garden has been attractively landscaped to offer an ideal space for e
£ 549,950
3 Bedroom House
View photo
House · for sale
£ 450,000
3 Bedroom House
GU30
· 3 Bedrooms · House
· Equipped kitchen
GU30 · 3 Bedrooms · House · Equipped kitchen
Situated along the popular Beechwood Road in Alton, this beautifully extended and fully renovated three-bedroom semi-detached home has been thoughtfully transformed to create a stylish and welcoming property, perfect for modern family living. Finished to an exceptional standard throughout, the current owners have spared no expense in creating a home that is ready to move straight into and enjoy.Once inside, you are immediately greeted by the fresh, contemporary finish that flows throughout the property. The welcoming entrance hallway provides access to the main living accommodation, where the attention to detail and quality of the renovations are clear to see.The spacious living room is a lovely place to relax and unwind, offering generous proportions and plenty of room for comfortable seating, making it the perfect space for cosy evenings with family and friends.Undoubtedly, one of the standout features of this home is the stunning extended kitchen/dining room, which really does provi
£ 450,000
1 bedroom apartment for sale
View photo
Flat · for sale
£ 85,000
1 bedroom apartment for sale
GU30
· 1 Bedroom · 1 Bath · Flat
· Equipped kitchen
GU30 · 1 Bedroom · 1 Bath · Flat · Equipped kitchen
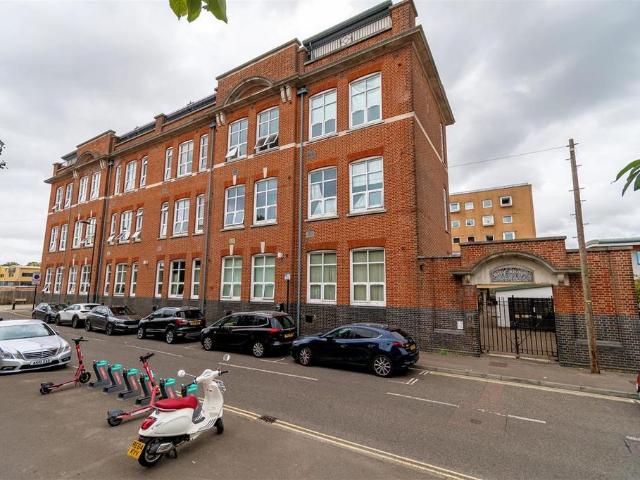
We are acting in the sale of the above property and have received an offer of £85,000 on the above property. Any interested parties must submit any higher offers in writing to the selling agent before exchange of contracts takes place.Split-Level Mezzanine Apartment in Historic Edwardian Building No Forward Chain *PRICE REDUCTION*Aspire Estate Agents are delighted to present this exceptionally spacious one-bedroom split-level mezzanine apartment, located within the magnificent Grade II listed City Annex, a former Edwardian school building in the heart of Southampton City Centre, just moments from Ocean Village.Accommodation Overview:Entrance Hall (2.79m (9'2) x 1.24m (4'1):Welcoming hallway with access to all areas. Stairs lead to the mezzanine bedroom.Shower Room (1.90m (6'3) x 1.40m (4'7): Shower enclosure, wash basin, WC, heated towel rail, and tiling.Open-Plan Living & Dining area (4.47m (14'8) x 4.75m (15'7) & Kitchen Area (3.66m (12'0) x 1.73m (5'8):This impressive space is flood
£ 85,000
5 Bedroom Detached House
View photo
Villa · for sale
£ 770,000
5 Bedroom Detached House
GU30
· 5 Bedrooms · Villa
· Garden · Equipped kitchen · Parking · Concierge
GU30 · 5 Bedrooms · Villa · Garden · Equipped kitchen · Parking · Concierge
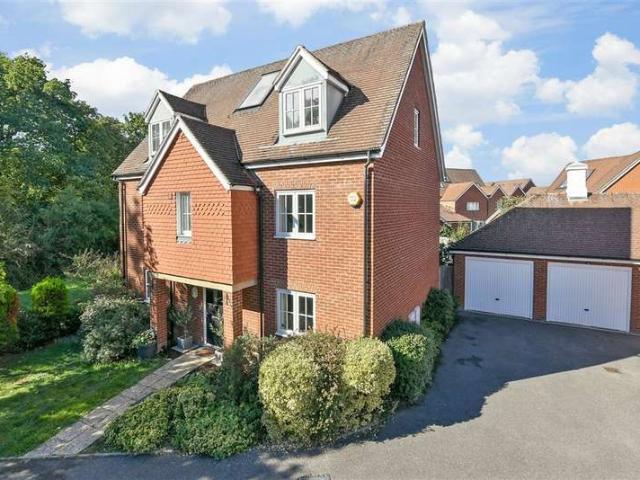
Situated in a sought-after residential location just 1 mile from Horley mainline station, this impressive five-bedroom detached family home offers generous and versatile accommodation throughout, ideal for modern family living.The property features three reception rooms, providing flexible space for entertaining, working from home or family relaxation, alongside a well-appointed kitchen and separate utility area. Upstairs, five well-proportioned bedrooms are served by a family bathroom, with the principal bedroom benefiting from its own en-suite shower room.Externally, the home enjoys a private rear garden, an integral garage and off-road parking, making it perfectly suited to growing families. Offered to the market chain free, this is an excellent opportunity for buyers looking for a straightforward move into a substantial family home within easy reach of local schools, shops and transport links.Early viewing is highly recommended.Room sizes: Entrance Hall Lounge: 21'6 x 11'7 (6.56m x
£ 770,000
4 bedroom detached house for sale
View photo
House · for sale
£ 415,000
New
4 bedroom detached house for sale
GU30
· 4 Bedrooms · 2 Baths · House
· Equipped kitchen
GU30 · 4 Bedrooms · 2 Baths · House · Equipped kitchen
ENTRANCE HALL With part glazed front door, radiator, tiled floor, airing cupboard with lagged tank & ‘Worcester’ gas fired boiler.LOUNGE c.6.07m x 3.65m (19’11” x 12’). Front aspect window, two radiators, smooth plastered coved ceiling, doors to hall and square arch to:DINING AREA c.3.65m x 2.55m (12’ x 8’4”). Tiled floor, radiator, smooth plastered ceiling, square arch leading to:KITCHEN/FAMILY ROOM Kitchen Area: c.5.22m x 3.81m (17’1” x 12’6”). Having been refitted with range of grey gloss units comprising acrylic 1.5 bowl single drainer sink unit with cupboard below and integrated ‘Hotpoint’ washing machine and ‘Lamona’ dishwasher, range of base units with cupboards & drawers with worktops above and tiled splashbacks, range of wall cupboards, cupboard unit with central housing for American style fridge/freezer, ‘Lamona’ electric hob with hood above, ‘Lamona’ double oven with cupboards above & below, small breakfast bar, tiled floor, larder, smooth plastered ceiling, rear aspect wind
£ 415,000
3 bedroom detached bungalow for sale
View photo
Bungalow · for sale
£ 550,000
New
3 bedroom detached bungalow for sale
GU30
· 3 Bedrooms · 1 Bath · Bungalow
· Parking
GU30 · 3 Bedrooms · 1 Bath · Bungalow · Parking
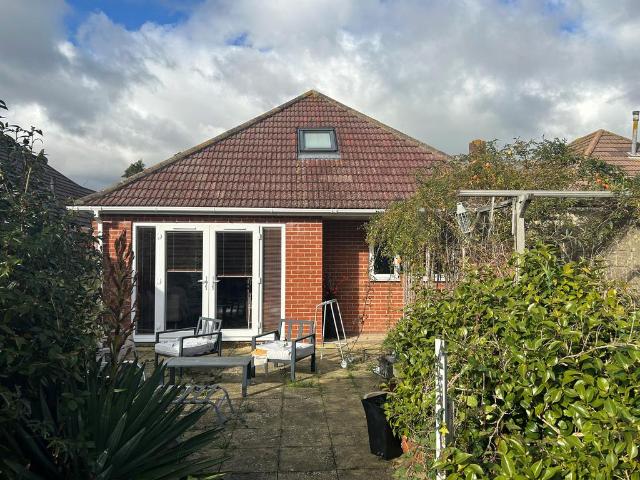
Situated in the highly sought after area of Warblington, this impressive large detached bungalow, with a double garage, offers spacious and versatile accommodation in a convenient and desirable location. Ideally positioned close to excellent bus routes and the mainline train station, motorway connections and well regarded local schools. Perfectly suitable to families, downsizers and those seeking single storey living. This is a well-proportioned family home offering tremendous potential for improvement and personalisation. Requiring a degree of updating, the property presents an exciting opportunity for buyers to put their own stamp on the accommodation and create a home to suit their individual lifestyle and needs. Being sold with no onward chain, prospective purchasers can benefit from a more straightforward purchase process and the possibility of a faster completion. Please refer to the footnote regarding the services and appliances.Room sizes:Entrance HallLounge: 19'8 x 13'10 (6.00
£ 550,000
2 bedroom flat for sale
View photo
Flat · for sale
£ 135,000
New
2 bedroom flat for sale
GU30
· 2 Bedrooms · 1 Bath · Flat
· Equipped kitchen · Parking
GU30 · 2 Bedrooms · 1 Bath · Flat · Equipped kitchen · Parking
A two bedroom ground floor apartment located within this purpose built block, conveniently located close to the town and local amenities including convenience store. The accommodation is in need of updating and currently comprises: kitchen, living room, two bedrooms and bathroom. The property has a store, and communal grounds and parking. No Onward Chain. PLEASE REQUEST A SALES PACK IN THE FIRST INSTANCEIf you have a property to sell, we would be happy to provide an up-to-date valuation.Consumer Protection from Unfair Trading Regulations 2008.DISCLAIMER All descriptions, dimensions, references to condition and necessary permissions for use and occupation, and other details are given in good faith and are believed to be correct, but any intending purchasers should not rely on them as statements or representations of fact, but must satisfy themselves by inspection or otherwise as to the correctness of each of them.The Agent has not tested any apparatus, equipment, fixtures and fittings o
£ 135,000
3 bedroom detached house for sale
View photo
House · for sale
£ 1,075,000
New
3 bedroom detached house for sale
GU30
· 3 Bedrooms · 2 Baths · House
· Garden · Parking · Equipped kitchen
GU30 · 3 Bedrooms · 2 Baths · House · Garden · Parking · Equipped kitchen
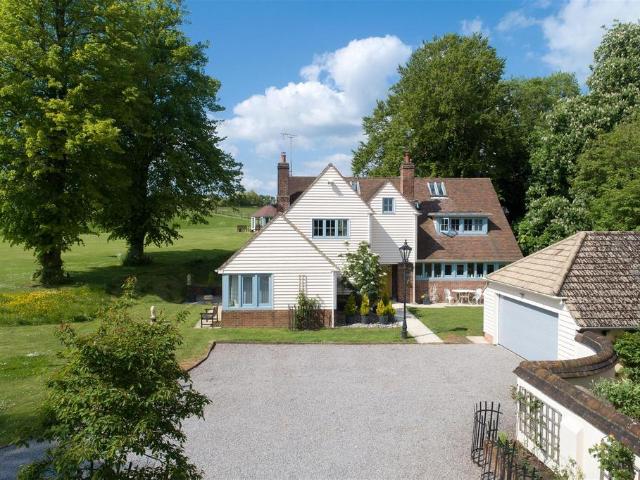
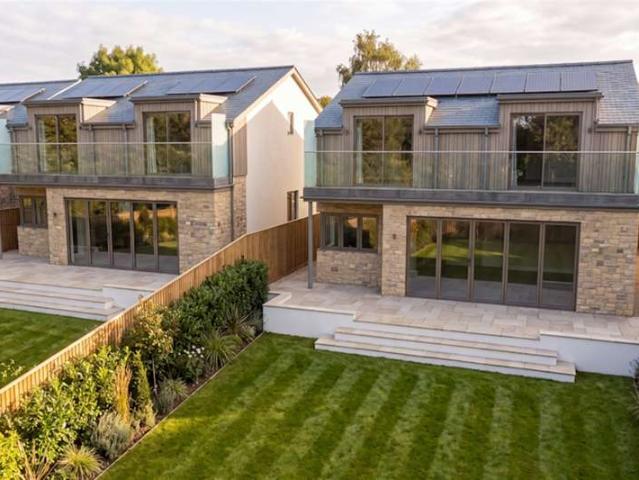
An exceptional 3/4 bed property of over 3,000 sq ft standing in lovely grounds of approx an acre with a double garage and six-bay coach house.The Property - A beautifully constructed detached home featuring attractive brick and oak-clad elevations beneath a tiled roof. Offering spacious, light-filled accommodation, the property has been thoughtfully designed to provide versatile living space finished to an exceptional standard throughout.At the heart of the home is an impressive kitchen/breakfast room, appointed with elegant Shaker-style cabinetry, generous work surfaces and ample space for informal dining and entertaining. This superb family space is complemented by a practical utility room and separate pantry.The dining room enjoys delightful views across the rear garden, creating a wonderful setting for both everyday family meals and formal entertaining. The bright and inviting drawing room features French doors opening directly onto the terrace, while an impressive limestone gas fi
£ 1,075,000
2 bedroom terraced house for sale
View photo
House · for sale
£ 210,000
New
2 bedroom terraced house for sale
GU30
· 2 Bedrooms · 1 Bath · House
· Garden · Fireplace · Equipped kitchen · Parking · Patio · Concierge
GU30 · 2 Bedrooms · 1 Bath · House · Garden · Fireplace · Equipped kitchen · Parking · Patio · Concierge
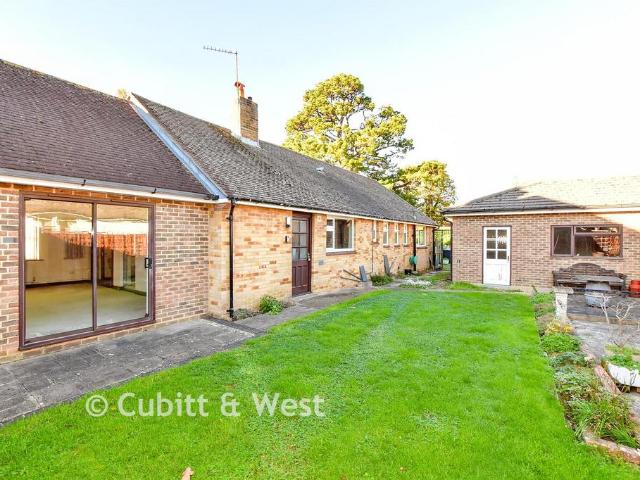
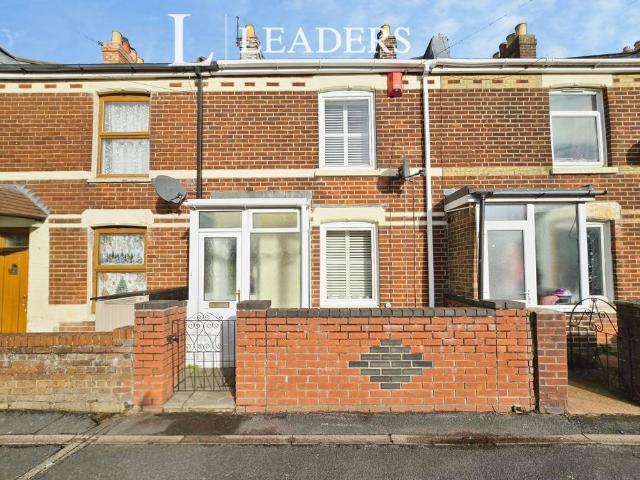
ATTENTION LANDLORDSFor sale – a two-bedroom terraced house on San Diego Road in Gosport, offered in good condition and sold with tenant in situ currently paying £900pcm. Dating from the early 1900s, the property combines traditional frontage with practical, well-planned accommodation.On the ground floor there are two separate reception rooms, both with neutral décor, fitted carpets and feature fireplaces, providing defined living and dining spaces. The fitted kitchen offers good worktop space. Beyond is a lobby leading to a modern shower wet room and a side leanto conservatory, ideal as a utility or storage area.Upstairs are two genuine double bedrooms, both with large windows providing good natural light and ample space for wardrobes and additional furniture.Outside, the property benefits from a low-maintenance front patio forecourt and an enclosed rear courtyard garden laid to block paving, giving private space for seating and container planting. To the rear is a garage, slightly lar
£ 210,000
4 bedroom detached house for sale
View photo
House · for sale
£ 500,000
New
4 bedroom detached house for sale
GU30
· 4 Bedrooms · 2 Baths · House
· Equipped kitchen · Parking · Concierge
GU30 · 4 Bedrooms · 2 Baths · House · Equipped kitchen · Parking · Concierge
Our commentsSituated in the charming village of Westergate, adjacent to the railway crossing, this delightful four-bedroom detached family home offers substantial, well-presented accommodation with generously proportioned, bright and airy rooms throughout.The property enjoys an attractive approach, with a pleasing frontage and a generous driveway providing off-road parking for at least four vehicles.Upon entering, a spacious entrance hall provides access to the principal accommodation, with the staircase conveniently separated from the main living areas, helping to retain warmth during the colder months.The ground floor offers three generous reception rooms, providing excellent flexibility for modern family living. The spacious dining room connects directly with the extended kitchen, where the clever use of the original supporting walls has created a practical breakfast bar and an appealing, sociable arrangement.The principal sitting room occupies a peaceful position at the rear of the
£ 500,000
3 bedroom semi detached house for sale
View photo
House · for sale
£ 325,000
Updated
3 bedroom semi detached house for sale
GU30
· 3 Bedrooms · 2 Baths · House
· Garden · Equipped kitchen · Parking
GU30 · 3 Bedrooms · 2 Baths · House · Garden · Equipped kitchen · Parking
This beautifully presented semi-detached home is situated on the highly sought-after Kingsley Gate development. Recently extended to the rear, the property now benefits from a spacious and inviting dining area with delightful views over the landscaped rear garden. Further advantages include gated rear access leading to the garage, an allocated parking space, and the added benefit of being offered to the market with no onward chain.Room sizes:Entrance HallLounge/Dining Room: 15'1 x 14'5 (4.60m x 4.40m)Dining Area: 13'9 x 8'6 (4.19m x 2.59m)Kitchen: 14'10 x 7'5 (4.52m x 2.26m)CloakroomLandingBedroom 1: 11'10 x 8'5 (3.61m x 2.57m)En-Suite Shower Room: 8'5 x 4'5 (2.57m x 1.35m)Bedroom 2: 12'2 x 8'5 (3.71m x 2.57m)Bedroom 3: 9'4 x 6'2 (2.85m x 1.88m)BathroomRear GardenGarageAllocated Parking The information provided about this property does not constitute or form part of an offer or contract, nor may it be regarded as representations. All interested parties must verify accuracy and your sol
£ 325,000
4 bedroom townhouse for sale
View photo
House · for sale
£ 1,400,000
New
4 bedroom townhouse for sale
GU30
· 4 Bedrooms · 4 Baths · House
· Equipped kitchen
GU30 · 4 Bedrooms · 4 Baths · House · Equipped kitchen
Reserve before 6th December 2026 and benefit from the *SURREY LIFESTYLE PACKAGE*: up to £50,000 contribution to mortgage payments, family David Lloyd membership, family national trust membership, electric bikes for the family.* Ronmar Place is a collection of four luxury, brand new homes located in the popular village of Oxshott, Surrey. Built by award winning, Macar Homes, in their 'bespoke' standard which combining characterful features and luxury, contemporary interiors, Ronmar Place is ideally situated and overlooks Prince's Coverts, an area of 864 acres of managed woodland owned by the Crown Estate. Home 3 benefits from 2,375 of living space across three floors. The ground floor features high ceilings and parquet-effect flooring with an inviting hallway which provides access to the snug room accessed via the Crittall-style doors, featuring paneling and recessed lighting. The impressive open-plan kitchen, dining and living space is to the rear of the property. The bespoke Krieder k
£ 1,400,000
4 bedroom detached house for sale
View photo
House · for sale
£ 800,000
New
4 bedroom detached house for sale
GU30
· 4 Bedrooms · 3 Baths · House
· Garden · Parking · Equipped kitchen
GU30 · 4 Bedrooms · 3 Baths · House · Garden · Parking · Equipped kitchen
INTRODUCTIONThis impressive and individually designed, four bedroom family home offers beautifully presented accommodation throughout and benefits from an attractive, south easterly facing rear garden, a detached double garage and ample driveway parking.Built by Liberty Homes, the ground floor features a wonderful, open plan kitchen/diner with integrated appliances and central island, a generous lounge with French doors to the rear garden, a study, utility room and a WC.On the first floor there are four, well-proportioned double bedrooms, with en-suite facilities to the master and second bedroom, as well as a stylish, four-piece family bathroom.LOCATIONThe property is situated in the semi-rural village of Burridge and is within walking distance of the River Hamble, as well as close to a range of amenities including Whiteley’s large shopping village, local schools and the M27 motorway links.GROUND FLOORThe welcoming entrance hall has stairs to the first floor, a built-in storage cupboar
£ 800,000
2 Bedroom Flat
View photo
Flat · for sale
£ 325,000
2 Bedroom Flat
GU30
· 2 Bedrooms · Flat
· Lift · Equipped kitchen · Parking
GU30 · 2 Bedrooms · Flat · Lift · Equipped kitchen · Parking
This first floor apartment is conveniently situated for anyone wanting to be in the centre of town with shops on the doorstep. You can also walk to the River Thames just off Manor Road and other amenities are within easy reach. The flat has a particularly spacious open plan sitting room with kitchen and dining areas. The kitchen features high gloss base and eye units and matching drawers, incorporating integrated appliances and space for free standing items, plus under unit lighting. There are two bedrooms, the main bedroom with fitted wardrobe cupboard and en-suite shower room and family bathroom. Other attributes include electric heating to radiators, upvc double glazed windows, security entry, lift to all floors and an allocated parking space
£ 325,000
2 bedroom apartment for sale
View photo
Flat · for sale
£ 240,000
Updated
2 bedroom apartment for sale
GU30
· 2 Bedrooms · 2 Baths · Flat
· Lift · Equipped kitchen
GU30 · 2 Bedrooms · 2 Baths · Flat · Lift · Equipped kitchen
A beautiful FIRST FLOOR APARTMENT in a PRIME CHICHESTER CITY CENTRE location. Offering OPEN-PLAN living, a CONTEMPORARY KITCHEN with INTEGRATED APPLIANCES, TWO DOUBLE BEDROOMS and a MODERN BATHROOM. Benefitting from SECURE ENTRY and moments from the STATION, SHOPS and RESTAURANTS.This beautifully presented FIRST FLOOR APARTMENT is situated at the southern end of CHICHESTER CITY CENTRE, within easy strolling distance to all amenities including MAINLINE TRAIN STATION,SHOPS,RESTAURANTS.The apartment is accessed via a SECURE ENTRYPHONE SYSTEM with both LIFT and STAIRS access available to all floors. Upon entering the property, the welcoming ENTRANCE HALL provides access to all principal rooms and benefits from a useful STORAGE CUPBOARD, ideal for everyday household items.The property features a spacious SITTING ROOM, providing a bright and comfortable area for relaxation and entertaining. The SEPARATE KITCHEN is comprehensively fitted with a range of CONTEMPORARY units and work surfaces an
£ 240,000
4 bedroom house for sale
View photo
House · for sale
£ 750,000
New
4 bedroom house for sale
GU30
· 4 Bedrooms · 3 Baths · House
· Garden · Equipped kitchen · Parking · Patio · Powder room
GU30 · 4 Bedrooms · 3 Baths · House · Garden · Equipped kitchen · Parking · Patio · Powder room
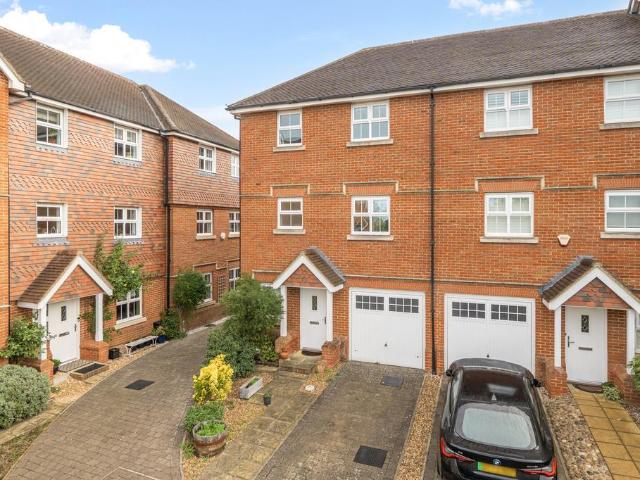
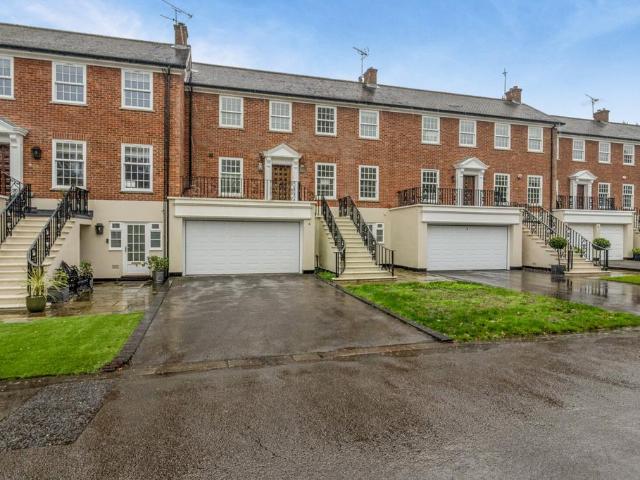
Fitzroy Place enjoys a highly convenient position, within easy walking distance of the town centre, mainline station and an excellent selection of highly regarded schools catering for all ages. Built in 2006 as part of an attractive mews style development, this beautifully maintained end terrace home offers spacious and versatile accommodation arranged over three floors. Presented in neutral tones throughout, the property provides an ideal canvas for buyers looking to create a home tailored to their own style and requirements. The ground floor features a well-appointed kitchen/breakfast room overlooking the rear patio garden, with double doors opening from the breakfast area to provide an excellent space for everyday family living and entertaining. A separate study to the front offers an ideal work from home environment, while the integral garage, cloakroom/WC and useful understairs storage complete the accommodation on this level. On the first floor, a generous sitting/dining room enj
£ 750,000
5 Bedroom Detached House
View photo
Villa · for sale
£ 1,250,000
New
5 Bedroom Detached House
GU30
· 5 Bedrooms · Villa
· Balcony · Concierge
GU30 · 5 Bedrooms · Villa · Balcony · Concierge
A fantastic development of just four brand new homes located on a quiet cul-de-sac in Oliver's Battery. The Kingsgate has five bedrooms, three bathrooms, three reception rooms and private balconies from two bedrooms with super views, with a floor area of approximately 2,360 square feet. The Kingsgate - tucked away on a quiet cul-de-sac in the heart of Oliver's Battery, Mount View Place is an exclusive development of just four beautifully crafted homes, designed by renowned development company, Nord Homes. Site visits are available by appointment. Mount View Place is well-positioned to enjoy direct golf course views and is within walking distance to local amenities including a post office, shops, and hairdressers. Surrounded by countryside, Oliver's Battery offers a real sense of community and leafy routes for runners, walkers and outdoor enthusiasts all within 4 miles of Winchester city centre. Mount View Place just four properties with plot 3 being a five bedroom detached luxury home.
£ 1,250,000
1 bedroom apartment for sale
View photo
Flat · for sale
£ 200,000
Updated
1 bedroom apartment for sale
GU30
· 1 Bedroom · 1 Bath · Flat
· Equipped kitchen · Parking
GU30 · 1 Bedroom · 1 Bath · Flat · Equipped kitchen · Parking
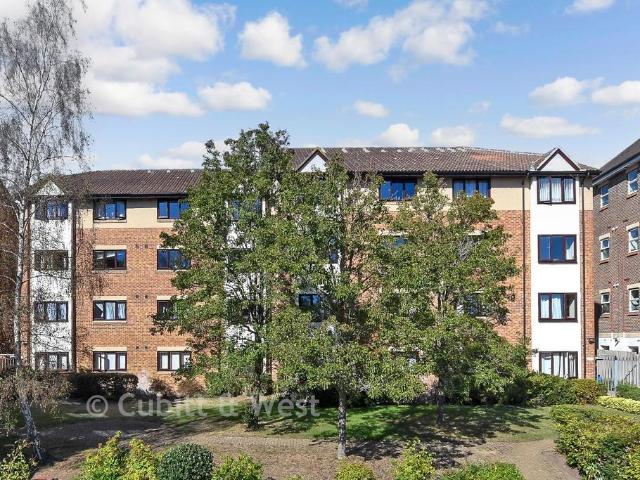
A well-presented second floor apartment enjoying open southerly views towards Whitepost Hill and Redhill Common, along with the added benefit of an allocated parking space which can be seen directly from the flat.The accommodation features an attractive modern kitchen fitted with quality units, complete with an induction hob and ample storage space. The property also benefits from a stylish contemporary bathroom, finished to a smart modern standard.Conveniently positioned for everyday amenities, the property is just a three-minute walk from a well-regarded GP surgery and dentist, adding to the practicality of the location.With its pleasant outlook, modern interior and allocated parking, this attractive apartment offers a comfortable and conveniently situated home.Room sizes:Entrance HallLounge: 12'3 x 11'4 (3.74m x 3.46m)Kitchen: 7'10 x 5'11 (2.39m x 1.80m)Bedroom: 10'1 x 7'2 (3.08m x 2.19m)Bathroom: 6'9 x 4'8 (2.06m x 1.42m)Communal GardensAllocated Parking The information provided ab
£ 200,000
1 Bedroom Ground Flat
View photo
Flat · for sale
£ 115,000
1 Bedroom Ground Flat
GU30
· 1 Bedroom · Flat
· Garden · Equipped kitchen · Parking
GU30 · 1 Bedroom · Flat · Garden · Equipped kitchen · Parking
Offered with no forward chain, this delightful Ground Floor Retirement Apartment provides comfortable and convenient living in a well maintained development. The property features a spacious lounge, fitted kitchen, double bedroom with built-in wardrobes, and a modern shower room. Residents of Dene Court benefit from a secure entry system, a communal lounge with kitchen facilities, a laundry room, and a guest suite available for visitors. Beautifully landscaped gardens and residents' parking are also available, while a convenient walkway to the rear of the development leads directly to village shops, doctors surgeries, and excellent transport links. Please refer to the footnote regarding the services and appliances.Room sizes: Entrance Hall Lounge: 20'1 x 10'2 (6.13m x 3.10m) Kitchen: 7'10 x 7'0 (2.39m x 2.14m) Bedroom: 15'1 x 9'0 (4.60m x 2.75m) Shower Room Communal Garden The information provided about this property does not constitute or form part of an offer or contract, nor may it
£ 115,000
4 bedroom semi detached house for sale
View photo
House · for sale
£ 550,000
New
4 bedroom semi detached house for sale
GU30
· 4 Bedrooms · 2 Baths · House
· Garden · Equipped kitchen · Parking
GU30 · 4 Bedrooms · 2 Baths · House · Garden · Equipped kitchen · Parking
NO ONWARD CHAIN – IMPRESSIVE FOUR-BEDROOM FAMILY HOME WITH DRIVEWAYIdeally positioned on the popular Sunbury Lane in Walton-on-Thames, just moments from the River Thames, this spacious four-bedroom semi-detached home offers generous accommodation arranged over three floors, a private rear garden and driveway parking for multiple vehicles.The property opens into a generous entrance hall, leading through to a spacious and beautifully presented living/dining room, complete with tiled flooring and plenty of space for both relaxing and entertaining. The modern fitted kitchen is well-appointed, offering integrated appliances and an excellent range of cupboard storage. A useful ground-floor bathroom/shower room completes the ground-floor accommodation.On the first floor, there are three well-proportioned double bedrooms, served by a modern family bathroom. The second floor provides an impressive additional double bedroom, complete with its own WC, alongside a separate office/study – ideal for
£ 550,000
5 bedroom terraced house for sale
View photo
House · for sale
£ 850,000
Updated
5 bedroom terraced house for sale
GU30
· 5 Bedrooms · 2 Baths · House
· Equipped kitchen · Parking · Powder room · Concierge
GU30 · 5 Bedrooms · 2 Baths · House · Equipped kitchen · Parking · Powder room · Concierge
Offered to the market with no onward chain is this incredily spacious five bedroom townhouse with a driveway to garage. Windlesham Court is a prestigious private development comprising just 12 executive homes, eight of which are townhouses, approached via a long private driveway and surrounded by attractive communal grounds exclusive to residents. The property offers spacious and versatile accommodation arranged over three floors, thoughtfully designed to combine contemporary living with elegant reception spaces.The ground floor is centred around an impressive open-plan kitchen and living area extending to over 30 feet in length, providing an ideal setting for modern family life and entertaining. The bespoke kitchen is appointed with a stylish central island, integrated appliances and sleek contemporary cabinetry, while the adjoining living area benefits from excellent natural light and a wonderful sense of space. A welcoming entrance hall, cloakroom and internal access to the integral
£ 850,000
5 bedroom detached house for sale
View photo
House · for sale
£ 950,000
New
5 bedroom detached house for sale
GU30
· 5 Bedrooms · 3 Baths · House
· Equipped kitchen · Parking · Cellar · Powder room · Concierge
GU30 · 5 Bedrooms · 3 Baths · House · Equipped kitchen · Parking · Cellar · Powder room · Concierge
Lovely Setting on the edge of Finchampstead Ridges.About 0.8 acres – A building plot?The house has some evidence of settlement and may be best suited to replacementwith a contemporary style property positioned to take advantage of the views. or for repair and modernisation 5 bedrooms, 3 bathrooms, 4 reception rooms, kitchen, cloakroom, 2 small cellars. Large garage and several outbuildings. Energy Performance Certificate: Band D Predicted available Broadband speeds: Ultrafast 1000 Mbps upload and download FOR SALE BY ONLINE AUCTION in January 2027 (unless sold beforehand) On the first floor: Master Suite: comprising bedroom with open plan bathroom including wash hand basin and toilet Bedrooms 2, 3, 4 & 5 Bathroom 2 Shower Room/Bathroom 3, Landing On the ground floor: Entrance Hall, Second Hallway, Cloakroom, 4 Reception Rooms, Kitchen. 2 small Cellars. Floor area of the house 2,876 sq ft Outside:Garage: 24ft x 17 ft 6Some Outbuildings Services: Mains Water, Gas and Electricity are conn
£ 950,000
2 bedroom terraced house for sale
View photo
House · for sale
£ 290,000
Updated
2 bedroom terraced house for sale
GU30
· 2 Bedrooms · 1 Bath · House
· Garden · Equipped kitchen · Parking
GU30 · 2 Bedrooms · 1 Bath · House · Garden · Equipped kitchen · Parking
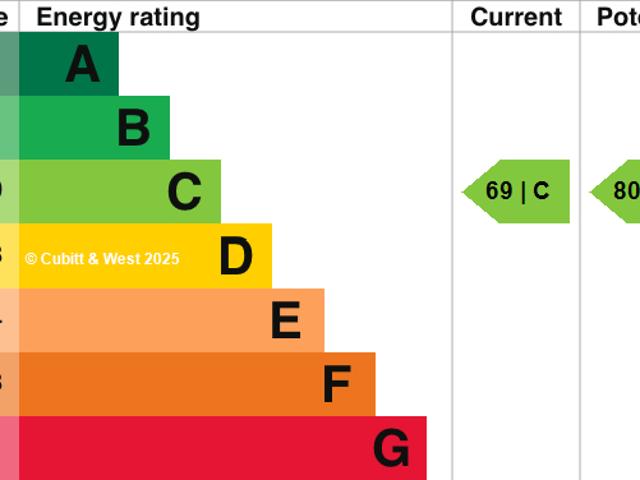
PARKERS- Situated in a quiet, sought-after cul-de-sac in the heart of Theale village, is this beautifully presented two-bedroom terraced home that benefits from NO ONWARD CHAIN, designated parking, and a larger than average garden. Property OverviewEPC Rating: Current 69 C - Potential 75CTenure: FreeholdCouncil Tax: West Berkshire, Band C (£2,227 annual estimate).Interior HighlightsCondition: Presented in good condition throughout, the property is well-maintained and ready to move straight into. Presented in move-in-ready condition throughout, the property seamlessly combines modern style, functional living spaces, and exceptional everyday convenience.The accommodation features modern fixtures and fittings, clean contemporary décor with neutral finishes and stylish accent walls, and a combination of easy-maintenance wood-effect flooring, dark floor tiles, and cozy bedroom carpeting. Downstairs, the modern fitted kitchen and open-plan living area offer smart, functional layouts with amp
£ 290,000
3 bedroom end of terrace house for sale
View photo
House · for sale
£ 449,950
New
3 bedroom end of terrace house for sale
GU30
· 3 Bedrooms · 2 Baths · House
· Garden · Equipped kitchen
GU30 · 3 Bedrooms · 2 Baths · House · Garden · Equipped kitchen
FULL DESCRIPTION Hamiltons are proud to present this modern three bedroom semi detached property located at the end of a quiet cul-de-sac, within walking distance from Tomlinscote School, Frimley Park Hospital and close proximity to Farnborough Main Train Station with its direct links to London Waterloo. This home has been thoughtfully designed to accommodate a modern family and features solar panels o the roof that will help to reduce your monthly utility bills and save you money, and is being sold with no onward chain.The well planned accommodation comprises a double aspect living/dining room with double glazed French doors leading out to the substantial rear garden. A rear aspect fully fitted kitchen with a matching range of eye and low level units and integrated appliances with plumber and space for a washing machine. The ground floor also benefits from a cloak room with a WC and wall mounted wash basin.To the first floor are three well proportioned bedrooms with a en-suite shower
£ 449,950
2 Bedroom Semi Detached House
View photo
Villa · for sale
£ 425,000
2 Bedroom Semi Detached House
GU30
· 2 Bedrooms · Villa
· Garden · Fireplace · Equipped kitchen · Parking · Patio
GU30 · 2 Bedrooms · Villa · Garden · Fireplace · Equipped kitchen · Parking · Patio
This charming semi-detached period house is set behind a beautifully landscaped and secluded front garden, offers character, privacy and convenience within easy reach of Dorking town centre. The accommodation has a natural flow to it, where you're immediately welcomed into a bright sitting room with a feature fireplace, a spacious dining room ideal for entertaining follows, finally complimented with a stylish kitchen with ample storage and natural light. Upstairs are well-proportioned double bedrooms with fitted wardrobes, together with a modern family bathroom. Outside, the attractive gardens provide a peaceful retreat with lawn, patio areas, mature planting and a charming pergola, while off-road parking for multiple vehicles adds further practicality - while also giving you the option to expand the front garden further. Ideally located close to excellent local amenities, transport links, highly regarded schools and the stunning Surrey Hills countryside.Room sizes: Entrance Hall Loung
£ 425,000

Get email alerts

Don't miss out: be the first to know about new properties

The alert was correctly created

On subscribing you accept the conditions of use and the privacy policy
Alert
Receive new ads in your inbox
Save this search
Receive alerts for new listings

We'll send you an email when we have new properties for: "Properties for sale in GU30"

The alert was correctly created

Get email alerts and be the first to see new listings
Required field
On subscribing I accept the terms of the privacy policy
Perfect! You'll soon start receiving new listings via email
Alert
Receive an email when we have new ads for Properties for sale in GU30
Save this search
Filters

Bedrooms

Size (sq.ft)

sq.ft
sq.ft

Price

£
£

Property type

Bathrooms

Clear all filters
Receive notifications when new entries are published.