0 properties for sale in EX36

We don't have exact matches for your search, but... we've expanded it and think you might be interested in these properties.

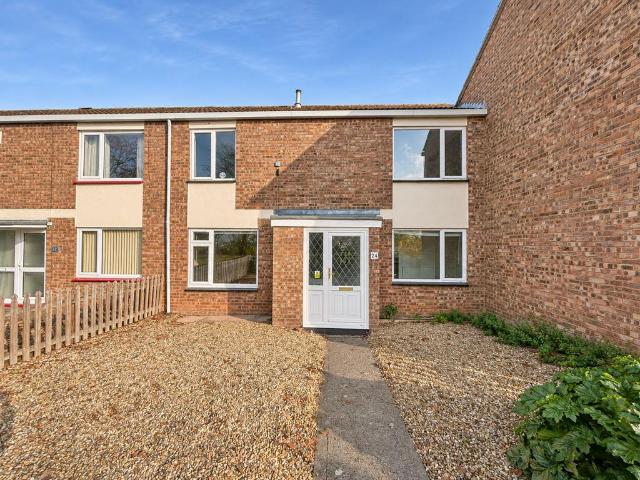
2 bedroom end of terrace house for sale
View photo
House · for sale
£ 165,000
New
2 bedroom end of terrace house for sale
EX36
· 2 Bedrooms · 1 Bath · House
· Garden · Equipped kitchen · Parking · Powder room · Heating
EX36 · 2 Bedrooms · 1 Bath · House · Garden · Equipped kitchen · Parking · Powder room · Heating
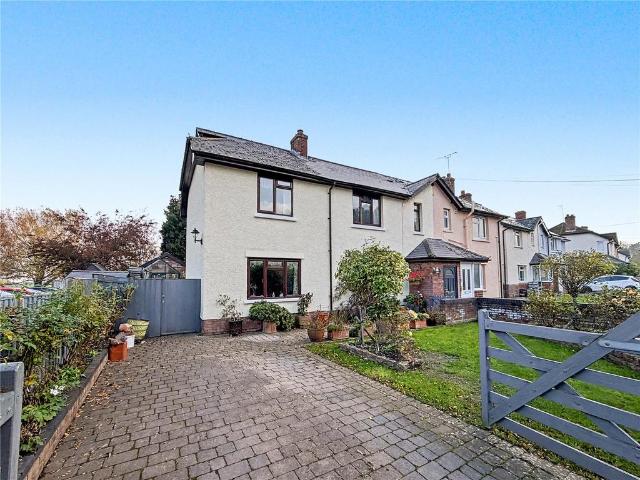
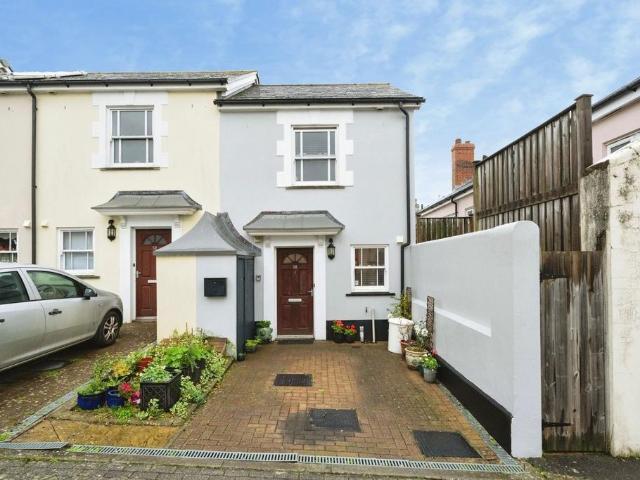
A charming two-bedroom cottage-style home set within a quiet mews development, just a short walk from the town centre. Offering a fitted kitchen, lounge/diner, cloakroom WC, family bathroom and enclosed courtyard garden. Further benefits include gas central heating, double glazing, allocated parking and outside storage. Ideal for first-time buyers, investors or those seeking a low-maintenance home in a convenient location.ADDITIONAL INFORMATION:Council Tax Band: ALocal Authority: TorridgeANTI-MONEY LAUNDERING CHECKS:If your offer is accepted on a property marketed by Express Estate Agency, each purchaser will be required to complete identity, Anti-Money Laundering and proof/source of funds checks. These checks are carried out to meet our obligations under UK Anti-Money Laundering Regulations and must be completed before we can issue the Memorandum of Sale. We use specialist third-party services together with our in-house compliance procedures to verify the information provided. The cos
£ 165,000
3 bedroom detached house for sale
View photo
House · for sale
£ 315,000
New
3 bedroom detached house for sale
EX36
· 3 Bedrooms · 2 Baths · House
· Garden · Equipped kitchen · Parking · Powder room
EX36 · 3 Bedrooms · 2 Baths · House · Garden · Equipped kitchen · Parking · Powder room
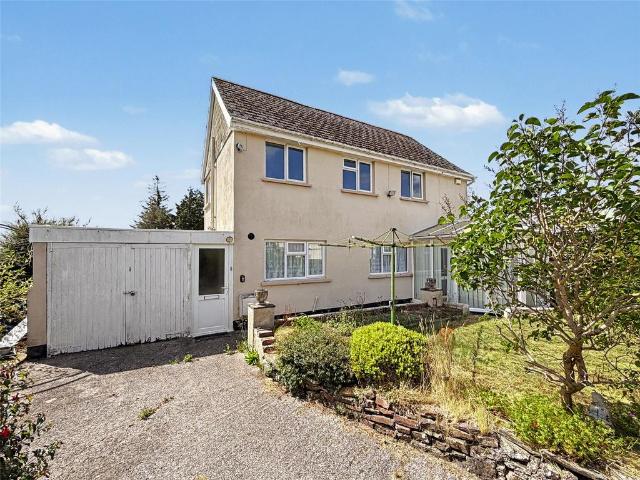
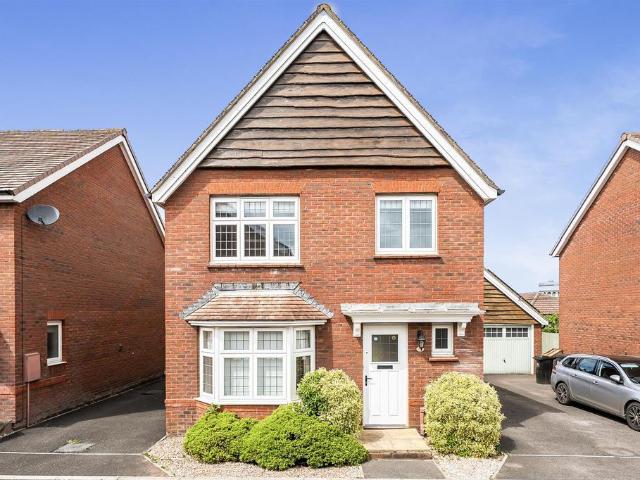
A well-presented three-bedroom family home situated on the outskirts of Wellington. Detached, Sitting Room, Kitchen/Dining Room, Family Bathroom & En-Suite, Rear Garden, Garage, No Onward Chain, Council Tax Band D, Freehold, EPC Rating C.Situation - Barrington Way is situated within a small residential development located just over a mile from Wellington town centre, where an excellent range of shopping, recreational and educational facilities can be found. The M5 motorway is readily accessible within approximately 3 miles of the property, whilst the county town of Taunton lies approximately 8 miles away, offering a more extensive range of amenities together with a mainline railway station providing regular services to London Paddington.Description - 15 Barrington Way is a well-presented three-bedroom family home situated on the outskirts of Wellington. The accommodation comprises a sitting room, kitchen/dining room and cloakroom to the ground floor, with three bedrooms to the first fl
£ 315,000
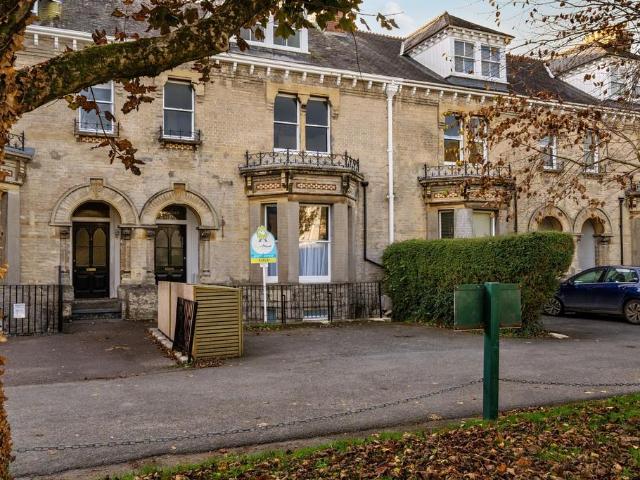
1 bedroom ground flat for sale
View photo
Flat · for sale
£ 125,000
New
1 bedroom ground flat for sale
EX36
· 1 Bedroom · 1 Bath · Flat
· Equipped kitchen
EX36 · 1 Bedroom · 1 Bath · Flat · Equipped kitchen
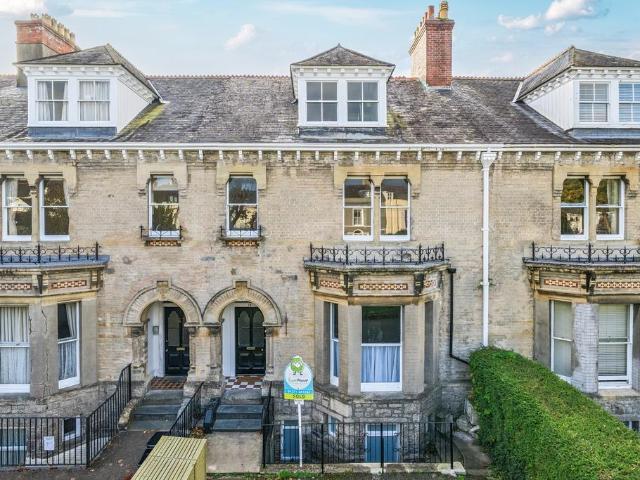
Period charm, modern interiors and Barnstaple town centre just a short stroll away. Set within an attractive Grade II Listed building on Ebberley Lawn, this beautifully renovated one-bedroom ground floor apartment brings a fresh feel to a characterful property, making it an appealing choice for first-time buyers, those looking to downsize or anyone seeking a convenient town centre base.The heart of the home is the generous open-plan kitchen and living area, where high ceilings, decorative cornicing and an impressive bay window give the room a wonderful sense of space. Natural light fills the room, while its generous proportions allow for a comfortable seating area alongside a dining space, creating somewhere equally suited to quiet evenings or entertaining friends.The kitchen introduces a contemporary touch with its deep green cabinetry, contrasting worktops and sleek black fittings. An integrated oven, hob and practical storage complete the space, with the open-plan arrangement allowi
£ 125,000
3 bedroom detached house for sale
View photo
House · for sale
£ 397,500
New
3 bedroom detached house for sale
EX36
· 3 Bedrooms · 2 Baths · House
· Garden · Parking
EX36 · 3 Bedrooms · 2 Baths · House · Garden · Parking
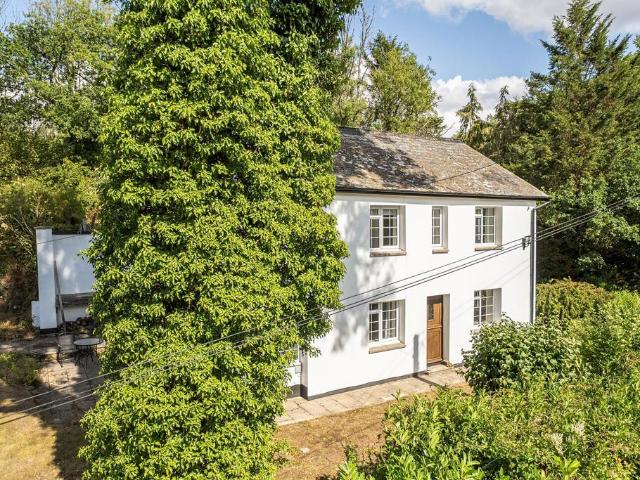
Tucked away in a beautiful wooded valley, this converted Chapel lies in a small rural hamlet near Tiverton. Offered with No Onward Chain.Occupying a slightly elevated position, The Chapel House commands a wonderful outlook across the surrounding Mid Devon countryside. Built in 1883 and converted into a dwelling in 1959, this unique detached home retains a strong sense of character and provides a peaceful, private setting near Templeton Bridge.The grounds extend to approximately a quarter of an acre and slope gently down toward a tributary of the River Dart. This stream-bordered boundary creates an exceptional haven for local wildlife, with otters regularly spotted along the watercourse.An additional parcel of land acquired by the current owners extends the garden further. This extra plot includes the footprint of a former stable once used for the preacher's horse, which now serves as an additional parking space. Positioned just above the house is a further garden area offering an ideal
£ 397,500
4 bed house for sale
2 pictures
House · for sale
£ 449,995
New
4 bed house for sale
EX36
· 4 Bedrooms · House
· Garden · Equipped kitchen · Parking
EX36 · 4 Bedrooms · House · Garden · Equipped kitchen · Parking
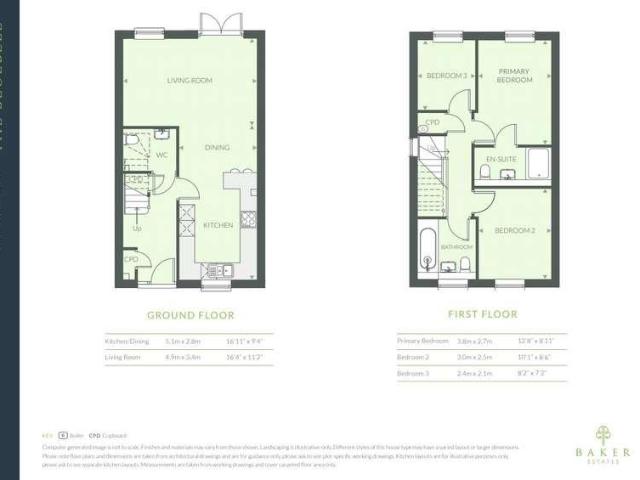
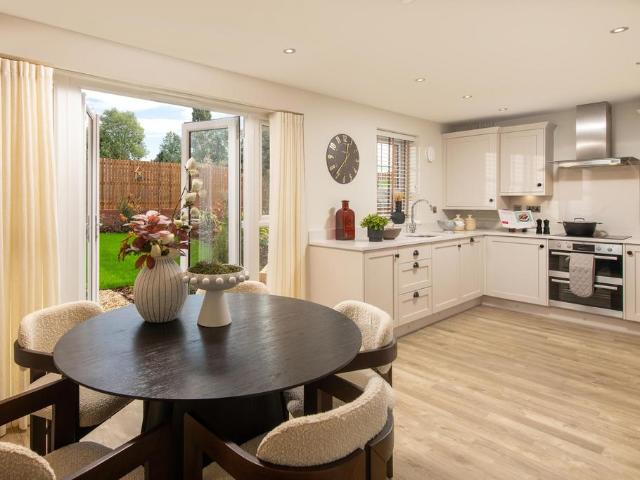
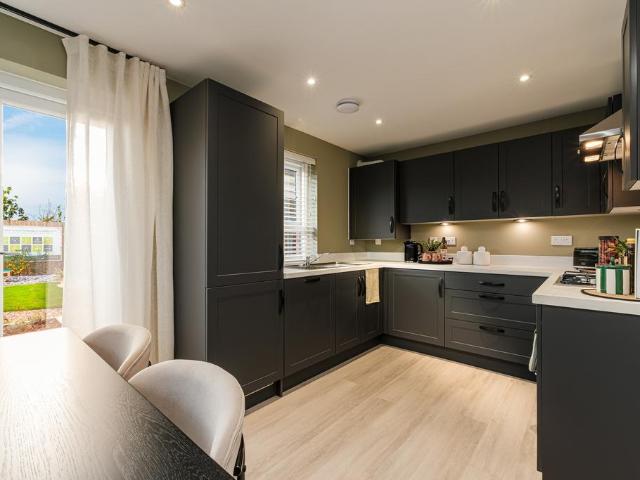
Reserve your new Baker Estates home and receive 5,000 towards legal fees, plus receive 10,000 towards your Stamp Duty! Plot 272, The Rosemary is a superb four bedroom property complete with a garage and parking. To the front of the property is where the living room is located. At the back of the home is the spacious kitchen/dining/family area with French doors leading onto the garden. Upstairs is the master bedroom which includes an en-suite, family bathroom and a further three bedrooms. The Oaks is an exclusive collection of 4 & 5 bedroom detached homes, set in the beautiful Devon countryside. The detail of every Baker Estates home has been carefully considered, from architecture to specification, demonstrating their commitment to quality workmanship. *Please note the external image is a CGI and has been enhanced. The external and internal images are for illustrative purposes only and are not to be relied upon
£ 449,995
3 bed house for sale
2 pictures
House · for sale
£ 360,000
New
3 bed house for sale
EX36
· 3 Bedrooms · House
· Garden · Parking
EX36 · 3 Bedrooms · House · Garden · Parking
MAKING YOUR NEXT MOVE A LITTLE EASIER! We are offering a Moving Package worth up to 10,000 towards your legal fees, removal company costs, Summerfield flooring package and turf when reserving your new home by 30th November 2026, helping make your next move as stress free as possible. Available on selected plots. Terms and conditions apply and not to be used in conjunction with another offer. Plot 223, The Bower 3 Double Bedroom Home, In Roof Solar PV Panels, Master Bedroom with En Suite and Fitted Wardrobe, Private Rear Garden, Single Garage, Off Road Parking, Electric Car Charging Point, High Energy Efficient, Traditional Solid Wall Construction. The home is being built by highly respected regional housebuilder, Summerfield Homes, this fantastic spacious family home is situated on the picturesque Liddymore Park development, which enjoys wonderful views across to the Quantock Hills and surrounding countryside. Finished to a very high standard throughout with an energy-efficient gas fir
£ 360,000
3 bed house for sale
2 pictures
House · for sale
£ 379,995
New
3 bed house for sale
EX36
· 3 Bedrooms · House
· Parking
EX36 · 3 Bedrooms · House · Parking
Plot 10 The Bluebell is a stylish three-bedroom detached home, complete with a single garage and two additional parking spacesideal for modern family living. The ground floor features a spacious open-plan layout, creating a light and airy environment perfect for relaxing or entertaining. Upstairs, you'll find two double bedrooms and a versatile third bedroom, which can also be used as a home office or study. The principal bedroom benefits from a private en-suite, while a contemporary family bathroom serves the remaining bedrooms. The Acorns @ Hayne Farm stands within an established and sought-after residential development and now presents an exclusive collection of brand-new, thoughtfully designed 2,3,4 & 5 bedroom new homes set in the beautiful Devon countryside. Boasting a blend of modern aesthetics and functional design, each residence at Hayne Farm offers a contemporary living experience within the well-established and welcoming community of Honiton. Rich in history and with a vibr
£ 379,995
4 bed house for sale
2 pictures
House · for sale
£ 890,000
New
4 bed house for sale
EX36
· 4 Bedrooms · House
· Garden · Fireplace · Equipped kitchen · Parking · Patio · Powder room
EX36 · 4 Bedrooms · House · Garden · Fireplace · Equipped kitchen · Parking · Patio · Powder room
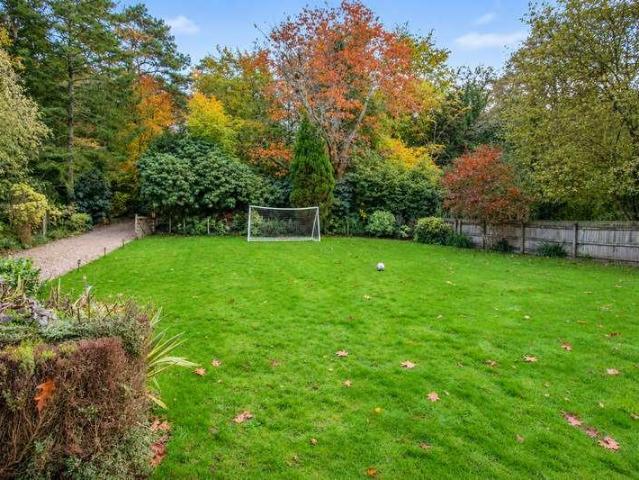
This attractive four-bedroom detached house occupies a desirable position along one of the most sought-after roads in the popular woodland village of West Hill. The property enjoys spacious and versatile accommodation, complemented by well-established gardens backing onto a woodland copse. The ground floor accommodation comprises a welcoming entrance hall, a spacious living room featuring an attractive fireplace with log burner, a separate dining room, family room and a modern kitchen with adjoining utility room. A cloakroom completes the ground floor. On the first floor, a spacious landing with a galleried outlook over the entrance hall leads to four bedrooms, including the main bedroom with en-suite shower room, and a good-sized family bathroom. Outside The property is approached through double five-bar gates, opening onto a generous private gravel driveway providing ample off-road parking. The attractive front garden is predominantly laid to lawn, with a paved patio area and establi
£ 890,000
2 bedroom flat for sale
View photo
Flat · for sale
£ 160,000
Updated
2 bedroom flat for sale
EX36
· 2 Bedrooms · 1 Bath · Flat
· Equipped kitchen · Parking · Heating
EX36 · 2 Bedrooms · 1 Bath · Flat · Equipped kitchen · Parking · Heating
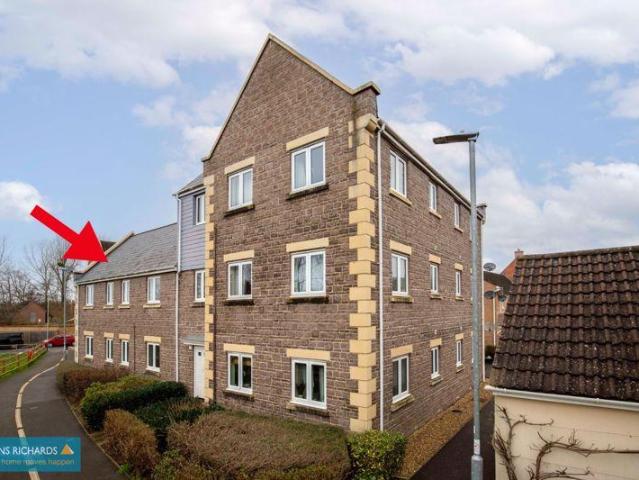
A well-positioned first-floor apartment forming part of a modern development in the popular village of Norton Fitzwarren, conveniently situated to the north-west of Taunton.The property enjoys a pleasant streamside position with an attractive outlook towards the water and surrounding trees. Internally, the accommodation is well proportioned and includes two good-sized double bedrooms, a spacious sitting/dining room, fitted kitchen and bathroom.Further benefits include gas central heating, double glazing and a garage located beneath the property.With a range of local amenities close by and convenient access into Taunton town centre, the apartment would make an ideal first-time purchase or investment opportunity. An internal viewing is highly recommended.EPC Rating: CAgency Registration Number: 11962171
£ 160,000
2 bed house for sale
2 pictures
House · for sale
£ 240,000
New
2 bed house for sale
EX36
· 2 Bedrooms · House
· Garden · Parking
EX36 · 2 Bedrooms · House · Garden · Parking
MAKING YOUR NEXT MOVE A LITTLE EASIER! We are offering a Moving Package worth up to 10,000 towards your legal fees, removal company costs, Summerfield flooring package and turf when reserving your new home by 30th November 2026, helping make your next move as stress free as possible. Available on selected plots. Terms and conditions apply and not to be used in conjunction with another offer. 2 Double Bedroom Home, In Roof Solar PV Panels, Enclosed South West Facing Garden, Off Road Parking for Two Vehicles, Electric Car Charging Point, Highly Energy Efficient, Traditional Solid Wall Construction The home is being built by highly respected regional housebuilder, Summerfield Homes, this fantastic spacious family home is situated on the picturesque Liddymore Park development, which enjoys wonderful views across to the Quantock Hills and surrounding countryside. Finished to a very high standard throughout with an energy-efficient gas fired central heating boiler, solar PV panels and PVCu d
£ 240,000
1 bedroom duplex for sale
View photo
Flat · for sale
£ 122,500
New
1 bedroom duplex for sale
EX36
· 1 Bedroom · 1 Bath · Flat
· Equipped kitchen
EX36 · 1 Bedroom · 1 Bath · Flat · Equipped kitchen
A home with history, character and a fresh new feel. Set within an impressive Grade II Listed building on Ebberley Lawn, this beautifully renovated one-bedroom duplex flat brings together period charm and modern living, all within easy reach of Barnstaple town centre.Arranged across the ground and first floors, the property has a layout that feels more like a little house than a traditional flat, with the living accommodation downstairs and a private bedroom retreat above.The open-plan kitchen and living area has a lovely sense of personality, with soft green walls, wood-effect flooring and a large sash-style window allowing natural light to fill the room. There's space to relax, unwind and enjoy everyday living, while the contemporary kitchen sits neatly along one wall, featuring stylish cabinetry, contrasting worktops, an integrated oven, hob and sink. It's a practical arrangement that makes excellent use of the space without sacrificing the room's welcoming feel.Upstairs, the genero
£ 122,500
3 bedroom detached house for sale
View photo
House · for sale
£ 200,000
New
3 bedroom detached house for sale
EX36
· 3 Bedrooms · 1 Bath · House
· Garden · Equipped kitchen · Parking · Concierge
EX36 · 3 Bedrooms · 1 Bath · House · Garden · Equipped kitchen · Parking · Concierge
Welcome to this detached cottage, set in the heart of the peaceful village of Ashreigney. This three bedroom home benefits from a garage and driveway parking and offers plenty of scope for a buyer to put their own stamp on the property.The accommodation is entered via an entrance hall which leads into the kitchen, fitted with matching wall and base units and including a useful pantry cupboard. From here, you step into the generous sitting room, featuring a gas fire as a focal point. A further inner hallway leads through to the conservatory, providing an additional reception room and a pleasant space to relax and enjoy views of the garden.To the first floor are two double bedrooms, a single bedroom and a three piece bathroom suite.The property would benefit from some modernisation throughout but offers excellent potential to create a lovely family home.Outside, the garden is situated to the front of the property with a raised lawn area and greenhouse. This area is shared with the drivew
£ 200,000
4 bedroom semi detached house for sale
View photo
House · for sale
£ 375,000
New
4 bedroom semi detached house for sale
EX36
· 4 Bedrooms · 3 Baths · House
· Garden · Fireplace · Equipped kitchen · Parking
EX36 · 4 Bedrooms · 3 Baths · House · Garden · Fireplace · Equipped kitchen · Parking
An extended and deceptively spacious, four-bedroom semi-detached house with private parking and well-proportioned garden.DESCRIPTIONThe accommodation is accessed through a porch opening into the entrance hallway where you will find a door into the dining room and stairs rising to the first-floor.The spacious dining room offers ample space for a family dining table with chairs, a window to the front aspect, under stairs storage cupboard and doors to the kitchen and living room.The living room is a substantial space with a dual aspect, feature fireplace and glass door opening onto the rear garden.The kitchen offers a range of base units, Belfast ceramic sink with mixer tap, freestanding electric oven with hob and extractor above, under the counter dishwasher, small breakfast table, window to the rear aspect and door opening into the utility room.The utility room houses the washing machine, tumble dryer, additional storage cupboard, the Valliant gas fired boiler as well as access to the r
£ 375,000
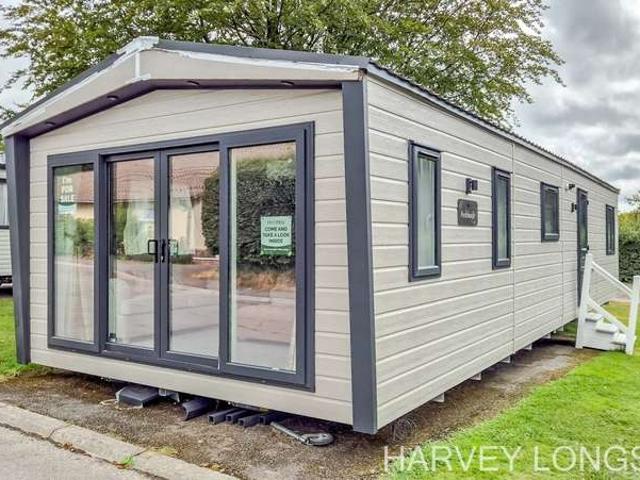
2 Bedroom Mobile Home
View photo
House · for sale
£ 99,995
2 Bedroom Mobile Home
EX36
· 2 Bedrooms · House
· Equipped kitchen
EX36 · 2 Bedrooms · House · Equipped kitchen
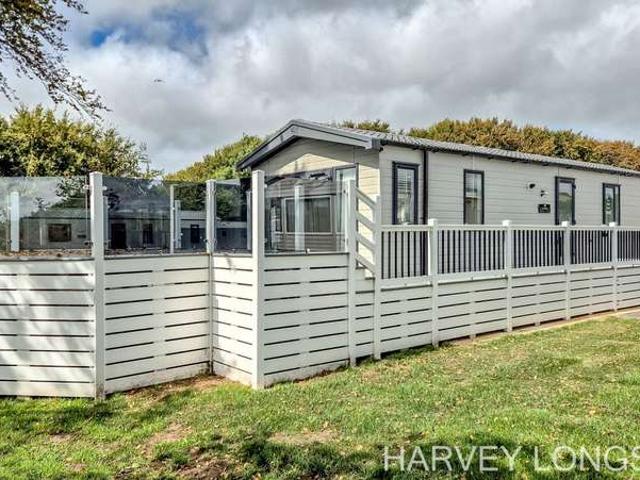
The 2022 Swift Vendee is a stylish and spacious holiday lodge for sale at Stowford Farm Meadows in Ilfracombe, Devon. Measuring an impressive 42ft x 13ft and complete with decking, it offers the perfect setting for relaxing breaks and enjoying the surrounding views. Inside, the bright open-plan living area is finished with modern interiors and features patio doors that help bring plenty of natural light into the space. The fully fitted kitchen provides everything needed for easy holiday living, while the dining table and chairs create a welcoming space for family meals and entertaining. With two comfortable bedrooms and two bathrooms, the Swift Vendee offers plenty of space for couples and families alike. Even better, 2026 and 2027 pitch fees are included, making this an attractive opportunity to enjoy your own holiday lodge in one of Devons most scenic locations. Make:SwiftModel:VendeeBedrooms:2Size: 42ft x 13ft Park Information Discover Stowford Farm Meadows, the ultimate family-frie
£ 99,995
2 Bedroom Mobile Home
View photo
House · for sale
£ 29,995
2 Bedroom Mobile Home
EX36
· 2 Bedrooms · House
· Equipped kitchen
EX36 · 2 Bedrooms · House · Equipped kitchen
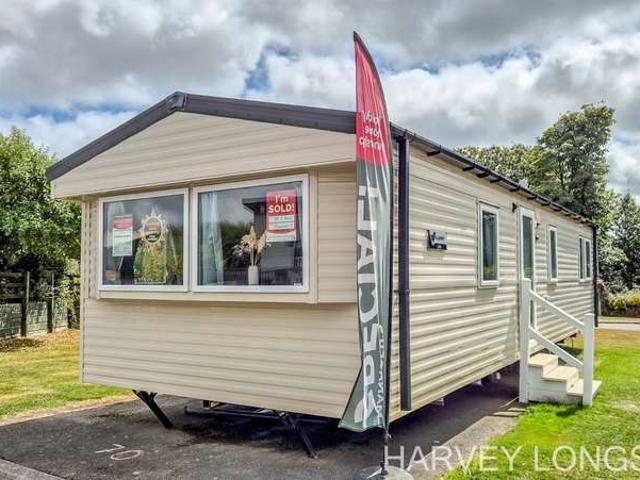
The 2020 Willerby Links Mistral at Stowford Farm Meadows in Ilfracombe offers a bright and welcoming holiday home with plenty of space for family getaways. With two bedrooms, sleeping up to six and measuring 35ft x 12ft, its a comfortable choice for making the most of regular breaks in North Devon. Inside, the light and airy open-plan living area creates a sociable space to relax together, while the practical kitchen comes complete with a cooker and dining table with chairs for easy mealtimes. Theres also a family bathroom with shower, making this a well-equipped holiday home for weekends away and longer stays. Plus, with free 2026 pitch fees included, its an appealing opportunity to start enjoying holiday home ownership at Stowford Farm Meadows. Make:WillerbyModel:Links MistralBedrooms:2Size:35ft x 12ft Park InformationDiscover Stowford Farm Meadows, the ultimate family-friendly escape nestled in the stunning North Devon countryside. Spread across 500 acres of breathtaking landscapes,
£ 29,995
2 Bedroom Mobile Home
View photo
House · for sale
£ 104,995
2 Bedroom Mobile Home
EX36
· 2 Bedrooms · House
· Equipped kitchen
EX36 · 2 Bedrooms · House · Equipped kitchen
The 2026 ABI Ambleside at Stowford Farm Meadows in Ilfracombe offers a modern and spacious retreat, ideal for relaxing breaks with family and friends. With two bedrooms, two bathrooms and FREE 2026 & 2027 pitch fees, it is an attractive opportunity to enjoy holiday lodge ownership in Devon. Inside, the bright open-plan living area is finished with contemporary interiors and benefits from patio doors that help create a light and welcoming feel. The fully fitted kitchen provides everything needed for easy self-catering stays, while the dining table and chairs offer a comfortable space for meals together. The main bedroom benefits from its own en-suite shower room, while a separate family bathroom with shower provides added convenience for guests. Combining modern comfort, practical living space and a sought-after North Devon location, the ABI Ambleside makes a fantastic holiday home to return to throughout the year. Make:ABIModel:AmblesideBedrooms:2Size:40ft x 14ft Park InformationDiscov
£ 104,995
3 bedroom terraced house for sale
View photo
House · for sale
£ 240,000
New
3 bedroom terraced house for sale
EX36
· 3 Bedrooms · 1 Bath · House
· Equipped kitchen · Powder room · Heating
EX36 · 3 Bedrooms · 1 Bath · House · Equipped kitchen · Powder room · Heating
Occupying a pleasant, tucked-away position within the popular Upper Holway area, this spacious three-bedroom terraced home enjoys an elevated setting, beautiful far-reaching southerly views and a generously sized plot. Whilst the property would benefit from some modernisation, it offers fantastic potential to become a beautiful family home, with well-proportioned accommodation, excellent outdoor space and a wonderful outlook. Offered to the market with no onward chain, this is an exciting opportunity for purchasers looking to create a home of their own.The accommodation comprises an entrance porch and hallway, a generous living room, separate dining room, kitchen, rear porch and ground-floor cloakroom. To the first floor are three good-sized bedrooms and a family bathroom. Further benefits include double glazing and gas central heating.Conveniently positioned within easy reach of local schools, shops, the Blackbrook Sports Pavilion and everyday amenities, the property combines a peacef
£ 240,000
3 bed house for sale
2 pictures
House · for sale
£ 179,950
New
3 bed house for sale
EX36
· 3 Bedrooms · House
· Garden · Equipped kitchen · Patio
EX36 · 3 Bedrooms · House · Garden · Equipped kitchen · Patio
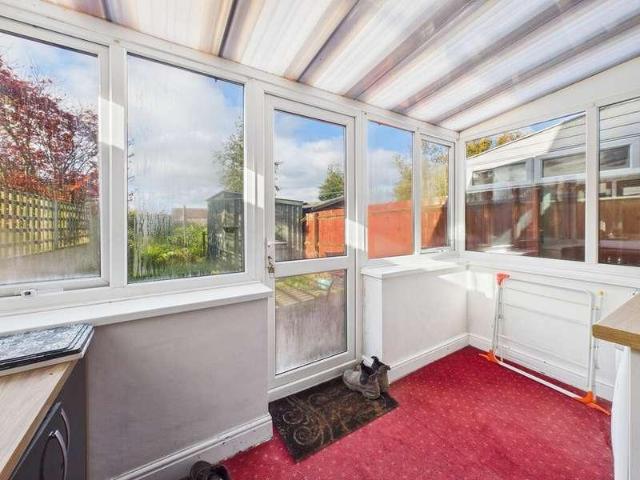
PROPERTY DESCRIPTION 7 Meadow View is a spacious mid-terrace home situated in a quiet cul-de-sac, conveniently within walking distance of Holsworthy town centre and its amenities. The nearby coastal town of Bude with its beaches and amenities is approximately 9 miles. The well-proportioned accommodation comprises; an entrance hall, living room with an arch leading through to a dining room, conservatory and a modern kitchen. On the first floor there are three bedrooms and a bathroom. Outside to the rear the garden is laid to lawn with a patio seating area. ENTRANCE HALL Entering via a wooden framed door to the entrance hall with stairs ascending to the first floor, coved artex ceiling and telephone point. Door to:- LIVING ROOM 13' 8 x 11' 6 (4.17m x 3.51m) Wooden framed double glazed window to the front elevation, coved artex ceiling, fibre connection point and wall mounted electric fire. Door to understairs storage cupboard. Arch leading through to:- DINING ROOM 9' 7 x 7' 11 (2.92m x 2
£ 179,950
4 bedroom detached house for sale
View photo
House · for sale
£ 377,995
New
4 bedroom detached house for sale
EX36
· 4 Bedrooms · House
· Garden · Equipped kitchen · Parking
EX36 · 4 Bedrooms · House · Garden · Equipped kitchen · Parking
Open plan kitchen. Separate utility. Photovoltaic solar panels and EV charger. Garage and parking. Visit us to find out more.Plot 13 | The Kingsley | Blundell's Grange, Tiverton | Barratt Homes.This detached home combines space and practicality, with an open plan kitchen and dining area opening onto the garden. A comfortable lounge and a separate utility complete the ground floor. Upstairs you'll find an en suite main bedroom, two double bedrooms, a single bedroom and the family bathroom. This home includes an EV charger, a garage and two parking spaces.PEACE OF MIND WHEN BUYING NEW:ENERGY SAVING technologies included, meaning you could enjoy lower bills.COMPREHENSIVE WARRANTY as standard for added reassurance.Need help with your mortgage? We can put you in touch with a New Build MORTGAGE BROKER
£ 377,995
4 bed house for sale
2 pictures
House · for sale
£ 450,000
New
4 bed house for sale
EX36
· 4 Bedrooms · House
· Garden · Parking · Equipped kitchen
EX36 · 4 Bedrooms · House · Garden · Parking · Equipped kitchen
Plot 113, The Selsdon The four bedroom Selsdon is designed for busy households, with a layout that helps you stay organised while still making time to come together. Downstairs, a separate living room offers a place to relax, while the open plan kitchen and dining area creates a central space for everyday life. French doors open onto the garden, helping the space feel bright and connected. A study and utility room add extra flexibility and practicality. Upstairs, four bedrooms give everyone their own space, with two en suites alongside a family bathroom. A double garage and driveway parking complete the home, making day-to-day living that bit easier. Cashmere Park is located in the idyllic market town of South Molton. Cashmere Park offers a range of energy efficient homes in South Molton, catering to buyers at every stage of the property ladder. Cashmere Park features a collection of 129 newly built properties in South Molton. This development offers a variety of home styles, sizes and
£ 450,000
2 bed house for sale
2 pictures
House · for sale
£ 295,000
2 bed house for sale
EX36
· 2 Bedrooms · House
· Equipped kitchen · Parking · Patio
EX36 · 2 Bedrooms · House · Equipped kitchen · Parking · Patio
This is an exciting opportunity to acquire this newly converted 2 bedroom dwelling situated within just a few minutes short stroll to the Woolacombe beach. The property is presented in superb order throughout and briefly comprises spacious entrance hall, open plan lounge kitchen and diner. The kitchen is very well appointed with stylish high gloss door fronted units with integral appliances. There is direct access via French doors that leads out onto a patio terrace with far reaching sea view glimpses. There are 2 bedrooms along with a superbly presented and stylish 3 piece shower room. Furthermore, there is the advantage of a dedicated parking space. EPC: Band C.Church View is a delightful newly converted, single-storey semi-detached home, ideally situated just a few hundred metres from Woolacombe s renowned golden sandy surfing beaches and within easy reach of the village s excellent range of amenities and highly regarded primary school. The conversion has been completed to provide a
£ 295,000
2 bed flat for sale
2 pictures
Flat · for sale
£ 170,062
New
2 bed flat for sale
EX36
· 2 Bedrooms · Flat
· Garden · Equipped kitchen · Parking
EX36 · 2 Bedrooms · Flat · Garden · Equipped kitchen · Parking
2 Bedroom Apartment, Available at 25% Less than the open market value on the Summerfield My Home Scheme (criteria may apply), Solar PV Panels, Garden, Carport, Allocated Parking Space, Electric Car Charging Point,10 Year NHBC Warranty, High Energy Efficiency, Traditional Solid wall construction. The home is being built by highly respected regional housebuilder, Summerfield Homes, this fantastic spacious property is situated on the picturesque Liddymore Park development, which enjoys wonderful views across to the Quantock Hills and surrounding countryside. Finished to a very high standard throughout with an energy-efficient gas fired condensing boiler, solar PV panels and PVCu double glazing, this traditional brick and block property benefits from Predicted Energy Efficiency rating B. Plot 206, The Holcombe is a stunning 2 bedroom apartment with a dual-aspect lounge and kitchen area. The kitchen is complete with modern units and drawers, a built-in electric oven, a ceramic hob, and chim
£ 170,062
3 bedroom terraced house for sale
View photo
House · for sale
£ 245,000
New
3 bedroom terraced house for sale
EX36
· 3 Bedrooms · 1 Bath · House
· Garden · Fireplace · Equipped kitchen
EX36 · 3 Bedrooms · 1 Bath · House · Garden · Fireplace · Equipped kitchen
Situated on the highly desirable Clinton Road in Newport, this well-presented three-bedroom terraced property offers spacious and versatile accommodation arranged over three floors, together with a good-sized rear garden and convenient access to a range of local amenities, well-regarded schools and a nearby doctor’s surgery.Upon entering, you are welcomed into a spacious hallway with stairs rising to the first floor and access to the main ground-floor accommodation. The generously proportioned sitting room, features a lovely fireplace with wood-burning stove and bay window allowing plenty of natural light into the room.Further along the hallway is the good-sized dining room, again benefiting from a fireplace and doors leading out to the rear garden. To the rear of the property is the galley-style kitchen, which is presented in good order and provides a practical range of storage and workspace. From the kitchen, there is access to a useful rear porch/utility, ideal for use as a boot roo
£ 245,000
5 bedroom detached house for sale
View photo
House · for sale
£ 494,995
New
5 bedroom detached house for sale
EX36
· 5 Bedrooms · House
· Garden · Equipped kitchen · Parking
EX36 · 5 Bedrooms · House · Garden · Equipped kitchen · Parking
Open plan kitchen. Separate dining area. Photovoltaic solar panels and EV charger. Garage and parking. Visit us to find out more.Plot 132 | The Lamberton | Blundell's Grange, Tiverton | Barratt Homes.This detached home has an open plan kitchen with French doors opening to the garden, alongside a spacious lounge, a utility and a separate dining room or home office. Upstairs you'll find an en suite main bedroom, three further doubles, a single and the family bathroom. This home includes an EV charger, a garage and two parking spaces.PEACE OF MIND WHEN BUYING NEW:ENERGY SAVING technologies included, meaning you could enjoy lower bills.COMPREHENSIVE WARRANTY as standard for added reassurance.Need help with your mortgage? We can put you in touch with a New Build MORTGAGE BROKER
£ 494,995
4 bed house for sale
2 pictures
House · for sale
£ 595,000
New
4 bed house for sale
EX36
· 4 Bedrooms · House
· Garden · Equipped kitchen · Powder room · Concierge
EX36 · 4 Bedrooms · House · Garden · Equipped kitchen · Powder room · Concierge
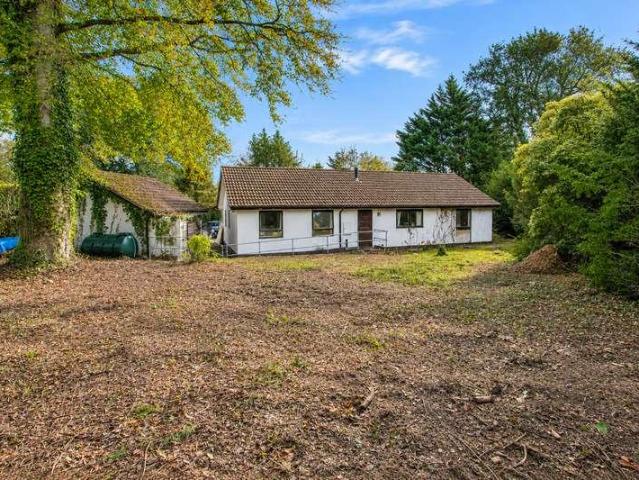
Set well back from the lane, the bungalow is understood to have been built in the 1980s. It enjoys a generous plot well screened by hedging and trees and is situated close to the village shop and post office. It has been in the same ownership for a number of years and represents an excellent opportunity for updating and refurbishment. The accommodation comprises a reception hall with 2 large built-in cupboards, an airing cupboard, and a hatch with a loft ladder to a part-boarded loft, a fully tiled cloakroom, and 2 separate and well-proportioned reception rooms which each have a double-aspect (the dining room has patio doors to the garden). The kitchen is fitted with light oak units and there is a good-sized adjoining utility room with a sink unit, an oil-fired central heating boiler, and a stable-style door to the garden. There are 4 bedrooms (including a spacious en-suite shower room to the master bedroom), and a family bathroom with a separate shower. Outside A private tarmac drive
£ 595,000
3 bedroom detached house for sale
View photo
House · for sale
£ 329,995
New
3 bedroom detached house for sale
EX36
· 3 Bedrooms · House
· Garden · Equipped kitchen · Parking · Powder room
EX36 · 3 Bedrooms · House · Garden · Equipped kitchen · Parking · Powder room
3 bedroom detached home. Open plan kitchen. Photovoltaic solar panels and EV charger. Personalise your new home. Plot 129 | The Moresby | Blundell's Grange, Tiverton | Barratt Homes.This detached home has a bright open plan kitchen with French doors opening onto the garden. A comfortable lounge, cloakroom and some useful hallway storage completes the ground floor. Upstairs you'll find an en suite main bedroom, a double bedroom, a single and the family bathroom. This home also comes with [an EV charger and XX parking spaces]. PEACE OF MIND WHEN BUYING NEW:ENERGY SAVING technologies included, meaning you could enjoy lower bills.COMPREHENSIVE WARRANTY as standard for added reassurance.Need help with your mortgage? We can put you in touch with a New Build MORTGAGE BROKER
£ 329,995
3 bedroom bungalow for sale
View photo
Bungalow · for sale
£ 255,000
New
3 bedroom bungalow for sale
EX36
· 3 Bedrooms · 1 Bath · Bungalow
· Garden · Equipped kitchen · Parking
EX36 · 3 Bedrooms · 1 Bath · Bungalow · Garden · Equipped kitchen · Parking
Situated in the popular location of Fremington, this three-bedroom detached bungalow presents a fantastic opportunity for those looking to put their own stamp on a property. Requiring modernisation throughout, the property offers well-proportioned accommodation, a good-sized rear garden, driveway parking and the added benefit of being offered for sale with no onward chain.Upon entering, the hallway provides access to bedrooms one and two and a spacious wet room before opening into a generous lounge/diner situated towards the rear of the property. From here, sliding doors lead through to a conservatory, which in turn enjoys patio doors opening out onto the rear garden, creating a lovely connection between the indoor and outdoor living spaces. The kitchen has a range of wall and base units with working surfaces over and space for white goods.From the lounge/diner also, is access into the former garage, which has been converted into a third bedroom, which provides access through to a rema
£ 255,000
3 bedroom detached house for sale
View photo
House · for sale
£ 350,000
New
3 bedroom detached house for sale
EX36
· 3 Bedrooms · 2 Baths · House
· Equipped kitchen
EX36 · 3 Bedrooms · 2 Baths · House · Equipped kitchen
An immaculate three-bedroom home combining contemporary comfort, stylish interiors and superb outdoor entertaining space providing the ideal family home situated within the popular Braid Park development to the edge of TivertonDESCRIPTIONSituated within the popular Braid Park development on the edge of Tiverton, 15 Canberra Crescent is a beautifully presented modern home, built in the early 2020s and offering all the benefits of contemporary living. Occupying an easily accessible position within this sought-after residential location, the property is finished to an exceptional standard throughout and provides spacious, well-balanced accommodation ideally suited to modern family life.The front door opens into a welcoming Entrance Hall, with stairs rising to the first floor. The well-proportioned Sitting Room enjoys a pleasant front aspect and benefits from a large understairs storage cupboard.To the rear of the property, the impressive Kitchen/Dining Room forms the heart of the home and
£ 350,000
3 bed house for sale
2 pictures
House · for sale
£ 290,000
New
3 bed house for sale
EX36
· 3 Bedrooms · House
· Garden · Parking
EX36 · 3 Bedrooms · House · Garden · Parking
MAKING YOUR NEXT MOVE A LITTLE EASIER! We are offering a Moving Package worth up to 10,000 towards your legal fees, removal company costs, Summerfield flooring package and turf when reserving your new home by 30th November 2026, helping make your next move as stress free as possible. Available on selected plots. Terms and conditions apply and not to be used in conjunction with another offer. *Includes flooring fitted throughout and turf to rear garden 3 Bedrooms, Family Home, In Roof Solar PV Panels, Master Bedroom with an En Suite and Built-in Wardrobe, Private Rear Garden, Off Road Parking, Electric Car Charging Point, Highly Energy Efficient, Traditional Solid Wall Construction The home is being built by highly respected regional housebuilder, Summerfield Homes, this fantastic spacious family home is situated on the picturesque Liddymore Park development, which enjoys wonderful views across to the Quantock Hills and surrounding countryside. Finished to a very high standard throughou
£ 290,000
3 bedroom terraced house for sale
View photo
House · for sale
£ 309,000
New
3 bedroom terraced house for sale
EX36
· 3 Bedrooms · 1 Bath · House
· Garden · Fireplace · Parking · Equipped kitchen · Patio · Heating
EX36 · 3 Bedrooms · 1 Bath · House · Garden · Fireplace · Parking · Equipped kitchen · Patio · Heating
Bettermove are proud to present this 3 bedroom terraced house in Bickington. This property benefits from double glazing, and gas central heating throughout, with off street parking available for multiple vehicles, via the driveway. The council tax band is C. The interior of this beautifully presented cottage comprises a spacious living room with a feature fireplace, a modern fitted kitchen and dining area, a bright conservatory overlooking the rear garden, WC, and a versatile study or fourth bedroom on the ground floor. The first floor consists of three generously sized double bedrooms and a family bathroom. The exterior boasts a private rear garden with a patio seating area, lawn, and a useful storage shed, perfect for enjoying the summer months. Located in the popular village of Bickington, near Barnstaple, the property is close to a range of amenities, including shops, supermarkets, restaurants and pubs. Excellent transport connections can be found via Barnstaple railway station, th
£ 309,000

Get email alerts

Don't miss out: be the first to know about new properties

The alert was correctly created

On subscribing you accept the conditions of use and the privacy policy
Alert
Receive new ads in your inbox
Save this search
Receive alerts for new listings

We'll send you an email when we have new properties for: "Properties for sale in EX36"

The alert was correctly created

Get email alerts and be the first to see new listings
Required field
On subscribing I accept the terms of the privacy policy
Perfect! You'll soon start receiving new listings via email
Alert
Receive an email when we have new ads for Properties for sale in EX36
Save this search
Filters

Bedrooms

Size (sq.ft)

sq.ft
sq.ft

Price

£
£

Property type

Bathrooms

Clear all filters
Receive notifications when new entries are published.