0 properties for sale in The Street BN18 Arundel

We don't have exact matches for your search, but... we've expanded it and think you might be interested in these properties.

1 bed flat for sale
2 pictures
Flat · for sale
£ 170,000
New
1 bed flat for sale
The Street BN18 Arundel
· 1 Bedroom · Flat
· Garden · Equipped kitchen · Parking
The Street BN18 Arundel · 1 Bedroom · Flat · Garden · Equipped kitchen · Parking
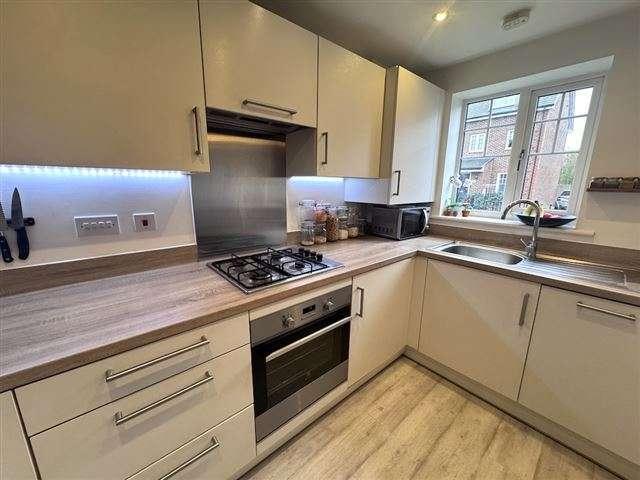
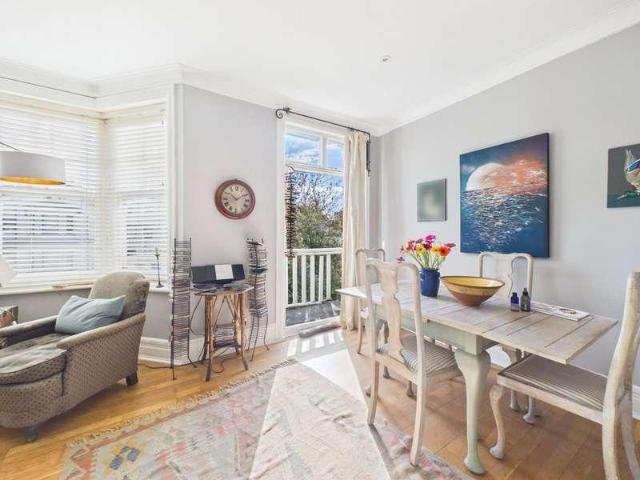
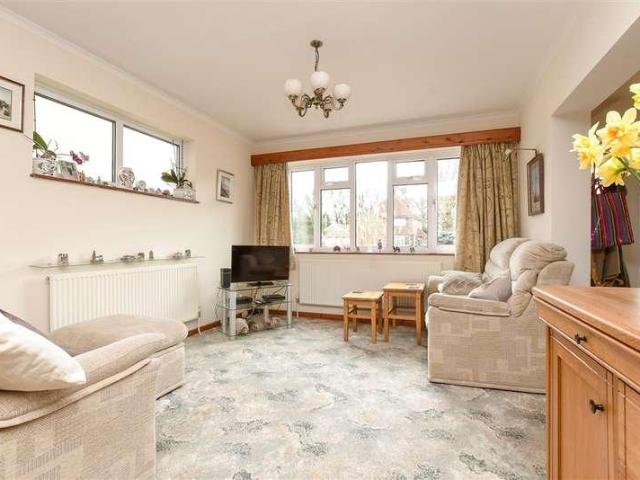
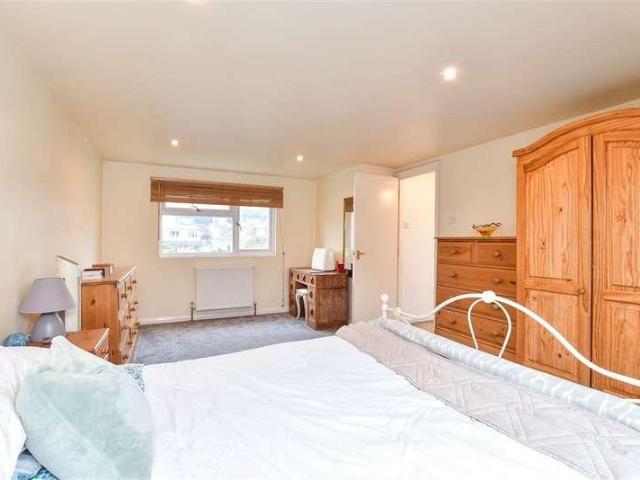
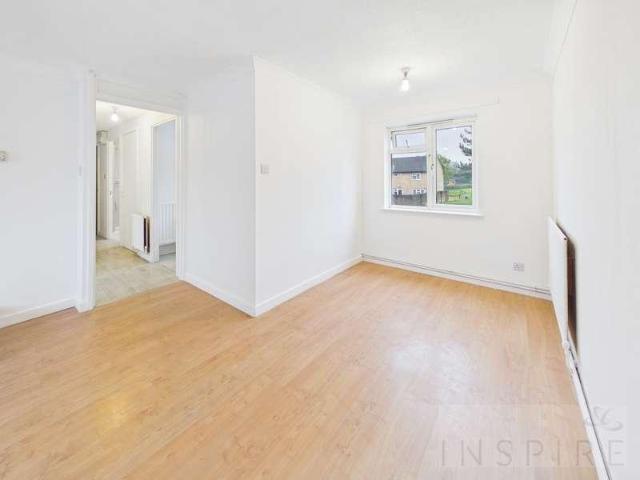
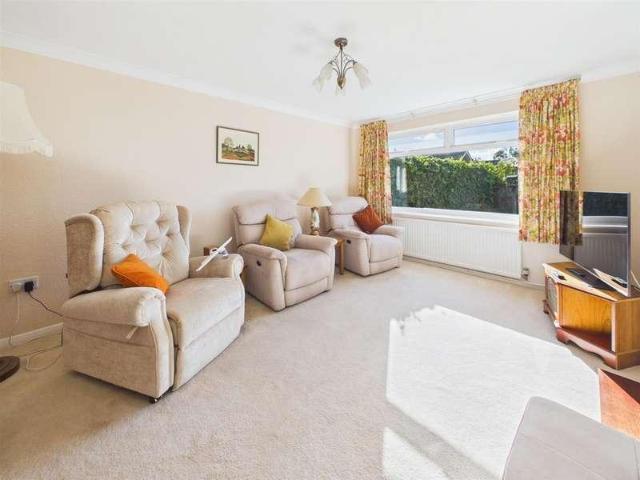
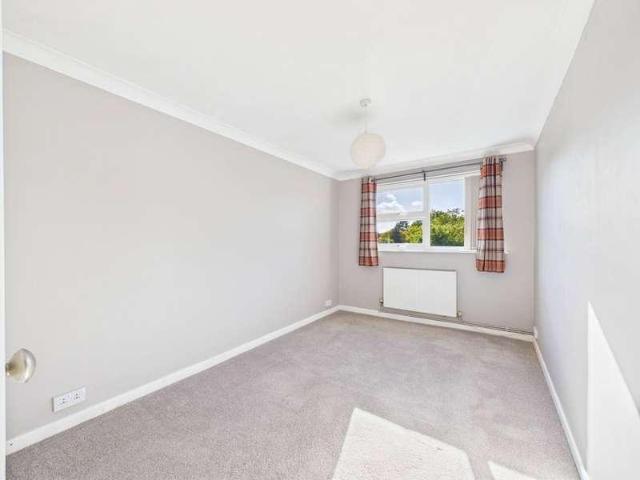
We are pleased to offer to the market this well-presented, first floor purpose built flat. The property offers a double bedroom, spacious lounge/dining room, fitted kitchen, modern shower room and separate WC. Further advantages include a garage located in a nearby compound and non allocated residents' parking. Conveniently situated within easy reach of West Worthing Railway Station, the property is being sold chain free. INTERNAL A communal entrance with a security entry phone system leads into the hallway, with stairs rising to the first floor. The front door opens into the entrance hall, providing access to all rooms and a useful storage cupboard. The lounge/dining room is a good size and features a custom made fitted TV unit with shelving, along with a double glazed window overlooking the communal gardens. A door leads through to the fitted kitchen, which offers a range of wall and base units, built in oven, gas hob, integrated slimline dishwasher, fitted washing machine, sink and
£ 170,000
4 bed house for sale
2 pictures
House · for sale
£ 875,000
New
4 bed house for sale
The Street BN18 Arundel
· 4 Bedrooms · House
· Garden · Equipped kitchen · Parking
The Street BN18 Arundel · 4 Bedrooms · House · Garden · Equipped kitchen · Parking
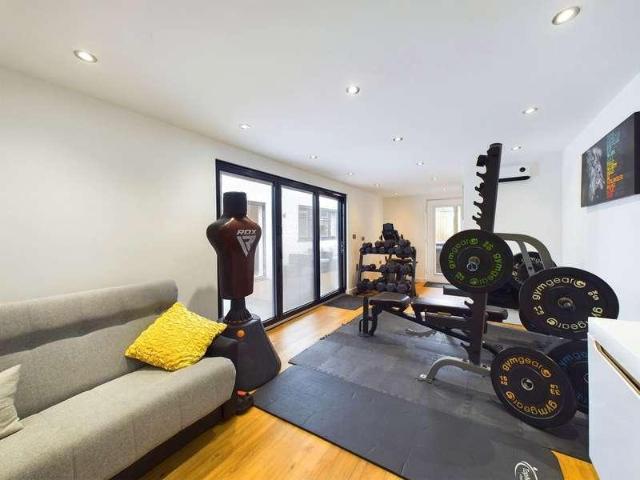
We are delighted to offer for sale this superb, four bedroom detached house in prestigious Goring Hall. The property which has been fully renovated by the current owner offers open plan living space, four double bedrooms, two en-suite shower rooms and family bathroom, 25ft garden office/ cabin with shower room and ample off road parking. The house is within a great community and positioned less than 800 meters from the Goring-By-Sea seafront. INTERNAL Front door leading into the entrance porch with door into the entrance hall. The entrance hall offers two good size storage cupboard, Karndean flooring, access to all ground floor rooms and stairs rising to the first floor. The modern open plan kitchen/ living space is L shape and offers space for a good size dining table and living furniture. The kitchen comprises of built in units, one and half bowl stainless steel sink unit with instant hot water tap, built in Neff double oven, five ring induction hob, integrated fridge freezer, electr
£ 875,000
3 bed house for sale
2 pictures
House · for sale
£ 399,999
New
3 bed house for sale
The Street BN18 Arundel
· 3 Bedrooms · House
· Garden · Equipped kitchen · Parking
The Street BN18 Arundel · 3 Bedrooms · House · Garden · Equipped kitchen · Parking
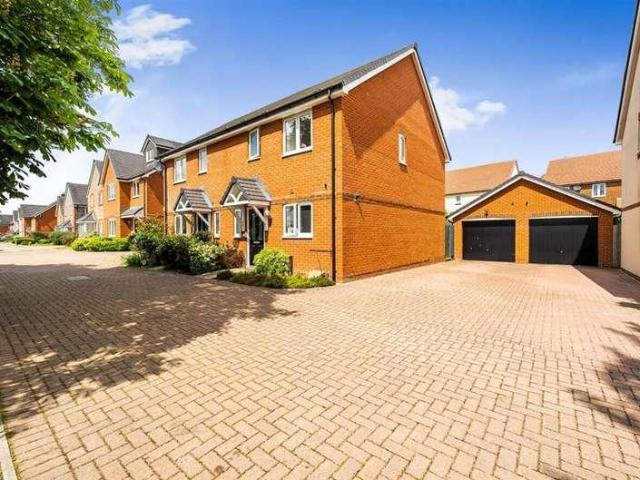
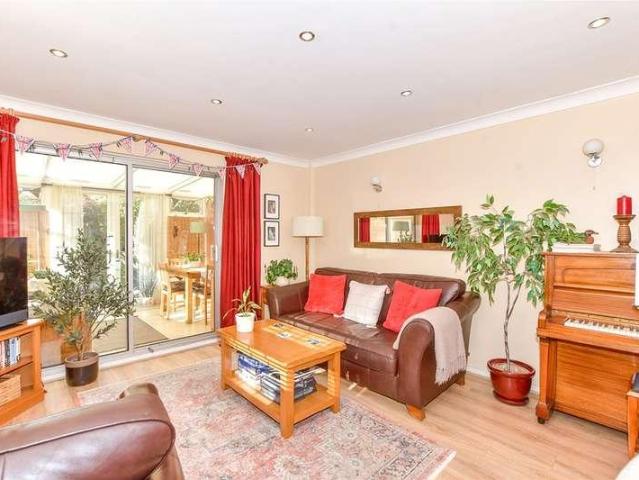
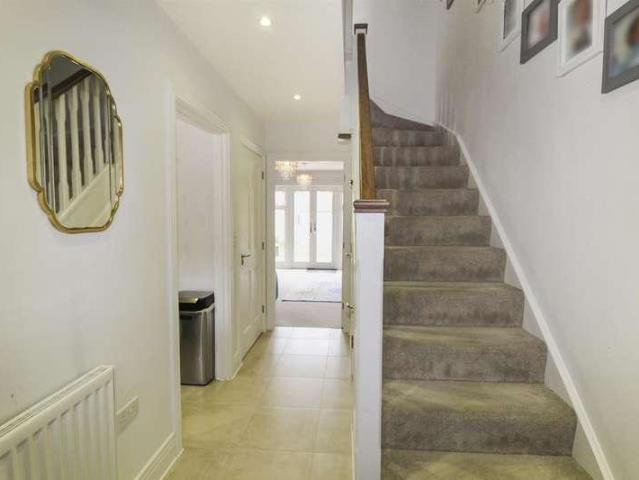
This attractive semi-detached home, built by Bellway in 2017/2018, is situated within a select development of three and four-bedroom homes, tucked away in a quiet cul-de-sac position.The property welcomes you with a spacious entrance hall, leading to a modern kitchen/diner and an open-plan living area, ideal for contemporary family living and entertaining. Outside, there is an enclosed rear garden with access to the garage and driveway. Conveniently located close to Chichester, the home benefits from excellent commuter links and easy access to local amenities.Room sizes:Entrance HallSitting Room: 16'4 x 15'7 (4.98m x 4.75m)Kitchen/Dining Room: 14'11 x 8'7 (4.55m x 2.62m)CloakroomLandingBedroom 1: 13'9 x 8'9 (4.19m x 2.67m)En-Suite Shower RoomBedroom 2: 10'1 x 8'8 (3.08m x 2.64m)Bedroom 3: 10'2 x 6'6 (3.10m x 1.98m)BathroomDrivewayGarageRear Garden The information provided about this property does not constitute or form part of an offer or contract, nor may it be regarded as representat
£ 399,999
2 bed house for sale
2 pictures
House · for sale
£ 325,000
New
2 bed house for sale
The Street BN18 Arundel
· 2 Bedrooms · House
· Garden · Parking
The Street BN18 Arundel · 2 Bedrooms · House · Garden · Parking
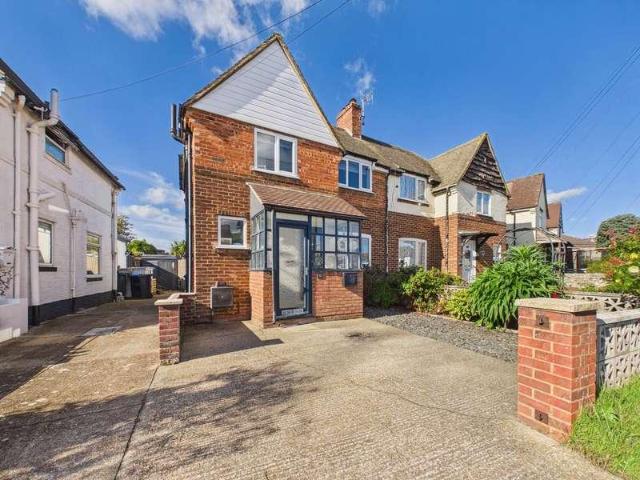
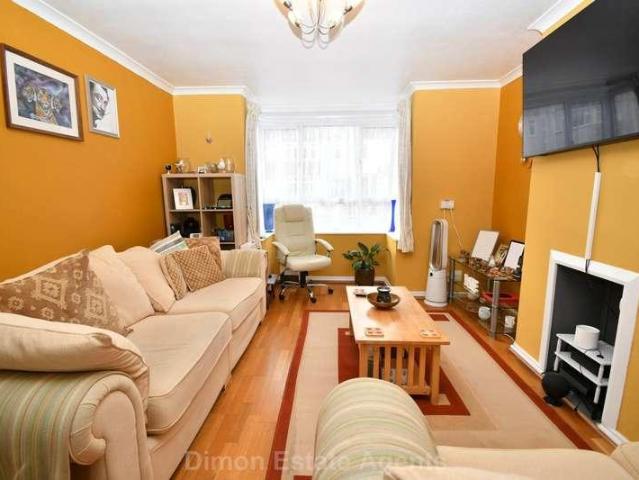
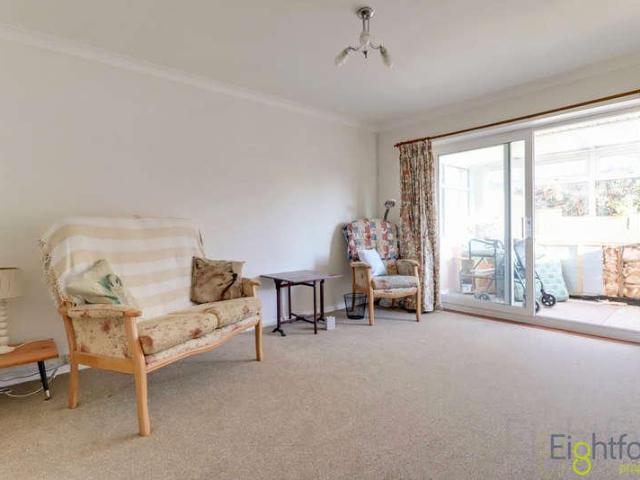
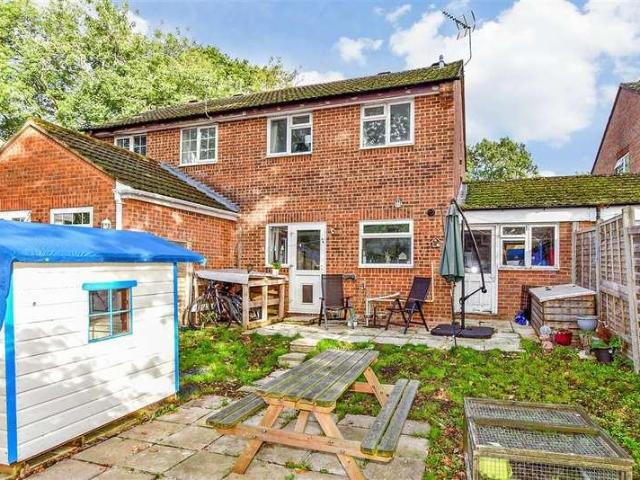
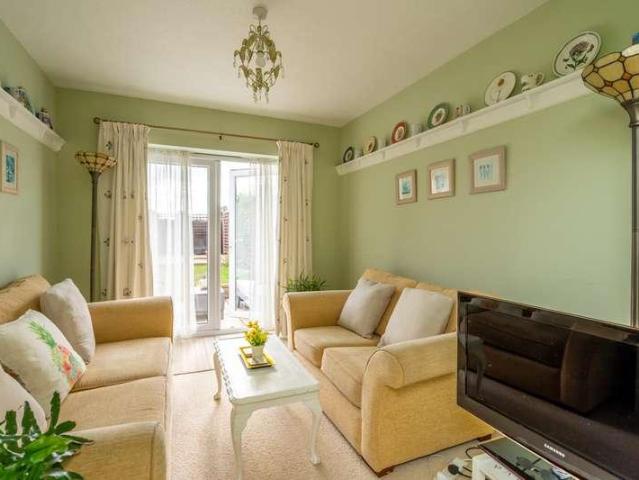
This beautifully presented End of Terrace House is located on the ever popular Lidiard Gardens. Benefitting from a sunny aspect rear garden with side access, allocated parking and driveway, this is an ideal purchase for first time buyers or those looking to downsize. Ideally positioned close to Bransbury Park, the seafront and local transport links.Room sizes:Entrance HallwayKitchen: 10'4 x 6'9 (3.15m x 2.06m)Lounge: 14'3 x 13'0 (4.35m x 3.97m)Conservatory: 10'0 x 6'9 (3.05m x 2.06m)LandingBedroom 1: 13'0 x 9'5 (3.97m x 2.87m)Bedroom 2: 9'10 x 8'9 (3.00m x 2.67m)BathroomRear GardenDriveway and Allocated Parking The information provided about this property does not constitute or form part of an offer or contract, nor may it be regarded as representations. All interested parties must verify accuracy and your solicitor must verify tenure/lease information, fixtures & fittings and, where the property has been extended/converted, planning/building regulation consents. All dimensions are app
£ 325,000
3 bed house for sale
2 pictures
House · for sale
£ 400,000
New
3 bed house for sale
The Street BN18 Arundel
· 3 Bedrooms · House
· Garden · Parking
The Street BN18 Arundel · 3 Bedrooms · House · Garden · Parking
We are delighted to offer for sale this spacious and extended three bedroom semi detached family house benefitting from West facing garden and off street parking situated in this popular Shoreham by Sea location. Situated in within easy access to Holmbush Centre (Tesco's, Marks & Spencer's & Next). The centre of Shoreham, with its mainline railway station, health centre, library and comprehensive shopping facilities, is approximately 1 1/2 miles to the West. Kingston Beach and walks over the South Downs are both close at hand. Local shops, The Barn Theatre and Community Centre can also be found Southwick Square being 1 mile to the South/East. Local bus routes run nearby. Obscured glass single glazed timber framed wooden front door into:- ENCLOSED STORM PORCH Comprising single glazed timber framed windows, tiled flooring, wall mounted light fitting, composite obscure glass feature leaded light double glazed door through to:- ENTRANCE HALL Comprising understairs storage cupboard, laminat
£ 400,000
3 bed house for sale
2 pictures
House · for sale
£ 279,000
New
3 bed house for sale
The Street BN18 Arundel
· 3 Bedrooms · House
· Equipped kitchen · Parking · Heating
The Street BN18 Arundel · 3 Bedrooms · House · Equipped kitchen · Parking · Heating
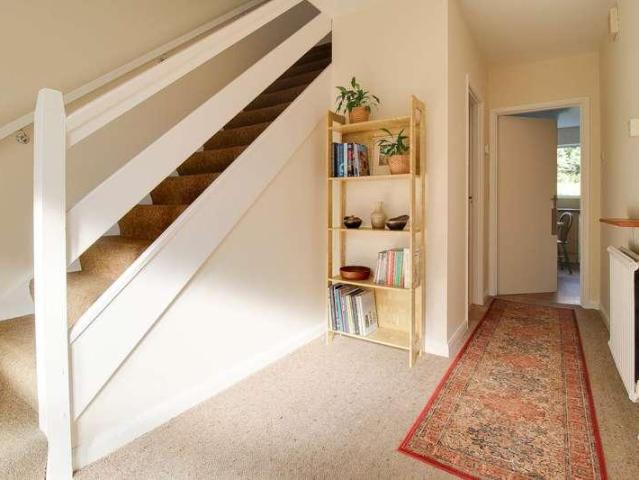
3 bed house with lounge, separate dining area and utility room. There is a ground floor W.C. and modern spacious first floor bathroom. Outside parking for 2 cars to front, garage and parking to rear and good size workshop. PVCu double glazing and gas central heating are installed. Entrance Porch PVCu double glazed door and window adjacent, gas smart meter, glazed inner door to: Entrance Hall Radiator, stairs to first floor, understairs recess, cupboard with electric smart meter, coved ceiling. Lounge - 14'6 (4.42m) Into Bay x 11'10 (3.61m) PVCu double glazed window, radiator, laminate flooring, coved ceiling. Dining Room - 11'2 (3.4m) x 10'9 (3.28m) PVCu double glazed window, radiator, laminate flooring, coved ceiling. Kitchen - 12'11 (3.94m) x 7'1 (2.16m) 1 1/2 bowl stainless steel sink unit, wall and base units with worksurface over, built in oven and 4 ring gas hob with cooker extractor canopy over, plumbing for dishwasher with dishwasher to remain, recess for fridge/freezer, tiled
£ 279,000
2 bed house for sale
2 pictures
House · for sale
£ 475,000
New
2 bed house for sale
The Street BN18 Arundel
· 2 Bedrooms · House
· Garden · Equipped kitchen
The Street BN18 Arundel · 2 Bedrooms · House · Garden · Equipped kitchen
This charming end-of-terrace house offers a bright, contemporary layout paired with scenic countryside views and exceptional local connectivity. The property features a spacious open-plan layout, seamlessly combining the lounge, dining, and kitchen areas into an inviting social space. Skylight and patio doors flood the room with natural light, whilst framing views of the garden beyond. An extended paved terrace positioned directly off the open-plan lounge/diner offers an ideal spot for outdoor entertaining with unobstructed views of the South Downs. Situated within walking distance of the historic town centre, the property offers easy access to independent boutiques, traditional pubs, supermarkets, and historic landmarks like Lewes Castle.Room sizes:Family Room: 11'10 x 8'11 (3.61m x 2.72m)HallwayBathroomLounge/Diner: 20'5 x 10'4 (6.23m x 3.15m)CloakroomKitchen: 11'1 x 8'9 (3.38m x 2.67m)LandingBedroom 1: 10'1 x 9'10 (3.08m x 3.00m)Bedroom 2: 10'0 x 9'0 (3.05m x 2.75m)Rear Garden The i
£ 475,000
2 bed house for sale
2 pictures
House · for sale
£ 385,000
New
2 bed house for sale
The Street BN18 Arundel
· 2 Bedrooms · House
· Garden · Equipped kitchen · Patio · Powder room
The Street BN18 Arundel · 2 Bedrooms · House · Garden · Equipped kitchen · Patio · Powder room
Blakemore & Sons are pleased to offer for sale this recently built 2 bedroom semi-detached house in the quiet area of Forge Wood. Much improved since with landscaped garden and patio, decking and garden office. Accommodation is spread across 2 floors and comprises: * Entrance Hall * Downstairs Cloakroom * Kitchen: 3.2m x 1.88m (10' 6 x 6' 2) * Living Room: 4.85m x 4.34m (15' 11 x 14' 3) FIRST FLOOR * Landing * Bedroom 1: 3.26m (exc cupboard depth) x 3.26m (10' 8 x 10' 8) * En-Suite to Bedroom 1 * Bedroom 2: 4.34m x 2.53m (14' 3 x 8' 4) * Family Bathroom OUTSIDE * Garden Office: 2.6m x 2.58m (8' 6 x 8' 6) * Driveway for 2 Cars * Rear Garden This property is sold on a freehold basis
£ 385,000
4 bed house for sale
2 pictures
House · for sale
£ 695,000
New
4 bed house for sale
The Street BN18 Arundel
· 4 Bedrooms · House
· Garden · Equipped kitchen · Parking · Concierge
The Street BN18 Arundel · 4 Bedrooms · House · Garden · Equipped kitchen · Parking · Concierge
Jacobs Steel are pleased to offer this impressive period semi-detached residence, occupying a generous plot in a highly desirable central East Worthing position. Ideally located within easy reach of Worthing seafront, the town centre, local amenities, restaurants, leisure facilities and mainline railway station, the property combines character, generous accommodation and excellent convenience. Retaining a wealth of original period features, the property offers well-balanced accommodation arranged over two floors, comprising four bedrooms, three substantial reception rooms, fitted kitchen, large family bathroom and separate WC. There is a large loft, providing excellent storage and potential for conversion, subject to the necessary consents. Outside, the property benefits from attractive front and rear gardens, with private off-road parking leading to a covered car port. The property is offered for sale with no ongoing chain. Internal The entrance hallway sets the tone for the property,
£ 695,000
1 bed flat for sale
2 pictures
Flat · for sale
£ 200,000
New
1 bed flat for sale
The Street BN18 Arundel
· 1 Bedroom · Flat
· Equipped kitchen
The Street BN18 Arundel · 1 Bedroom · Flat · Equipped kitchen
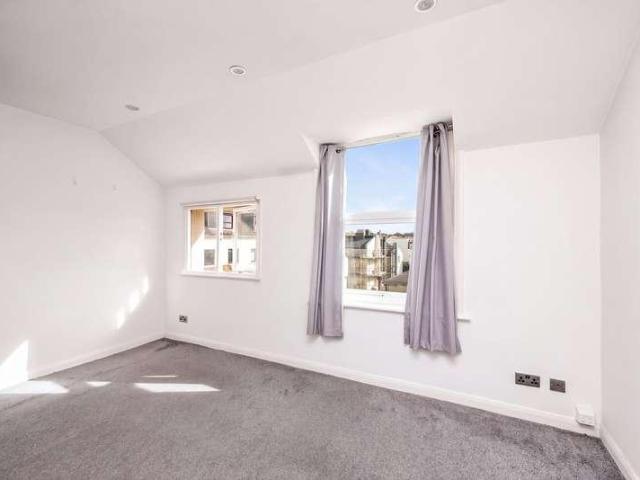
Situated on Sackville Road in the heart of Hove, this well-presented one-bedroom top-floor apartment forms part of an attractive period building and offers practical, modern accommodation extending to approximately 337 sq ft (31.31 sq m). With a generous living space, separate fitted kitchen and elevated views across the surrounding rooftops, the property presents an excellent opportunity for buyers seeking a home in a convenient central Hove location.The accommodation is arranged around an entrance hallway providing access to the principal rooms. The standout feature is the spacious living and dining room, measuring approximately 15'0 x 14'5, offering ample room for both comfortable seating and a dining area. Two windows provide natural light and an attractive outlook across neighbouring rooftops towards the wider Brighton and Hove skyline. Neutral white walls, grey carpeting and recessed ceiling lighting create a clean, contemporary finish.Positioned separately from the main living a
£ 200,000
2 bed flat for sale
2 pictures
Flat · for sale
£ 290,000
New
2 bed flat for sale
The Street BN18 Arundel
· 2 Bedrooms · Flat
· Garden · Balcony · Equipped kitchen
The Street BN18 Arundel · 2 Bedrooms · Flat · Garden · Balcony · Equipped kitchen
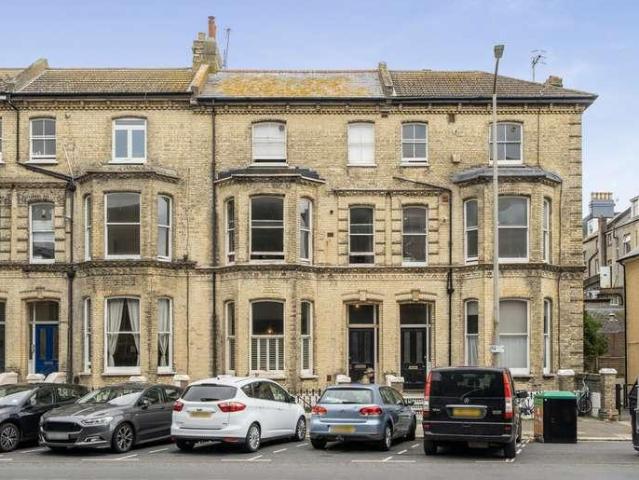
Jacobs Steel are delighted to offer for sale this attractive two-bedroom first-floor freehold flat, situated within an elegant period property converted into just two residences. This appealing home combines character, generous proportions and a desirable coastal location. Ideally positioned in one of Worthings most sought-after areas, the property is moments from the beach and within comfortable walking distance of the vibrant town centre. The property is well presented throughout and ready to be enjoyed by its new owners. The accommodation comprises two generous double bedrooms, a spacious kitchen with ample room for dining, and an impressive living room featuring a bay window and French doors opening onto a private balcony. Further benefits include a sunny front garden, potential for an extension similar to neighbouring properties - subject to the necessary permissions and consent. Internal Accessed via a charming stained-glass wooden front door, the communal entrance serves just tw
£ 290,000
2 bed house for sale
2 pictures
House · for sale
£ 385,000
New
2 bed house for sale
The Street BN18 Arundel
· 2 Bedrooms · House
· Garden · Equipped kitchen
The Street BN18 Arundel · 2 Bedrooms · House · Garden · Equipped kitchen
LOCATION We are delighted to bring to the market this two double bedroom property built by Berkley Homes on a picturesque estate in the village of Barns Green. The development is very popular due to the location; the primary school, village green, pub and Sumners Pond are all within walking distance. It is also just over 6 miles to Horsham town centre with its wealth of shops, cafes and restaurants and approximately 4 miles to Billingshurst. PROPERTY You enter this property into a good-sized hallway with plenty of space to store coats and shoes. The modern kitchen, to the front, has a range of base and wall units and integrated fridge/freezer. The lovely lounge/diner, to the rear, has French doors leading to the rear garden. A WC and an understairs cupboard providing storage and plumbing for the washing machine, completes the downstairs accommodation. Upstairs there are two double bedrooms, the master bedroom having fabulous built-in wardrobes. There is a large bathroom and an excellen
£ 385,000
2 bed house for sale
2 pictures
House · for sale
£ 275,000
New
2 bed house for sale
The Street BN18 Arundel
· 2 Bedrooms · House
· Garden · Equipped kitchen · Heating
The Street BN18 Arundel · 2 Bedrooms · House · Garden · Equipped kitchen · Heating
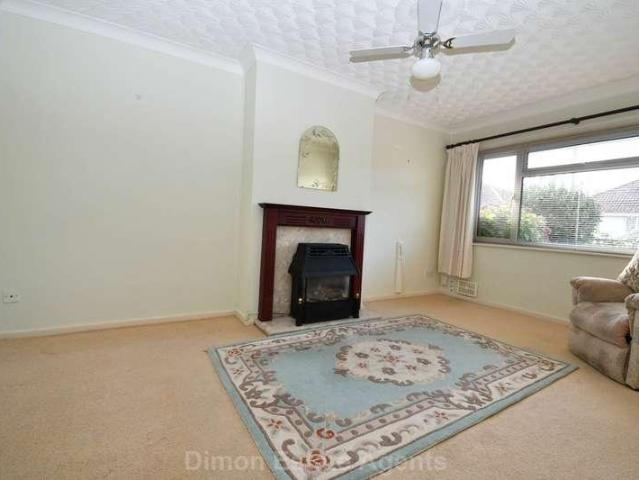
NO FORWARD CHAIN, A 2 bed semi detached bungalow with lounge, kitchen, conservatory and shower room. PVCu double glazing and gas central heating are installed. Entrance Hall PVCu front door, coved ceiling, laminate flooring, access to loft space. Lounge - 15'11 (4.85m) x 10'4 (3.15m) PVCu double glazed window, radiator, fire surround with marble style inset and hearth, gas fire, coved ceiling. Kitchen - 8'5 (2.57m) x 8'4 (2.54m) Single drainer stainless steel sink unit, wall and base cupboards with worksurface over, gas cooker point, plumbing for washing machine, radiator, ceramic tiled floor, coved ceiling, wall mounted Glow Worm gas central heating boiler, PVCu double glazed window, glazed door to: Conservatory - 17'7 (5.36m) x 6'5 (1.96m) PVCu double glazed windows and radiator. Bedroom 1 - 11'4 (3.45m) x 11'2 (3.4m) PVCu double glazed window, radiator, laminate flooring. Bedroom 2 - 8'5 (2.57m) x 8'2 (2.49m) PVCu double glazed window, radiator, coved ceiling. OUTSIDE Front Garden B
£ 275,000
4 bed house for sale
2 pictures
House · for sale
£ 995,000
New
4 bed house for sale
The Street BN18 Arundel
· 4 Bedrooms · House
· Garden · Equipped kitchen · Parking · Powder room
The Street BN18 Arundel · 4 Bedrooms · House · Garden · Equipped kitchen · Parking · Powder room
Charles Wycherley Independent Estate agents are delighted to present this 1960`s detached family home to the market, occupying a quiet, level plot with parking within the highly sought after Wallands area of Lewes. The property has spacious accommodation with recent decoration. The first floor has a large landing, 4 bedrooms (3 doubles and 1 single) and a modern shower room. The ground floor has a front entrance hall leading to a large through sitting room/dining area, opening to the kitchen/breakfast room, the whole area having double aspect and with glazed sliding doors opening directly onto the rear garden. The property further benefits from a study to the rear and an integral garage which offers potential to be incorporated into the accommodation if required. In addition, there is a modern downstairs cloakroom/WC. The front of the property has a driveway and screened front garden. The property has double glazed windows and gas fired central heating. Ferrers Road is a highly popular
£ 995,000
2 bed house for sale
2 pictures
House · for sale
£ 300,000
New
2 bed house for sale
The Street BN18 Arundel
· 2 Bedrooms · House
· Garden · Equipped kitchen · Parking
The Street BN18 Arundel · 2 Bedrooms · House · Garden · Equipped kitchen · Parking
A modern two bedroom bungalow situated in an extremely pleasant cul de sac less than a mile from the village centre. Stanton Close is a broad attractive street with mature well tended communal areas. No 37 comprises two bedrooms, large living room, kitchen, bathroom and timber conservatory. Outside there is a private east facing rear garden and a personal garage. The property does require some cosmetic updating but we see it is an ideal opportunity for those buyers requiring accommodation on all one level in a favoured part of the village. The property is offered with no ongoing chain The property is approached via a pathway leading to a pitched and tiled front entrance porch wit wall mounted courtesy light and a hard wood front door opening into:*TWO BEDROOM BUNGALOW* *QUIET CUL DE SAC* *CONSERVATORY* *LOW MAINTENANCE GARDENS* *GAS RADIATOR HEATING* *GARAGE* *NO CHAIN* Please refer to the footnote regarding the services and appliances.Room sizes:Entrance HallwayLounge: 14'1 x 11'6 (4.
£ 300,000
3 bed house for sale
2 pictures
House · for sale
£ 350,000
New
3 bed house for sale
The Street BN18 Arundel
· 3 Bedrooms · House
· Equipped kitchen · Parking · Concierge
The Street BN18 Arundel · 3 Bedrooms · House · Equipped kitchen · Parking · Concierge
Offering flexible accommodation arranged across three floors, this well presented three bedroom semi detached home combines comfortable family living with a useful range of additional spaces. A converted loft provides a versatile additional room with the potential to serve as a fourth room, while a modern fitted kitchen, generous reception areas, bright sun room, detached outbuilding and parking to both the front and rear further enhance the practicality of the home.A welcoming entrance hallway leads into the ground floor accommodation, where the living room provides a comfortable and inviting setting for everyday relaxation and entertaining. Its generous proportions allow for a variety of furniture arrangements and create a pleasant main reception space. The modern fitted kitchen is equipped with a range of contemporary units, ample worktop space and integrated cooking appliances including an oven, hob and extractor. A dedicated dining area provides a natural setting for family meals
£ 350,000
3 bed house for sale
2 pictures
House · for sale
£ 310,000
New
3 bed house for sale
The Street BN18 Arundel
· 3 Bedrooms · House
· Equipped kitchen · Parking · Concierge
The Street BN18 Arundel · 3 Bedrooms · House · Equipped kitchen · Parking · Concierge
This immaculate three-bedroom semi-detached house is for sale in the popular Hampshire village of Cowplain. Extended and thoughtfully arranged, it offers three reception rooms, a large kitchen and a generous driveway, providing well-planned accommodation for family living and home working. On arrival, the large driveway offers ample off-road parking, giving a practical and convenient first impression and side access. Uniquely, as this home is on the corner, there is also a second driveway to the side of the property. Once inside, the ground floor is arranged to balance open-plan living with separate, flexible spaces. Entering the home through the porch, which oozes natural light, leading to the hall and then the main living room, with a large understairs storage cupboard, is open to the dining room, creating a sociable and functional area that works well for both everyday use and entertaining. The open layout allows for a comfortable sitting area alongside a defined dining space, with
£ 310,000
3 bed house for sale
2 pictures
House · for sale
£ 380,000
New
3 bed house for sale
The Street BN18 Arundel
· 3 Bedrooms · House
· Garden · Equipped kitchen · Powder room
The Street BN18 Arundel · 3 Bedrooms · House · Garden · Equipped kitchen · Powder room
An exceptionally and beautifully presented three detached family home, ideally positioned within a sought-after residential location in Shanklin, conveniently close to the town centre, beaches and transport connections.This spacious property offers generous and versatile living accommodation, having been thoughtfully extended to the rear to create a superb modern kitchen/dining space perfect for family life and entertaining. The impressive kitchen features ample storage, a large dining area and stylish tri-fold doors opening out onto the well-established rear garden.The sizeable ground floor also provides two further living rooms, one of which could easily be utilised as a fourth bedroom, along with a convenient cloakroom. To the first floor are two large double bedrooms, a further small double bedroom, and a recently refurbished family bathroom complete with a separate bath and shower. The main bedroom also benefits from air conditioning.The property is presented in excellent conditio
£ 380,000
3 bed house for sale
2 pictures
House · for sale
£ 550,000
New
3 bed house for sale
The Street BN18 Arundel
· 3 Bedrooms · House
· Garden · Parking
The Street BN18 Arundel · 3 Bedrooms · House · Garden · Parking
Set within a highly desirable cul-de-sac, this detached home presents a fantastic opportunity to acquire a home with enormous potential, offered to the market with the added benefit of no onward chain.Ideal for buyers looking to put their own stamp on a property, the home offers exciting scope to extend, modernise, and reconfigure, to create a home perfectly tailored to individual taste. The existing accommodation is complemented by a spacious conservatory, a practical ground-floor shower room, and a truly impressive rear garden. This outstanding outdoor space is beautifully mature, private and generously proportioned.To the front, a private driveway offers convenient off-road parking, while the peaceful location ensures a quiet, safe, and welcoming atmosphere with very little passing traffic. Despite its tranquil setting, the property is extremely convenient, with the town centre and train station both within easy walking distance, providing access to a wide range of shops, amenities,
£ 550,000
4 bed house for sale
2 pictures
House · for sale
£ 500,000
New
4 bed house for sale
The Street BN18 Arundel
· 4 Bedrooms · House
· Garden · Fireplace
The Street BN18 Arundel · 4 Bedrooms · House · Garden · Fireplace
Guide Price 500,000 - 525,000 Occupying an enviable corner plot position, this substantial semi-detached house offers fantastic family accommodation, extensive outdoor space, and exciting potential for further improvement and development, subject to the necessary planning consents. The property's impressive frontage immediately sets it apart, with a large area of garden complemented by a double driveway. These generous front gardens have been thoughtfully designed for family life, with a secluded lawn area tucked behind mature hedging that has provided the perfect space for children's play equipment over the years. A practical entrance porch provides a useful space for muddy boots, coats, and buggies before leading into the main house. The ground floor features a spacious through lounge / diner, creating a wonderful social and entertaining space. Patio doors open directly onto the garden, while a charming feature brick fireplace forms an attractive focal point to the living area. The k
£ 500,000
3 bed house for sale
2 pictures
House · for sale
£ 425,000
New
3 bed house for sale
The Street BN18 Arundel
· 3 Bedrooms · House
· Garden · Equipped kitchen · Powder room
The Street BN18 Arundel · 3 Bedrooms · House · Garden · Equipped kitchen · Powder room
This well presented modern semi detached family home is located in a private development in Furnace Green. Tucked away in a secluded position, the property has been beautifully maintained by the current owners and would appeal to buyers looking for that move straight in purchase. Walking through the front door there is a cloakroom set off to the right hand side as well as a storage cupboard and wood effect flooring. The bright and airy Lounge/Diner is set to the rear, with wood flooring understairs storage cupboard and double patio doors leading out to the rear garden. A modern kitchen is set to the front with matching cream wall and base units, a range of integrated appliances, tiled splash backs, breakfast bar and downlighting. On the first floor are three good sized bedrooms with the main bedroom having the benefit of an en suite shower room. The second bedroom has a range of fitted wardrobes and the family bathroom has a white suite, part tiled walls, downlighting and frosted windo
£ 425,000
2 bed house for sale
2 pictures
House · for sale
£ 300,000
New
2 bed house for sale
The Street BN18 Arundel
· 2 Bedrooms · House
· Garden · Equipped kitchen · Parking
The Street BN18 Arundel · 2 Bedrooms · House · Garden · Equipped kitchen · Parking
Guide Price 300,000-325,000. A Two-bedroom bungalow situated in a quiet cul-de-sac, a short walk from the seafront and Mengham High Street, with easy access to a range of local shops and cafes. Accommodation comprises two double bedrooms, a spacious living room leading out to a conservatory and patioed rear garden, a kitchen with fitted appliances, a separate utility room, and a bathroom. Further benefitting from an off-road parking space. Currently let for 1,400per calender month and to be sold with no onward chain. Porch Space for shoes. Front Garden Hardstand parking, flower bed well stocked with mature shrubs. Steps to the front door. Entrance Hallway Built-in cupboard. Living Room 10'9 x 14'0 Patio doors leading to conservatory. Conservatory 8'3 x 5'7 Door leading to rear garden. Kitchen 9'5 x 7'9 Range of units at eye and base level with worktops over and tiled splashbacks, stainless steel 1 1/2 bowl sink with mixer tap and drainer, gas hob with extractor hood over, fitted oven,
£ 300,000
1 bed flat for sale
2 pictures
Flat · for sale
£ 160,000
New
1 bed flat for sale
The Street BN18 Arundel
· 1 Bedroom · Flat
· Parking · Heating
The Street BN18 Arundel · 1 Bedroom · Flat · Parking · Heating
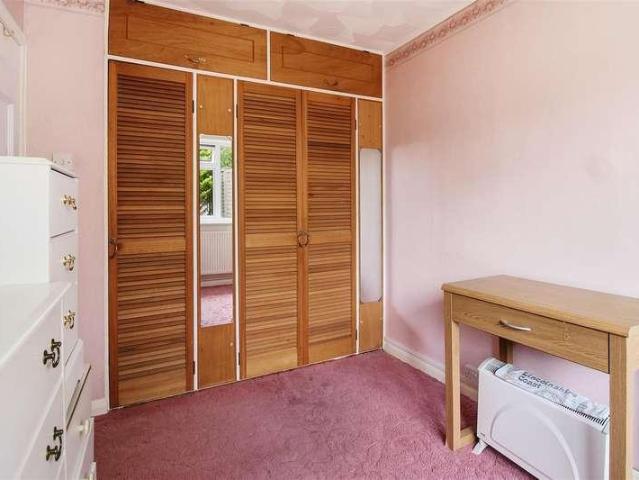
This one bedroom first floor flat offers a rare opportunity to enjoy tranquil views over open green space, combining comfort, style and convenience. The property is available with NO ONWARD CHAIN (subject to probate being granted), making it an ideal choice for first-time buyers, downsizers or investors seeking a hassle-free purchase. The spacious living room is flooded with natural light from windows at both ends, creating a bright and airy atmosphere that is perfect for relaxing or entertaining. The modern shower room was renovated in 2023, offering contemporary fittings and a fresh, stylish finish. The generous double bedroom features a built-in mirrored wardrobe, providing ample storage while enhancing the sense of space. Additional benefits include gas central heating, double glazing throughout and a lease currently at 86 years, with a 90-year extension to be completed before exchange, offering peace of mind for the future. Off-street communal parking ensures convenience for both
£ 160,000
2 bed house for sale
2 pictures
House · for sale
£ 290,000
New
2 bed house for sale
The Street BN18 Arundel
· 2 Bedrooms · House
· Garden · Parking · Equipped kitchen · Heating
The Street BN18 Arundel · 2 Bedrooms · House · Garden · Parking · Equipped kitchen · Heating
A two bedroom semi detached bungalow situated in the popular village of Denton, offered for sale with vacant possession and no onward chain, subject to the grant of probate. The property offers well proportioned accommodation comprising a sitting room, kitchen/breakfast room, two bedrooms, shower room and separate WC, together with gas central heating and double glazing. Outside, there is off road parking for several vehicles leading to a detached garage located at the end of the good sized rear garden. Denton has a pleasant village setting on the edge of Newhaven and benefits from a local primary school, traditional village pub and convenient access to surrounding countryside and downland walks. Denton Community Primary School and Nursery is situated in nearby Acacia Road, while The Flying Fish provides a village pub and restaurant. There is also a local bus service from Rookery Way into Newhaven, where the town centre, retail facilities and railway station provide further amenities a
£ 290,000
3 bed house for sale
2 pictures
House · for sale
£ 300,000
New
3 bed house for sale
The Street BN18 Arundel
· 3 Bedrooms · House
· Garden · Equipped kitchen · Parking
The Street BN18 Arundel · 3 Bedrooms · House · Garden · Equipped kitchen · Parking
This beautifully presented Semi-Detached house is situated in a popular, private and quiet cul-de-sac, offering an ideal setting for modern living. The property benefits from a driveway, garage and a good-sized rear garden, making it an excellent choice for families and those seeking a comfortable home in a peaceful location.Room sizes:Entrance HallwayLounge: 14'10 x 14'1 (4.52m x 4.30m)Kitchen: 14'10 x 8'0 (4.52m x 2.44m)LandingBedroom 1: 14'11 x 9'10 (4.55m x 3.00m)Bedroom 2: 8'9 x 7'6 (2.67m x 2.29m)Bedroom 3: 7'6 x 5'10 (2.29m x 1.78m)BathroomFront & Rear GardensGarageDriveway Parking The information provided about this property does not constitute or form part of an offer or contract, nor may it be regarded as representations. All interested parties must verify accuracy and your solicitor must verify tenure/lease information, fixtures & fittings and, where the property has been extended/converted, planning/building regulation consents. All dimensions are approximate and quoted for
£ 300,000
1 bed flat for sale
2 pictures
Flat · for sale
£ 200,000
New
1 bed flat for sale
The Street BN18 Arundel
· 1 Bedroom · Flat
The Street BN18 Arundel · 1 Bedroom · Flat
Converted, first floor flat in central location in Hove close to shops/bars/station and short walk to seafront. This newly decorated property is unfurnished and has laminate flooring through out. Light lounge with built in cupboards and open planned kitch
£ 200,000
3 bed house for sale
2 pictures
House · for sale
£ 350,000
New
3 bed house for sale
The Street BN18 Arundel
· 3 Bedrooms · House
· Equipped kitchen · Powder room
The Street BN18 Arundel · 3 Bedrooms · House · Equipped kitchen · Powder room
Nestled on Chichester Road in Bognor Regis, this delightful Semi-Detached House, built in the 1930s, offers a perfect blend of classic style and modern living. Spanning an impressive 1,155 square feet, the property boasts separate Lounge, Dining Room and Snug Area, providing ample space for both relaxation and entertaining. The extended galley-style Kitchen offers a large number of cupboards and extensive work surface. The three well-proportioned Bedrooms ensure comfort for families or guests, while the Bathroom and Cloakroom are conveniently located to serve the household. One of the standout features of this home is its picturesque backing onto the Hampshire Avenue Recreation Ground, offering a serene outdoor space for leisurely strolls, picnics, or children's play. The location is ideal for those who appreciate the beauty of nature while still being close to urban amenities. Moreover, this property is conveniently situated to provide easy access to Bognor Regis with its railway stat
£ 350,000
2 bed house for sale
2 pictures
House · for sale
£ 330,000
New
2 bed house for sale
The Street BN18 Arundel
· 2 Bedrooms · House
· Garden · Equipped kitchen · Parking
The Street BN18 Arundel · 2 Bedrooms · House · Garden · Equipped kitchen · Parking
Located in the sought-after residential area of Southview Road, Peacehaven, this well-presented semi-detached bungalow offers a delightful living experience. The property features two spacious double bedrooms, making it ideal for couples or small families. The bright south-facing living room invites an abundance of natural light, creating a warm and welcoming atmosphere. The kitchen is also conveniently located at the rear with South facing windows and door, provides a functional space for culinary pursuits. Additionally, the good-sized part-boarded loft presents an exciting opportunity for extension, subject to obtaining the necessary consents, allowing you to tailor the home to your needs. Outside, the south-facing rear garden is a true highlight, featuring a well-maintained lawn and a charming summerhouse, perfect for enjoying sunny days or entertaining guests. To the front the property boasts a generous driveway that leads to an integral garage, ensuring ample parking and storage o
£ 330,000
2 bed house for sale
2 pictures
House · for sale
£ 184,995
New
2 bed house for sale
The Street BN18 Arundel
· 2 Bedrooms · House
· Garden · Equipped kitchen
The Street BN18 Arundel · 2 Bedrooms · House · Garden · Equipped kitchen
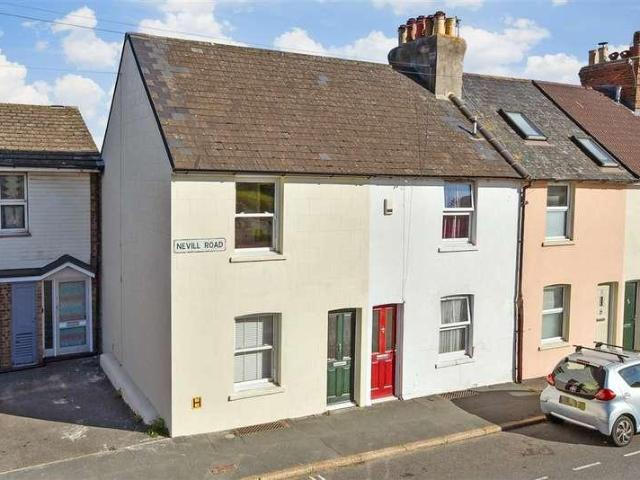
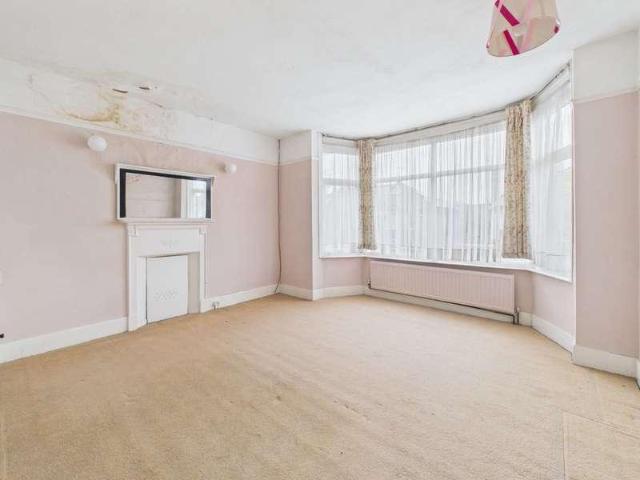
SPACIOUS 2 BEDROOM TERRACE HOUSE IN POPULAR RESIDENTAL AREA - IN NEED OF REFURBISHMENT. Premier Sales are delighted to be marketing this spacious terrace property with potential to create a modern home. Ideal Buy-to-Let. VACANT POSSESSION. Cash buyers only due to non-standard construction. EPC - C. Council Tax Band - B Porch Double glazed front door. Entrance Hall Double glazed door, fitted carpet, radiator. Sitting Room 4.7m (15'5) x 3.2m (10'6) Double glazed window overlooking rear garden, double glazed door opening onto garden, radiator, fitted carpet. Internal window to kitchen. Kitchen/Breakfast Room 4.7m (15'5) x 2.6m (8'6) Range of wall and base units, sink/drainer, window overlooking front, radiator, First Floor Landing Carpeted stairs to landing, airing cupboard. Bedroom 1 4.8m (15'9) x 3.7m (12'2) Double bedroom with 2 double glazed windows, radiator. Bedroom 2 4.6m (15'1) x 2.6m (8'6) Double bedroom, double glazed window, built-in double wardrobe, radiator. Bathroom 2m (6'7)
£ 184,995
5 bed house for sale
2 pictures
House · for sale
£ 900,000
New
5 bed house for sale
The Street BN18 Arundel
· 5 Bedrooms · House
· Balcony · Fireplace · Equipped kitchen · Powder room
The Street BN18 Arundel · 5 Bedrooms · House · Balcony · Fireplace · Equipped kitchen · Powder room
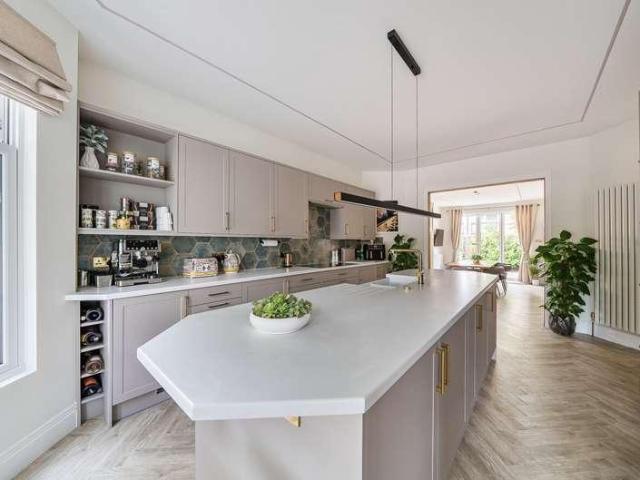
Welcome to this exquisite five bedroom detached family home situated in a quiet private cul-de-sac and renovated throughout by the current owners. From the moment you enter through the gated entrance a sense of space and character is felt immediately. The welcoming entrance porch leads into a large entrance hall that has wonderful high ceilings and herringbone wooden flooring that carries on into the stylish kitchen/breakfast room with integral appliance and fantastic island. Through the double doors to your dining area which is perfect for entertaining guest and enjoying family meals. The triple aspect living room with bay window and fireplace gives a relaxing and homely feel. A useful well designed utility room and cloakroom are other brilliants benefits. To the first floor and starting in the stunning master bedroom with a sleek en-suite shower room, dressing area and access to a south facing balcony which is ideal for enjoying a morning coffee, A further three well-proportioned dou
£ 900,000

Get email alerts

Don't miss out: be the first to know about new properties

The alert was correctly created

On subscribing you accept the conditions of use and the privacy policy
Alert
Receive new ads in your inbox
Save this search
Receive alerts for new listings

We'll send you an email when we have new properties for: "Properties for sale in The Street BN18 Arundel"

The alert was correctly created

Get email alerts and be the first to see new listings
Required field
On subscribing I accept the terms of the privacy policy
Perfect! You'll soon start receiving new listings via email
Alert
Receive an email when we have new ads for Properties for sale in The Street BN18 Arundel
Save this search
Filters

Bedrooms

Size (sq.ft)

sq.ft
sq.ft

Price

£
£

Property type

Bathrooms

Clear all filters
Receive notifications when new entries are published.