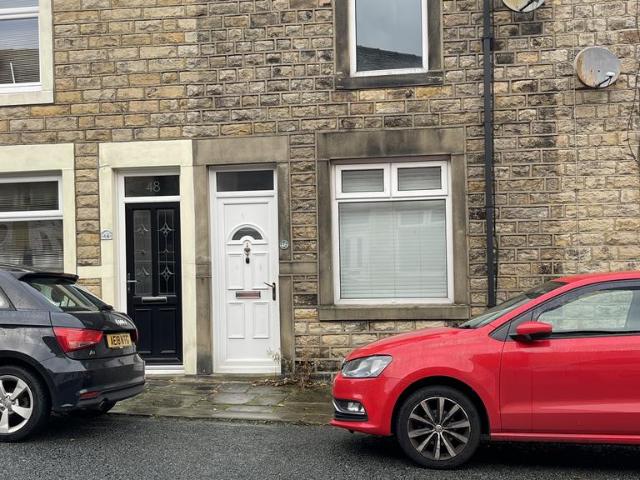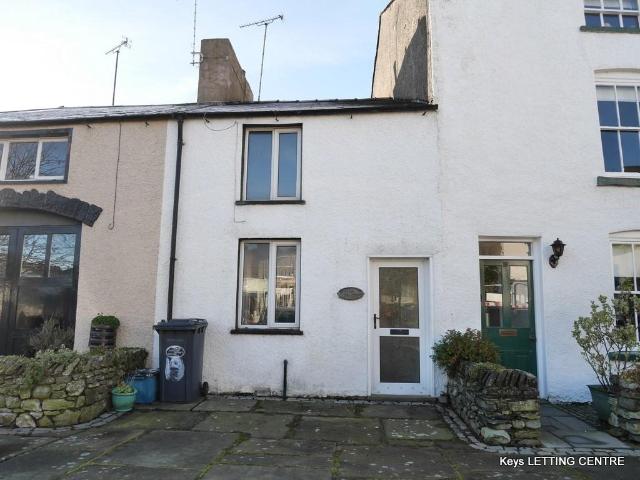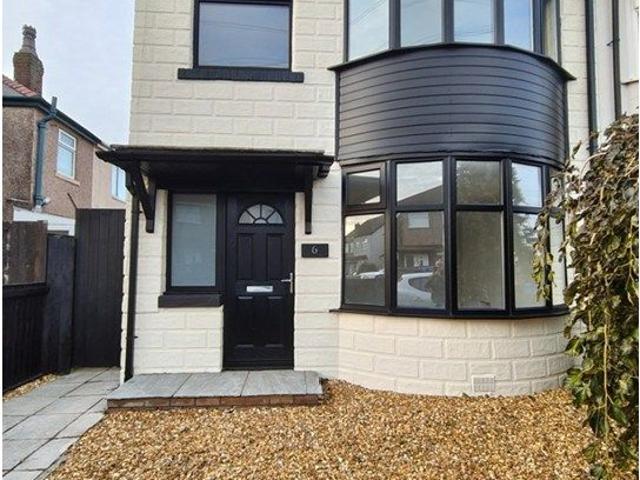
View photo
House
·
for rent
£ 750
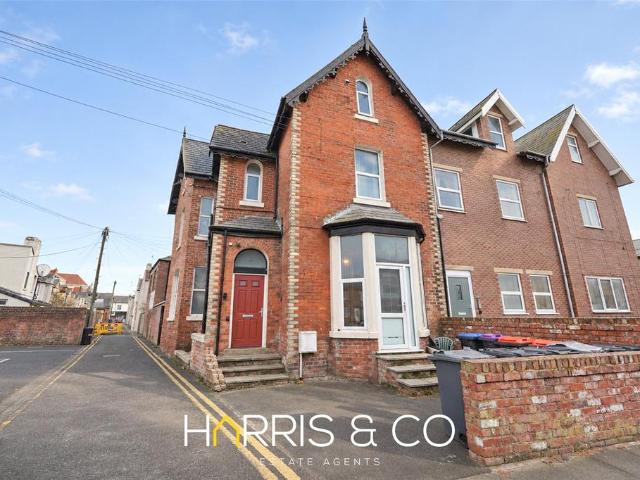
North Church Street, Fleetwood. 2 bed end of terrace house to rent £750 pcm £173 pw
Bank End Broughton-In-Furness
· 2 Bedrooms · House
· Equipped kitchen · Heating
Bank End Broughton-In-Furness · 2 Bedrooms · House · Equipped kitchen · Heating
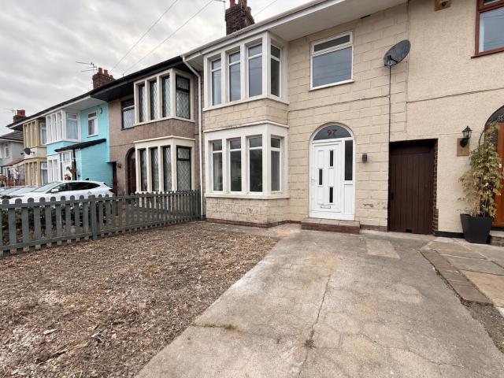
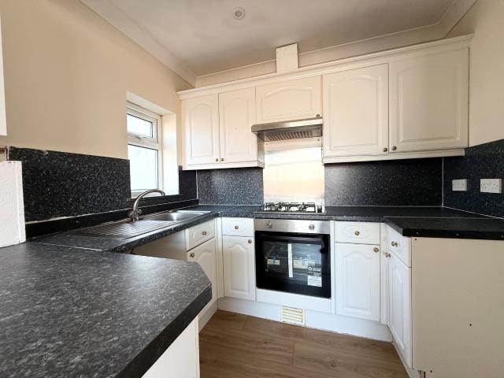
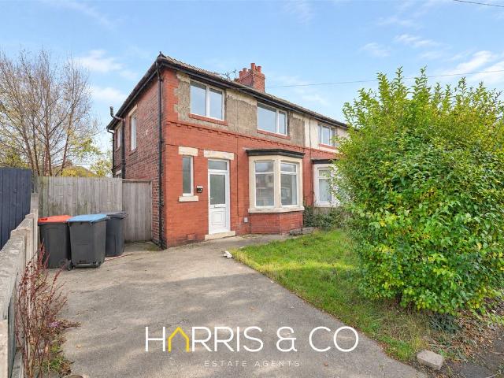
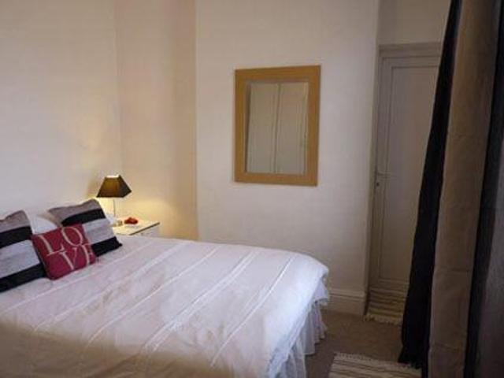
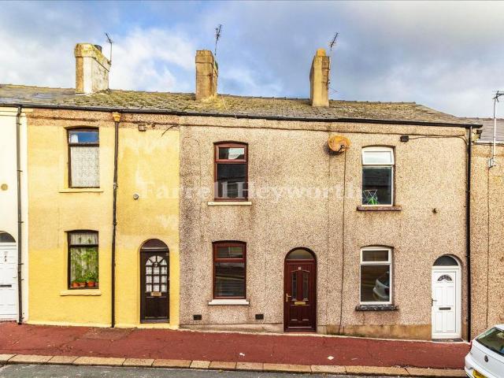
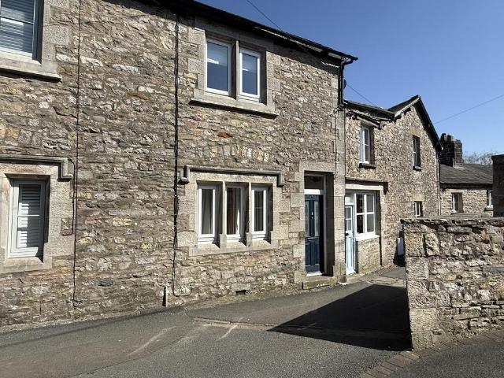
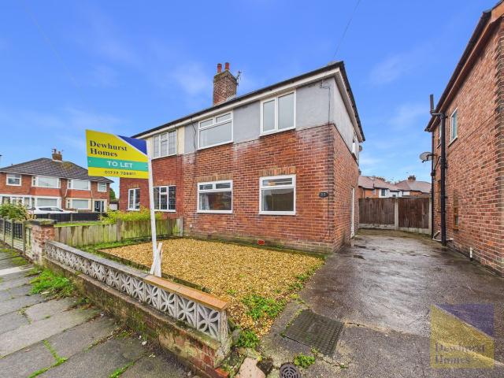
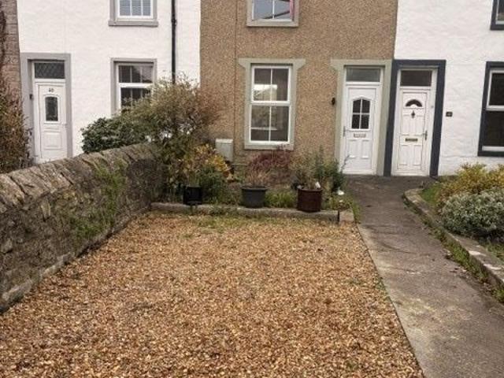
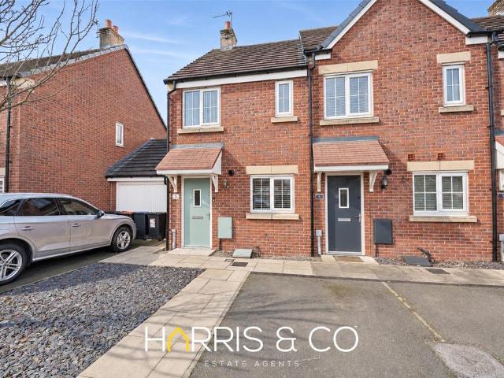
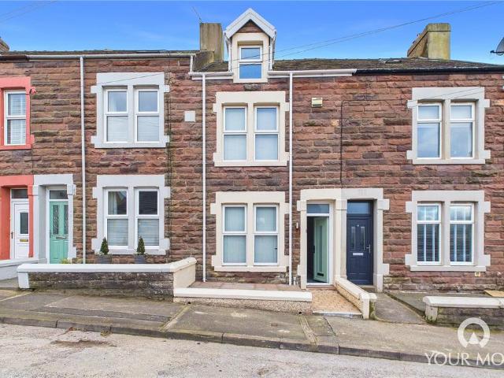
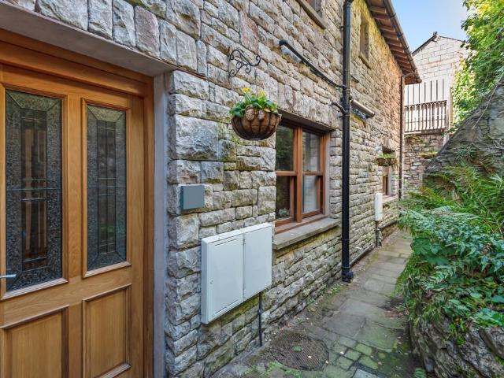
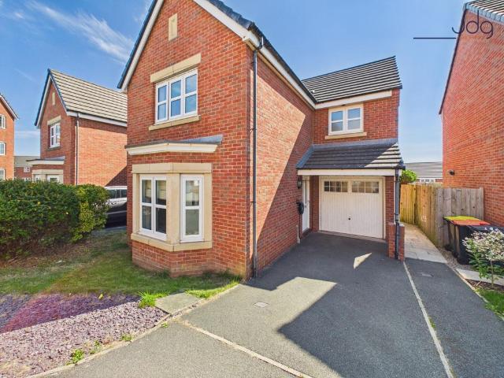
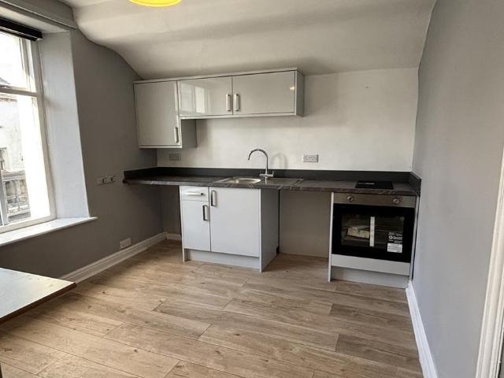
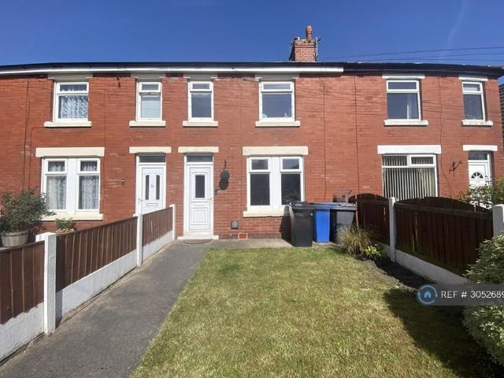
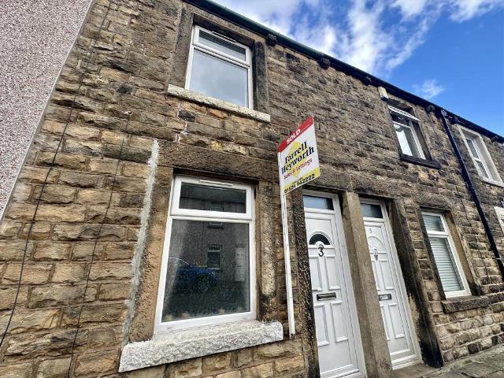
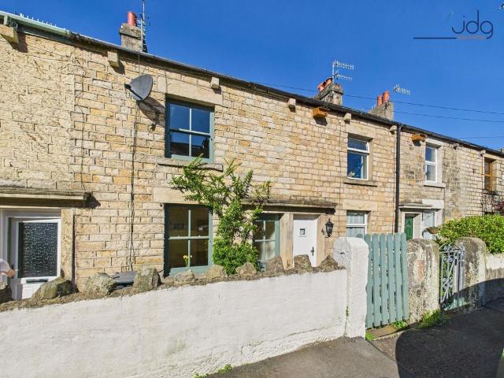
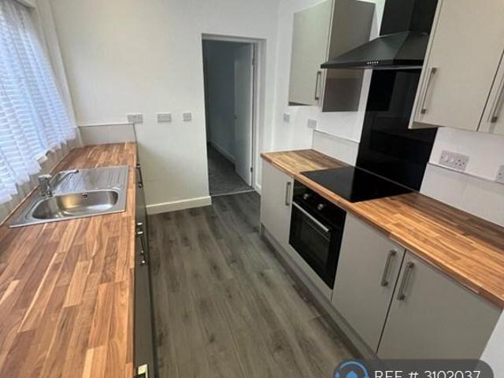
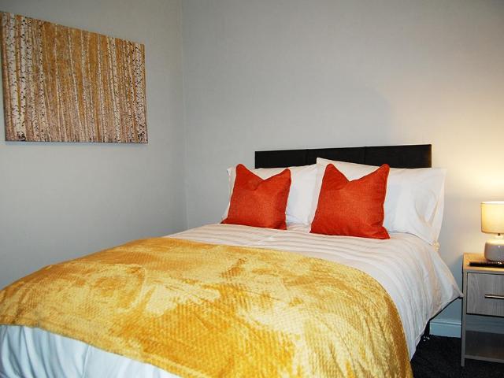
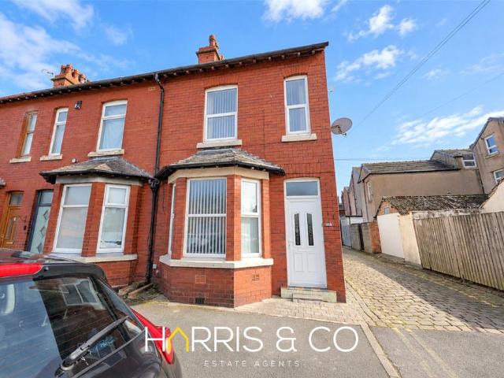
GENEROUSLY SIZED END TERRACE HOME *This Deceptive End of Terrace House is situated on North Church Street just off Adelaide Street allowing Very Easy Access to the Local Seafront & Fleetwood Market as well as Local Shops, Schools, Public Transport and other Local Amenities! The Accommodation briefly comprises of an Entrance Vestibule leading to Hallway, Bay Fronted Lounge, Dining Room with French Doors, Fitted Kitchen with Under-Stair Storage opening to a Light & Airy Conservatory.The First Floor offers a Landing with Loft Access via Pull Down Ladder, Two Bedrooms and Well Presented 4 Piece Bathroom Suite! The property also benefits from a Gas Central Heating system, uPVC Double Glazing throughout and Enclosed Low Maintenance Yard to Rear! Ground FloorEntrance Vestibule 1.19m (3'11) x 0.95m (3'1)UPVC double glazed opaque entrance door, hardwood leaded door with coloured glass opening to hallwayHall Radiator, stairs leading to first floor landingLounge 3.64m (11'11) max x 2.99m (9'10)UP
GENEROUSLY SIZED END TERRACE HOME *This Deceptive End of Terrace House is situated on North Church Street just off Adelaide Street allowing Very Easy Access to the Local Seafront & Fleetwood Market as well as Local Shops, Schools, Public Transport and other Local Amenities! The Accommodation briefly comprises of an Entrance Vestibule leading to Hallway, Bay Fronted Lounge, Dining Room with French Doors, Fitted Kitchen with Under-Stair Storage opening to a Light & Airy Conservatory.The First Floor offers a Landing with Loft Access via Pull Down Ladder, Two Bedrooms and Well Presented 4 Piece Bathroom Suite! The property also benefits from a Gas Central Heating system, uPVC Double Glazing throughout and Enclosed Low Maintenance Yard to Rear! Ground FloorEntrance Vestibule 1.19m (3'11) x 0.95m (3'1)UPVC double glazed opaque entrance door, hardwood leaded door with coloured glass opening to hallwayHall Radiator, stairs leading to first floor landingLounge 3.64m (11'11) max x 2.99m (9'10)UP
£ 750