View photo
House
·
for rent
£ 875
House to rent in Daniels Gate, Spalding, PE11 | Leaders
Ancaster Grantham
· 2 Bedrooms · House
· Garden · Equipped kitchen · Parking
Ancaster Grantham · 2 Bedrooms · House · Garden · Equipped kitchen · Parking
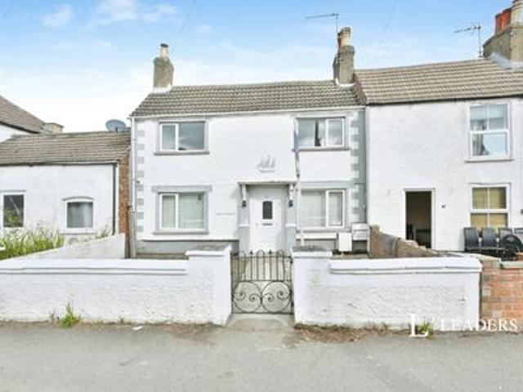
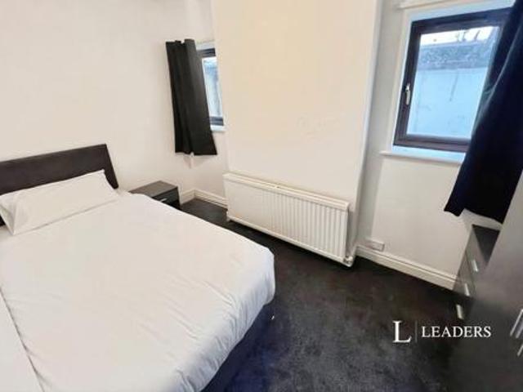
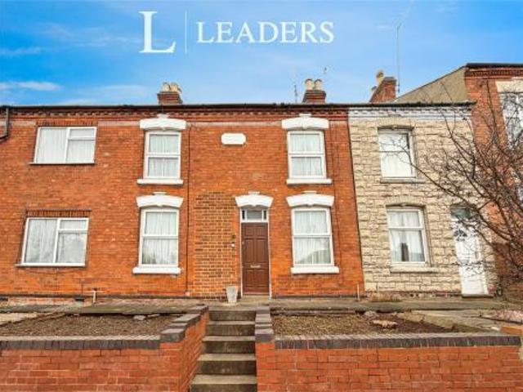
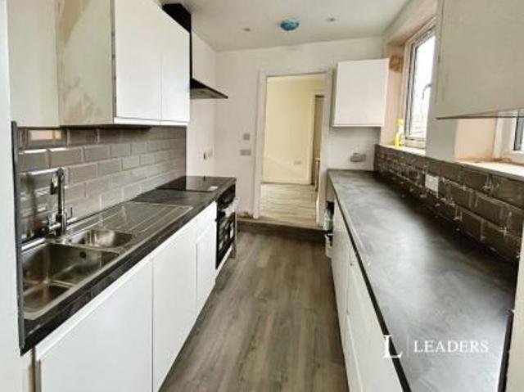
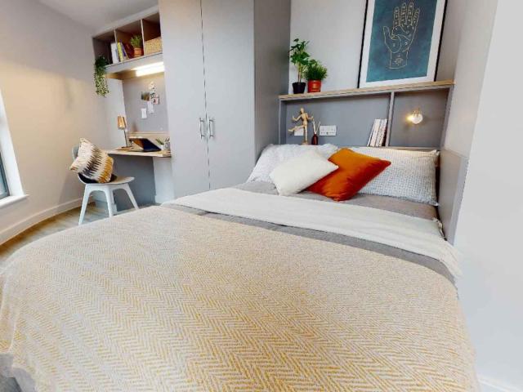
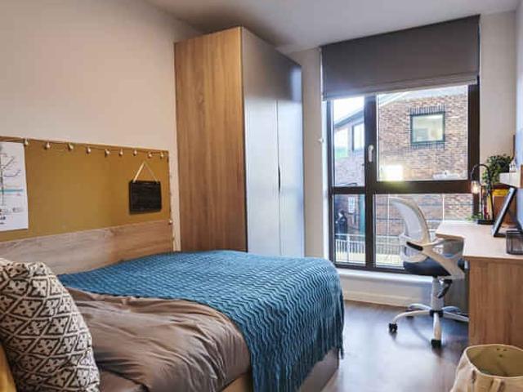
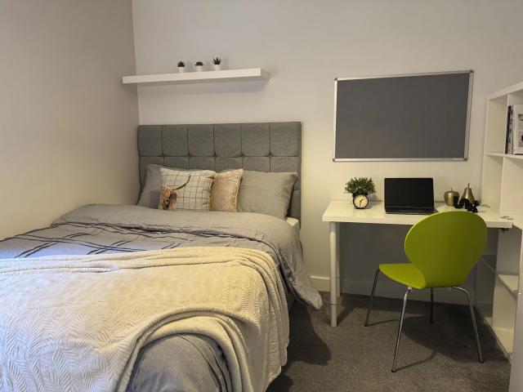
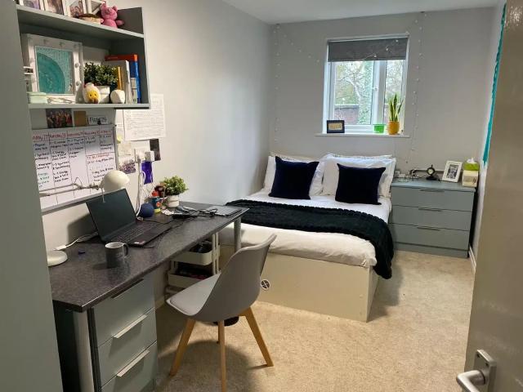
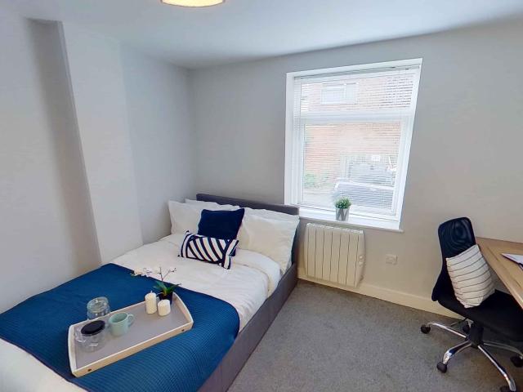
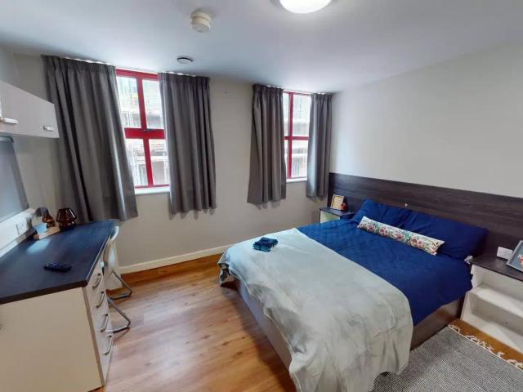
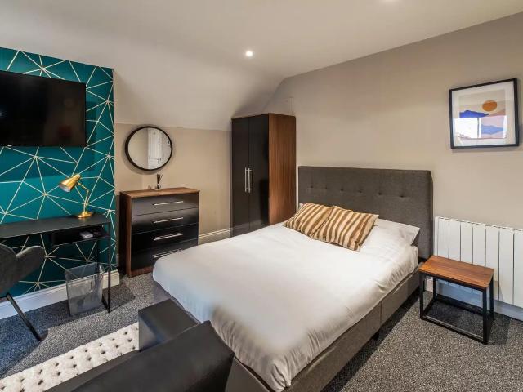
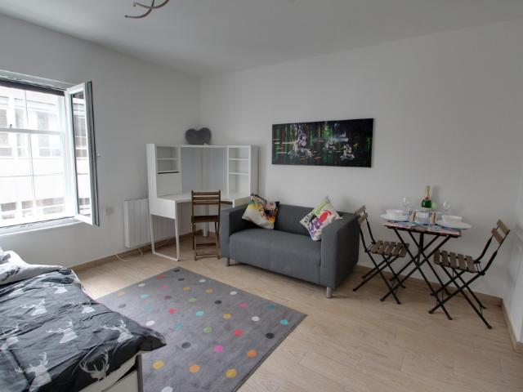
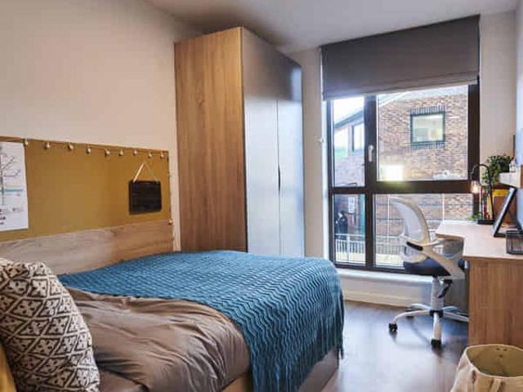
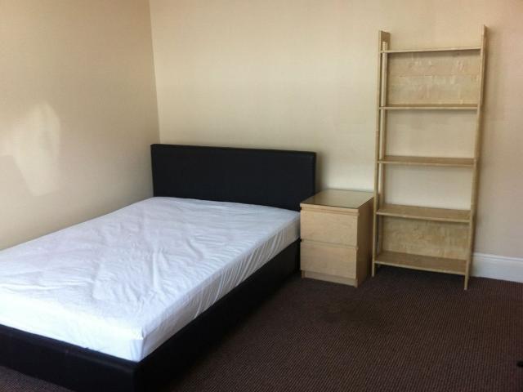
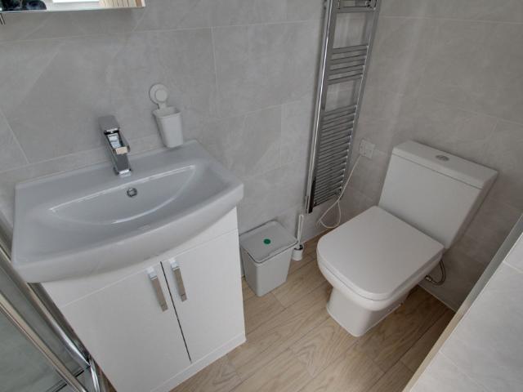
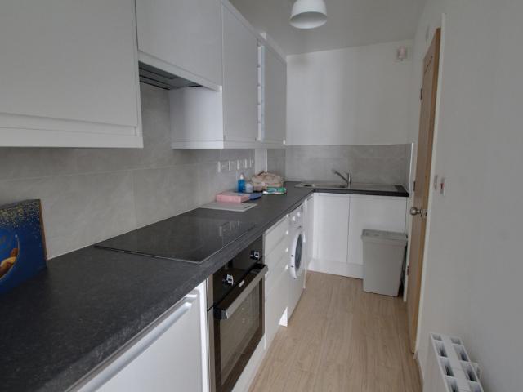
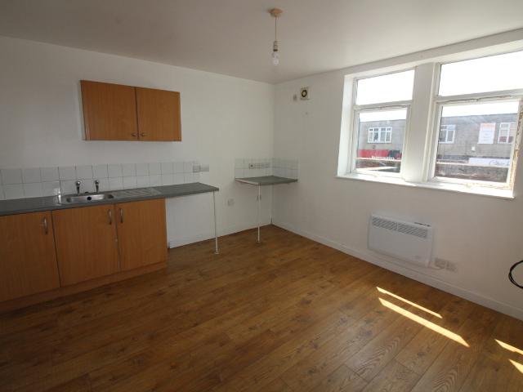
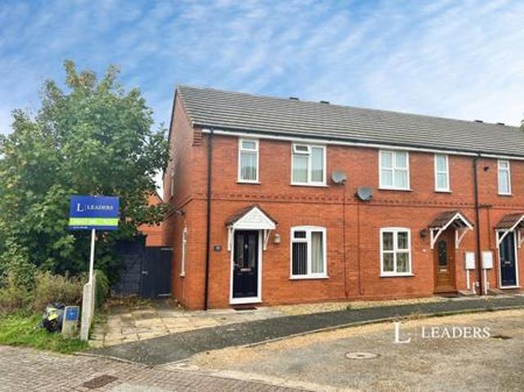
This well presented two double bedroom end of terraced property is situated in a quiet road of Daniels Gate just a short walk away from Spalding town centre, this property has two double bedrooms, open plan kitchen diner and a beautifully landscaped rear garden with off road parking.Property comprises of entrance porch, living room, kitchen diner, landing, two double bedrooms and family bathroom. *GREAT NEWS! LEADERS NO DEPOSIT OPTION IS AVAILABLE ON THIS PROPERTY! CALL NOW TO FIND OUT MORE!* MOE PHOTOS COMING SOON! Comprising of: Entrance Porch: 5'11 x 4'3 (1.8m x 1.3m) Composite front door, uPVC double glazed window to the side aspect, carpet flooring, centre light point and telephone point. Living Room: 12'1 x 12'6 (3.68m x 3.8m) uPVC double glazed window to the front aspect, carpet flooring, centre light point, radiator and TV point. Kitchen Diner: 15'4 (4.67) x 9'11 (3.02) (15'4 (4.67) x 9'11 (3.02) Open plan kitchen diner with matching base and eye level units with worktop over,
This well presented two double bedroom end of terraced property is situated in a quiet road of Daniels Gate just a short walk away from Spalding town centre, this property has two double bedrooms, open plan kitchen diner and a beautifully landscaped rear garden with off road parking.Property comprises of entrance porch, living room, kitchen diner, landing, two double bedrooms and family bathroom. *GREAT NEWS! LEADERS NO DEPOSIT OPTION IS AVAILABLE ON THIS PROPERTY! CALL NOW TO FIND OUT MORE!* MOE PHOTOS COMING SOON! Comprising of: Entrance Porch: 5'11 x 4'3 (1.8m x 1.3m) Composite front door, uPVC double glazed window to the side aspect, carpet flooring, centre light point and telephone point. Living Room: 12'1 x 12'6 (3.68m x 3.8m) uPVC double glazed window to the front aspect, carpet flooring, centre light point, radiator and TV point. Kitchen Diner: 15'4 (4.67) x 9'11 (3.02) (15'4 (4.67) x 9'11 (3.02) Open plan kitchen diner with matching base and eye level units with worktop over,
£ 875