0 properties for sale in TN18

We don't have exact matches for your search, but... we've expanded it and think you might be interested in these properties.

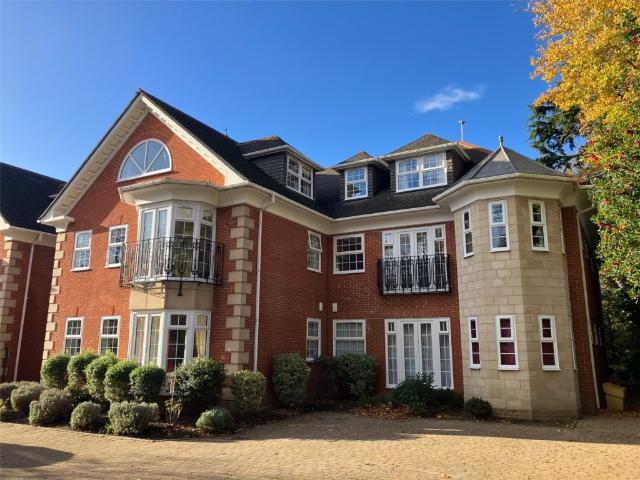
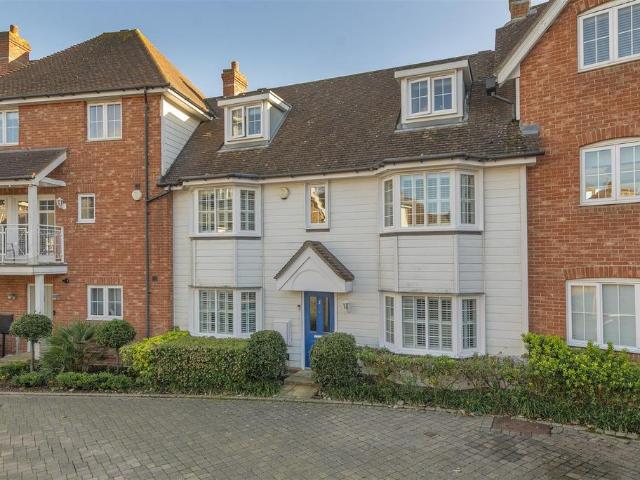
Shared Ownership in Hythe, 2 bedroom Flat
2 pictures
Flat · for sale
£ 77,500
Shared Ownership in Hythe, 2 bedroom Flat
TN18
· 2 Bedrooms · 1 Bath · Flat
· Equipped kitchen
TN18 · 2 Bedrooms · 1 Bath · Flat · Equipped kitchen
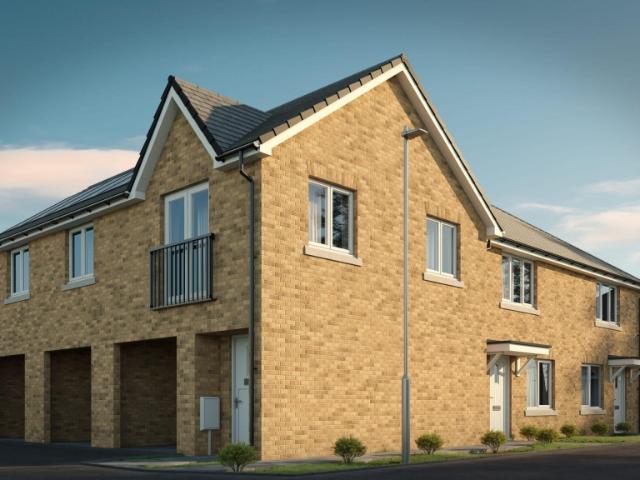
We are pleased to bring to the market this 2 bedroom Flat Shared Ownership in Hythe. It is situated in, and is available now. Discover a collection of 2 and 3 bedroom homes at Martello Lakes in Hythe. A well-established and highly sought-after coastal development, now available through Shared Ownership. Love Living Homes is pleased to announce that Phase 3 homes are due to be released in throughout 2026, with additional homes anticipated in Winter 2027 (build dependent). Designed for modern living, these new-build homes are available through Shared Ownership from just a 25% share, offering a more accessible way to buy without compromising on quality, space or location. Each home features a high-specification finish throughout, including contemporary kitchens with integrated appliances and stylish interiors designed for everyday comfort. Built with efficiency in mind, homes benefit from air source heat pumps, helping to reduce energy bills while supporting a more sustainable lifestyle.
£ 77,500
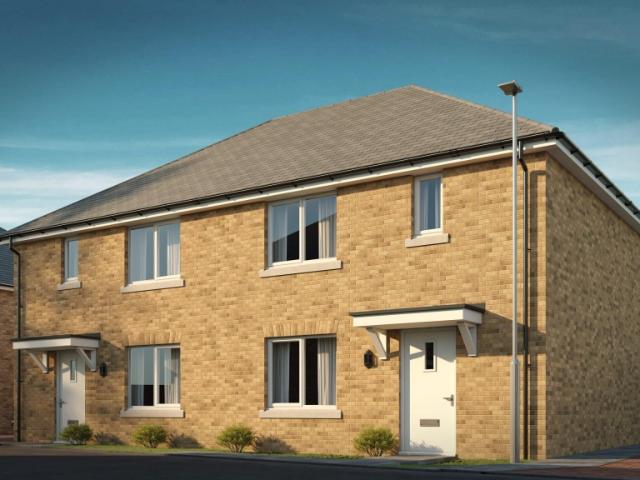
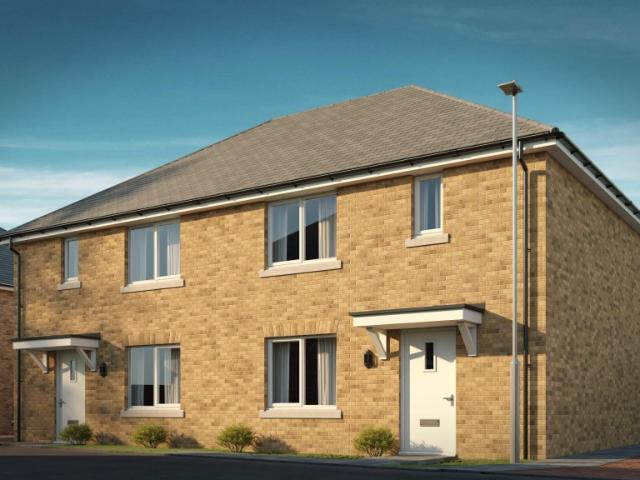
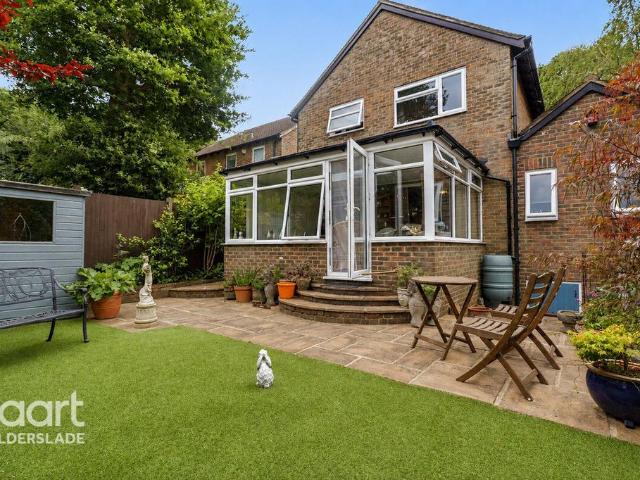
Shared Ownership in Hythe, Kent 3 bedroom Semi Detached House
2 pictures
Villa · for sale
£ 92,500
Shared Ownership in Hythe, Kent 3 bedroom Semi Detached House
TN18
· 3 Bedrooms · 1 Bath · Villa
· Equipped kitchen
TN18 · 3 Bedrooms · 1 Bath · Villa · Equipped kitchen
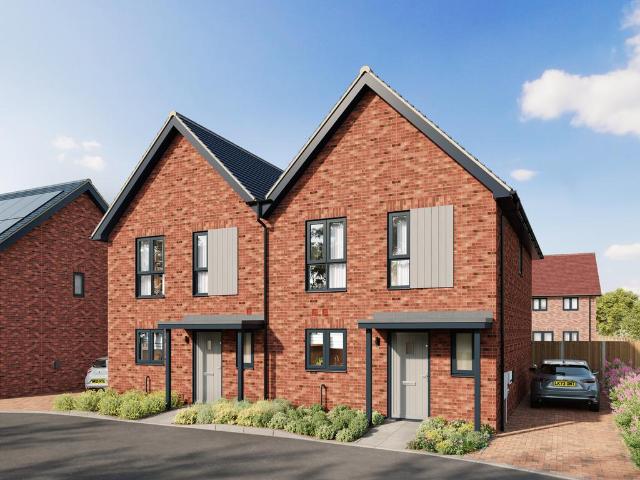
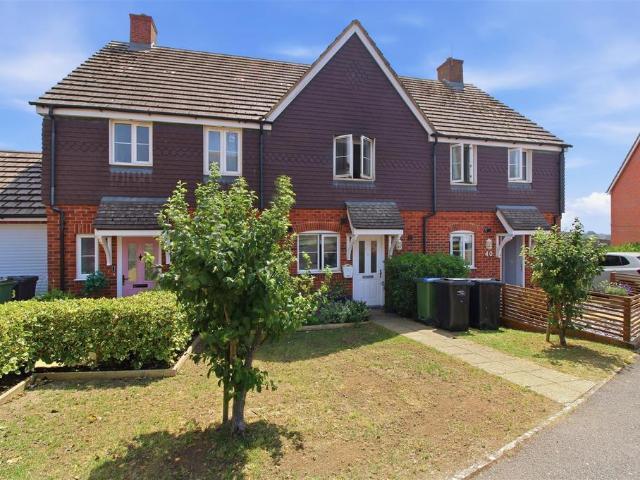
We are pleased to bring to the market this 3 bedroom Semi-Detached House Shared Ownership. It is situated in Hythe, Kent and is available now. Discover a collection of 2 and 3 bedroom homes at Martello Lakes in Hythe. A well-established and highly sought-after coastal development, now available through Shared Ownership. Love Living Homes is pleased to announce that Phase 3 homes are due to be released in throughout 2026, with additional homes anticipated in Winter 2027 (build dependent). Designed for modern living, these new-build homes are available through Shared Ownership from just a 25% share, offering a more accessible way to buy without compromising on quality, space or location. Each home features a high-specification finish throughout, including contemporary kitchens with integrated appliances and stylish interiors designed for everyday comfort. Built with efficiency in mind, homes benefit from air source heat pumps, helping to reduce energy bills while supporting a more sustai
£ 92,500
Shared Ownership in Hythe, Kent 2 bedroom Semi Detached House
2 pictures
Villa · for sale
£ 82,500
Shared Ownership in Hythe, Kent 2 bedroom Semi Detached House
TN18
· 2 Bedrooms · 1 Bath · Villa
· Equipped kitchen
TN18 · 2 Bedrooms · 1 Bath · Villa · Equipped kitchen
We are pleased to bring to the market this 2 bedroom Semi-Detached House Shared Ownership. It is situated in Hythe, Kent and is available now. Discover a collection of 2 and 3 bedroom homes at Martello Lakes in Hythe. A well-established and highly sought-after coastal development, now available through Shared Ownership. Love Living Homes is pleased to announce that Phase 3 homes are due to be released in throughout 2026, with additional homes anticipated in Winter 2027 (build dependent). Designed for modern living, these new-build homes are available through Shared Ownership from just a 25% share, offering a more accessible way to buy without compromising on quality, space or location. Each home features a high-specification finish throughout, including contemporary kitchens with integrated appliances and stylish interiors designed for everyday comfort. Built with efficiency in mind, homes benefit from air source heat pumps, helping to reduce energy bills while supporting a more sustai
£ 82,500
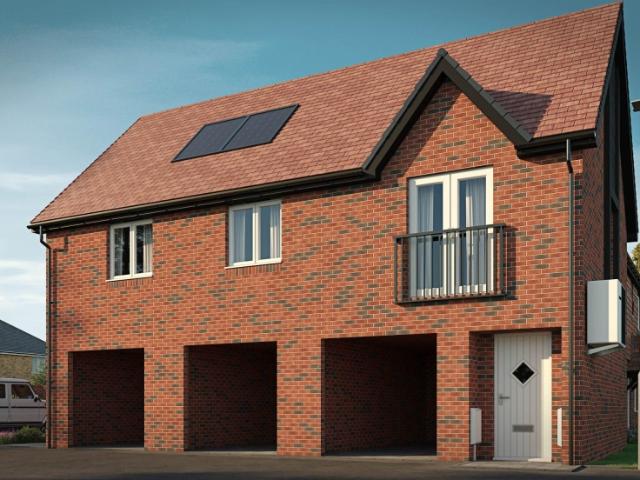
Shared Ownership in Hythe, Kent 2 bedroom End of Terrace House
2 pictures
Terraced House · for sale
£ 81,250
Shared Ownership in Hythe, Kent 2 bedroom End of Terrace House
TN18
· 2 Bedrooms · 1 Bath · Terraced House
· Equipped kitchen
TN18 · 2 Bedrooms · 1 Bath · Terraced House · Equipped kitchen
We are pleased to bring to the market this 2 bedroom End of Terrace House Shared Ownership. It is situated in Hythe, Kent and is available now. Discover a collection of 2 and 3 bedroom homes at Martello Lakes in Hythe. A well-established and highly sought-after coastal development, now available through Shared Ownership. Love Living Homes is pleased to announce that Phase 3 homes are due to be released in throughout 2026, with additional homes anticipated in Winter 2027 (build dependent). Designed for modern living, these new-build homes are available through Shared Ownership from just a 25% share, offering a more accessible way to buy without compromising on quality, space or location. Each home features a high-specification finish throughout, including contemporary kitchens with integrated appliances and stylish interiors designed for everyday comfort. Built with efficiency in mind, homes benefit from air source heat pumps, helping to reduce energy bills while supporting a more susta
£ 81,250
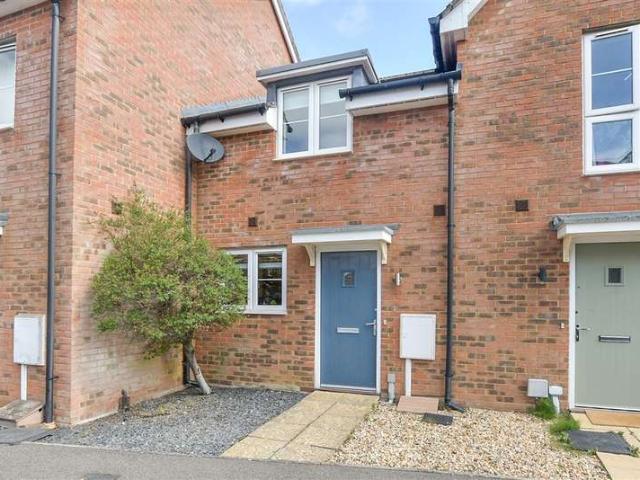
Shared Ownership in Hythe, Kent 2 bedroom Mid Terrace House
2 pictures
Terraced House · for sale
£ 80,000
Shared Ownership in Hythe, Kent 2 bedroom Mid Terrace House
TN18
· 2 Bedrooms · 1 Bath · Terraced House
· Equipped kitchen
TN18 · 2 Bedrooms · 1 Bath · Terraced House · Equipped kitchen
We are pleased to bring to the market this 2 bedroom Mid Terrace House Shared Ownership. It is situated in Hythe, Kent and is available now. Discover a collection of 2 and 3 bedroom homes at Martello Lakes in Hythe. A well-established and highly sought-after coastal development, now available through Shared Ownership. Love Living Homes is pleased to announce that Phase 3 homes are due to be released in throughout 2026, with additional homes anticipated in Winter 2027 (build dependent). Designed for modern living, these new-build homes are available through Shared Ownership from just a 25% share, offering a more accessible way to buy without compromising on quality, space or location. Each home features a high-specification finish throughout, including contemporary kitchens with integrated appliances and stylish interiors designed for everyday comfort. Built with efficiency in mind, homes benefit from air source heat pumps, helping to reduce energy bills while supporting a more sustaina
£ 80,000
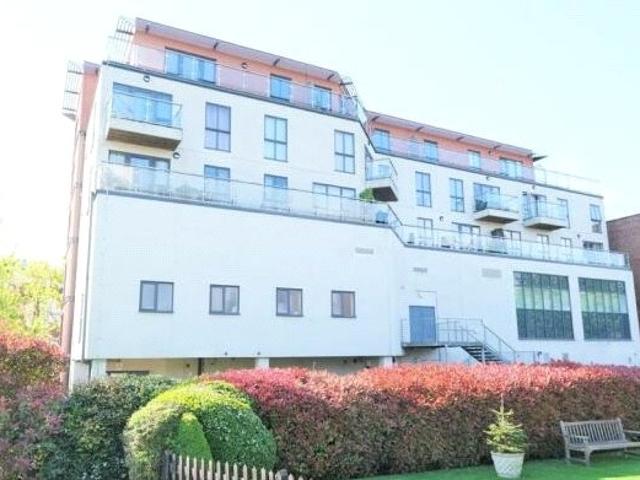
Shared Ownership in Gravesend, Kent 2 bedroom Apartment
2 pictures
Apartment · for sale
£ 78,750
Shared Ownership in Gravesend, Kent 2 bedroom Apartment
TN18
· 2 Bedrooms · 2 Baths · Apartment
· Equipped kitchen
TN18 · 2 Bedrooms · 2 Baths · Apartment · Equipped kitchen
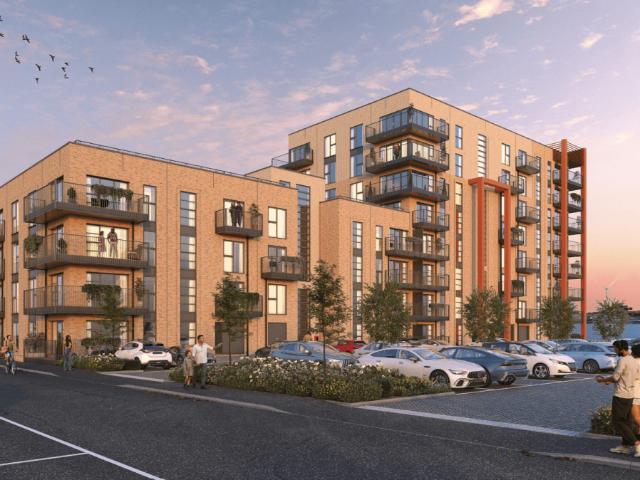
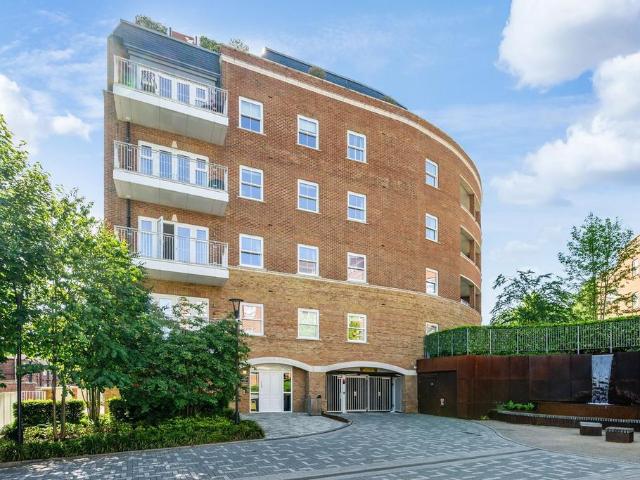
We are pleased to bring to the market this 2 bedroom Apartment Shared Ownership. It is situated in Gravesend, Kent and is available now. All our homes at Cable Wharf will include generous specifications to make life as comfortable and convenient as can be. Specifications are correct at time of going to print but are for guidance only and remain subject to change. Exact fittings and finishes are subject to availability at the time of installation. Please consult the sales advisor for more detail. Stylish Inside & Out – Your New Home at Cable Wharf: KITCHEN Contemporary Symphony grey kitchen units with pearl granite effect laminate worktops Integrated fridge/freezer and dishwasher Integrated electric oven and hob Stainless steel splash back & canopy extractor fan Stainless steel sink and drainer BATHROOM Contemporary white bathroom suite with chrome fittings Porcelanosa Park gris tiles Shower over bath with glass screen Pedestal washbasin with mixer tap Chrome heated towel radiator INTER
£ 78,750
For Sale in Orpington, Kent 2 bedroom Retirement Apartment – Purpose Built with fabulous communal garden
2 pictures
Apartment · for sale
£ 350,000
For Sale in Orpington, Kent 2 bedroom Retirement Apartment – Purpose Built with fabulous communal garden
TN18
· 2 Bedrooms · 2 Baths · Apartment
· Garden · Parking · Equipped kitchen · Heating
TN18 · 2 Bedrooms · 2 Baths · Apartment · Garden · Parking · Equipped kitchen · Heating
A 2 bedroom first floor retirement apartment in this highly desirable development and offered with no onward chain. Convenient for Orpington High Street & station * bus routes pass by the property * gated car parking * en suite shower room to master bedroom * 2 bedrooms * modern fitted kitchen * family bathroom * double glazing installed 2023 * gas central heating * resident parking * superb communal gardens & grounds * 97 years remaining on the lease * current service charge £238.02 per month and ground rent £195 per annum * minimum age 55 * no onward chain. EPC C The post For Sale in Orpington, Kent 2 bedroom Retirement Apartment – Purpose Built with fabulous communal garden appeared first on MovingSoon | Properties for Rent, Shared Ownership, Sale & Moving House Help. Features Off street parking Central Heating Double Glazing Retirement Properties for sale
£ 350,000
For Sale in Orpington, Kent 1 bedroom Apartment – Purpose Built
2 pictures
Apartment · for sale
£ 150,000
For Sale in Orpington, Kent 1 bedroom Apartment – Purpose Built
TN18
· 1 Bedroom · 1 Bath · Apartment
· Balcony · Lift · Equipped kitchen
TN18 · 1 Bedroom · 1 Bath · Apartment · Balcony · Lift · Equipped kitchen
We are pleased to offer this 1 bedroom, fourth floor flat offered with the benefit of NO CHAIN. The property CAN BE SOLD WITH 75% SHARE IF REQUIRED AT £112,500. Situated on the 4th (top) floor, accessed by secure entry phone system and lift, the accommodation comprises entrance hall, open plan kitchen/dining/living space, double bedroom and bathroom. The apartment comes with a private wrap around balcony offering fabulous views over Orpington. We understand the service charge from 01/04/26 is £571.89 /month. Centrally located to Orpington High street with its range of retail and leisure facilities, the apartment is only 0.4 miles from Orpington station offering fast connections to central London. EPC Band C The post For Sale in Orpington, Kent 1 bedroom Apartment – Purpose Built appeared first on MovingSoon | Properties for Rent, Shared Ownership, Sale & Moving House Help. Features Central Heating Double Glazing
£ 150,000
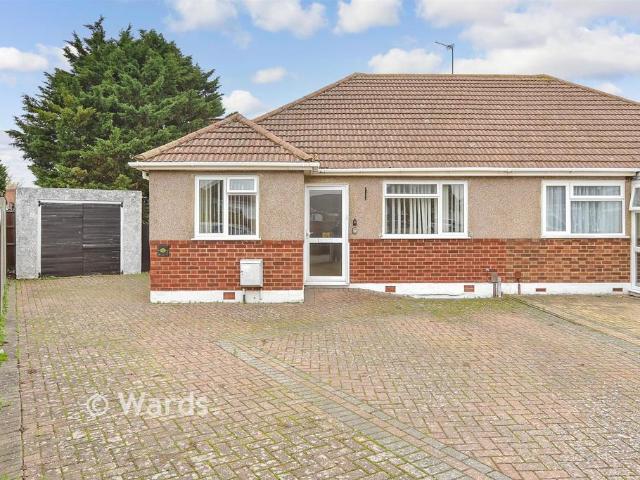
2 bedroom semi detached bungalow for sale
View photo
Bungalow · for sale
£ 325,000
New
2 bedroom semi detached bungalow for sale
TN18
· 2 Bedrooms · 1 Bath · Bungalow
· Garden · Equipped kitchen · Parking
TN18 · 2 Bedrooms · 1 Bath · Bungalow · Garden · Equipped kitchen · Parking
Offered to the market with no onward chain, this semi-detached bungalow presents a fantastic opportunity for those looking to downsize or wanting a project. The property benefits from well proportioned bedrooms, spacious living area and fitted kitchen, alongside a family bathroom. Externally, the property boasts a generous rear garden, large driveway for multiple cars and a garage offering additional storage and/or secure parking.Room sizes:Entrance HallKitchen: 12'0 x 8'4 (3.66m x 2.54m)Lounge: 13'1 x 12'0 (3.99m x 3.66m)Bedroom 1: 14'0 x 10'0 (4.27m x 3.05m)Bedroom 2: 10'5 x 7'9 (3.18m x 2.36m)BathroomGarageDrivewayRear Garden The information provided about this property does not constitute or form part of an offer or contract, nor may it be regarded as representations. All interested parties must verify accuracy and your solicitor must verify tenure/lease information, fixtures & fittings and, where the property has been extended/converted, planning/building regulation consents. All
£ 325,000
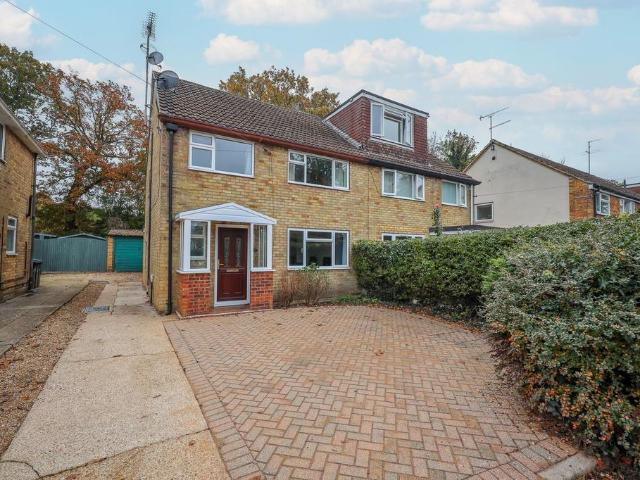
3 bedroom semi detached house for sale
View photo
House · for sale
£ 400,000
New
3 bedroom semi detached house for sale
TN18
· 3 Bedrooms · 1 Bath · House
· Garden · Fireplace · Equipped kitchen · Parking · Powder room
TN18 · 3 Bedrooms · 1 Bath · House · Garden · Fireplace · Equipped kitchen · Parking · Powder room
A spacious 3 bedroom semi detached house with a small ground floor extension to the kitchen and a downstairs cloakroom/wc. There is a private hardstanding, a shared drive to garage and a good size 65’ rear garden with an open outlook beyond. Built by Taylor Woodrow Homes in the 1950’s our vendors have been in residence since 2017. Situated towards the beginning of the ever popular Chanctonbury development within a short walk of schools, the town centre and mainline station. The accommodation comprises a porch that opens to an entrance hall with stairs to the first floor and a cloakroom/wc leading off it. The dual aspect lounge/dining room runs the length of the house with sliding doors to the garden and a gas fireplace with contemporary stone surround. The extended dual aspect kitchen has a door to the garden fitted with a range of cupboards and an integrated gas hob, double oven and a washing machine. On the first floor there is a window to the side and a hatch to the loft with ladder
£ 400,000
4 bed house for sale
2 pictures
House · for sale
£ 700,000
New
4 bed house for sale
TN18
· 4 Bedrooms · House
· Garden · Fireplace · Powder room
TN18 · 4 Bedrooms · House · Garden · Fireplace · Powder room
This fabulous family home has a layout and flow that is ideal for family life, and is perfectly located close to first class schools, fast rail connections to central London, and easy access to the M25. Set back from the road by a low wall with mature planting above screening it from the road an expanse of lawn fronts the house with gated rear garden access to the side. An enclosed porch, with space for coats and shoes, welcomes you in and opens into the bright hallway with a useful guest cloakroom and under stair storage, to keep the space clutter free. To the left is the spacious living room which is flooded with light from its double aspect windows. There is plenty of room for large sofas and the glazed sliding doors at the rear can lie open in the warmer months extending the living space onto the garden terrace. An exposed brick fireplace adds character, and the open plan aspect of the room makes it a very versatile space with the rear part perfect for home working or a children`s
£ 700,000
2 bedroom flat for sale
View photo
Flat · for sale
£ 80,000
New
2 bedroom flat for sale
TN18
· 2 Bedrooms · Flat
· Garden
TN18 · 2 Bedrooms · Flat · Garden
Guide Price = £80,000+*For Sale By Online PublicAuction 9th December 2026 09:30 AM. To inspect the legal documents for this property go to our website to download the legal pack*A Vacant First Floor Two Bedroom Flat in Need of ModernisationTenureLeasehold. The property will be held on a new 125 year lease on completion.LocationThe property is situated on a residential road close to local shops and amenities. The open spaces of St Andrews Park are within easy reach. Transport links are provided by Wivelsfield rail station.DescriptionThe property comprises a first floor two bedroom flat situated within a semi detached building arranged over ground and first floors.AccommodationFirst FloorReception RoomKitchenTwo BedroomsBathroomG.I.A Approximately 66 sq mAccommodationExteriorThe property benefits from a private rear garden and an outbuilding.NoteEPC RatingCAddendumPlease note that this property is subject to a Buyers Premium of £1200 inc VAT. This is in addition to the buyer's admin fee
£ 80,000
3 bedroom semi detached house for sale
View photo
House · for sale
£ 425,000
New
3 bedroom semi detached house for sale
TN18
· 3 Bedrooms · 2 Baths · House
· Garden · Equipped kitchen · Powder room
TN18 · 3 Bedrooms · 2 Baths · House · Garden · Equipped kitchen · Powder room
Book your appointment now! The Hazelford, a semi-detached 3 bedroom house perfect for growing families!Priced from £127,500 for a 30% share, based on a full market value of £425,000 for a three bedroom house.Your estimated monthly outgoings*:Monthly rent: £682Monthly service charge: £101.91Discover coastal village life at Seasalter Meadows in the idyllic Kent countryside. Close to Seasalter village centre and with a range of amenities nearby, Seasalter Meadows is perfectly placed for quick access to major road links, Whitstable rail station and local bus routes as well as primary and secondary schools.A light filled dining and living area extends across the rear of the property, with French doors opening out to the private turfed garden, ideal for summer barbeques and entertaining friends. The ground floor also benefits from a separate kitchen with a full range of integrated appliances and a separate utility room. There is a downstairs cloakroom and generous spacious storage. Upstairs,
£ 425,000
2 Bedroom Mobile Home
View photo
House · for sale
£ 49,995
2 Bedroom Mobile Home
TN18
· 2 Bedrooms · House
· Swimming pool · Equipped kitchen
TN18 · 2 Bedrooms · House · Swimming pool · Equipped kitchen
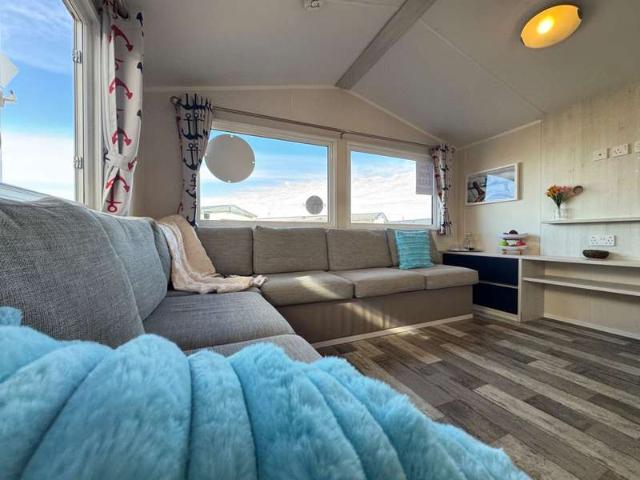
No Stamp Duty No Solicitors Fees No Council Tax No Second Home Taxes Move in within 14 Days 50 Week Season - Only Closed for 2 Weeks Built exclusively for the discerning Holiday Home owner in mind, this Atlas Mooring is a real masterpiece At the heart of the Atlas Mooring, you will find a large lounge area with lovely furniture in a contemporary colour scheme This beautiful model boasts a modern fitted kitchen with integrated oven and hob the perfect place to enjoy family meals This model features a beautiful master bedroom with a built in wardrobe. The room is beautifully lit, with large windows offering glorious views of the surrounding areas You will also find a superb second bedroom, comprising twin beds and built-in furniture, all finished to the highest standard The family sized bathroom has a full sized shower * Holiday Home Ownership at Pevensey Bay Holiday Park: Golf Course Direct Beach Access 50 Week season for Owners Children's play park Heated Pool & Kids Splash Pool All-We
£ 49,995
2 bedroom apartment for sale
View photo
Flat · for sale
£ 250,000
New
2 bedroom apartment for sale
TN18
· 2 Bedrooms · 1 Bath · Flat
· Equipped kitchen · Parking
TN18 · 2 Bedrooms · 1 Bath · Flat · Equipped kitchen · Parking
A superb top-floor apartment situated in the highly sought-after West End of Folkestone, offering the added benefits of a GARAGE, OFF-STREET PARKING and SHARE OF FREEHOLD.The spacious and well-presented accommodation is accessed via its own private entrance on the first floor, with stairs leading to a bright and airy landing area. There is also access to a large, boarded loft, providing useful additional storage space.The accommodation further comprises two generous double bedrooms, a spacious living room, a fitted kitchen and a family bathroom.This delightful apartment offers well-proportioned living space in a popular location, and an internal viewing is highly recommended to fully appreciate all that this property has to offer. IMPORTANT NOTE TO POTENTIAL PURCHASERS & TENANTS: We endeavour to make our particulars accurate and reliable, however, they do not constitute or form part of an offer or any contract and none is to be relied upon as statements of representation or fact. The s
£ 250,000
4 bedroom terraced house for sale
View photo
House · for sale
£ 325,000
New
4 bedroom terraced house for sale
TN18
· 4 Bedrooms · 2 Baths · House
· Garden · Equipped kitchen · Parking
TN18 · 4 Bedrooms · 2 Baths · House · Garden · Equipped kitchen · Parking
Situated on the ever-popular Davis Estate, this spacious and extended mid-terrace house offers fantastic family living accommodation throughout. Boasting a generous layout, the property benefits from a modern en-suite to the main bedroom, a family bathroom, ample living space, and excellent storage. Outside, there is a driveway to the front and a garage to the rear, providing convenient off-road parking. Ideally located close to highly regarded schools, local amenities, and excellent motorway links, this is a superb home for growing families.Room sizes:Entrance HallLounge: 10'8 x 9'9 (3.25m x 2.97m) narrowing to 8'9 x 9'2 (2.67m x 2.80m)Kitchen: 7'9 x 6'2 (2.36m x 1.88m)Dining Room: 13'8 x 10'0 (4.17m x 3.05m)LandingBedroom 1: 10'0 x 8'2 (3.05m x 2.49m)En Suite Shower Room: 5'4 x 5'3 (1.63m x 1.60m)Bedroom 2: 9'3 x 7'7 (2.82m x 2.31m)Bedroom 3: 10'1 x 6'7 (3.08m x 2.01m)Bedroom 4: 8'7 x 6'5 (2.62m x 1.96m)Bathroom: 6'4 x 5'7 (1.93m x 1.70m)GarageDrivewayRear Garden The information prov
£ 325,000
4 bed house for sale
2 pictures
House · for sale
£ 1,100,000
New
4 bed house for sale
TN18
· 4 Bedrooms · House
· Garden · Parking · Fireplace · Equipped kitchen · Cellar · Powder room
TN18 · 4 Bedrooms · House · Garden · Parking · Fireplace · Equipped kitchen · Cellar · Powder room
A delightful period cottage set away from any roads in a fabulous position surrounded by Ashdown Forest. Hall, Cloakroom, Sitting room, Dining/Play room, Drawing room, Conservatory, Kitchen/breakfast room. Wine cellar. Principal bedroom with en suite shower room, Guest bedroom with en suite shower room and dressing area, 2 further bedrooms, Family bathroom. Attractive garden with lawn and terrace, Attached double garage, Outbuildings including greenhouse, studio and wood store. Just under 1 Acre Property This wonderful period family house has a covered porch and oak front door opening into the hallway, which has terracotta tiled flooring and an adjoining cloakroom. Double doors open into the dining/play room which is well proportioned and has exposed beams. To the side of the hall is a sitting room with an inglenook fireplace housing a wood burning stove, panelled walls, exposed beams and door to the garden. The drawing room has a fireplace housing a wood burner with shelved niches on
£ 1,100,000
3 bedroom detached house for sale
View photo
House · for sale
£ 686,000
New
3 bedroom detached house for sale
TN18
· 3 Bedrooms · 1 Bath · House
· Garden · Equipped kitchen · Concierge
TN18 · 3 Bedrooms · 1 Bath · House · Garden · Equipped kitchen · Concierge
Langford Russell are delighted to offer to the market this well-proportioned three-bedroom detached family home, situated on the popular Highwood Drive in Orpington, offering a quiet residential setting ideal for families and commuters alike.The ground floor provides generous and flexible living accommodation throughout. At the heart of the home is a spacious, double reception room, filled with natural light and offering ample space for both lounging and dining. This flows seamlessly through to a bright conservatory overlooking the sunny rear garden, creating an excellent additional living space that can be enjoyed all year-round. While the kitchen is fitted with a range of base and wall units, hob, and double oven, and provides practical workspace with direct access to the garden. A welcoming entrance hall and useful ground floor W.C. complete the downstairs layout.Upstairs, the first floor comprises three well-sized bedrooms, all of which are doubles, along with a family four-piece b
£ 686,000
5 bedroom semi detached house for sale
View photo
House · for sale
£ 280,000
New
5 bedroom semi detached house for sale
TN18
· 5 Bedrooms · 1 Bath · House
· Garden · Equipped kitchen · Parking · Powder room · Concierge
TN18 · 5 Bedrooms · 1 Bath · House · Garden · Equipped kitchen · Parking · Powder room · Concierge
SUMMARYSold with no onward chain, a spacious five bedroom property with flexible accommodation spread over two floors. Boasting off road parking and a generous rear garden, the property has potential to update throughout. Close by to local amenities and transport links to Canterbury and Thanet.DESCRIPTIONSet in a popular location on the edge of Canterbury, this spacious five bedroom property enjoys flexible accommodation over two floors with two bedrooms to the ground floor and three to the first floor. The ground floor bedrooms could be used as extra reception rooms or as an office for anyone looking to work from home.There is a lounge area with a kitchen and comfortable conservatory overlooking the rear garden. The shower room can be found on the first floor with a separate cloakroom. To the outside, the property boasts off road parking and side access through to the generous rear garden. Nearby are a selection of local shops and take aways along with other superstores and shops with
£ 280,000
3 bedroom terraced house for sale
View photo
House · for sale
£ 359,950
New
3 bedroom terraced house for sale
TN18
· 3 Bedrooms · 1 Bath · House
· Equipped kitchen
TN18 · 3 Bedrooms · 1 Bath · House · Equipped kitchen
We are delighted to present this spacious three bedroom end of terrace house, extensively extended and upgraded by the current owners to create a welcoming home with a modern finish. Offering generous accommodation throughout, this property combines comfortable living spaces with practical features, making it an appealing choice for families and buyers looking for room to settle in. The lounge measures over 21 feet, providing a wonderful space to relax, entertain and arrange furniture to suit your lifestyle. Its generous proportions offer plenty of flexibility, whether you prefer a cosy seating area for evenings at home or a sociable setting for welcoming family and friends. At the heart of the home, the open plan kitchen and dining room brings cooking and dining together in one inviting space. This well connected layout is ideal for everyday family life, with room to enjoy meals together while keeping the conversation flowing. Bi fold doors add to the appeal of this contemporary room,
£ 359,950
2 bedroom terraced house for sale
View photo
House · for sale
£ 325,000
New
2 bedroom terraced house for sale
TN18
· 2 Bedrooms · 1 Bath · House
· Garden · Equipped kitchen · Cellar
TN18 · 2 Bedrooms · 1 Bath · House · Garden · Equipped kitchen · Cellar
This bay fronted Victorian terraced house is located directly opposite Barming Heath and being offered chain free, means its ready to move into as soon as the legal work has been completed. Please refer to the footnote regarding the services and appliances.Room sizes:HallwayLounge: 12'4 into bay x 10'6 (3.76m x 3.20m)Dining Area: 11'11 x 11'9 (3.63m x 3.58m)Kitchen: 10'0 x 7'6 (3.05m x 2.29m)Rear Lobby: 7'11 x 6'1 (2.41m x 1.86m)Cellar: 13'7 x 9'7 (4.14m x 2.92m)LandingBedroom 1: 13'9 x 9'9 (4.19m x 2.97m)Bedroom 2: 11'9 x 9'0 (3.58m x 2.75m)BathroomRear GardenFront Garden The information provided about this property does not constitute or form part of an offer or contract, nor may it be regarded as representations. All interested parties must verify accuracy and your solicitor must verify tenure/lease information, fixtures & fittings and, where the property has been extended/converted, planning/building regulation consents. All dimensions are approximate and quoted for guidance only a
£ 325,000
4 Bedroom Detached House
View photo
Villa · for sale
£ 595,000
New
4 Bedroom Detached House
TN18
· 4 Bedrooms · Villa
· Garden · Parking · Fireplace · Equipped kitchen
TN18 · 4 Bedrooms · Villa · Garden · Parking · Fireplace · Equipped kitchen
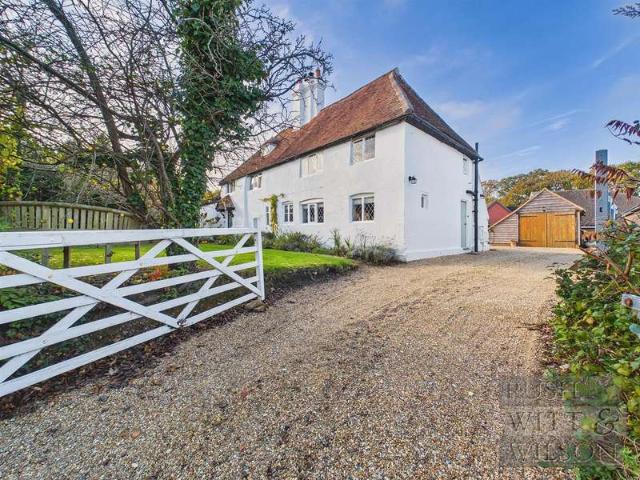
A truly remarkable detached former farmhouse, which has been extensively renovated by the current vendors to create an impressive and versatile family home. The accommodation comprises an entrance/dining hall, fitted kitchen, downstairs bathroom, separate dining room, spacious living room featuring an inglenook fireplace, a ground floor bedroom/study, utility room and boot room, which could also serve as an alternative entrance. To the first floor, there are a further three bedrooms, together with a separate WC. The second floor, accessed via a ladder, provides an additional occasional bedroom. Externally, the property boasts use of a driveway providing off road parking for multiple vehicles, a detached double garage and log store. Further complemented by beautifully maintained, private and landscaped gardens, which wrap around the cottage from the front through to the rear. *Brief History of Hunters Moon* Hunters Moon is a truly special home, with a history dating back to the mid-to-l
£ 595,000
4 bedroom detached house for sale
View photo
House · for sale
£ 550,000
New
4 bedroom detached house for sale
TN18
· 4 Bedrooms · 2 Baths · House
· Garden · Parking
TN18 · 4 Bedrooms · 2 Baths · House · Garden · Parking
Offering fantastic sea views, no onward chain, large sunny aspect secluded garden, garage and off road parking, this detached house presents the perfect opportunity to create your ideal home. With scope to refurbish and add your own style, it is conveniently situated just a short stroll from both the beach and the Royal Military canal. Enjoying easy access to a stunning, unspoilt seafront, providing a lifestyle many aspire to but few achieve.The property enjoys a highly convenient location, just a short walk along the canal to Hythe's vibrant High Street, which offers an excellent selection of independent shops, boutiques, cafés, restaurants and everyday amenities, including supermarkets and medical facilities. A range of leisure and sporting facilities can be found nearby, including two golf courses and the renowned Hotel Imperial leisure centre.Hythe is particularly well connected, with mainline railway stations at both Saltwood and Sandling, together with easy access to Junction 11
£ 550,000
3 Bedroom Detached House
View photo
Villa · for sale
£ 425,000
New
3 Bedroom Detached House
TN18
· 3 Bedrooms · Villa
· Garden · Equipped kitchen · Parking · Heating
TN18 · 3 Bedrooms · Villa · Garden · Equipped kitchen · Parking · Heating
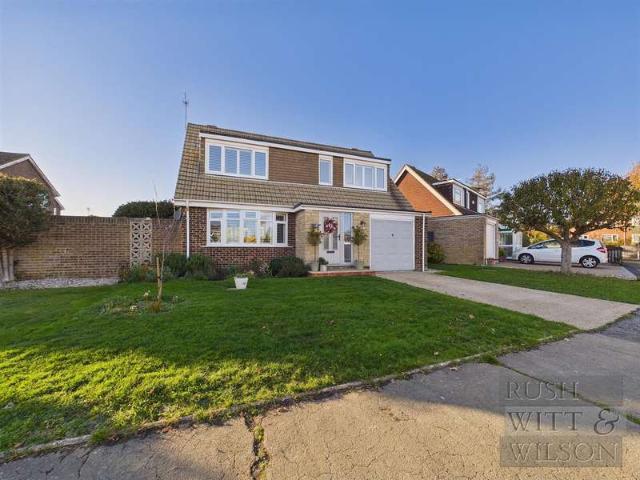
A beautifully presented detached family home comprising entrance hallway, living room, dining room, modern fitted kitchen, downstairs w.c, three double bedrooms and modern family bathroom suite. Other internal benefits include gas central heating to radiators and double glazed windows and doors throughout. Externally, the property boasts off road parking for multiple vehicles, garage, and private, well maintained front and rear gardens, with the rear garden coming enclosed to all sides, offering extra privacy and seclusion. The property comes situated in this highly convenient location in the heart of Collington, within close proximity to local amenities and public transport routes. Viewing comes highly recommended by Rush, Witt & Wilson sole agents
£ 425,000
2 bedroom terraced house for sale
View photo
House · for sale
£ 279,950
Updated
2 bedroom terraced house for sale
TN18
· 2 Bedrooms · 1 Bath · House
· Garden · Equipped kitchen · Parking · Powder room · Heating
TN18 · 2 Bedrooms · 1 Bath · House · Garden · Equipped kitchen · Parking · Powder room · Heating
A well presented mid-terrace house understood to have been constructed by Bloor Homes in 2009 and situated on the northern outskirts of Seaford, within half a mile of bus route to Brighton and Eastbourne, Cradle Hill Primary School and downland walks. The town centre and railway station are approximately a mile and a half distant.The accommodation on the ground floor comprises entrance hall, cloakroom, kitchen, lounge/dining room and uPVC double glazed doors to the rear garden. There are two double bedrooms on the first floor with bedroom two benefitting from built in wardrobes.The property has the benefit of gas central heating, uPVC double glazing and two off road parking spaces.Ground Floor - HALLDouble glazed entrance door. Stairs to first floor. Radiator. Storage cupboard. Opening into:KITCHENWall and base units. Work surface with one and a half bowl sink and drainer. Four ring gas hob with cooker hood above and electric oven. Space for fridge freezer, dish washer and washing mach
£ 279,950
2 bedroom flat for sale
View photo
Flat · for sale
£ 575,000
Updated
2 bedroom flat for sale
TN18
· 2 Bedrooms · 2 Baths · Flat
· Garden · Balcony · Lift · Equipped kitchen · Parking
TN18 · 2 Bedrooms · 2 Baths · Flat · Garden · Balcony · Lift · Equipped kitchen · Parking
ACCOMODATIONThis well presented apartment forms part of Hardwick House, the final phase of the prestigious Eden Place development by St William Homes LLP, renowned for creating exceptional homes with attractive landscaped communal gardens.Ideally positioned just moments from Oxted town centre and station, this impressive two-bedroom apartment offers stylish contemporary living, a private balcony, secure underground parking. The apartment is accessed via lift or stairs and opens into a welcoming entrance hall with excellent built-in storage, including a utility cupboard with space for a washer/dryer. At the heart of the home is a superb open-plan kitchen, dining and living space which has the added benefit of having two windows to the side and patio doors to the balcony which create more light within this well designed space for modern living and entertaining. The contemporary fitted kitchen features upgraded worktops, a range of high-quality integrated appliances including an oven, mic
£ 575,000
3 bedroom terraced house for sale
View photo
House · for sale
£ 265,000
New
3 bedroom terraced house for sale
TN18
· 3 Bedrooms · 1 Bath · House
· Equipped kitchen
TN18 · 3 Bedrooms · 1 Bath · House · Equipped kitchen
Beautifully Presented 3-Bedroom End-of-Terrace Home in Hyde Place, AyleshamOffered to the market with no onward chain, this beautifully presented three-bedroom end-of-terrace house in Hyde Place is ready for its next owners to move straight in. Combining bright, welcoming living spaces with practical everyday features, it is an ideal choice for first-time buyers, growing families, or investors looking for a hassle-free purchase.Step inside to discover a generous, light-filled living room that provides plenty of space to relax and unwind. Toward the rear of the property, the spacious kitchen/breakfast room acts as the social hub of the home, offering ample storage, generous worktop space, and room for a dining table -perfect for family breakfasts or hosting friends. Completing the ground floor layout is a clean, well-appointed downstairs bathroom.Upstairs, the property boasts three well-proportioned bedrooms, offering versatile accommodation that easily suits family life, guest space, o
£ 265,000
4 bedroom terraced house for sale
View photo
House · for sale
£ 500,000
New
4 bedroom terraced house for sale
TN18
· 4 Bedrooms · 3 Baths · House
· Garden · Equipped kitchen
TN18 · 4 Bedrooms · 3 Baths · House · Garden · Equipped kitchen
This substantial family home is tucked away in a desirable cul-de-sac location within the charming Orient Court.Arranged over three floors, this spacious property offers versatile accommodation throughout. The ground floor comprises a generous kitchen/diner, a dual-aspect lounge and a separate formal dining room. A convenient downstairs WC and separate utility room complete the ground floor.On the first floor, you will find three well-proportioned DOUBLE bedrooms, including the principal bedroom, which benefits from fitted wardrobes and a private en-suite shower room.The second floor is home to an impressive fourth bedroom, which could also serve as an alternative principal suite. Spanning the full width of the property, this fantastic space benefits from a walk-in wardrobe and its own en-suite, making it an ideal private retreat away from the hustle and bustle of family life.Externally, the property boasts a mature rear garden, with rear access leading directly to a DOUBLE CARPORT. Of
£ 500,000
3 bedroom link detached house for sale
View photo
House · for sale
£ 400,000
New
3 bedroom link detached house for sale
TN18
· 3 Bedrooms · 2 Baths · House
· Garden · Equipped kitchen · Concierge
TN18 · 3 Bedrooms · 2 Baths · House · Garden · Equipped kitchen · Concierge
Guide Price £400,000-£425,000* Welcome to Sadlers Close – a spacious three-bedroom link-detached family home, tucked away in a quiet and sought-after cul-de-sac. Lovingly maintained by the current owners for the past 19 years, this is a home that has been exceptionally well cared for and is ready for its next chapter.The ground floor offers a welcoming entrance porch leading into a bright living room, followed by a modern kitchen/diner, newly fitted in January 2026, providing a stylish and practical space for family life and entertaining. There is also a convenient downstairs WC and a conservatory overlooking the rear garden, creating an additional reception area to enjoy throughout the year. The boiler is just three years old, offering added peace of mind.Upstairs, you'll find three well-proportioned bedrooms, a family bathroom, and useful built-in storage on the landing.Outside, the property continues to impress with a lovely, low-maintenance rear garden featuring artificial lawn and
£ 400,000
2 Bedroom Terraced House
View photo
Terraced House · for sale
£ 270,000
2 Bedroom Terraced House
TN18
· 2 Bedrooms · Terraced House
· Garden · Parking · Equipped kitchen · Powder room
TN18 · 2 Bedrooms · Terraced House · Garden · Parking · Equipped kitchen · Powder room
Situated in a popular residential location, this well-presented two-bedroom terraced house offers stylish and comfortable accommodation, making it an ideal purchase for first-time buyers, downsizer, or investors.The property has been well maintained throughout and is ready to move straight into, a well-appointed kitchen, and two generously sized bedrooms. Externally, the home benefits from off-road parking, a highly sought-after feature for properties of this style.Conveniently located close to local amenities, reputable schools, and excellent transport links, this charming home combines practicality with a desirable location.Early viewing is highly recommended to fully appreciate everything this lovely home has to offer.Room sizes: Entrance Hall Cloakroom Kitchen: 10'0 x 6'2 (3.05m x 1.88m) Lounge/Diner: 18'11 x 12'8 (5.77m x 3.86m) Landing Bedroom 1: 10'10 x 9'3 (3.30m x 2.82m) En-suite Shower Room Bathroom Bedroom 2: 12'9 x 8'5 (3.89m x 2.57m) Rear Garden Off Street Parking The info
£ 270,000

Get email alerts

Don't miss out: be the first to know about new properties

The alert was correctly created

On subscribing you accept the conditions of use and the privacy policy
Alert
Receive new ads in your inbox
Save this search
Receive alerts for new listings

We'll send you an email when we have new properties for: "Properties for sale in TN18"

The alert was correctly created

Get email alerts and be the first to see new listings
Required field
On subscribing I accept the terms of the privacy policy
Perfect! You'll soon start receiving new listings via email
Alert
Receive an email when we have new ads for Properties for sale in TN18
Save this search
Filters

Bedrooms

Size (sq.ft)

sq.ft
sq.ft

Price

£
£

Property type

Bathrooms

Clear all filters
Receive notifications when new entries are published.