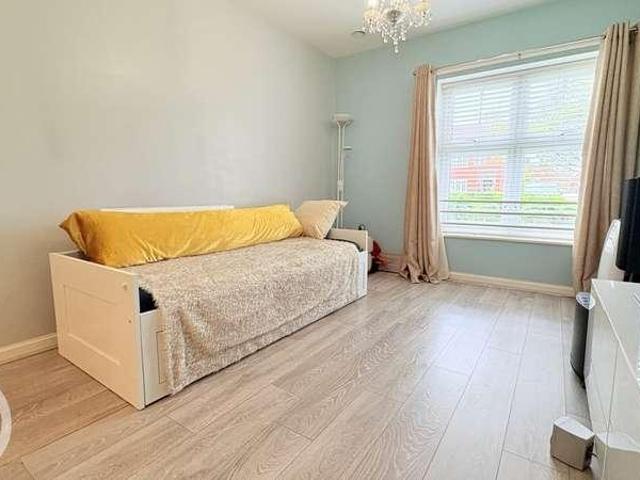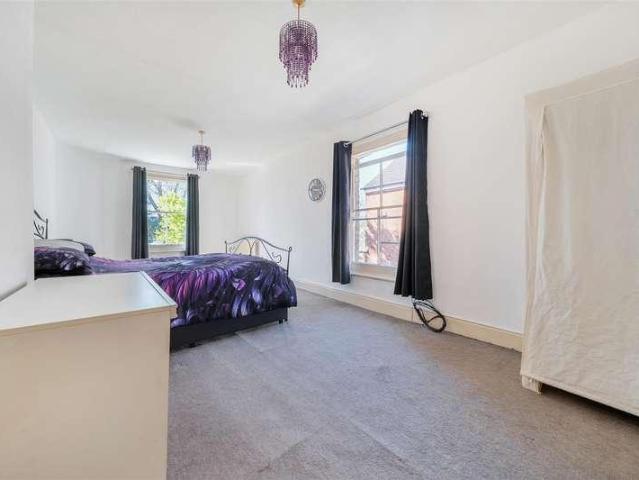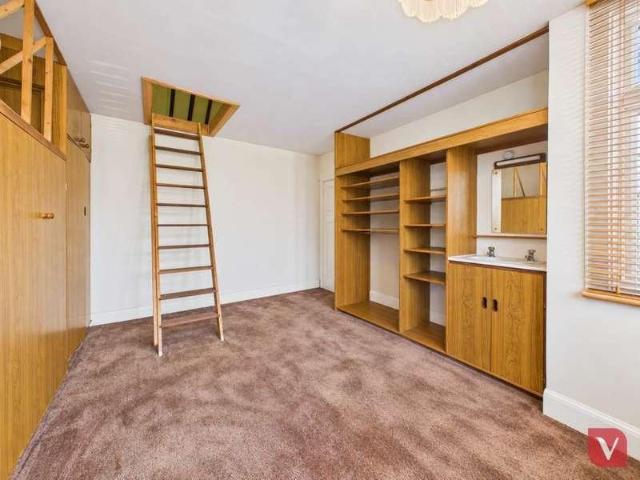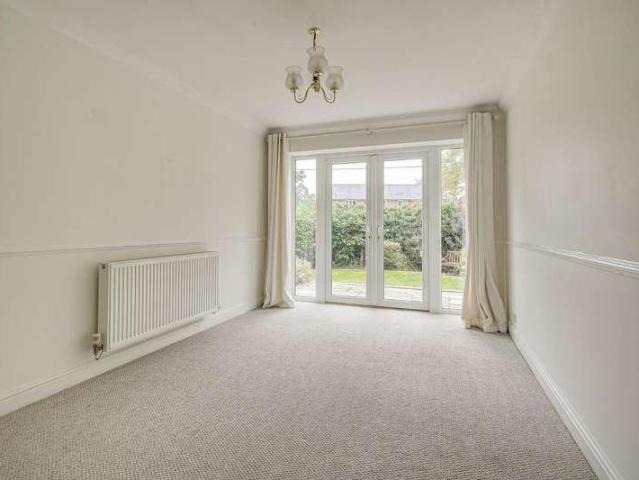
0 properties for sale in PE19

We don't have exact matches for your search, but... we've expanded it and think you might be interested in these properties.

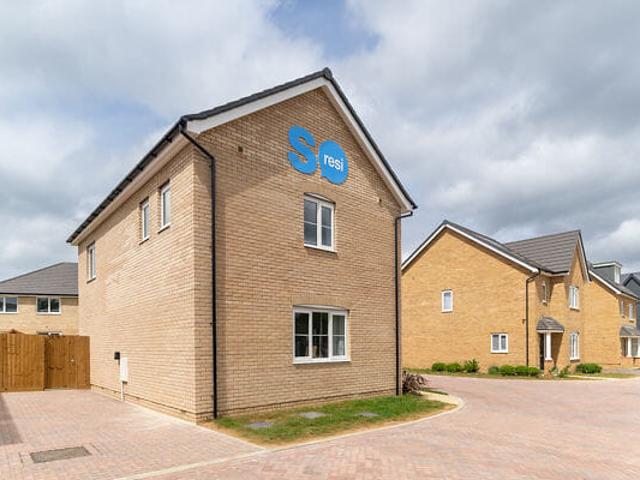
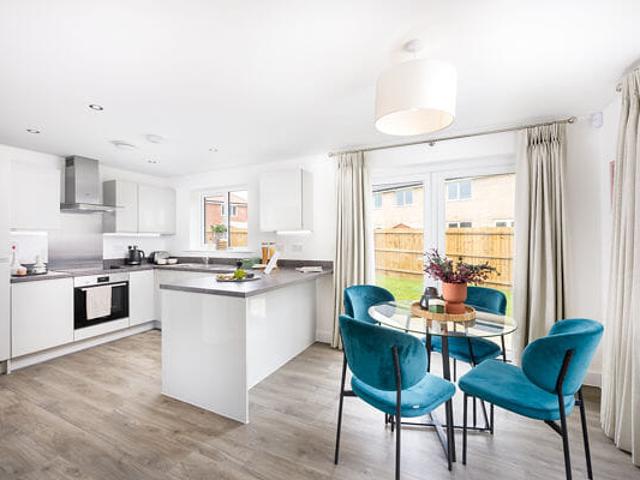
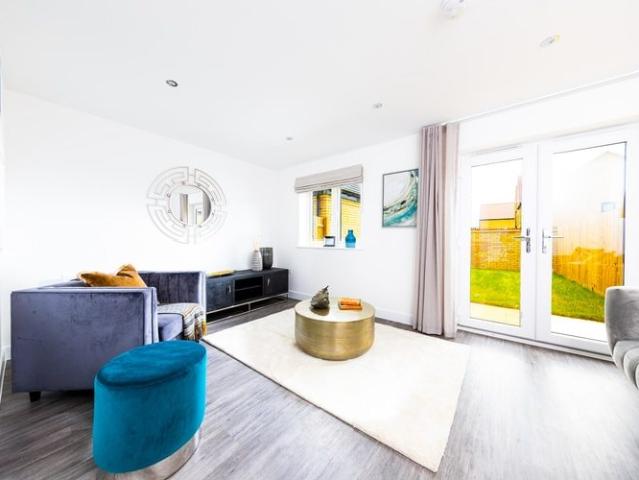
4 bedroom Semi Detached House in Cambridge, Cambridgeshire
2 pictures
Villa · for sale
£ 52,500
4 bedroom Semi Detached House in Cambridge, Cambridgeshire
PE19
· 4 Bedrooms · 3 Baths · Villa
· Garden · Equipped kitchen · Parking
PE19 · 4 Bedrooms · 3 Baths · Villa · Garden · Equipped kitchen · Parking
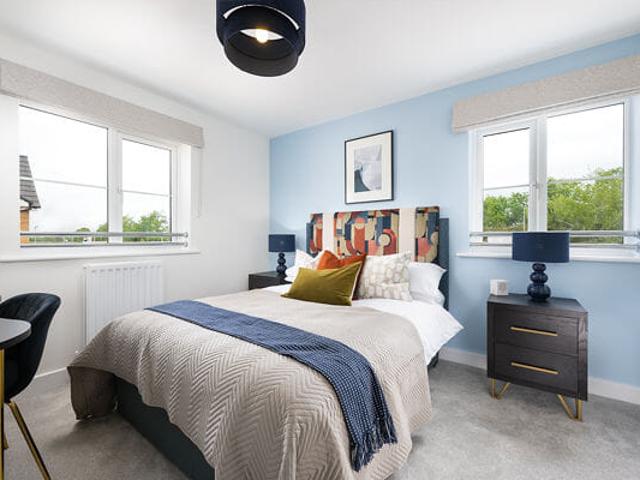
A spacious four-bedroom townhouse arranged over three storeys, featuring a kitchen/dining room, separate living room and two en suite bedrooms, offering flexible living space for modern family life. Key features include: Driveway Bedrooms with en-suites Private outdoor space Fully fitted kitchens Integrated appliances SO Resi Sheepfold is a collection of family sized 4 bedroom townhouses in the thriving community of Cambourne, surrounded by green open spaces and within easy reach of Cambridge. The post 4 bedroom Semi-Detached House in Cambridge, Cambridgeshire appeared first on MovingSoon | Properties for Rent, Shared Ownership, Sale & Moving House Help. Features Garden New Build Homes On street/residents parking
£ 52,500
4 bedroom Semi Detached House in Cambridge, Cambridgeshire
2 pictures
Villa · for sale
£ 42,400
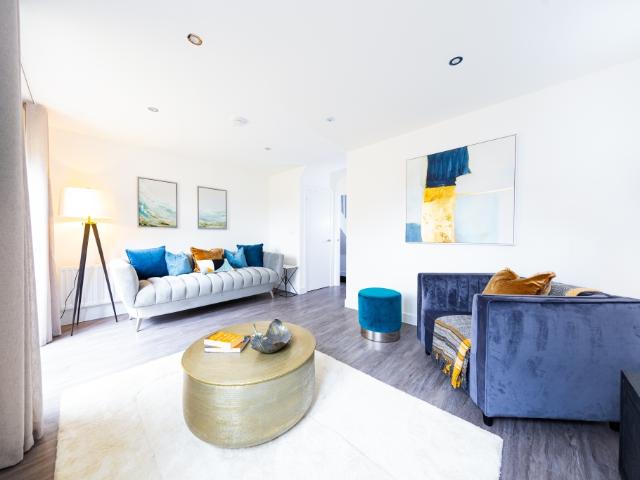
4 bedroom Semi Detached House in Cambridge, Cambridgeshire
PE19
· 4 Bedrooms · Villa
· Garden · Equipped kitchen · Parking
PE19 · 4 Bedrooms · Villa · Garden · Equipped kitchen · Parking
A four-bedroom townhouse arranged over three storeys, featuring a full-width kitchen/dining room, separate living room and an en suite to the main bedroom. Key features include: Integrated appliances Fully fitted kitchens Garage Private outdoor space SO Resi Sheepfold is a collection of family-sized 4-bedroom townhouses in the thriving community of Cambourne, surrounded by green open spaces and within easy reach of Cambridge. The post 4 bedroom Semi-Detached House in Cambridge, Cambridgeshire appeared first on MovingSoon | Properties for Rent, Shared Ownership, Sale & Moving House Help. Features Garden New Build Homes On street/residents parking
£ 42,400
Three bedroom Terraced House in Great Haddon, Peterborough
2 pictures
Terraced House · for sale
£ 80,000
Three bedroom Terraced House in Great Haddon, Peterborough
PE19
· 3 Bedrooms · 1 Bath · Terraced House
· Garden · Equipped kitchen
PE19 · 3 Bedrooms · 1 Bath · Terraced House · Garden · Equipped kitchen
Nestled within the vibrant new Great Haddon neighbourhood on the south western edge of Peterborough, this beautifully designed three bedroom home at SO Resi Great Haddon offers generous, well defined living spaces set within a green and welcoming community. Thoughtfully planned layouts ensure each room has a clear purpose, providing practical and comfortable spaces for modern family life. The specification delivers a premium feel throughout, with modern Symphony kitchens paired with fully integrated Bosch appliances for a refined and efficient cooking experience. Inside, the home features a separate kitchen and living area, allowing for dedicated family, dining and relaxation zones. Selected homes benefit from en suite bathrooms, offering added comfort and privacy. Bright interiors are complemented by French and patio doors that open directly onto private rear gardens, creating an effortless connection between indoor and outdoor living-perfect for entertaining, play and everyday enjoym
£ 80,000
Two bedroom Semi Detached House in Great Haddon, Peterborough
2 pictures
Villa · for sale
£ 64,375
Two bedroom Semi Detached House in Great Haddon, Peterborough
PE19
· 2 Bedrooms · 1 Bath · Villa
· Garden · Equipped kitchen
PE19 · 2 Bedrooms · 1 Bath · Villa · Garden · Equipped kitchen
Nestled within the vibrant new Great Haddon neighbourhood on the south western edge of Peterborough, this beautifully designed 2 bedroom home at SO Resi Great Haddon offers generous, well defined living spaces set within a green and welcoming community. Thoughtfully planned layouts ensure each room has a clear purpose, providing practical and comfortable spaces for modern family life. The specification delivers a premium feel throughout, with modern Symphony kitchens paired with fully integrated Bosch appliances for a refined and efficient cooking experience. Inside, the home features a separate kitchen and living area, allowing for dedicated family, dining and relaxation zones. Selected homes benefit from en suite bathrooms, offering added comfort and privacy. Bright interiors are complemented by French and patio doors that open directly onto private rear gardens, creating an effortless connection between indoor and outdoor living-perfect for entertaining, play and everyday enjoyment.
£ 64,375
Two bedroom Semi Detached House in Great Haddon, Peterborough
2 pictures
Villa · for sale
£ 64,375
Two bedroom Semi Detached House in Great Haddon, Peterborough
PE19
· 2 Bedrooms · 1 Bath · Villa
· Garden · Equipped kitchen
PE19 · 2 Bedrooms · 1 Bath · Villa · Garden · Equipped kitchen
Nestled within the vibrant new Great Haddon neighbourhood on the south western edge of Peterborough, this beautifully designed 2 bedroom home at SO Resi Great Haddon offers generous, well defined living spaces set within a green and welcoming community. Thoughtfully planned layouts ensure each room has a clear purpose, providing practical and comfortable spaces for modern family life. The specification delivers a premium feel throughout, with modern Symphony kitchens paired with fully integrated Bosch appliances for a refined and efficient cooking experience. Inside, the home features a separate kitchen and living area, allowing for dedicated family, dining and relaxation zones. Selected homes benefit from en suite bathrooms, offering added comfort and privacy. Bright interiors are complemented by French and patio doors that open directly onto private rear gardens, creating an effortless connection between indoor and outdoor living-perfect for entertaining, play and everyday enjoyment.
£ 64,375
4 bed house for sale
2 pictures
House · for sale
£ 350,000
New
4 bed house for sale
PE19
· 4 Bedrooms · House
· Garden · Equipped kitchen · Parking · Powder room
PE19 · 4 Bedrooms · House · Garden · Equipped kitchen · Parking · Powder room
NO FORWARD CHAIN* *PRIVATELY POSITIONED* *NEUTRALLY PRESENTED* *GARAGE AND DRIVEWAY* *BRIGHT AND SPACIOUS* *OPEN-PLAN KITCHEN/DINER* A four-bedroom detached home tucked away from the road. This property is neutrally decorated, offering bright and spacious accommodation throughout, benefitting from an en-suite shower-room and a south-facing garden. The entrance hallway has a large built-in cupboard for coat and shoe storage. This leads through to the spacious, open-plan kitchen/dining room, the kitchen area is enhanced by tiled flooring, integrated appliances, cream cabinetry, and ample worksurface space. The space is dual aspect and offers room for a good size dining table. The living room benefits from French doors opening out onto the garden, and another window to the front. Additionally, the ground floor has a cloakroom and a utility room with a door to the garden. Upstairs, there are four bedrooms, three of which are doubles. The main bedroom has built-in wardrobes and a modern en-
£ 350,000
2 bed flat for sale
2 pictures
Flat · for sale
£ 180,000
New
2 bed flat for sale
PE19
· 2 Bedrooms · Flat
· Garden · Equipped kitchen · Parking · Patio · Concierge
PE19 · 2 Bedrooms · Flat · Garden · Equipped kitchen · Parking · Patio · Concierge
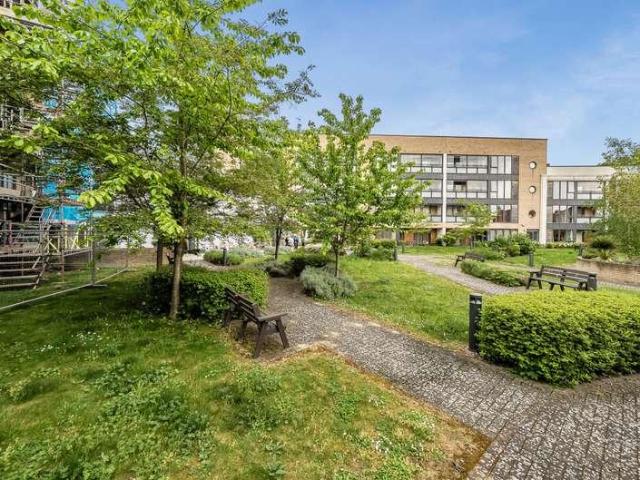
A well presented ground floor apartment in the Priory View Development in Central Dunstable. Offering the perfect mix of independent living balanced with support as required, this apartment would be ideal for someone looking to downsize. The flat is marketed at a fixed price for a 75% share - there is no rent liability for the remaining share. The well-equipped development is for over 55's only and there are set criteria to be met. The Service Charge is 553.58 per month and includes both the underfloor heating and the cost of the care line. The apartment has an entrance hall, open plan kitchen/lounge/diner, two bedrooms, spacious wet room and access to patio area overlooking the communal gardens. The development was opened in 2016 by Queen Elizabeth II and the many fantastic amenities include 24 hour care staff, communal lounge, hairdresser, chiropodist, reception/security and parking permits are available at request. An additional benefit is guest suites available for visitors. The lo
£ 180,000
3 bed house for sale
2 pictures
House · for sale
£ 325,000
New
3 bed house for sale
PE19
· 3 Bedrooms · House
· Garden · Equipped kitchen · Parking · Powder room
PE19 · 3 Bedrooms · House · Garden · Equipped kitchen · Parking · Powder room
GUIDE PRICE 325,000 TO 350,000 * Offered for sale CHAIN FREE this deceptively spacious, extended three-bedroom home enjoying a pleasant position within the popular Martins Wood area of Stevenage close to the eastern outskirts of the town and within easy reach of local schooling and amenities. The property represents and ideal opportunity for potential purchaser to modernise and personalise the property to their own specification whilst the generous extension adds considerable living space to the ground floor accommodation. In addition, there is gas-fired central heating, double-glazing with the practical advantages of a driveway and single garage and established gardens to both the front and rear. The property has been extended to the front providing a larger than average dining room, and a spacious, open plan kitchen with the addition of a lounge, downstairs cloakroom/WC and utility/store room. The first floor landing provides access to three generous double bedrooms and a family bath
£ 325,000
4 bed house for sale
2 pictures
House · for sale
£ 450,000
New
4 bed house for sale
PE19
· 4 Bedrooms · House
· Garden · Equipped kitchen
PE19 · 4 Bedrooms · House · Garden · Equipped kitchen
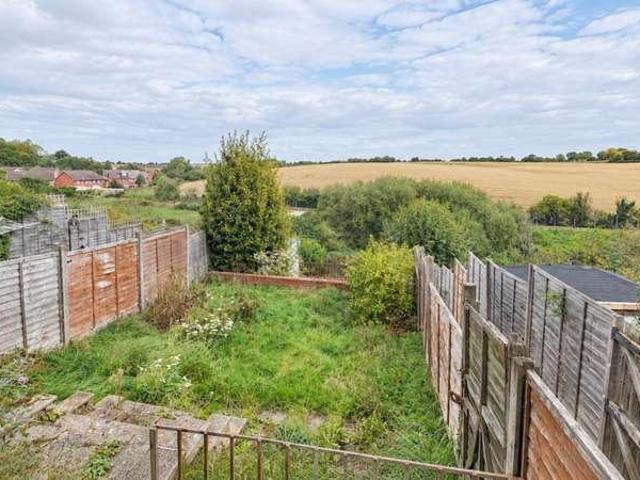
We are delighted to present this beautifully maintained four bedroom family home, occupying a peaceful position within a private cul-de-sac and enjoying stunning far reaching countryside views. Offering spacious and versatile accommodation, a Wren kitchen/dining room and a beautifully maintained rear garden, this property is ideal for families seeking a tranquil setting without compromising on convenience. The property benefits from a number of improvements over recent years, including brand new windows throughout, a new back door and patio doors, all fitted in April 2025. The entrance hall has been updated with laminate flooring, while the stairs and first-floor landing have been fitted with new carpets, both completed in March 2025. Further improvements include a new front door fitted in May 2021 and a new boiler installed in July 2021, which was last serviced in January 2025. Upon entering, you are welcomed by an entrance hall with contemporary laminate flooring, providing access to
£ 450,000
3 bed house for sale
2 pictures
House · for sale
£ 300,000
New
3 bed house for sale
PE19
· 3 Bedrooms · House
· Garden · Equipped kitchen · Parking · Concierge
PE19 · 3 Bedrooms · House · Garden · Equipped kitchen · Parking · Concierge
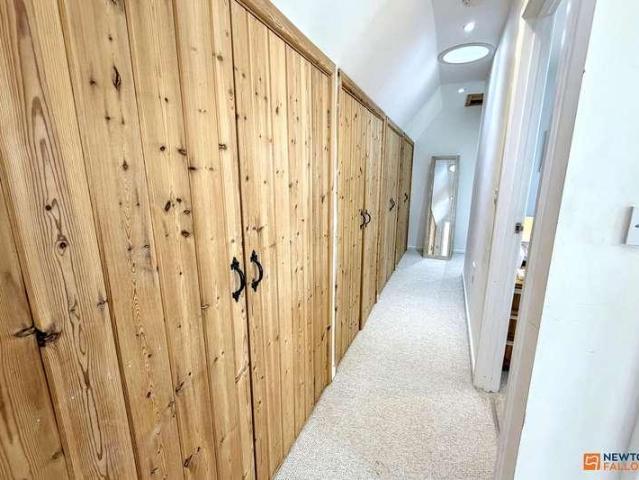
This detached home is situated within a popular cul-de-sac in Werrington offering THREE BEDROOMS to include both upstairs and DOWNSTAIRS BEDROOM facility, as well as both DOWNSTAIRS SHOWER ROOM and UPSTAIRS FOUR-PIECE BATHROOM, whilst also benefiting from driveway parking and a GARAGE, as well as a GARDEN ROOM in the enclosed rear garden, being sold with NO ONWARD CHAIN. The well presented accommodation comprises of an entrance hall, open plan lounge diner, modern kitchen, downstairs bedroom which could be utilised as a further reception room, downstairs shower room, first floor landing hosting an abundance of storage, two further upstairs bedrooms and a stunning four-piece family bathroom. Outside there is driveway parking to the side aspect leading to the garage, in addition to gardens to both front and rear with the latter hosting the garden room.Upon entering the home, the entrance hall provides access to the open plan lounge, which is bright and airy offering space for living and
£ 300,000
2 bed flat for sale
2 pictures
Flat · for sale
£ 270,000
New
2 bed flat for sale
PE19
· 2 Bedrooms · Flat
· Garden · Equipped kitchen · Parking
PE19 · 2 Bedrooms · Flat · Garden · Equipped kitchen · Parking
CHAIN FREE. This very spacious ground floor apartment offers a large open plan living area, two generous double bedrooms and a bathroom. There is plenty of storage and the property comes with one allocated parking space. Letchworth Garden City is home to the UK`s First Roundabout and is the original Garden City` offering residents the best of town and country living. The Town Centre is easily accessible boasting a wide variety of civic and recreational amenities, along with a good range of shopping facilities. There is excellent local schooling, and for commuters there is a mainline train station which connects to London Kings Cross, and excellent links to major roads particularly the A1M. All information provided is given by the vendor. Entrance Hall Double glazed window to rear aspect. Intercom system. Storage cupboard x 3. Lounge/Kitchen - 25'6 (7.77m) Max x 18'5 (5.61m) Max Double glazed window to front and rear aspect. Radiator x 2. Integrated oven and hob. Under floor heating in
£ 270,000
4 bed house for sale
2 pictures
House · for sale
£ 500,000
New
4 bed house for sale
PE19
· 4 Bedrooms · House
· Garden · Equipped kitchen
PE19 · 4 Bedrooms · House · Garden · Equipped kitchen
This distinctive late Victorian property has been a cherished family home for over four decades. The house is arranged largely as originally constructed and retains many features of the period. The well proportioned accommodation is arranged over three floors, features high corniced ceilings to the principal rooms and provides four spacious double bedrooms. The rare benefit for such a central town location is the large, mature garden which enjoys a sunny and open west facing aspect as it adjoins Bedford Rugby Club. The accommodation briefly comprises four double bedrooms, separate sitting and dining rooms, a breakfast room and kitchen. There is a refurbished first floor shower room together with ground and first floor WC's. The property lies within half a mile of Bedford's town centre and is a short stroll from the picturesque Embankment. The nearby bustling Castle Road area provides an array of independent coffee shops, delis and restaurants as well as a highly rated primary school. C
£ 500,000
3 bed house for sale
2 pictures
House · for sale
£ 425,000
New
3 bed house for sale
PE19
· 3 Bedrooms · House
· Garden · Parking
PE19 · 3 Bedrooms · House · Garden · Parking
Venture Residential are delighted to present to the market this traditional 1930s bay-fronted semi-detached family home, offering generous proportions, a substantial rear garden and excellent potential for improvement and extension. Having been in the same family for approximately 40 years, this property represents a fantastic opportunity for buyers looking to secure a long-term home and put their own stamp on a property with plenty of scope to add value. The accommodation is spacious throughout and provides an excellent foundation for a modern family home. While the property would benefit from a programme of modernisation, the size and layout offer buyers the opportunity to create a home tailored to their own tastes and requirements, whilst retaining the character and charm associated with traditional 1930s properties. Externally, the property continues to impress, with a driveway to the front providing valuable off-road parking and a garage positioned to the side. To the rear, there
£ 425,000
5 bed house for sale
2 pictures
House · for sale
£ 675,000
New
5 bed house for sale
PE19
· 5 Bedrooms · House
· Garden · Parking · Fireplace · Equipped kitchen
PE19 · 5 Bedrooms · House · Garden · Parking · Fireplace · Equipped kitchen
We are delighted to offer for sale with no upper chain this impressive five bedroom detached family home, situated within the desirable Buckinghamshire village of Stoke Hammond. Offering spacious and versatile accommodation, the property features a generous lounge with feature fireplace, separate dining room, well-appointed kitchen opening into a breakfast room, utility room and five bedrooms, four of which are doubles. Further highlights include two en-suite bathrooms, a family bathroom, beautifully established gardens, a double garage and driveway parking. The property also benefits from newly fitted carpets throughout the first floor and a replacement boiler installed in 2025. Viewing is highly recommended
£ 675,000
2 bed house for sale
2 pictures
House · for sale
£ 290,000
New
2 bed house for sale
PE19
· 2 Bedrooms · House
· Equipped kitchen · Concierge
PE19 · 2 Bedrooms · House · Equipped kitchen · Concierge
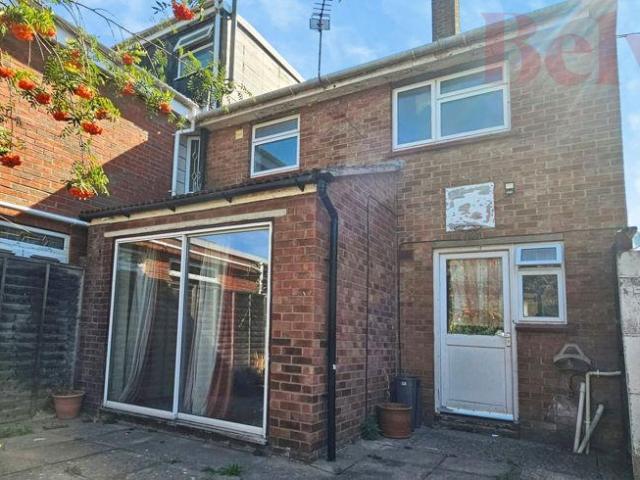
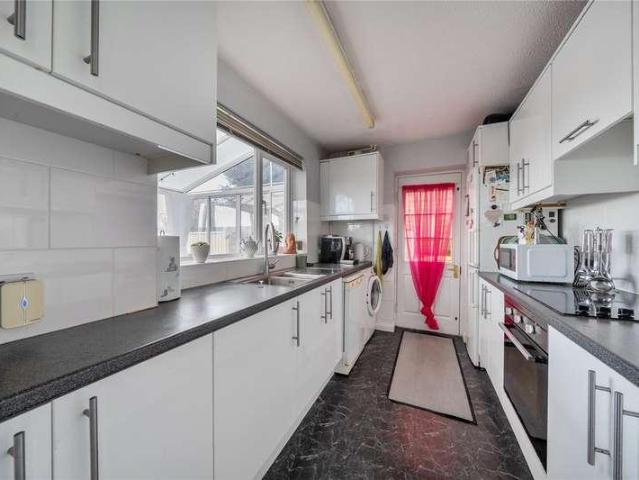
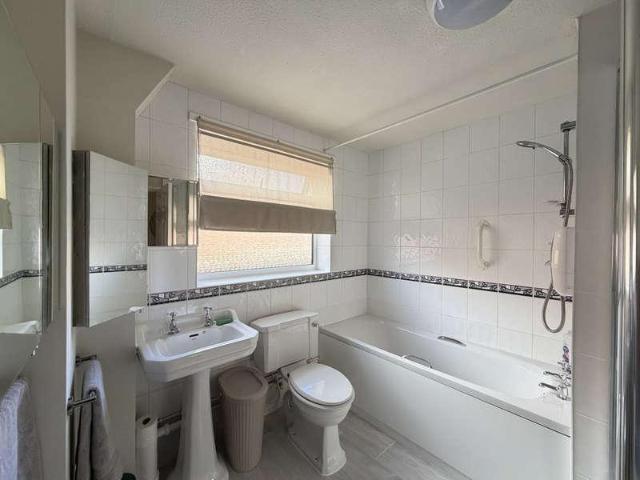
Being Sold via Secure Sale online bidding. Terms & Conditions apply. Pattinson Auction in partnership with Belvoir are pleased to present this neutrally decorated two-bedroom semi-detached house, offered for sale via auction in Cambridge. The property provides a practical layout with two reception rooms, one kitchen and one bathroom, complemented by an EPC rating of C and Council Tax Band C. The ground floor offers two separate reception rooms, suitable for use as a living area and dining or home office space, alongside a functional kitchen. Upstairs, two bedrooms provide comfortable sleeping accommodation, supported by a bathroom. The property would benefit from some modernisation, providing an opportunity for the new owner to update and improve the accommodation to their own taste and requirements. Situated in Cambridge, the property benefits from access to the citys wide range of amenities, including shops, cafs, restaurants and cultural venues in and around the historic centre. Nea
£ 290,000
2 bed house for sale
2 pictures
House · for sale
£ 229,950
New
2 bed house for sale
PE19
· 2 Bedrooms · House
· Equipped kitchen
PE19 · 2 Bedrooms · House · Equipped kitchen
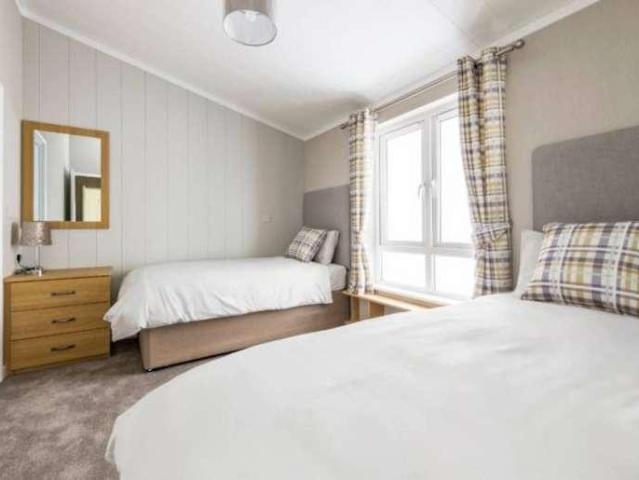
Reference: #15685 VIEWINGS AVAILABLE OVER EASTER WEEKEND - Appointments available to view our homes over Easter - Contact our team to book! BRAND NEW DEVELOPMENT - Come and have a look at our luxury leisure lodges. Unlimited use all year round! NEW Omar Westfield Lodge Available - The affordable Westfield has been a popular choice with leisure parks for many years and its easy to see why! The distinctive exterior, clad in CanExel retains the popular design features of its predecessor and benefits from tall slender windows to the living space and angled windows and French doors to the front. The contemporary open-plan lounge, dining and kitchen area is light and spacious and a beautiful new colour scheme along with feature clad walls, creates a wonderful, relaxed feel. The bedrooms come with coordinated soft furnishings and selected models have walk-in-wardrobes to the bedrooms. Our new development Medbourne Edge is set in 10 acres of unspoilt countryside in the heart of the Welland Val
£ 229,950
3 bed house for sale
2 pictures
House · for sale
£ 350,000
New
3 bed house for sale
PE19
· 3 Bedrooms · House
· Garden · Swimming pool · Parking · Concierge
PE19 · 3 Bedrooms · House · Garden · Swimming pool · Parking · Concierge
An immaculately presented family home makes an immediate impression with its well-maintained exterior, private driveway offering off-road parking, and the added benefit of a garage en bloc located just a short distance from the property ideal for secure parking or additional storage. Inside, the home is thoughtfully arranged for modern living. The ground floor features a spacious and elegant lounge/diner, providing a superb setting for both everyday living and entertaining. Clearly defined living and dining areas are flooded with natural light, creating a bright, welcoming, and stylish atmosphere throughout. A standout feature of the property is the stunning sun room, currently utilised as a luxurious hot tub room. This versatile and tranquil space enjoys attractive garden views and offers year-round enjoyment. Whether used for relaxation, entertaining, or as an additional reception space, it adds a unique and indulgent touch to the home. Upstairs, the property offers three well-propor
£ 350,000
3 bed house for sale
2 pictures
House · for sale
£ 375,000
New
3 bed house for sale
PE19
· 3 Bedrooms · House
· Garden · Equipped kitchen · Parking
PE19 · 3 Bedrooms · House · Garden · Equipped kitchen · Parking
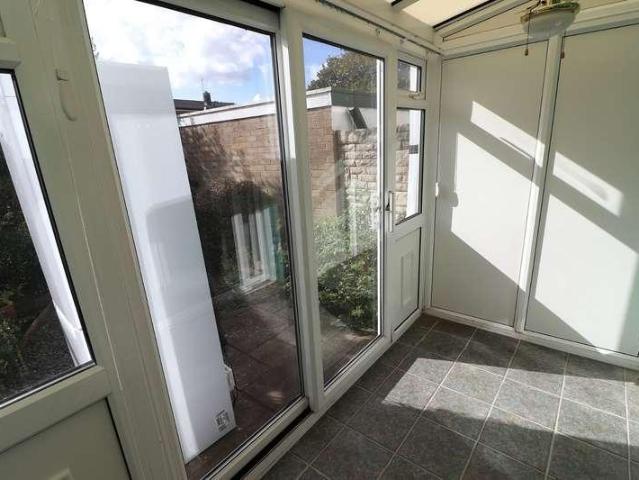
A spacious three-bedroom semi-detached bungalow with garden and garage located close to the centre of the village comprising entrance hall, kitchen, bathroom, living room, conservatory, three bedrooms, utility room and fully enclosed garden, together with an extensive driveway providing ample off-road parking. LITTLE DOWNHAM is a popular village, which lies just over 2 miles north of the Cathedral City of Ely. The village is set on a ridge of high land and from particular parts of it there are superb views over unspoilt countryside with Ely Cathedral in the background. There are local shopping facilities and a primary school in the village. ENTRANCE HALL With double glazed window and door to side aspect. Radiator. INNER HALL Door from entrance leading to inner hall with access to the loft, which is boarded with power connected. Telephone point and radiator. KITCHEN/BREAKFAST ROOM 13'11 x 9'3 Fitted with a range of base units with wooden work surface over and storage shelves/cupboards a
£ 375,000
3 bed house for sale
2 pictures
House · for sale
£ 375,000
New
3 bed house for sale
PE19
· 3 Bedrooms · House
· Garden · Equipped kitchen · Parking · Powder room
PE19 · 3 Bedrooms · House · Garden · Equipped kitchen · Parking · Powder room
Situated in the popular village of Lavendon, this property offers an appealing opportunity to acquire a three-bedroom home with flexible living accommodation, a private rear garden, garage and generous off road parking. Ideally suited to first-time buyers and families alike, this property combines practical living space with the charm of village life. Ground Floor The ground floor welcomes you with an entrance hall leading into a spacious lounge, providing plenty of room to relax and entertain with an abundance of natural light. The separate dining room offers an ideal setting for family meals and social occasions providing access to the rear garden via the French doors, while the fitted kitchen features a range of units, work surfaces and integrated cooking facilities, with space for appliances. A convenient ground-floor cloakroom adds further practicality. First Floor Upstairs, the property benefits from three bedrooms, offering flexibility for family living, guests or a home office.
£ 375,000
2 bed house for sale
2 pictures
House · for sale
£ 260,000
New
2 bed house for sale
PE19
· 2 Bedrooms · House
· Garden · Equipped kitchen · Parking
PE19 · 2 Bedrooms · House · Garden · Equipped kitchen · Parking
A much improved 2 bedroom semi-detached bungalow which is a real must see for any bungalow hunters. The owners have comprehensively updated the property with a new kitchen, new bathroom and new bedroom furniture within the last few years. The accommodation includes a hallway with oak finish internal doors, living room with bay window, spacious 20ft refitted kitchen/diner, two bedrooms (master with newly fitted bedroom furniture) and refitted shower room. The loft has also been fully boarded and gives great storage space. Other features include UPVC double-glazing, gas radiator central heating, parking, single garage and fenced rear garden. A great bungalow and expected to sell quickly; viewing is highly recommended.The Accommodation comprises:(Please note that all sizes are approximate only).Entrance PorchComposite double-glazed front door. Part glazed oak finish inner door to entrance hall.Entrance HallCentral heating thermostat, double radiator, oak finish internal doors to all rooms
£ 260,000
3 bed house for sale
2 pictures
House · for sale
£ 525,000
New
3 bed house for sale
PE19
· 3 Bedrooms · House
· Garden · Equipped kitchen · Parking · Powder room · Heating
PE19 · 3 Bedrooms · House · Garden · Equipped kitchen · Parking · Powder room · Heating
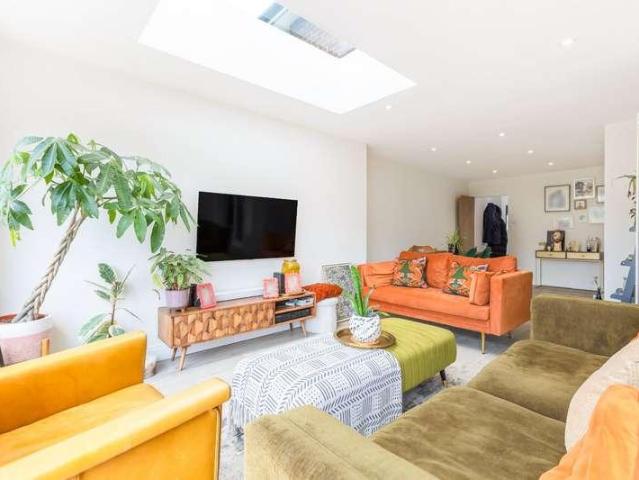
An extended three bedroom semi-detached home, remodelled and significantly improved to provide a contemporary, open plan home of considerable style and distinction. Highlights of the accommodation include a vast, open plan main living area coming both seating and dining areas complemented but a bank of double glazed bi folding doors opening to the rear garden and a large skylight window, the kitchen breakfast room has been fitted with sleek gloss units and integrated appliances with the practicalities of a L shaped utility room, study and downstairs cloakroom/wc. Upstairs there are three bedrooms two of which are most spacious double rooms with the master bedroom featuring an ensuite shower room and a dressing area/wardrobe recess, in addition there is a modern fitted family bathroom. Further practical benefits include a wrap-around block paved driveway, on road permit parking, a private, west facing rear garden, double glazing and gas central heating with underfloor heating to the kit
£ 525,000
3 bed house for sale
2 pictures
House · for sale
£ 135,000
New
3 bed house for sale
PE19
· 3 Bedrooms · House
· Garden · Equipped kitchen · Heating
PE19 · 3 Bedrooms · House · Garden · Equipped kitchen · Heating
VACANT/CHAIN FREE PROPERTY-IDEAL INVESTMENT & REALISTICALLY PRICED* L&D ESTATE AGENTS invite you to this three bedroom terraced house which is perfectly suited for either first time buyers or savvy rental investors, offering convenience and potential in a quiet cul-de-sac location. As you step through the entrance hallway, you are greeted by a space which features a practical cupboard housing the replaced gas central heating boiler and an additional under stairs storage area, providing ample room for all your essentials. The heart of the home is the spacious open plan kitchen/diner, designed for both functionality and social gatherings. With double glazed windows at the front and rear, this area is bright and airy, while patio doors provide seamless access to the rear garden. The modern kitchen is equipped with a range of cupboards, a built in oven and hob and designated space for a fridge/freezer, making meal preparation a delight. Enjoy the ease of laminate flooring that flows throug
£ 135,000
3 bed flat for sale
2 pictures
Flat · for sale
£ 150,000
New
3 bed flat for sale
PE19
· 3 Bedrooms · Flat
· Equipped kitchen · Powder room
PE19 · 3 Bedrooms · Flat · Equipped kitchen · Powder room
A three bedroom indivdual property located over three floors sitauted close to the centre of Northampton Town Centre and offerred for sale with full vacant possession. The property offers the potential for a great rental investment. The accommodation briefly comprises; entrance hall with stairs rising to the first floor. On the first floor there is a large double bedroom, cloakroom and kitchen/diner. From the kitchen/diner a separate staircase heads down to the sitting room, located on the ground floor. From the landing on the first floor, stairs lead up to bedrooms one and three and a large bathroom. The windows are a mix of uPVC, velux style windows and crittle windows. Some decorative work is required to update this property. EPC RATING: TBC Council Tax Band: 'A'
£ 150,000
4 bed house for sale
2 pictures
House · for sale
£ 425,000
New
4 bed house for sale
PE19
· 4 Bedrooms · House
· Garden · Equipped kitchen · Parking · Powder room · Heating
PE19 · 4 Bedrooms · House · Garden · Equipped kitchen · Parking · Powder room · Heating
We are delighted to offer for sale this modern four bedroom family home located in the highly regarded village of Hockliffe. The property is presented to the market in excellent order with accommodation comprising: Entrance hallway, cloakroom/WC, refitted kitchen/dining room, living room, one double bedroom with ensuite on the first floor, three bedrooms on the top floor and family bathroom. Additional benefits include double glazing, LPG gas heating, south facing rear garden and driveway parking for one car with potential for more parking to the side. Viewing is highly recommended
£ 425,000
3 bed house for sale
2 pictures
House · for sale
£ 450,000
New
3 bed house for sale
PE19
· 3 Bedrooms · House
· Garden · Equipped kitchen
PE19 · 3 Bedrooms · House · Garden · Equipped kitchen
Entrance Hall Lounge / Diner 25'7 x 10'10 (7.8m x 3.3m) Office / Playroom 21'3 x 8'2 (6.48m x 2.5m) Kitchen 9'2 x 8'7 (2.8m x 2.62m) Utility Room Shower Room Landing Loft access. Bedroom One 14'9 x 9'9 (4.5m x 2.97m) Bedroom Two 10'6 x 10'5 (3.2m x 3.18m) Bedroom Three 9'3 x 6'11 (2.82m x 2.1m) Outside Front Garden Rear Garden
£ 450,000
2 bed house for sale
2 pictures
House · for sale
£ 290,000
New
2 bed house for sale
PE19
· 2 Bedrooms · House
· Garden · Equipped kitchen · Parking · Concierge
PE19 · 2 Bedrooms · House · Garden · Equipped kitchen · Parking · Concierge
Set within a highly regarded residential area of West Hunsbury, this spacious detached bungalow offers an exciting opportunity to create a home that is completely your own. With generous accommodation, established gardens, private parking and a garage, the property has all the ingredients of a fantastic home, while offering genuine scope for modernisation and personalisation. Inside, the accommodation is both well proportioned and versatile. A generous living room provides an inviting main reception space, while the kitchen/breakfast room offers plenty of room for everyday dining. A separate utility room adds valuable additional storage and laundry space, while the conservatory creates a bright and relaxed connection with the garden. There are two well-proportioned bedrooms, including a particularly generous principal bedroom with excellent space for wardrobes and additional furniture. A bathroom and separate WC complete the accommodation, making the layout ideally suited to buyers loo
£ 290,000
1 bed house for sale
2 pictures
House · for sale
£ 105,000
New
1 bed house for sale
PE19
· 1 Bedroom · House
· Equipped kitchen
PE19 · 1 Bedroom · House · Equipped kitchen
BEING SOLD VIA SECURE SALE ONLINE BIDDING. TERMS & CONDITIONS APPLY. Auction Ending Monday 26th October. A fantastic opportunity to acquire this well presented coach house, situated on a highly sought after development to the south of the town, offering excellent access to the ring road and M1 (J15A). The property is ideally located for a range of local amenities at nearby Pineham village, including a Co-op supermarket, caf, fish and chip shop, and a local school. The area also benefits from attractive countryside and canalside walks, making it ideal for both convenience and leisure. The accommodation comprises entrance hall with doors leading to an open plan lounge/kitchen/diner, a shower room, and an airing cupboard. The shower room features a Velux window, pedestal wash hand basin, low level WC, and a double shower, with tiled flooring continuing through the entrance hall, shower room, and kitchen area. The open plan living space provides a bright and versatile layout, with the kitc
£ 105,000
2 bed flat for sale
2 pictures
Flat · for sale
£ 100,000
New
2 bed flat for sale
PE19
· 2 Bedrooms · Flat
· Equipped kitchen · Parking
PE19 · 2 Bedrooms · Flat · Equipped kitchen · Parking
Woodhead and Co are delighted to present this well proportioned two bedroom apartment situated in the highly sought-after village of Brixworth. The location of the property benefits from easy access to local amenities including shops, cafs and well regarded schooling, as well as excellent transport links into Northampton and surrounding areas. Brixworth also offers a lovely village atmosphere with nearby countryside and walks, making it an attractive place to live. Further benefits to the property include: No upward chain, currently tenanted at 950.00 pcm, one allocated parking space, long lease of over 900 years, PVC glazing, private outside space and council tax band A. The accommodation comprises: Open plan living space, offering a bright and spacious lounge/dining area with the added benefit of a velux skylight, the modern fitted kitchen provides ample storage and worktop space. There are two well proportioned bedrooms and a family bathroom. This neatly presented apartment represen
£ 100,000
4 bed house for sale
2 pictures
House · for sale
£ 500,000
New
4 bed house for sale
PE19
· 4 Bedrooms · House
· Equipped kitchen
PE19 · 4 Bedrooms · House · Equipped kitchen
Thomas Connolly Estate Agents are delighted to present this exceptional four-bedroom detached family home, situated within a quiet cul-de-sac in the sought-after market town of Newport Pagnell. Having undergone an extensive programme of high-quality renovation, this impressive home has been thoughtfully redesigned with a focus on contemporary living, incorporating premium fixtures, intelligent technology and luxurious finishes throughout. From underfloor heating to bespoke joinery and an integrated feature fish tank, every detail has been carefully considered to create a truly unique family home.The accommodation begins with a welcoming entrance hall, leading through to a bright and spacious sitting room positioned at the front of the property. Continuing through the hallway, there is a beautifully appointed ground floor shower room, while to the rear of the home is the stunning open-plan kitchen, dining and family room, undoubtedly the heart of the property. The bespoke kitchen featur
£ 500,000
2 bed flat for sale
2 pictures
Flat · for sale
£ 325,000
New
2 bed flat for sale
PE19
· 2 Bedrooms · Flat
· Balcony · Equipped kitchen
PE19 · 2 Bedrooms · Flat · Balcony · Equipped kitchen
Deakin-White Estate Agents in St Albans, Hatfield & Welwyn Garden City are pleased to present to the market for sale this modern two bedroom top floor apartment with a private balcony. Situated within the popular Times Square development and within close proximity to the Town Centre and Hatfield Station. The apartment features an open-plan kitchen, dining and living area, two double bedrooms with floor to ceiling windows, a fully tiled family bathroom and a large storage cupboard. The private balcony provides valuable outdoor space, making it appealing to first time buyers or those looking to downsize. The location is ideal for those seeking easy access to everyday amenities, with Aldi, Tesco Express and other local shops just a two to three minute walk away. The town centre and railway station are also within approximately a 10 minute walk, providing convenient access to transport links. The apartment is being sold with approximately 117 years remaining on the lease, as advised by the
£ 325,000

Get email alerts

Don't miss out: be the first to know about new properties

The alert was correctly created

On subscribing you accept the conditions of use and the privacy policy
Alert
Receive new ads in your inbox
Save this search
Receive alerts for new listings

We'll send you an email when we have new properties for: "Properties for sale in PE19"

The alert was correctly created

Get email alerts and be the first to see new listings
Required field
On subscribing I accept the terms of the privacy policy
Perfect! You'll soon start receiving new listings via email
Alert
Receive an email when we have new ads for Properties for sale in PE19
Save this search
Filters

Bedrooms

Size (sq.ft)

sq.ft
sq.ft

Price

£
£

Property type

Bathrooms

Clear all filters
Receive notifications when new entries are published.