0 properties for sale in RG8

We don't have exact matches for your search, but... we've expanded it and think you might be interested in these properties.

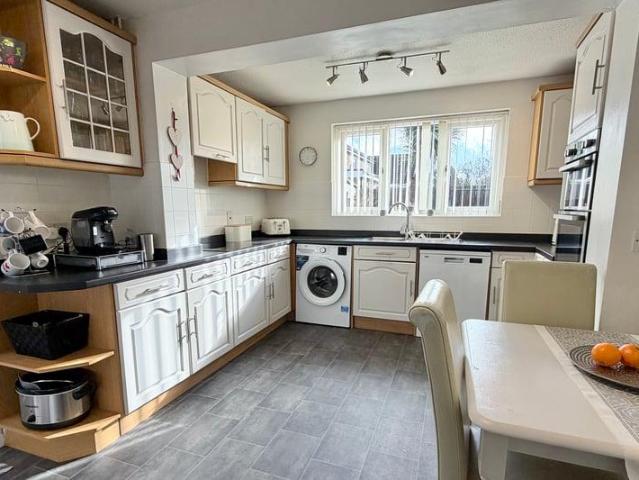
2 bed house for sale
2 pictures
House · for sale
£ 385,000
New
2 bed house for sale
RG8
· 2 Bedrooms · House
· Garden · Equipped kitchen · Patio
RG8 · 2 Bedrooms · House · Garden · Equipped kitchen · Patio
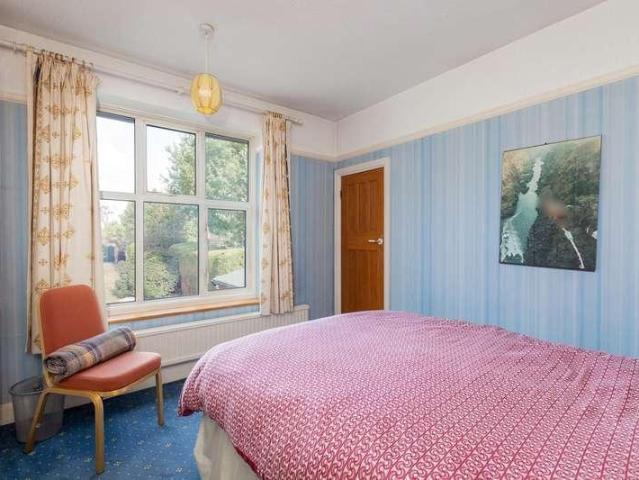
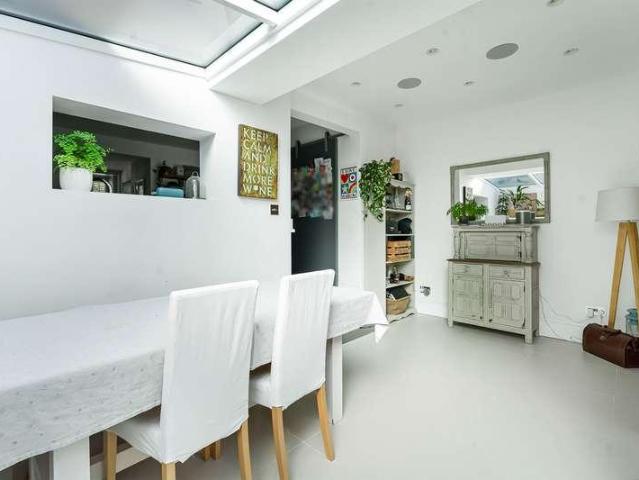
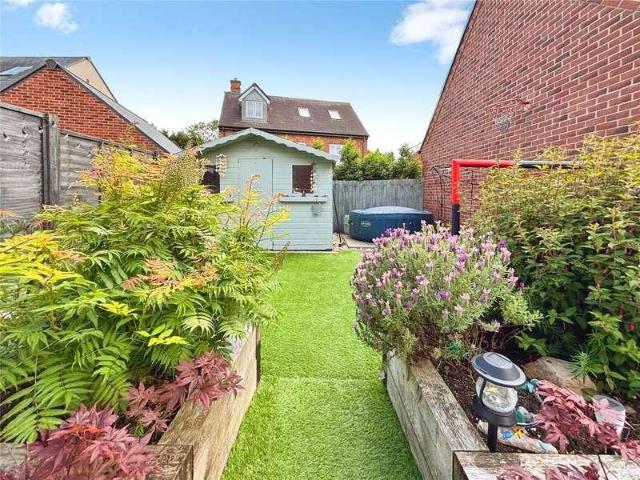
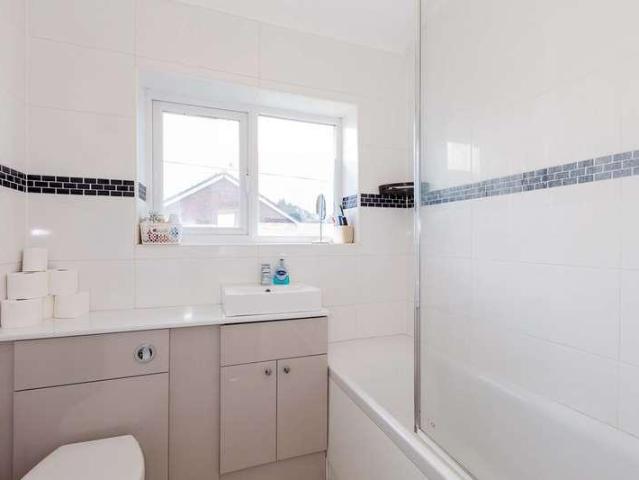
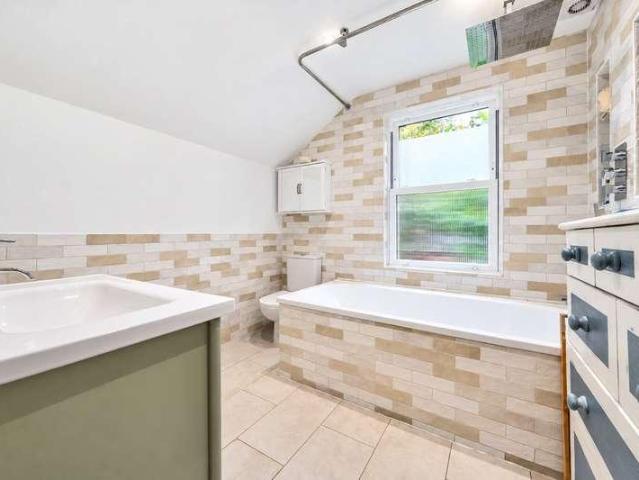
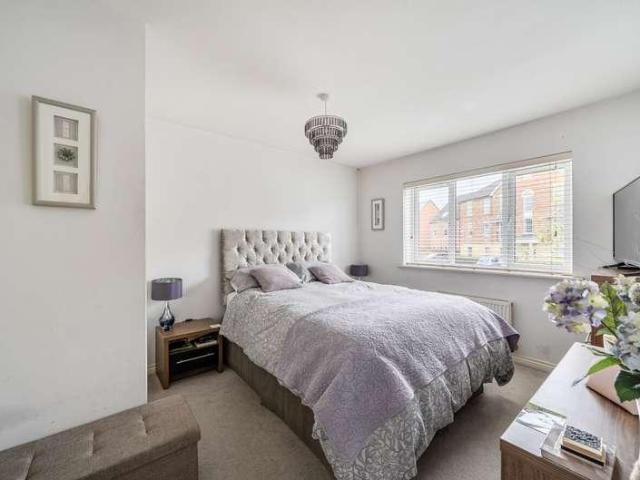
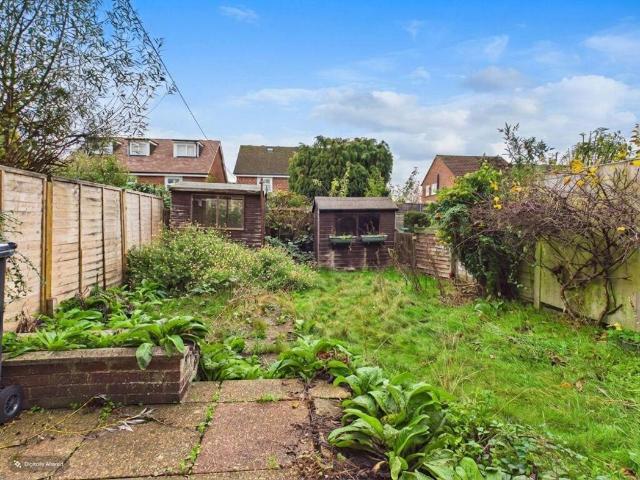
Being sold via Secure Sale online bidding. Terms & Conditions apply. This property will be legally prepared enabling any interested buyer to secure the property immediately once their bid/offer has been accepted. Ultimately a transparent process which provides speed, security and certainty for all parties. Offered with no onward chain, this two-bedroom terraced house is a lovely home thats ready for its next owners yet still offers lots of potential. The living room is bright and welcoming, offering a comfortable space to relax at the end of the day. To the rear, the kitchen has not long been replaced by the sellers and is well laid out, with plenty of storage and worktop space along with an additional dining area and ample storage. Upstairs, youll find two good-sized bedrooms and a modern bathroom, with a practical layout that makes the most of the space on offer. The garden is a generous size and has lots of potential, it's mainly laid to lawn, with a patio area thats perfect for enj
£ 385,000
4 bed house for sale
2 pictures
House · for sale
£ 830,000
New
4 bed house for sale
RG8
· 4 Bedrooms · House
· Garden · Equipped kitchen
RG8 · 4 Bedrooms · House · Garden · Equipped kitchen
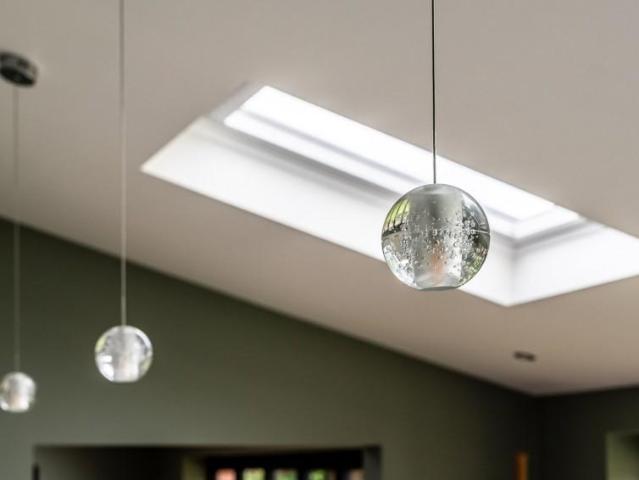
NO ONWARD CHAIN - The property is set in the desirable village of Cholsey with great facilities, local amenities and railway links to London. This impressive 4-bedroom detached home offers spacious and beautifully presented accommodation finished to an exceptional standard throughout, with striking contemporary interiors. The property perfectly combines modern family living with stylish design. At the heart of the home is a stunning open-plan kitchen and dining room, thoughtfully designed for both entertaining and everyday living. A substantial central island incorporates the sink and hob, completed by a range of integrated appliances including Gaggenau ovens and high quality cabinetry. Large skylights flood the space with natural light, while an extensive dining area provides ample room for family gatherings and entertaining. Two sets of bifold doors open seamlessly onto the rear garden, creating an excellent indoor outdoor flow. The utility room also has access to the rear garden and
£ 830,000
3 bed house for sale
2 pictures
House · for sale
£ 450,000
New
3 bed house for sale
RG8
· 3 Bedrooms · House
RG8 · 3 Bedrooms · House
Situated within a quiet cul-de-sac in the heart of Frimley Green village, this well-presented three bedroom semi-detached home offers spacious and versatile accommodation
£ 450,000
2 bed flat for sale
2 pictures
Flat · for sale
£ 290,000
New
2 bed flat for sale
RG8
· 2 Bedrooms · Flat
· Garden · Balcony · Equipped kitchen · Parking
RG8 · 2 Bedrooms · Flat · Garden · Balcony · Equipped kitchen · Parking
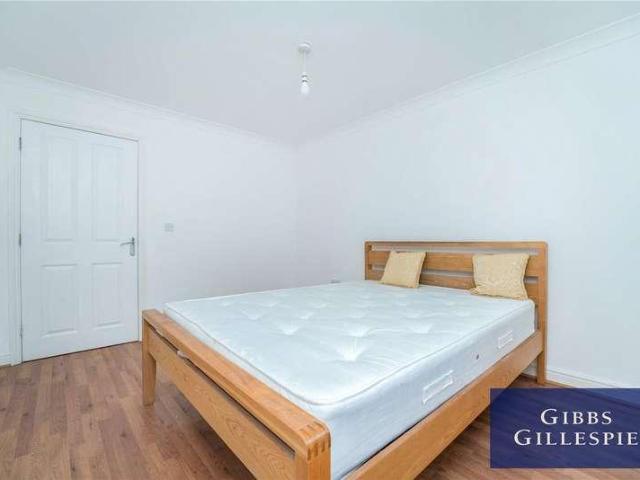
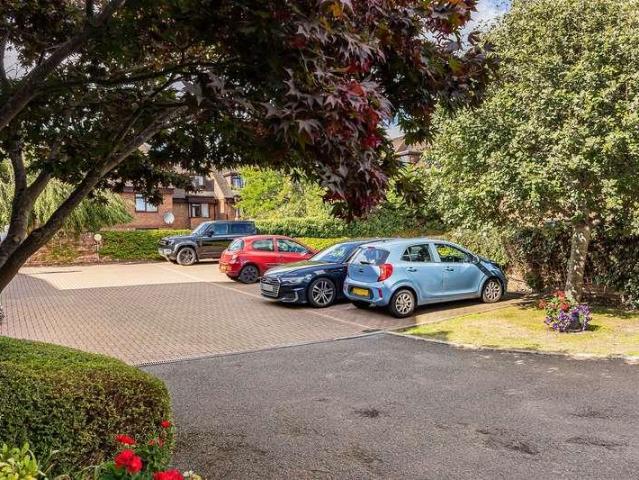
Gibbs Gillespie are delighted to present to the market this beautifully refurbished first-floor two-bedroom apartment, ideally situated on a quiet cul-de-sac just moments from Hillingdon Hospital. Offered to the market with no onward chain, this well-presented property is an excellent opportunity for first-time buyers, downsizers and investors alike. The apartment features a bright and spacious living area, enhanced by an abundance of natural light and opening onto a private balcony, providing the perfect space to enjoy a morning coffee or unwind in the evening. The property further benefits from a modern fitted kitchen with appliances, two well-proportioned bedrooms and a contemporary family bathroom. Externally, residents can enjoy the use of well-maintained communal gardens, along with the added convenience of allocated parking. Ideally positioned for local amenities and transport links, with Hillingdon Hospital just moments away, this stylish apartment combines modern living with a
£ 290,000
3 bed house for sale
2 pictures
House · for sale
£ 880,000
New
3 bed house for sale
RG8
· 3 Bedrooms · House
· Garden · Fireplace · Parking · Equipped kitchen · Powder room · Concierge
RG8 · 3 Bedrooms · House · Garden · Fireplace · Parking · Equipped kitchen · Powder room · Concierge
Situated in the highly sought-after village of Frieth, this charming Victorian semi-detached house, dating back to 1857, offers a unique blend of period character and contemporary living. Presented as a freehold property, the residence benefits from a thoughtfully designed double-storey rear extension completed circa 2015, providing spacious and well-planned accommodation throughout. The property features three bedrooms, including a main bedroom with a separate dressing room and an ensuite shower room, complemented by two further bedrooms and a four-piece family bathroom. The living spaces comprise three reception rooms: a double-aspect dining room with a fireplace and log burner, a lounge with a log burner, and an adjoining music/garden room that overlooks the private south-westerly facing rear garden. The kitchen is accompanied by a utility/boot room and cloakroom, enhancing the functionality of the home. Additional benefits include a double detached garage and two outbuildings curre
£ 880,000
2 bed flat for sale
2 pictures
Flat · for sale
£ 160,000
New
2 bed flat for sale
RG8
· 2 Bedrooms · Flat
· Garden · Fireplace · Equipped kitchen · Parking · Patio
RG8 · 2 Bedrooms · Flat · Garden · Fireplace · Equipped kitchen · Parking · Patio
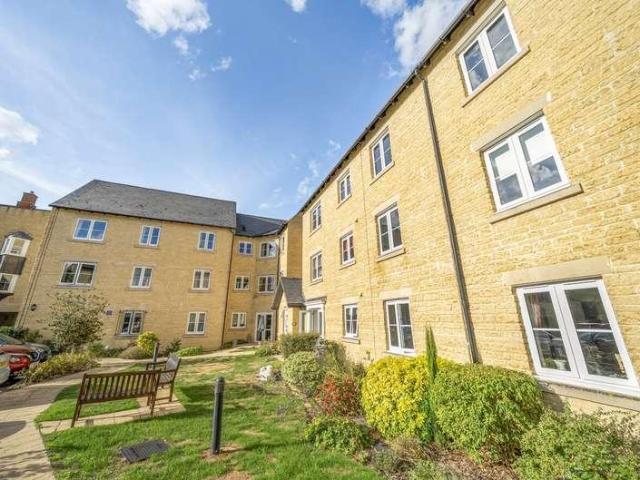
Ground floor, two bedroom retirement apartment with small patio garden. Offered for sale with no chain. Parking. This former show-home offers bright, ground floor, well-presented accommodation comprising sitting room with a fireplace, bay window and French doors to a small terrace, kitchen with integrated appliances, two double bedrooms and an updated shower room. The block is a McCarthy and Stone (developments) ltd building with a residential house manager, residents lounge, laundry room, communal gardens, security system and a guest suite. Residents have access to a 24 hour careline service and a minimum age requirement of 60 years, or in the case of a couple one must be 60 and the other over 55. Lease is 125 years from 2007 with 106 years remaining and the service charge is 4420pa and the ground rent 495.00 pa. Located within easy reach of the town centre and local amenities
£ 160,000
4 bed house for sale
2 pictures
House · for sale
£ 1,495,000
New
4 bed house for sale
RG8
· 4 Bedrooms · House
· Garden · Fireplace · Equipped kitchen · Concierge
RG8 · 4 Bedrooms · House · Garden · Fireplace · Equipped kitchen · Concierge
A superbly appointed detached, period home with generous gardens, beautifully re-modelled and updated to a high standard. Being sold with the benefit of no onward chain Formerly one of the village's popular public houses, The Star was changed into a private residence from 2015 and has recently undergone a comprehensive programme of remodeling and refurbishment to create a stunning family home that successfully blends period charm with contemporary living. Many of the property's original features have been carefully retained, including exposed beams, an impressive inglenook fireplace and attractive stone flooring, while the interior has been thoughtfully redesigned to provide light-filled accommodation finished to a high specification throughout. The ground floor is centred around an excellent open-plan layout, seamlessly connecting three distinct reception areas with the beautifully appointed kitchen and breakfast room. This impressive living space enjoys lovely views over the rear gar
£ 1,495,000
4 bed house for sale
2 pictures
House · for sale
£ 595,000
New
4 bed house for sale
RG8
· 4 Bedrooms · House
· Garden · Equipped kitchen · Parking · Patio
RG8 · 4 Bedrooms · House · Garden · Equipped kitchen · Parking · Patio
Gibbs Gillespie are delighted to offer for sale this impressive four bedroom, two bathroom extended semi-detached family home, ideally situated within a quiet and popular residential close in Hillingdon. This spacious and versatile property has been thoughtfully extended and offers excellent family accommodation, with the added benefit of off-street parking for 34 cars, a well-maintained rear garden and a covered patio area ideal for outdoor entertaining. The ground floor comprises a welcoming entrance hall leading into a spacious lounge, with double doors opening through to the impressive extended modern fitted kitchen/dining room. The single-storey side extension provides a generous fourth bedroom, complete with its own shower room and WC, making it ideal for a teenager, dependent relative, guest accommodation or home office. Upstairs, there are three further bedrooms and a modern family bathroom with a plumbed-in shower unit. The property also benefits from a loft space offering pot
£ 595,000
3 bed house for sale
2 pictures
House · for sale
£ 440,000
New
3 bed house for sale
RG8
· 3 Bedrooms · House
· Garden · Fireplace · Equipped kitchen · Concierge
RG8 · 3 Bedrooms · House · Garden · Fireplace · Equipped kitchen · Concierge
The Property A large reception hall with space for coats/shoes and a utility area leads into the fully fitted kitchen/dining room with a ceramic tiled floor, window to front and fitted units with wooden work tops. There is also a chimney breast with a feature fireplace. The sitting room has a large floor to ceiling window and double doors that open on the terrace. The sitting room also has a wood burning stove. Stairs from the sitting room lead to the first floor, which provides a spacious main bedroom with oak flooring and a window overlooking the garden, a second bedroom to the front of the house and a single third bedroom or excellent study. There is also spacious family bathroom with a luxurious contemporary suite, a separate shower and oak flooring. Outside This beautiful home has the benefit of an unusually large and stunning garden with a large stone laid terrace that is accessed from the sitting room. Steps flanked by raised flower borders rise to a lawn that adjoins the villag
£ 440,000
2 bed flat for sale
2 pictures
Flat · for sale
£ 475,000
New
2 bed flat for sale
RG8
· 2 Bedrooms · Flat
· Garden · Swimming pool · Equipped kitchen · Concierge
RG8 · 2 Bedrooms · Flat · Garden · Swimming pool · Equipped kitchen · Concierge
Stylish second floor apartment located within Framewood Manor, a conversion of an historic Grade II listed former Manor House located on the outskirts of Fulmer village and the nearby town of Gerrards Cross. Approached through an imposing communal entrance hall, with a feature staircase, this luxurious accommodation features two double bedrooms both with fitted wardrobes, the principal bedroom being ensuite. The family bathroom is located off a further hallway with versatile storage cupboards. The modern kitchen has been carefully designed to maximise storage and work surface with a range of integrated appliances. Completing the accommodation is a specious dual aspect reception / dining room. Framewood Manor is approached through a regal gated secure entrance and down a winding driveway. The gardens feature a number of mature specimen trees and shrubs providing a majestic setting to the original mansion. High quality leisure facilities include two heated swimming pools (one indoor and
£ 475,000
4 bed house for sale
2 pictures
House · for sale
£ 1,200,000
New
4 bed house for sale
RG8
· 4 Bedrooms · House
· Garden · Equipped kitchen · Parking · Powder room · Concierge
RG8 · 4 Bedrooms · House · Garden · Equipped kitchen · Parking · Powder room · Concierge
This substantial detached property on the highly sought-after Langley Road offers an excellent opportunity to modernise, extend, renovate, or completely rebuild, nestled amongst some of the area's most prestigious homes.Covering 2,168 square feet, this spacious home is ideal for larger families. Set on generous grounds, it boasts a large rear garden and side space perfect for future development (STPP).On the ground floor, you'll find two generous reception rooms and a conservatory to the rear. There's also a 20ft kitchen, a downstairs cloakroom, and a large separate utility room.Upstairs offers four well-sized double bedrooms, a family bathroom, and an additional en-suite shower room.The beautifully maintained rear garden offers excellent privacy and is mainly laid to lawn. At the front, a block-paved driveway with gated access provides off-street parking for up to five cars.Located within a five-minute walk of St. Bernard's and Upton Court grammar schools, this property offers conveni
£ 1,200,000
2 bed house for sale
2 pictures
House · for sale
£ 435,000
New
2 bed house for sale
RG8
· 2 Bedrooms · House
· Garden · Fireplace · Equipped kitchen · Parking · Powder room · Heating
RG8 · 2 Bedrooms · House · Garden · Fireplace · Equipped kitchen · Parking · Powder room · Heating
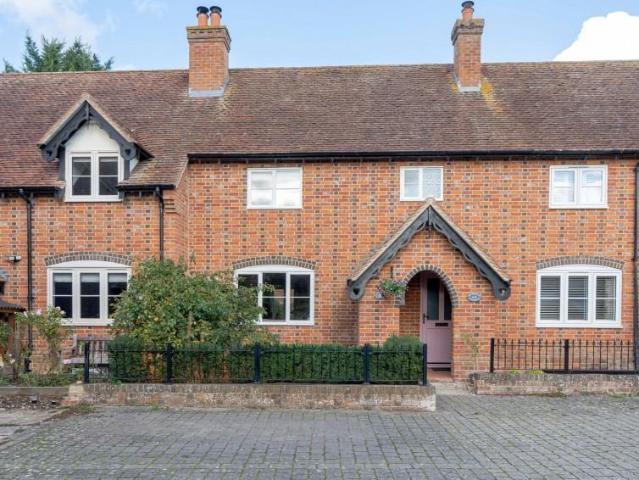
A delightful home part of a small courtyard development in the heart of the popular village Dorchester-on-Thames. Offering charming accommodation, a secluded rear garden, two allocated parking spaces and detached storage area, the property is ideally situated within easy reach of the village amenities, with road, bus and rail links providing excellent access to both Reading and Oxford. Further benefits include double glazing and gas central heating to radiators. The ground floor accommodation begins with an entrance porch leading into a welcoming hallway with wooden flooring throughout the downstairs and stairs to the first floor. There is a cloakroom and a lovely sitting room featuring a fireplace with a log-burning stove set on a slate hearth, useful understairs storage and fitted book shelves. The kitchen / diner is really well suited for modern living. The kitchen is fitted with a range of fitted units and cupboards and benefits from a good range cooker, integrated dishwasher & int
£ 435,000
4 bed house for sale
2 pictures
House · for sale
£ 835,000
New
4 bed house for sale
RG8
· 4 Bedrooms · House
· Garden · Equipped kitchen · Parking · Powder room
RG8 · 4 Bedrooms · House · Garden · Equipped kitchen · Parking · Powder room
A beautifully presented and immaculate four bedroom extended detached family home, situated behind private gates with an entry phone system.This stylishly presented property has accommodation nearing 1700 square ft, with its standout features being the stunning 24'7 x 11'5 kitchen/dining room that is open plan to a 15'0 x 13'0 sun lounge with it's bi fold doors to both the side and rear. With the garden facing south east, this area is flooded with natural light and is a real highlight of the home.Also on the ground floor is a 15'5 x 10'0 sitting room that has a feature bay window to the front aspect, a cloakroom, and there is also access from the hall to the integral 16'10 x 8'3 garage.Upstairs are four well proportioned bedrooms which offer stunning vaulted ceilings. Bedroom one has its own ensuite, fitted wardrobes, and measures 14'2 x 10'2, bedroom two measures 11'2 x 10'2, while bedrooms three and four both are an impressive 14'2 x 8'7 each. Completing this floor is a family bathro
£ 835,000
3 bed house for sale
2 pictures
House · for sale
£ 650,000
New
3 bed house for sale
RG8
· 3 Bedrooms · House
· Garden · Equipped kitchen · Parking · Patio
RG8 · 3 Bedrooms · House · Garden · Equipped kitchen · Parking · Patio
We are pleased to present this spacious semi-detached house in this popular position in Marlow. This property boasts a spacious living area on the ground floor, extended beautifully to the rear, making it perfect for entertaining. The converted garage now houses a large Kitchen/Breakfast room, while the dining room overlooks the well-maintained rear garden, complete with a lovely patio area - ideal for enjoying a morning coffee in the sunshine. With three good-sized bedrooms, a shower room on the ground floor, and a family bathroom on the first floor, this property offers ample living space for a growing family. Located just 0.5 miles from Marlow High Street, residents can enjoy the vibrant boutiques, shops, and high-quality restaurants the area has to offer. The nearby Higginson Park is perfect for children with its play area and skate park. Enjoy picturesque walks along the River Thames or catch a local match at Marlow Football Club. There is also a convenience store and post office
£ 650,000
3 bed house for sale
2 pictures
House · for sale
£ 1,250,000
New
3 bed house for sale
RG8
· 3 Bedrooms · House
· Garden · Equipped kitchen · Parking · Cellar · Powder room
RG8 · 3 Bedrooms · House · Garden · Equipped kitchen · Parking · Cellar · Powder room
A beautifully presented Grade II listed, Georgian town house, situated in the centre of Henley on Thames, having been extended and completely refurbished throughout to create this stylish home. No onward Chain. EPC band C (72) Accommodation This a Georgian period townhouse, situated on a quiet one-way street but only yards from the town centre for restaurants, shopping, theatre and all that Henley has to offer. With front and rear gardens and the benefit of a secure parking space, plus a single garage, it is the perfect town centre house.? Extensively renovated in 2016 along with a superb, single storey extension to the rear, creating a spacious and bright kitchen/breakfast area lit with a large lantern roof above. The works included strengthening of the floors and replastering of walls, updated electrics and plumbing, along with a new heating system throughout. A cloakroom was also created on the ground floor, and the cellar is now a useful utility and storeroom plus a large cupboard
£ 1,250,000
3 bed house for sale
2 pictures
House · for sale
£ 579,999
New
3 bed house for sale
RG8
· 3 Bedrooms · House
· Garden · Equipped kitchen · Parking · Powder room
RG8 · 3 Bedrooms · House · Garden · Equipped kitchen · Parking · Powder room
A beautifully extended three-bedroom semi-detached family home situated on Queen Street in the picturesque village of Piddington. Offering approximately 1,321 sq. ft. of well-appointed living space, this freehold property combines comfortable living with stunning countryside views. The accommodation comprises a welcoming sitting room featuring a charming bay window to the front, a dining room with doors leading into a conservatory that enjoys panoramic views to all aspects, and a spacious kitchen/breakfast room thoughtfully created by converting the garage into additional living space. A useful downstairs cloakroom adds to the practicality of the layout. Upstairs, there are three bedrooms, two of which benefit from wall-to-wall fitted wardrobes, providing ample storage. The modern fitted bathroom completes the first-floor accommodation. The rear garden has been meticulously landscaped over time, offering a variety of distinct areas ideal for entertaining, relaxing, or storage, compleme
£ 579,999
3 bed house for sale
2 pictures
House · for sale
£ 600,000
New
3 bed house for sale
RG8
· 3 Bedrooms · House
· Garden · Fireplace · Equipped kitchen · Cellar · Concierge
RG8 · 3 Bedrooms · House · Garden · Fireplace · Equipped kitchen · Cellar · Concierge
A charming village house dating from the the mid - late 1800s situated in the heart of this picturesque Thameside village. No onward chain A pretty, terrace house with decorative, brick elevations and leaded light windows, with contemporary finishes that beautifully complement the retained period features. The spacious reception room, over 25 in length, boasts oak flooring, a fireplace with wood-burning stove and fitted cupboards and shelving on either side. A pair of French doors lead out from the dining area to the rear gardens. Kitchen The beautiful, bespoke fitted kitchen has solid wood cabinetry and contrasting granite worksurfaces, an inset Belfast sink, Travertine tiled floors, and a twin plate, two oven Aga as its centre piece. The kitchen also offers a breakfast area with built-in seating, along with a utility area providing space and plumbing for laundry machines, recess for Fridge/freezer an additional Butler sink and access out to garden. Basement There is also good-sized c
£ 600,000
3 bed house for sale
2 pictures
House · for sale
£ 289,950
New
3 bed house for sale
RG8
· 3 Bedrooms · House
· Garden · Fireplace · Gym · Equipped kitchen
RG8 · 3 Bedrooms · House · Garden · Fireplace · Gym · Equipped kitchen
A three bedroom, two bathroom, semi-detached house situated in a cul-de-sac location backing onto woodland; benefiting from a detached outbuilding in the rear garden suitable for a gym, studio or home office. ACCOMMODATION (sizes are approximate and for guidance only) uPVC entrance door to ENTRANCE PORCH opening to ENTRANCE HALL radiator, stairs to landing, understairs storage cupboard housing gas and electricity meters SITTING ROOM 4.25m x 3.35m, fireplace with fitted Hobbit woodburner, uPVC double glazed window, radiator, opening to KITCHEN / DINING ROOM 6.4m x 3.37m, one and a quarter bowl sink unit, range of wall, base and drawer units with fitted work surfaces over, recess for range cooker, space and plumbing for washing machine, space for fridge / freezer, wall-mounted gas-fired boiler for hot water and central heating, uPVC double glazed window, door to utility room / covered way, uPVC double glazed sliding patio doors to CONSERVATORY 3.54m x 2.65m, radiator, uPVC double glazed
£ 289,950
4 bed house for sale
2 pictures
House · for sale
£ 799,950
New
4 bed house for sale
RG8
· 4 Bedrooms · House
· Garden · Parking · Powder room · Concierge
RG8 · 4 Bedrooms · House · Garden · Parking · Powder room · Concierge
A beautifully presented Victorian terraced house situated on Crown Road, offering an exceptional opportunity to acquire a charming family home in a highly sought-after location. This freehold property is ideally positioned close to Marlow High Street and enjoys picturesque views overlooking Riley Park. The spacious accommodation is thoughtfully arranged over three floors and comprises four bedrooms, a stylish four-piece family bathroom, and a convenient cloakroom. The ground floor benefits from three versatile reception rooms, including a lounge, dining room, and a sitting room featuring bi-fold doors that open seamlessly onto the low-maintenance rear garden with rear access. Additional features include residence parking permits, ensuring ease of parking in this desirable area, and a versatile outbuilding currently utilised as a garden office, providing flexible workspace and additional storage. Constructed during the Victorian era, this home combines period charm with modern living an
£ 799,950
3 bed house for sale
2 pictures
House · for sale
£ 350,000
New
3 bed house for sale
RG8
· 3 Bedrooms · House
· Garden · Equipped kitchen · Parking · Patio · Powder room
RG8 · 3 Bedrooms · House · Garden · Equipped kitchen · Parking · Patio · Powder room
A fantastic opportunity to acquire a well-presented three bedroom family home in popular Upper Heyford. Set off the main road, yet still within walking distance of the school and local amenities, the house is really well situated in a quiet cul de sac. Downstairs, the entrance hall leads to a kitchen with integrated fridge freezer, dishwasher, washing machine, induction hob and electric oven and extractor fan. The lounge/diner sits at the back of the house, overlooking the garden. There is also a downstairs cloakroom. Upstairs, there is a family bathroom with a luxurious rainfall shower and three bedrooms (two doubles), with the main benefitting from built in storage. Outside, the house offers driveway parking for two cars with an EV charger and a low-maintenance private rear garden with a large patio area, artificial lawn, side access and shed with insulation and power. Road links to Bicester and Junction 10 of the M40 are easily accessible from this location. Management charge: circa
£ 350,000
1 bed house for sale
2 pictures
House · for sale
£ 240,000
New
1 bed house for sale
RG8
· 1 Bedroom · House
· Garden · Balcony · Lift · Equipped kitchen
RG8 · 1 Bedroom · House · Garden · Balcony · Lift · Equipped kitchen
A superb opportunity to acquire a top floor, one-bedroom apartment within the exclusive Oram Court development, designed specifically for the over 60s. Situated on Dean Street, the property offers a fantastic location just a short walk from Marlow High Street and convenient access to Sainsburys. Positioned close to the elevator, the apartment benefits from ease of access within the building. The living/dining room features a Juliette balcony overlooking the beautifully maintained communal gardens, providing a tranquil setting. The bedroom includes a built-in wardrobe, while the practical shower room and kitchen with integrated appliances complete the accommodation. Residents of Oram Court enjoy access to a communal day room, conservatory, and gardens, ideal for socialising and fostering a strong community spirit. Additional benefits include a residents' car park and no onward chain, making this a particularly attractive purchase. Offered with an EPC rating of C, this property presents
£ 240,000
3 bed house for sale
2 pictures
House · for sale
£ 400,000
New
3 bed house for sale
RG8
· 3 Bedrooms · House
· Garden · Equipped kitchen · Parking · Concierge
RG8 · 3 Bedrooms · House · Garden · Equipped kitchen · Parking · Concierge
This well maintained three bedroom family home is ideally situated within walking distance of Langley Grammar School and a short commute to Langley Station (Elizabeth Line), offering an attractive prospect for young families looking to settle in the area. The home is presented in ready to move in condition and comprises, a welcoming entrance hall, a generously size reception room the the right and a contemporary kitchen equipped with an electric cooker and direct access to the rear garden. The first floor features three well proportioned bedrooms, two benefitting from fitted storage, as well as the primary family bathroom. Externally, the property benefits from a front lawn, a private, low-maintenance rear garden, and on-street parking for residents and visitors.Transport Links NEAREST STATIONS: Langley- 0.7 miles Datchet- 1.6 miles Slough- 1.8 miles Local Schools PRIMARY SCHOOLS: The Langley Academy Primary 350 yards Ryvers School 610 yards Marish Primary School 680 yards Holy Family
£ 400,000
3 bed house for sale
2 pictures
House · for sale
£ 850,000
New
3 bed house for sale
RG8
· 3 Bedrooms · House
· Garden · Fireplace · Equipped kitchen · Concierge
RG8 · 3 Bedrooms · House · Garden · Fireplace · Equipped kitchen · Concierge
An attractive box bay fronted Edwardian house, offering characterful accommodation situated on a sought after side road within walking distance of Summertowns shopping parade. For sale with no onward chain. The house retains a wealth of period charm including original period fireplaces, picture rails and exposed wooden floorboards. The impressive open plan reception rooms offers distinct areas for relaxing and entertaining, with a box bay window bringing natural light into the front sitting room with a woodburning stove and built in bookcase to the dining area. To the rear of the house the kitchen features fitted cabinetry, a large rooflight and space for a breakfast table. A glazed door opens directly onto the garden. The bedrooms continue the homes individual character, with period fireplaces, fitted cupboards and shelving. The family bathroom and en suite shower room have both been refitted to a high standard by the present owners whilst a practical laundry room has been created off
£ 850,000
4 bed house for sale
2 pictures
House · for sale
£ 475,000
New
4 bed house for sale
RG8
· 4 Bedrooms · House
· Garden · Equipped kitchen · Parking · Powder room · Concierge
RG8 · 4 Bedrooms · House · Garden · Equipped kitchen · Parking · Powder room · Concierge
Occupying an enviable position within the sought-after development of Haydon End in North Swindon, this impressively spacious and well-presented four double bedroom detached family home offers approximately 1,684 sq ft of total accommodation, including an attached single garage. Designed with modern family life and entertaining in mind, the property boasts versatile living space finished to a high standard throughout. The ground floor welcomes you via a central entrance hallway with a cloakroom/WC. To the right sits an expansive 20ft dual-aspect reception room featuring French doors opening directly out to the rear garden. On the opposite side, an open-plan kitchen and dining area provides the social hub of the home, complete with an adjoining utility room and double doors leading into a bright conservatory. A dedicated front-aspect study completes the ground floor, ideal for anyone working from home. The first floor offers four well-proportioned bedrooms arranged off a generous centra
£ 475,000
2 bed house for sale
2 pictures
House · for sale
£ 240,000
New
2 bed house for sale
RG8
· 2 Bedrooms · House
· Garden · Equipped kitchen · Parking · Concierge
RG8 · 2 Bedrooms · House · Garden · Equipped kitchen · Parking · Concierge
A 2-bedroom end of terrace house in Bullfinch Close, Swindon, presented in good condition and located in a quiet cul-de-sac. The ground floor is tiled throughout, providing practical, low-maintenance living space. There is one reception room and a separate kitchen, with double doors opening directly onto the rear garden, creating an easy flow between indoor and outdoor areas. Upstairs are two bedrooms and a bathroom, making this property suitable for a range of buyers. The house benefits from an EPC rating of C and falls within Council Tax Band C. Externally, there is a driveway and a garage to the rear. A notable feature is the large side plot accompanying the house, offering scope for a generous garden area or future landscaping, subject to any necessary consents. Bullfinch Close is on the eastern side of Swindon, convenient for local amenities and access to central Swindon. Swindon town centre offers a wide range of shops, cafs and everyday services, including the Brunel Shopping Ce
£ 240,000
4 bed house for sale
2 pictures
House · for sale
£ 400,000
New
4 bed house for sale
RG8
· 4 Bedrooms · House
· Garden · Equipped kitchen · Parking · Patio
RG8 · 4 Bedrooms · House · Garden · Equipped kitchen · Parking · Patio
PROPERTY The ground floor comprises an entrance hall with stairs to the first floor and a convenient downstairs WC. To the front of the property is the kitchen, which provides access to the integral garage and offers potential for conversion, subject to the usual consents. To the rear is a bright and spacious living room with access to the garden, leading through to a 15ft bedroom/family room, providing flexible living space. A ground floor bathroom completes the downstairs accommodation. To the first floor there are three well-proportioned bedrooms, including a generous main bedroom, a second double bedroom and a good-sized third bedroom. OUTSIDE Externally, the property benefits from off-street parking and an integral garage, accessed via its own driveway to the front. To the rear, there is a private, low-maintenance garden, mainly laid to patio, providing a practical outdoor space ideal for seating and entertaining. LOCATION Ashwood Avenue is ideally positioned for convenient access
£ 400,000
3 bed house for sale
2 pictures
House · for sale
£ 875,000
New
3 bed house for sale
RG8
· 3 Bedrooms · House
· Garden · Fireplace · Equipped kitchen · Parking
RG8 · 3 Bedrooms · House · Garden · Fireplace · Equipped kitchen · Parking
A three bedroom town house located in the centre of Henley with a sunny courtyard garden and garage with driveway. This well-appointed three-bedroom town house forms part of the Adam Court development and is being sold with the benefit of no onward chain. It is also an excellent lock up and leave. Built in the 1980-s the property has undergone some more recent upgrades and has been well maintained. On entering the property from Bell Street, there is a cloak room to the right, with the kitchen located on the right. Fitted with Shaker style wall and base units, including and integrated appliances. A service hatch connects to the lounge that could be opened up to create a more open plan feel. The sizeable living room/dining room has a contemporary style fireplace with fitted shelving and cupboards on either side, plus a door leading out to the private, courtyard garden. An understairs cupboard provides additional storage On the first floor are three bedrooms. The principal bedroom include
£ 875,000
2 bed house for sale
2 pictures
House · for sale
£ 435,000
New
2 bed house for sale
RG8
· 2 Bedrooms · House
· Garden · Equipped kitchen · Parking · Concierge · Heating
RG8 · 2 Bedrooms · House · Garden · Equipped kitchen · Parking · Concierge · Heating
This two-bedroom terraced house located on Fairholme Crescent in Hayes provides a practical and comfortable living environment. The property comprises two bedrooms, one bathroom, and a reception room, making it suitable for buyers. The kitchen is equipped with essential appliances including a fridge freezer, washing machine, and oven/hob, ensuring convenience for daily living. The house benefits from full double glazing, enhancing energy efficiency and comfort. Gas central heating is provided by a combi boiler, offering reliable warmth throughout the property. The layout includes a spacious reception room with ample natural light, leading to a functional kitchen area. The bathroom is fitted with a bathtub and shower, providing flexibility for bathing preferences. Both bedrooms offer sufficient space for furnishings and storage, with one featuring built-in wardrobes. Externally, the property includes a garden, ideal for outdoor activities or relaxation. Parking is available both off-roa
£ 435,000
5 bed house for sale
2 pictures
House · for sale
£ 1,750,000
New
5 bed house for sale
RG8
· 5 Bedrooms · House
· Garden · Parking · Fireplace · Equipped kitchen
RG8 · 5 Bedrooms · House · Garden · Parking · Fireplace · Equipped kitchen
A substantial five-bedroom detached home by Millgate Homes, offering approximately 3,200 sq ft of accommodation in a sought-after village location. Description Built by Millgate Homes in 2007, this attractive detached house offers spacious and well-presented accommodation arranged over three floors. An impressive entrance hall, with a galleried landing above leads to the principal ground-floor rooms, including a dual-aspect sitting room with a stone fireplace and French doors opening onto the rear garden. The restyled kitchen features grey cabinetry, white quartz worktops, a peninsula with induction hob, integrated ovens and space for an American-style fridge/freezer. There is an adjoining dining area opening into a light-filled orangery with a glazed lantern roof and doors to the garden. A separate utility room provides access to the double garage. The first floor comprises a principal bedroom suite with dressing room and en-suite bathroom, two further bedrooms, one with an en-suite,
£ 1,750,000
2 bed house for sale
2 pictures
House · for sale
£ 375,000
New
2 bed house for sale
RG8
· 2 Bedrooms · House
· Garden · Fireplace · Equipped kitchen · Concierge
RG8 · 2 Bedrooms · House · Garden · Fireplace · Equipped kitchen · Concierge
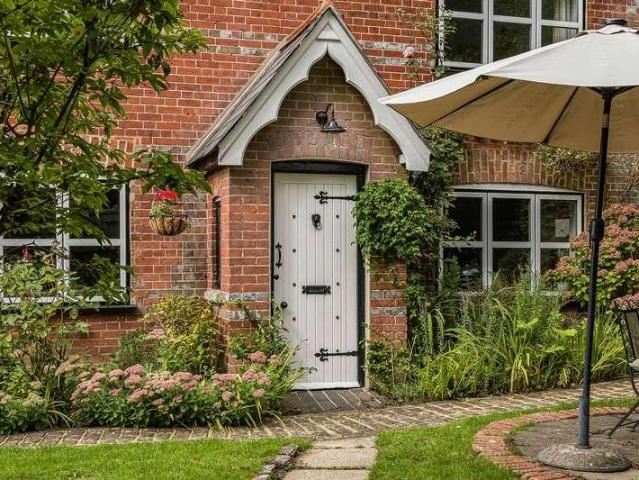
Presented to the market with no onward chain is this charming period property dating back to 1881. This victorian property features attractive red brickwork, distinctive period detailing and modern touches throughout. The ground floor benefits from two versatile reception rooms, both featuring attractive herringbone flooring and working open fireplaces. The kitchen offers a range of fitted units, ample worktop space and integrated cooking appliances with access to the beautiful garden. The property boats a substatial private garden and is in an ideal position for local transport, schools and green spaces. A viewing is highly recommended
£ 375,000

Get email alerts

Don't miss out: be the first to know about new properties

The alert was correctly created

On subscribing you accept the conditions of use and the privacy policy
Alert
Receive new ads in your inbox
Save this search
Receive alerts for new listings

We'll send you an email when we have new properties for: "Properties for sale in RG8"

The alert was correctly created

Get email alerts and be the first to see new listings
Required field
On subscribing I accept the terms of the privacy policy
Perfect! You'll soon start receiving new listings via email
Alert
Receive an email when we have new ads for Properties for sale in RG8
Save this search
Filters

Bedrooms

Size (sq.ft)

sq.ft
sq.ft

Price

£
£

Property type

Bathrooms

Clear all filters
Receive notifications when new entries are published.